1561 Chimney Spring Ct








Description
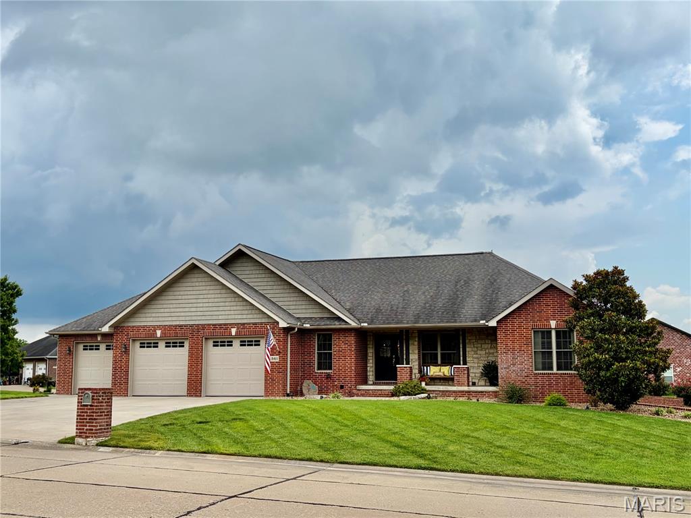
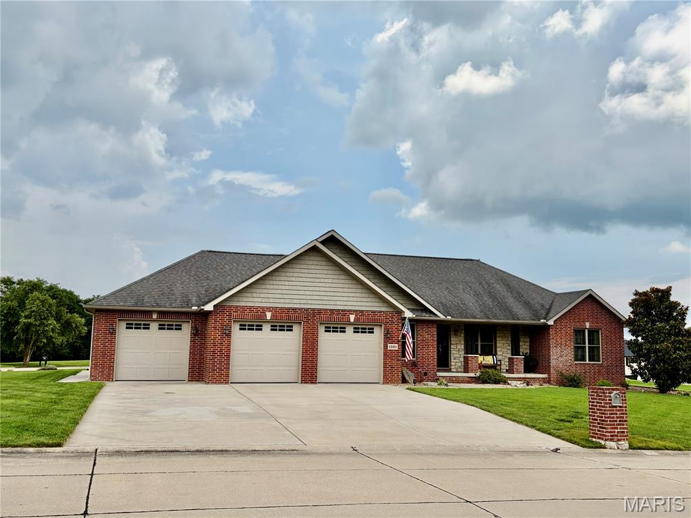
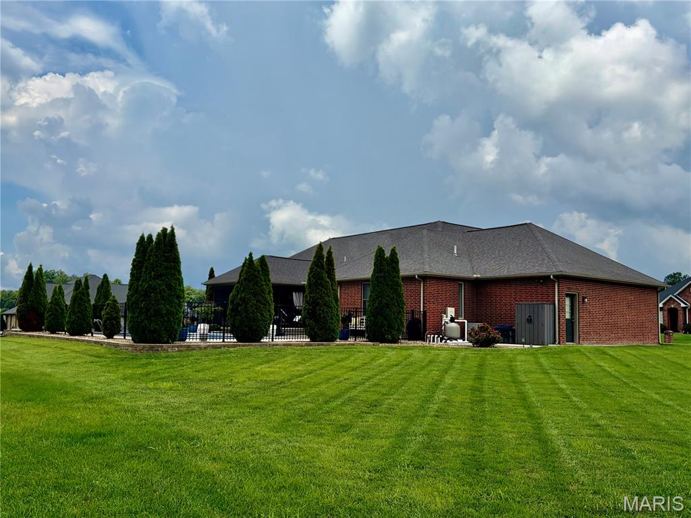
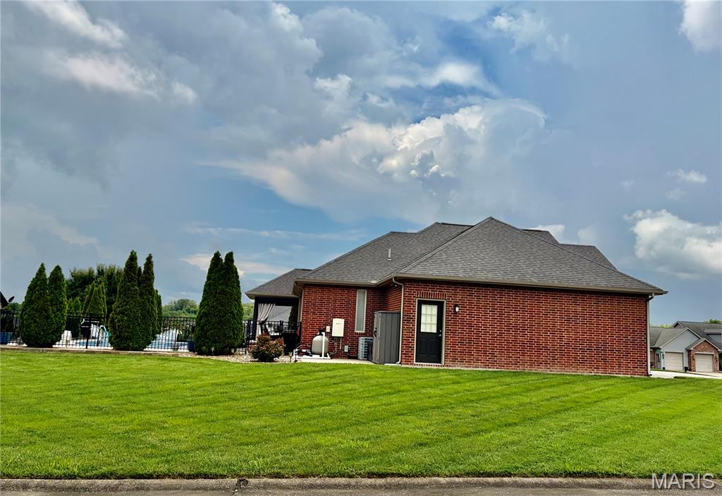
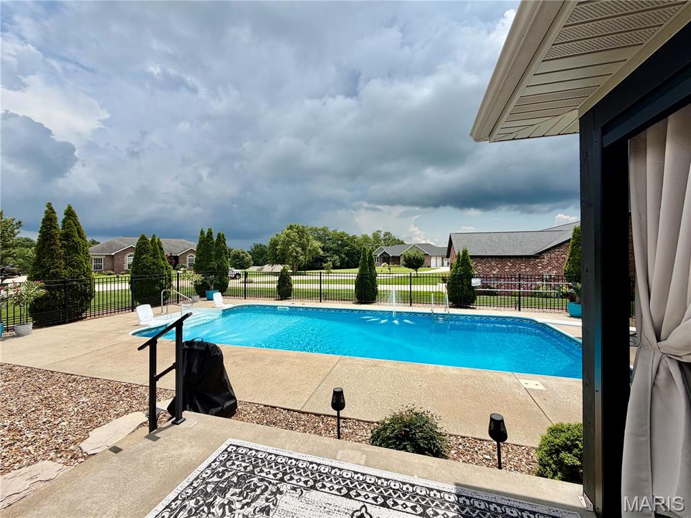
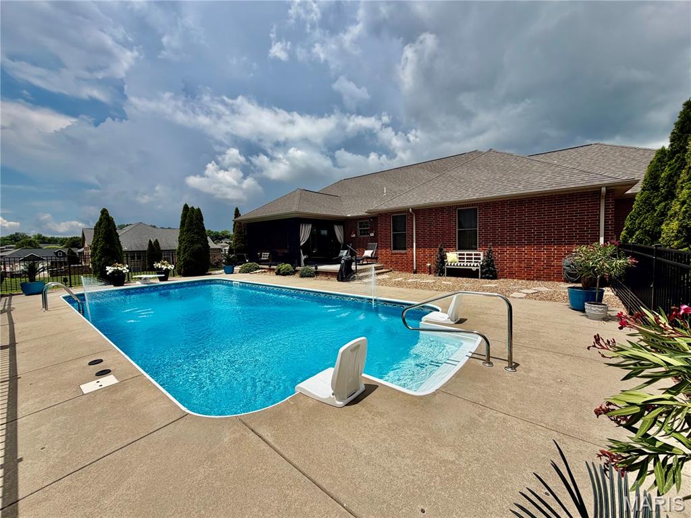
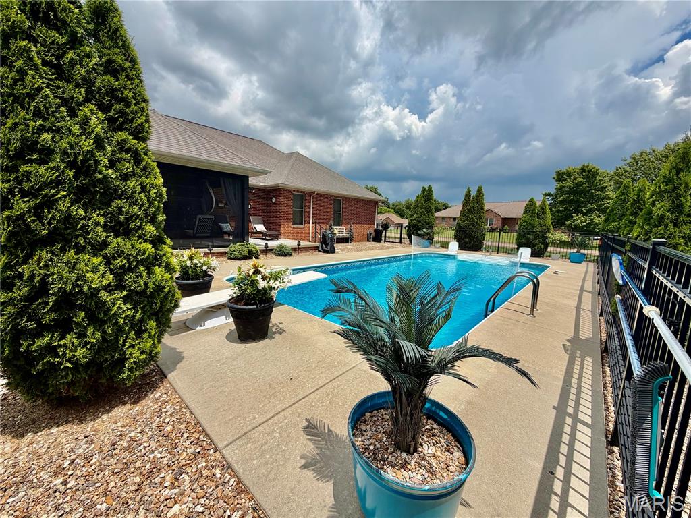
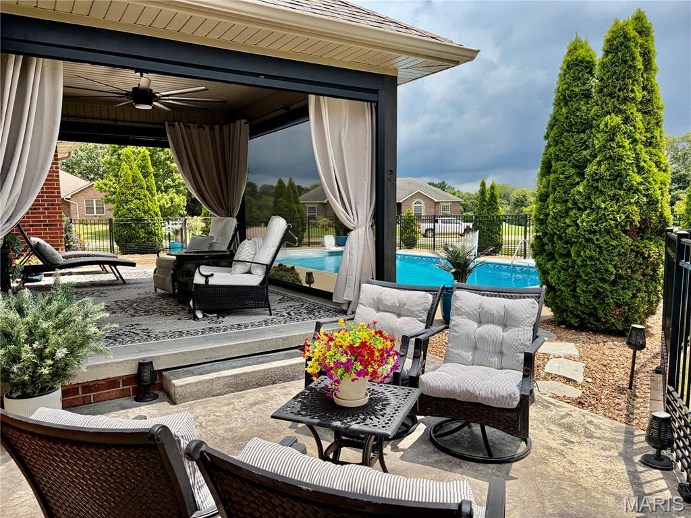
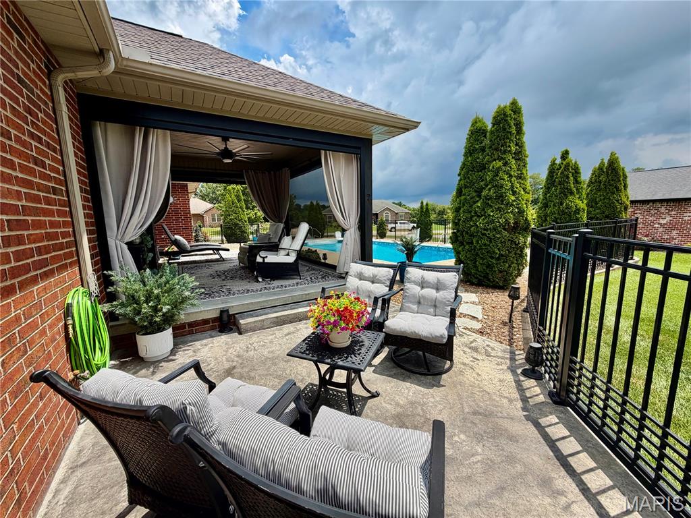
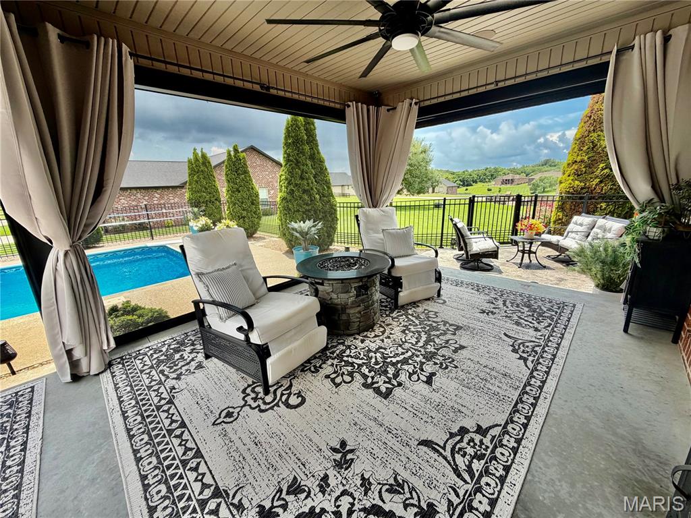
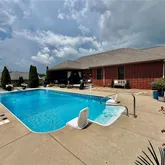
every detail invites relaxation and effortless entertaining..... Take a dip in the sparkling in-ground salt water pool or gather in the screened in porch with it’s automatic retractable screens .......DISTINCTIVE BY DESIGN — Some opportunities don’t come around often – and this gem is one of them Impeccable and updated, every inch of this property spells exceptional Beautifully landscaped, all brick ranch home on a lovely corner lot located in desirable Warren Place Step into your outdoor oasis, where
every detail invites relaxation and effortless entertaining..... Take a dip in the sparkling in-ground salt water pool or gather in the screened in porch with it’s automatic retractable screens .... Or lounge on one of the two patio areas Stunning updates include new LVP flooring & paint throughout, new Primary Bath tile shower with dual shower heads, new side patio off the screened in porch and in-ground sprinkler system Living room features a tray ceiling and electric fireplace which opens to the dining area and kitchen The kitchen offers granite counter tops, SS appliances, island and pantry Laundry/mud room/half bath
ideally located off the kitchen Entertaining and family living flow into the finished lower level featuring a family room with wet bar (includes wine cooler & sink), 2 bedrooms, full bath, rec area, storage and walk-up staircase to the 3 car garage. This is everyday living — elevated.
- Listed by Marlene Bell • EDGE Realty ERA PoweredP: (573)-604-2355 C: (573)-604-2355 mabellsells@gmail.com
Property Details for 1561 Chimney Spring Court
Property Details for 1561 Chimney Spring Court
| Status | Coming Soon |
|---|---|
| MLS # | 26044233 |
| Days on Market | - |
| Taxes | - |
| HOA Fees | - |
| Condo/Co-op Fees | - |
| Property Type | Single Family |
| MLS Type | Residential / Single Family Residence |
| Year Built | 2015 |
| Lot Size | 0.47 AC / 20,429 SF |
| County | Cape Girardeau County |
Location
Building Information for 1561 Chimney Spring Court
Payment Calculator
$3,484 per month
30 year fixed, 6.36% Interest
$3,164
$320
$0
Know your buying power with a preapproval and custom rate in minutes
 1
1Property Information for 1561 Chimney Spring Court
- City: Jackson
- County Or Parish: Cape Girardeau
- Latitude: 37.367231
- Longitude: -89.650984
- Postal Code: 63755
- State Or Province: MO
- Sub division Name: Warren Place
- List AOR: Southeast Missouri REALTORS
- Parcel Number: 15-405-00-04-02200-0000
- Tax Year: 2025
- AssociationYN: No
- Attached Garage: Yes
- Carport: No
- Garage Spaces: 3.0
- Garage: Yes
- Parking Features: Attached, Driveway, Enclosed, Garage, Garage Door Opener, Garage Faces Front, Off Street
- Elementary School: South Elem.
- High School: Jackson Sr. High
- High School District: Jackson R-II
- Middle Or Junior School: Jackson Russell Hawkins Jr High
- Living Area: 3178.0
- Lot Features: Back Yard, City Lot, Front Yard, Rectangular Lot
- Lot Size Acres: 0.469
- Lot Size Dimensions: 118X173
- Lot Size Source: Public Records
- Lot Size Square Feet: 20429.64
- Property Condition: Updated/Remodeled
- Property Sub Type: Single Family Residence
- Property Type: Residential
- Above Grade Finished Area: 1778.0
- Above Grade Finished Area Source: Assessor
- Below Grade Finished Area: 1400.0
- Below Grade Finished Area Source: Estimated
- Documents Available: None Available
- Documents Count: 4
- Photos Count: 12
- Year Built: 2015
- Disclosures: Flood Plain No, Seller Property Disclosure
- Construction Materials: Brick
- Ownership Type: Private
- NewConstructionYN: No
- StructureType: House
- HomeWarrantyYN: No
- LeaseConsideredYN: No
- OccupantType: Owner
- PropertyAttachedYN: Yes
- SeniorCommunityYN: No
- Electric: Ameren
- Sewer: Public Sewer
- Utilities: Cable Available, Electricity Connected, Natural Gas Connected, Phone Available, Sewer Connected, Water Connected
- Water Source: Public
- Fencing: Partial, Wrought Iron
- Road Frontage Type: City Street
- Road Surface Type: Concrete
- Roof: Shingle
- Pool Private: Yes
- ExteriorFeatures: Private Yard, Rain Gutters
- PatioAndPorchFeatures: Covered, Front Porch, Patio, Screened
- PoolFeatures: Diving Board, Fenced, In Ground, Liner, Outdoor Pool, Private, Vinyl
- MIS_PoolYN: Yes
- FoundationDetails: Concrete Perimeter
- Appliances: Stainless Steel Appliance(s), Dishwasher, Disposal, Microwave, Gas Oven, Gas Range, Refrigerator, Gas Water Heater, Wine Cooler
- Basement: 9 ft + Pour, Bathroom, Partially Finished, Full, Sump Pump, Walk-Up Access
- Basement YN: Yes
- Levels: One
- Main Level Bedrooms: 3.0
- Bathrooms Full: 3
- Bathrooms Half: 1
- Bathrooms Total Integer: 4
- Bedrooms Total: 5
- Cooling: Ceiling Fan(s), Central Air
- Fireplace Features: Electric, Living Room
- Fireplaces Total: 1
- Fireplace: Yes
- Heating: Forced Air, Natural Gas
- Interior Features: Bar, Bookcases, Ceiling Fan(s), Central Vacuum, Coffered Ceiling(s), Custom Cabinetry, Double Vanity, Granite Counters, High Speed Internet, Kitchen Island, Kitchen/Dining Room Combo, Open Floorplan, Tub, Walk-In Closet(s), Walk-In Pantry
- Laundry Features: Main Level
- Window Features: Double Pane Windows, Insulated Windows, Tilt-In Windows
- Rooms Total: 8
- LivingAreaSource: Estimated
- MIS_LowerLevelBathroomsFull: 1
- MIS_LowerLevelBathroomsHalf: 0
- MIS_LowerLevelBedrooms: 2
- MIS_MainLevelBathroomsFull: 2
- MIS_MainLevelBathroomsHalf: 1
- MIS_MainAndUpperLevelBedrooms: 3
- MIS_MainAndUpperLevelBathrooms: 3
- MIS_UpperLevelBedrooms: 0
- SecurityFeatures: Smoke Detector(s)
- Room Dimensions: 20x15
- Room Length: 20.0
- Room Level: Main
- Room Type: Living Room
- Room Width: 15.0
- Room Dimensions: 36x16
- Room Length: 36.0
- Room Level: Lower
- Room Type: Family Room
- Room Width: 16.0
- Room Dimensions: 10x11
- Room Length: 10.0
- Room Level: Lower
- Room Type: Recreation Room
- Room Width: 11.0
- Room Dimensions: 16x14
- Room Length: 16.0
- Room Type: Dining Room
- Room Width: 14.0
- Room Dimensions: 12x12
- Room Length: 12.0
- Room Level: Main
- Room Type: Kitchen
- Room Width: 12.0
- Room Dimensions: 12x8
- Room Length: 12.0
- Room Level: Main
- Room Type: Laundry
- Room Width: 8.0
- Room Dimensions: 16x19
- Room Length: 16.0
- Room Level: Main
- Room Type: Primary Bedroom
- Room Width: 19.0
- Room Dimensions: 12x12
- Room Length: 12.0
- Room Level: Main
- Room Type: Bedroom 2
- Room Width: 12.0
- Room Dimensions: 12x12
- Room Length: 12.0
- Room Level: Main
- Room Type: Bedroom 3
- Room Width: 12.0
- Room Dimensions: 12x14
- Room Length: 12.0
- Room Level: Lower
- Room Type: Bedroom 4
- Room Width: 14.0
- Room Dimensions: 10x12
- Room Length: 10.0
- Room Level: Lower
- Room Type: Bedroom 5
- Room Width: 12.0
- Room Dimensions: 16x19
- Room Length: 16.0
- Room Level: Main
- Room Type: Primary Bathroom
- Room Width: 19.0
- Room Dimensions: 9x8
- Room Length: 9.0
- Room Level: Main
- Room Type: Bathroom 2
- Room Width: 8.0
- Room Dimensions: 10x9
- Room Length: 10.0
- Room Level: Lower
- Room Type: Bathroom 3
- Room Width: 9.0
- Room Level: Main
- Room Type: Bathroom 4
Property History for 1561 Chimney Spring Court
| Date | Event & Source | Price | Appreciation |
|---|---|---|---|
| Sep 14, 2021 | Closed MARIS #21050703 | $455,000 | — |
| Jul 21, 2021 | Pending MARIS #21050703 | — | |
| Jul 17, 2021 | Listed (Active) MARIS #21050703 | $439,000 | — |
| Sep 20, 2019 | Closed MARIS #19061393 | $396,500 | — |
| Sep 20, 2019 | Pending MARIS #19061393 | — | |
| Sep 19, 2019 | Closed MARIS #19061393 | $399,900 | — |
| Sep 19, 2019 | Closed MARIS #19061393 | $396,500 | — |
| Sep 19, 2019 | Pending MARIS #19061393 | — | |
| Aug 15, 2019 | Listed (Active) MARIS #19061393 | $399,900 | — |
| Date | Event & Source | Price |
|---|---|---|
| 09/14/2021 | Closed MARIS #21050703 | $455,000 |
| 07/21/2021 | Pending MARIS #21050703 | — |
| 07/17/2021 | Listed (Active) MARIS #21050703 | $439,000 |
| 09/20/2019 | Closed MARIS #19061393 | $396,500 |
| 09/20/2019 | Pending MARIS #19061393 | — |
| 09/19/2019 | Closed MARIS #19061393 | $399,900 |
| 09/19/2019 | Closed MARIS #19061393 | $396,500 |
| 09/19/2019 | Pending MARIS #19061393 | — |
| 08/15/2019 | Listed (Active) MARIS #19061393 | $399,900 |
For completeness, we often displays two records for one sale: the MLS record and the public record.
Public Records for 1561 Chimney Spring Court
Schools near 1561 Chimney Spring Court
Rating | School | Type | Grades | Distance |
|---|---|---|---|---|
| Public - | K to 4 | |||
| Public - | 7 to 8 | |||
| Public - | 9 to 12 | |||
| Public - | PK to 4 |
Rating | School | Distance |
|---|---|---|
South Elementary School PublicK to 4 | ||
Russell Hawkins Jr. High School Public7 to 8 | ||
Jackson Sr. High School Public9 to 12 | ||
East Elementary PublicPK to 4 |
School ratings and boundaries are provided by GreatSchools.org and Pitney Bowes. This information should only be used as a reference. Proximity or boundaries shown here are not a guarantee of enrollment. Please reach out to schools directly to verify all information and enrollment eligibility.
Similar Homes
Explore Nearby Homes
- Union Homes for Sale
- New Wells Homes for Sale
- Pocahontas Village Homes for Sale
- Kinder Township - Cape Girardeau County Homes for Sale
- Hubble Township - Cape Girardeau County Homes for Sale
- Shawnee Township - Cape Girardeau County Homes for Sale
- Shawneetown Homes for Sale
- Apple Creek Township - Cape Girardeau County Homes for Sale
- Whitewater Township - Cape Girardeau County Homes for Sale
- Cape Girardeau Township - Cape Girardeau County Homes for Sale
- Byrd Township - Cape Girardeau County Homes for Sale
- Brazeau Township - Perry County Homes for Sale
- Randol Township - Cape Girardeau County Homes for Sale
- Union Township - Perry County Homes for Sale
- Grand Tower Township - Jackson County Homes for Sale
- Cape Girardeau Homes for Sale
- Jackson Homes for Sale
- Oak Ridge Homes for Sale
- Millersville Homes for Sale
- Burfordville Homes for Sale
- Old Appleton Homes for Sale
- Wolf Lake Homes for Sale
- Uniontown Homes for Sale
- Altenburg Homes for Sale
- Frohna Homes for Sale
- Grand Tower Homes for Sale
- Leopold Homes for Sale
- Daisy Homes for Sale
- Whitewater Homes for Sale
- Pomona Homes for Sale
- 63739 Homes for Sale
- 63785 Homes for Sale
- 63783 Homes for Sale
- 63769 Homes for Sale
- 63766 Homes for Sale
- 63748 Homes for Sale
- 62998 Homes for Sale
- 62942 Homes for Sale
- 63732 Homes for Sale
- 63701 Homes for Sale
- 63770 Homes for Sale
- 62952 Homes for Sale
- 63764 Homes for Sale
- 63703 Homes for Sale
- 63775 Homes for Sale
No guarantee, warranty or representation of any kind is made regarding the completeness or accuracy of any information, descriptions or measurements (including square footage measurements and property condition), such should be independently verified through appropriate means, including, but not limited to, in person inspection and public records, and Compass International Holdings, its subsidiaries, affiliates and independently owned and operated franchisees, and their affiliated agents and associated third parties expressly disclaim any liability in connection therewith. Photos may be virtually staged or digitally enhanced and may not reflect actual property conditions. Offers of compensation are subject to change at the seller's discretion. No financial or legal advice provided. Equal Housing Opportunity.
Listing Courtesy of EDGE Realty ERA Powered
Based on information submitted to the MLS GRID as of 07/10/2026 06:45 PM. All data is obtained from various sources and may not have been verified by broker or MLS GRID. Supplied Open House Information is subject to change without notice. All information should be independently reviewed and verified for accuracy. Properties may or may not be listed by the office/agent presenting the information. Properties displayed may be listed or sold by various participants in the MLS. IDX information is provided exclusively for consumers’ personal, non-commercial use and may not be used for any purpose other than to identify prospective properties consumers may be interested in purchasing. The data is deemed reliable but is not guaranteed by MLS GRID. Use of the MLS GRID data may be subject to an end user license agreement prescribed by the applicable MLS of the Member Participant, if any, and as amended from time to time.