1561 Wilson Road
Description
- Listed by: Tim Barker DRE #01987431 • Big Block Realty 619-279-0583

Location
Sold By David Genzler, Broker, David Genzler, DRE #01043795
Payment Calculator
$3,828 per month
30 year fixed, 7.03% Interest
$3,176
$652
$0
Know your buying power with a preapproval and custom rate in minutes
 1
1Property Information for 1561 Wilson Road
- MLS Type: Residential / Single Family Residence
- County: San Diego County
- Area: Other (LCOTH)
- Neighborhood: none
- Community: RAMONA
- City Postal ID: RAMONA (92065)
- Cross Street(s): Steffy / Hanson
- Stories: 1
- Year Built: 2002
- Lot Size: 1.92 AC / 83,635 SF
- System ID: 170022290
- Class: RESIDENTIAL
- Residential Styles: Detached
- Walk Score: 13
- Levels: 1 Story
- Year Built: 2002
- Complex Features: RV/Boat Parking
- Age Restrictions: N/K
- Exclusive Use Yard: Yes
- Market Area: North County Inland
- Jurisdiction: Unincorporated
- Directions To Property: Wilson Rd, between Hanson and Steffy
- Elementary School: Ramona Unified School District
- Middle School: Ramona Unified School District
- High School: Ramona Unified School District
- Middle School URL: http://www.ramona.k12.ca.us/
- High School URL: http://www.ramona.k12.ca.us/
- Ownership: Fee Simple
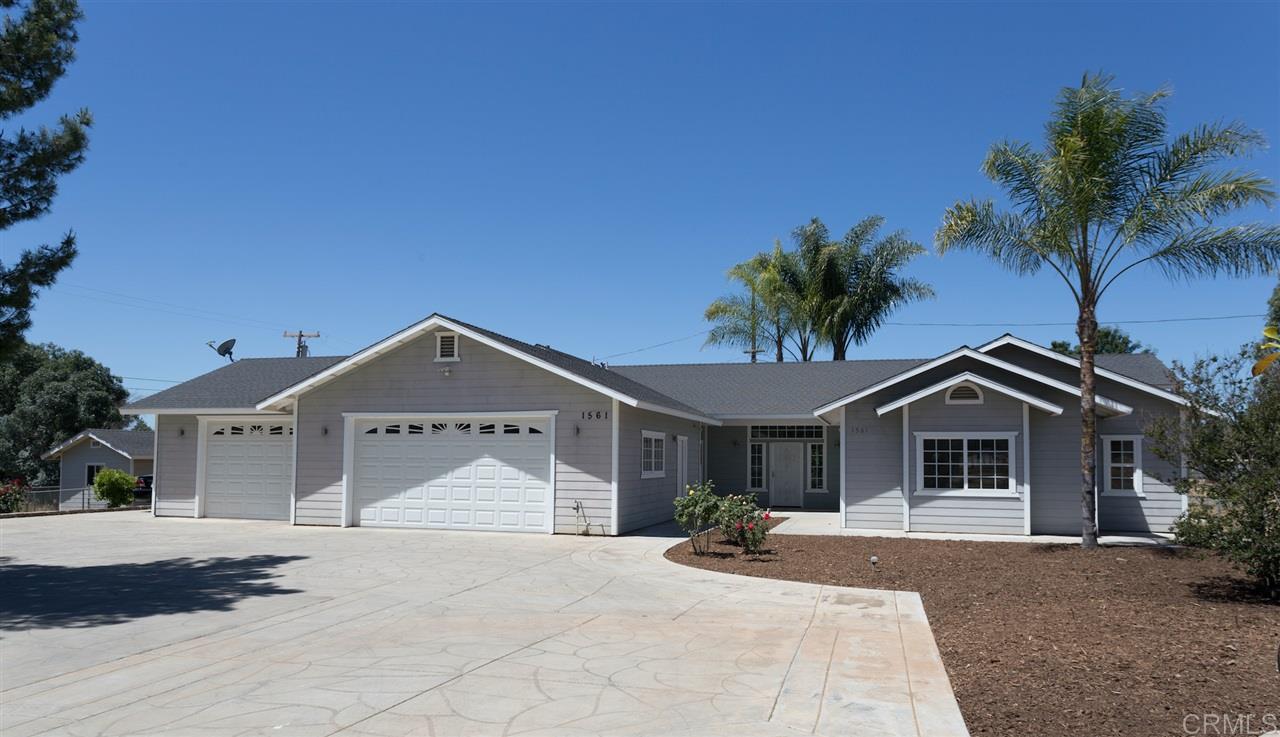
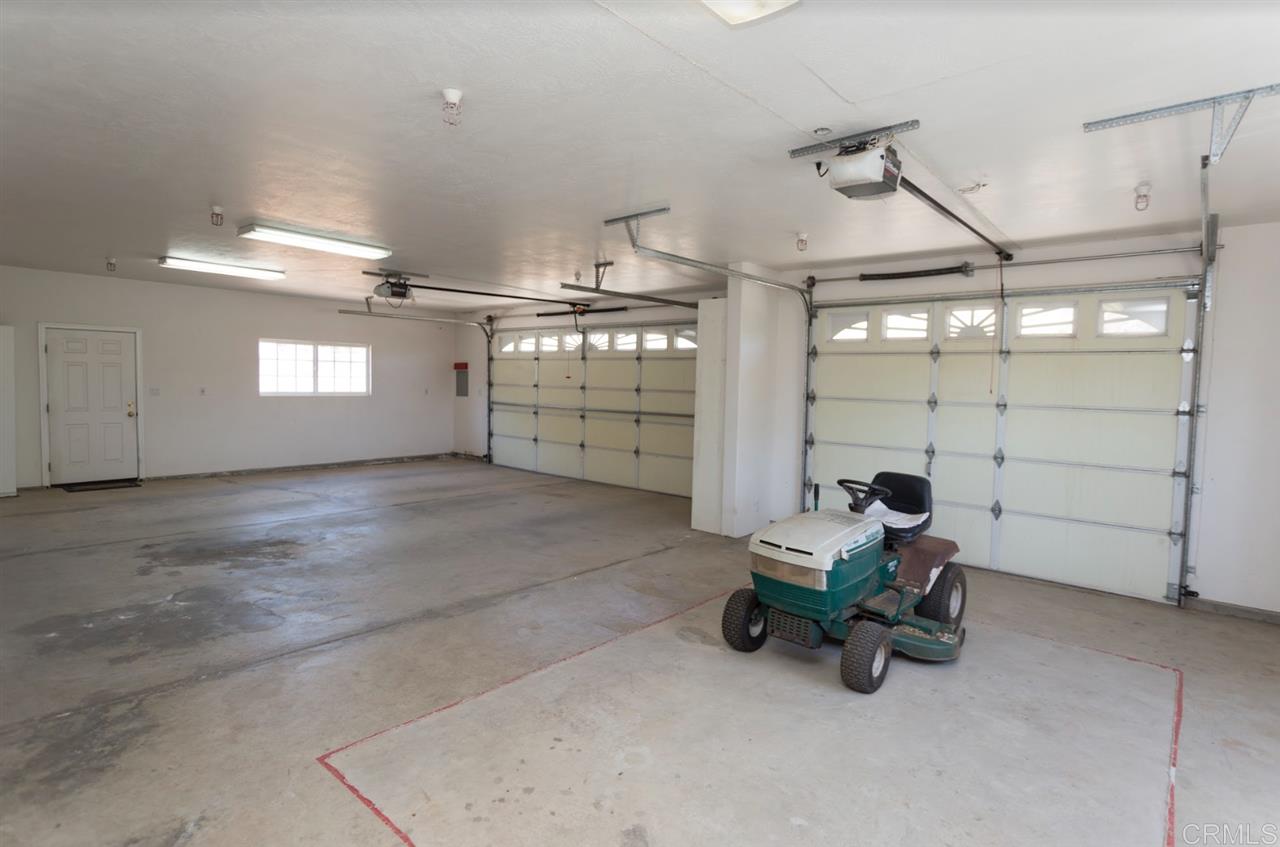
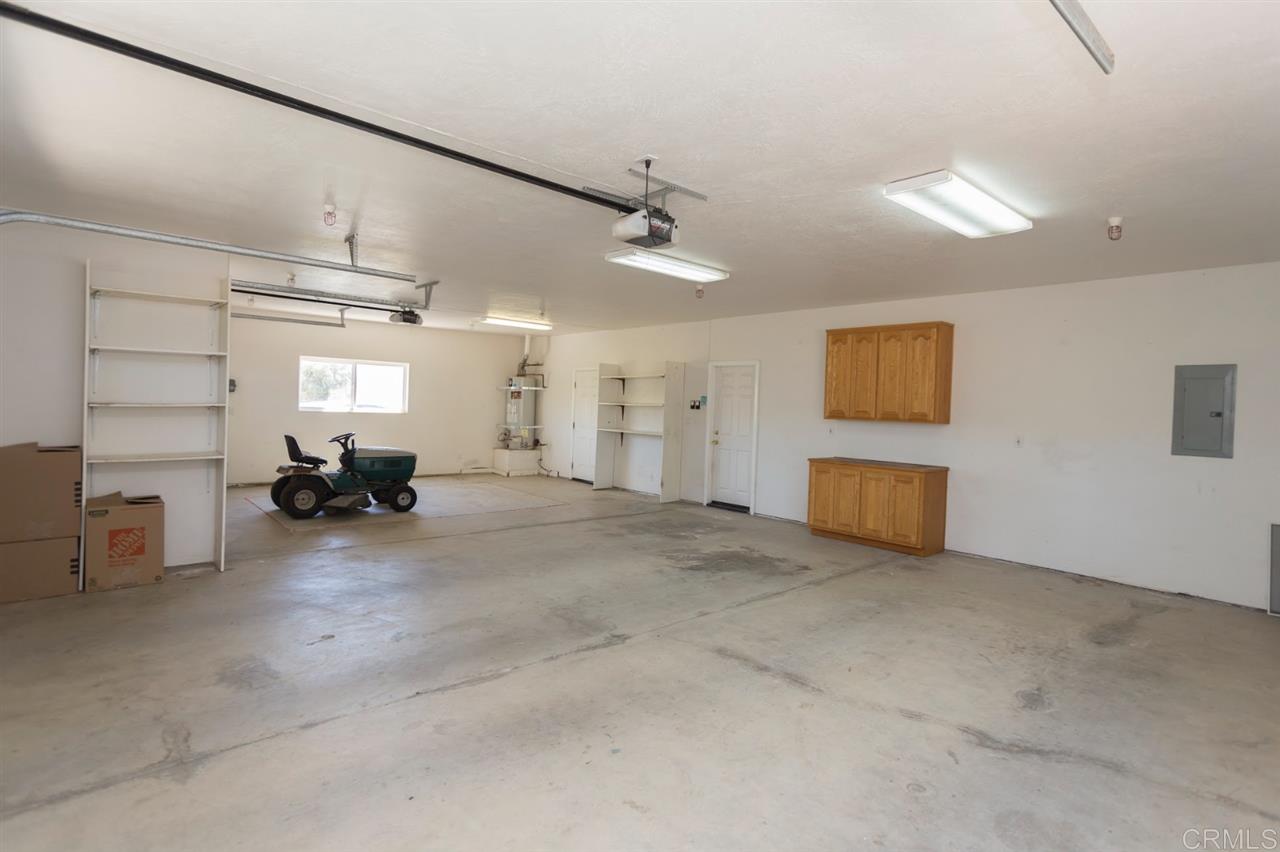
- Parking Garage: Attached, Garage, Garage - Front Entry, Garage - Two Door, Garage Door Opener
- Parking Non-Garage: Gated, Uncovered, Guest Parking, Driveway - Concrete, Private, Workshop
- Parking Garage Spaces: 3
- Number of Parking Spaces: 1
- Parking for RV: Gated, Potential Space
- Home Owner Fees: $0
- Monthly Total Fees: $0
- CFD/Mello-Roos Fee: $0
- Other Fees: $0
- 3D_URL: http://bit.ly/2pFXF1w
- Virtual Tour Link: http://bit.ly/2pFXF1w
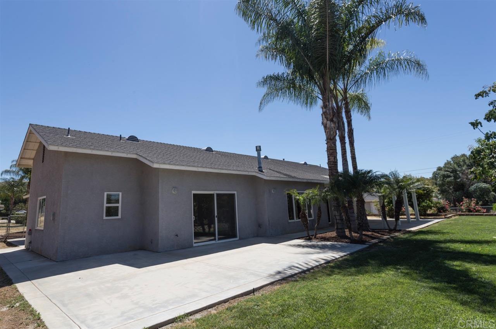
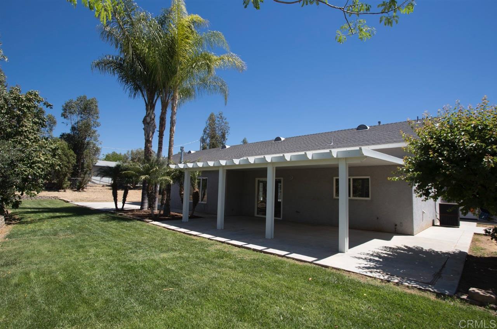
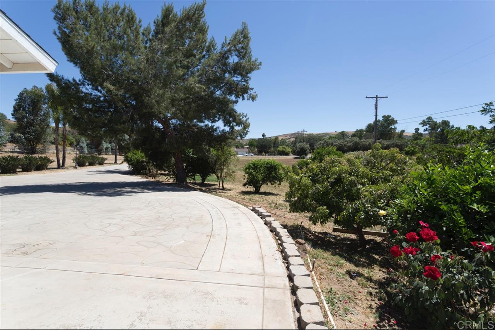
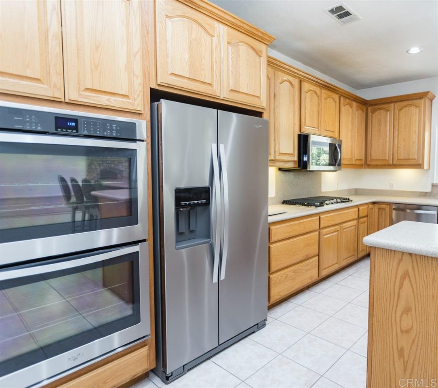
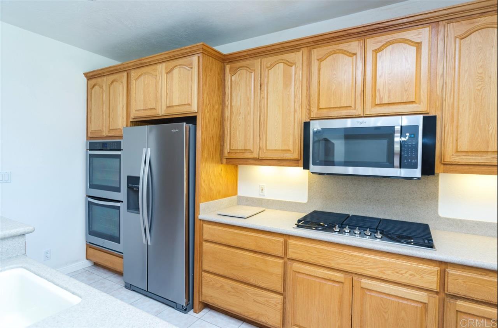
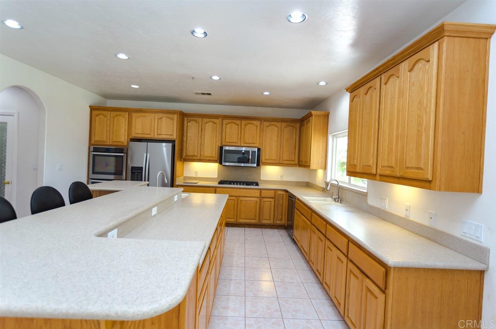
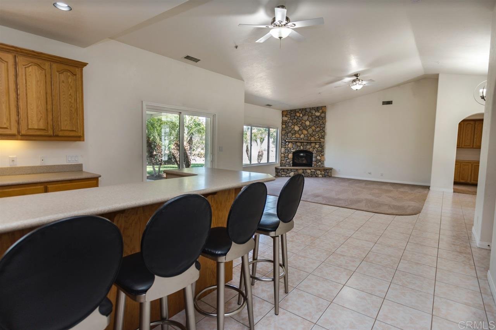
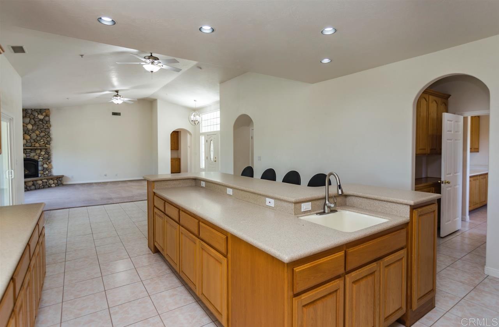
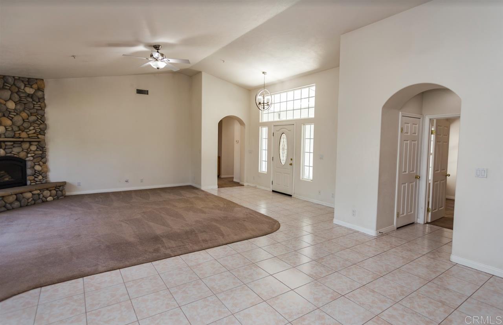
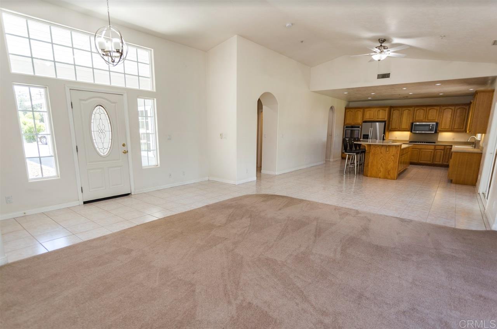
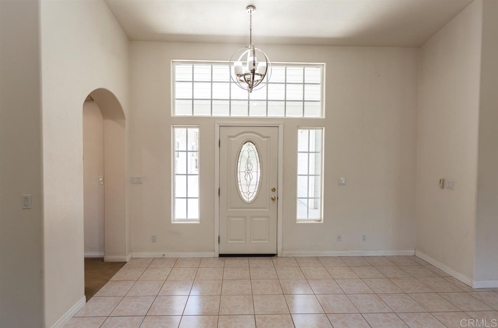
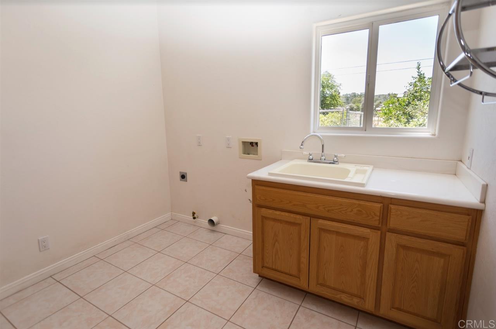
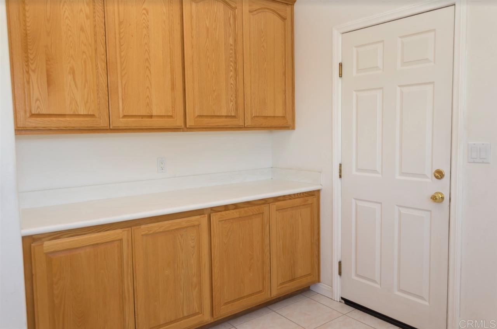
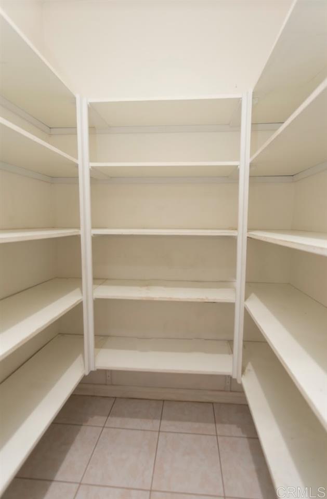
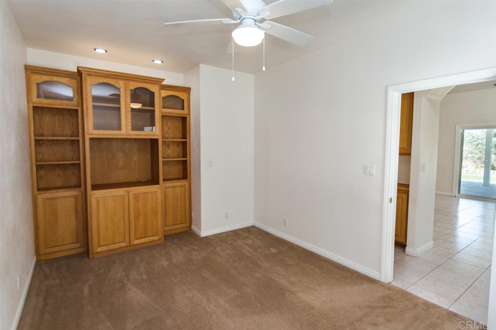
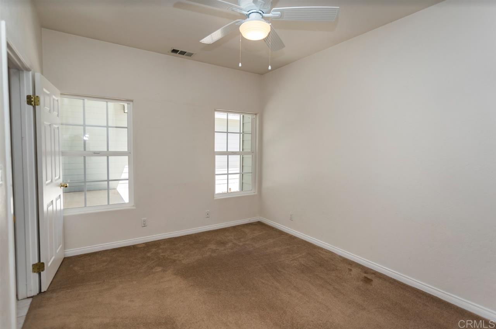
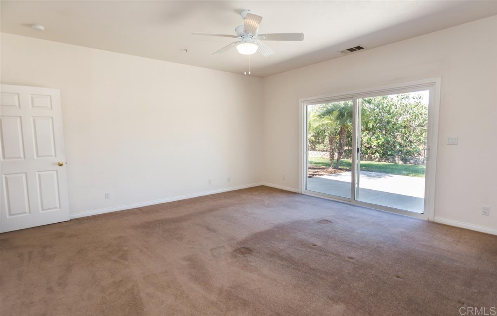
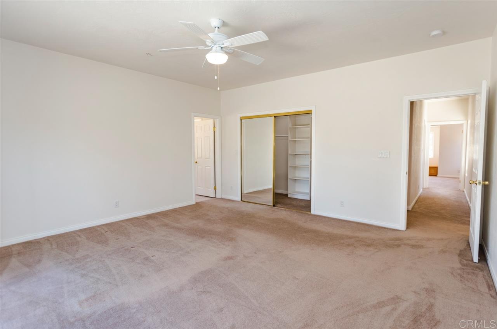
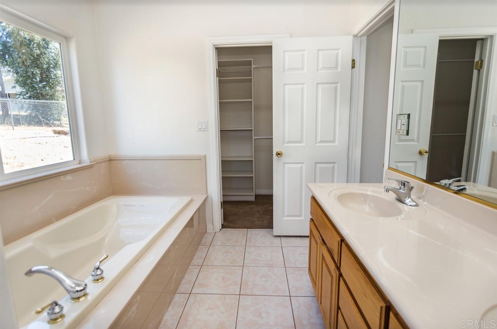
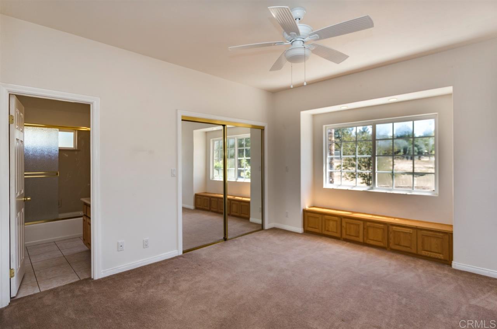
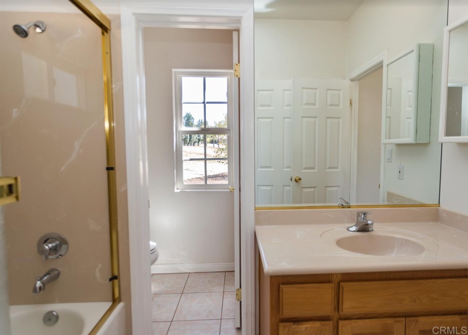
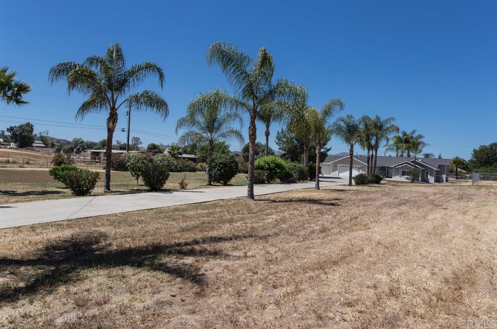
- Supplement: Termite CLEARANCE is in hand, septic is PUMPED and CERTIFIED, home inspection WILL BE PROVIDED with our response to your offer and the irrigation well PRODUCES 30 gallons per minute. Many producing fruit trees on property with room for more. With the 1.92 acres of flat, usable land, you can decide what additional plants, trees and/or animals to add to make it your own. The possibilities are endless. Maybe goats, chickens, workshop, soccer field, or all of the above! Top ranked schools in the Ramona City Unified School District for your kiddos. Elementary School: Barnett Elementary School, Middle School: Olive Peirce Middle School, High School: Ramona High School. Minutes from downtown Ramona for the conveniences of everyday life, but just far enough in to give you the privacy and safety you are looking for. Oversized 3 car garage is approximately 1100 sq feet. Park your truck inside with no challenge thanks to the 8 foot high garage doors. Come in from the garage into your HUGE laundry room, which boasts a deep sink, folding table and storage galore. Before you make your way into the kitchen, don't forget to check out your ginormous walk-in pantry. Then get ready for it... Ready? Are you sure!? Ok, go into your kitchen. WOW!! It's huge and it opens up to the dining room and living room. Please take note of the slider that leads to the outdoor patio which is covered by an alumawood patio cover. Did you notice the pass through screen from the kitchen and the pre plumbed propane line for your barbecue? An entertainers dream open floor plan, inside and out! Guest bathroom also doubles as full bath for optional bedroom / office / guest bedroom, which is right off the kitchen / dining room area. Magnificent built in cabinets are in this room if you desire an office or tear them out and convert the nook to a closet for your fourth bedroom. Either way, you can't go wrong with this bonus room. Take a look at that front door with windows that reach all the way up to the vaulted ceiling. Your guests will admire your modern chandelier for sure as they approach your main entrance from the outside. Now let's explore the other half of the home. Master bedroom is first, with his and hers walk in closets. Yes, you both get your very own walk in closet!! Check out your beautiful master bathroom with its soaker tub, stand up shower and double vanity sinks. Look up, that is a brand new LED light fixture above the sink! You will notice all three bathrooms have the same style light fixtures. Did you see the sliding door from the master that takes you into the back yard? This patio area had been pre-plumbed (conduit for wires) for your spa. Go to the San Diego Fair this summer, pick the spa of your dreams, maybe even the oversized swimming model with current resistance for swimming (yes, the patio is big enough), run the 220 and plug that bad boy in! Now lets go down the light and bright hallway, which boasts 9' ceilings and explore the last two bedrooms. Mirrored closet doors, upgraded ceiling fans (matching in all 4 rooms) and plenty of natural light make two wonderful rooms for your kiddos. OMG, there is even a Jack & Jill bathroom attached to these two bedrooms. This feature will help them get ready quick in the morning or find the restroom easily in the middle of the night, it is almost like having 3 master bedrooms in the home!! If you are still reading this, I bet you are already imagining your family living here. Don't wait, this one will go fast!! Call your agent and make an appointment to see it today!!
- Cooling: Central Air
- Heat Equipment: Fireplace, Forced Air Unit
- Water Heater Type: Propane
- Heat Source: Propane
- Laundry Location: Laundry Room, Inside
- Equipment: Dishwasher, Disposal, Fire Sprinklers, Garage Door Opener, Microwave, Refrigerator, Shed(s), Double Oven, Electric Oven, Ice Maker, Propane Stove, Self Cleaning Oven, Counter Top, Propane Cooking
- Laundry Utilities: Propane, Washer Hookup
- Optional Bedrooms: 1
- Fireplaces(s): 1
- Fireplace: FP in Living Room, Blower Fan, Decorative, Propane
- Floor Coverings: Carpet, Ceramic Tile
- Interior Walls: Drywall
- Interior Features: Bathtub, Built-Ins, Ceiling Fan, Corian Counters, High Ceilings (9 Feet+), Kitchen Island, Open Floor Plan, Pantry, Recessed Lighting, Remodeled Kitchen, Shower, Shower in Tub, Storage Space, Cathedral-Vaulted Ceiling, Kitchen Open to Family Rm
- Bedrooms Count: 3
- Searchable Rooms: Bedroom Entry Level, Bonus Room, Breakfast Area, Dining Area, MBR Entry Level, Office, Optional Bedrooms, Utility Room, Kitchen, Living Room, Master Bedroom, All Bedrooms Down, Family Kitchen, Jack & Jill, Laundry, Master Bathroom, Walk-In Closet, Walk-In Pantry
- Primary Bedroom Dimensions: 16x16
- Bedroom 2 Dimensions: 13x12
- Bedroom 3 Dimensions: 13x12
- Bedroom 4 Dimensions: 13x10
- Dining Room Dimensions: 16x10
- Extra Room 1 Dimensions: 11x9
- Family Room Dimensions: 0
- Kitchen Dimensions: 17x16
- Living Room Dimensions: 17x17
- Exterior: Wood/Stucco
- Roof: Composition
- Fencing: Cross Fencing, Full, Gate, Electric, Excellent Condition, Chain Link
- Security: Fire Sprinklers, Firewall(s), Security Lights, Smoke Detector, Carbon Monoxide Detectors
- Pool: N/K
- Spa Heat: Electric
- Structures: Shed
- Patio: Awning/Porch Covered, Concrete, Patio Open
- Square Footage: 2382
- Total Stories: 1
- Pets: Yes
- Entry Only: No
- Accessibility Features: 2+ Access Exits
- Lot Size: 1+ to 2 AC
- Lot Size Source: Assessor Record
- Topography: Level
- Site: Public Street, Rear Yd Str Access, Street Paved, Landscaped, Sprinklers In Front, Sprinklers In Rear
- Zoning: R1
- Assessors Parcel Num: 284-042-05-00
- Miscellaneous: Dog Run, Horse Allowed
- Other Structures: Shed, Storage Building
- Utilities: Cable Available, Electricity Connected, Phone Available, Propane, Underground Utilities, Natural Gas Not Available, Sewer Not Available, Water Connected
- Water: Meter on Property, Well/Irrigation Only
- Water District: RAMONA MUNICIPAL WATER DISTRICT
- Water District URL: www.rmwd.org
- Sewer/Septic: Septic Installed
- Irrigation: Automatic, Drip, Manual, Sprinklers
- Heating: Propane, Fireplace(s), Forced Air
Property History for 1561 Wilson Road
| Date | Event & Source | Price | Appreciation |
|---|---|---|---|
| Jun 8, 2017 | Sold CLAW #170022290MR | $595,000 | — |
| Jun 8, 2017 | Sold SDMLS #170022290 | $595,000 | — |
| Jun 8, 2017 | Sold CRMLS #170022290 | $595,000 | — |
| May 12, 2017 | Sold (Public Record) Public Record #597613889 | $595,000 | +17.1% / yr |
| May 9, 2017 | Pending CRMLS #170022290 | — | |
| May 9, 2017 | Pending SDMLS #170022290 | — | |
| May 9, 2017 | Pending CLAW #170022290MR | — | |
| May 2, 2017 | Listed (Active) SDMLS #170022290 | $589,000 | — |
| May 2, 2017 | Listed (Active) CLAW #170022290MR | $589,000 | — |
| May 2, 2017 | Listed (Active) CRMLS #170022290 | $589,000 | — |
| Jan 2, 2008 | Withdrawn SDMLS #76065907 | — | |
| Aug 12, 2007 | Listed (Active) SDMLS #76065907 | $679,000 | — |
| Sep 6, 2001 | Sold (Public Record) Public Record #76967713 | $50,000 | — |
| Date | Event & Source | Price |
|---|---|---|
| 06/08/2017 | Sold CLAW #170022290MR | $595,000 |
| 06/08/2017 | Sold SDMLS #170022290 | $595,000 |
| 06/08/2017 | Sold CRMLS #170022290 | $595,000 |
| 05/12/2017 | Sold (Public Record) Public Record #597613889 | $595,000 +17.1% / yr |
| 05/09/2017 | Pending CRMLS #170022290 | — |
| 05/09/2017 | Pending SDMLS #170022290 | — |
| 05/09/2017 | Pending CLAW #170022290MR | — |
| 05/02/2017 | Listed (Active) SDMLS #170022290 | $589,000 |
| 05/02/2017 | Listed (Active) CLAW #170022290MR | $589,000 |
| 05/02/2017 | Listed (Active) CRMLS #170022290 | $589,000 |
| 01/02/2008 | Withdrawn SDMLS #76065907 | — |
| 08/12/2007 | Listed (Active) SDMLS #76065907 | $679,000 |
| 09/06/2001 | Sold (Public Record) Public Record #76967713 | $50,000 |
For completeness, we often displays two records for one sale: the MLS record and the public record.
Public Records for 1561 Wilson Road
Schools near 1561 Wilson Road
Rating | School | Type | Grades | Distance |
|---|---|---|---|---|
| Public - | K to 6 | |||
| Public - | 7 to 8 | |||
| Public - | 9 to 12 | |||
| Public - | 7 to 12 |
Rating | School | Distance |
|---|---|---|
Barnett Elementary School PublicK to 6 | ||
Olive Peirce Middle School Public7 to 8 | ||
Ramona High School Public9 to 12 | ||
Future Bound Independent Study Secondary School Public7 to 12 |
School ratings and boundaries are provided by GreatSchools.org and Pitney Bowes. This information should only be used as a reference. Proximity or boundaries shown here are not a guarantee of enrollment. Please reach out to schools directly to verify all information and enrollment eligibility.
Similar Homes
Explore Nearby Homes
- Old Coach Homes for Sale
- San Diego Country Estates Homes for Sale
- San Pasqual Homes for Sale
- San Pasqual Valley Homes for Sale
- Northeastern San Diego Homes for Sale
- Eucalyptus Hills Homes for Sale
- High Valley Homes for Sale
- The Grove Homes for Sale
- Poway Grade Homes for Sale
- Rancho Bernardo Homes for Sale
- Valle Verde Country Club Estates Homes for Sale
- Rattlesnake Canyon Homes for Sale
- Country Squire Estates Homes for Sale
- Rancho Encantada Homes for Sale
- Lomas Verdes Homes for Sale
- Poway Homes for Sale
- Santa Ysabel Homes for Sale
- San Diego Homes for Sale
- Ramona Homes for Sale
- Warner Springs Homes for Sale
- Alpine Homes for Sale
- Santee Homes for Sale
- Escondido Homes for Sale
- Julian Homes for Sale
- Lakeside Homes for Sale
- Descanso Homes for Sale
- Valley Center Homes for Sale
- El Cajon Homes for Sale
- Rancho Santa Fe Homes for Sale
- Palomar Mountain Homes for Sale
- 91901 Homes for Sale
- 91916 Homes for Sale
- 92025 Homes for Sale
- 92027 Homes for Sale
- 92036 Homes for Sale
- 92040 Homes for Sale
- 92064 Homes for Sale
- 92070 Homes for Sale
- 92082 Homes for Sale
- 92131 Homes for Sale
- 92071 Homes for Sale
- 92021 Homes for Sale
- 92128 Homes for Sale
- 92086 Homes for Sale
- 92029 Homes for Sale
No guarantee, warranty or representation of any kind is made regarding the completeness or accuracy of any information, descriptions or measurements (including square footage measurements and property condition), such should be independently verified through appropriate means, including, but not limited to, in person inspection and public records, and Compass International Holdings, its subsidiaries, affiliates and independently owned and operated franchisees, and their affiliated agents and associated third parties expressly disclaim any liability in connection therewith. Photos may be virtually staged or digitally enhanced and may not reflect actual property conditions. Offers of compensation are subject to change at the seller's discretion. No financial or legal advice provided. Equal Housing Opportunity.
Listing Courtesy of Big Block Realty, Tim Barker, DRE #01987431
This information is deemed reliable but not guaranteed. You should rely on this information only to decide whether or not to further investigate a particular property. BEFORE MAKING ANY OTHER DECISION, YOU SHOULD PERSONALLY INVESTIGATE THE FACTS (e.g. square footage and lot size) with the assistance of an appropriate professional. You may use this information only to identify properties you may be interested in investigating further. All uses except for personal, non-commercial use in accordance with the foregoing purpose are prohibited. Redistribution or copying of this information, any photographs or video tours is strictly prohibited. This information is derived from the Internet Data Exchange (IDX) service provided by SDMLS®. Displayed property listings may be held by a brokerage firm other than the broker and/or agent responsible for this display. The information and any photographs and video tours and the compilation from which they are derived is protected by copyright. Compilation © 2026 SDMLS®, Inc.