15650 Ess Road






























Description
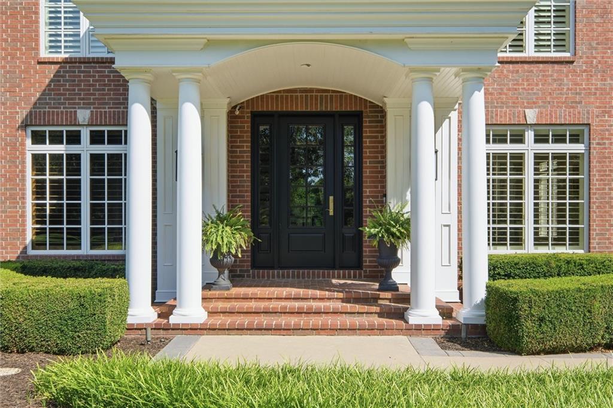
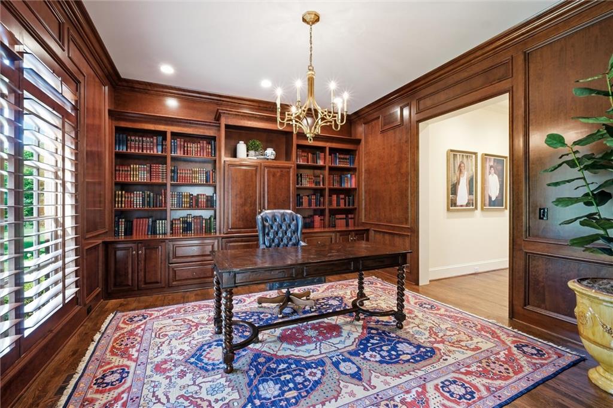
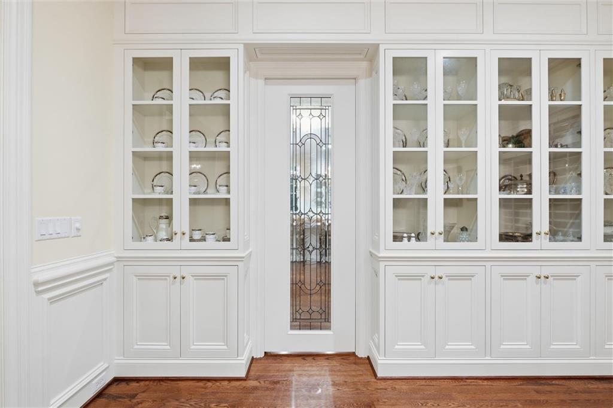
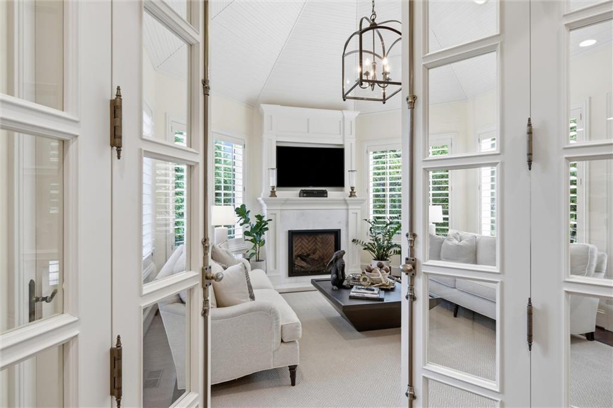
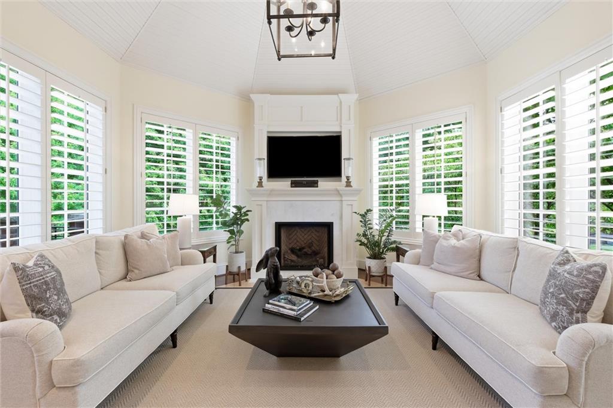
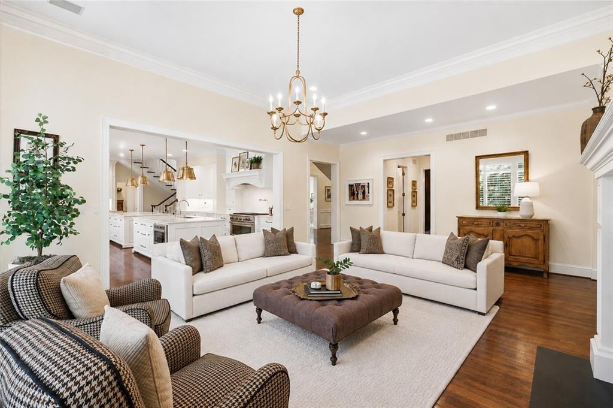
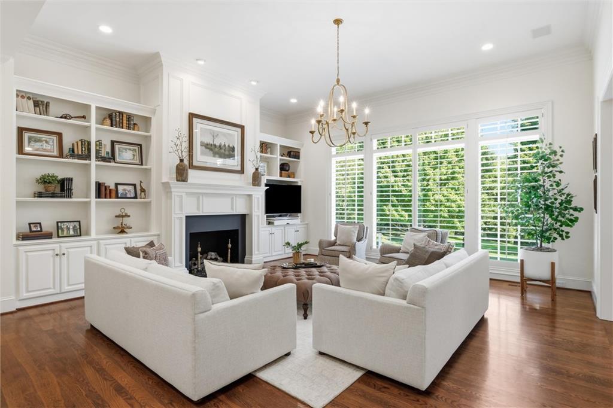
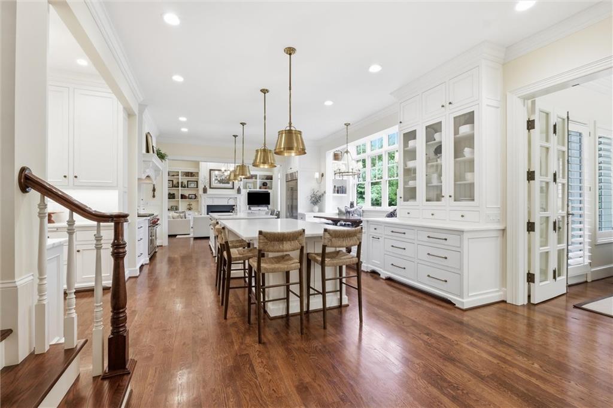
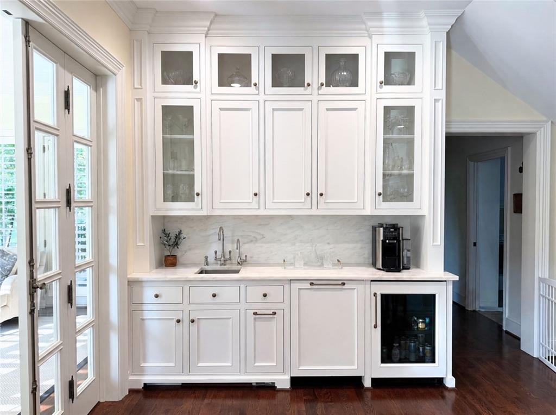
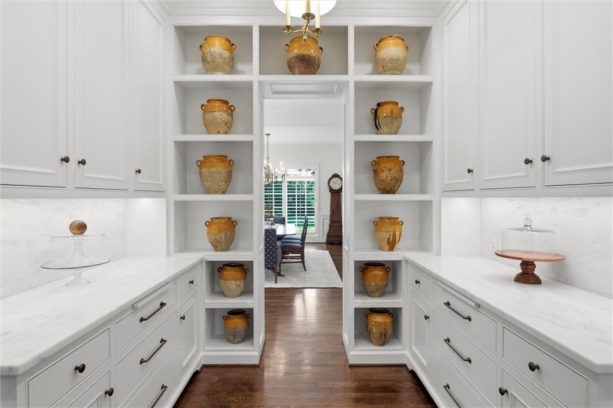
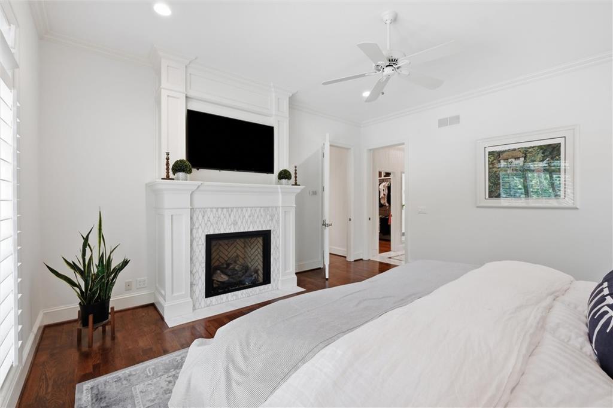
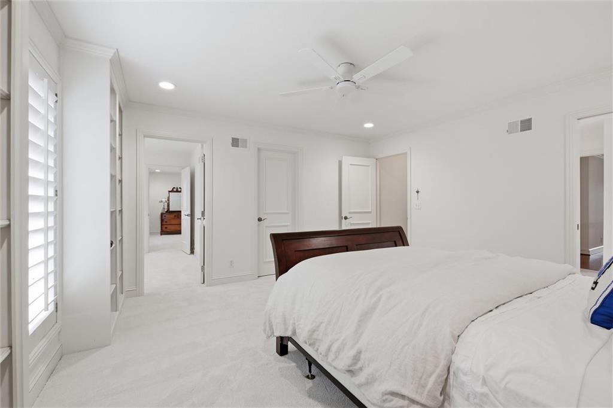
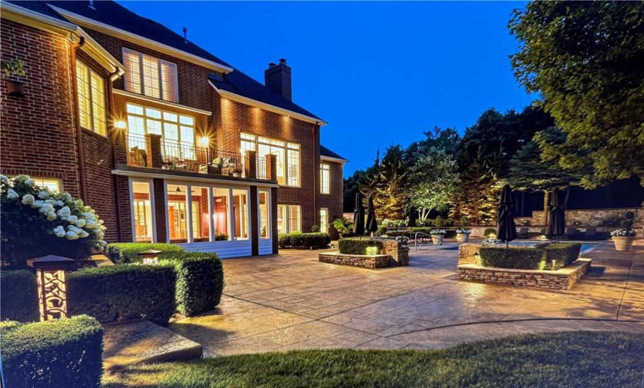
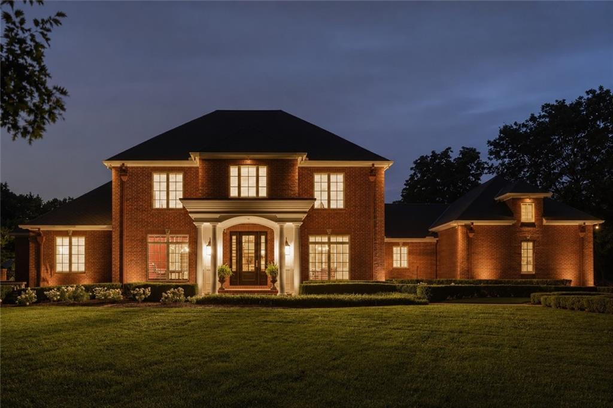
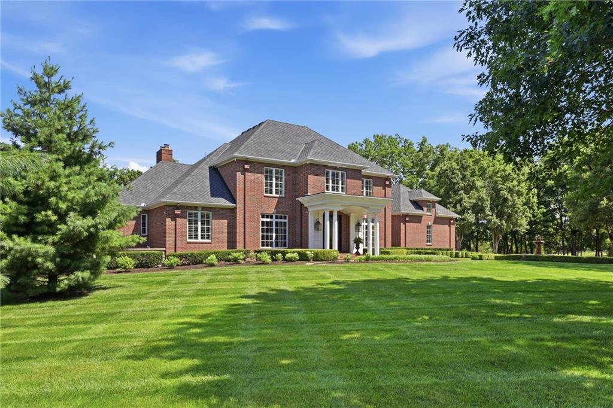
Thoughtfully and extensively renovated, the home showcases timeless design, impeccable craftsmanship, and uncompromising attention to detail. Designed for both elegant entertaining and comfortable everyday living, the main level is anchored by a spectacular chef’s kitchen featuring premium Wolf, Sub-Zero, Thermador, and ASKO appliances, custom inset cabinetry, a butler’s pantry, and a beautifully appointed beverage center. A stately library, gracious formal dining room, inviting hearth room, and luxurious primary suite complete the home’s exceptional main level.
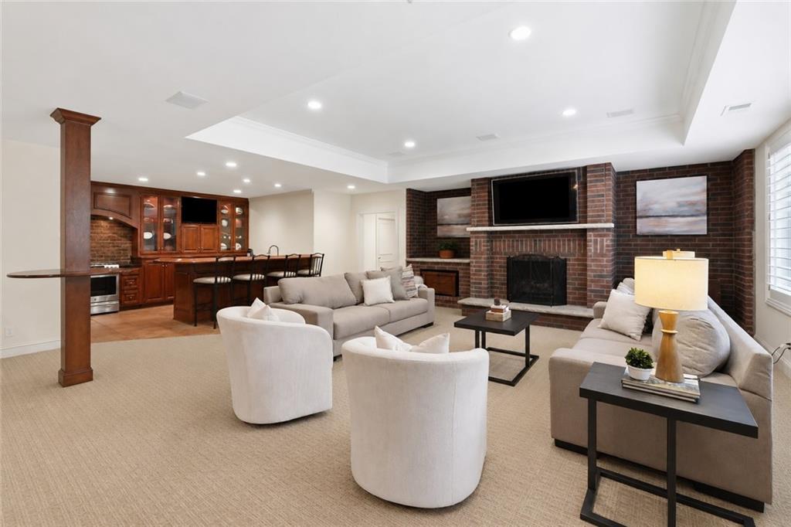
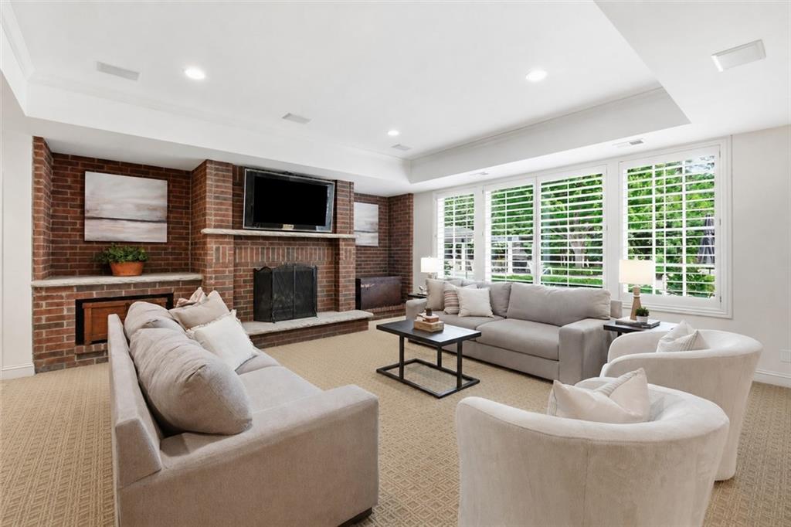
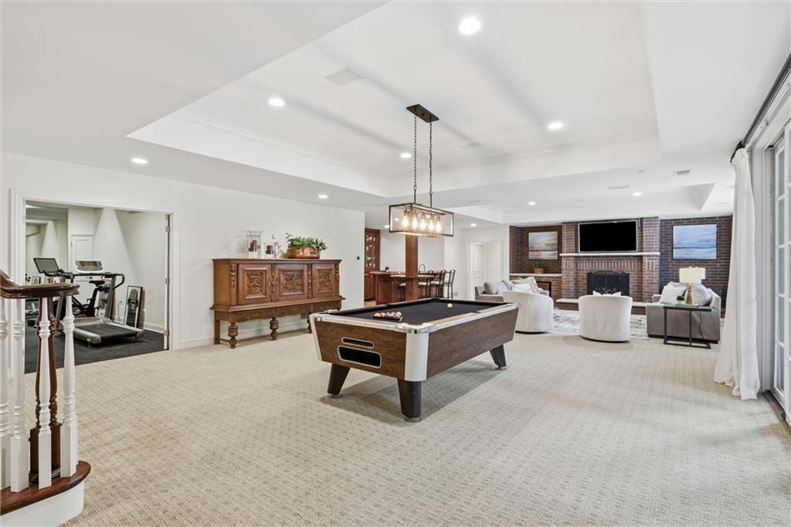
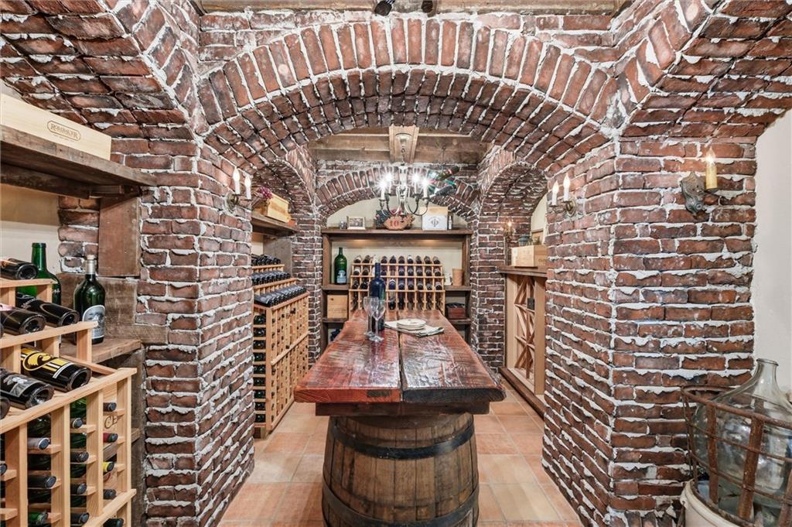
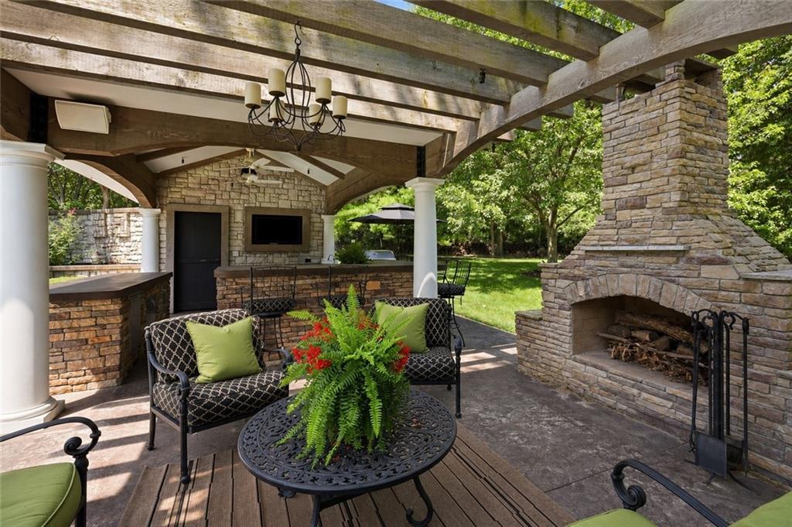
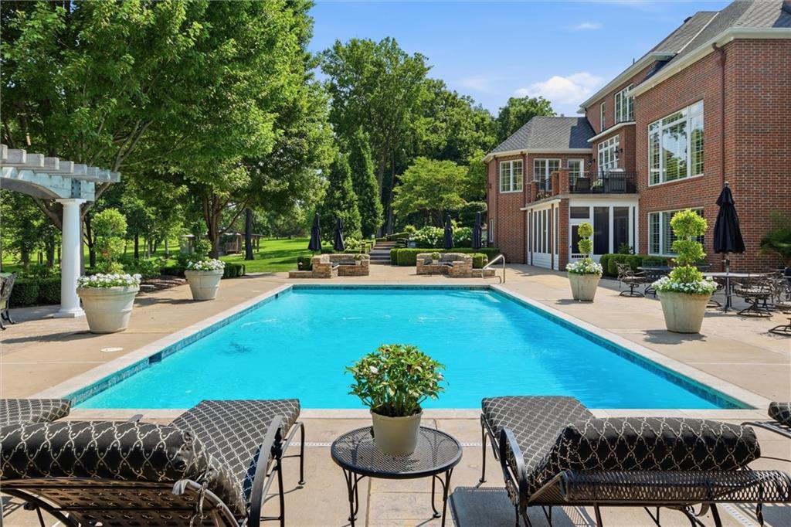
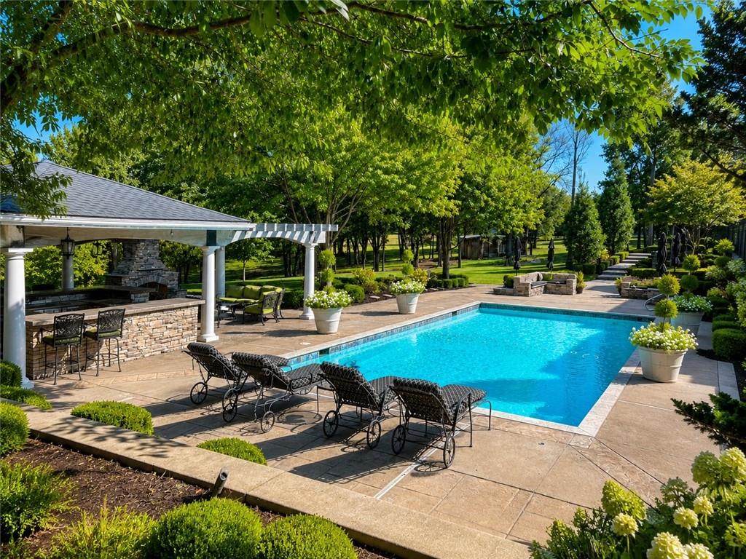
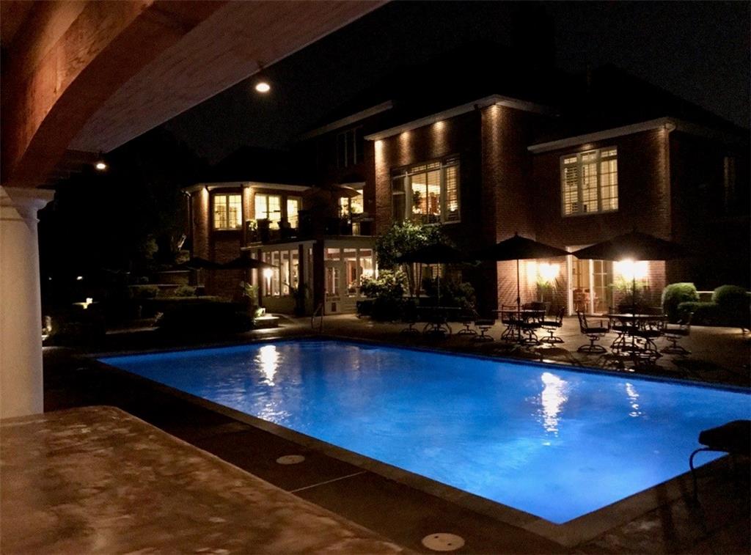
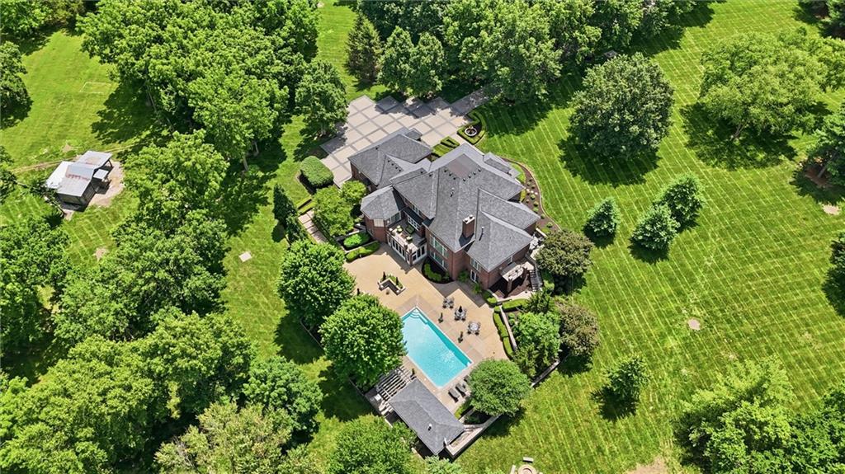
The walkout lower level features a stunning wine room, exercise room with sauna, expansive recreation areas, full kitchen, and a private guest bedroom with en suite bath, creating an ideal space for guests or multi-generational living. These spaces open directly to resort-style amenities, including a spectacular swimming pool, cabana, and a charming pergola with fireplace, all surrounded by professionally designed landscaping and peaceful acreage.
The beautifully maintained grounds offer a level of privacy rarely found so close to the city, you are just minutes from the Country Club Plaza, the Power & Light District, Leawood, and Overland Park. More than a home, this is a legacy estate where exceptional architecture, timeless craftsmanship, and modern luxury come together in perfect harmony—a once-in-a-generation opportunity to own one of the Midwest’s most remarkable private estates.


Location
$19,319 per month
30 year fixed, 7.03% Interest
$17,350
$1,969
$0
 1
1Property Information for 15650 Ess Road
Property Details
- Taxes: $23,624 / year
- MLS Type: Residential / Single Family Residence
- County: Jackson County
- Buyer's Agent Compensation: 2.5%
- Architectural Style: Traditional
Building Information
- Year Built: 2000
- Lot Size: 18.65 AC / 812,394 SF
Summary
- City: Kansas City
- County Or Parish: Jackson
- Directions: I 470 to Douglas exit. North on Douglas/Lee's Summit Road to Ess Road. West to home on right. I 70 to Lee's Summit Road. South to Ess Road. West to home on right.
- Latitude: 38.99649
- Longitude: -94.397946
- MLS Area Major: 204 - Lee's Summit Area
- Zip Code: 64136
- State Or Province: MO
- Subdivision: Other
- Association: No
- Tax Special Amount: 0
- Tax Annual Amount: $23,624.00
- Parcel Number: 44-605-01-01-02-6-00-000
- Tax Annual Amount: $23,624.00
- Tax Legal Description: See Legal Description Addendum
- High School: Lee's Summit North
- High School District: Lee's Summit
- Elementary School: Hazel Grove
- Middle School: Bernard Campbell
- Garage Spaces: 3
- Garage: Yes
- Parking Features: Attached, Garage Door Opener, Garage Faces Side
- Ownership: Private
Property
- Above Grade Finished SqFt: 5,280.00
- Above Grade Finished Area Source: Appraiser
- Below Grade Finished Area: 3200.0
- Below Grade Finished Area Source: Appraiser
- Living Area: 8,480.00
- Lot Features: Acreage, City Limits, Sprinkler-In Ground, Many Trees
- Lot Size Area: 18.65
- Lot Size Source: RPR
- Lot Size SqFt: 812,394.00
- Lot Size Units: Acres
- Construction Materials: Brick
- Documents Count: 4
- Age Description: 21-30 Years
- FEMA 100 Yr Flood Plain: No
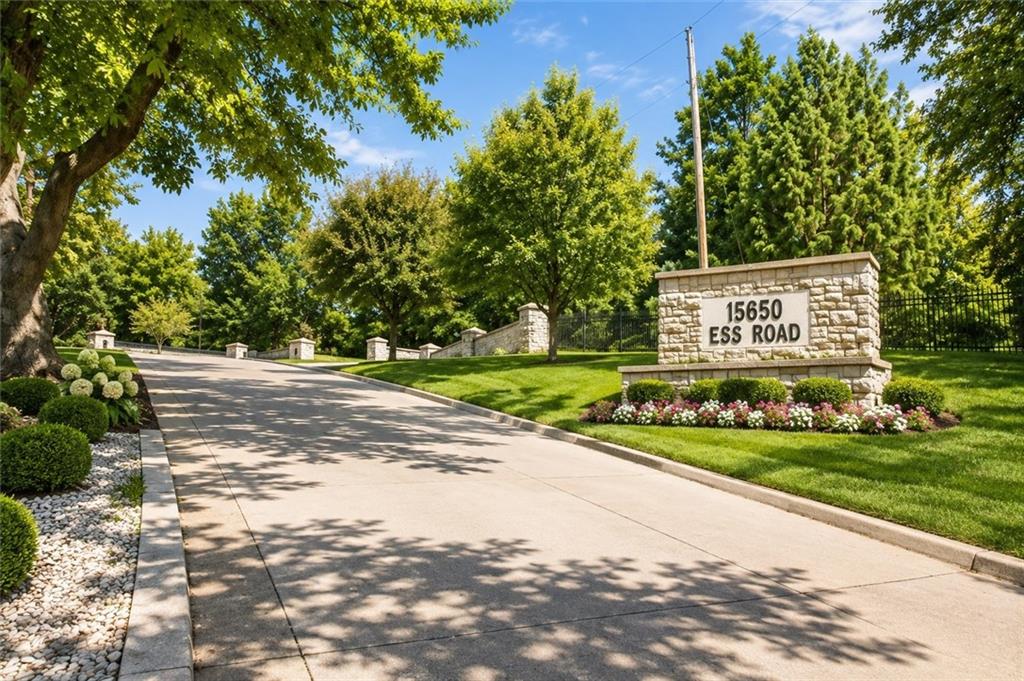
- Legal Description: A destination unto itself, this exceptional gated estate offers one of the most private and architecturally significant residential settings in the Kansas City area.Nestled on 10 breathtaking acres and designed by renowned architect Wolfgang Troost, the property delivers an unparalleled combination of sophistication, scale, and natural beauty. A picturesque, tree-lined drive creates a breathtaking arrival experience, setting the tone for what lies beyond.Thoughtfully and extensively renovated, every inch of the residence showcases impeccable finishes, timeless design, and uncompromising attention to detail. Grand entertaining spaces blend seamlessly with warm, inviting interiors, creating a home equally suited for elegant gatherings and everyday luxury. The gourmet kitchen opens to beautifully appointed living spaces, while the walk-out lower level expands the home’s exceptional functionality. A spectacular wine room, elegant entertaining areas, expansive screened porch, and impressive pool pavilion with full kitchen offer countless spaces to gather, entertain,and unwind. Outside, the property is nothing short of extraordinary.Resort-style amenities include a large swimming pool, a fully equipped outdoor kitchen, professionally designed landscaping, and multiple outdoor living areas overlooking the peaceful acreage. Car enthusiasts and hobbyists will appreciate the expanded oversized garage, while the beautifully maintained grounds provide a level of privacy rarely found so close to the city. Despite its secluded setting, the estate is conveniently located within approximately 20 minutes of the Country Club Plaza, Leawood, and Overland Park, offering the perfect balance of serenity and accessibility. This is more than a home—it is a legacy estate where exceptional architecture, breathtaking natural beauty, and modern luxury come together in perfect harmony. A once-in-a-generation opportunity to own one of the Midwest’s most remarkable private estates.
- Photos Count: 89
- Senior Community: No
- Year Built: 2000
- Sewer: Septic Tank
- Water Source: Public
Interior and Exterior Features
- Exterior Features: Balcony, Outdoor Kitchen
- Fencing: Metal, Other
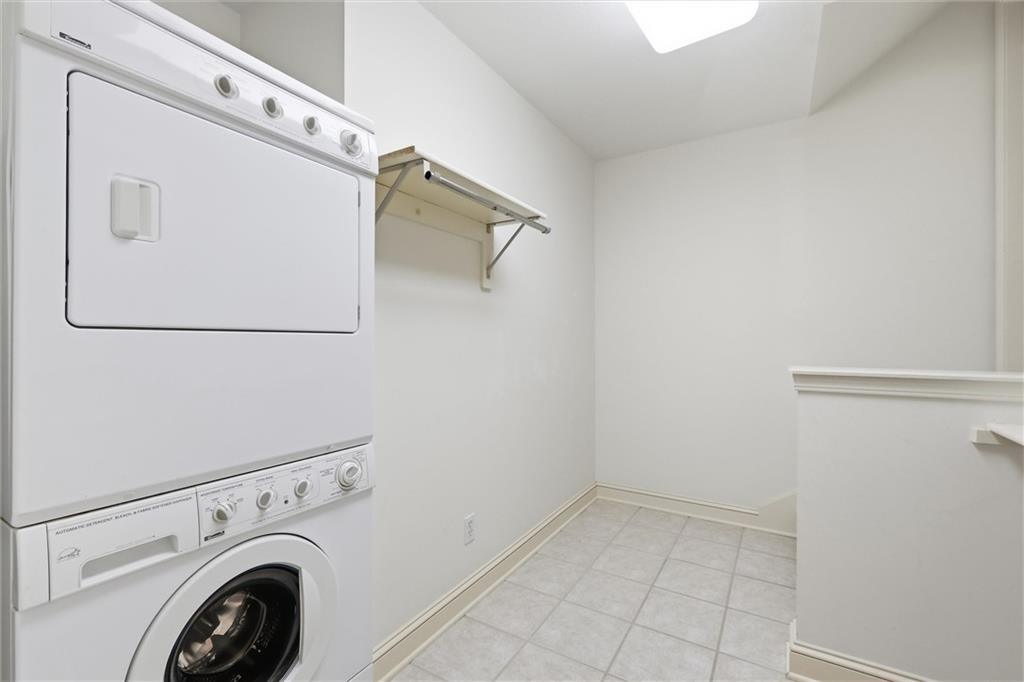
- Laundry Features: Main Level, Upper Level
- Patio And Porch Features: Deck, Patio, Screened
- Pool Features: In Ground
- Possession: Close Of Escrow
- Road Responsibility: Public Maintenance
- Road Surface Type: Paved
- Roof: Composition
- Appliances: Cooktop, Dishwasher, Disposal, Double Oven, Dryer, Exhaust Fan, Microwave, Refrigerator, Electric Range, Gas Range, Stainless Steel Appliance(s), Washer
- Basement Features: Basement BR, Finished, Inside Entrance, Walk-Out Access
- Basement YN: Yes
- Bathrooms Full: 5
- Bathrooms Half: 2
- Bathrooms Total: 7
- Bedrooms Total: 5
- Cooling: Electric
- Central Air YN: Yes
- Fireplace Features: Basement, Family Room, Hearth Room, Primary Bedroom
- Fireplaces Total: 4
- Fireplace YN: Yes
- Flooring: Carpet, Marble, Tile, Wood
- Heating: Natural Gas
- Dining Area Features: Breakfast Area, Formal, Hearth Room
- Floors: 1.5 Stories
- Interior Features: Central Vacuum, Kitchen Island, Pantry, Sauna, Smart Thermostat, Walk-In Closet(s)
- Other Equipment: Fireplace Equip
- Other Structures: Gazebo, Outbuilding, Shed(s)
Room Information
- Other Room Features: Enclosed Porch, Entry, Exercise Room, Fam Rm Main Level, Main Floor Primary Bedroom, Mud Room, Office, Sauna, Sitting Room, Sun Room
Rental
- Deposit: First national title
- Security Features: Fire Alarm, Security System
Property History for 15650 Ess Road
| Date | Event & Source | Price | Appreciation |
|---|---|---|---|
| Aug 23, 2026 | Pending HEARTLANDMLS #2632781 | — | |
| Aug 23, 2026 | In Contract HEARTLANDMLS #2632781 | — | |
| Jul 30, 2026 | Listed (Active) HEARTLANDMLS #2632781 | $3,250,000 | — |
| Apr 15, 2015 | Withdrawn HEARTLANDMLS #1858160 | — | |
| Nov 10, 2013 | Expired HEARTLANDMLS #1827569 | — | |
| Nov 10, 2013 | Listed (Active) HEARTLANDMLS #1858160 | $2,200,000 | — |
| Apr 29, 2013 | Listed (Active) HEARTLANDMLS #1827569 | $2,200,000 | — |
| Date | Event & Source | Price |
|---|---|---|
| 08/23/2026 | Pending HEARTLANDMLS #2632781 | — |
| 08/23/2026 | In Contract HEARTLANDMLS #2632781 | — |
| 07/30/2026 | Listed (Active) HEARTLANDMLS #2632781 | $3,250,000 |
| 04/15/2015 | Withdrawn HEARTLANDMLS #1858160 | — |
| 11/10/2013 | Expired HEARTLANDMLS #1827569 | — |
| 11/10/2013 | Listed (Active) HEARTLANDMLS #1858160 | $2,200,000 |
| 04/29/2013 | Listed (Active) HEARTLANDMLS #1827569 | $2,200,000 |
For completeness, we often displays two records for one sale: the MLS record and the public record.
Public Records for 15650 Ess Road
Taxable Value
Land
$15,945Additions
$299,461Tax Record
2025
$23,625 ($1,969 / month)Home Facts
Beds
4Baths
5.5Total Finished SqFt
5,274 SqFtAbove Grade Finished SqFt
5,274 SqFtStories
2Lot Size
420,376 SqFtStyle
Single Family ResidenceYear Built
1999Year Renovated
1999County
JACKSONAPN
44-600-02-12-00-0-00-000Schools near 15650 Ess Road
Rating | School | Type | Grades | Distance |
|---|---|---|---|---|
| Public - | K to 5 | |||
| Public - | 6 to 8 | |||
| Public - | 9 to 12 | |||
| Public - | K to 12 |
Rating | School | Distance |
|---|---|---|
Hazel Grove Elementary School PublicK to 5 | ||
Bernard C. Campbell Middle School Public6 to 8 | ||
Lee's Summit North High School Public9 to 12 | ||
R-7 Online Academy PublicK to 12 |
School ratings and boundaries are provided by GreatSchools.org and Pitney Bowes. This information should only be used as a reference. Proximity or boundaries shown here are not a guarantee of enrollment. Please reach out to schools directly to verify all information and enrollment eligibility.
Similar Homes
New listings in 64136


$10,000,000
- Unavailable
- Bedrooms
- 98
- Bathrooms
- 64,236
- Square Feet
- 8.64
- Acres


$380,000
- 3
- Bedrooms
- 3
- Bathrooms
- 1,749
- Square Feet
- 0.14
- Acres
$380,000
- 3
- Bedrooms
- 3
- Bathrooms
- 1,749
- Square Feet
- 0.14
- Acres

$390,000
- 3
- Bedrooms
- 3
- Bathrooms
- 1,711
- Square Feet
- 0.14
- Acres
$390,000
- 3
- Bedrooms
- 3
- Bathrooms
- 1,711
- Square Feet
- 0.14
- Acres
$390,000
- 3
- Bedrooms
- 3
- Bathrooms
- 1,711
- Square Feet
- 0.14
- Acres
$390,000
- 3
- Bedrooms
- 3
- Bathrooms
- 1,711
- Square Feet
- 0.14
- Acres
Explore Nearby Homes
- Blue Township - Jackson County Homes for Sale
- Blue Vue Hills Homes for Sale
- Brooking Township - Jackson County Homes for Sale
- Country Valley-Hawthorn Square Homes for Sale
- Highland Manor Homes for Sale
- Lake Lees Summit Homes for Sale
- Little Blue Valley Homes for Sale
- Prairie Township - Jackson County Homes for Sale
- South Crysler Homes for Sale
- Southern Homes for Sale
- South Side Homes for Sale
- 39th East Homes for Sale
- Oaks Ridge Meadows Homes for Sale
- Fairway Gardens Homes for Sale
- Chapel Homes for Sale
- Independence Homes for Sale
- Lee's Summit Homes for Sale
- Kansas City Homes for Sale
- Raytown Homes for Sale
- Blue Springs Homes for Sale
- Sugar Creek Homes for Sale
- Grandview Homes for Sale
- Grain Valley Homes for Sale
- Greenwood Homes for Sale
- North Kansas City Homes for Sale
- Liberty Homes for Sale
- Lake Winnebago Homes for Sale
- Raymore Homes for Sale
- Prairie Village Homes for Sale
- Leawood Homes for Sale
- 64064 Homes for Sale
- 64133 Homes for Sale
- 64055 Homes for Sale
- 64139 Homes for Sale
- 64138 Homes for Sale
- 64052 Homes for Sale
- 64057 Homes for Sale
- 64086 Homes for Sale
- 64015 Homes for Sale
- 64134 Homes for Sale
- 64065 Homes for Sale
- 64081 Homes for Sale
- 64050 Homes for Sale
- 64129 Homes for Sale
- 64056 Homes for Sale
No guarantee, warranty or representation of any kind is made regarding the completeness or accuracy of any information, descriptions or measurements (including square footage measurements and property condition), such should be independently verified through appropriate means, including, but not limited to, in person inspection and public records, and Compass International Holdings, its subsidiaries, affiliates and independently owned and operated franchisees, and their affiliated agents and associated third parties expressly disclaim any liability in connection therewith. Photos may be virtually staged or digitally enhanced and may not reflect actual property conditions. Offers of compensation are subject to change at the seller's discretion. No financial or legal advice provided. Equal Housing Opportunity.
Listings courtesy of Heartland MLS as distributed by MLS GRID. Based on information submitted to the MLS GRID as of 09/18/2026 07:55 AM. All data is obtained from various sources and may not have been verified by broker or MLS GRID. Supplied Open House Information is subject to change without notice. All information should be independently reviewed and verified for accuracy. Properties may or may not be listed by the office/agent presenting the information. Properties displayed may be listed or sold by various participants in the MLS. IDX information is provided exclusively for consumers’ personal, non-commercial use and may not be used for any purpose other than to identify prospective properties consumers may be interested in purchasing. The data is deemed reliable but is not guaranteed by MLS GRID. Use of the MLS GRID data may be subject to an end user license agreement prescribed by the applicable MLS of the Member Participant, if any, and as amended from time to time.
