15875 Kettington Road













Description
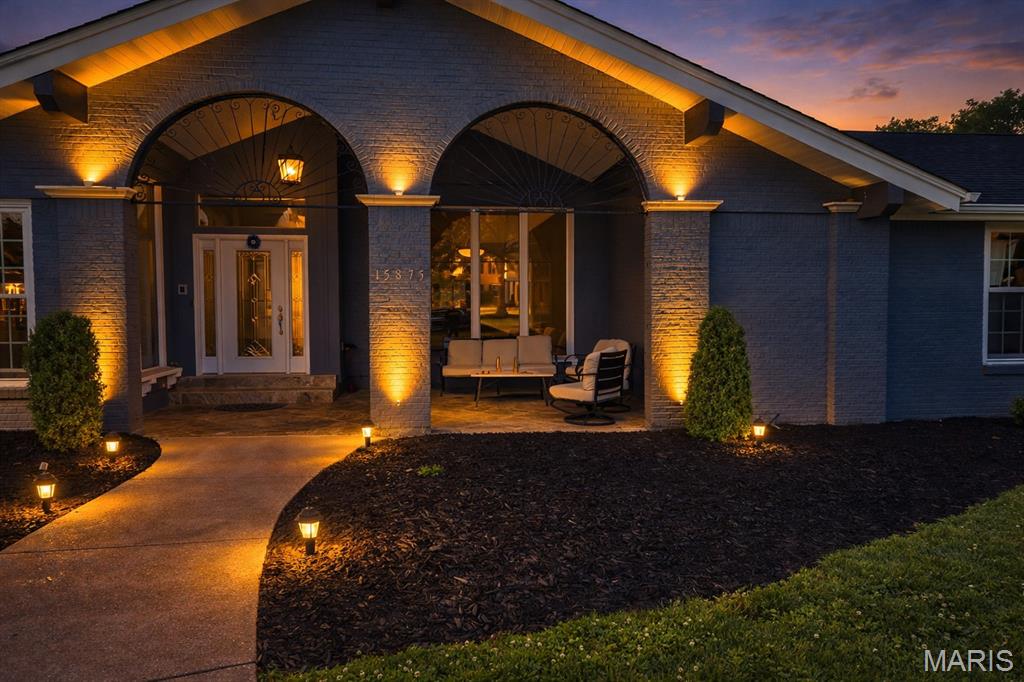
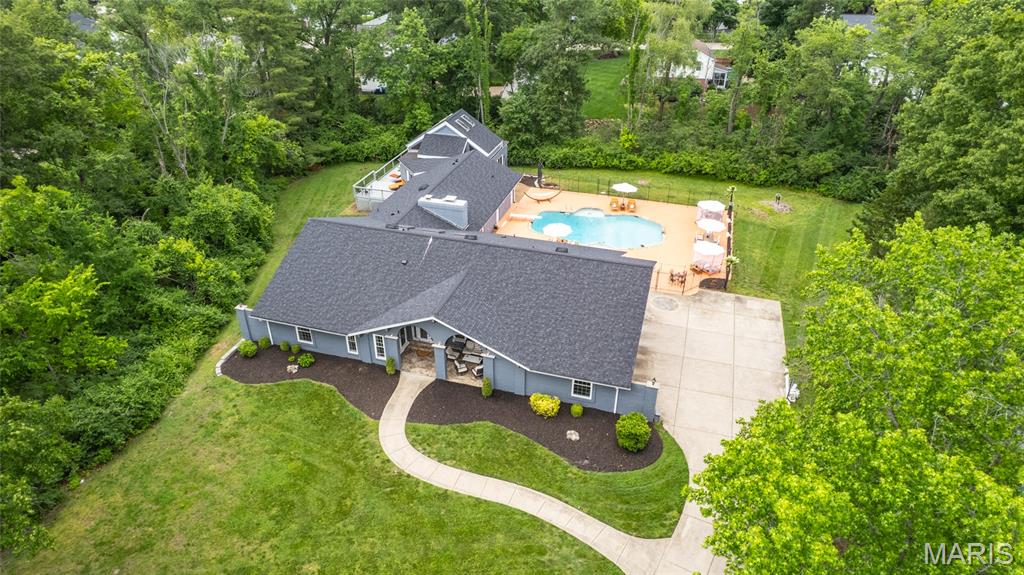
Set on a quiet street in one of West County’s most desirable neighborhoods, this beautifully maintained residence welcomes you with its new roof, bright open living spaces that is perfect for gatherings, celebrations, and the simple joy of being together. Sunlight fills each room,...Discover a home that feels like a private retreat in the heart of Chesterfield. 15875 Kettington Road blends everyday comfort with resort-style amenities, offering the space, warmth, and lifestyle today’s families dream of.
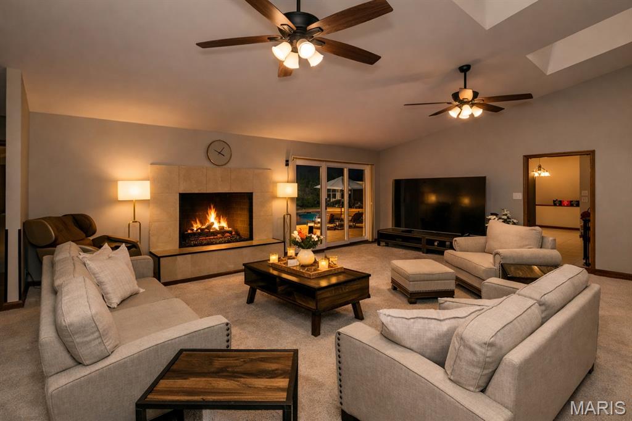
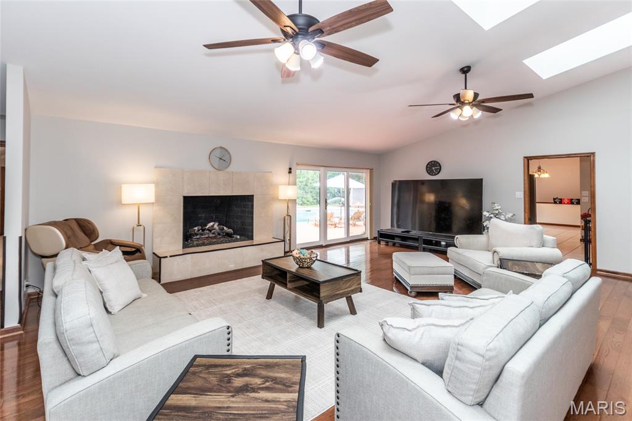
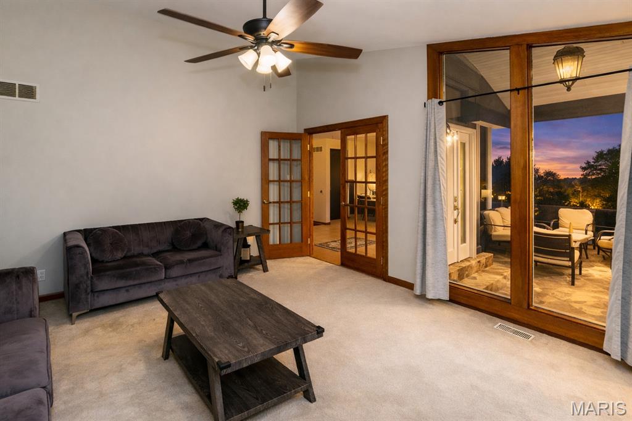
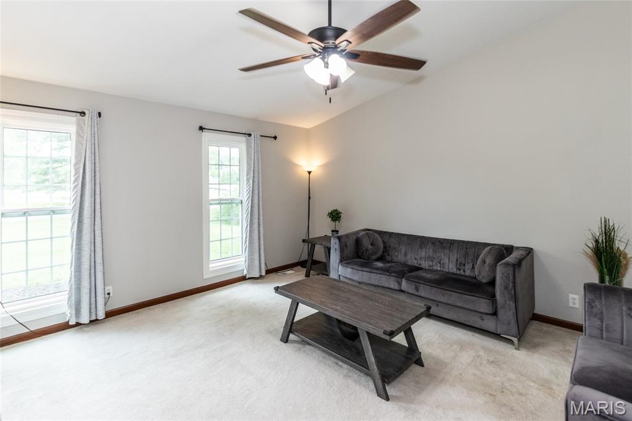
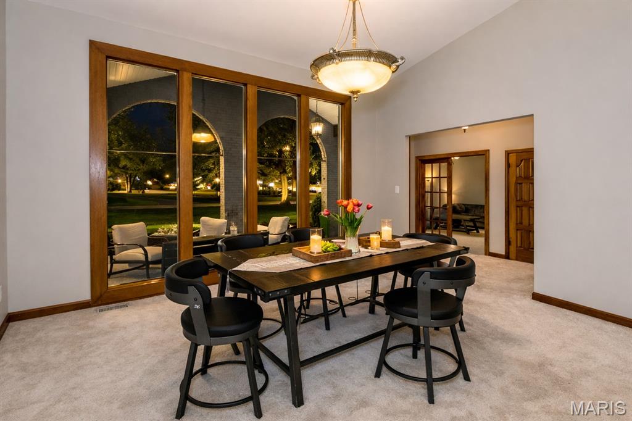
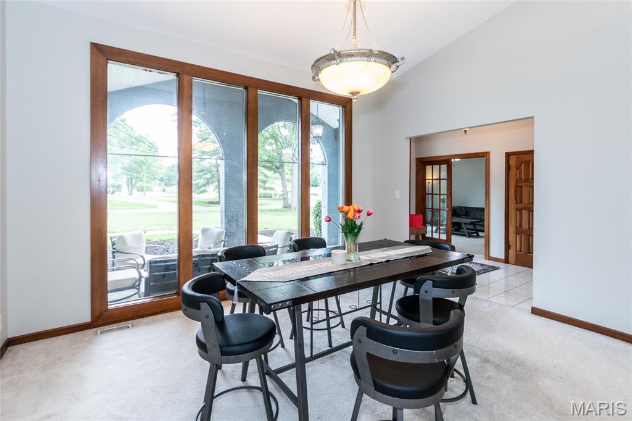
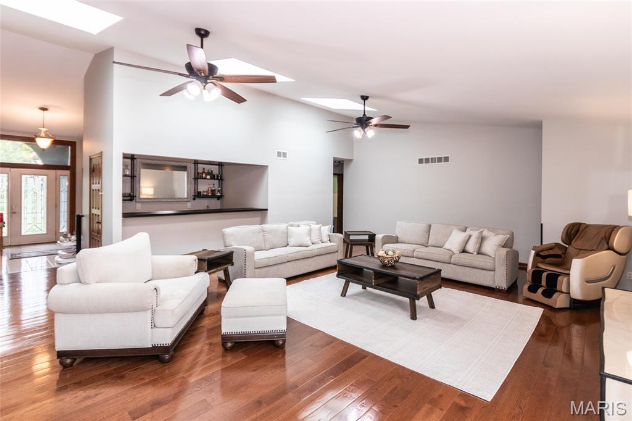
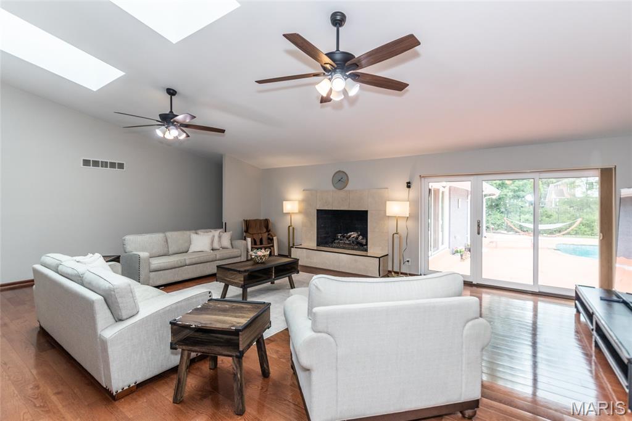
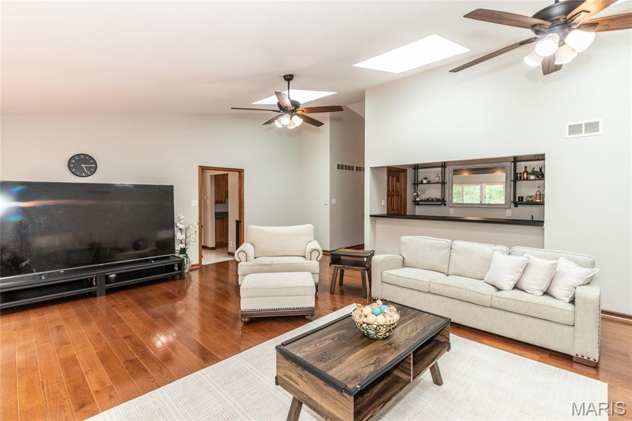
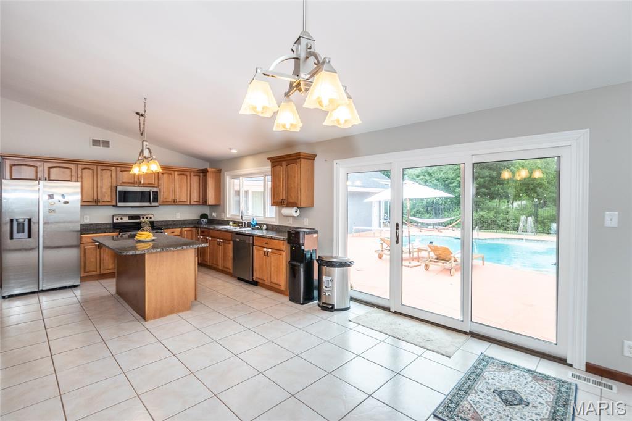
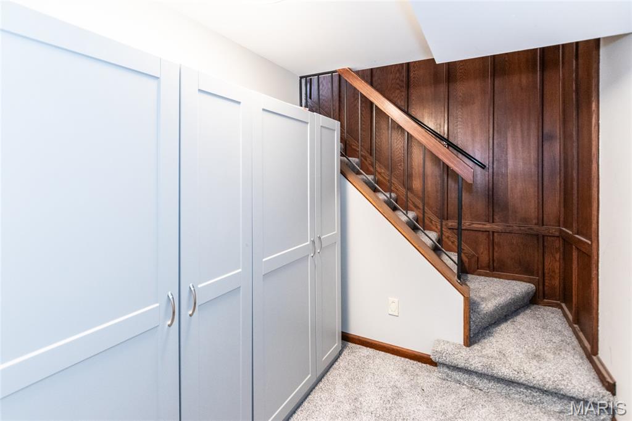
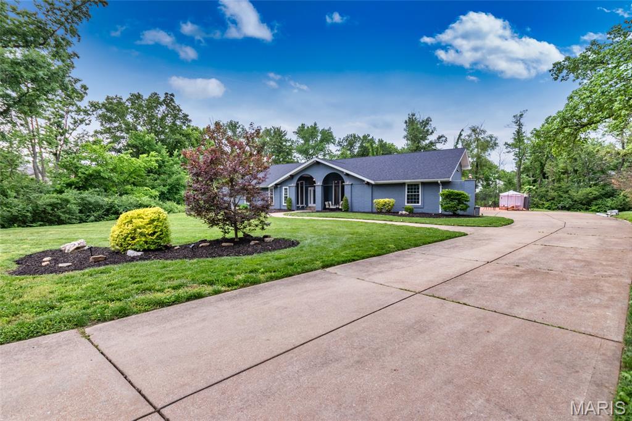
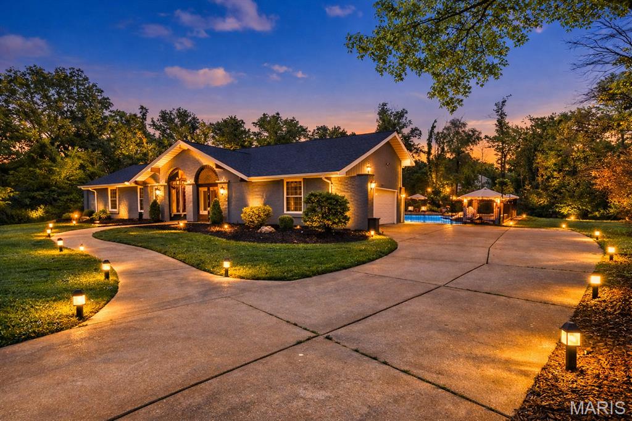
Set on a quiet street in one of West County’s most desirable neighborhoods, this beautifully maintained residence welcomes you with its new roof, bright open living spaces that is perfect for gatherings, celebrations, and the simple joy of being together. Sunlight fills each room, creating a warm, inviting atmosphere from the moment you step inside.
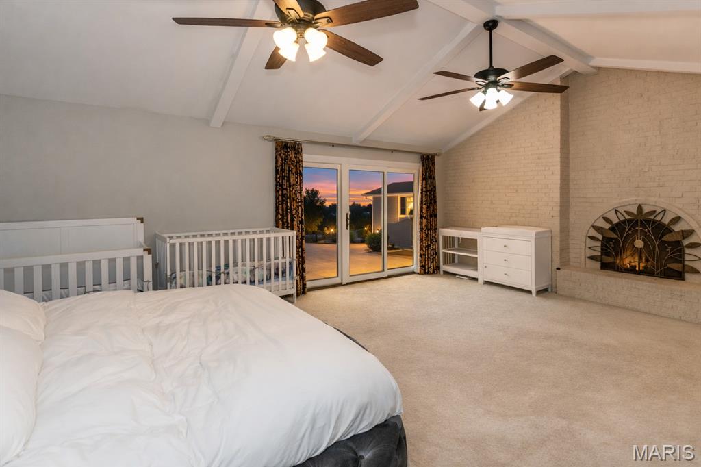
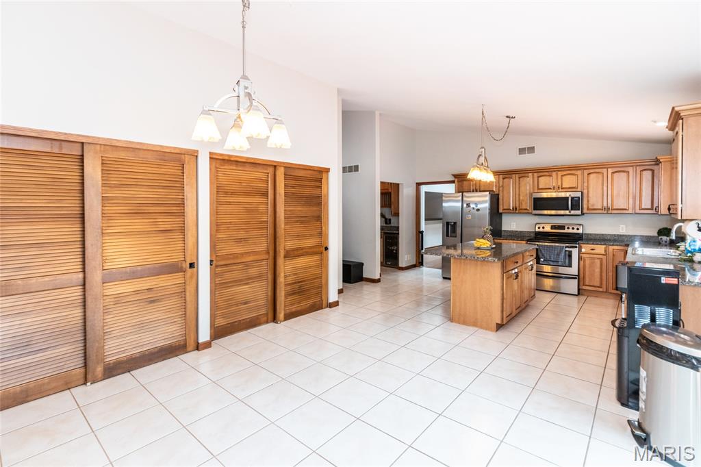
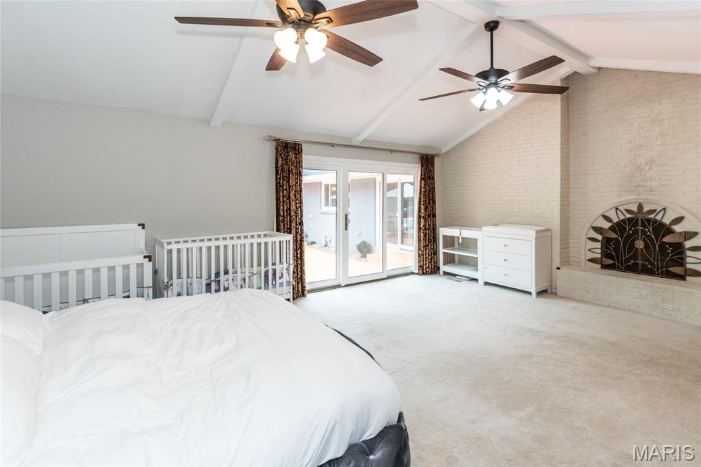
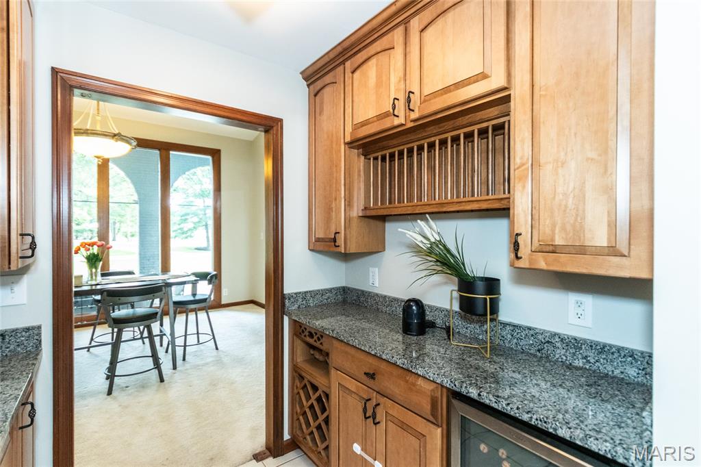
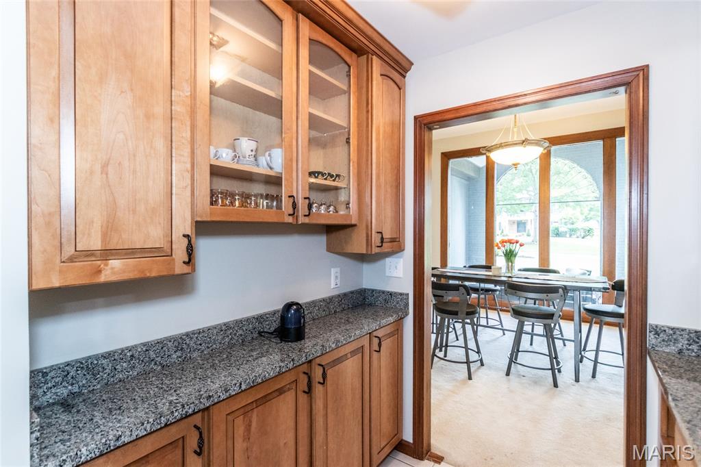
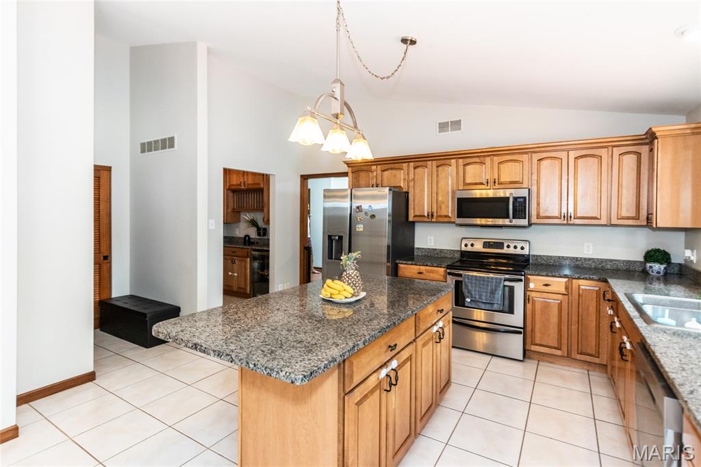
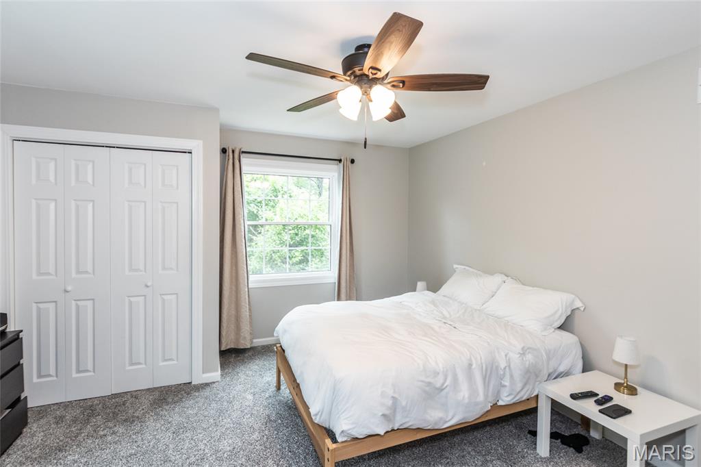
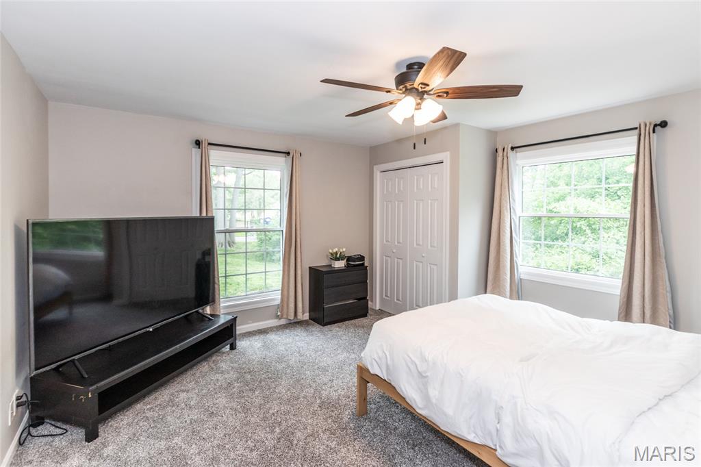
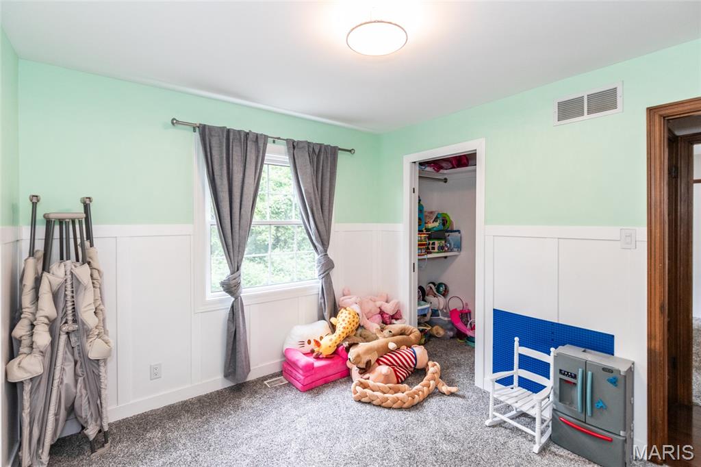
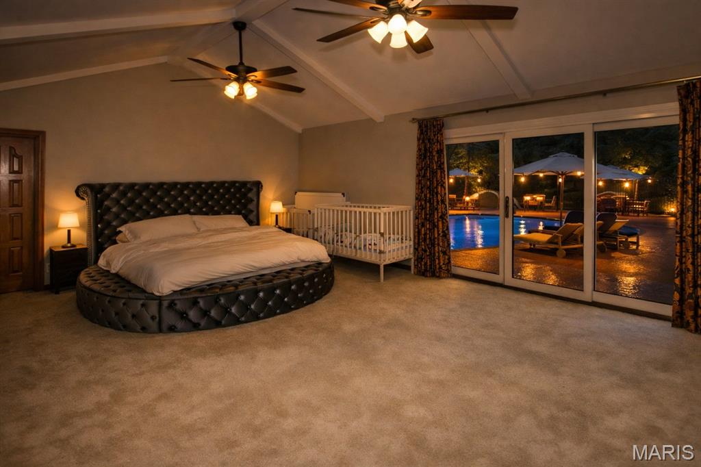
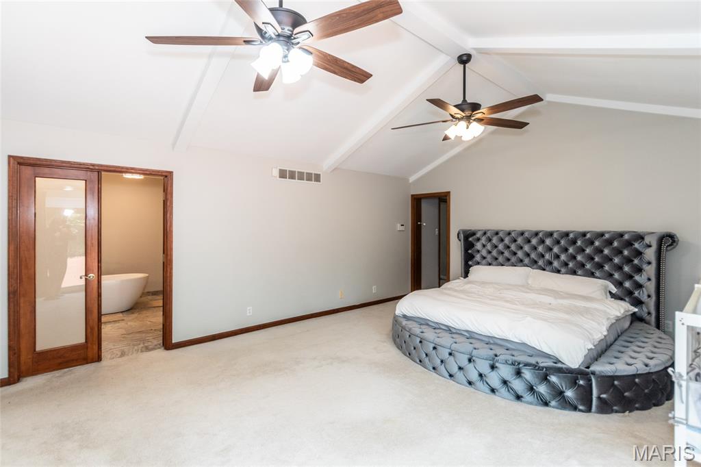
The kitchen serves as the heart of the home — a functional, welcoming space ideal for weeknight dinners, weekend baking, and hosting friends and family. Generously sized bedrooms provide peaceful retreats, while the primary suite offers the privacy and calm every homeowner deserves.
But the true magic of this property unfolds outdoors.
Your Own Backyard Resort
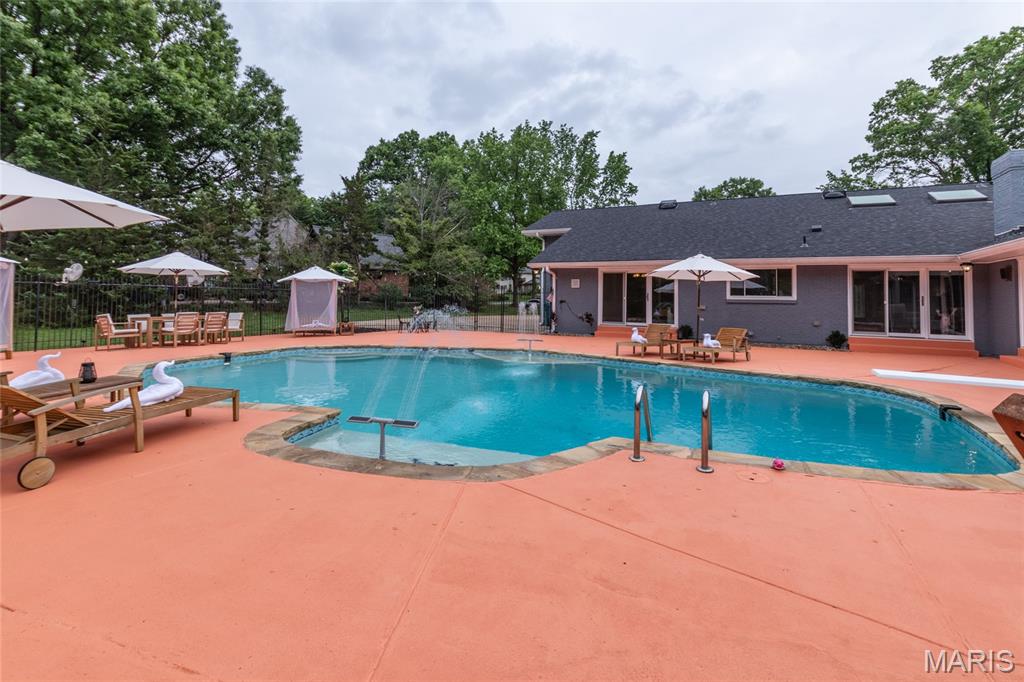
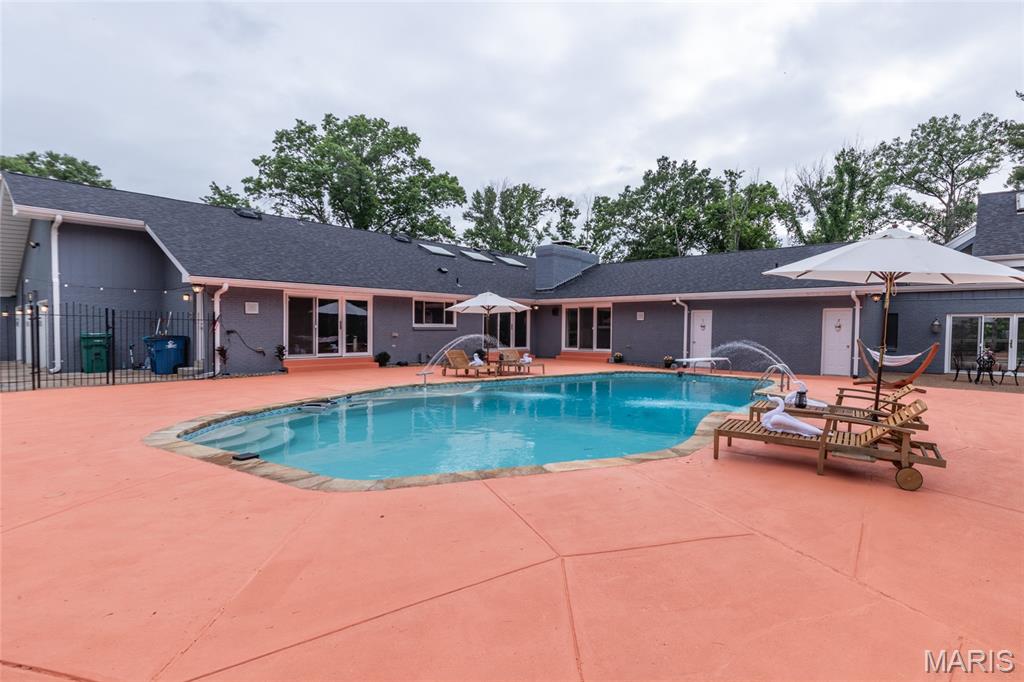
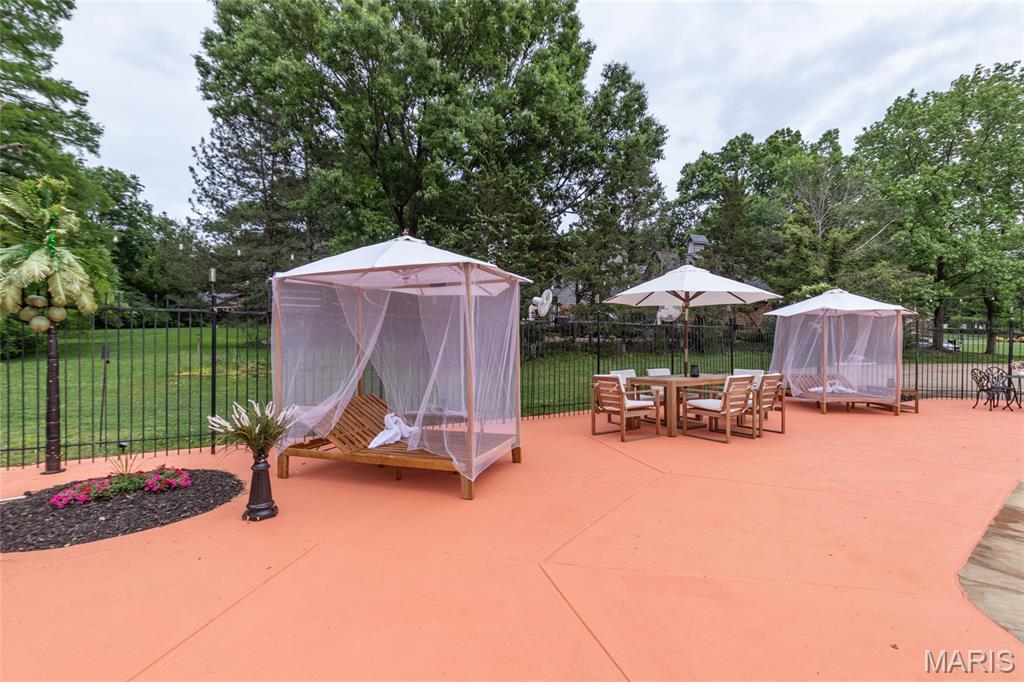
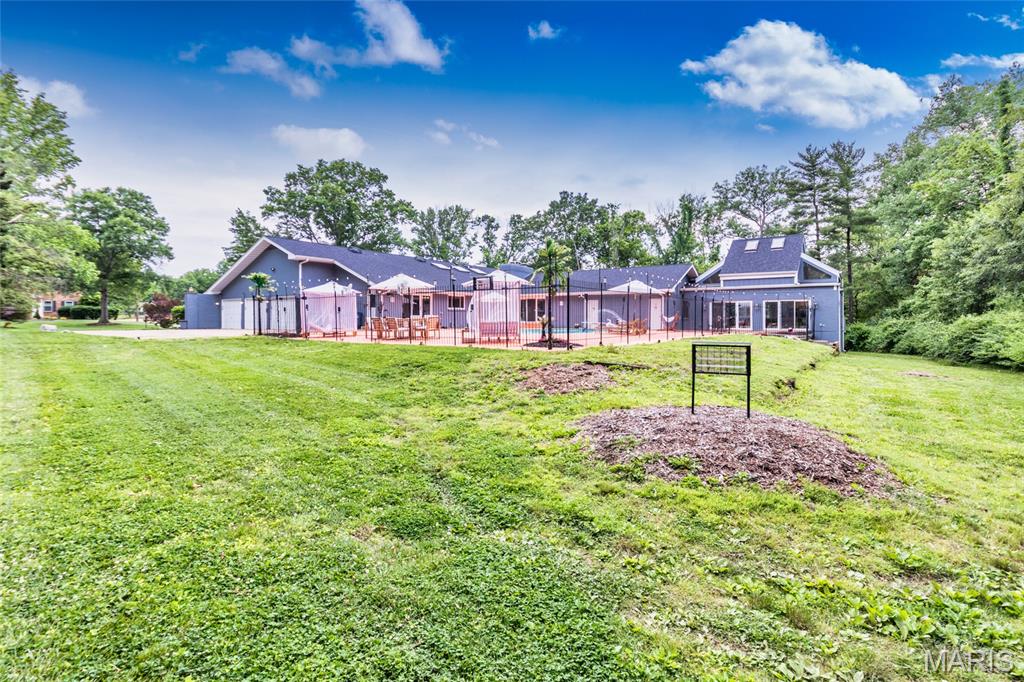
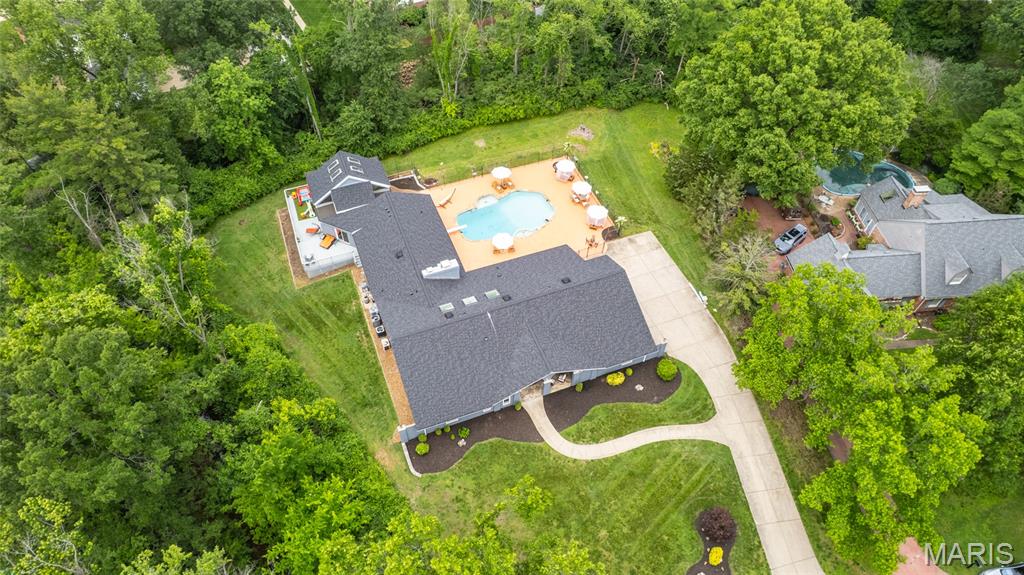
Step outside to a stunning in-ground saltwater pool, the centerpiece of a backyard designed for relaxation, fun, and unforgettable moments. Whether it’s summer barbecues, pool parties, or quiet evenings under the stars, this outdoor space elevates everyday living.
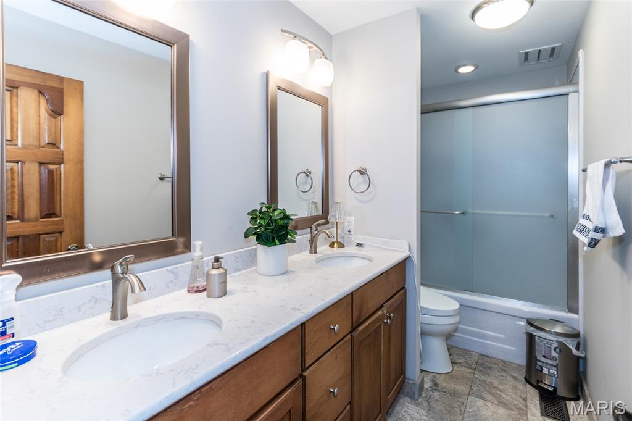
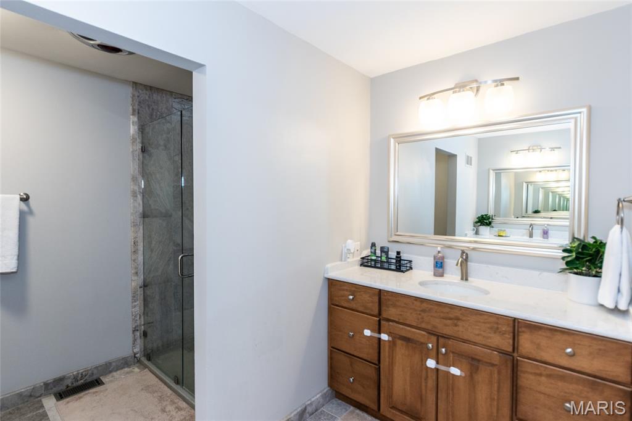
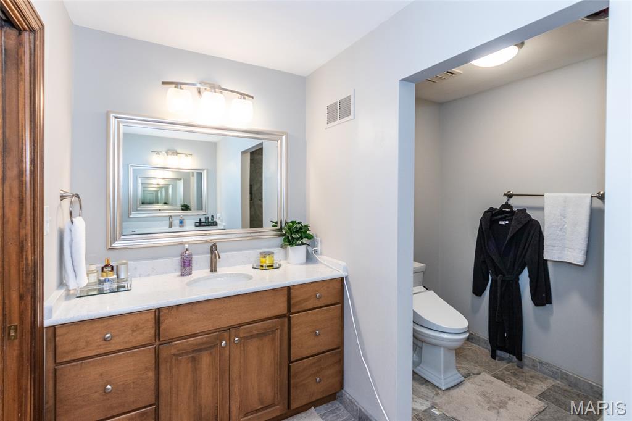
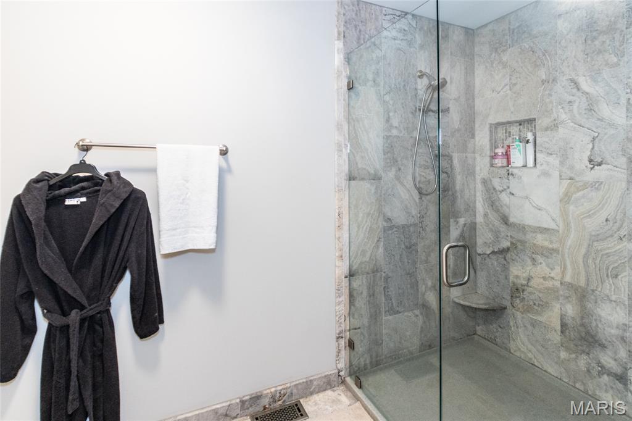
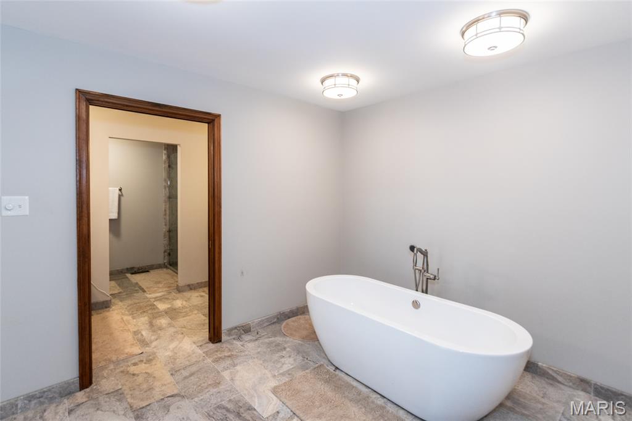
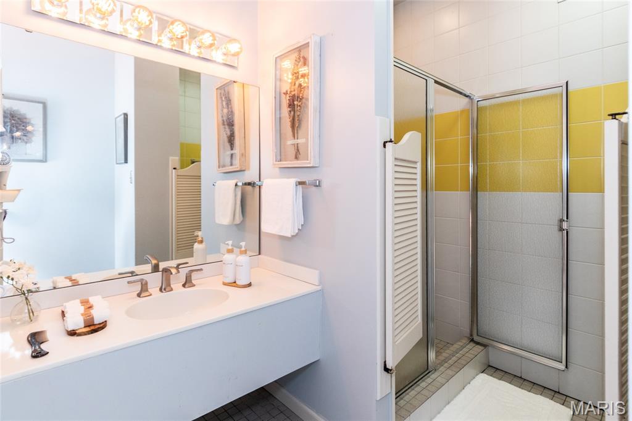
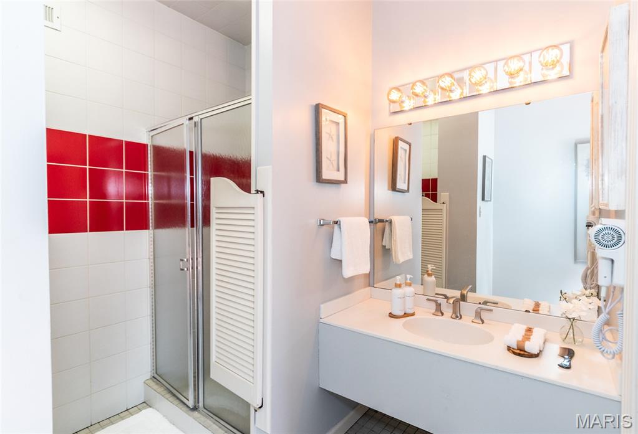
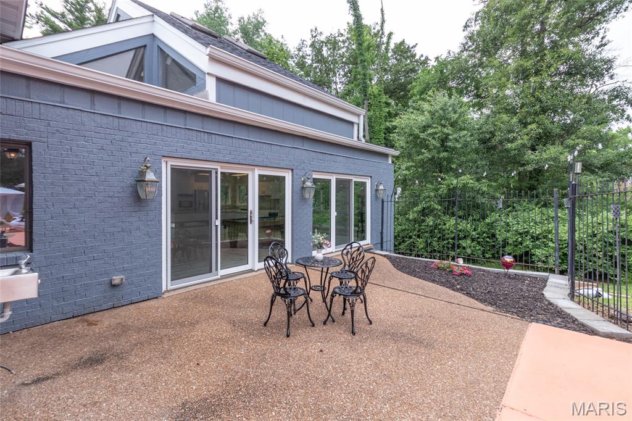
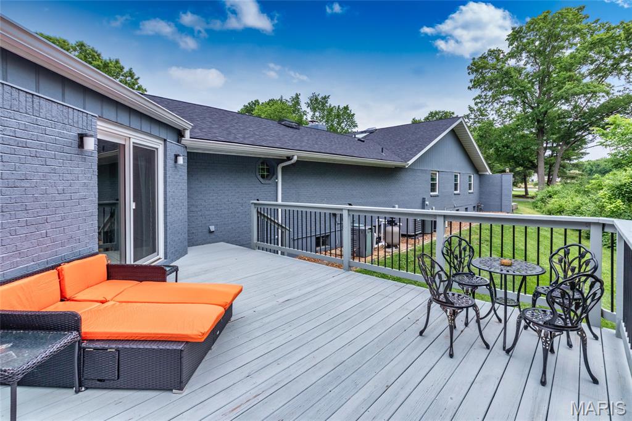
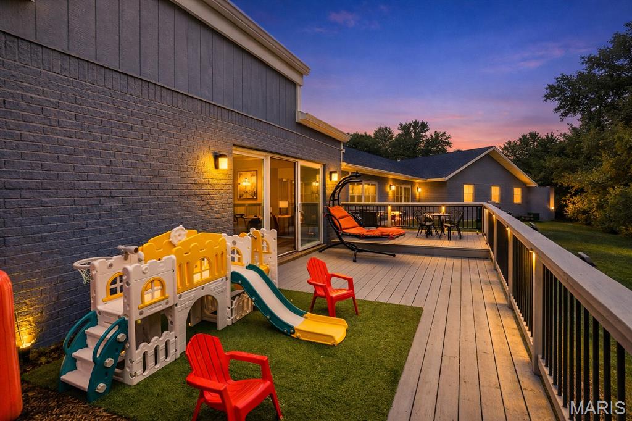
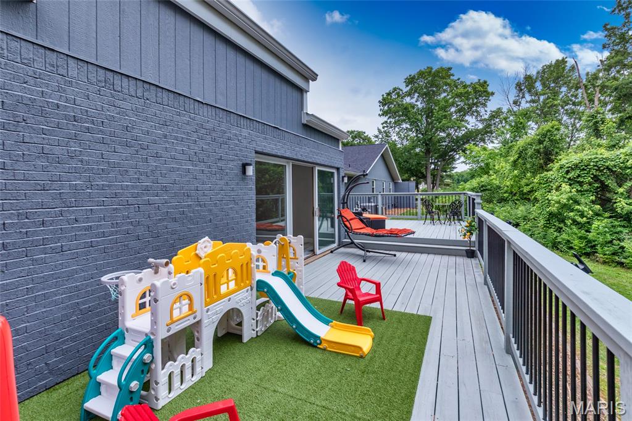
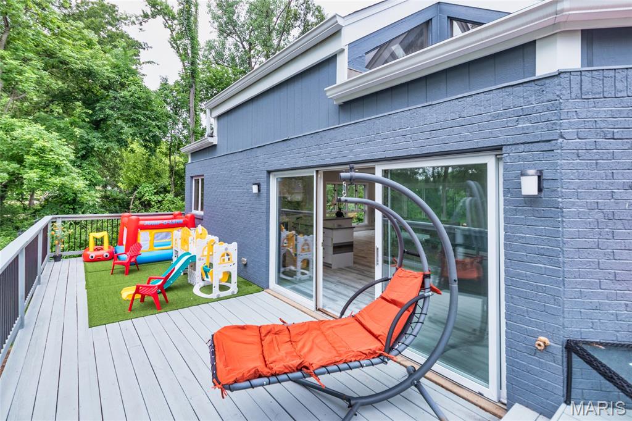
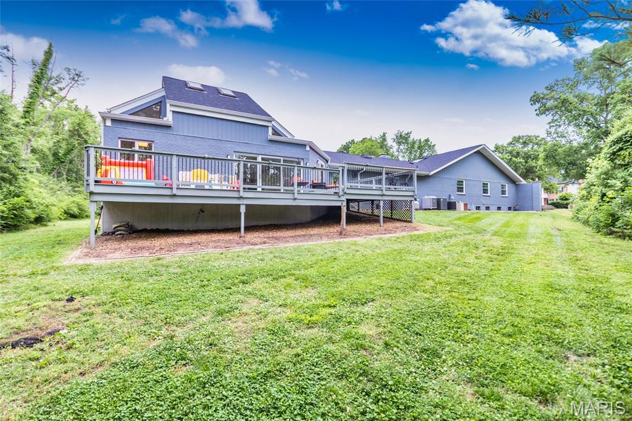
While enjoying the pool you’ll find two full bathrooms off the patio, making pool days effortless and keeping the main home cool, clean, and dry. If you need a quite spot the attached pool house also has a large deck on the opposite side from the pool.
A Full Pool House — Practically a Second Home
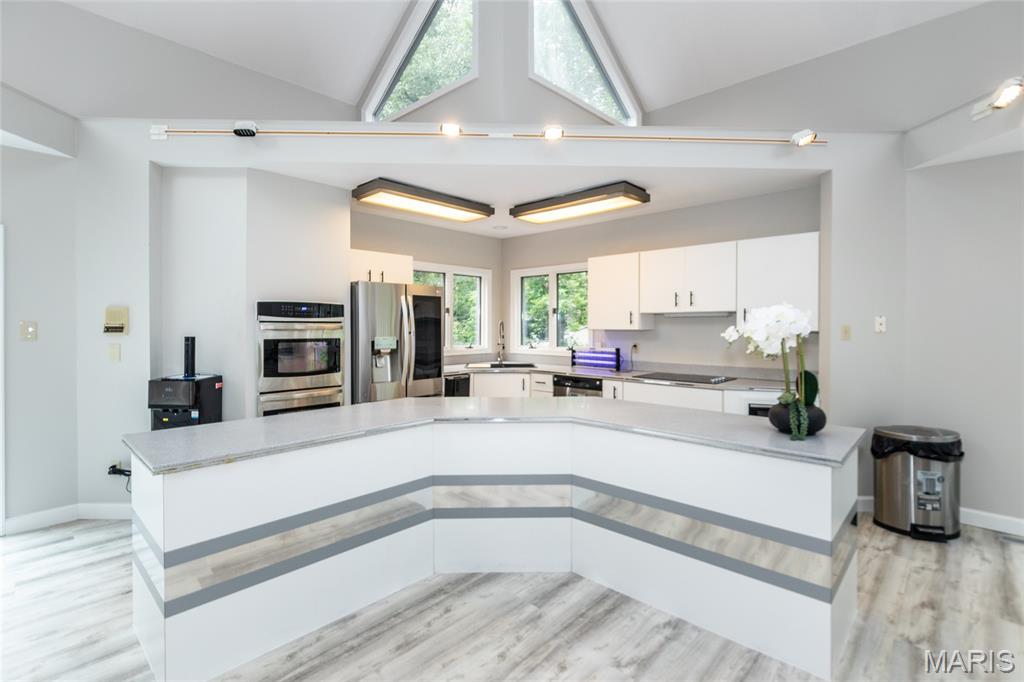
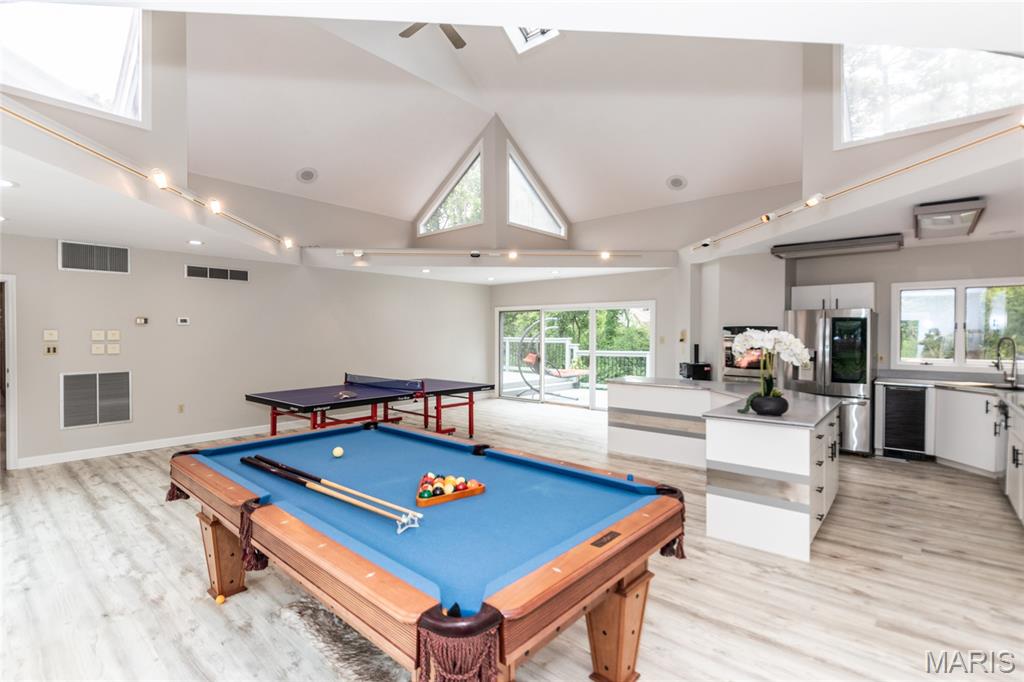
The attached pool house expands the property’s versatility and value. It includes:
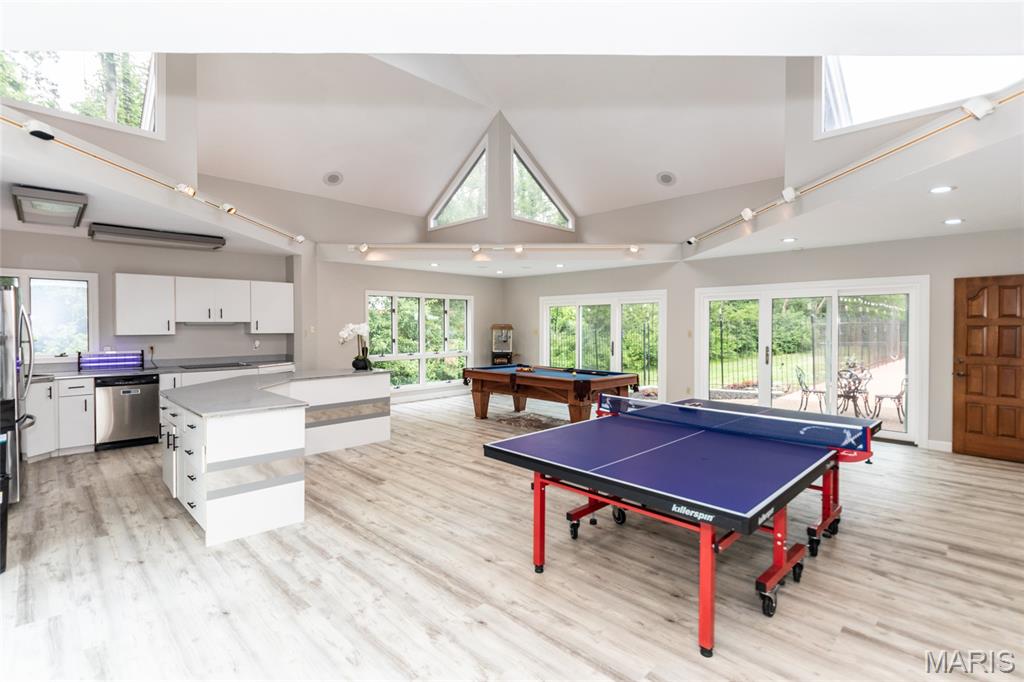
A full kitchen
A family room/living area
A bedroom
A laundry room
A separate deck
Perfect for hosting guests, creating a private in-law suite, giving teens their own hangout space, or even generating rental income. It’s a rare amenity that transforms the property into a true multi-generational or multi-use home.
Location That Supports Your Lifestyle
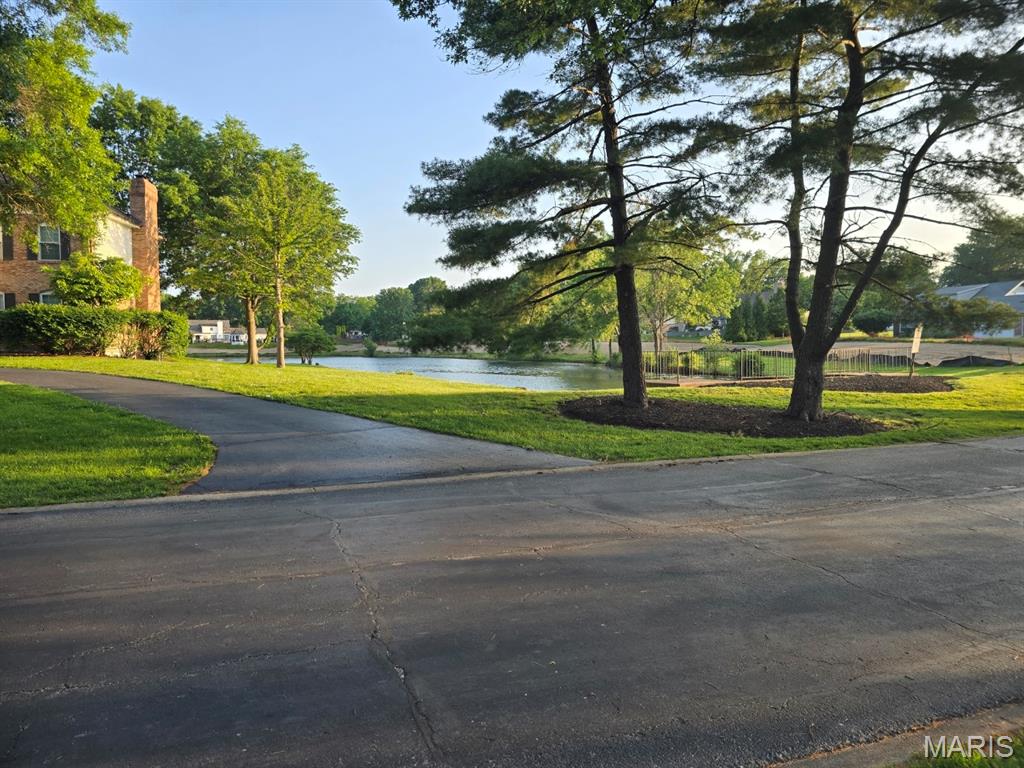
Just minutes from Chesterfield’s top-rated schools, parks, shopping, dining, and major commuter routes, this home offers the perfect balance of tranquility and convenience. It’s a place where you can grow, gather, and enjoy the best of West County living.
15875 Kettington Road isn’t just a home — it’s a lifestyle, a retreat, and a place where memories are made.
Listing Agent

Location
Sold By Worth Clark Realty
Payment Calculator
$5,515 per month
30 year fixed, 6.71% Interest
$4,535
$918
$63
Know your buying power with a preapproval and custom rate in minutes
 1
1Property Information for 15875 Kettington Road
- Taxes: $11,012 / year
- MLS Type: Residential / Single Family Residence
- County: St. Louis County
- Architectural Style: Ranch
- Year Built: 1977
- Lot Size: 0.97 AC / 42,253 SF
- City: Chesterfield
- County Or Parish: St. Louis
- Latitude: 38.611902
- Longitude: -90.577094
- Postal Code: 63017
- State Or Province: MO
- Sub division Name: West Hampton 2
- List AOR: St. Louis Association of REALTORS
- Association Fee: $755.00
- Association Fee Frequency: Annually
- Association Fee Includes: Common Area Maintenance
- Parcel Number: 21T-33-0417
- Tax Annual Amount: $11,012.00
- Tax Year: 2025
- AssociationName: Westhampton (St Louis Co)
- AssociationYN: Yes
- Township: Clarkson Valley
- Attached Garage: Yes
- Carport: No
- Garage Spaces: 3.0
- Garage: Yes
- Elementary School: Kehrs Mill Elem.
- High School: Marquette Sr. High
- High School District: Rockwood R-VI
- Middle Or Junior School: Crestview Middle
- Living Area: 4761.0
- Lot Features: Back Yard, Landscaped
- Lot Size Acres: 0.97
- Lot Size Square Feet: 42253.2
- Property Sub Type: Single Family Residence
- Property Type: Residential
- Above Grade Finished Area: 4761.0
- Above Grade Finished Area Source: Public Records
- Documents Available: Lead Based Paint
- Documents Count: 4
- Photos Count: 62
- Year Built: 1977
- Disclosures: See Seller's Disclosure
- Construction Materials: Brick
- NewConstructionYN: No
- BuyerFinancing: Conventional
- HomeWarrantyYN: No
- LeaseConsideredYN: No
- PropertyAttachedYN: No
- Electric: Ameren
- Sewer: Public Sewer
- Utilities: Electricity Connected, Natural Gas Connected, Sewer Connected, Water Connected
- Water Source: Public
- Association Amenities: None
- Fencing: Partial, Wrought Iron
- Roof: Architectural Shingle
- Pool Private: Yes
- PoolFeatures: In Ground
- MIS_PoolYN: Yes
- Basement: Full
- Basement YN: Yes
- Levels: One
- Main Level Bedrooms: 5.0
- Bathrooms Full: 4
- Bathrooms Half: 1
- Bathrooms Total Integer: 5
- Bedrooms Total: 5
- Cooling: Ceiling Fan(s), Central Air
- Fireplaces Total: 2
- Fireplace: Yes
- Heating: Forced Air, Natural Gas
- Laundry Features: Main Level
- Rooms Total: 15
- LivingAreaSource: Public Records
- MIS_LowerLevelBathroomsFull: 0
- MIS_LowerLevelBathroomsHalf: 0
- MIS_LowerLevelBedrooms: 0
- MIS_MainLevelBathroomsFull: 4
- MIS_MainLevelBathroomsHalf: 1
- MIS_MainAndUpperLevelBedrooms: 5
- MIS_MainAndUpperLevelBathrooms: 5
- MIS_UpperLevelBedrooms: 0
Property History for 15875 Kettington Road
| Date | Event & Source | Price | Appreciation |
|---|---|---|---|
| Aug 24, 2026 | Closed (Public Record) Public Record #151387268 | $886,275 | +5.1% / yr |
| Aug 24, 2026 | Closed MARIS #26031012 | $877,500 | — |
| Aug 3, 2026 | Pending MARIS #26031012 | — | |
| Jul 24, 2026 | Price Change MARIS #26031012 | $999,900 | — |
| Jul 1, 2026 | Price Change MARIS #26031012 | $1,099,900 | — |
| Jun 24, 2026 | Price Change MARIS #26031012 | $1,199,900 | — |
| May 24, 2026 | Listed (Active) MARIS #26031012 | $1,250,000 | — |
| Jul 10, 2023 | Closed (Public Record) Public Record #1526520015 | $758,000 | +6.4% / yr |
| Jul 10, 2023 | Closed MARIS #23025453 | $758,000 | — |
| Jun 19, 2023 | Pending MARIS #23025453 | — | |
| Jun 3, 2023 | Active Under Contract MARIS #23025453 | — | |
| May 16, 2023 | Price Change MARIS #23025453 | $849,900 | — |
| May 16, 2023 | Price Change MARIS #23025453 | $819,000 | — |
| May 16, 2023 | Listed (Active) MARIS #23025453 | $786,000 | — |
| Apr 7, 2020 | Closed (Public Record) Public Record #668681458 | $620,000 | -0.4% / yr |
| Apr 7, 2020 | Closed MARIS #20000292 | $620,000 | — |
| Apr 6, 2020 | Closed MARIS #20000292 | $629,000 | — |
| Apr 6, 2020 | Closed MARIS #20000292 | $620,000 | — |
| Feb 16, 2020 | Pending MARIS #20000292 | — | |
| Jan 17, 2020 | Listed (Active) MARIS #20000292 | $629,000 | — |
| Oct 11, 2019 | Withdrawn MARIS #19009411 | $645,000 | — |
| Apr 19, 2019 | Price Change MARIS #19009411 | $749,000 | — |
| Apr 19, 2019 | Listed (Active) MARIS #19009411 | $645,000 | — |
| May 10, 2007 | Closed MARIS #662069 | $657,000 | — |
| May 7, 2007 | Closed (Public Record) Public Record #219590453 | $657,000 | +10.1% / yr |
| May 4, 2007 | Pending MARIS #662069 | — | |
| Sep 7, 2006 | Price Change MARIS #662069 | $799,000 | — |
| Sep 7, 2006 | Listed (Active) MARIS #662069 | $675,000 | — |
| Dec 22, 2004 | Closed (Public Record) Public Record #149733255 | $523,000 | — |
| Date | Event & Source | Price |
|---|---|---|
| 08/24/2026 | Closed (Public Record) Public Record #151387268 | $886,275 +5.1% / yr |
| 08/24/2026 | Closed MARIS #26031012 | $877,500 |
| 08/03/2026 | Pending MARIS #26031012 | — |
| 07/24/2026 | Price Change MARIS #26031012 | $999,900 |
| 07/01/2026 | Price Change MARIS #26031012 | $1,099,900 |
| 06/24/2026 | Price Change MARIS #26031012 | $1,199,900 |
| 05/24/2026 | Listed (Active) MARIS #26031012 | $1,250,000 |
| 07/10/2023 | Closed (Public Record) Public Record #1526520015 | $758,000 +6.4% / yr |
| 07/10/2023 | Closed MARIS #23025453 | $758,000 |
| 06/19/2023 | Pending MARIS #23025453 | — |
| 06/03/2023 | Active Under Contract MARIS #23025453 | — |
| 05/16/2023 | Price Change MARIS #23025453 | $849,900 |
| 05/16/2023 | Price Change MARIS #23025453 | $819,000 |
| 05/16/2023 | Listed (Active) MARIS #23025453 | $786,000 |
| 04/07/2020 | Closed (Public Record) Public Record #668681458 | $620,000 -0.4% / yr |
| 04/07/2020 | Closed MARIS #20000292 | $620,000 |
| 04/06/2020 | Closed MARIS #20000292 | $629,000 |
| 04/06/2020 | Closed MARIS #20000292 | $620,000 |
| 02/16/2020 | Pending MARIS #20000292 | — |
| 01/17/2020 | Listed (Active) MARIS #20000292 | $629,000 |
| 10/11/2019 | Withdrawn MARIS #19009411 | $645,000 |
| 04/19/2019 | Price Change MARIS #19009411 | $749,000 |
| 04/19/2019 | Listed (Active) MARIS #19009411 | $645,000 |
| 05/10/2007 | Closed MARIS #662069 | $657,000 |
| 05/07/2007 | Closed (Public Record) Public Record #219590453 | $657,000 +10.1% / yr |
| 05/04/2007 | Pending MARIS #662069 | — |
| 09/07/2006 | Price Change MARIS #662069 | $799,000 |
| 09/07/2006 | Listed (Active) MARIS #662069 | $675,000 |
| 12/22/2004 | Closed (Public Record) Public Record #149733255 | $523,000 |
For completeness, we often displays two records for one sale: the MLS record and the public record.
Public Records for 15875 Kettington Road
Schools near 15875 Kettington Road
Rating | School | Type | Grades | Distance |
|---|---|---|---|---|
| Public - | K to 5 | |||
| Public - | 6 to 8 | |||
| Public - | 9 to 12 | |||
| Public - | 1 to 5 |
Rating | School | Distance |
|---|---|---|
Kehrs Mill Elementary School PublicK to 5 | ||
Crestview Middle School Public6 to 8 | ||
Marquette Sr. High School Public9 to 12 | ||
Center For Creative Learning Public1 to 5 |
School ratings and boundaries are provided by GreatSchools.org and Pitney Bowes. This information should only be used as a reference. Proximity or boundaries shown here are not a guarantee of enrollment. Please reach out to schools directly to verify all information and enrollment eligibility.
Similar Homes
Explore Nearby Homes
- Chesterfeld City Center Homes for Sale
- Chesterfield Township - St. Louis County Homes for Sale
- Clarkson Valley Homes for Sale
- Claymont Homes for Sale
- Corporate Village Homes for Sale
- Downtown Chesterfield Homes for Sale
- Ellisville Homes for Sale
- Forest Hills Club Estates Homes for Sale
- Harvester Township - St. Charles County Homes for Sale
- Historic Chesterfield Homes for Sale
- Lafayette Township - St. Louis County Homes for Sale
- Maryland Heights Township - St. Louis County Homes for Sale
- Meadowbrook Country Club Estates Homes for Sale
- Meadowbrook Farm Homes for Sale
- Missouri River Township - St. Louis County Homes for Sale
- Chesterfield Homes for Sale
- Maryland Heights Homes for Sale
- Ballwin Homes for Sale
- Wildwood Homes for Sale
- Manchester Homes for Sale
- Glencoe Homes for Sale
- St. Charles Homes for Sale
- Des Peres Homes for Sale
- Frontenac Homes for Sale
- Weldon Spring Homes for Sale
- St. Peters Homes for Sale
- Kirkwood Homes for Sale
- Valley Park Homes for Sale
- Earth City Homes for Sale
- Bridgeton Homes for Sale
- 63011 Homes for Sale
- 63131 Homes for Sale
- 63141 Homes for Sale
- 63146 Homes for Sale
- 63304 Homes for Sale
- 63005 Homes for Sale
- 63303 Homes for Sale
- 63021 Homes for Sale
- 63043 Homes for Sale
- 63040 Homes for Sale
- 63038 Homes for Sale
- 63122 Homes for Sale
- 63376 Homes for Sale
- 63301 Homes for Sale
- 63045 Homes for Sale
No guarantee, warranty or representation of any kind is made regarding the completeness or accuracy of any information, descriptions or measurements (including square footage measurements and property condition), such should be independently verified through appropriate means, including, but not limited to, in person inspection and public records, and Compass International Holdings, its subsidiaries, affiliates and independently owned and operated franchisees, and their affiliated agents and associated third parties expressly disclaim any liability in connection therewith. Photos may be virtually staged or digitally enhanced and may not reflect actual property conditions. Offers of compensation are subject to change at the seller's discretion. No financial or legal advice provided. Equal Housing Opportunity.
Based on information submitted to the MLS GRID as of 08/25/2026 10:42 AM. All data is obtained from various sources and may not have been verified by broker or MLS GRID. Supplied Open House Information is subject to change without notice. All information should be independently reviewed and verified for accuracy. Properties may or may not be listed by the office/agent presenting the information. Properties displayed may be listed or sold by various participants in the MLS. IDX information is provided exclusively for consumers’ personal, non-commercial use and may not be used for any purpose other than to identify prospective properties consumers may be interested in purchasing. The data is deemed reliable but is not guaranteed by MLS GRID. Use of the MLS GRID data may be subject to an end user license agreement prescribed by the applicable MLS of the Member Participant, if any, and as amended from time to time.