1604 Gamewell Road




Description
Tucked away in the scenic countryside just minutes from downtown Silver Spring, this spectacular 2-acre estate at 1604 Gamewell Road offers the rare fusion of luxury living, serene privacy, and equestrian charm. With quick access to nearby Brookeville, Ashton, and the ICC, this location offers convenience without sacrificing peace and space. Step outside and be captivated by the home’s modern farmhouse curb appeal—with crisp white siding, matte black accents,...Offer Deadline - Monday June 9th by 10:00am
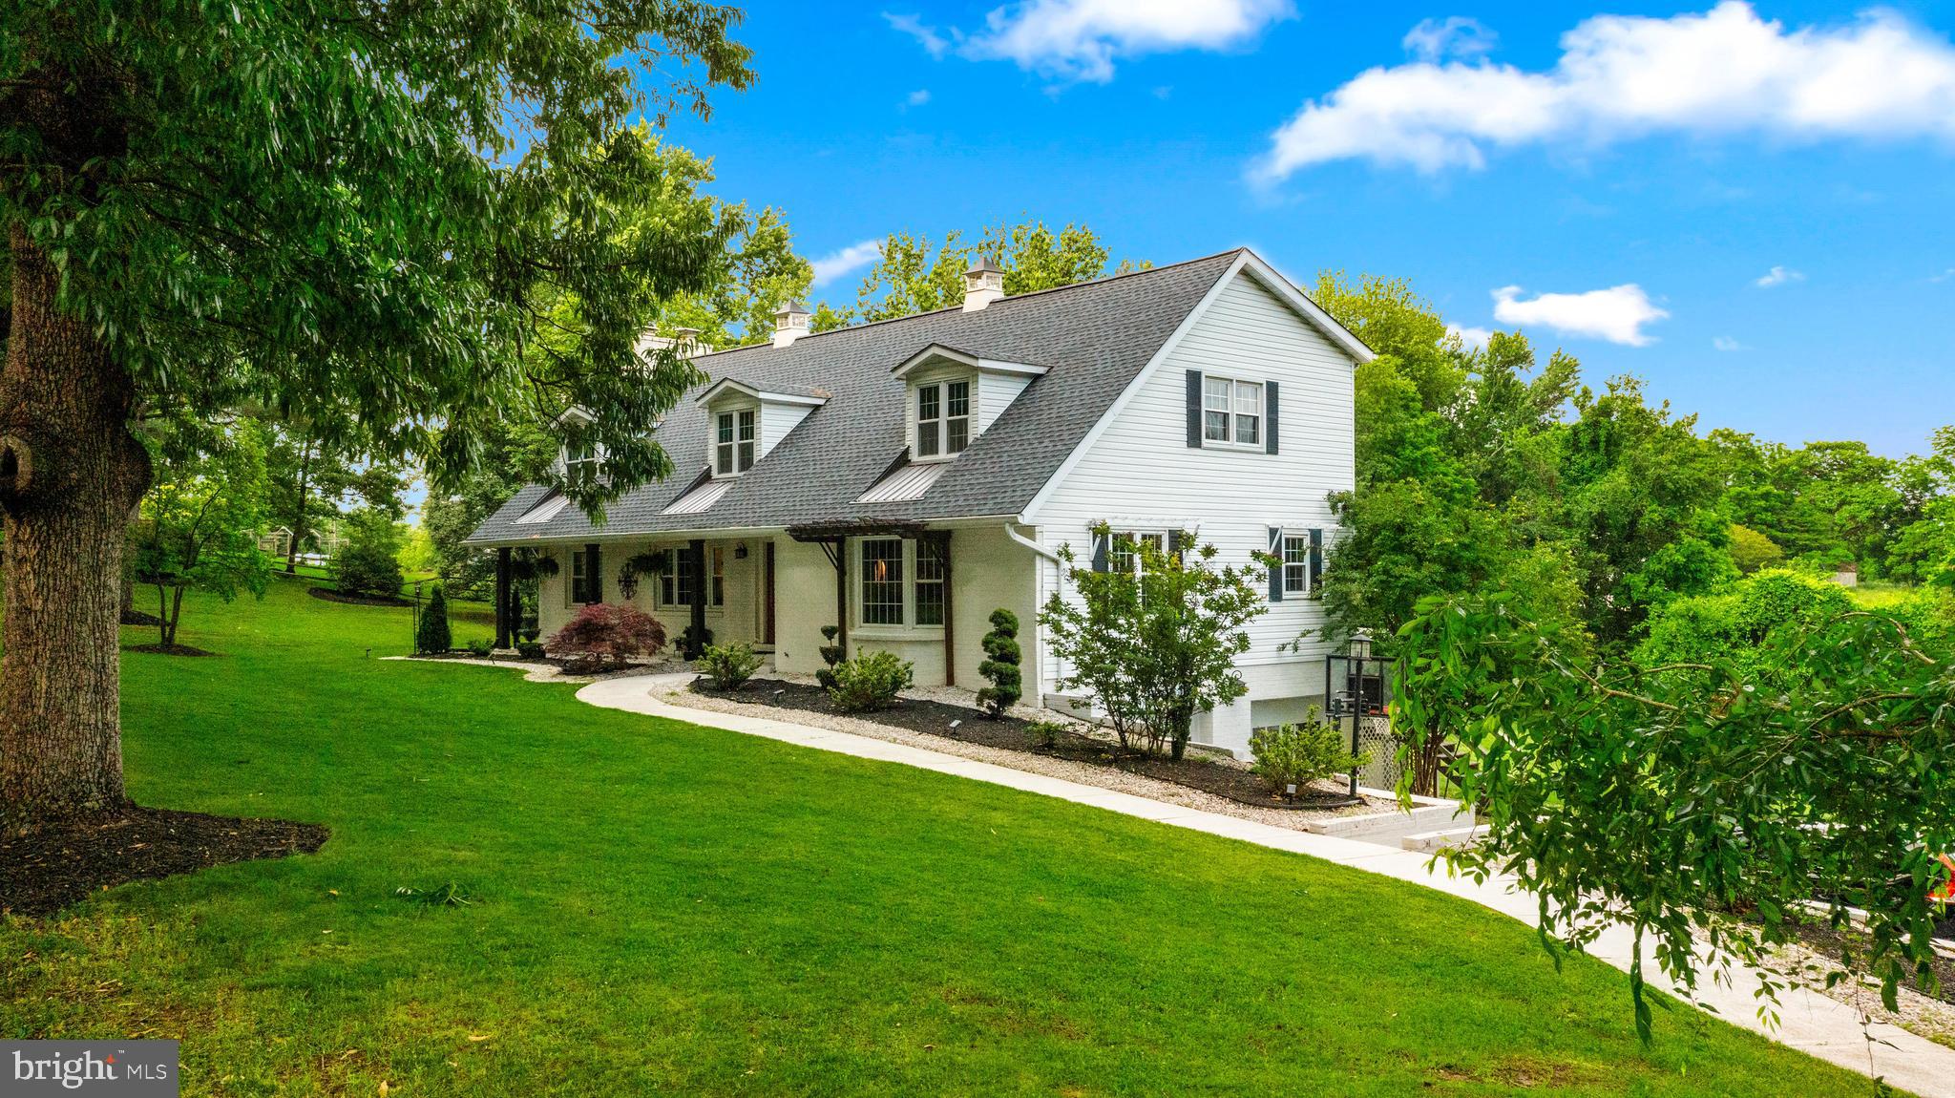
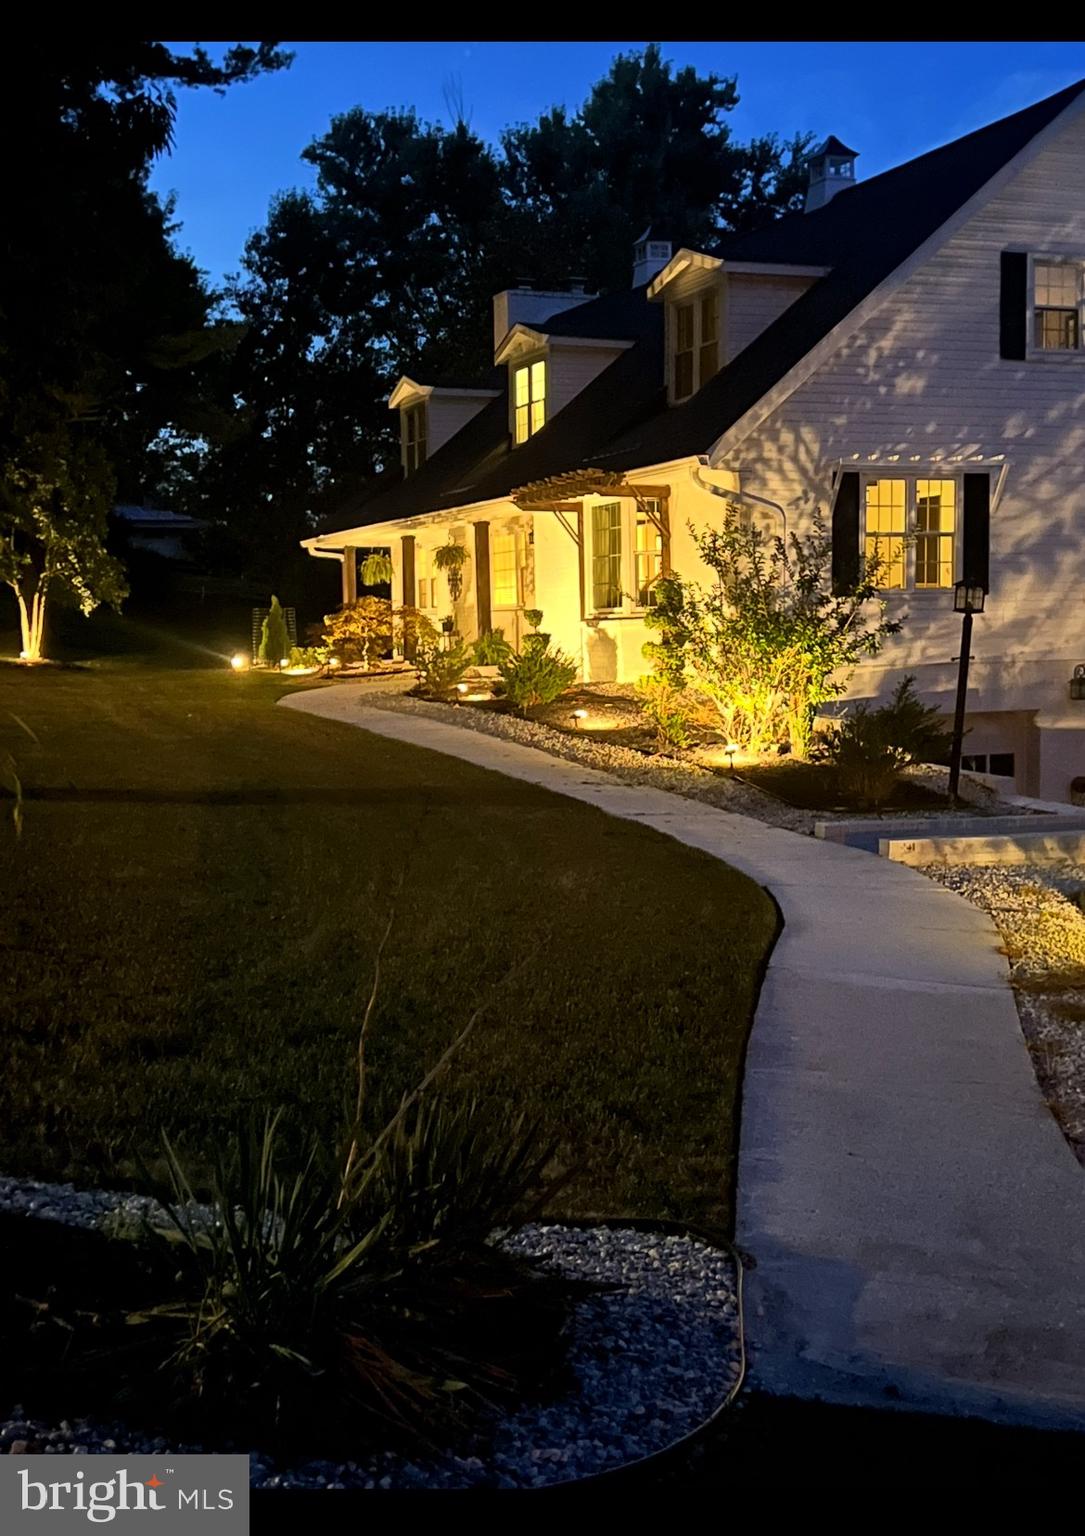
Tucked away in the scenic countryside just minutes from downtown Silver Spring, this spectacular 2-acre estate at 1604 Gamewell Road offers the rare fusion of luxury living, serene privacy, and equestrian charm. With quick access to nearby Brookeville, Ashton, and the ICC, this location offers convenience without sacrificing peace and space. Step outside and be captivated by the home’s modern farmhouse curb appeal—with crisp white siding, matte black accents, and fresh architectural shingles. The professionally landscaped grounds surround a private illuminated pond, complete with a centerpiece fountain and a custom pond house structure, perfect for entertaining, gardening, or relaxing by the water’s edge. The grounds are as functional as they are beautiful, with lush lawns, stone hardscaping, curated trees, and exterior lighting that brings the property to life at dusk. Additionally the property features a 3-stall horse barn. Inside, you'll find tons of living space that has been thoughtfully upgraded from top to bottom. The fully remodeled gourmet kitchen anchors the heart of the home with its oversized center island, upgraded cabinetry, high-end appliances, and designer lighting—a true showstopper for culinary enthusiasts and entertainers alike. The home’s new energy-efficient windows and doors flood the interiors with light and provide exceptional insulation. Other upgrades include a brand-new roof, elegant hardwood floors, and custom finishes throughout. Enjoy multiple living areas, including a warm and inviting family room with stone fireplace, spacious bedrooms, and ample bathrooms. The lower level offers a finished walkout basement with bonus space for a game room, gym, or private office, while the oversized side-entry garage and arched driveway offer ample parking for guests and vehicles. Whether you're sipping coffee on the porch, walking the private grounds, or watching the sunset reflect across your own pond—this is more than a home, it’s a lifestyle.
- Listed by: Michael Soper 443.839.9776 michael@thewhomegroup.com • Next Step Realty

Location
Sold By RLAH @properties
Virtual Tour
Payment Calculator
$5,578 per month
30 year fixed, 7.03% Interest
$4,938
$637
$3
Know your buying power with a preapproval and custom rate in minutes
 1
1Property Information for 1604 Gamewell Road
- Taxes: $7,643 / year
- MLS Type: Residential / Fee Simple
- County: Montgomery County
- Tax ID Number: 160500283408
- Ownership: Fee Simple
- Condo Coop Association: No
- HOA: Yes
- Structure Type: Detached
- Style: Colonial
- Levels/Stories: 3
- Waterfront: No
- Views: Pasture, Trees/Woods
- Garage: Yes
- Expected On Market Date: 06-06-2025
- Subdivision: COLESVILLE OUTSIDE
- Subdivision: COLESVILLE OUTSIDE (MONTGOMERY MD)
- Legal Subdivision: COLESVILLE OUTSIDE
- Total Parking Spaces: 8
- Central Air: Yes
- Basement: Yes
- Above Grade Finished SQFT: 2,964.00
- Above Grade Fin SQFT Source: Estimated
- Below Grade Finished SQFT: 1,148.00
- Below Grade Fin SQFT Source: Estimated
- Total Below Grade SQFT: 1,148.00
- Total Below Grade SQFT Source: Estimated
- New Construction: No
- Property Condition: Excellent
- Stories: 3
- Year Built: 1974
- Lot Size: 2.00 AC / 87,120 SF
- In City Limits: No
- School District Name: MONTGOMERY COUNTY PUBLIC SCHOOLS
- School District County ID: 121138126809
- SchoolDistrictSource: Listing Agent
- County: MONTGOMERY
- Water View: No
- Water Access: No
- Water Oriented: No
- Navigable Water: No
- Tidal Water: No
- Riparian Rights Y/N: No
- HOA Name: GAMEWELL HOME OWNERS ASSOCIATION
- Senior Community: No
- Type of Condo: Home Owner Association
- Tax Year: 2024
- Tax Assessed Value: $631,333
- Year Assessed: 2025
- County Tax: $7,059
- Improvement Assessed Value: $350,200
- City Town Tax: $0
- Land Assessed Value: $299,300
- Special Assessment Pymnt: Annually
- Clean Green Assessed: No
- Front Foot Fee: $0
- Front Foot Fee Payment Frequency: Annually
- Land Use Code: R
- Refuse Fee: $245
- Historic: No
- Zoning: RC
- Tax Lot: 20
- School Tax: $0
- Tax Page Number: 204
- Automatically Update Tax Values Y/N: Yes
- # Bedrooms Count Main Level: 1
- # Bathrooms Count Main Level: 2
- # Bathrooms Full Main Level: 2
- # Bathrooms Half Main Level: 0
- # Bedrooms Count All Upper Levels: 4
- # Bathrooms Count All Upper Levels: 2
- # Bathrooms Full All Upper Levels: 2
- # Bathrooms Half All Upper Levels: 0
- # Bedrooms Count Upper Level: 4
- # Bathrooms Count Upper Level: 2
- # Bathrooms Full Upper Level: 2
- # Bathrooms Half Upper Level: 0
- # Bedrooms All Lower Levels: 0
- # Bathrooms All Lower Levels: 1
- # Bathrooms Full All Lower Levels: 0
- # Bathrooms Half All Lower Levels: 1
- # Bedrooms Lower Level: 0
- # Bathrooms Lower Level: 1
- # Bathrooms Full Lower Level: 0
- # Bathrooms Half Lower Level: 1
- Room List: Living Room, Dining Room, Primary Bedroom, Sitting Room, Bedroom 2, Bedroom 3, Bedroom 4, Kitchen, Game Room, Family Room, Storage Room, Primary Bathroom, Full Bath
- Stories: Lower 1, Main, Upper 1
- Room Type: Dining Room
- Room Level: Main
- Room Exists: Yes
- Room Type: Family Room
- Room Level: Lower 1
- Room Exists: Yes
- Room Type: Primary Bedroom
- Room Level: Upper 1
- Room Exists: Yes
- Room Type: Primary Bathroom
- Room Level: Upper 1
- Room Exists: Yes
- Room Type: Bedroom 2
- Room Level: Upper 1
- Room Exists: Yes
- Room Type: Bedroom 3
- Room Level: Upper 1
- Room Exists: Yes
- Room Type: Bedroom 4
- Room Level: Upper 1
- Room Exists: Yes
- Room Type: Full Bath
- Room Level: Upper 1
- Room Exists: Yes
- Room Type: Sitting Room
- Room Level: Upper 1
- Room Exists: Yes
- Room Type: Kitchen
- Room Level: Main
- Room Exists: Yes
- Room Type: Primary Bathroom
- Room Level: Main
- Room Exists: Yes
- Room Type: Primary Bedroom
- Room Level: Main
- Room Exists: Yes
- Room Type: Sitting Room
- Room Level: Main
- Room Exists: Yes
- Room Type: Living Room
- Room Level: Main
- Room Exists: Yes
- Room Type: Game Room
- Room Level: Lower 1
- Room Exists: Yes
- Room Type: Storage Room
- Room Level: Lower 1
- Room Exists: Yes
- Year Major Reno Remodel: 2024
- Total Finished SQFT: 4,112.00
- Total Finished SQFT Source: Estimated
- Tax Total Finished SQFT: 2,964.00
- Total SQFT: 4,112.00
- Total SQFT Source: Estimated
- Construction Materials: Combination, Brick
- Roof: Architectural Shingle
- Wall and Ceiling Types: 9'+ Ceilings, Dry Wall, Beamed Ceilings
- Flooring Type: Hardwood
- Basement Type: Rear Entrance, Fully Finished, Walkout Level, Garage Access, Heated, Improved, Interior Access, Windows
- Foundation Details: Block
- Room and Floor: Bedrooms-Main Level-1, Bathrooms Full-Main Level-1, Bathrooms Full-Main Level-2, Bedrooms-Upper Level 1-1, Bedrooms-Upper Level 1-2, Bedrooms-Upper Level 1-3, Bedrooms-Upper Level 1-4, Bathrooms Full-Upper Level 1-1, Bathrooms Full-Upper Level 1-2, Bathrooms Half-Lower Level 1-1
- # Bathrooms Full: 4
- # Bathrooms Half: 1
- Other Structure: Barn/Stable, Storage Barn/Shed, Office/Studio, Shed
- Lot Size Source: Estimated
- Lot Features: Cleared, Trees/Wooded, Backs to Trees
- Road Surface Type: Paved
- Fencing: Split Rail
- Parcel ID: 13836678
- Type Of Parking: Driveway, Attached Garage
- Num of Attached Garage Spaces: 2
- Driveway - # of Spaces: 6
- Total Garage Spaces: 2
- Parking Features: Paved Driveway, Circular Driveway
- Garage Features: Garage - Side Entry, Additional Storage Area, Garage Door Opener, Inside Access, Oversized
- Interior Features: Combination Kitchen/Dining, Recessed Lighting, Bathroom - Soaking Tub, Bathroom - Walk-In Shower, Breakfast Area, Built-Ins, Butlers Pantry, Entry Level Bedroom, Exposed Beams, Family Room Off Kitchen, Floor Plan - Open, Kitchen - Gourmet, Kitchen - Island, Primary Bath(s), Pantry, Upgraded Countertops, Walk-in Closet(s), Wood Floors
- Fireplace: Yes
- Fireplaces Count: 2
- Fireplace Features: Mantel(s), Stone, Brick
- Appliances: Dishwasher, Disposal, Exhaust Fan, Icemaker, Refrigerator, Stove
- Accessibility Features: 2+ Access Exits
- Window Features: Energy Efficient, ENERGY STAR Qualified, Double Hung, Low-E
- Laundry Type: Basement, Main Floor
- Virtual Tour URL Unbranded: https://youtube.com/shorts/putEjn9ZNQ8?si=aYkpjXJvYnvW1zZB
- Exterior Features: Extensive Hardscape, Exterior Lighting, Outbuilding(s), Sidewalks, Water Fountains
- Outdoor Living Structures: Deck(s), Balconies- Multiple, Patio(s)
- Pool: No Pool
- Utilities: Propane
- Heating: Yes
- Cooling Type: Central A/C, Heat Pump(s)
- Cooling Fuel: Electric
- Heating Type: Heat Pump(s), Forced Air
- Heating Fuel: Propane - Owned
- Hot Water: Electric
- Water Source: Public
- Sewer Septic: Private Septic Tank
- Electric Service: 200+ Amp Service
- List Agent AOR: Greater Baltimore Board of REALTORS
- List Agent URL: www.michaelsoperrealtor.com
Property History for 1604 Gamewell Road
| Date | Event & Source | Price | Appreciation |
|---|---|---|---|
| Jul 28, 2025 | Closed BRIGHT #MDMC2180716 | $925,000 | — |
| Jul 24, 2025 | Closed (Public Record) Public Record #1908001311 | $925,000 | +6.1% / yr |
| Jun 9, 2025 | Pending BRIGHT #MDMC2180716 | — | |
| Jun 6, 2025 | Listed (Active) BRIGHT #MDMC2180716 | $874,990 | — |
| Feb 27, 2015 | Closed BRIGHT #1003184342 | $500,000 | — |
| Feb 24, 2015 | Closed (Public Record) Public Record #491170125 | $500,000 | -5.4% / yr |
| Jan 12, 2015 | Pending BRIGHT #1003184342 | — | |
| Aug 28, 2014 | Listed (Active) BRIGHT #1003184342 | $539,000 | — |
| May 31, 2007 | Closed (Public Record) Public Record #222667746 | $771,000 | — |
| May 31, 2007 | Closed BRIGHT #MDMC156970 | $771,000 | — |
| Mar 29, 2007 | Pending BRIGHT #MDMC156970 | — | |
| Sep 8, 2006 | Listed (Active) BRIGHT #MDMC156970 | $799,000 | — |
| Date | Event & Source | Price |
|---|---|---|
| 07/28/2025 | Closed BRIGHT #MDMC2180716 | $925,000 |
| 07/24/2025 | Closed (Public Record) Public Record #1908001311 | $925,000 +6.1% / yr |
| 06/09/2025 | Pending BRIGHT #MDMC2180716 | — |
| 06/06/2025 | Listed (Active) BRIGHT #MDMC2180716 | $874,990 |
| 02/27/2015 | Closed BRIGHT #1003184342 | $500,000 |
| 02/24/2015 | Closed (Public Record) Public Record #491170125 | $500,000 -5.4% / yr |
| 01/12/2015 | Pending BRIGHT #1003184342 | — |
| 08/28/2014 | Listed (Active) BRIGHT #1003184342 | $539,000 |
| 05/31/2007 | Closed (Public Record) Public Record #222667746 | $771,000 |
| 05/31/2007 | Closed BRIGHT #MDMC156970 | $771,000 |
| 03/29/2007 | Pending BRIGHT #MDMC156970 | — |
| 09/08/2006 | Listed (Active) BRIGHT #MDMC156970 | $799,000 |
For completeness, we often displays two records for one sale: the MLS record and the public record.
Public Records for 1604 Gamewell Road
Schools near 1604 Gamewell Road
Rating | School | Type | Grades | Distance |
|---|---|---|---|---|
| Public - | PK to 5 | |||
| Public - | 6 to 8 | |||
| Public - | 9 to 12 | |||
| Public - | 9 to 12 |
Rating | School | Distance |
|---|---|---|
Cloverly Elementary School PublicPK to 5 | ||
William H. Farquhar Middle School Public6 to 8 | ||
James Hubert Blake High School Public9 to 12 | ||
Thomas Edison High School Of Technology Public9 to 12 |
School ratings and boundaries are provided by GreatSchools.org and Pitney Bowes. This information should only be used as a reference. Proximity or boundaries shown here are not a guarantee of enrollment. Please reach out to schools directly to verify all information and enrollment eligibility.
Similar Homes
Explore Nearby Homes
- Aspen Hill Homes for Sale
- Cloverly Homes for Sale
- Colesville Homes for Sale
- Fairland Homes for Sale
- Good Hope Estates Homes for Sale
- Layhill Homes for Sale
- Maryland Homes for Sale
- Ashton-Sandy Spring Homes for Sale
- Longmead Homes for Sale
- Glenmont Homes for Sale
- Greencastle Lakes Homes for Sale
- Poplar Run Homes for Sale
- Calverton Homes for Sale
- Sherwood Forest Manor Homes for Sale
- Snowdens Mill Homes for Sale
- Ashton Homes for Sale
- Spencerville Homes for Sale
- Olney Homes for Sale
- Burtonsville Homes for Sale
- Fulton Homes for Sale
- Sandy Spring Homes for Sale
- Clarksville Homes for Sale
- Highland Homes for Sale
- Beltsville Homes for Sale
- Brinklow Homes for Sale
- Laurel Homes for Sale
- Brookeville Homes for Sale
- Columbia Homes for Sale
- North Bethesda Homes for Sale
- Rockville Homes for Sale
- 20759 Homes for Sale
- 20777 Homes for Sale
- 20860 Homes for Sale
- 20861 Homes for Sale
- 20866 Homes for Sale
- 20868 Homes for Sale
- 20904 Homes for Sale
- 20906 Homes for Sale
- 20832 Homes for Sale
- 20707 Homes for Sale
- 20902 Homes for Sale
- 20705 Homes for Sale
- 20862 Homes for Sale
- 21029 Homes for Sale
- 20833 Homes for Sale
No guarantee, warranty or representation of any kind is made regarding the completeness or accuracy of any information, descriptions or measurements (including square footage measurements and property condition), such should be independently verified through appropriate means, including, but not limited to, in person inspection and public records, and Compass International Holdings, its subsidiaries, affiliates and independently owned and operated franchisees, and their affiliated agents and associated third parties expressly disclaim any liability in connection therewith. Photos may be virtually staged or digitally enhanced and may not reflect actual property conditions. Offers of compensation are subject to change at the seller's discretion. No financial or legal advice provided. Equal Housing Opportunity.
Listing Courtesy of Next Step Realty
© 2026 Bright MLS. All rights reserved. All information is deemed reliable, but accuracy is not guaranteed. Listing information is from various brokers who participate in IDX and not all listings may be visible on the site. The property information being provided is for the consumer’s personal, non-commercial use and may not be used for any purpose other than to identify prospective properties consumers may be interested in purchasing. Data last updated on 07/28/2025 10:44 AM