1604 Niskey Lake Road Southwest
Description
Do not miss your chance to secure a home of refined design and prime location in Wellpointe at Niskey Lake. Our motivated seller is ready to help you move forward with ease. We can contribute toward your closing costs. We can help you buy down your interest rate. We are open to negotiating the asking price. We are prepared to work with serious buyers to bring this deal to the finish line. This architecturally stunning modern residence...Your Opportunity is Now. Motivated Seller Ready to Make It Happen
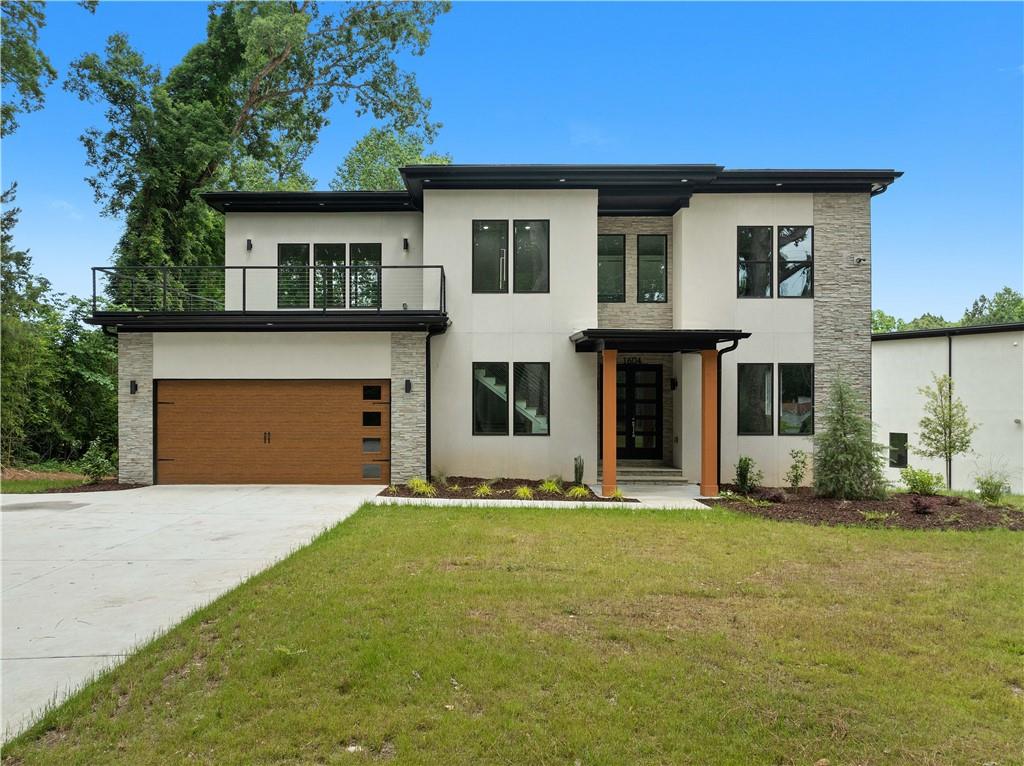
Do not miss your chance to secure a home of refined design and prime location in Wellpointe at Niskey Lake. Our motivated seller is ready to help you move forward with ease. We can contribute toward your closing costs. We can help you buy down your interest rate. We are open to negotiating the asking price. We are prepared to work with serious buyers to bring this deal to the finish line. This architecturally stunning modern residence represents the final opportunity in this exclusive enclave of newly constructed homes. From the moment you enter, you are welcomed by soaring ceilings, an abundance of natural light, and a thoughtfully designed open floor plan that elevates everyday living and creates the perfect setting for entertaining. Opportunities like this, with such attractive terms, are rare. Bring your offer. Let us get you into your new home. The two-story formal living room, anchored by a dramatic open staircase and grounded by light engineered oak flooring, quality-design and function. At the heart of the home, the state-of-the-art gourmet kitchen is a chef’s dream showcasing an oversized quartz waterfall island, double ovens, a gas cooktop, sleek light two-toned cabinetry, and a spacious walk-in pantry. Flowing effortlessly into the living and dining spaces, this entire area is framed by oversized sliding glass doors that open to an expansive outdoor deck perfect for seamless indoor-outdoor entertaining. A main-level guest suite offers privacy and versatility for visitors, multigenerational living, or a dedicated home office. The well-appointed mudroom off the two-car garage adds everyday convenience. Upstairs, retreat to a show-stopping primary suite featuring a private balcony, an oversized walk-in closet, and a spa-inspired ensuite with a massive dual frameless glass shower, A SAUNA freestanding soaking tub, and designer finishes. Two additional upstairs bedrooms each enjoy private ensuite bathrooms, delivering comfort and sophistication at every turn. The full daylight basement, boasting over 2,000+ sq ft with soaring 15-foot ceilings, is stubbed for two bedrooms and a bathroom, offering limitless potential for a home theater, gym, guest quarters, or entertainment haven. Nestled in a quiet NO HOA community, this is more than a home, it's a lifestyle. Enjoy unrivaled access to Downtown Atlanta, Hartsfield-Jackson International Airport, Woodward Academy, John A. White Golf Course, Tyler Perry Studios, the anticipated $1B+ Six West development, and top-tier dining and entertainment. Earn up to 1% lender credits with our preferred lender - Adrian Farris of Movement Mortgage. Preferred Closing Attorney - Wharton Law
- Listed by: Quiana Watson • Watson Realty Co.
Location
Sold By Sanders RE, LLC, Kimone Oruga
Payment Calculator
$5,065 per month
30 year fixed, 6.71% Interest
$5,038
$27
$0
Know your buying power with a preapproval and custom rate in minutes
 1
1Property Information for 1604 Niskey Lake Road Southwest
- Taxes: $318 / year
- MLS Type: Residential / Single Family Residence
- County: Fulton County
- Subdivision Complex: Wellpointe At Niskey Lake
- Architectural Style: Contemporary
- Exterior: Awning(s), Balcony
- Num Of Garage Spaces: 2
- Parking Features: Driveway, Garage, Garage Door Opener, Garage Faces Front
- Property Attached: No
- Waterfront Features: None
- Stories: 3
- Year Built: 2024
- Lot Size: 0.44 AC / 19,122 SF
- Community Features: Near Public Transport, Near Schools, Near Shopping, Park, Sidewalks, Street Lights
- Directions: I-285 to Cascade Rd. Travel 1/2 mile outside perimeter. Left on Danforth Rd, Left on New Hope Rd, Left on Heatherland Dr SW, Continue on Niskey Lake Rd. Property on the left.
- Lake Name: None
- View: City
- Coordinates: -84.534826, 33.71043
- Parcel Number: 14F0045 LL1266
- Tax Year: 2024
- Master Association Fee: $.00
- HOA Rent Restrictions: No
- Association: No
- Block: 0
- Tax Legal Description: 14F0045 LL1266
- Tax Lot: 13
- School Bus Route Elem: No
- School Bus Route High: No
- School Bus Route Middle: No
- Elementary School: Deerwood Academy
- High School: D. M. Therrell
- Middle School: Ralph Bunche
- Virtual Tour Link PP: https://www.propertypanorama.com/1604-Niskey-Lake-Road-Atlanta-GA-30331/unbranded
- Open Parking: Yes
- Concessions Amt: $34,000.00
- Cooling: Central Air
- Heating: Electric
- Appliances: Dishwasher, Double Oven, Electric Oven, Microwave, Refrigerator
- Basement: Unfinished
- Fireplace Features: Factory Built
- # of Fireplaces: 1
- Flooring: Hardwood, Other
- Interior Features: Double Vanity, High Ceilings 9 ft Main, High Ceilings 9 ft Upper, Sauna, Walk-In Closet(s), Wet Bar
- Levels/Stories: Three Or More
- Other Equipment: None
- Window Features: Insulated Windows
- Bedroom Features: Master on Main, Oversized Master
- Diningroom Features: Open Concept, Seats 12+
- Kitchen Features: Cabinets Other, Eat-in Kitchen, Kitchen Island, Pantry Walk-In, Stone Counters, View to Family Room
- Master Bathroom Features: Double Vanity, Separate Tub/Shower, Soaking Tub
- Foundation: Slab
- Main Bedrooms: 1
- Total Half Baths: 2
- Bathrooms Total Interger: 6
- Main Full Baths: 1
- Additional Rooms: Loft
- Bathrooms Total Decimal: 5.00
- Accessibility Features: None
- Construction Materials: Other, Stone, Stucco
- Dock: None
- Fencing: None
- Horse Amenities: None
- Patio And Porch Features: Deck
- Pool Features: None
- Road Surface Type: Other
- Roof Type: Composition
- Security Features: Smoke Detector(s)
- Spa Features: None
- Laundry Features: Main Level
- Pool Private: No
- Road Frontage Type: None
- Other Structures: None
- Sewer: Public Sewer
- Utilities: Cable Available,Electricity Available,Natural Gas Available,Sewer Available,Underground Utilities,Water Available
- Water Source: Public
- Electric: 220 Volts
- FHA Condo Approval: No
- Home Warranty: No
- Plat Book: 339
- Plat Page: 118-1
- Property Condition: New Construction
- Representative of Property: No
- Possession: Close Of Escrow
- Green Energy Efficient: None
- Green Energy Generation: None
- Section/GMD: 0
- Above Grade Finished Area: 4026.0
- Below Grade Finished Area: 0.0
- SqFt Source: Builder
- Square Footage: 6478.0
- Common Walls: No Common Walls
- Land lot: 45
- Lot Features: Private, Sloped
- Acreage Source: Other
- Below Grade Unfinished Area: 2452.0
- Waterfront Footage: 0.0
- # Of Units In Community: 0
- Number of Units To Be Built: 0
- Swim/Tennis Fee: $0
- Terms: VA
- Land Lease: No
- Occupant Types: Vacant
Property History for 1604 Niskey Lake Road Southwest
| Date | Event & Source | Price | Appreciation |
|---|---|---|---|
| Jul 30, 2025 | Sold (Public Record) Public Record #1913254305 | $975,000 | — |
| Date | Event & Source | Price |
|---|---|---|
| 07/30/2025 | Sold (Public Record) Public Record #1913254305 | $975,000 |
For completeness, we often displays two records for one sale: the MLS record and the public record.
Public Records for 1604 Niskey Lake Road Southwest
Schools near 1604 Niskey Lake Road Southwest
Rating | School | Type | Grades | Distance |
|---|---|---|---|---|
| Public - | PK to 5 | |||
| Public - | 6 to 8 | |||
| Public - | 9 to 12 | |||
| Public - | PK to 2 |
Rating | School | Distance |
|---|---|---|
Deerwood Academy School PublicPK to 5 | ||
Bunche Middle School Public6 to 8 | ||
Therrell High School Public9 to 12 | ||
Adamsville Primary School PublicPK to 2 |
School ratings and boundaries are provided by GreatSchools.org and Pitney Bowes. This information should only be used as a reference. Proximity or boundaries shown here are not a guarantee of enrollment. Please reach out to schools directly to verify all information and enrollment eligibility.
Similar Homes
Explore Nearby Homes
- Atlanta Industrial Park Homes for Sale
- Baker Hills Homes for Sale
- Bakers Ferry Homes for Sale
- Bankhead-Bolton Homes for Sale
- Boulder Park Homes for Sale
- Brookview Heights Homes for Sale
- Camp Creek Village Homes for Sale
- Carroll Heights Homes for Sale
- Cascade Heights Homes for Sale
- Chattahoochee Hills Homes for Sale
- English Park Homes for Sale
- Fairburn Heights Homes for Sale
- Fairlane Heights Homes for Sale
- Fairway Acres Homes for Sale
- Legacy at Palmetto Farms Homes for Sale
- Mableton Homes for Sale
- South Fulton Homes for Sale
- Atlanta Homes for Sale
- Smyrna Homes for Sale
- Douglasville Homes for Sale
- Red Oak Homes for Sale
- College Park Homes for Sale
- Union City Homes for Sale
- Lithia Springs Homes for Sale
- Fairburn Homes for Sale
- Austell Homes for Sale
- Riverdale Homes for Sale
- Sandy Springs Homes for Sale
- Palmetto Homes for Sale
- Forest Park Homes for Sale
- 30126 Homes for Sale
- 30135 Homes for Sale
- 30213 Homes for Sale
- 30311 Homes for Sale
- 30318 Homes for Sale
- 30336 Homes for Sale
- 30344 Homes for Sale
- 30349 Homes for Sale
- 30339 Homes for Sale
- 30378 Homes for Sale
- 30272 Homes for Sale
- 30122 Homes for Sale
- 30082 Homes for Sale
- 30337 Homes for Sale
- 30168 Homes for Sale
No guarantee, warranty or representation of any kind is made regarding the completeness or accuracy of any information, descriptions or measurements (including square footage measurements and property condition), such should be independently verified through appropriate means, including, but not limited to, in person inspection and public records, and Compass International Holdings, its subsidiaries, affiliates and independently owned and operated franchisees, and their affiliated agents and associated third parties expressly disclaim any liability in connection therewith. Photos may be virtually staged or digitally enhanced and may not reflect actual property conditions. Offers of compensation are subject to change at the seller's discretion. No financial or legal advice provided. Equal Housing Opportunity.
Listing Courtesy of Watson Realty Co., Quiana Watson
Based on information from one of the following Multiple Listing Services:FMLS,FMLS_CS,GAMLS,Middle GA MLS,Columbus Board of REALTORS, Northeast Georgia Board of REALTORS, Tiftarea Board of Realtors.Information being provided is for the visitor's personal, noncommercial use and may not be used for any purpose other than to identify prospective properties visitor may be interested in purchasing. The data contained herein is copyrighted by FMLS,FMLS_CS,GAMLS, Middle GA MLS,Columbus Board of REALTORS, Northeast Georgia Board of REALTORS, Tiftarea Board of Realtors is protected by all applicable copyright laws. Any dissemination of this information is in violation of copyright laws and is strictly prohibited. Property information referenced on this web site comes from the Internet Data Exchange (IDX) program of the MLS. This web site may reference real estate listing(s) held by a brokerage firm other than the broker and/or agent who owns this web site. For the avoidance of doubt, the accuracy of all information, regardless of source, is deemed reliable but not guaranteed and should be personally verified through personal inspection by and/or with the appropriate professionals.
