161 Rolling Road












Description
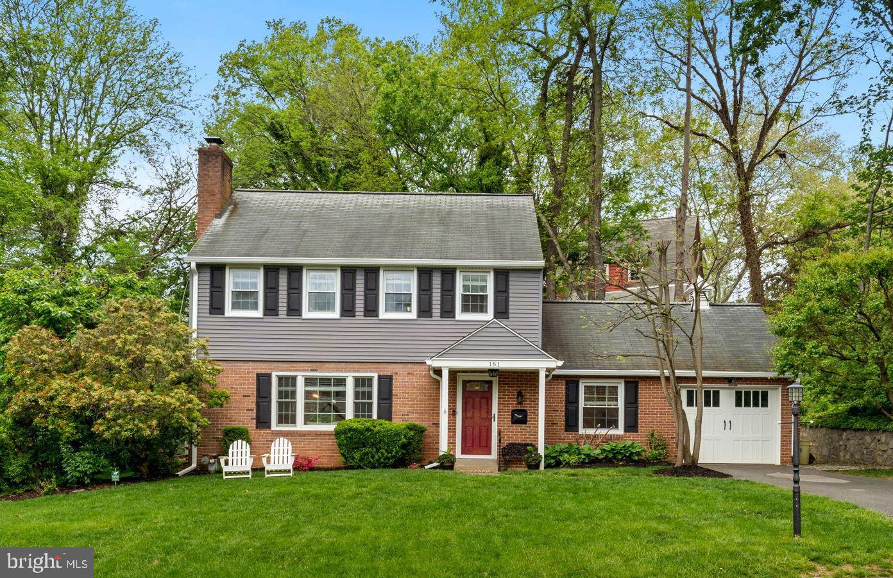
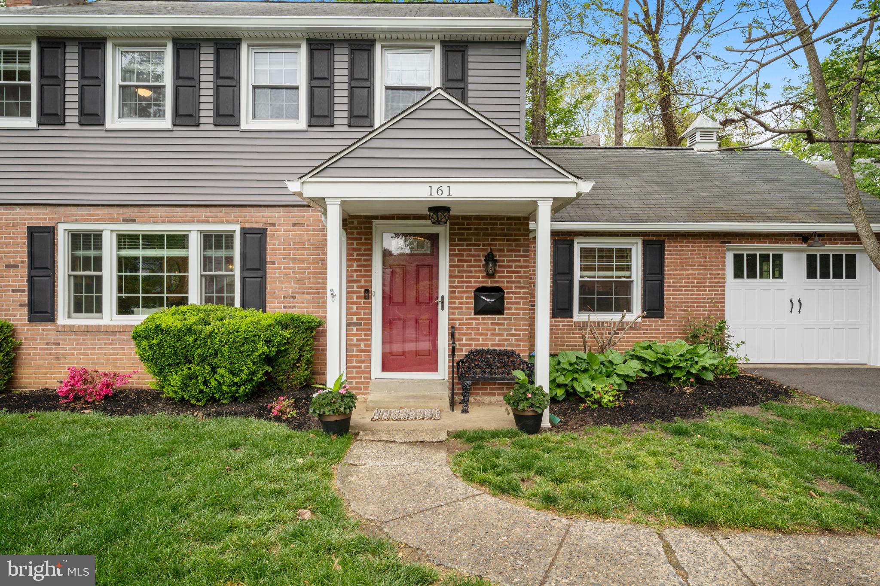
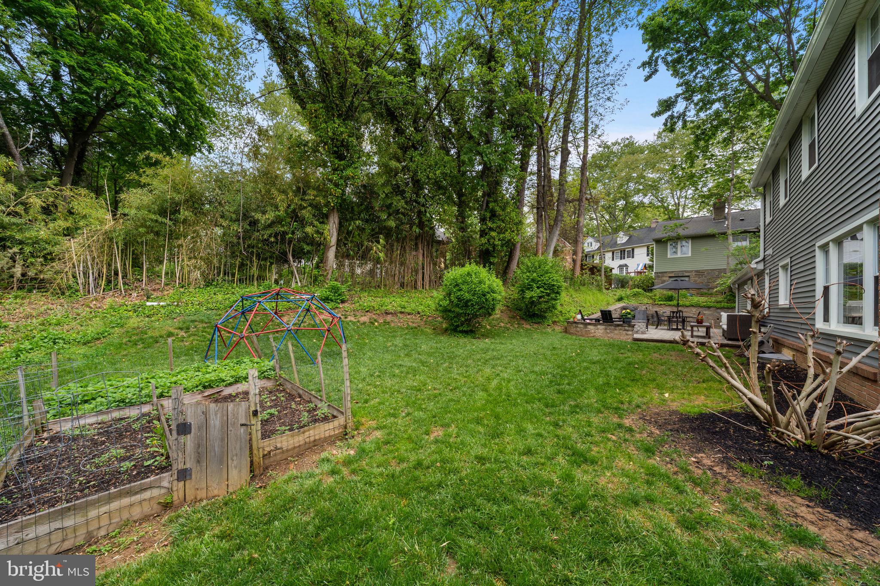
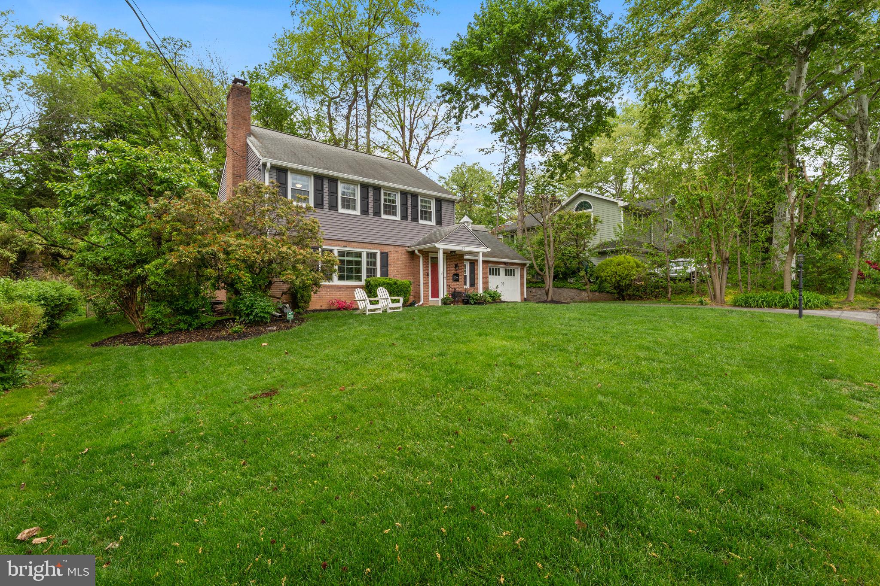
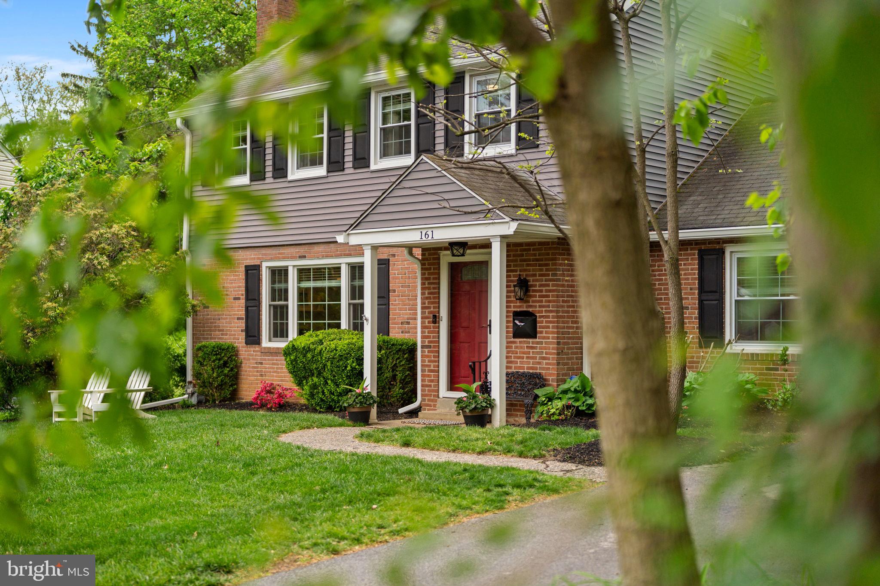
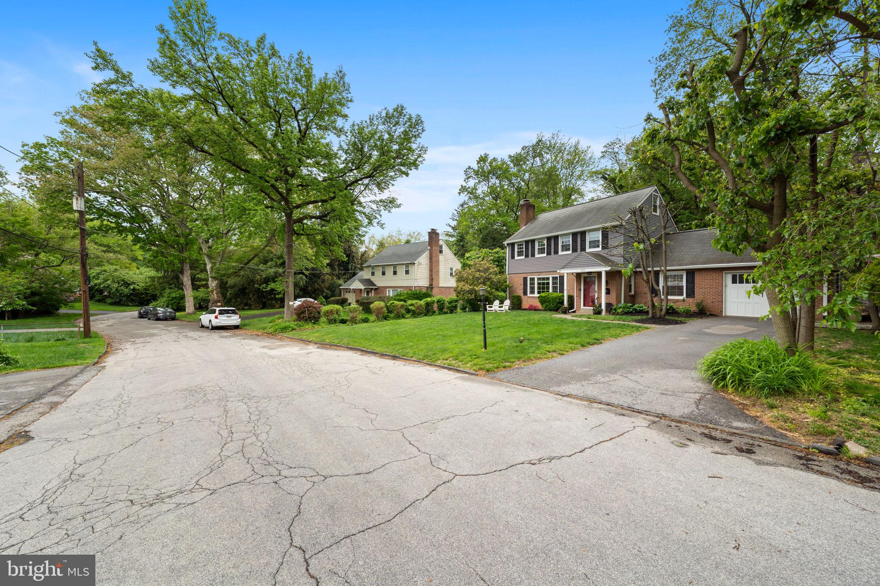
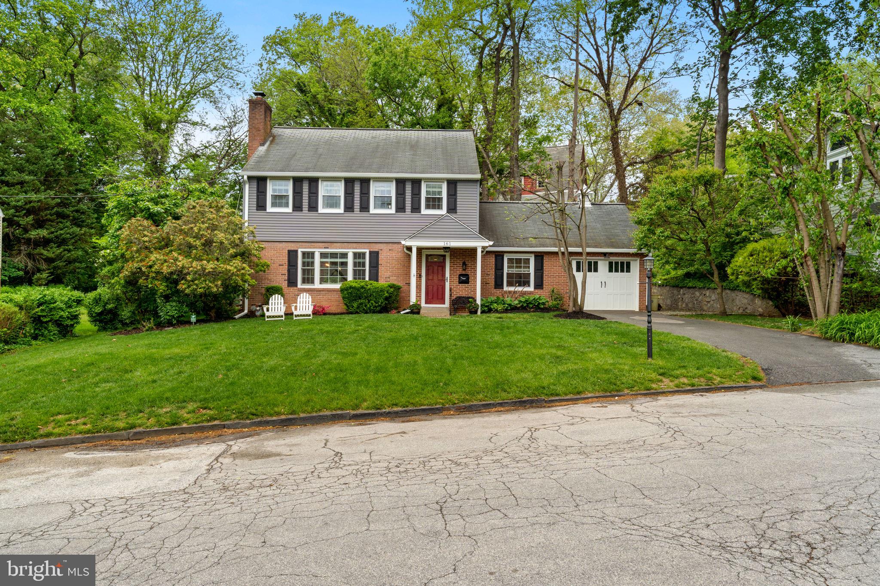
Step inside and you will...Fully updated. Thoughtfully designed. Move-in ready. Welcome to 161 Rolling Road, a classic brick colonial nestled on a quiet loop in the heart of Bala Cynwyd that effortlessly blends timeless curb appeal with thoughtfully curated, designer-level updates. This home makes a statement from the moment you arrive. Set on a beautifully landscaped lot, it delivers charming curb appeal from the outside and a fully updated, move-in ready interior that will exceed every expectation.
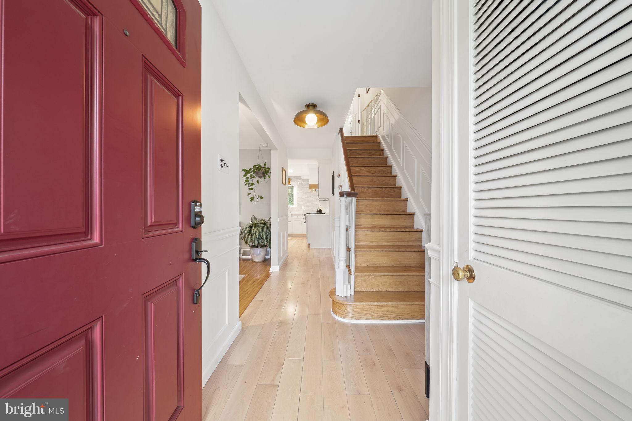
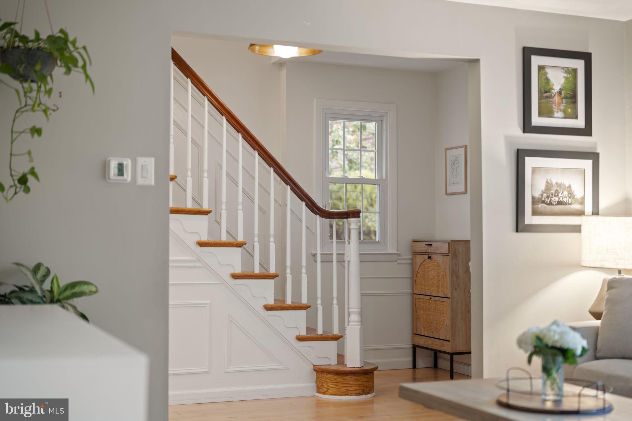
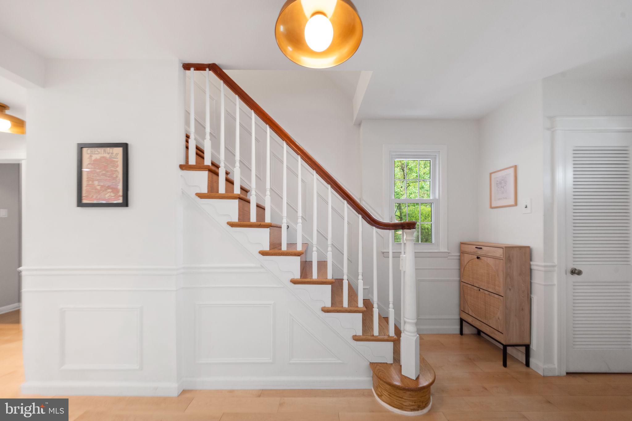
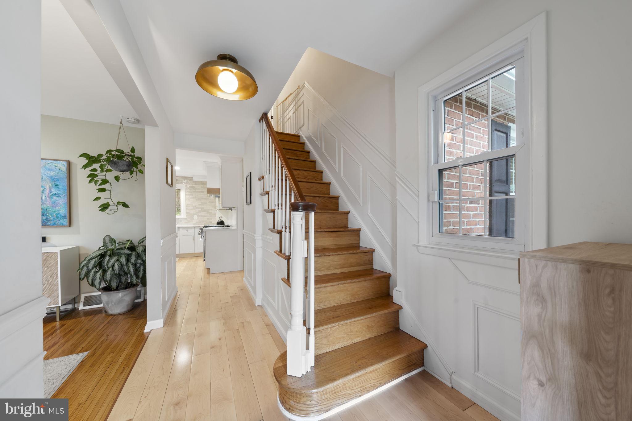
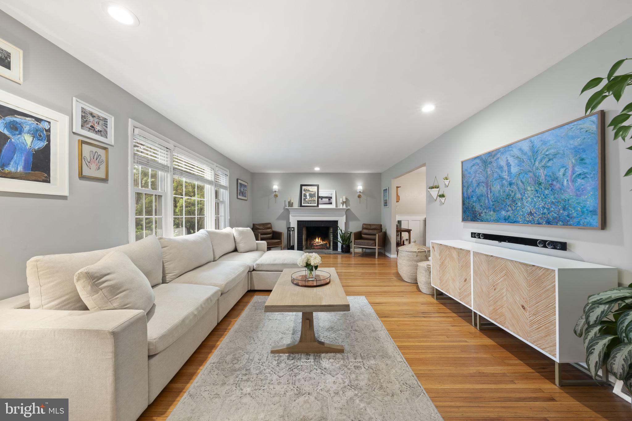
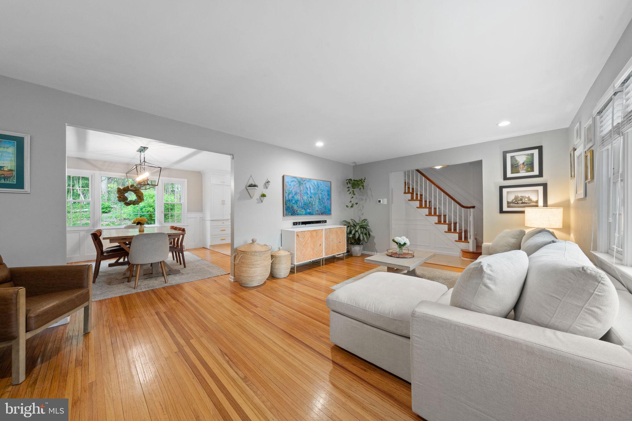
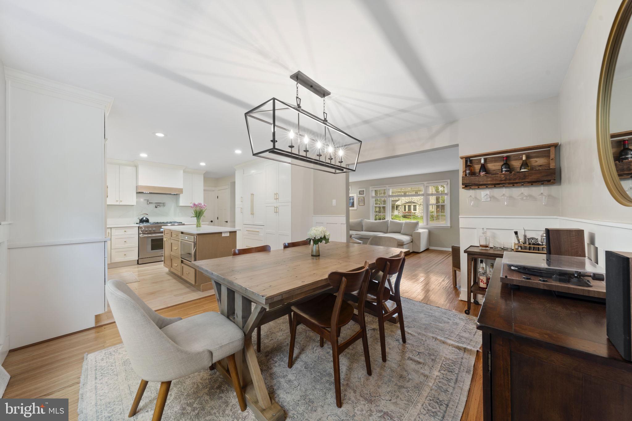
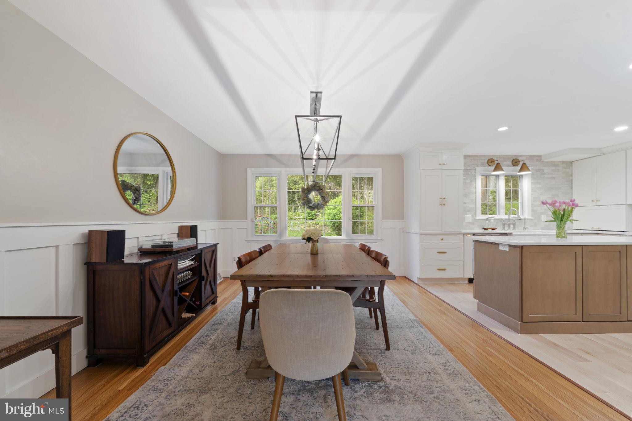
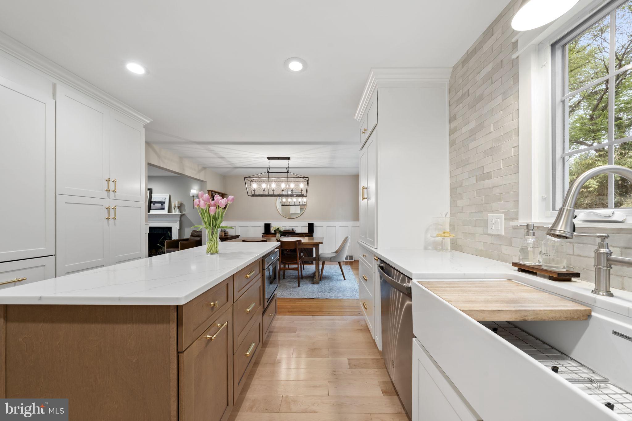
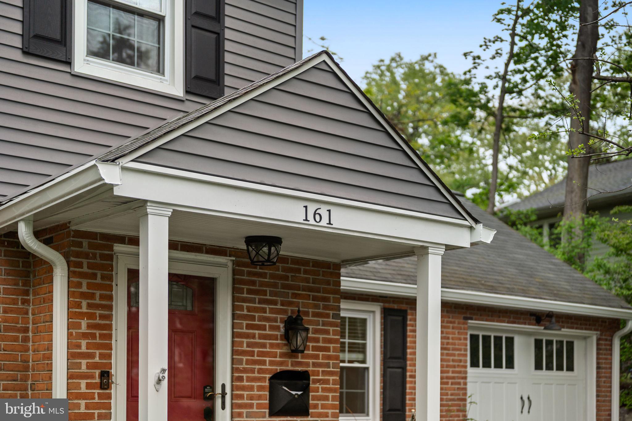
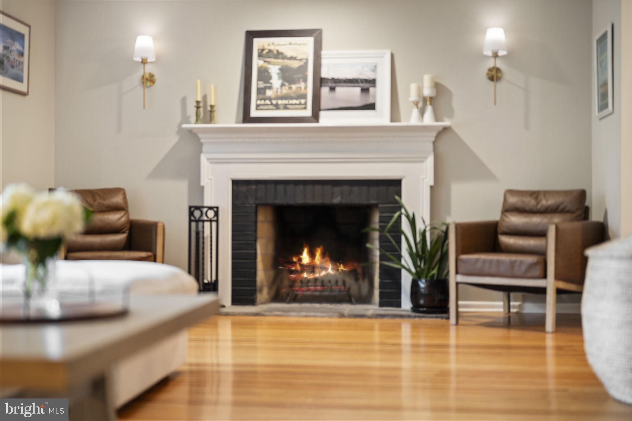
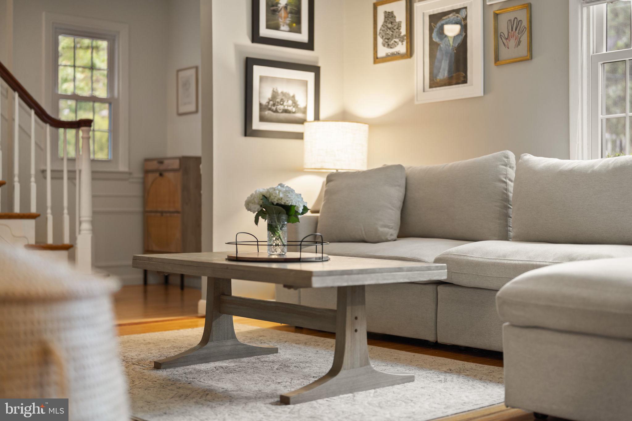
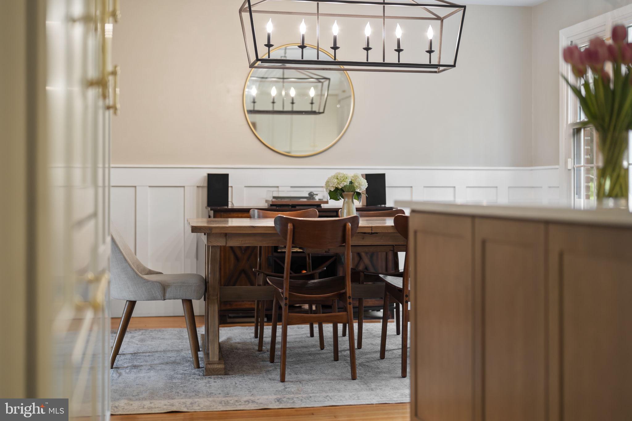
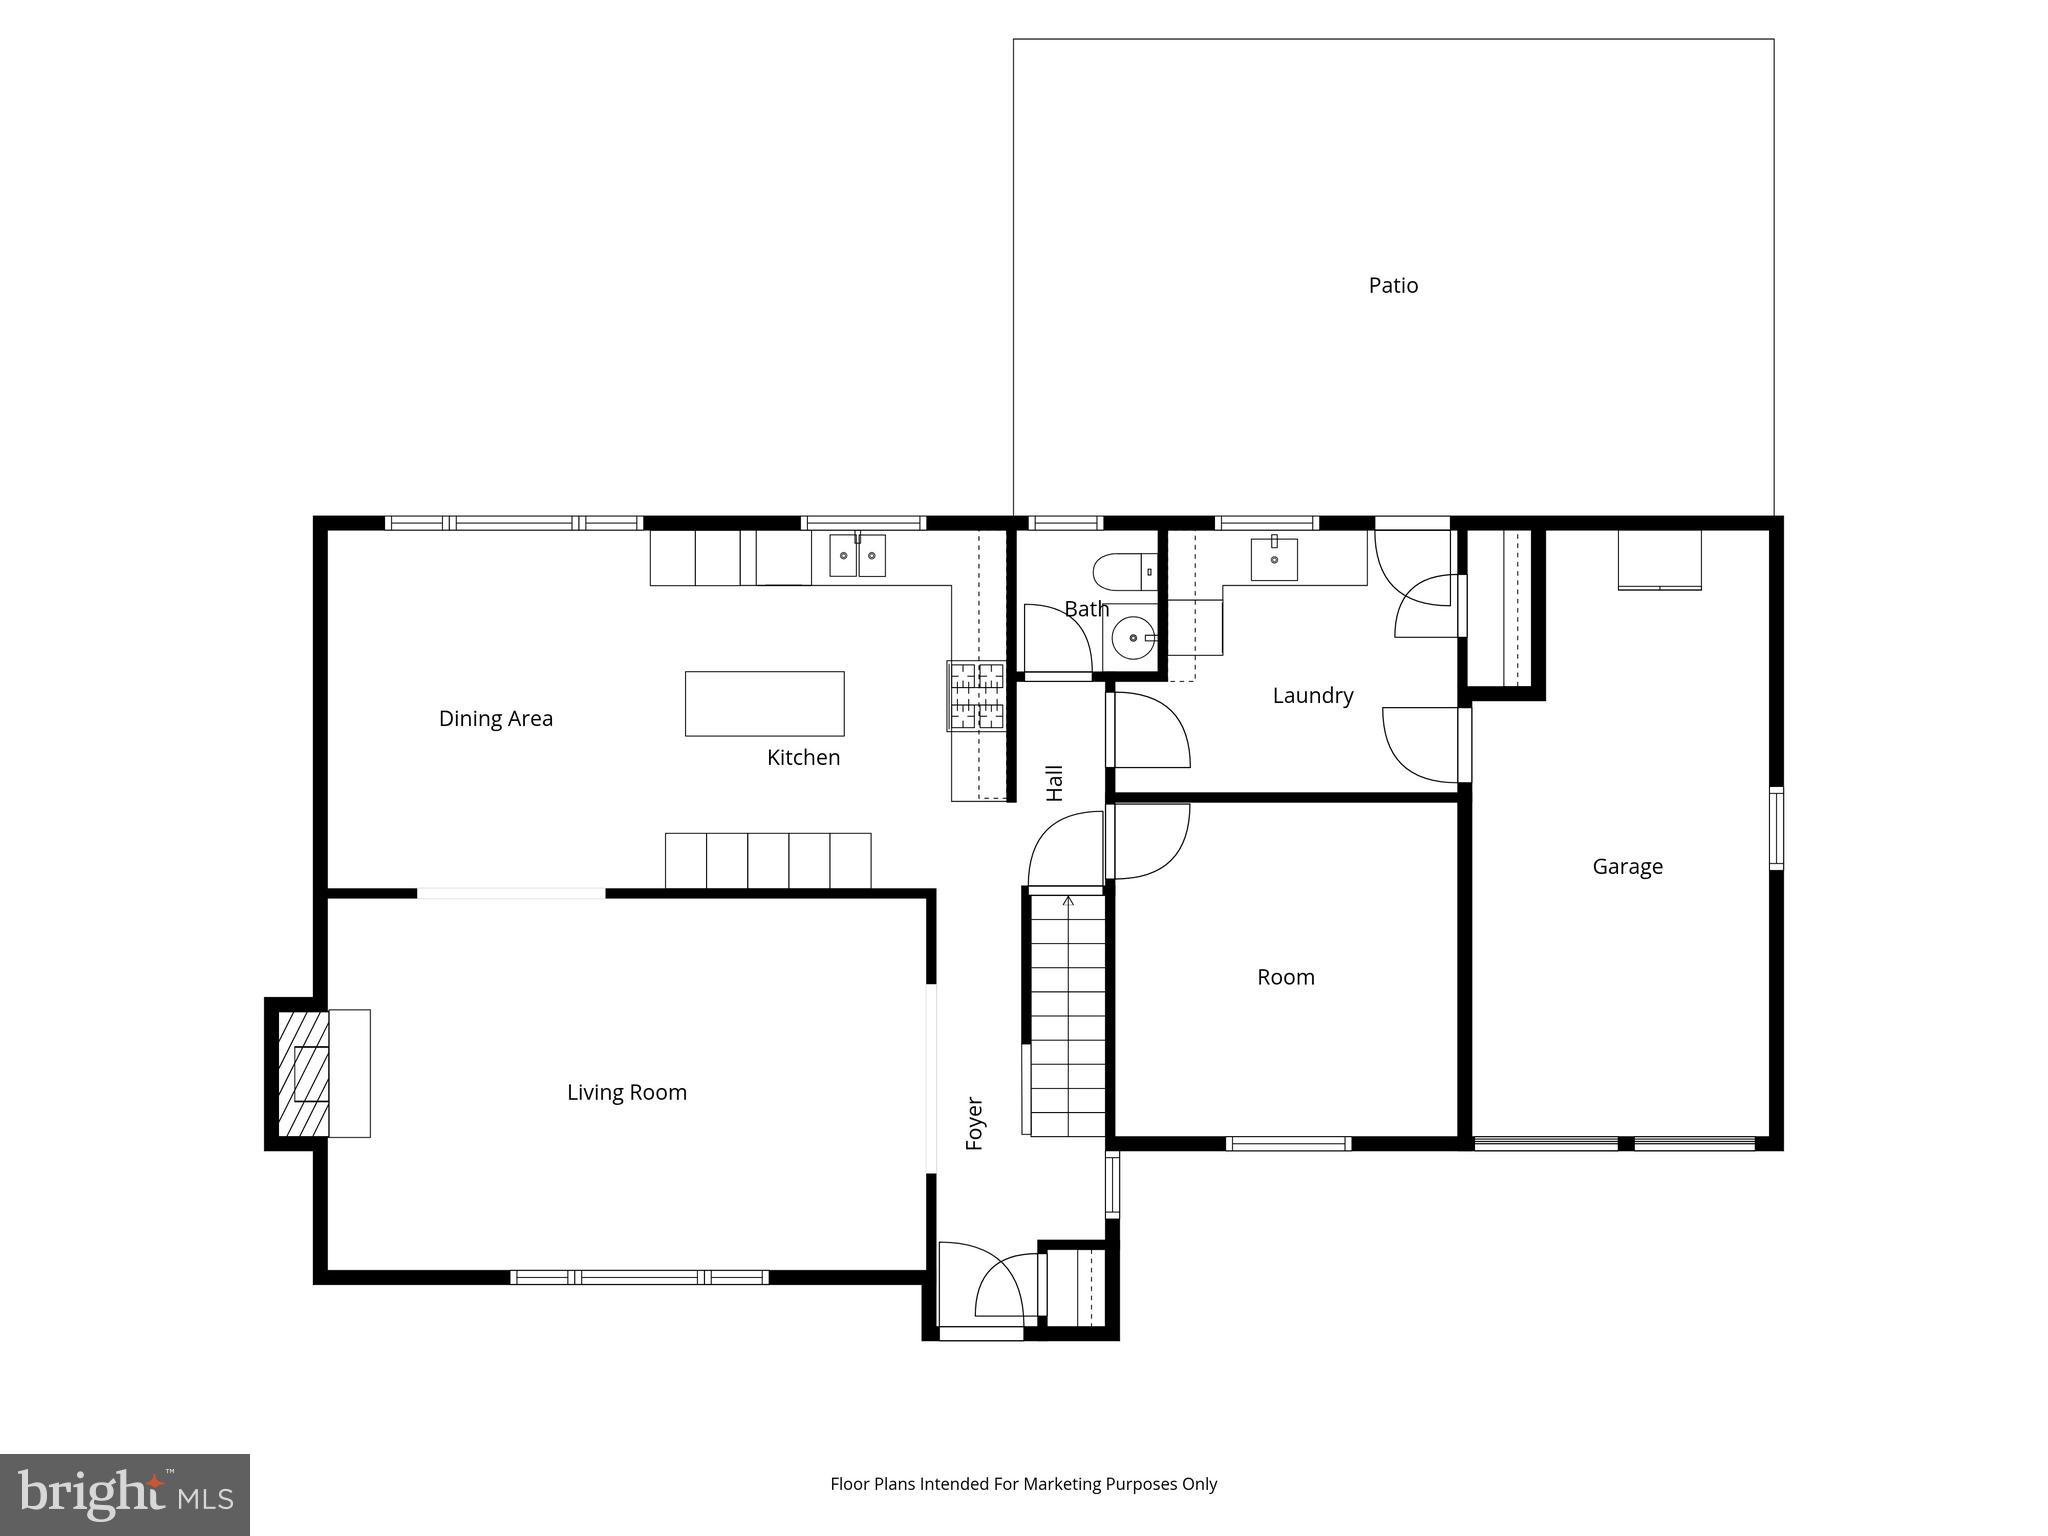
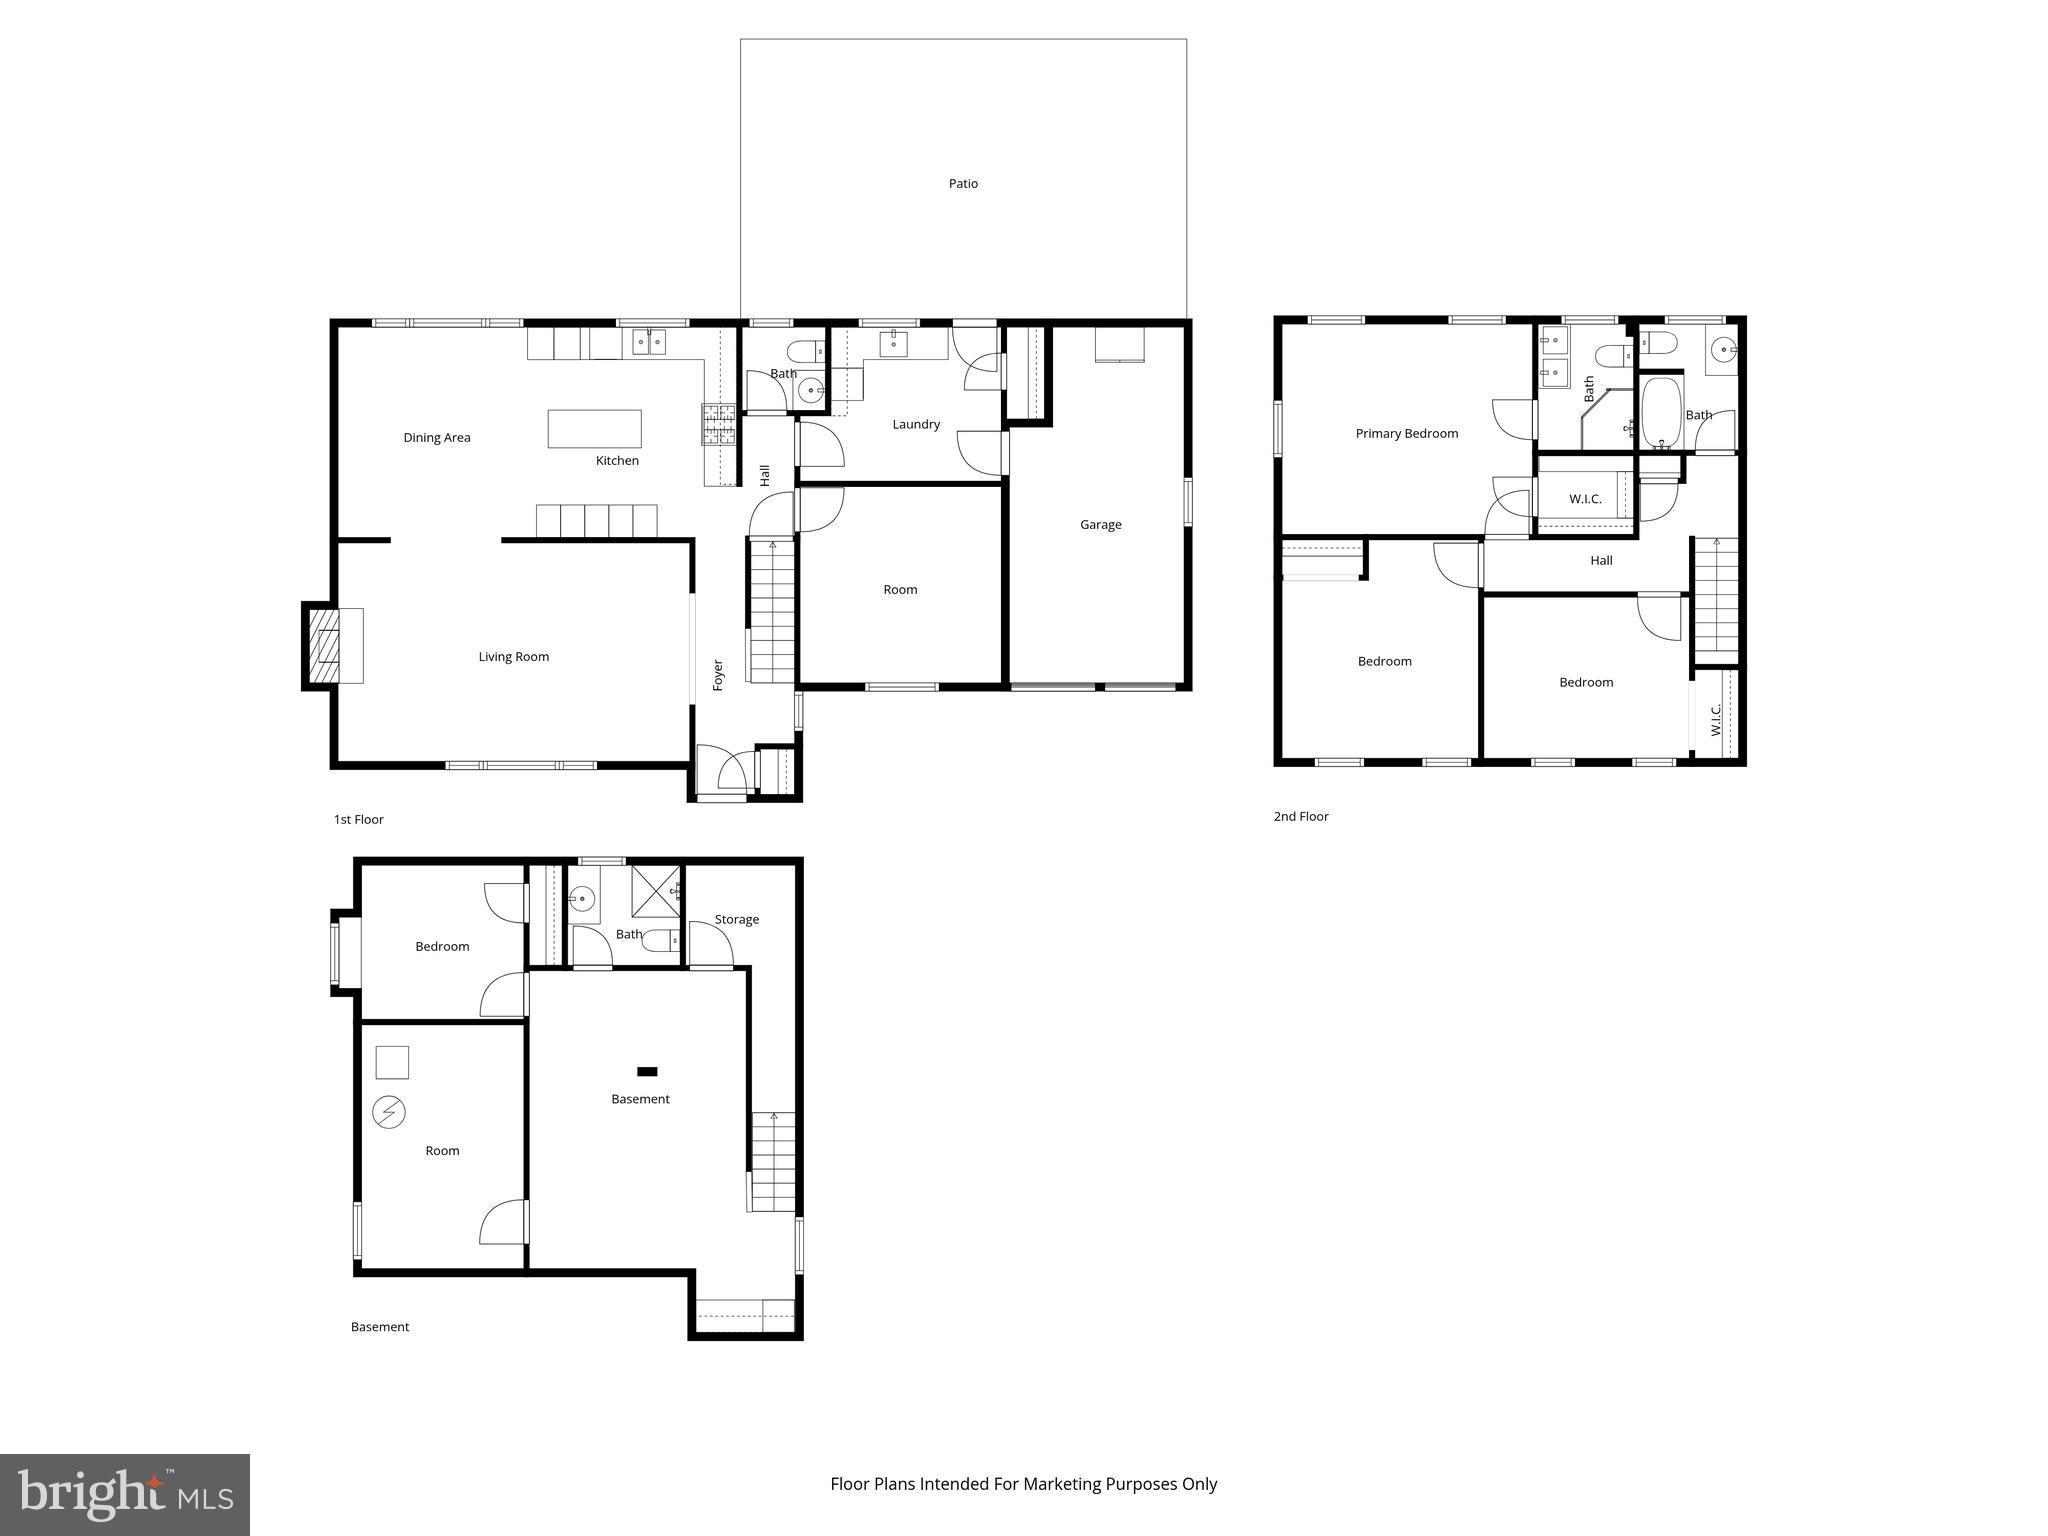
Step inside and you will immediately feel the difference. This is not your average home. As you enter through the covered front entry, the open, flowing first floor has been thoughtfully reimagined. To the left, a spacious living room filled with natural light features a wood-burning fireplace and mantel flanked by wall sconces, creating the perfect setting for everyday living and entertaining alike. The living room flows seamlessly into the dining area, which sits just off the kitchen beneath a striking pendant fixture, bathed in natural light, with board and batten detail adding a polished, elevated touch.
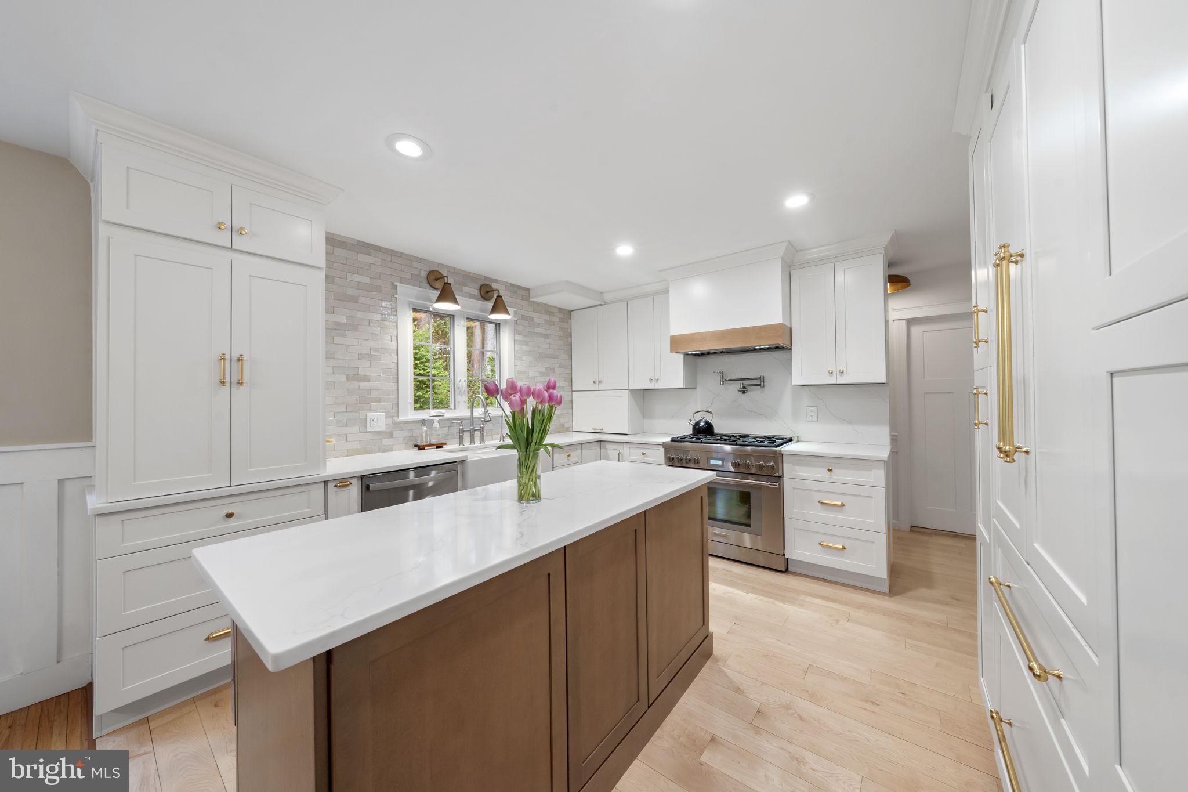
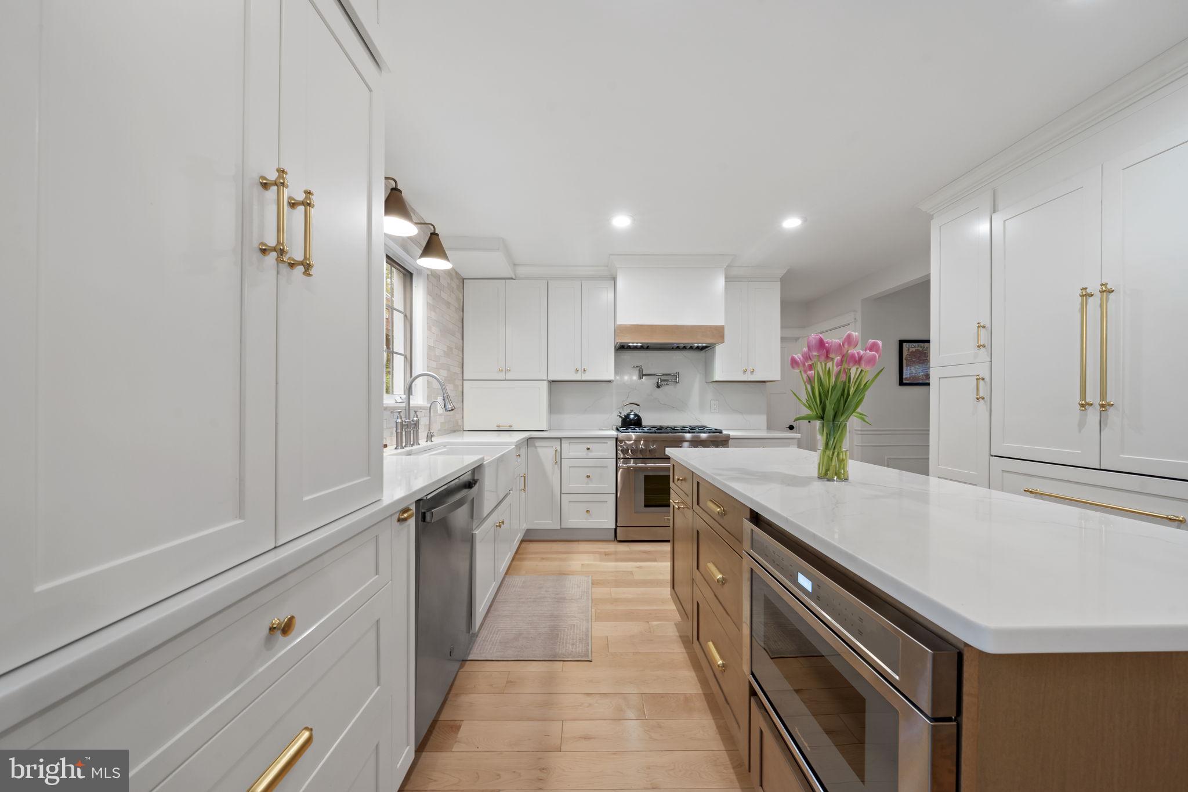
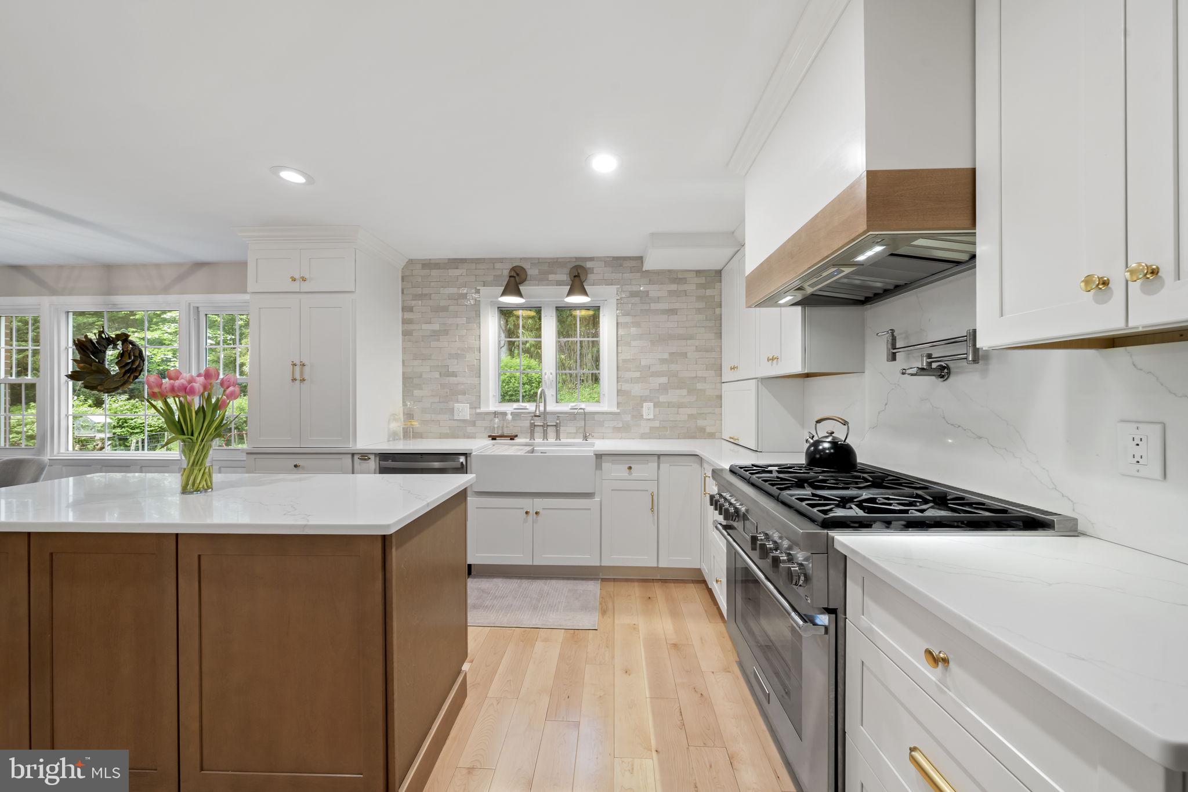
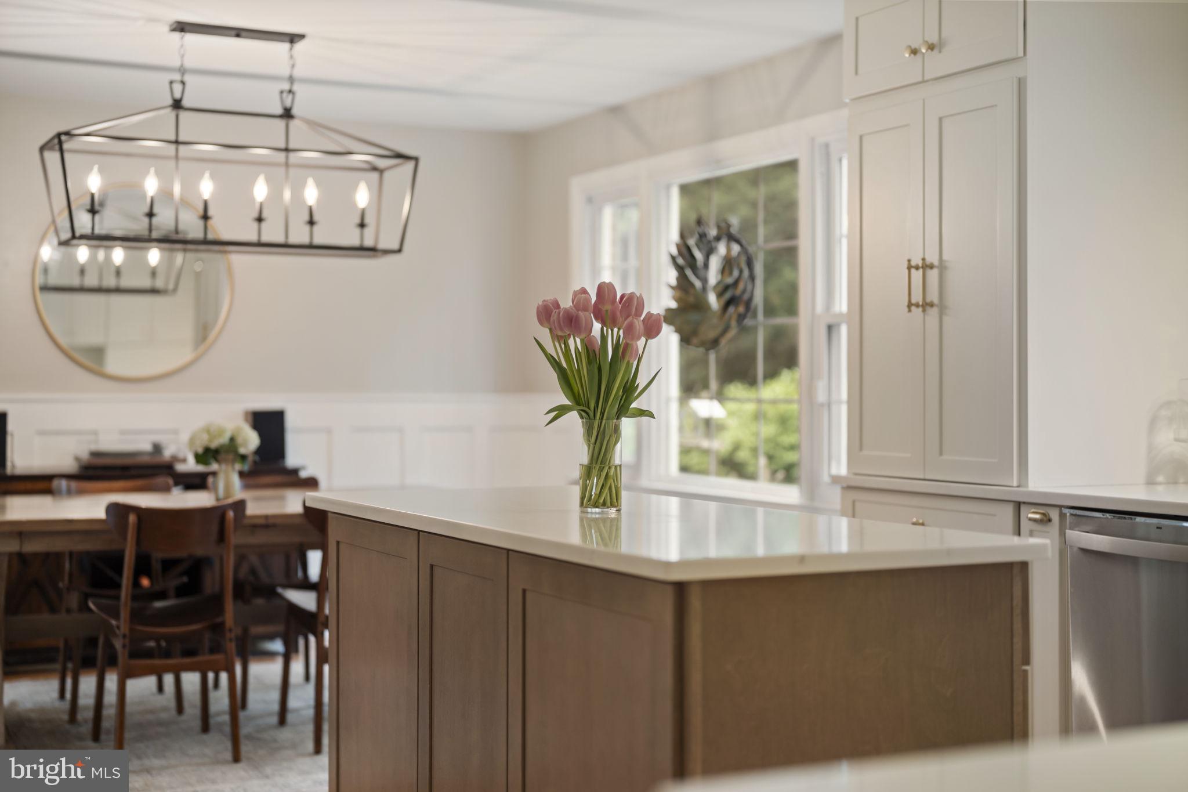
At the heart of the home is a truly one-of-a-kind kitchen. White custom inset cabinetry with brass Rejuvenation hardware, quartz countertops, a stunning tile backsplash, Elkay farmhouse sink with bridge faucet, panel Thermador refrigerator, 24" Thermador MicroDrawer, 36" Thermador range with pot filler and custom hood, and a warm natural wood island come together to create a space that is as functional as it is beautiful. White oak hardwood floors run seamlessly from the kitchen through the dining area and into the living space, creating an effortless, connected feel throughout the main level.
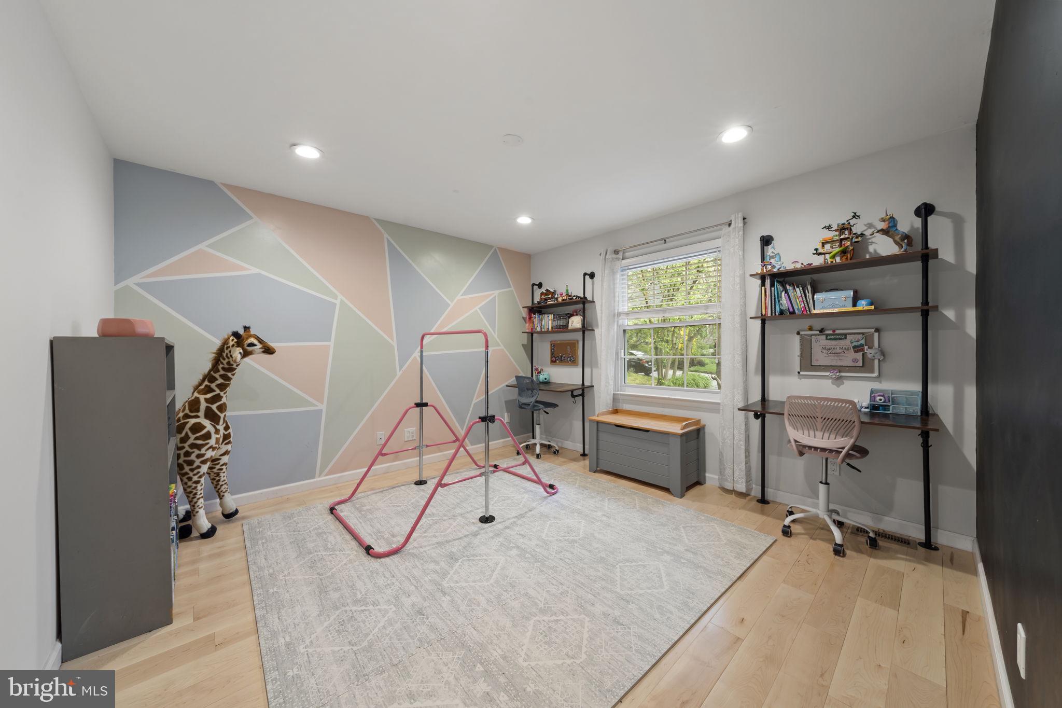
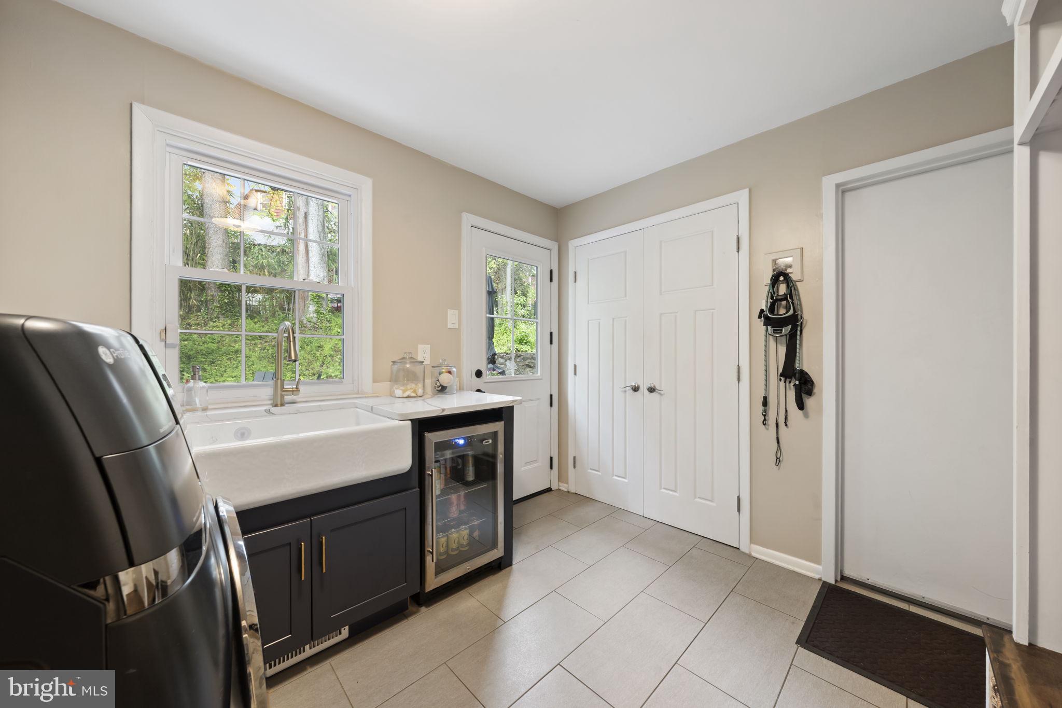
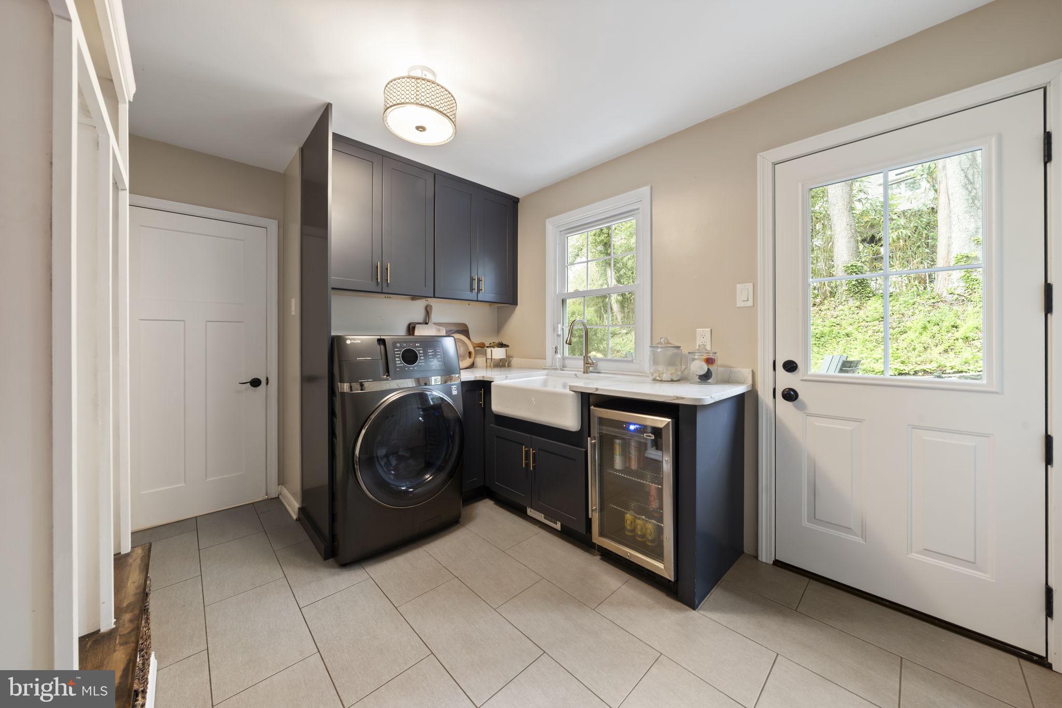
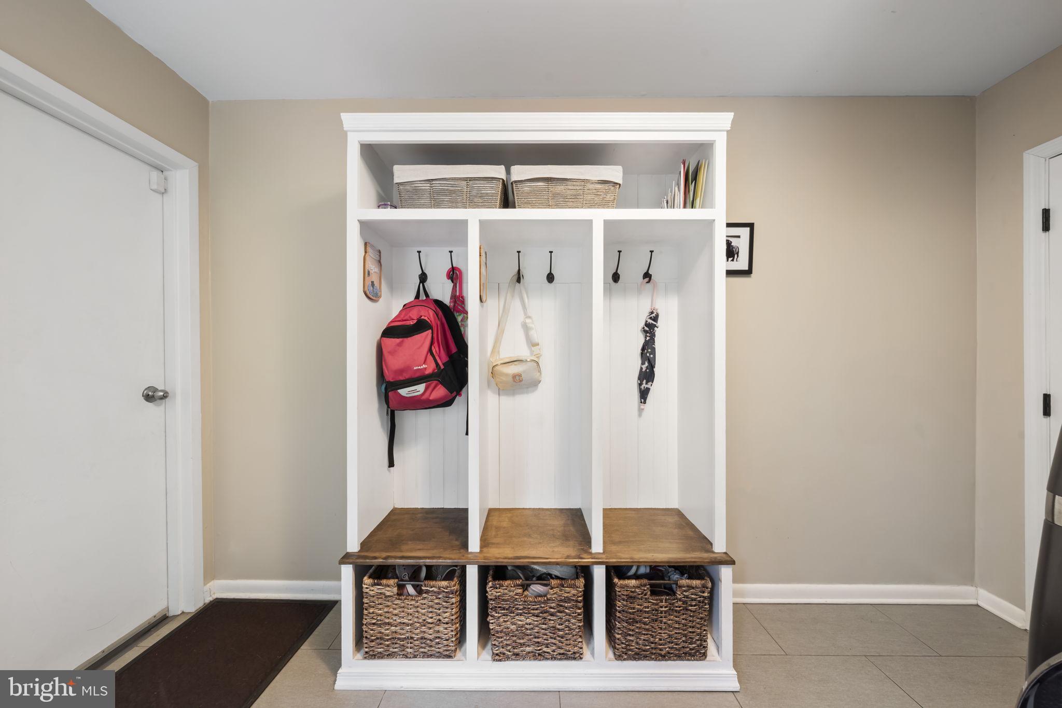
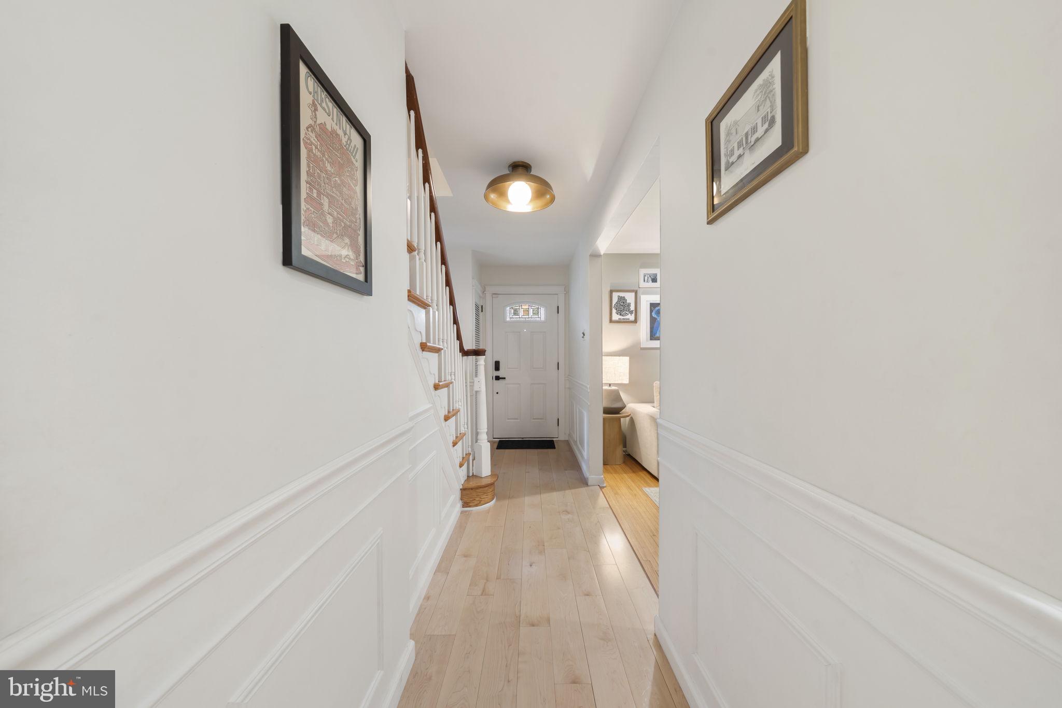
The hallway, flanked by custom wainscoting and high-end lighting, leads to an updated powder room. A first-floor laundry room, a true rarity in homes of this style, has been fully transformed into a highly functional space complete with a farmhouse sink, beverage fridge, and custom cabinetry. It doubles as a mudroom entry from the attached garage and provides direct access to the backyard. Completing the first floor is a large, versatile bonus room, perfect as an office, playroom, family room, or whatever your lifestyle calls for.
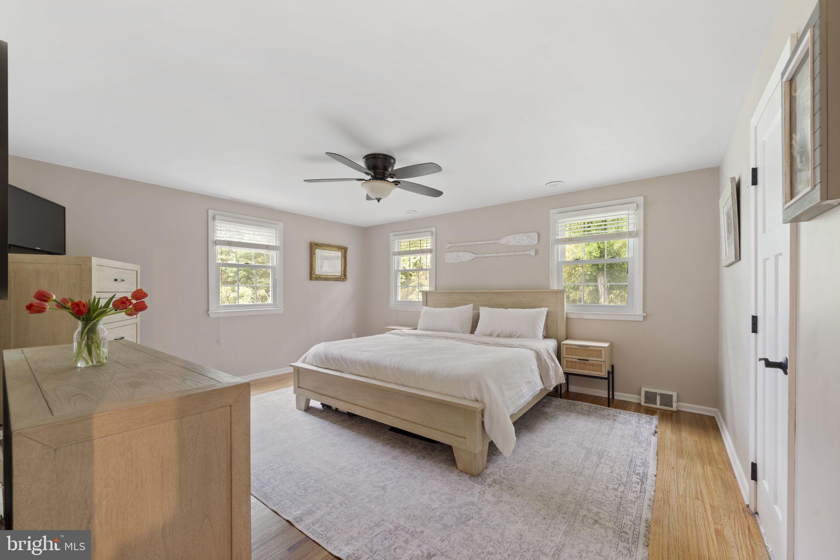
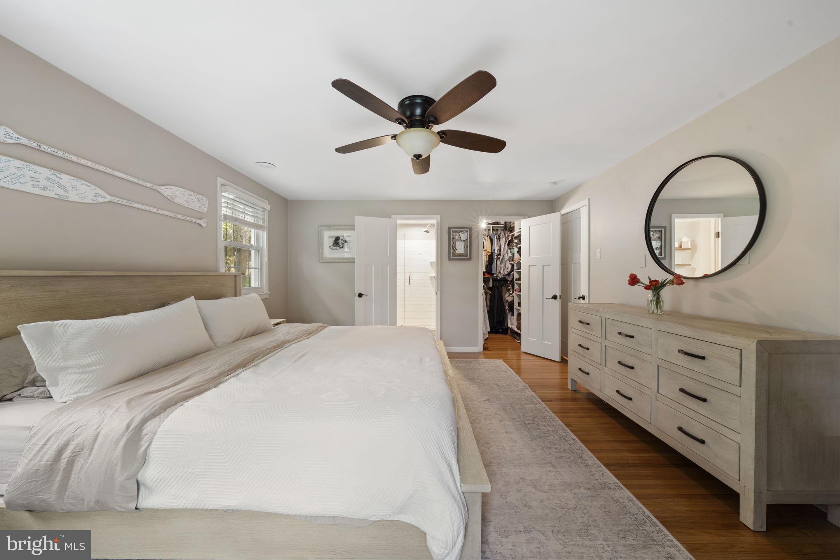
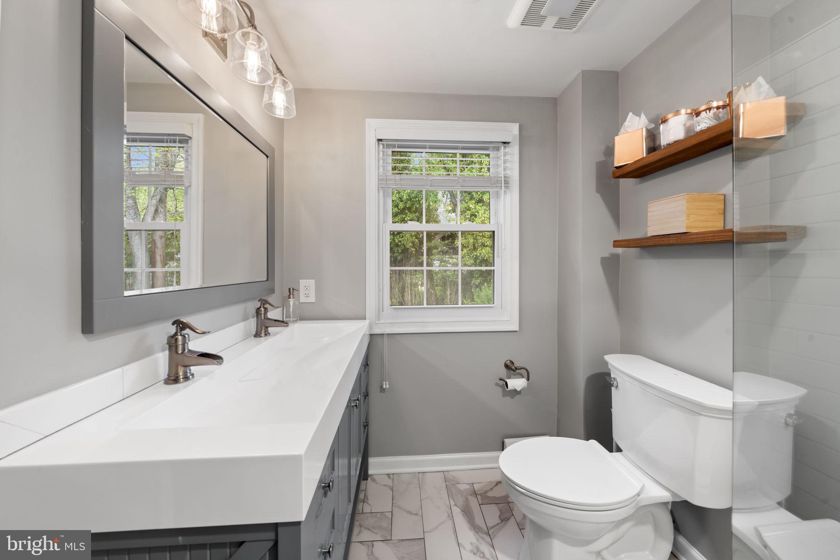
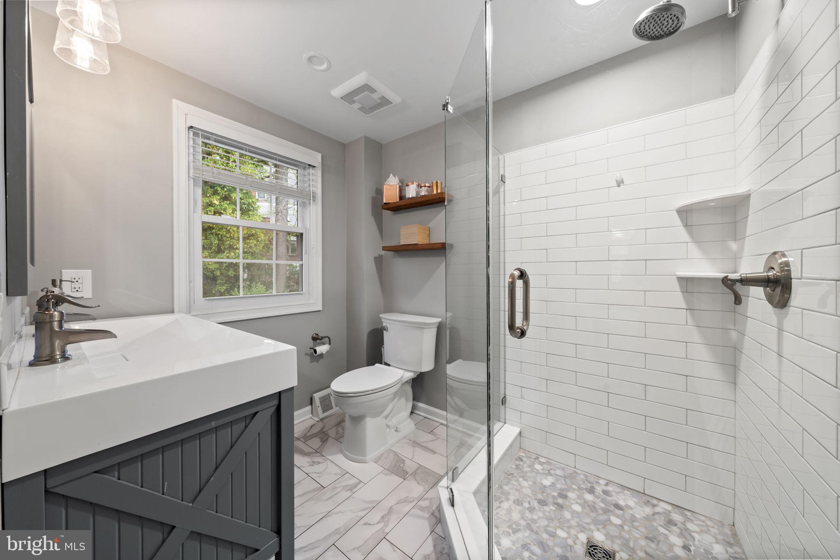
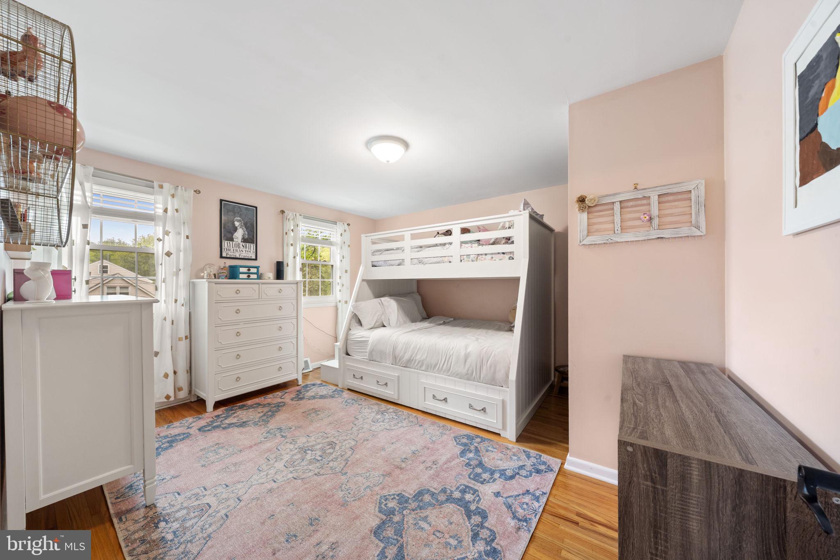
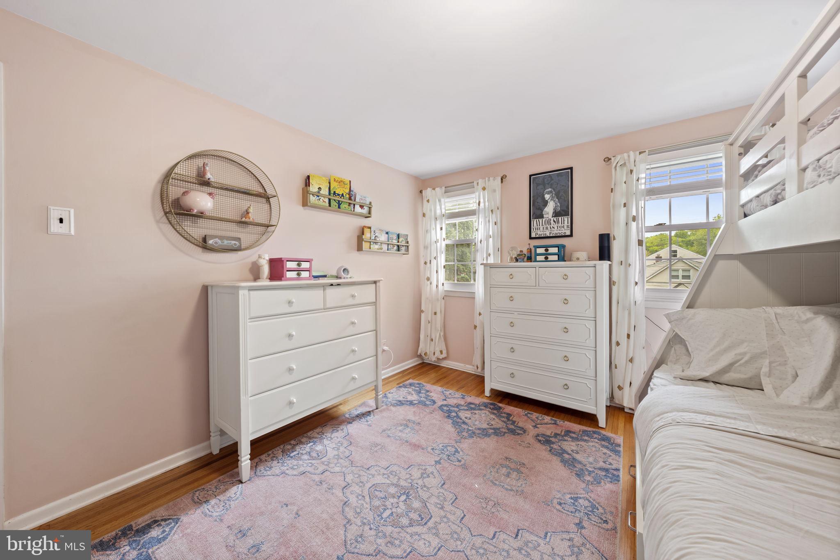
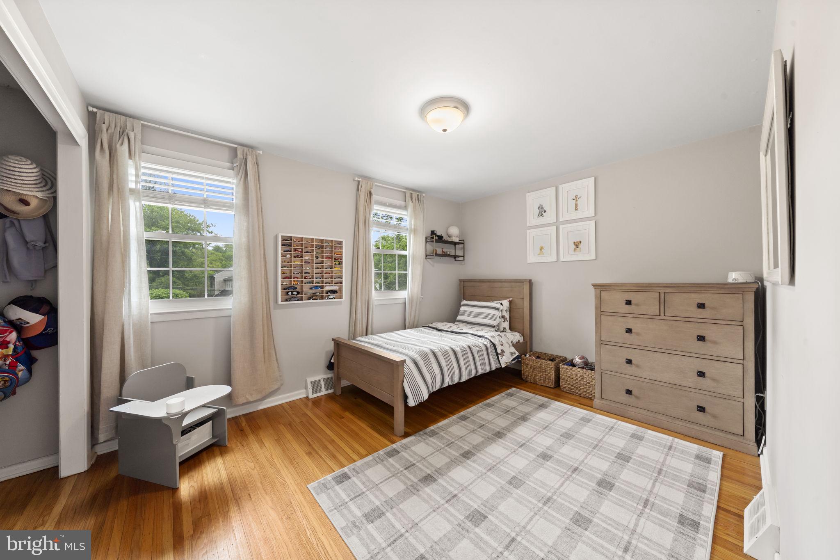
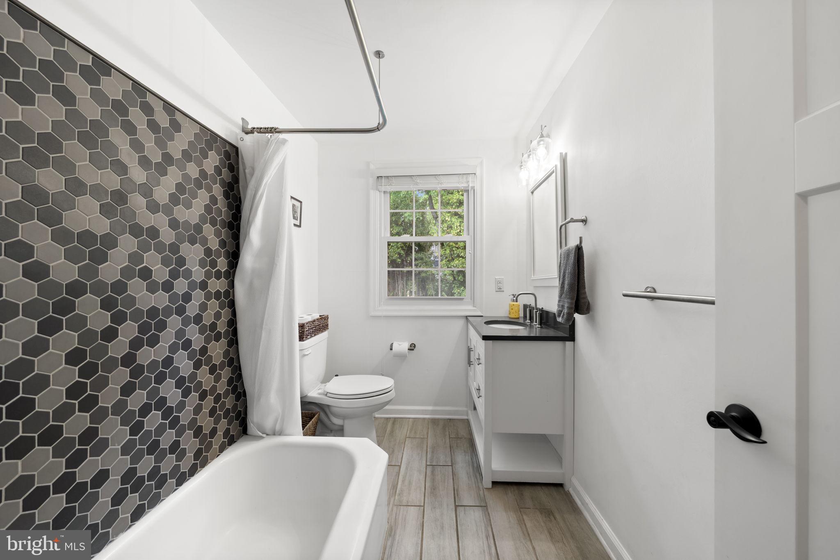
Upstairs, the primary suite features a generous walk-in closet with custom built-ins and an updated en suite bathroom with a dual sink vanity and glass-enclosed stall shower. Two additional bedrooms are well-sized with ample closet space, and the hall bathroom has been fully refreshed as well.
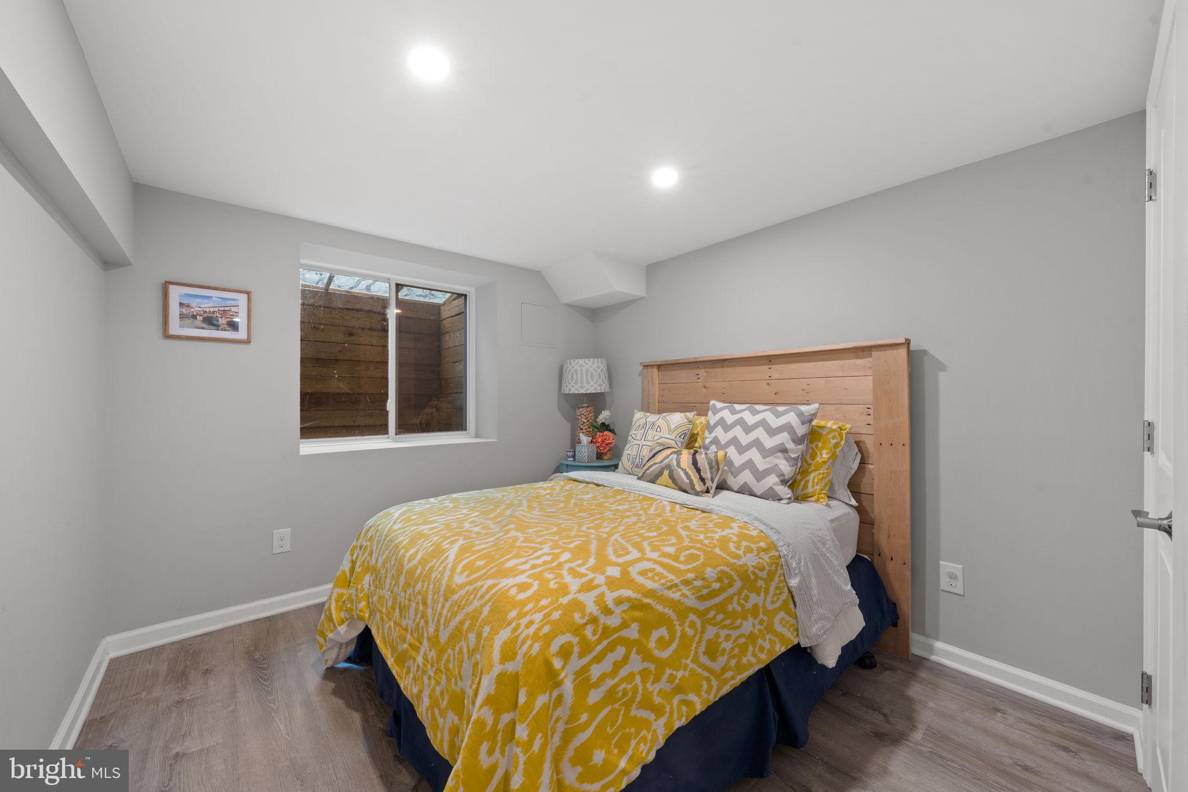
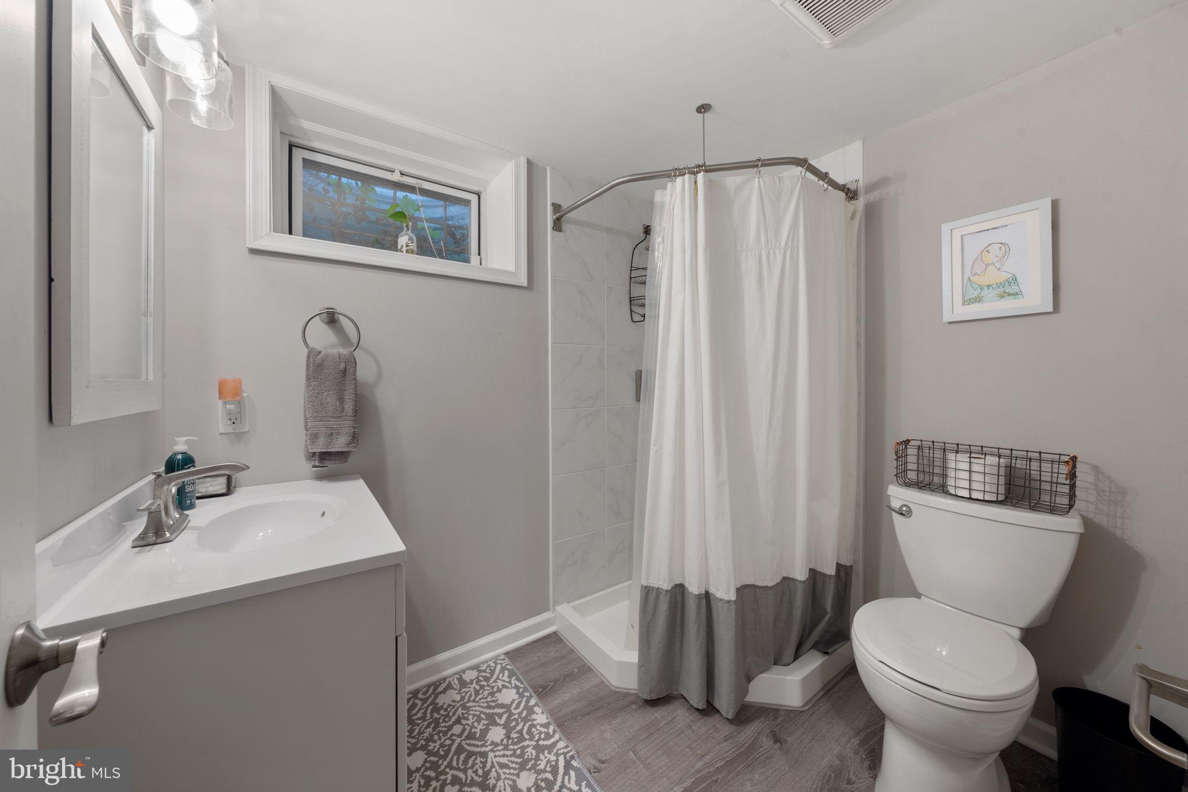
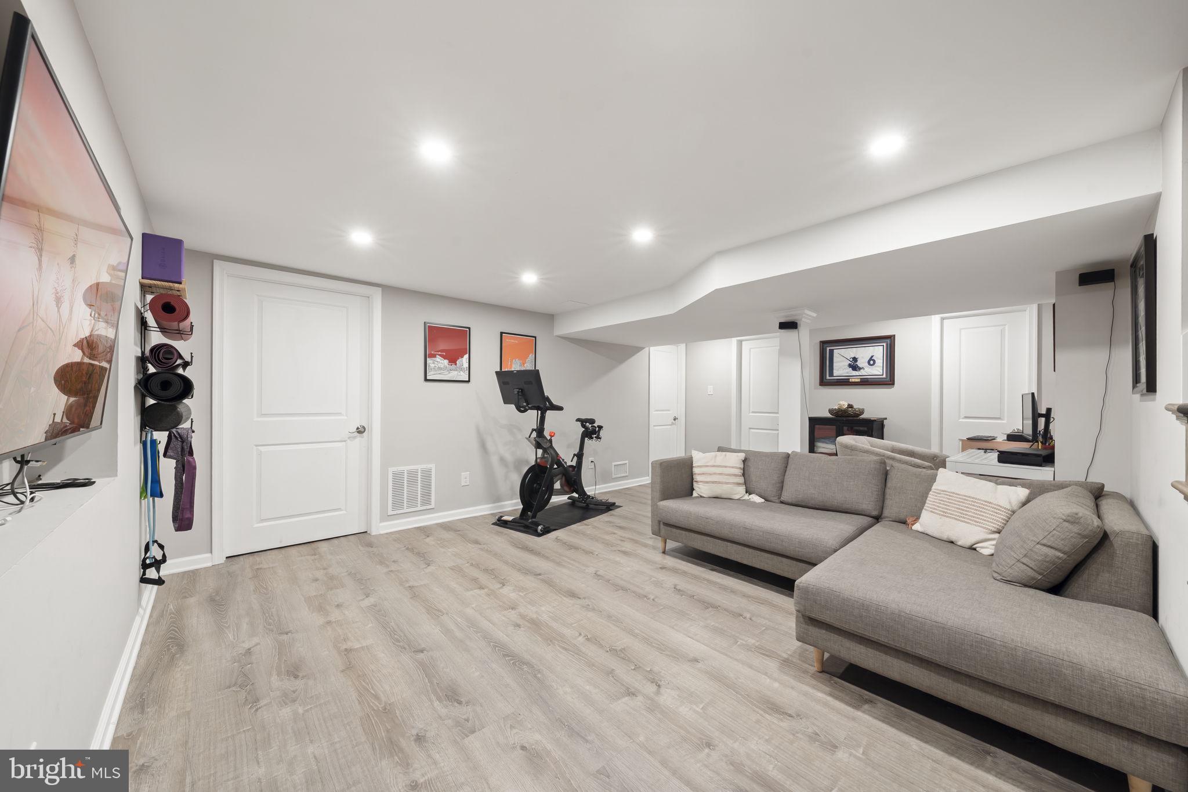
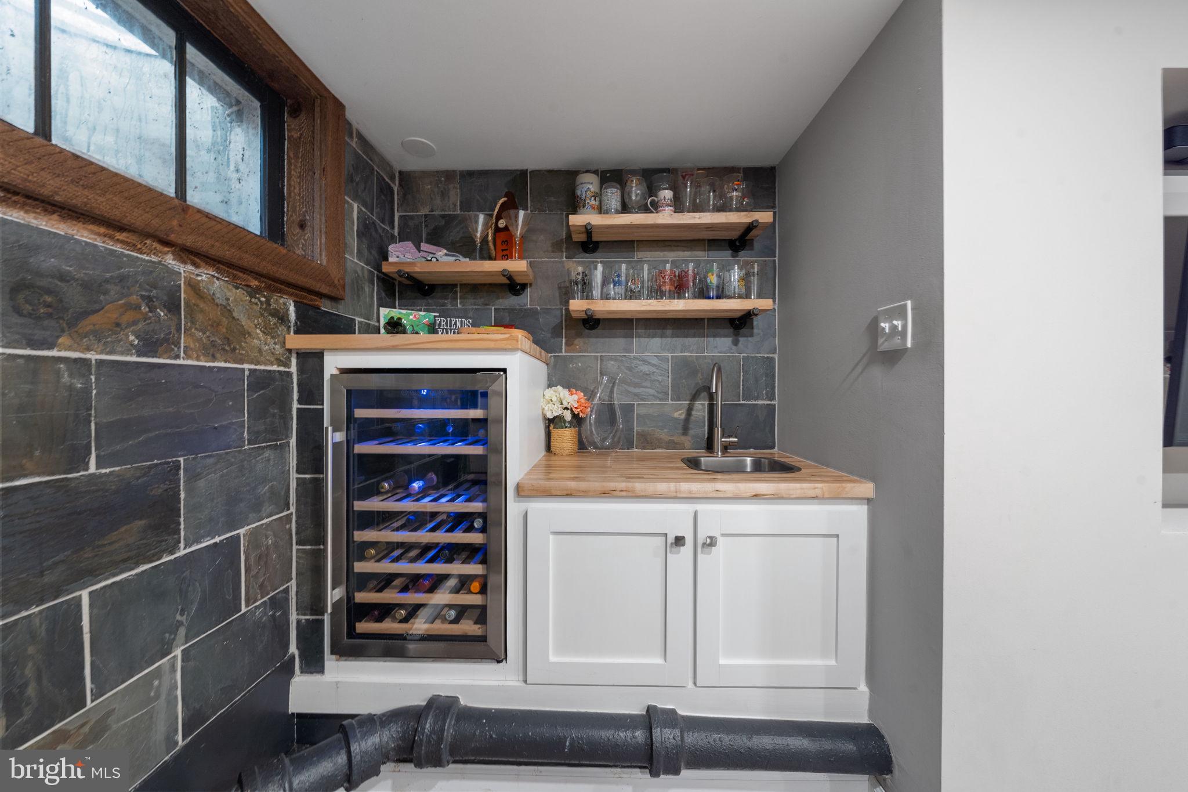
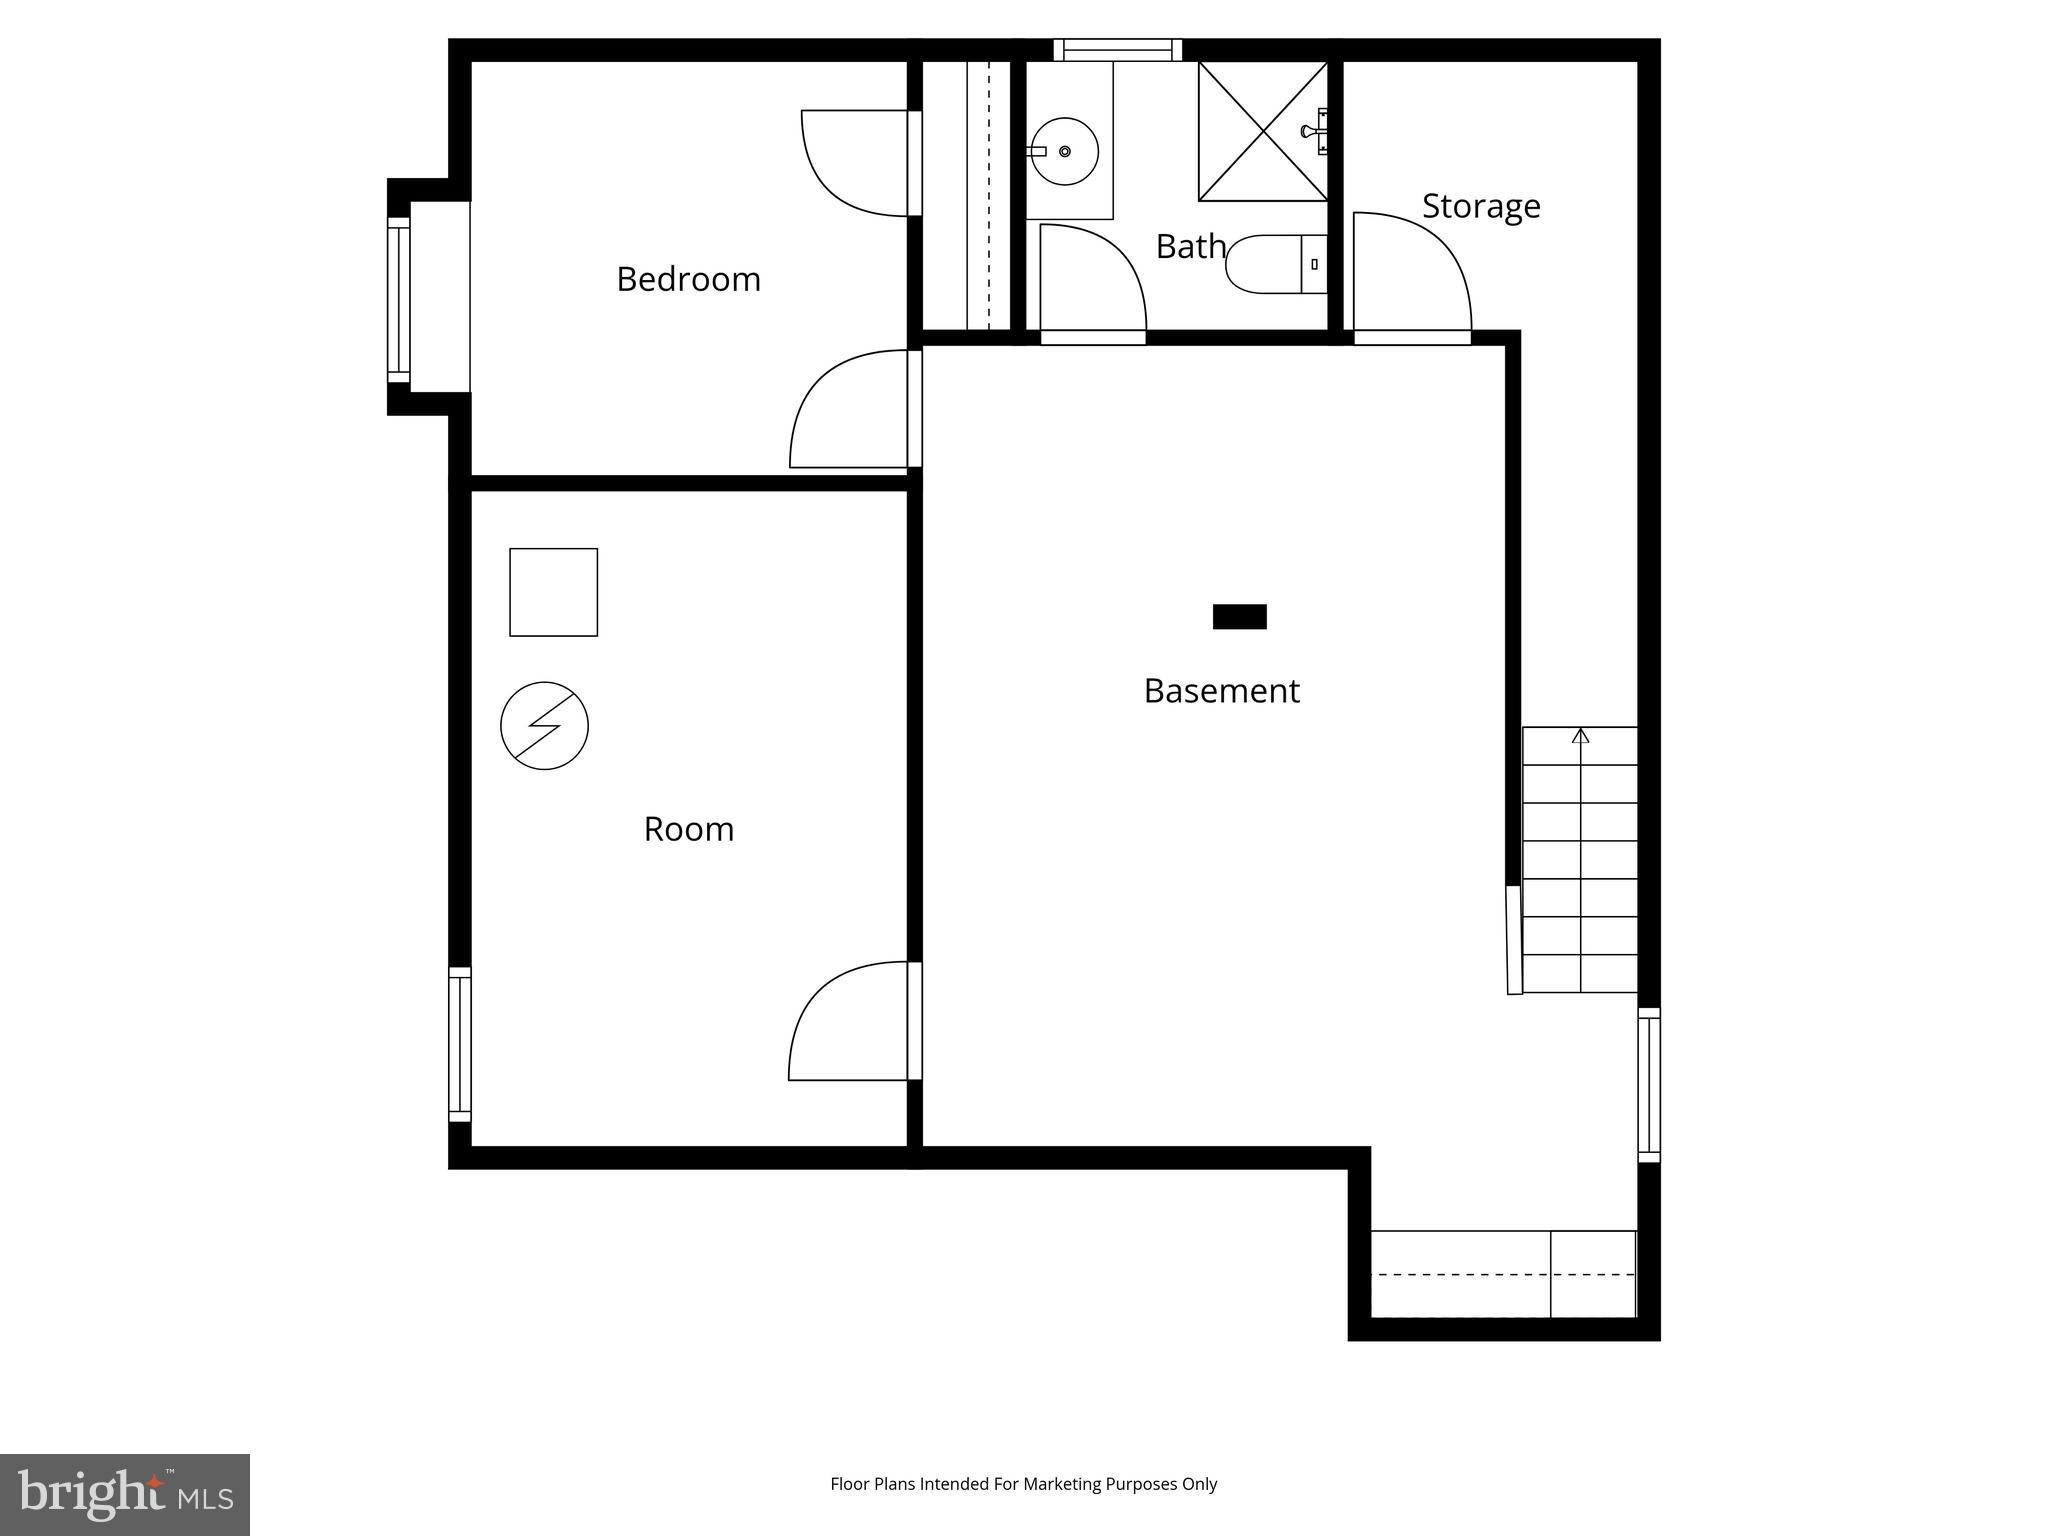
The finished basement adds meaningful living space, featuring a true fourth bedroom with a large closet and a full bathroom, along with a family room area complete with a wet bar, custom cabinets, and wine fridge. A large unfinished storage area and a clean mechanical room complete the lower level.
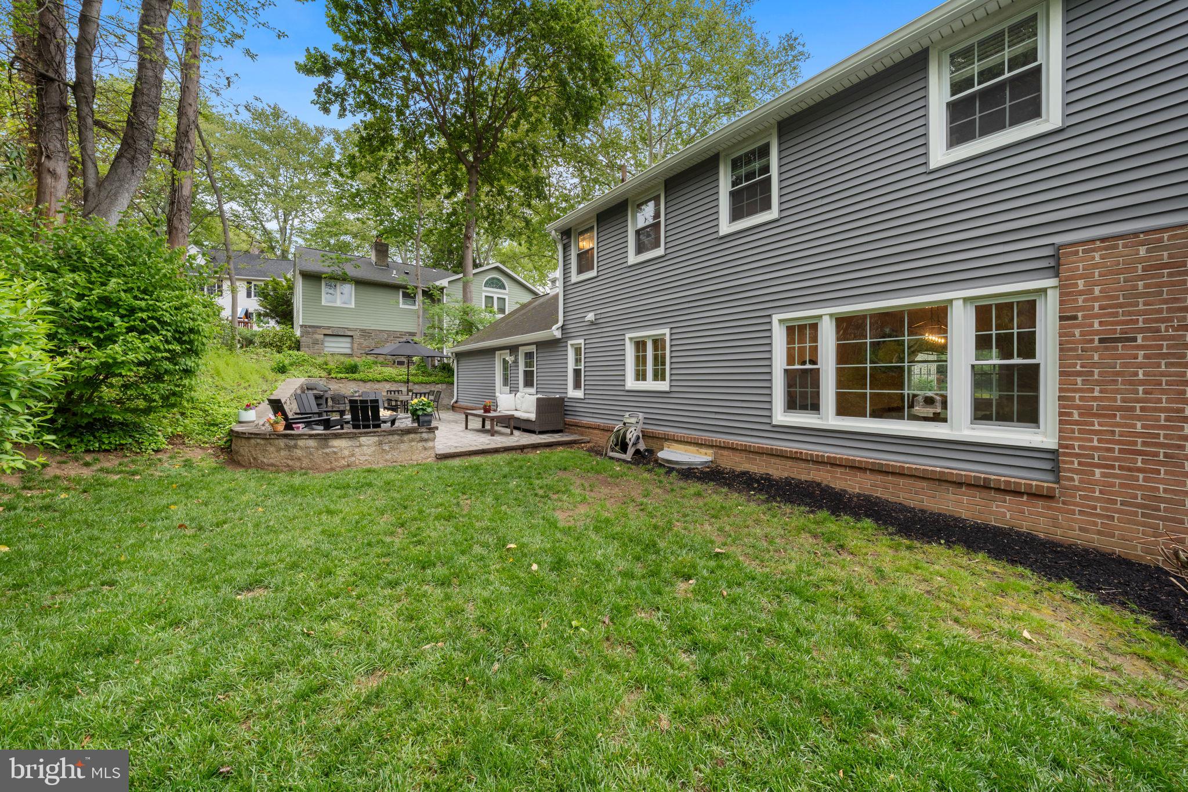
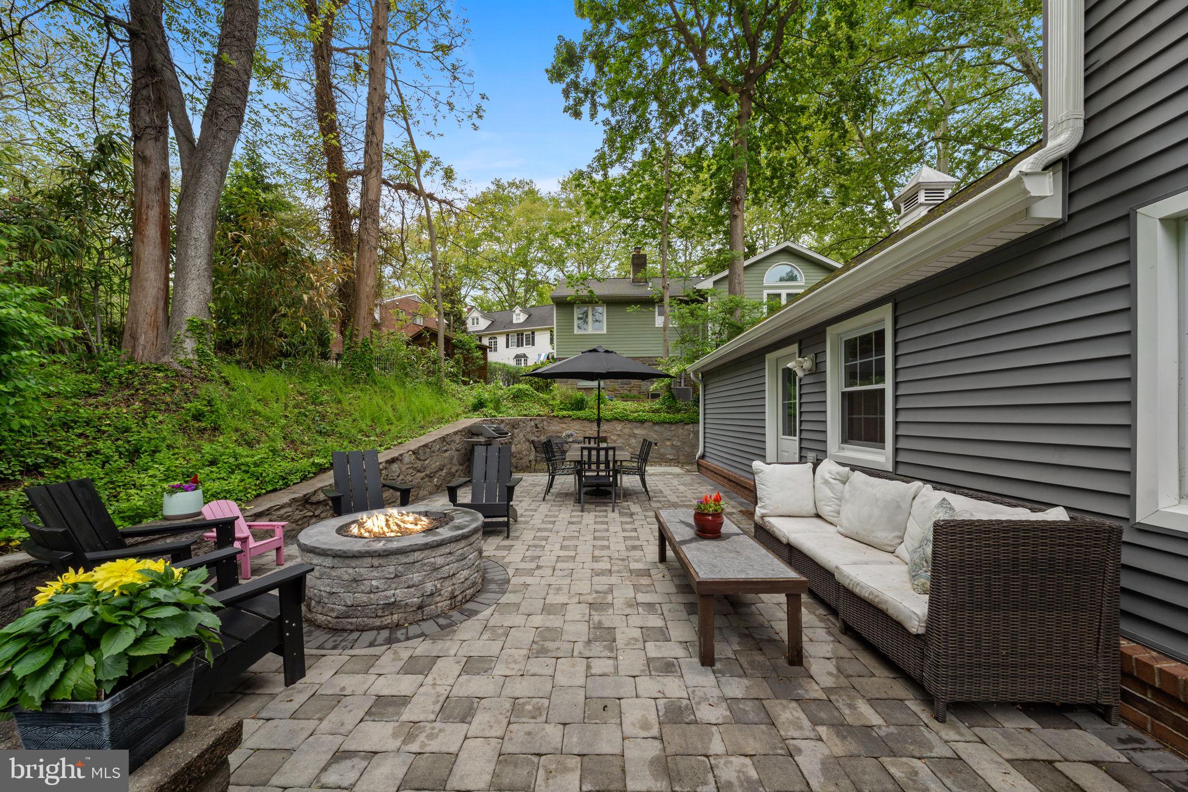
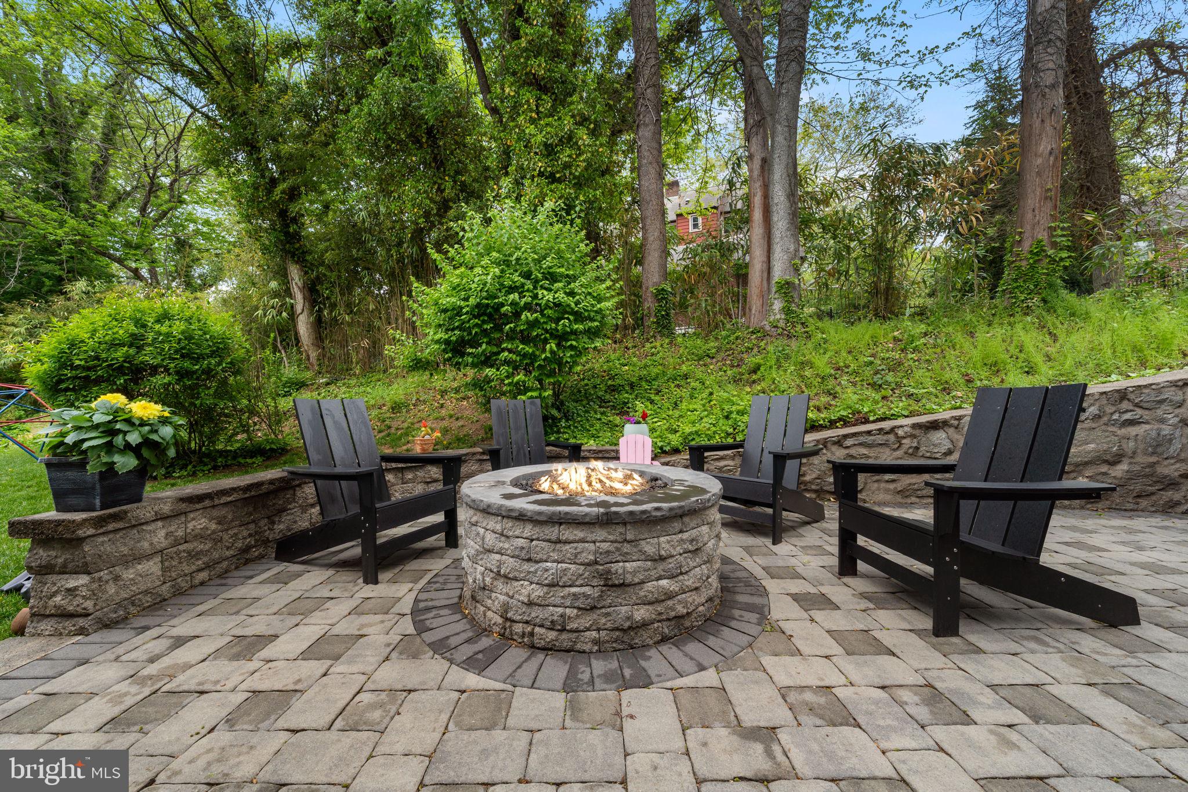
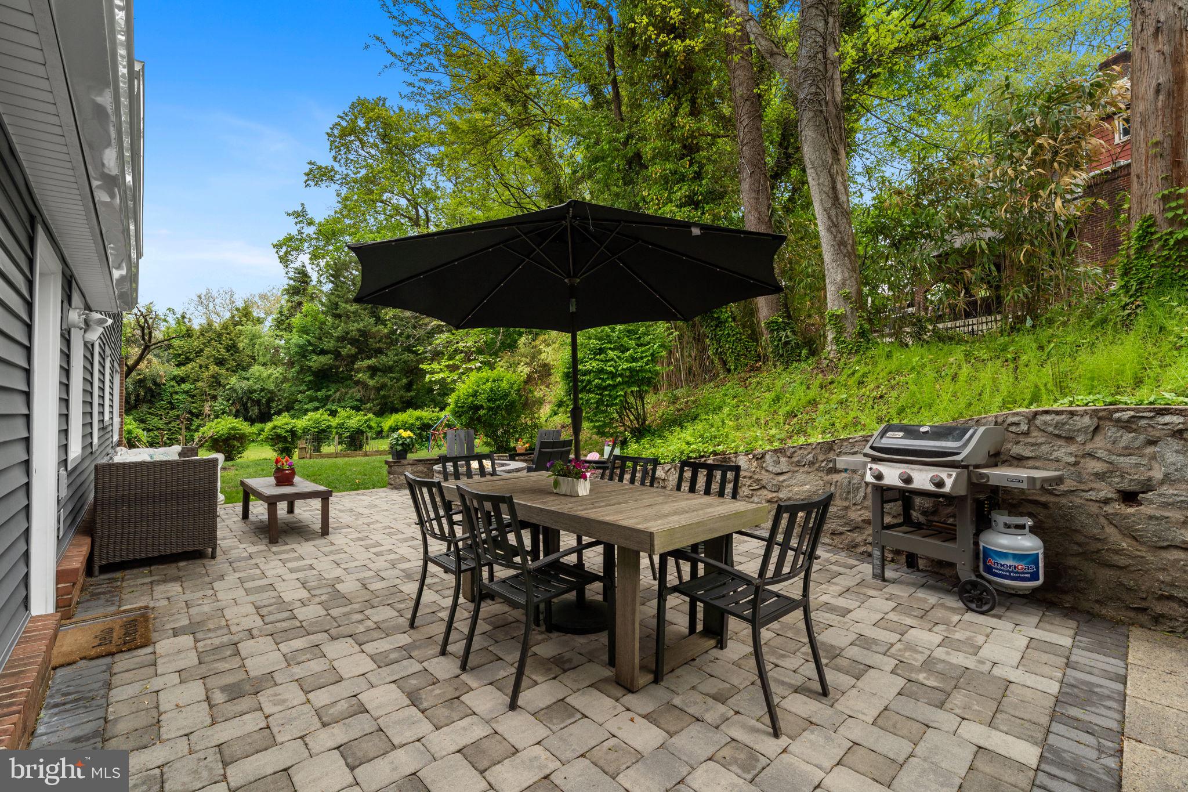
Outside, a large paver patio off the back of the home offers a wonderful extension of the living space, tucked into a private, lushly landscaped setting, ideal for outdoor dining, entertaining, or simply unwinding.
From the interior to the exterior, no detail has been overlooked. During their ownership, the current owners have thoughtfully updated every room, including a completely reimagined kitchen and bathrooms, an added bedroom and bathroom, fresh paint, new lighting, replacement interior doors throughout, and so much more. For a complete list of updates, see the attached improvements list.
Located in the award-winning Lower Merion School District with direct access to the Cynwyd Heritage Trail, walkable to Cynwyd Elementary and Bala Cynwyd Middle School, and just minutes to shops, dining, major highways, and a quick train ride to Center City Philadelphia, 161 Rolling Road provides the best of Main Line living. Schedule your tour today!
Note: Square footage is based on public records and estimated measurements. Buyers should verify square footage if desired.

Location
Sold By BHHS Fox & Roach-Haverford
$6,946 per month
30 year fixed, 7.03% Interest
$6,006
$940
$0
 1
1Property Information for 161 Rolling Road
Property Details
- Taxes: $11,279 / year
- MLS Type: Residential / Fee Simple
- County: Montgomery County
- Buyer's Agent Compensation: 2.5%
- Tax ID Number: 40-00-52544-003
- Ownership: Fee Simple
- Condo Coop Association: No
- HOA: No
- Structure Type: Detached
- Style: Colonial
- Levels/Stories: 2
- Waterfront: No
- Garage: Yes
- Expected On Market Date: 05-14-2026
- Subdivision: CYNWYD
- Subdivision: CYNWYD (MONTGOMERY PA)
- Municipality: LOWER MERION TWP
- Total Parking Spaces: 3
- Central Air: Yes
- Basement: Yes
- Above Grade Finished SQFT: 1,916.00
- Above Grade Fin SQFT Source: Assessor
- Below Grade Finished SQFT: 680.00
- Below Grade Fin SQFT Source: Estimated
- Total Below Grade SQFT: 680.00
- Total Below Grade SQFT Source: Estimated
- New Construction: No
- Property Condition: Excellent
Building Information
- Stories: 2
- Year Built: 1962
- Lot Size: 0.24 AC / 10,400 SF
Location
- School District Name: LOWER MERION
- School District County ID: 300200396851
- SchoolDistrictSource: Listing Agent
- Elementary School: CYNWYD (MONTGOMERY PA)
- ElementarySchoolSource: Listing Agent
- County: MONTGOMERY
- MLS Area: Lower Merion Twp (10640)
Waterfront / Water Access
- Water View: No
- Water Access: No
- Water Oriented: No
- Navigable Water: No
- Tidal Water: No
- Riparian Rights Y/N: No
Association / Community Info
- Senior Community: No
- Type of Condo
Taxes and Assessment
- Tax Year: 2025
- Tax Assessed Value: $245,000
- Year Assessed: 2026
- County Tax: $1,338
- Improvement Assessed Value: $0
- City Town Tax: $1,180
- Land Assessed Value: $0
- Clean Green Assessed: No
- Land Use Code: 1101
- Zoning: R4
- Tax Lot: 063
- School Tax: $8,640
- Automatically Update Tax Values Y/N: Yes
Rooms
- # Bathrooms Count Main Level: 1
- # Bathrooms Half Main Level: 1
- # Bedrooms Count All Upper Levels: 3
- # Bathrooms Count All Upper Levels: 2
- # Bathrooms Full All Upper Levels: 2
- # Bedrooms Count Upper Level: 3
- # Bathrooms Count Upper Level: 2
- # Bathrooms Full Upper Level: 2
- # Bedrooms All Lower Levels: 1
- # Bathrooms All Lower Levels: 1
- # Bathrooms Full All Lower Levels: 1
- # Bedrooms Lower Level: 1
- # Bathrooms Lower Level: 1
- # Bathrooms Full Lower Level: 1
- Room List: Living Room, Dining Room, Primary Bedroom, Bedroom 2, Bedroom 4, Kitchen, Family Room, Bedroom 1, Laundry, Mud Room, Storage Room, Utility Room, Attic, Bonus Room, Primary Bathroom, Full Bath, Half Bath
- Stories: Lower 1, Main, Upper 1
Rooms Information
- Room Type: Bonus Room
- Room Level: Main
- Room Exists: Yes
- Room Type: Half Bath
- Room Level: Main
- Room Exists: Yes
- Room Type: Bedroom 4
- Room Level: Lower 1
- Room Exists: Yes
- Room Type: Full Bath
- Room Level: Lower 1
- Room Exists: Yes
- Room Type: Family Room
- Room Level: Lower 1
- Room Exists: Yes
- Room Type: Storage Room
- Room Level: Lower 1
- Room Exists: Yes
- Room Type: Utility Room
- Room Level: Lower 1
- Room Exists: Yes
- Room Type: Primary Bathroom
- Room Level: Upper 1
- Room Exists: Yes
- Room Type: Full Bath
- Room Level: Upper 1
- Room Exists: Yes
- Room Type: Laundry
- Room Level: Main
- Room Exists: Yes
- Room Type: Mud Room
- Room Level: Main
- Room Exists: Yes
- Room Type: Primary Bedroom
- Room Length: 0.0
- Room Width: 0.0
- Room Level: Upper 1
- Room Exists: Yes
- Room Dimensions: 0 X 0
- Room Type: Bedroom 1
- Room Length: 0.0
- Room Width: 0.0
- Room Level: Upper 1
- Room Exists: Yes
- Room Dimensions: 0 X 0
- Room Type: Bedroom 2
- Room Length: 0.0
- Room Width: 0.0
- Room Level: Upper 1
- Room Exists: Yes
- Room Dimensions: 0 X 0
- Room Type: Kitchen
- Room Length: 0.0
- Room Width: 0.0
- Room Level: Main
- Room Exists: Yes
- Room Dimensions: 0 X 0
- Room Features: Kitchen - Gas Cooking, Pantry
- Room Type: Dining Room
- Room Length: 0.0
- Room Width: 0.0
- Room Level: Main
- Room Exists: Yes
- Room Dimensions: 0 X 0
- Room Type: Living Room
- Room Length: 0.0
- Room Width: 0.0
- Room Level: Main
- Room Exists: Yes
- Room Dimensions: 0 X 0
- Room Type: Attic
- Room Level: Unspecified
- Room Exists: Yes
- Room Features: Attic - Pull-Down Stairs
Building Info
- Total Finished SQFT: 2,596.00
- Total Finished SQFT Source: Estimated
- Tax Total Finished SQFT: 1,916.00
- Total SQFT: 2,596.00
- Total SQFT Source: Estimated
- Construction Materials: Masonry, Brick
- Roof: Pitched, Shingle
- Flooring Type: Hardwood
- Basement Type: Full, Fully Finished
- Foundation Details: Slab
- Room and Floor: Bathrooms Half-Main Level-1, Bedrooms-Upper Level 1-1, Bedrooms-Upper Level 1-2, Bedrooms-Upper Level 1-3, Bedrooms-Lower Level 1-1, Bathrooms Full-Upper Level 1-1, Bathrooms Full-Upper Level 1-2, Bathrooms Full-Lower Level 1-1
- # Bathrooms Full: 3
- # Bathrooms Half: 1
- Other Structure: Above Grade, Below Grade
Lot / Land Information
- Lot Size Source: Assessor
- Lot Size Dimensions: 90.00 x 0.00
- Lot Dimensions Source: Assessor
- Lot Features: Front Yard, Rear Yard, SideYard(s), Landscaping
- Parcel ID: 733205
Parking
- Type Of Parking: Driveway, Attached Garage
- Num of Attached Garage Spaces: 1
- Driveway - # of Spaces: 2
- Total Garage Spaces: 1
- Parking Features: Asphalt Driveway
- Garage Features: Garage - Side Entry, Inside Access
Interior Features
- Interior Features: Primary Bath(s), Kitchen - Eat-In, Bathroom - Tub Shower, Bathroom - Walk-In Shower, Bathroom - Stall Shower, Breakfast Area, Combination Dining/Living, Combination Kitchen/Dining, Crown Moldings, Dining Area, Floor Plan - Open, Kitchen - Gourmet, Kitchen - Island, Pantry, Recessed Lighting, Upgraded Countertops, Wainscotting, Walk-in Closet(s), Wet/Dry Bar, Window Treatments, Wood Floors
- Fireplace: Yes
- Fireplaces Count: 1
- Fireplace Features: Mantel(s)
- Appliances: Oven/Range - Gas, Range Hood, Refrigerator, Stainless Steel Appliances, Built-In Microwave, Dishwasher, Disposal, Washer, Dryer
- Accessibility Features: None
- Laundry Type: Main Floor
Exterior Features
- Exterior Features: Exterior Lighting, Extensive Hardscape
- Outdoor Living Structures: Porch(es), Patio(s)
- Pool: No Pool
Utilities
- Heating: Yes
- Cooling Type: Central A/C
- Cooling Fuel: Natural Gas
- Heating Type: Forced Air
- Heating Fuel: Natural Gas
- Hot Water: Natural Gas
- Water Source: Public
- Sewer Septic: Public Sewer
- Electric Service: 200+ Amp Service
Property History for 161 Rolling Road
| Date | Event & Source | Price | Appreciation |
|---|---|---|---|
| Jun 26, 2026 | Closed BRIGHT #PAMC2177350 | $1,125,000 | — |
| Jun 19, 2026 | Closed (Public Record) Public Record #1945669215 | $1,125,000 | — |
| Jun 19, 2026 | Closed (Public Record) Public Record #140621384 | $1,125,000 | +10.8% / yr |
| May 15, 2026 | Pending BRIGHT #PAMC2177350 | — | |
| May 14, 2026 | Listed (Active) BRIGHT #PAMC2177350 | $1,050,000 | — |
| Jul 17, 2018 | Closed (Public Record) Public Record #627464105 | $499,000 | +3.8% / yr |
| Aug 10, 2012 | Closed (Public Record) Public Record #339532808 | $399,000 | +21.9% / yr |
| Aug 10, 2012 | Closed BRIGHT #1003442385 | $399,000 | — |
| Jun 18, 2012 | Pending BRIGHT #1003442385 | — | |
| Jun 12, 2012 | Listed (Active) BRIGHT #1003442385 | $399,000 | — |
| Dec 12, 2011 | Closed (Public Record) Public Record #321577156 | $350,000 | — |
| Date | Event & Source | Price |
|---|---|---|
| 06/26/2026 | Closed BRIGHT #PAMC2177350 | $1,125,000 |
| 06/19/2026 | Closed (Public Record) Public Record #1945669215 | $1,125,000 |
| 06/19/2026 | Closed (Public Record) Public Record #140621384 | $1,125,000 +10.8% / yr |
| 05/15/2026 | Pending BRIGHT #PAMC2177350 | — |
| 05/14/2026 | Listed (Active) BRIGHT #PAMC2177350 | $1,050,000 |
| 07/17/2018 | Closed (Public Record) Public Record #627464105 | $499,000 +3.8% / yr |
| 08/10/2012 | Closed (Public Record) Public Record #339532808 | $399,000 +21.9% / yr |
| 08/10/2012 | Closed BRIGHT #1003442385 | $399,000 |
| 06/18/2012 | Pending BRIGHT #1003442385 | — |
| 06/12/2012 | Listed (Active) BRIGHT #1003442385 | $399,000 |
| 12/12/2011 | Closed (Public Record) Public Record #321577156 | $350,000 |
For completeness, we often displays two records for one sale: the MLS record and the public record.
Public records
161 Rolling Road
Beds
3Baths
2.5Total Finished SqFt
1,916 SqFtAbove Grade Finished SqFt
1,916 SqFtStories
2Lot Size
10,400 SqFtSchools near 161 Rolling Road
Rating | School | Type | Grades | Distance |
|---|---|---|---|---|
| Public - | K to 4 | |||
| Public - | 5 to 8 | |||
| Public - | 9 to 12 | |||
| Private - | 9 to 12 |
Rating | School | Distance |
|---|---|---|
Cynwyd School PublicK to 4 | ||
Bala-Cynwyd Middle School Public5 to 8 | ||
Lower Merion High School Public9 to 12 | ||
Merion Mercy Academy Private9 to 12 |
School ratings and boundaries are provided by GreatSchools.org and Pitney Bowes. This information should only be used as a reference. Proximity or boundaries shown here are not a guarantee of enrollment. Please reach out to schools directly to verify all information and enrollment eligibility.
Neighborhood Map and Transit
Similar Homes
New listings in 19004


$545,000
- 2
- Bedrooms
- 2
- Bathrooms
- 1,496
- Square Feet

$475,000
- 2
- Bedrooms
- 2
- Bathrooms
- 1,764
- Square Feet


$649,900
- 4
- Bedrooms
- 3
- Bathrooms
- 2,496
- Square Feet
Nearby home values
| Address | Sold price | Beds | Baths | Sqft | Lot (Sqft) |
|---|---|---|---|---|---|
This home: 161 Rolling Road, Bala Cynwyd, PA 19004 | $1,125,000 | 4 | 4 | 2,596 | 10,400 |
$545,000 | 4 | 3 | 3,326 | 10,200 | |
– | 3 | 2 | 2,241 | 12,502 | |
– | 5 | 5 | 3,592 | 14,231 | |
$470,000 | 4 | 3 | 2,270 | 7,989 | |
$800,000 | 6 | 5 | 4,321 | 8,625 | |
$308,000 | 3 | 2 | – | 7,405 | |
$394,100 | 3 | 3 | 1,761 | 7,236 | |
– | 4 | 3 | 3,080 | 8,891 | |
– | 5 | 2 | 1,904 | 16,409 | |
$410,000 | 3 | 2 | 1,551 | 11,800 | |
$1,013,500 | 3 | 3 | 1,909 | 16,600 | |
$875,000 | 4 | 5 | 3,711 | 25,500 | |
$600,000 | 6 | 5 | 3,989 | 7,987 | |
$1,000,000 | 4 | 3 | 2,776 | 17,000 | |
– | 4 | 3 | 2,008 | 11,922 |
Explore Nearby Homes
- Germany Hill Homes for Sale
- Lower Merion Township - Montgomery County Homes for Sale
- Lower Northwest Philadelphia Homes for Sale
- Main Line Homes for Sale
- Manayunk Homes for Sale
- Roxborough Park Homes for Sale
- West Park Homes for Sale
- West Philadelphia Homes for Sale
- Wynnefield Heights Homes for Sale
- Wissahickon Homes for Sale
- East Falls Homes for Sale
- Wynnefield Homes for Sale
- Upper Northwest Philadelphia Homes for Sale
- Overbrook Homes for Sale
- Main Street Manayunk Homes for Sale
- Philadelphia Homes for Sale
- Penn Valley Homes for Sale
- Narberth Homes for Sale
- Merion Station Homes for Sale
- Bala Cynwyd Homes for Sale
- Wynnewood Homes for Sale
- Gladwyne Homes for Sale
- Ardmore Homes for Sale
- Haverford Homes for Sale
- Upper Darby Homes for Sale
- Bryn Mawr Homes for Sale
- Lafayette Hill Homes for Sale
- Drexel Hill Homes for Sale
- Lansdowne Homes for Sale
- Yeadon Homes for Sale
- 19131 Homes for Sale
- 19066 Homes for Sale
- 19072 Homes for Sale
- 19127 Homes for Sale
- 19128 Homes for Sale
- 19129 Homes for Sale
- 19096 Homes for Sale
- 19132 Homes for Sale
- 19151 Homes for Sale
- 19144 Homes for Sale
- 19121 Homes for Sale
- 19119 Homes for Sale
- 19035 Homes for Sale
- 19003 Homes for Sale
- 19118 Homes for Sale
No guarantee, warranty or representation of any kind is made regarding the completeness or accuracy of any information, descriptions or measurements (including square footage measurements and property condition), such should be independently verified through appropriate means, including, but not limited to, in person inspection and public records, and Compass International Holdings, its subsidiaries, affiliates and independently owned and operated franchisees, and their affiliated agents and associated third parties expressly disclaim any liability in connection therewith. Photos may be virtually staged or digitally enhanced and may not reflect actual property conditions. Offers of compensation are subject to change at the seller's discretion. No financial or legal advice provided. Equal Housing Opportunity.
Based on information from one of the following Multiple Listing Services: BRIGHT, Greater LeHigh Valley Regional MLS, Greator Scranton Board of REALTORS® and Pocono Mountains Association of REALTORS®. Information being provided is for the visitor’s personal, noncommercial use and may not be used for any purpose other than to identify prospective properties visitor may be interested in purchasing. The data contained herein is copyrighted by BRIGHT, Greater LeHigh Valley Regional MLS, Greator Scranton Board of REALTORS® and Pocono Mountains Association of REALTORS® is protected by all applicable copyright laws. Any dissemination of this information is in violation of copyright laws and is strictly prohibited. Property information referenced on this web site comes from the Internet Data Exchange (IDX) program of the MLS. This web site may reference real estate listing(s) held by a brokerage firm other than the broker and/or agent who owns this web site. For the avoidance of doubt, the accuracy of all information, regardless of source, is deemed reliable but not guaranteed and should be personally verified through personal inspection by and/or with the appropriate professionals.