1611 Lark Ln

Description
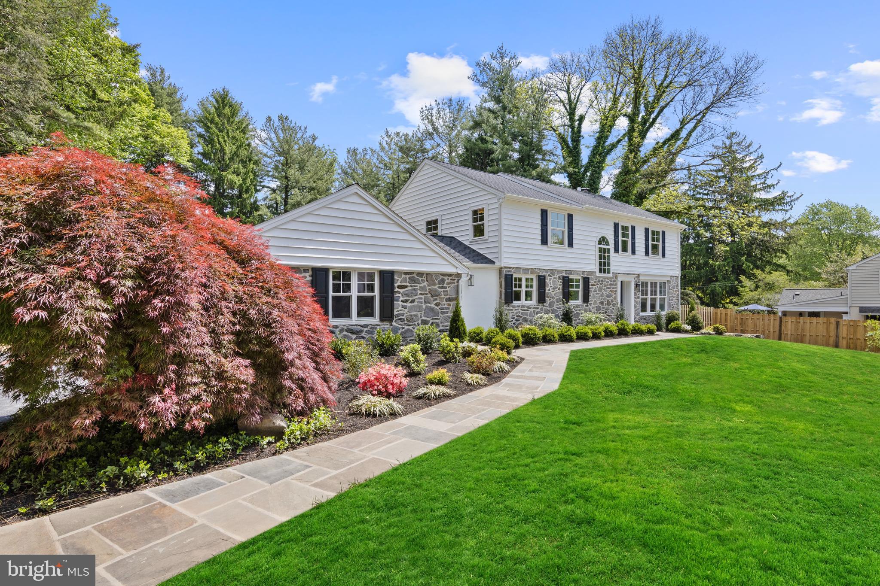
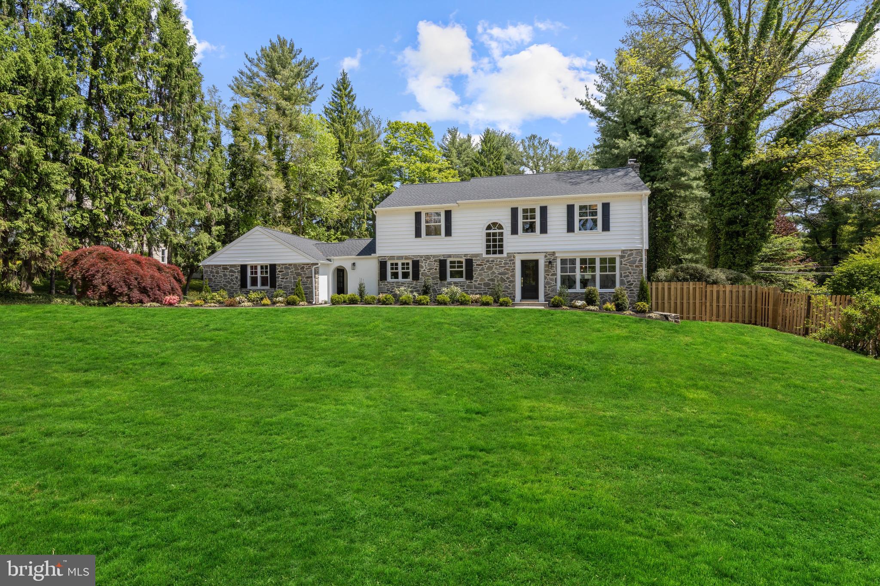
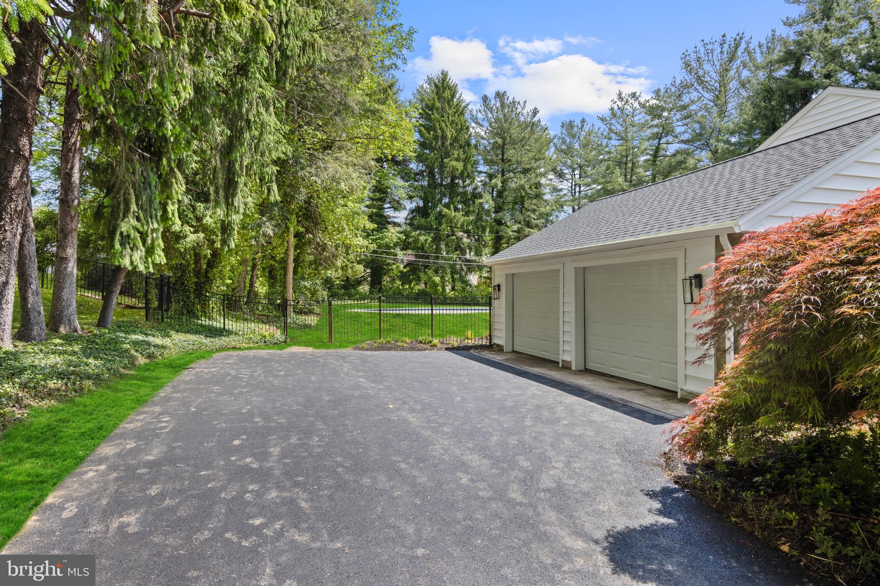
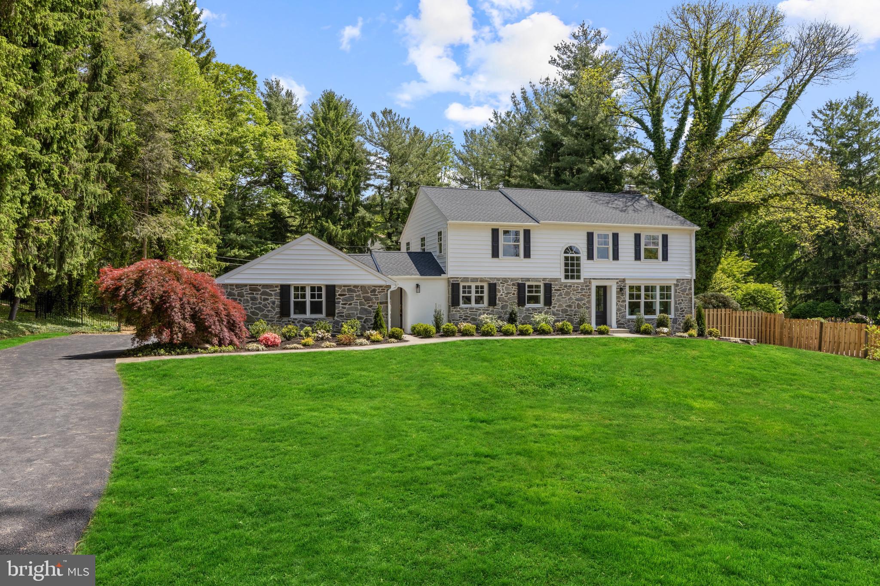
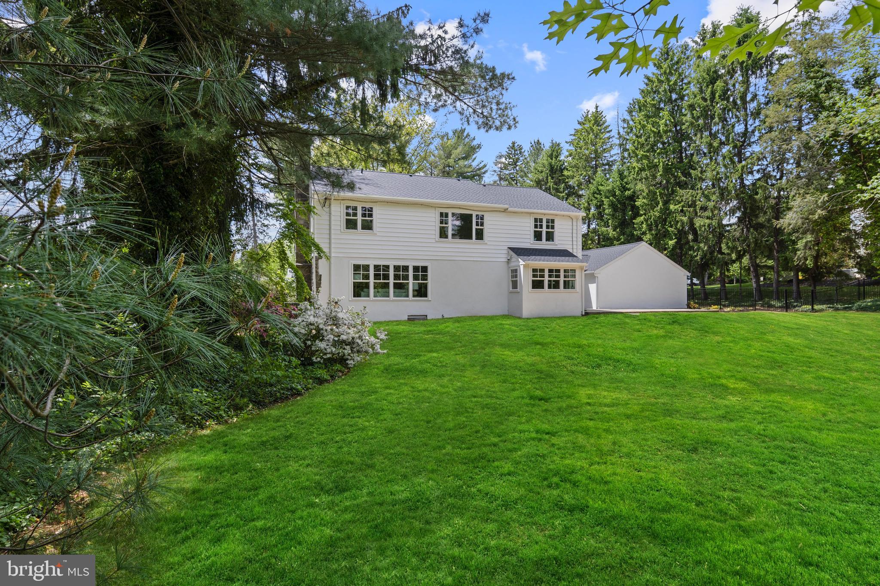
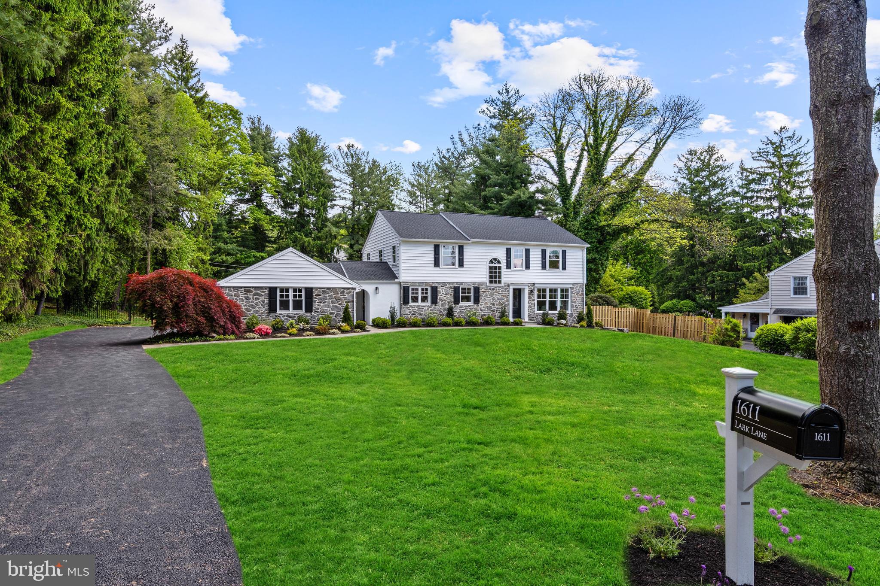
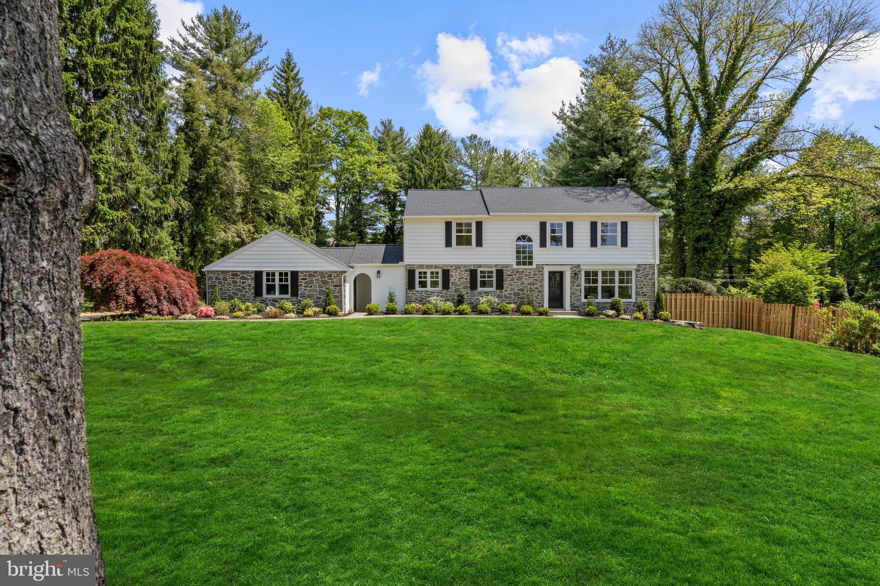
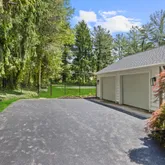
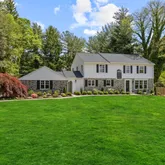
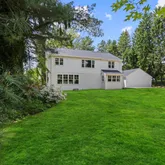
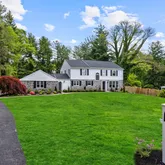
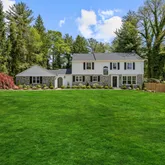
The home’s curb appeal impresses with beautiful original stonework, inviting arched breezeway, and extensive exterior improvements including new roof, gutters, windows, siding, shutters, Therma-Tru exterior doors, driveway, flagstone walkway, refreshed landscaping and lawn.
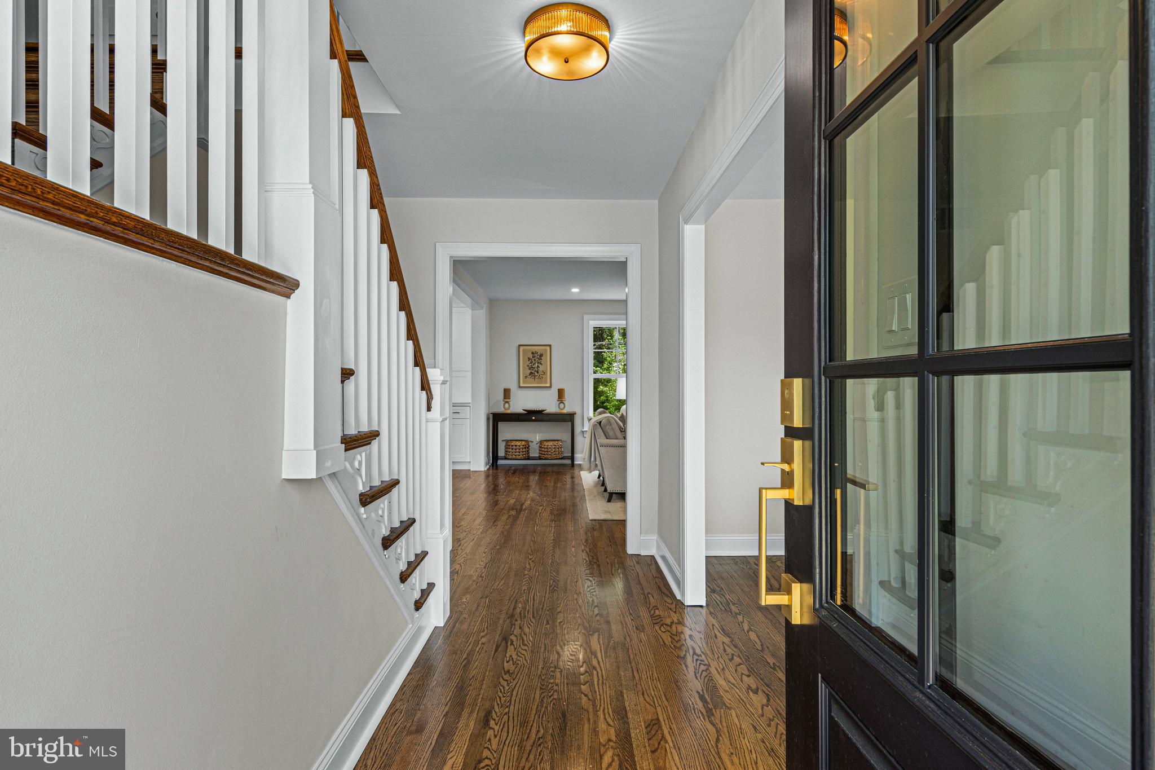
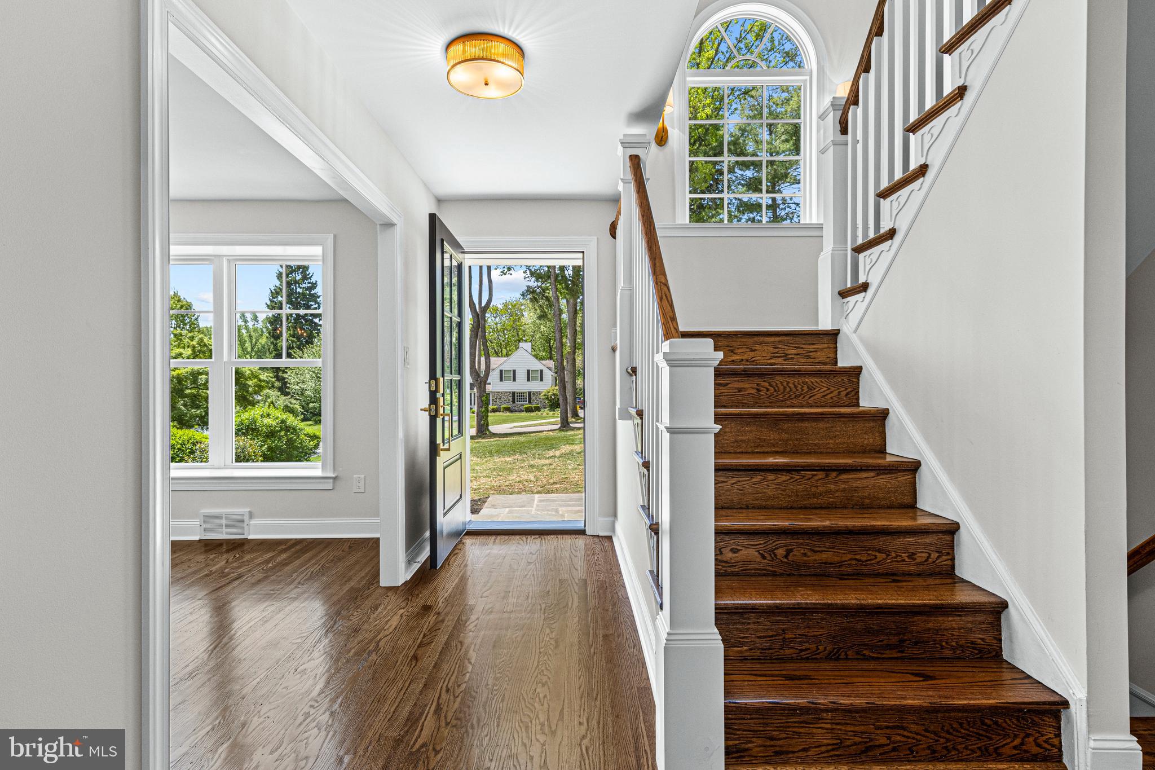
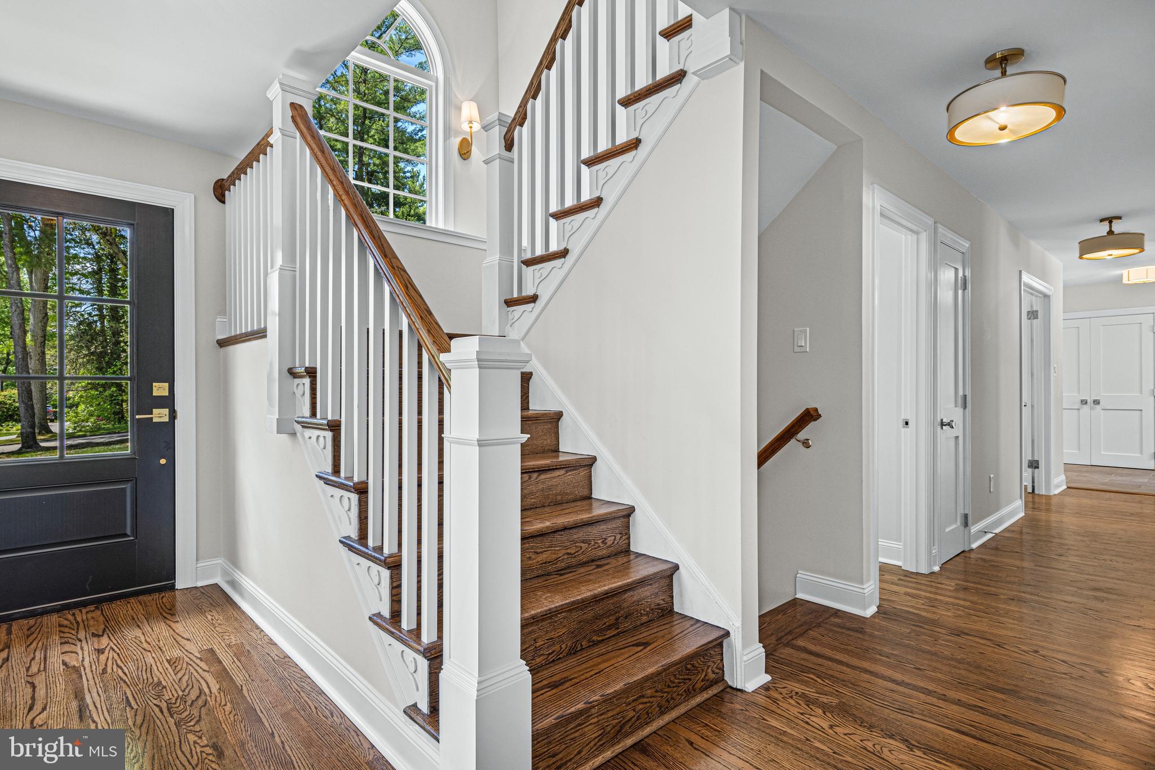
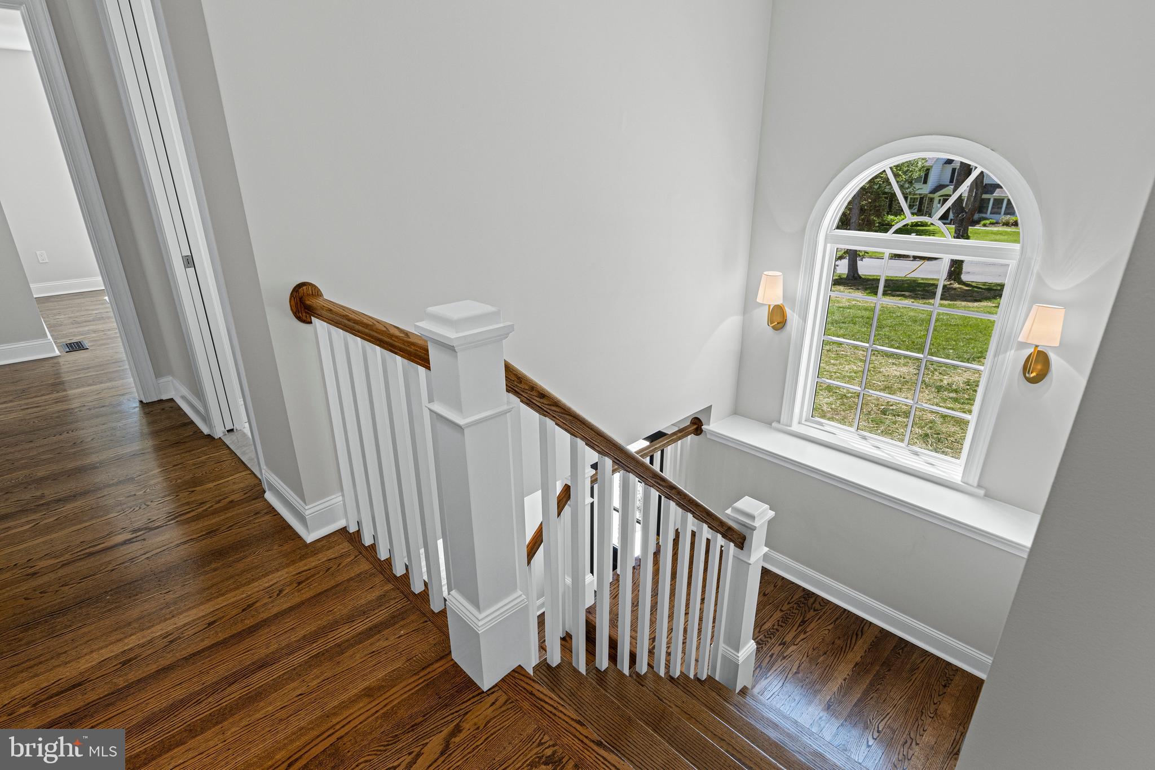
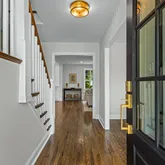
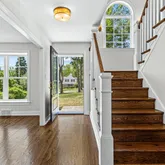
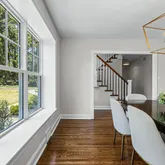
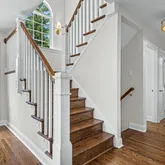
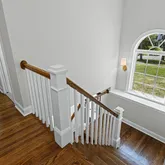
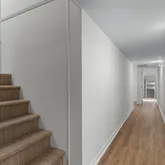
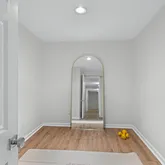
Enter into the welcoming foyer featuring rich-toned refinished hardwood floors that are throughout most of the home. A dramatic arched window illuminates the redesigned staircase with new railings and spindles, beadboard accents, and designer sconces. The home also features all new interior and exterior doors, trim work, fresh neutral paint, and designer lighting throughout.
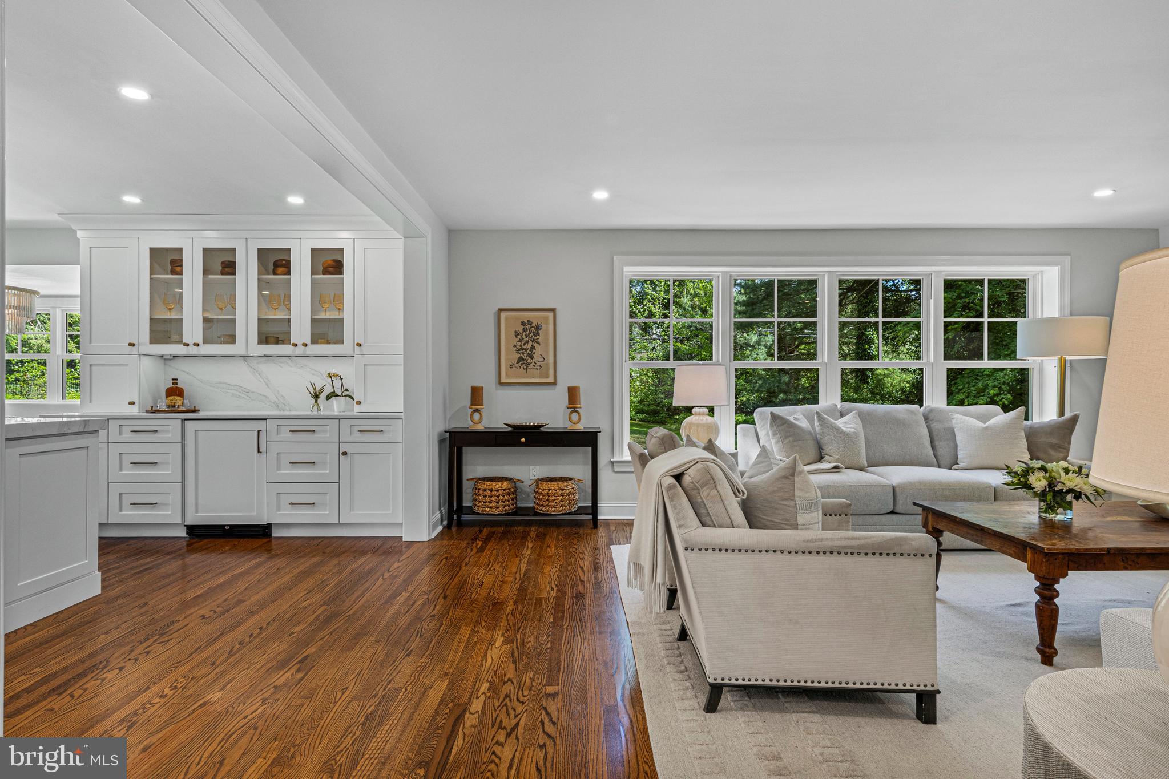
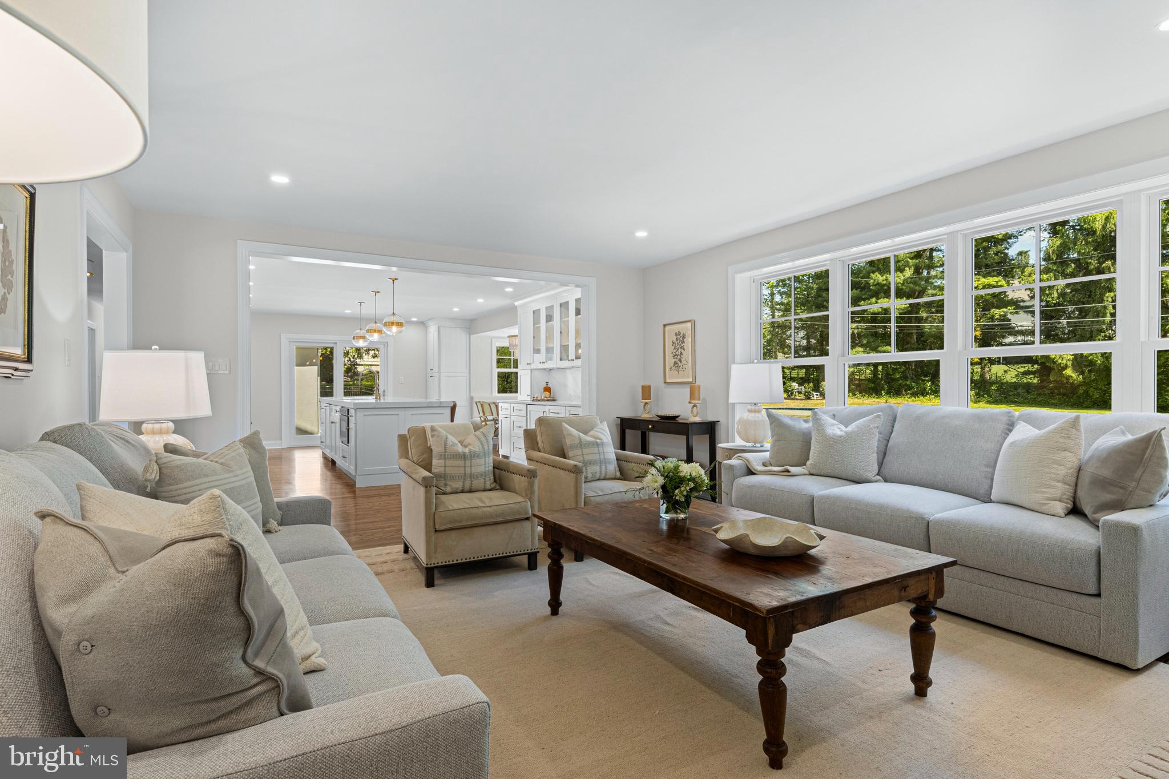
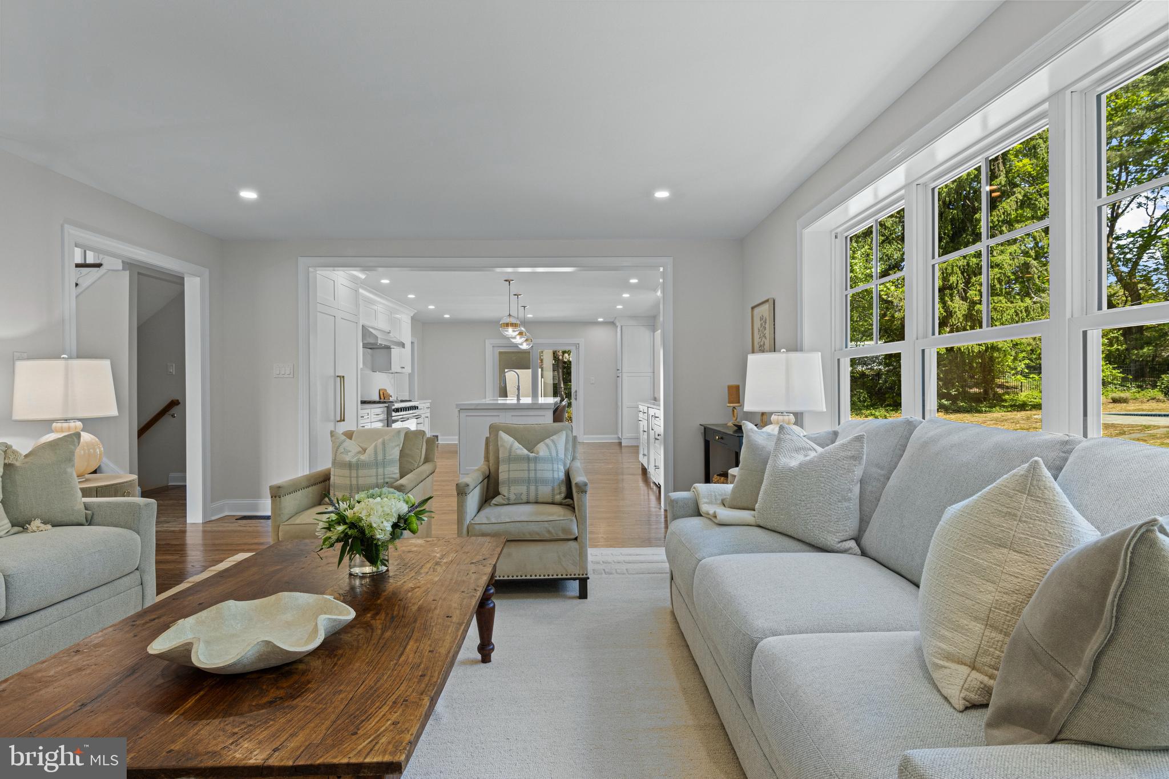
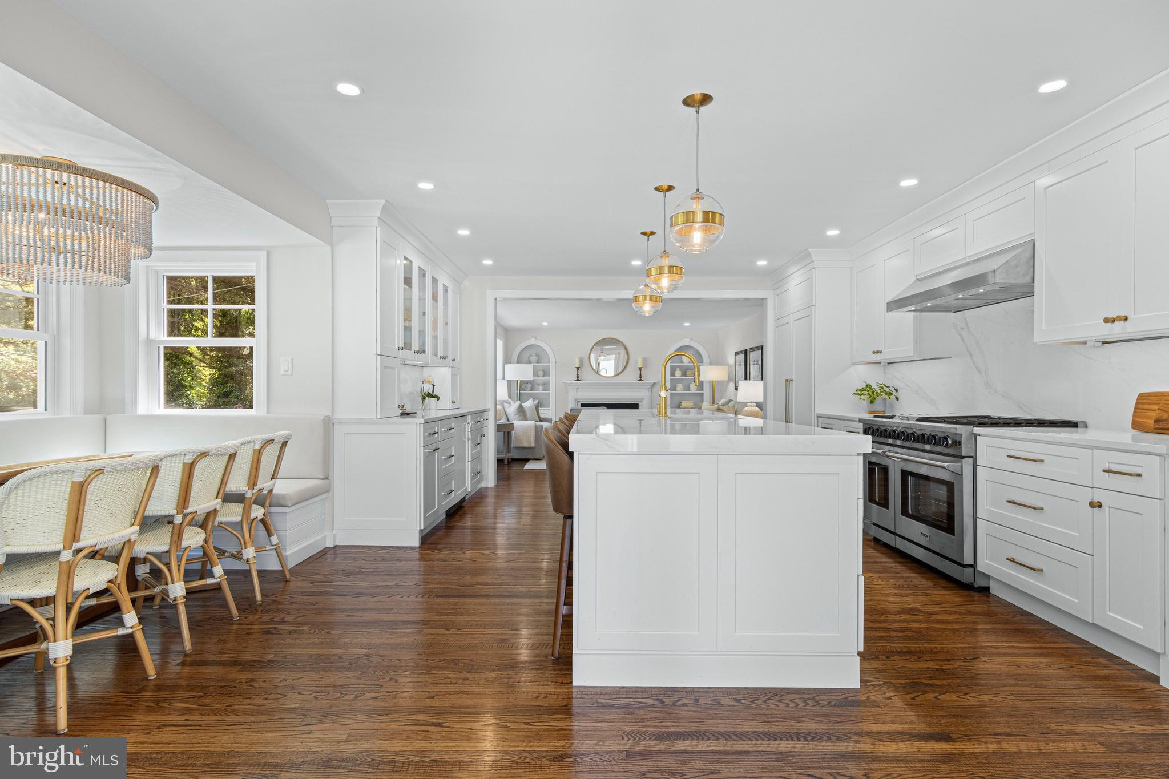
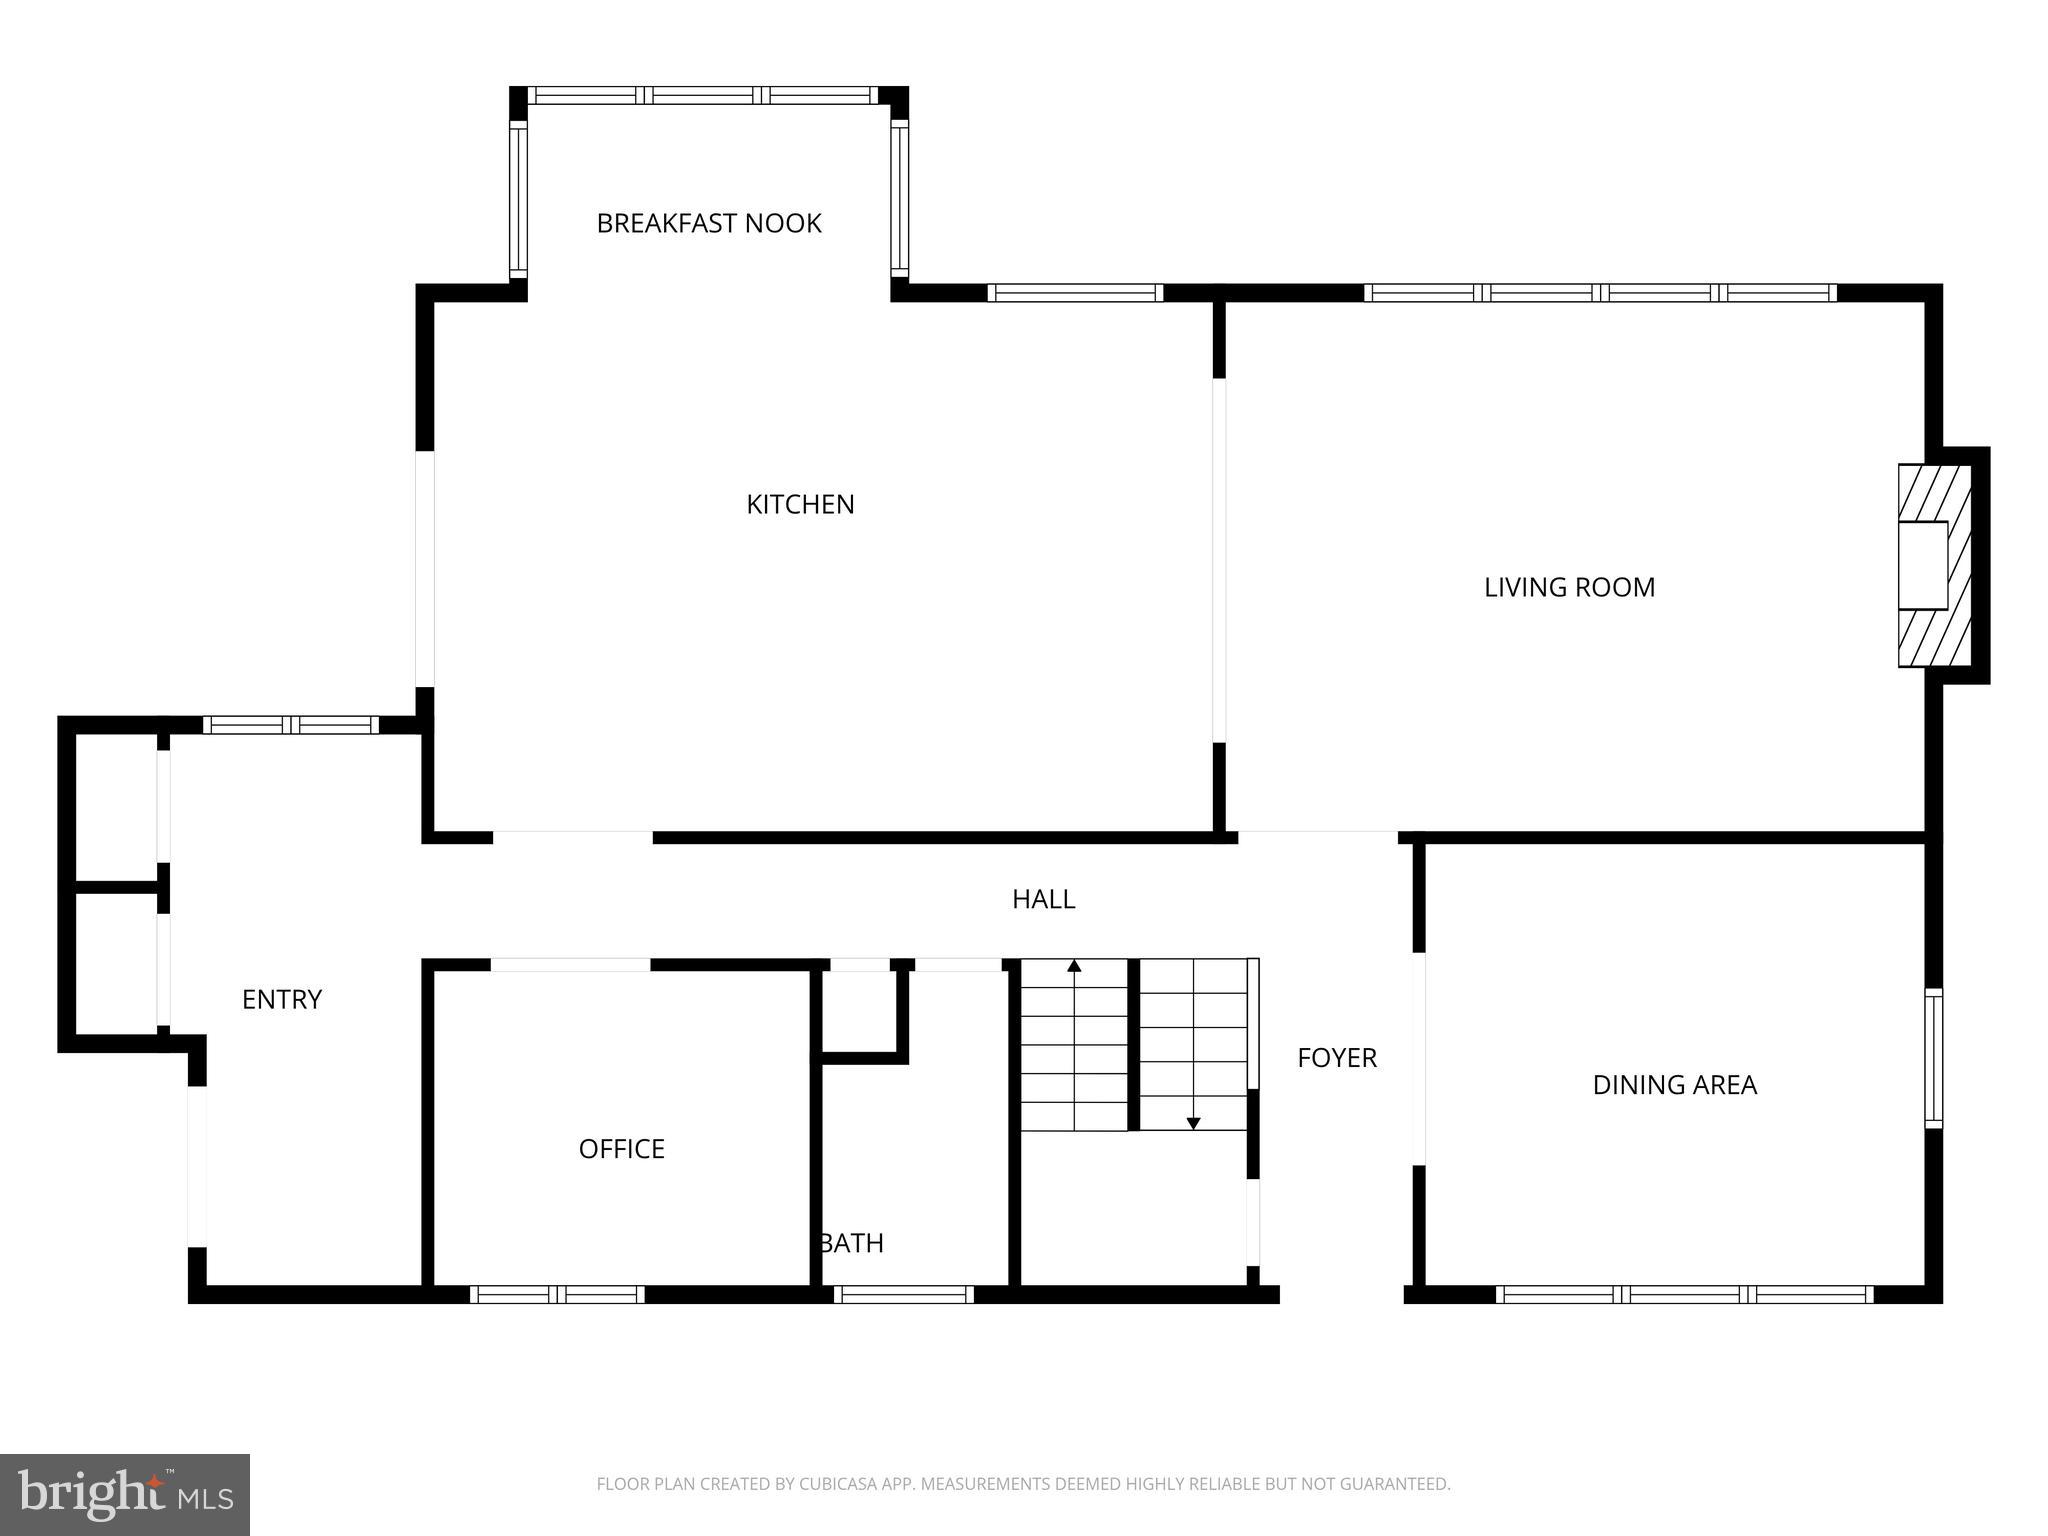
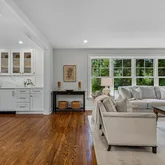
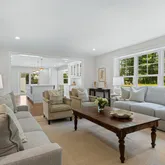
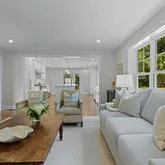
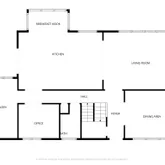
Fully renovated with exceptional attention to detail, every inch of this home was redesigned for today’s lifestyle. Reimagined spaces created an open living area centered around the family room, chef’s kitchen, and breakfast room. The beautiful windows allow loads of natural light throughout the home.
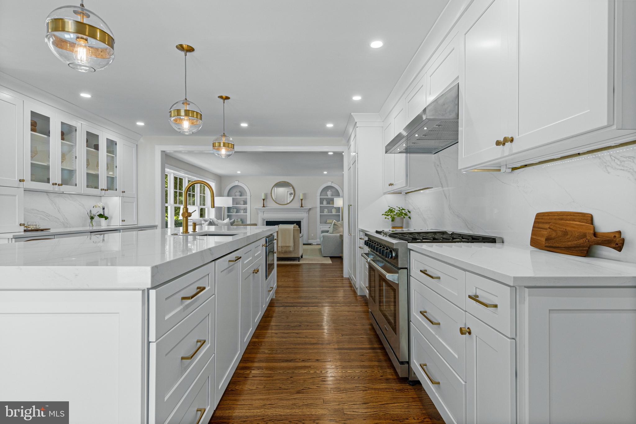
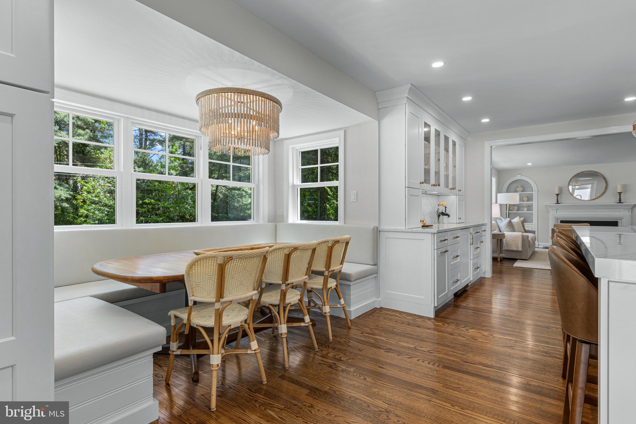
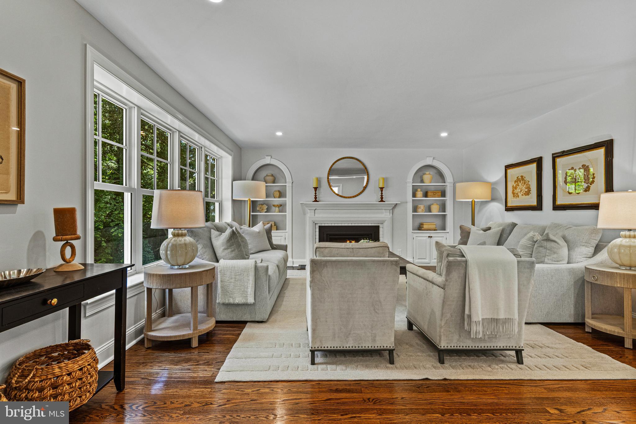
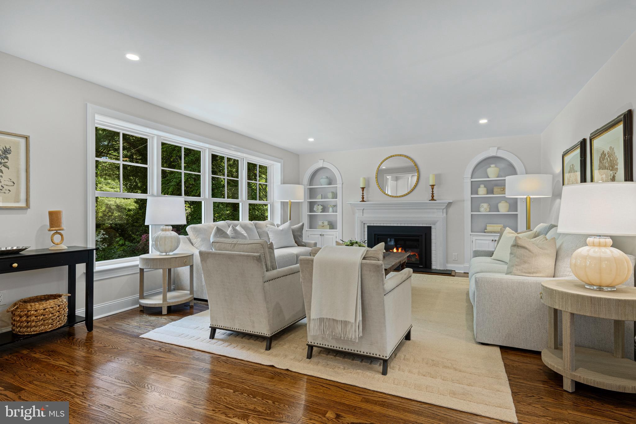
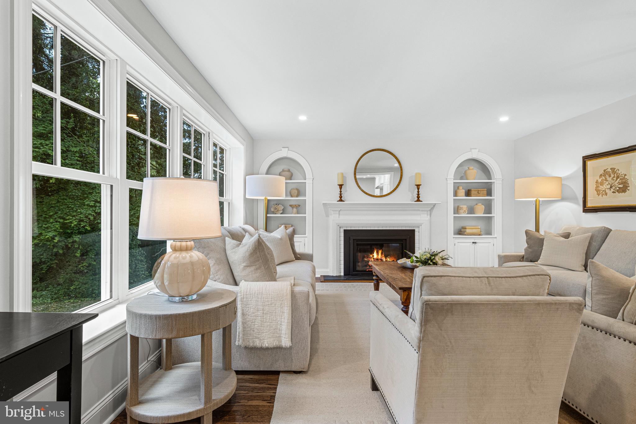
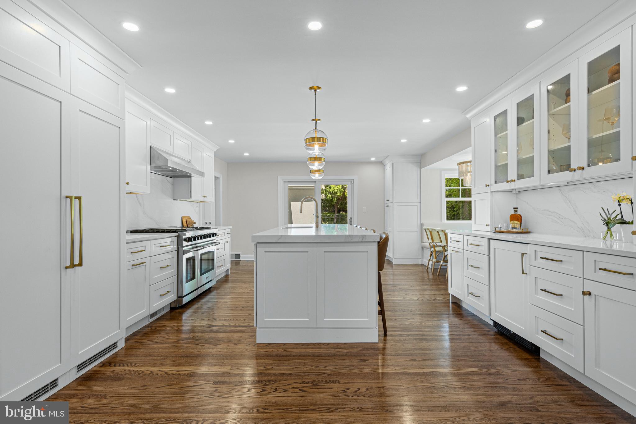
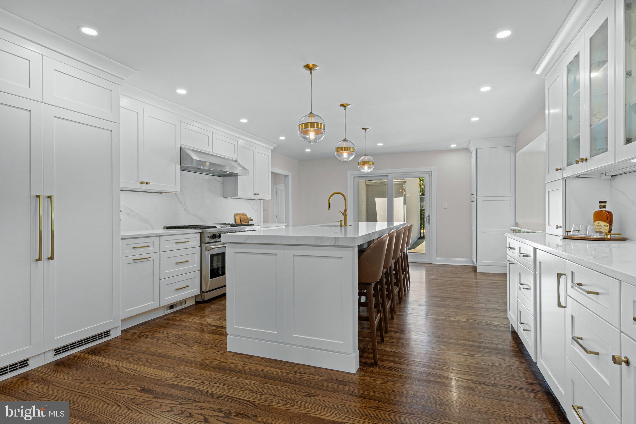
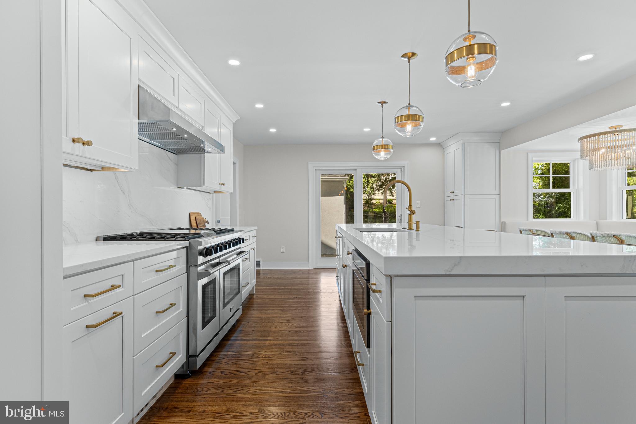
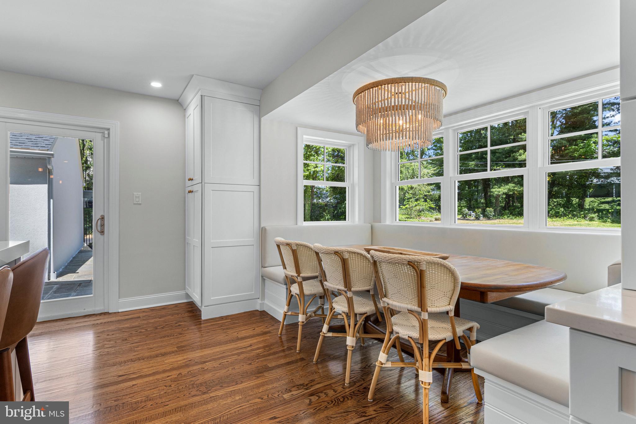
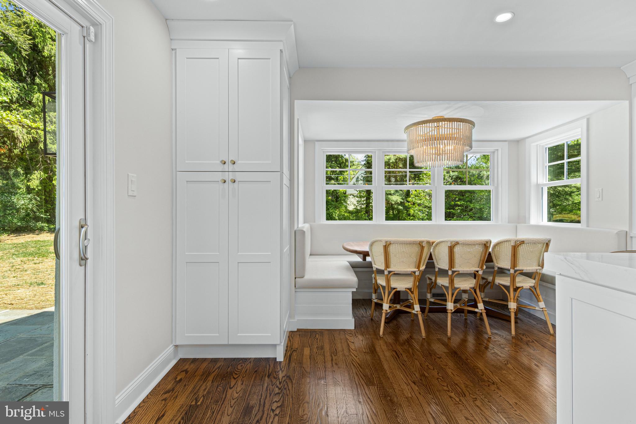
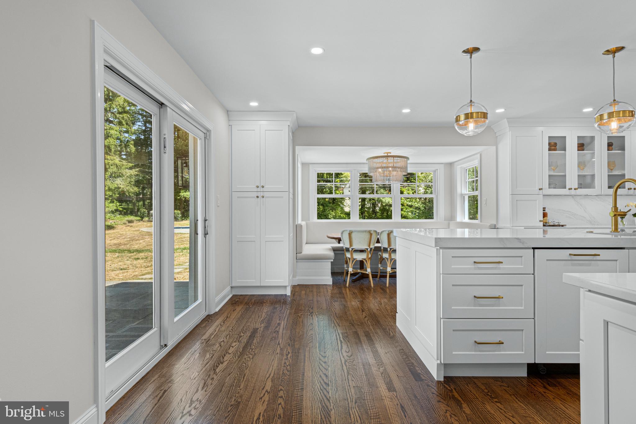
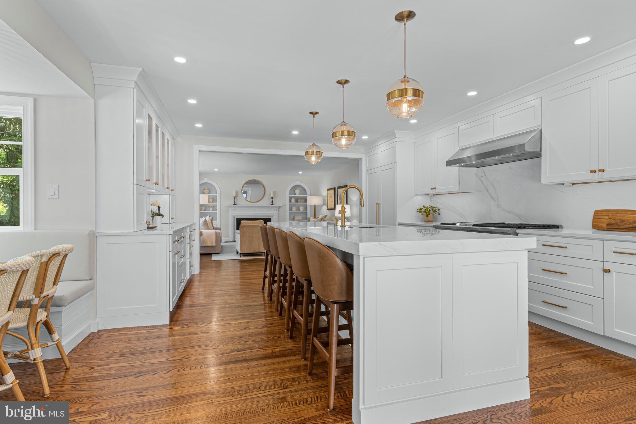
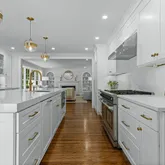
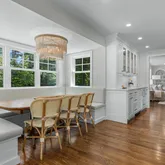
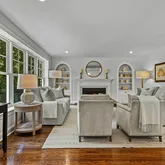
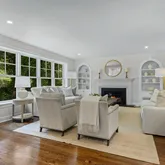
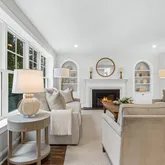
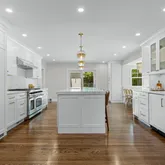
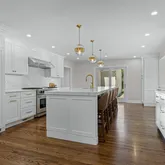
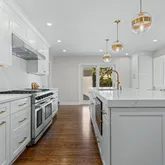
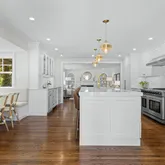
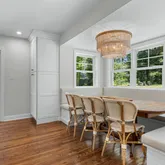
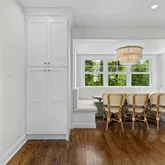
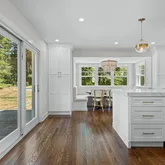
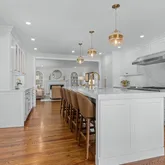
The family room features updated arched built-ins, recessed lighting, fireplace with new gas insert, and wall of windows overlooking the private rear setting. The chef’s kitchen includes an 11-foot island with seating for five, 3-inch Calcutta countertops, Calcutta backsplash, white shaker cabinetry with pantry storage, gold hardware, recessed lighting, dry bar with glass-front cabinetry, and premium appliances, including Liebherr paneled refrigerator, Thor 6-burner range with griddle, paneled dishwasher, beverage refrigerator, and microwave drawer. The breakfast room is a true showstopper featuring a statement chandelier and custom banquette seating for ten surrounded by windows on three sides. Sliding doors connect beautifully to the rear slate patio.
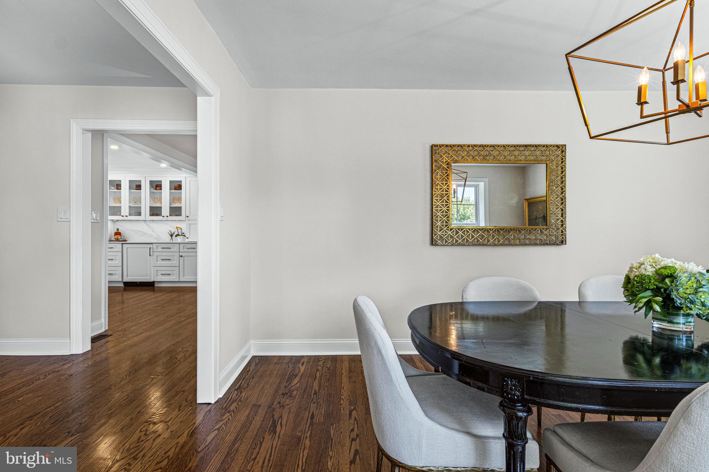
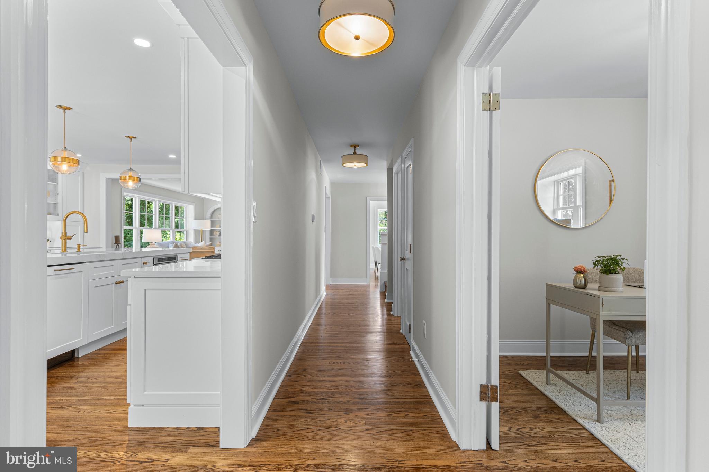
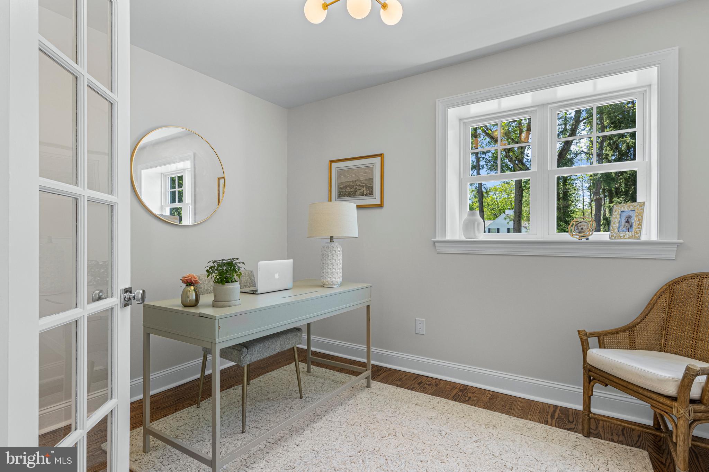
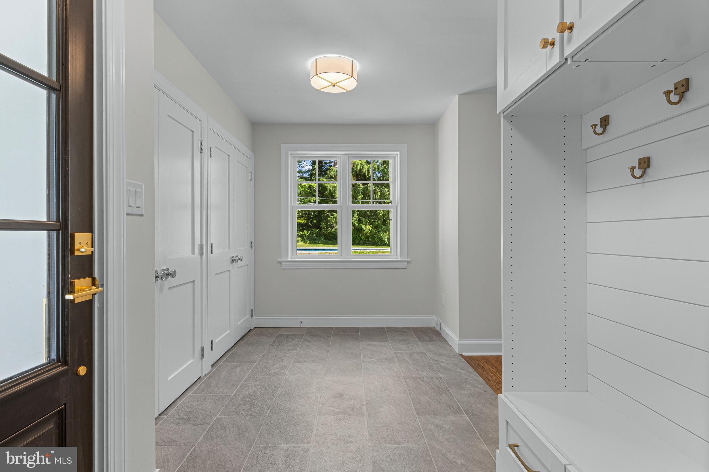
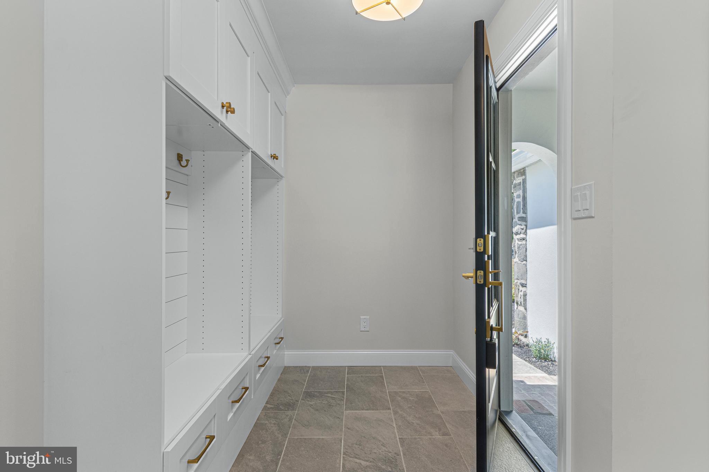
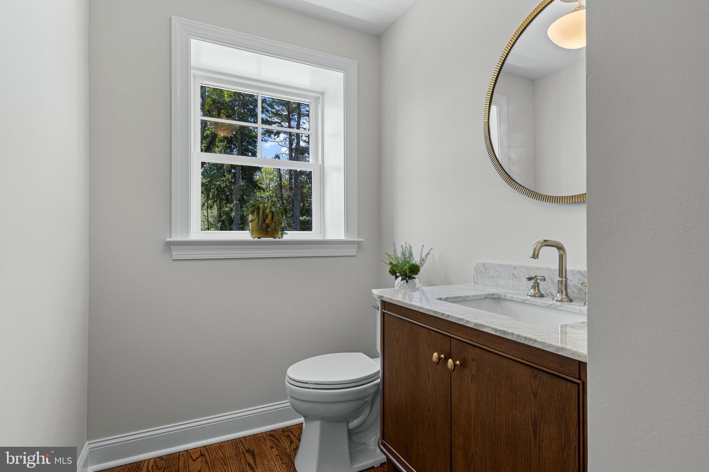
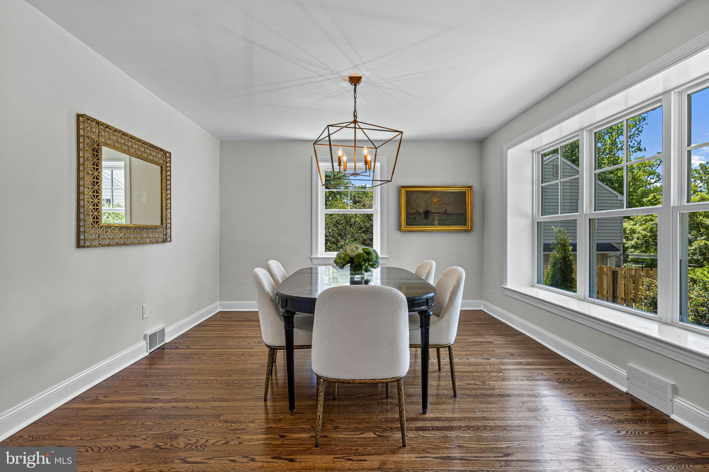
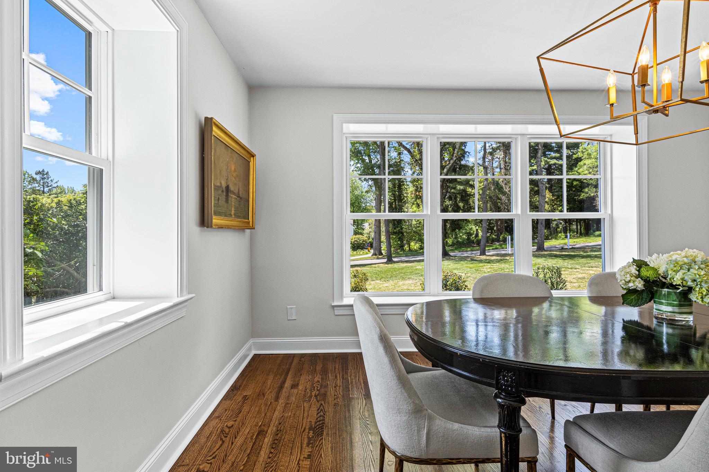
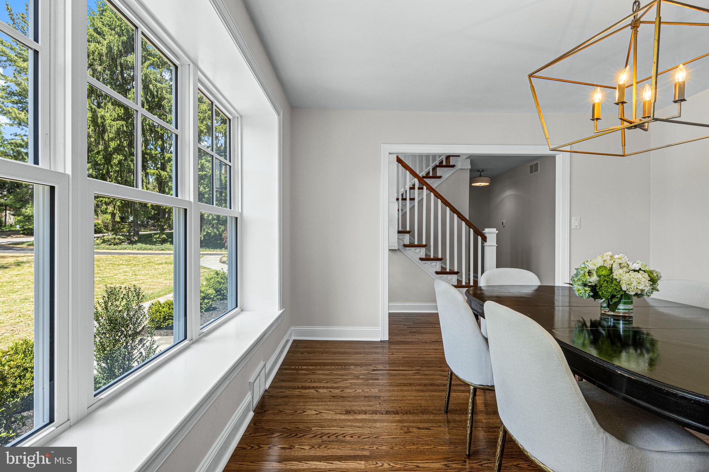
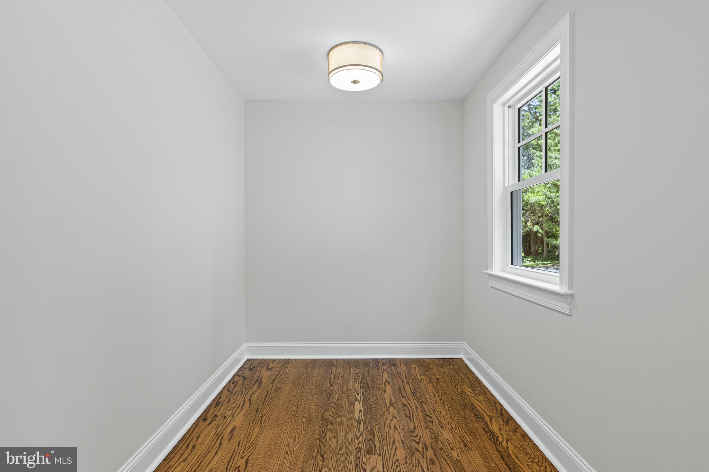
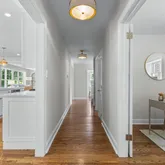
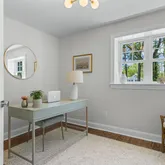
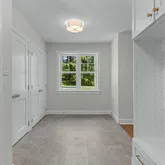
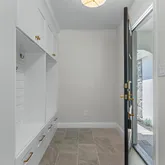
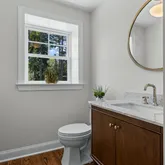
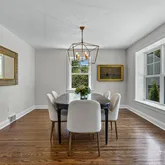
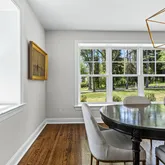
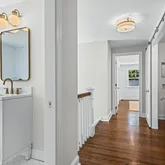
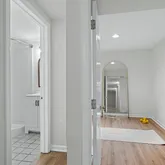
Additional main level highlights include a formal dining room, which could also serve as an impressive office, off the foyer with triple front windows and deep sills. A long front hallway leads to an elegant powder room, private library room with French doors, and huge mudroom with slate flooring, built-in cubbies, bench seating, storage cabinets, and two large closets. A side entrance opens to the breezeway and attached two-car garage.
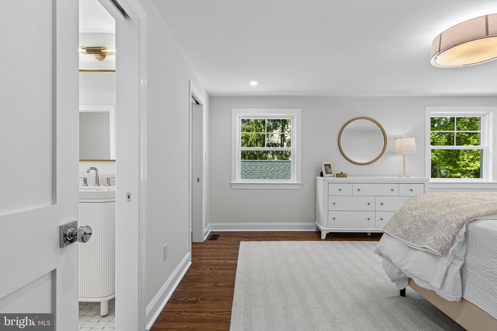
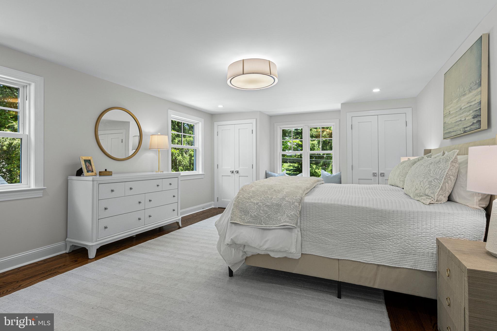
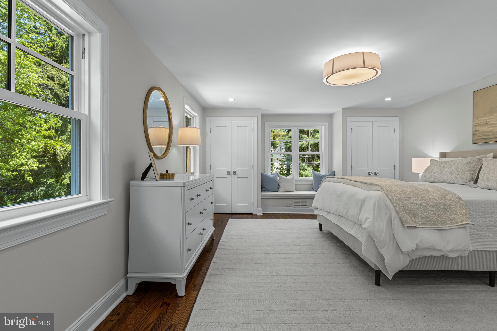
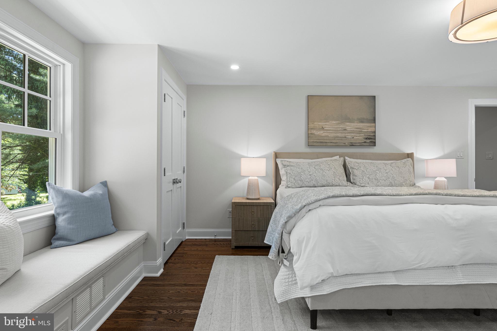
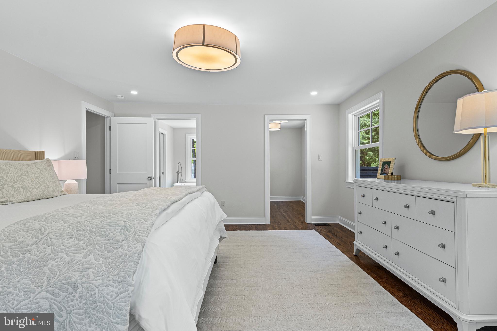
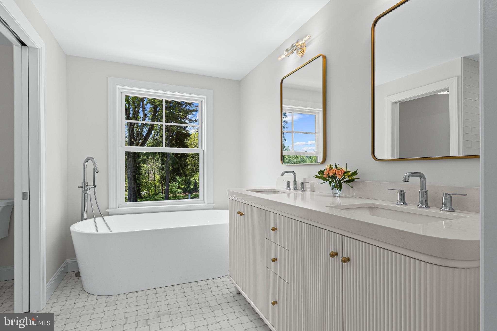
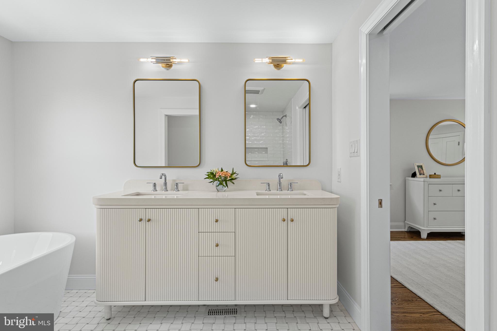
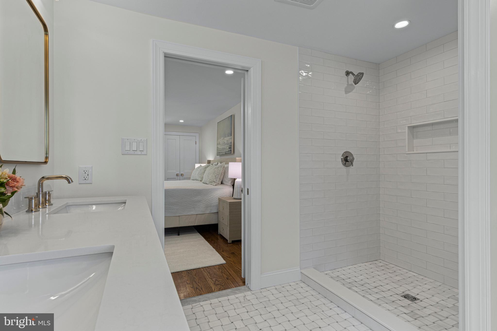
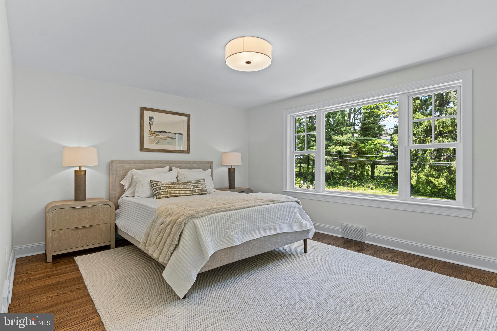
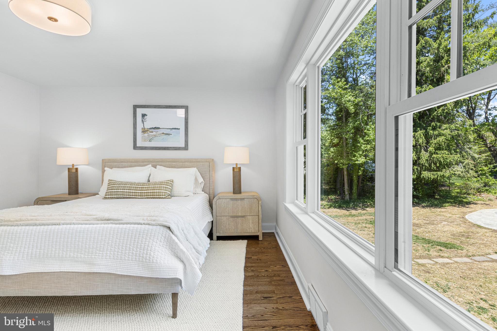
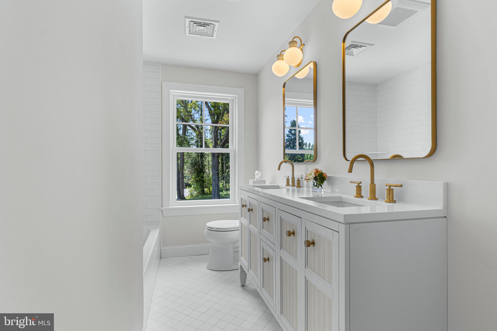
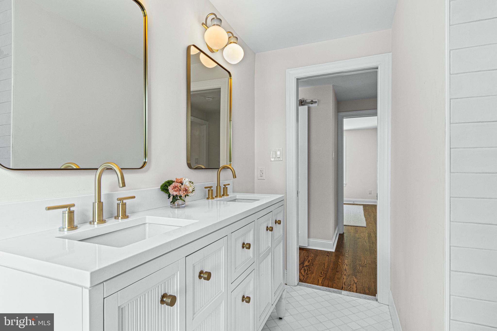
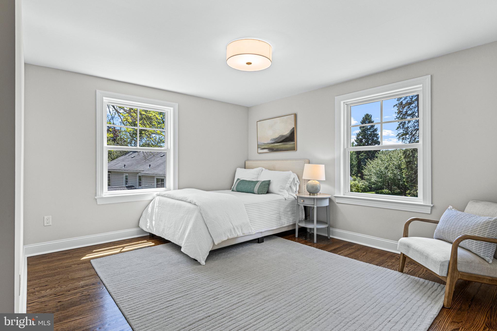
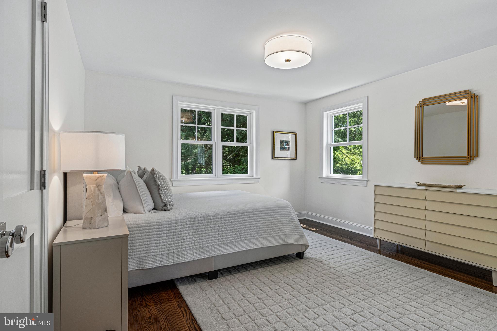
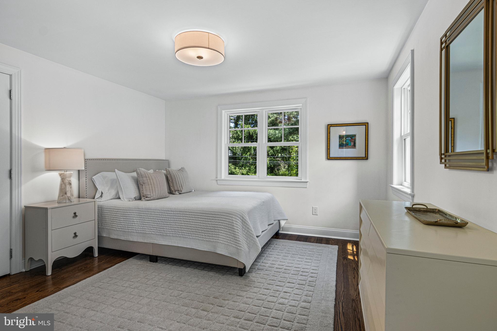
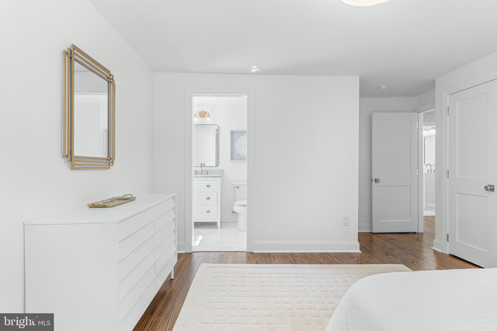
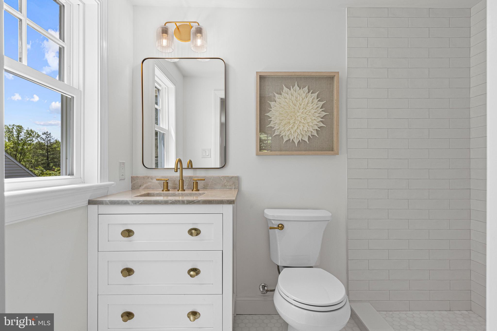
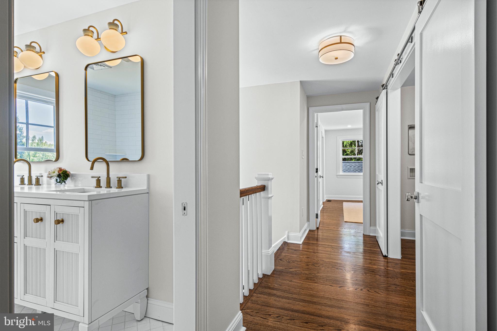
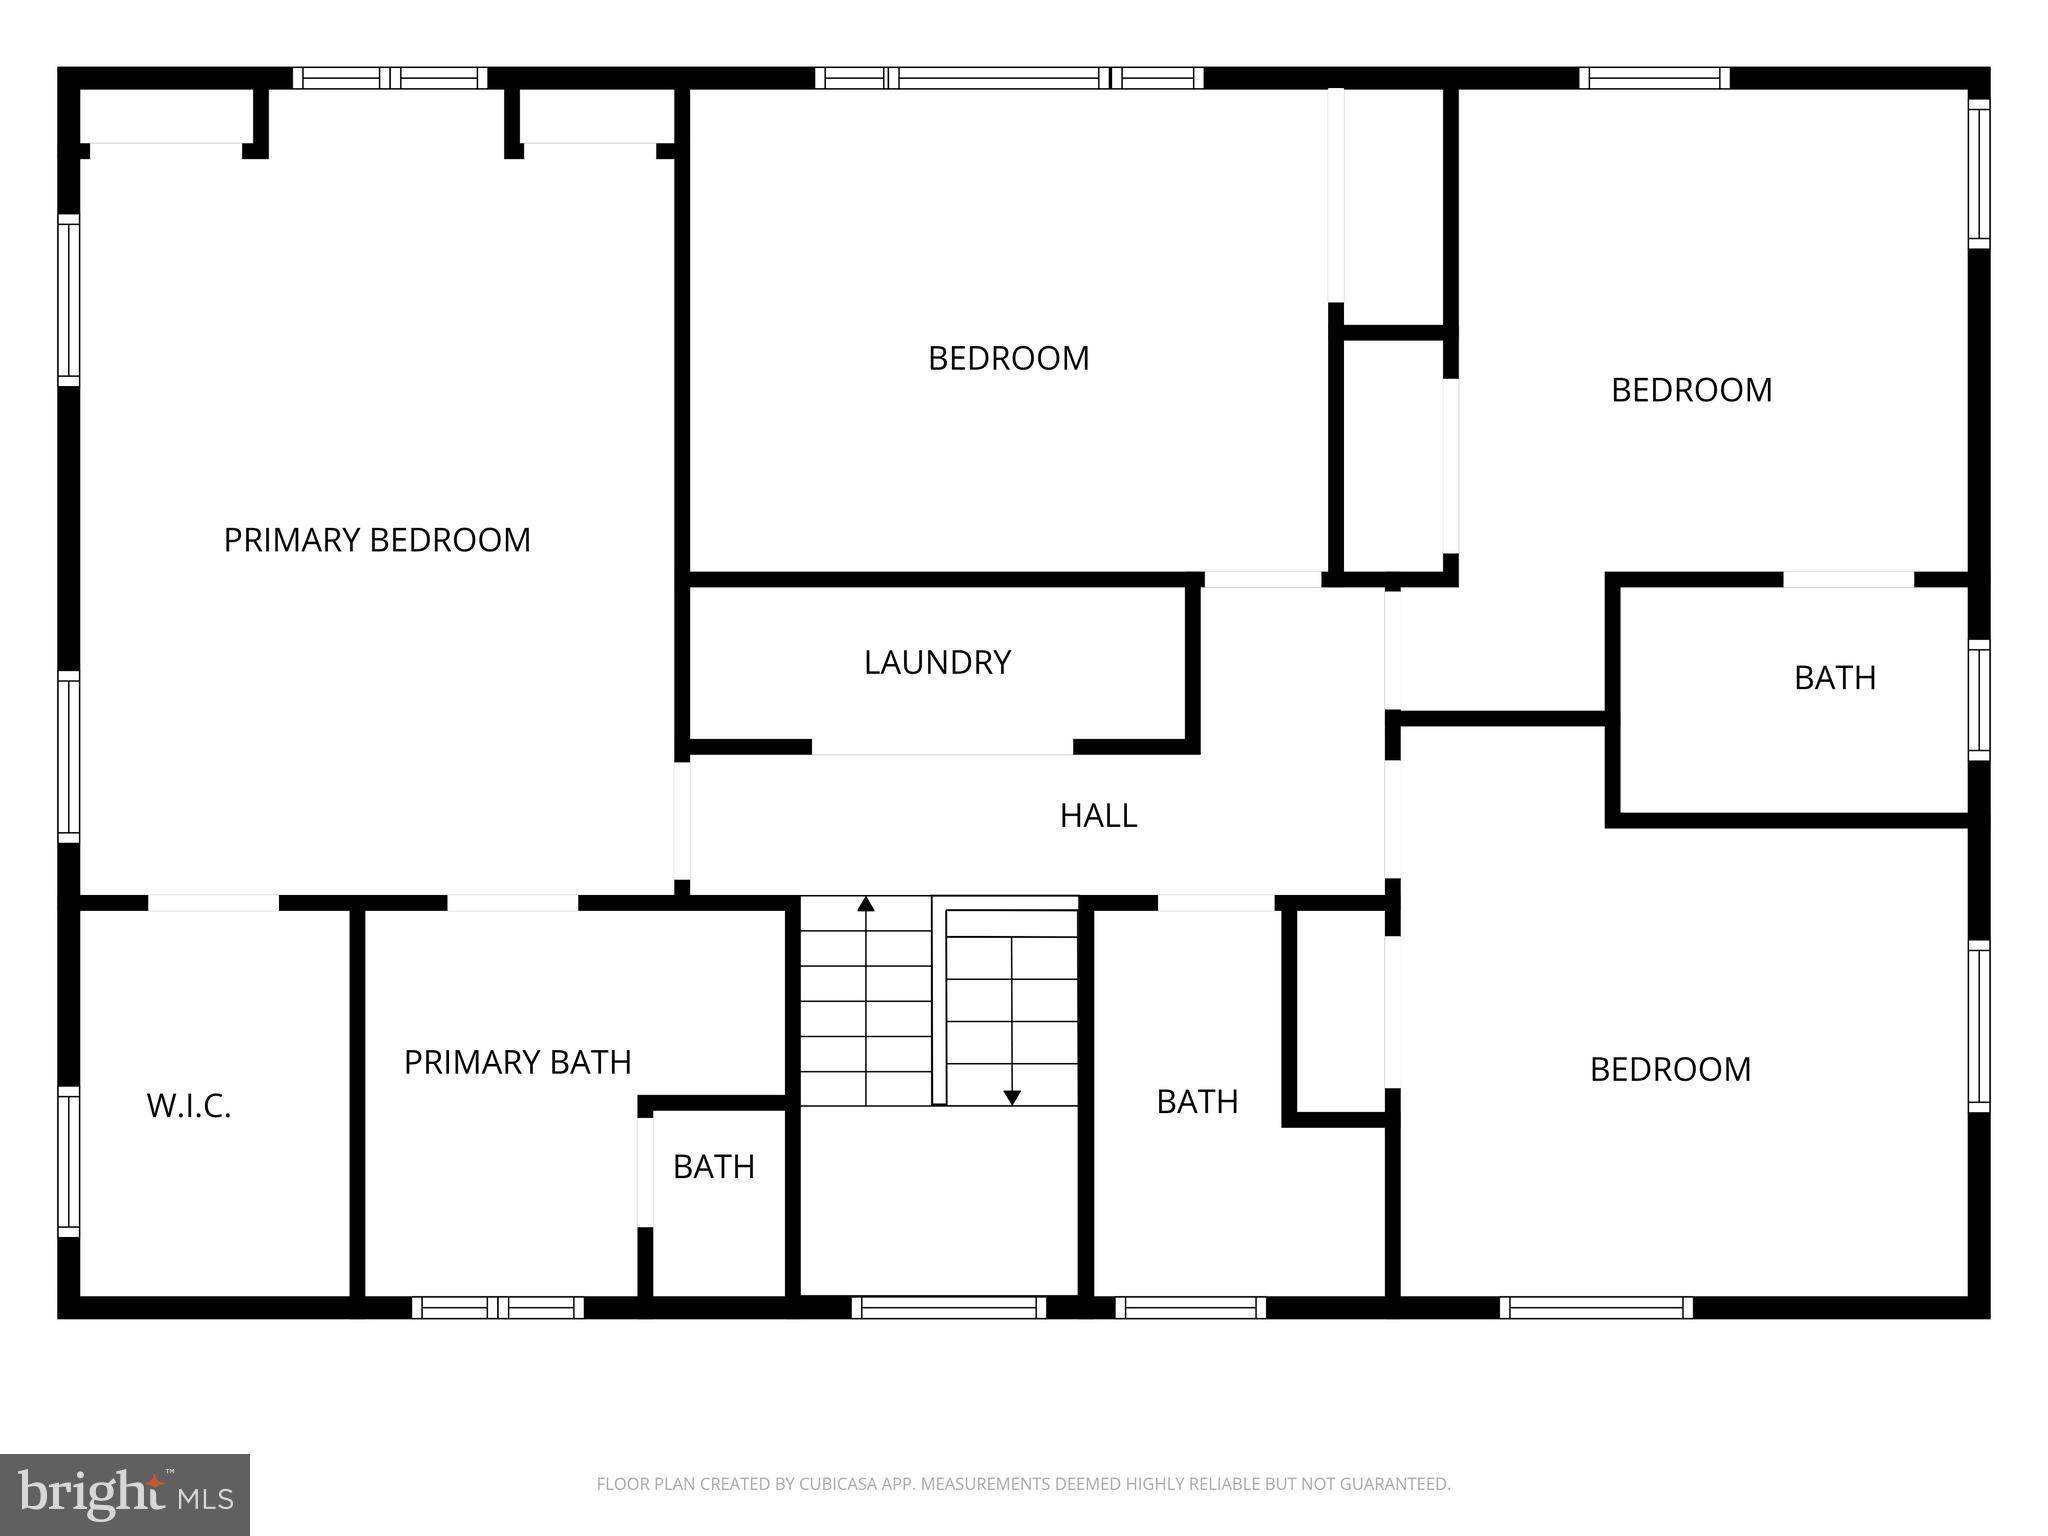
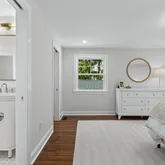
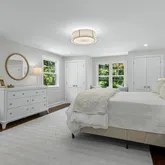
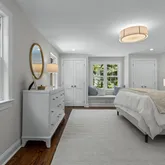
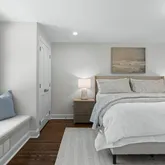
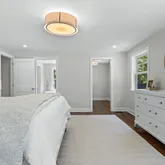
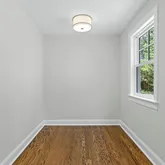
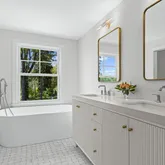
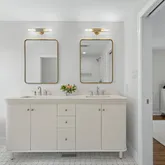
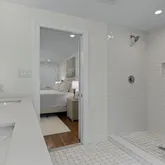
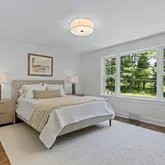
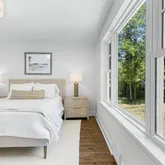
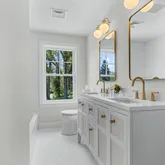
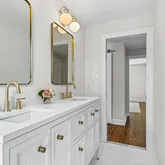
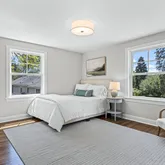
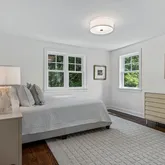
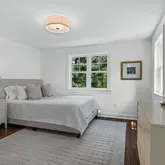
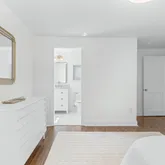
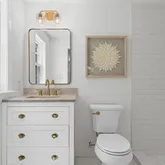
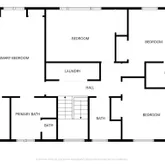
Upstairs, the primary suite offers peaceful views and exceptional storage with two closets anchored by a window seat plus an additional walk-in closet. The marble ensuite bath features marble tile flooring, soaking tub, oversized walk-in shower with Hansgrohe fixtures and massage settings, double fluted vanity with built-in hair dryer drawer, and water closet. The newly installed second ensuite bedroom includes its own marble bath, adding another full bathroom to the home. Bedrooms three and four share a renovated hall bath with marble floor, bathtub plus double sink vanity. A second-floor laundry with built-in storage is conveniently located off the spacious hall.
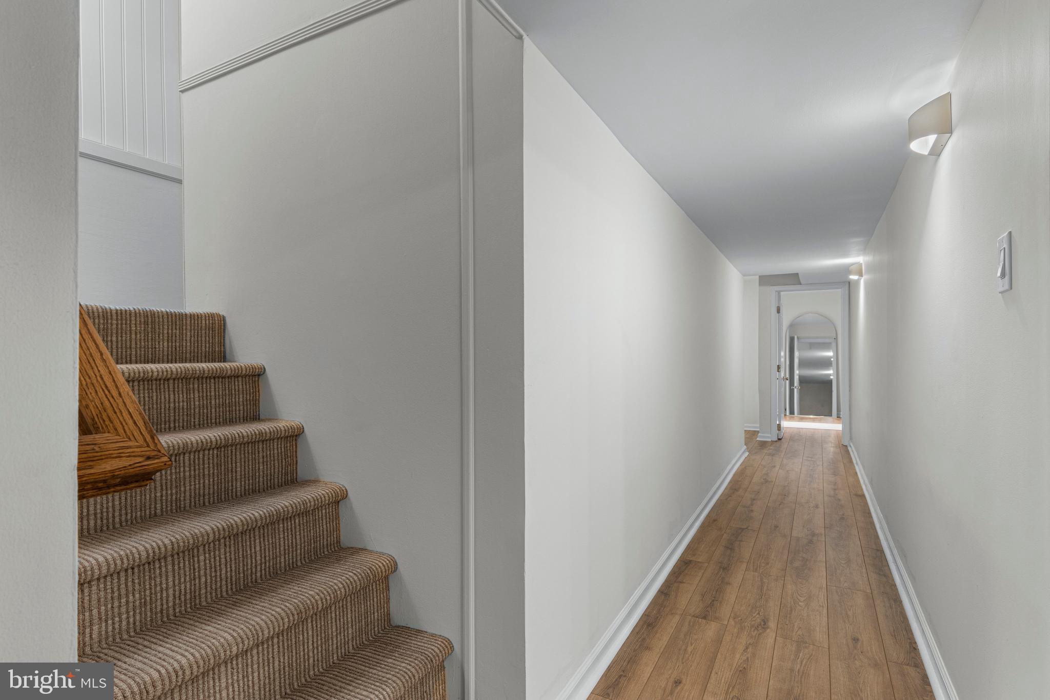
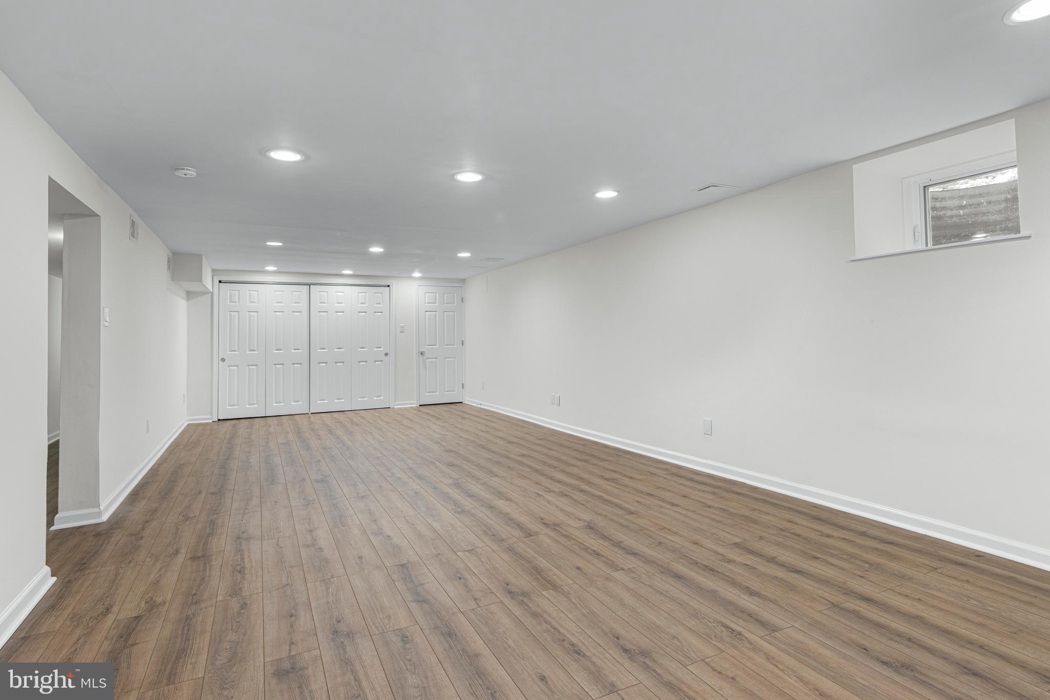
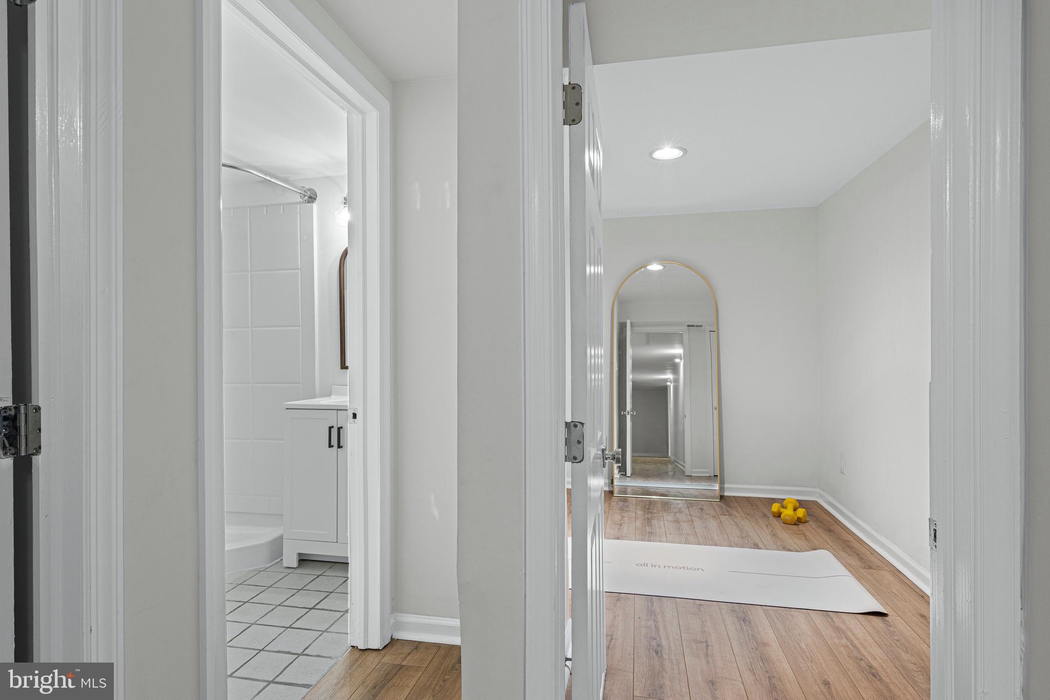
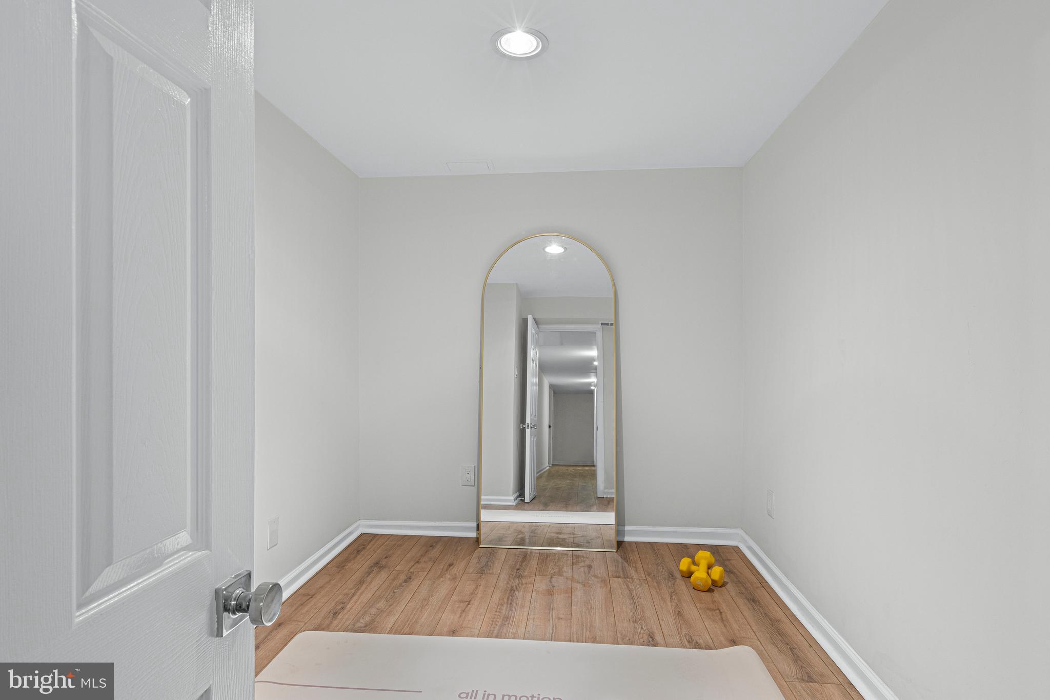
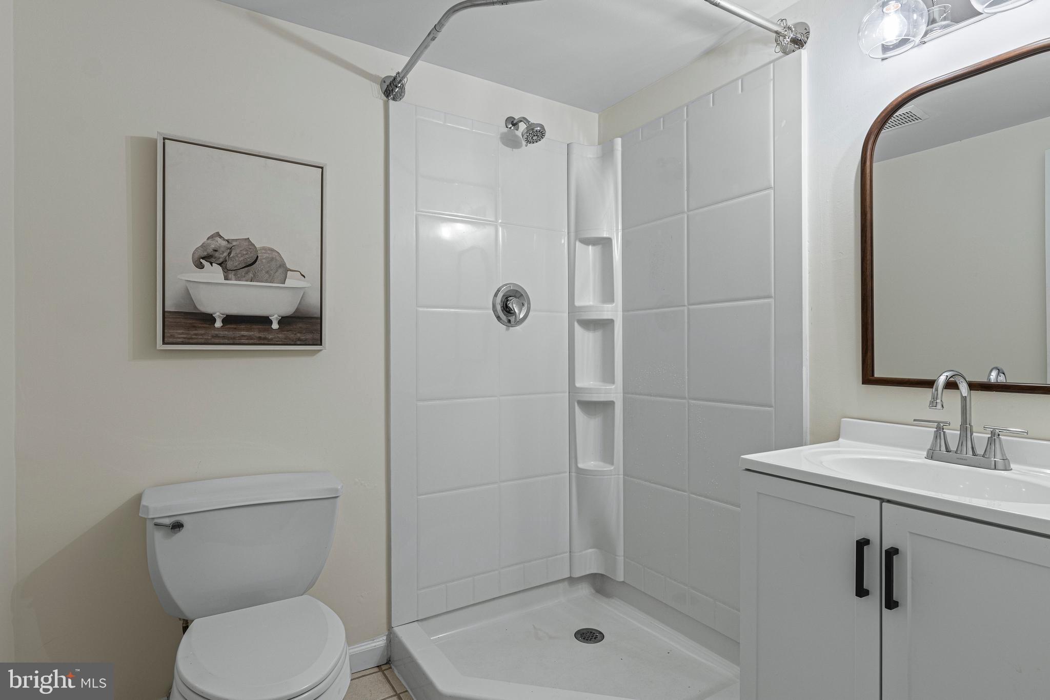
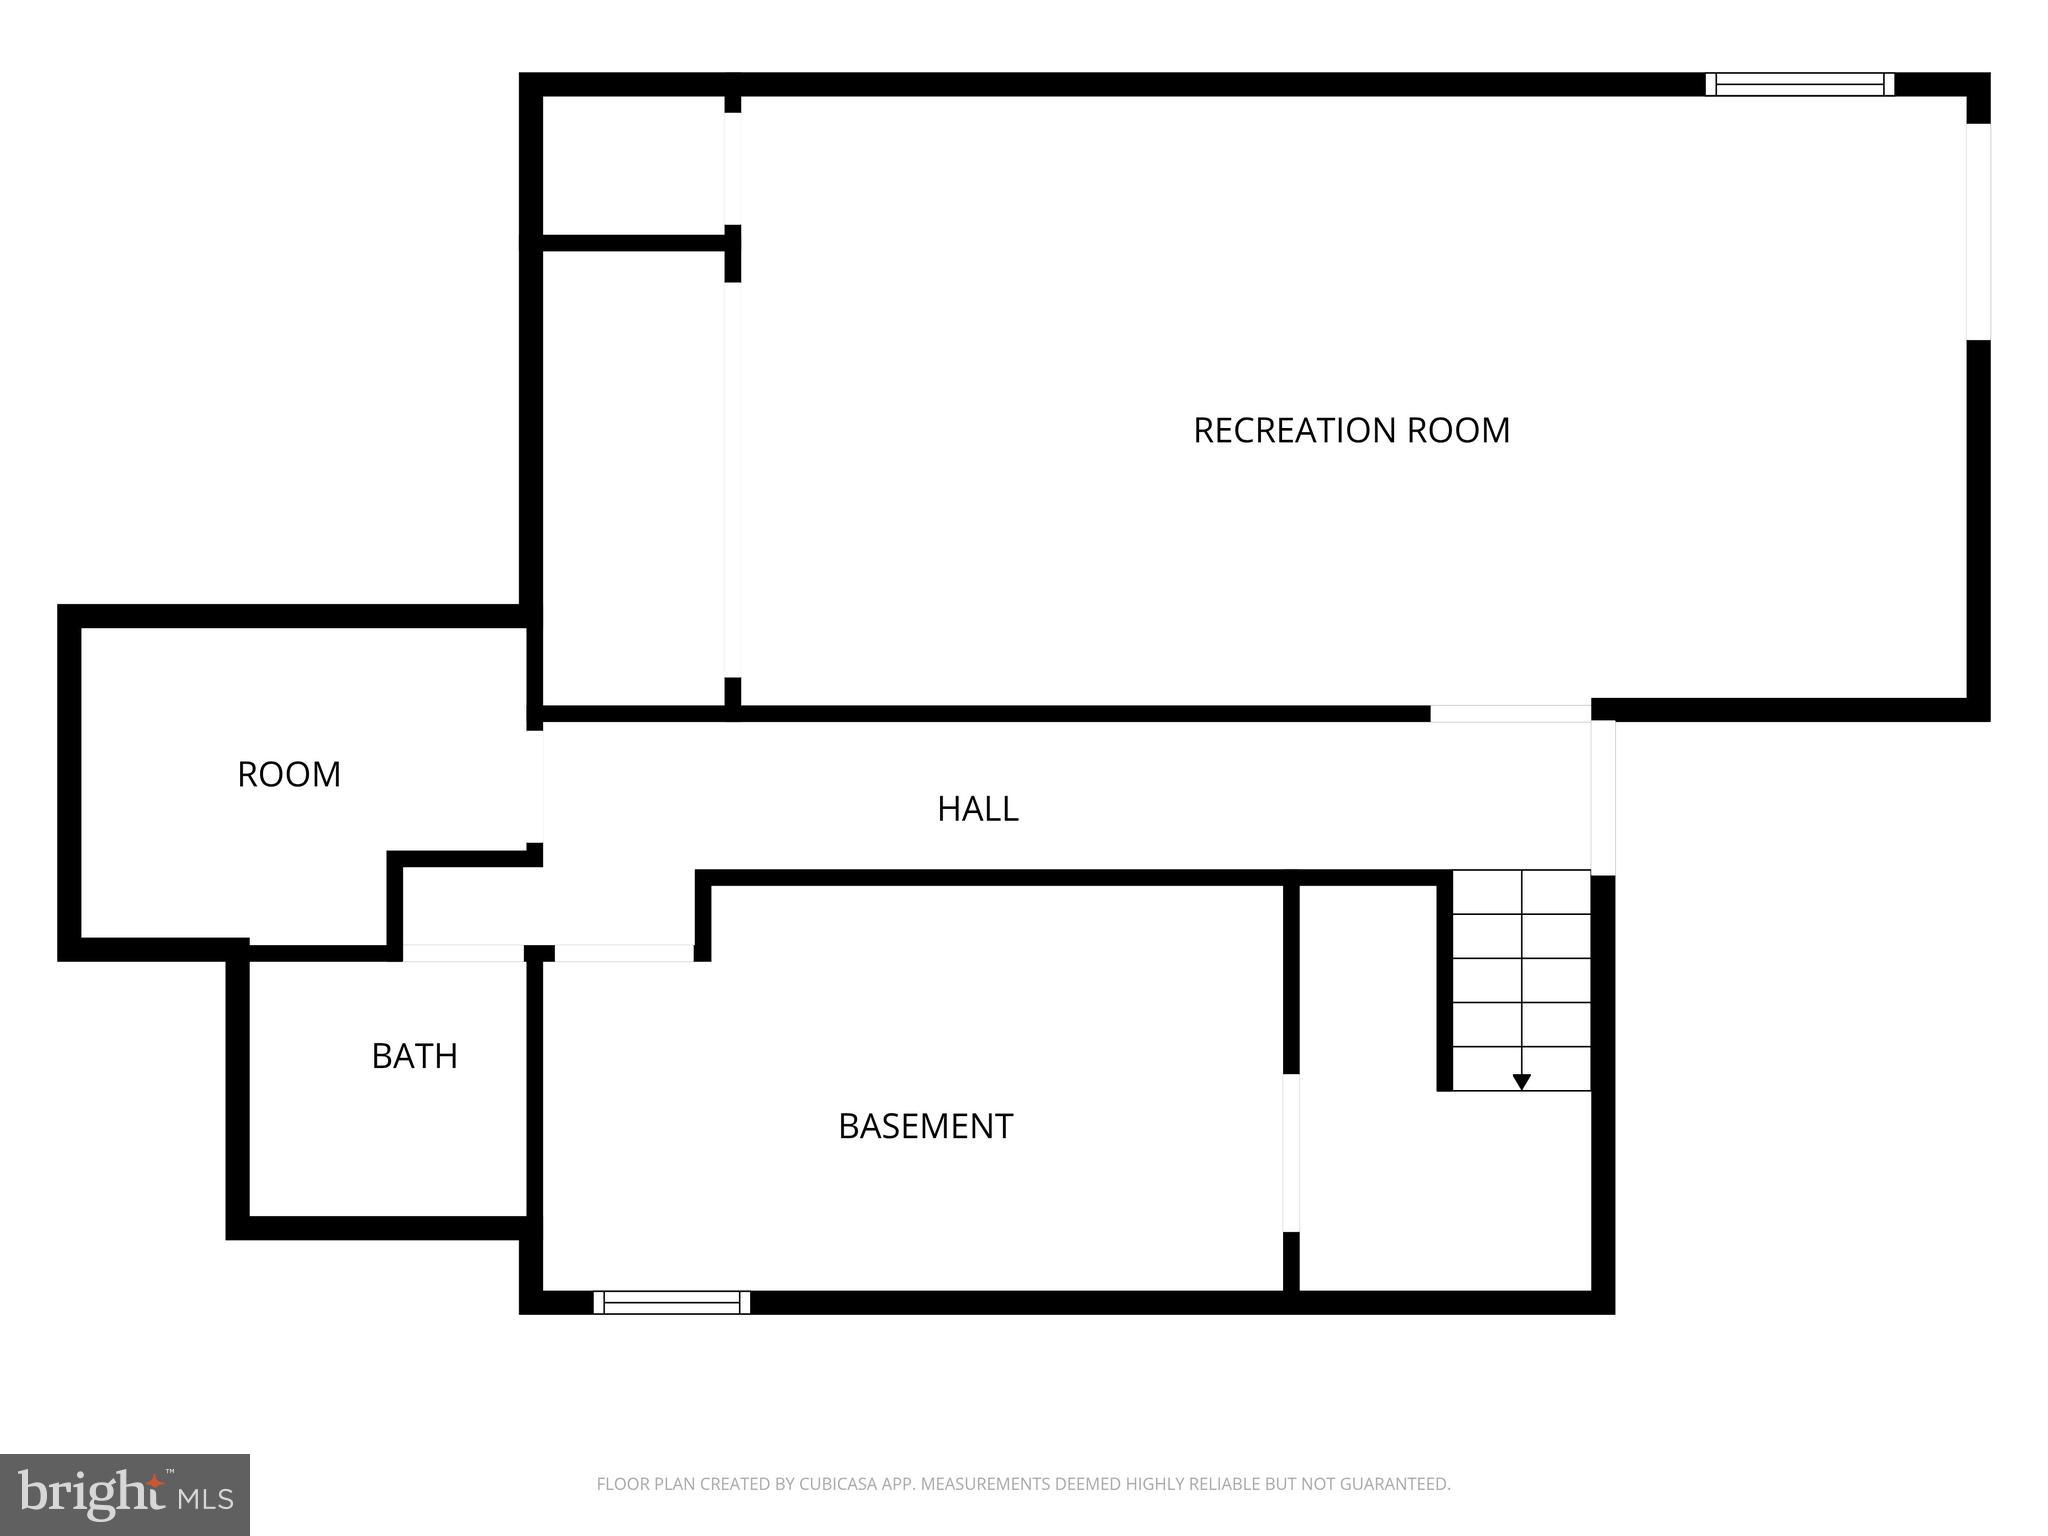
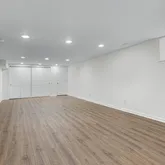
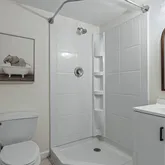
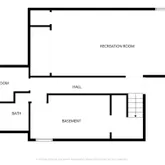
The fully finished lower level features newly installed light-toned LVP flooring and flexible living space including a large bonus room with refreshed full bath, yoga / workout room, utility room with sink, and additional storage space.
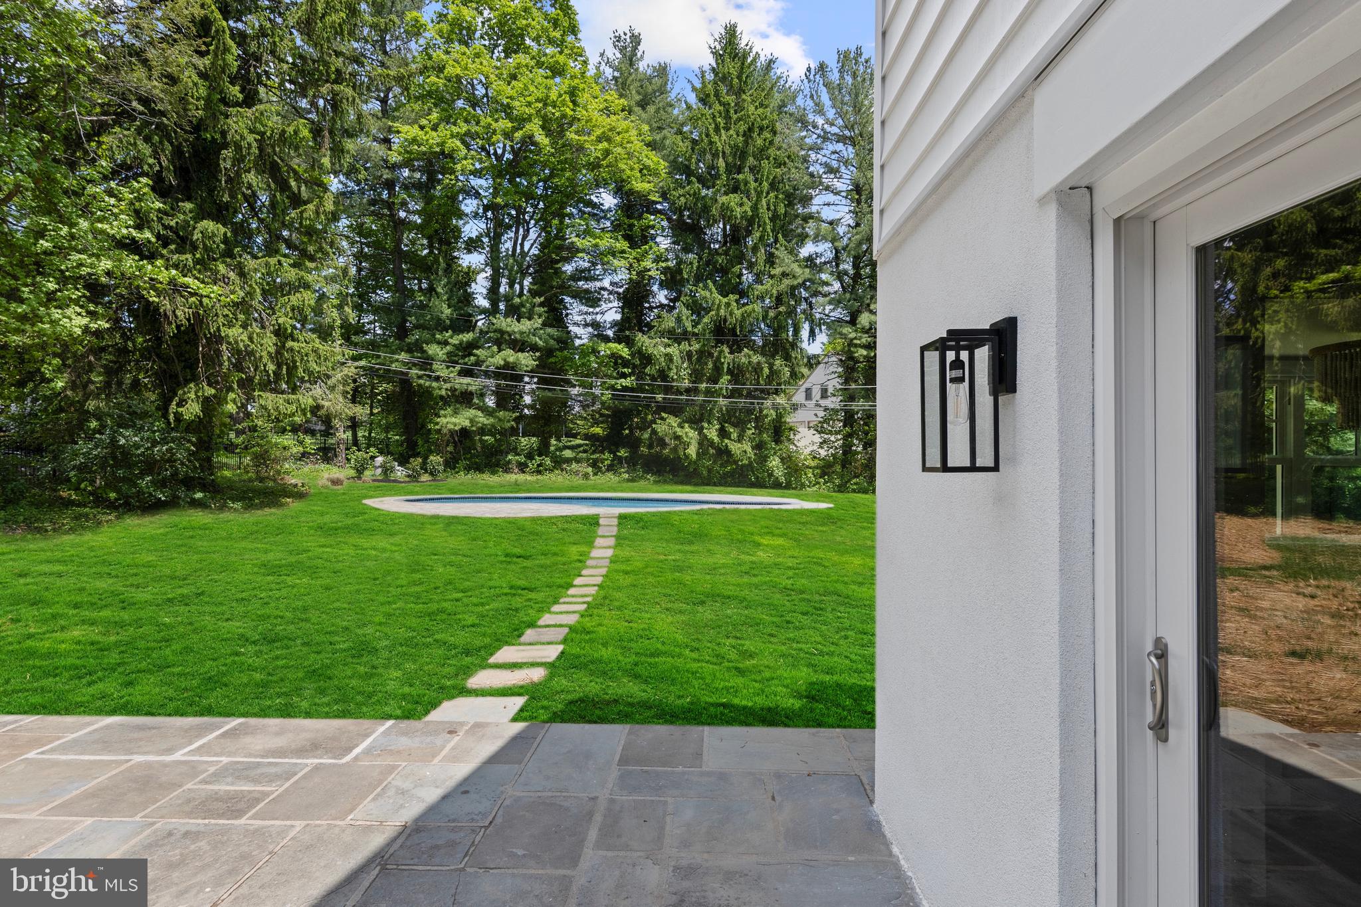
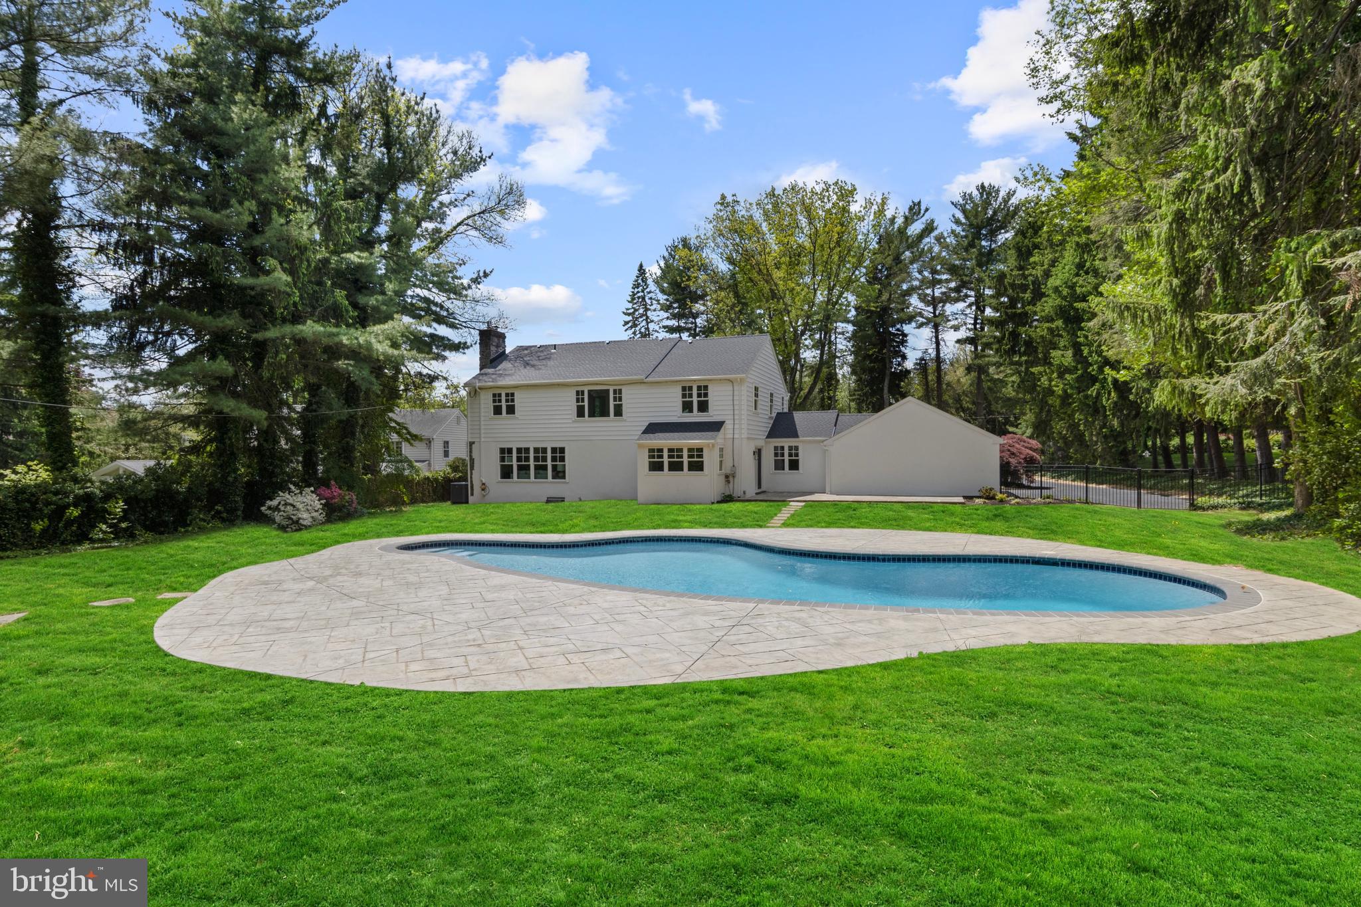
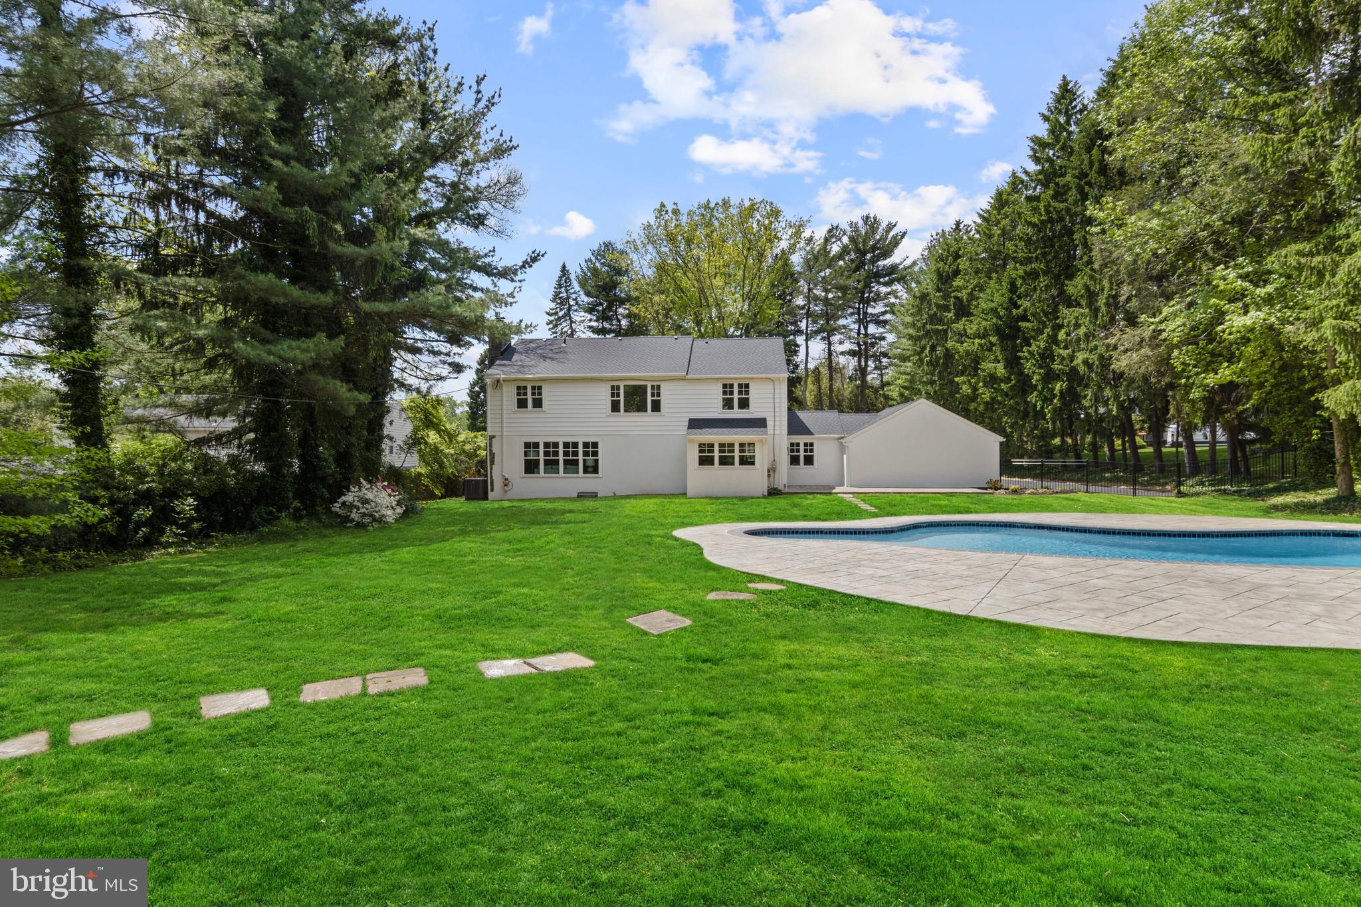
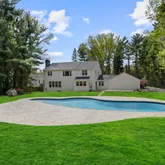
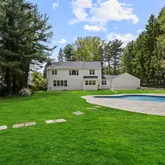
Outside, the fenced in-ground pool updated in 2024, flagstone patio, and landscaped rear yard create the perfect outdoor retreat. Additional updates include new HVAC and garage doors (2024),
Conveniently located near Villanova train station, shopping, dining, and major commuting routes, this move-in ready home offers the very best of Main Line living.
Listing Agent
![Karen Strid]()
P: (610)-724-6840

Property Details for 1611 Lark Lane
Property Details for 1611 Lark Lane
| Status | Pending |
|---|---|
| MLS # | PAMC2177290 |
| Days on Market | 4 |
| Taxes | $19,126 / year |
| HOA Fees | - |
| Condo/Co-op Fees | - |
| Property Type | Single Family |
| MLS Type | Residential / Fee Simple |
| Year Built | 1958 |
| Lot Size | 0.90 AC / 39,100 SF |
| County | Montgomery County |
Location
Building Information for 1611 Lark Lane
Payment Calculator
$12,058 per month
30 year fixed, 6.36% Interest
$10,465
$1,594
$0
Know your buying power with a preapproval and custom rate in minutes
 1
1Property Information for 1611 Lark Lane
- Transportation: Commuter Rail Station less than 1 mile
- School District Name: LOWER MERION
- School District County ID: 300200396851
- SchoolDistrictSource: 3rd Party
- Elementary School: GLADWYNE (MONTGOMERY PA)
- ElementarySchoolSource: 3rd Party
- Middle Or Junior School: BLACK ROCK (MONTGOMERY PA)
- MiddleSchoolSource: Listing Agent
- High School: HARRITON SENIOR (MONTGOMERY PA)
- HighSchoolSource: 3rd Party
- County: MONTGOMERY
- MLS Area: Lower Merion Twp (10640)
- Water View: No
- Water Access: No
- Water Oriented: No
- Navigable Water: No
- Tidal Water: No
- Riparian Rights Y/N: No
- Senior Community: No
- Type of Condo
- Tax Year: 2026
- Tax Assessed Value: $415,450
- Year Assessed: 2026
- County Tax: $2,269
- Improvement Assessed Value: $0
- City Town Tax: $2,002
- Land Assessed Value: $0
- Clean Green Assessed: No
- Land Use Code: 1101
- Zoning: RESIDENTIAL
- Tax Lot: 047
- School Tax: $14,651
- Automatically Update Tax Values Y/N: Yes
- # Bathrooms Count Main Level: 1
- # Bathrooms Half Main Level: 1
- # Bedrooms Count All Upper Levels: 4
- # Bathrooms Count All Upper Levels: 3
- # Bathrooms Full All Upper Levels: 3
- # Bedrooms Count Upper Level: 4
- # Bathrooms Count Upper Level: 3
- # Bathrooms Full Upper Level: 3
- # Bathrooms All Lower Levels: 1
- # Bathrooms Full All Lower Levels: 1
- # Bathrooms Lower Level: 1
- # Bathrooms Full Lower Level: 1
- Room List: Dining Room, Primary Bedroom, Bedroom 2, Bedroom 3, Bedroom 4, Kitchen, Family Room, Breakfast Room, Exercise Room, Laundry, Mud Room, Office, Bonus Room, Primary Bathroom, Full Bath, Half Bath
- Stories: Lower 1, Main, Upper 1
- Room Type: Exercise Room
- Room Level: Lower 1
- Room Exists: Yes
- Room Type: Full Bath
- Room Level: Lower 1
- Room Exists: Yes
- Room Type: Kitchen
- Room Level: Main
- Room Exists: Yes
- Room Type: Family Room
- Room Level: Main
- Room Exists: Yes
- Room Features: Fireplace - Gas
- Room Type: Breakfast Room
- Room Level: Main
- Room Exists: Yes
- Room Type: Mud Room
- Room Level: Main
- Room Exists: Yes
- Room Type: Half Bath
- Room Level: Main
- Room Exists: Yes
- Room Type: Primary Bedroom
- Room Level: Upper 1
- Room Exists: Yes
- Room Type: Bedroom 2
- Room Level: Upper 1
- Room Exists: Yes
- Room Type: Full Bath
- Room Level: Upper 1
- Room Exists: Yes
- Room Type: Bedroom 3
- Room Level: Upper 1
- Room Exists: Yes
- Room Type: Bedroom 4
- Room Level: Upper 1
- Room Exists: Yes
- Room Type: Full Bath
- Room Level: Upper 1
- Room Exists: Yes
- Room Type: Primary Bathroom
- Room Level: Upper 1
- Room Exists: Yes
- Room Type: Laundry
- Room Level: Upper 1
- Room Exists: Yes
- Room Type: Office
- Room Level: Main
- Room Exists: Yes
- Room Type: Bonus Room
- Room Level: Lower 1
- Room Exists: Yes
- Room Type: Dining Room
- Room Level: Main
- Room Exists: Yes
- Year Major Reno Remodel: 2026
- Total Finished SQFT: 4,177.00
- Total Finished SQFT Source: Estimated
- Tax Total Finished SQFT: 3,177.00
- Total SQFT: 4,177.00
- Total SQFT Source: Estimated
- Construction Materials: Frame, Shingle Siding
- Roof: Asphalt, Shingle
- Flooring Type: Hardwood, Marble, Engineered Wood
- Basement Type: Full, Fully Finished, Workshop, Sump Pump
- Foundation Details: Block
- Room and Floor: Bathrooms Half-Main Level-1, Bedrooms-Upper Level 1-1, Bedrooms-Upper Level 1-2, Bedrooms-Upper Level 1-3, Bedrooms-Upper Level 1-4, Bathrooms Full-Upper Level 1-1, Bathrooms Full-Upper Level 1-2, Bathrooms Full-Upper Level 1-3, Bathrooms Full-Lower Level 1-1
- # Bathrooms Full: 4
- # Bathrooms Half: 1
- Other Structure: Shed
- Lot Size Source: Assessor
- Lot Size Dimensions: 122.00 x 0.00
- Lot Dimensions Source: Assessor
- Lot Features: Backs to Trees, Cul-de-sac
- Fencing: Wood, Aluminum
- Parcel ID: 725961
- Additional Parcels: No
- Type Of Parking: Detached Garage, Driveway, On Street
- Num of Detached Garage Spaces: 2
- Driveway - # of Spaces: 8
- Total Garage Spaces: 2
- Parking Features: Paved Driveway
- Garage Features: Garage - Side Entry, Garage Door Opener
- Interior Features: Bathroom - Soaking Tub, Breakfast Area, Built-Ins, Dining Area, Family Room Off Kitchen, Kitchen - Eat-In, Kitchen - Gourmet, Kitchen - Island, Primary Bath(s), Recessed Lighting, Upgraded Countertops, Wood Floors
- Fireplace: Yes
- Fireplaces Count: 1
- Fireplace Features: Mantel(s)
- Appliances: Built-In Microwave, Built-In Range, Dishwasher, Disposal, Refrigerator, Stainless Steel Appliances
- Accessibility Features: None
- Laundry Type: Upper Floor
- Exterior Features: Extensive Hardscape
- Outdoor Living Structures: Patio(s)
- Pool: Yes - Personal
- Personal Pool Features: In Ground
- Heating: Yes
- Cooling Type: Central A/C
- Cooling Fuel: Electric
- Heating Type: Central
- Heating Fuel: Natural Gas
- Hot Water: Natural Gas
- Water Source: Public
- Sewer Septic: Public Sewer
- Electric Service: 200+ Amp Service
- List Agent AOR: Tri-County Suburban REALTORS
Property History for 1611 Lark Lane
| Date | Event & Source | Price | Appreciation |
|---|---|---|---|
| May 11, 2026 | Pending BRIGHT #PAMC2177290 | — | |
| May 11, 2026 | Active Under Contract BRIGHT #PAMC2177290 | — | |
| May 9, 2026 | Listed (Active) BRIGHT #PAMC2177290 | $2,100,000 | — |
| Dec 22, 2025 | Closed BRIGHT #PAMC2160402 | $1,310,000 | — |
| Dec 22, 2025 | Closed BRIGHT #PAMC2161616 | $1,310,000 | — |
| Dec 19, 2025 | Closed (Public Record) Public Record #1926375680 | $1,310,000 | — |
| Dec 19, 2025 | Closed (Public Record) Public Record #1926375680 | $1,310,000 | +2.9% / yr |
| Dec 5, 2025 | Pending BRIGHT #PAMC2160402 | — | |
| Dec 5, 2025 | Pending BRIGHT #PAMC2161616 | — | |
| Dec 3, 2025 | Listed (Active) BRIGHT #PAMC2160402 | $1,300,000 | — |
| Dec 3, 2025 | Listed (Active) BRIGHT #PAMC2161616 | $1,300,000 | — |
| Oct 16, 2009 | Closed (Public Record) Public Record #278645422 | $820,000 | +2.2% / yr |
| Oct 16, 2009 | Closed BRIGHT #1003418755 | $820,000 | — |
| Sep 3, 2009 | Pending BRIGHT #1003418755 | — | |
| Apr 21, 2009 | Listed (Active) BRIGHT #1003418755 | $899,000 | — |
| Sep 13, 2002 | Closed (Public Record) Public Record #126608988 | $705,000 | — |
| Aug 1, 2002 | Closed BRIGHT #1003371717 | $705,000 | — |
| May 6, 2002 | Pending BRIGHT #1003371717 | — | |
| Mar 17, 2002 | Listed (Active) BRIGHT #1003371717 | $799,900 | — |
| Date | Event & Source | Price |
|---|---|---|
| 05/11/2026 | Pending BRIGHT #PAMC2177290 | — |
| 05/11/2026 | Active Under Contract BRIGHT #PAMC2177290 | — |
| 05/09/2026 | Listed (Active) BRIGHT #PAMC2177290 | $2,100,000 |
| 12/22/2025 | Closed BRIGHT #PAMC2160402 | $1,310,000 |
| 12/22/2025 | Closed BRIGHT #PAMC2161616 | $1,310,000 |
| 12/19/2025 | Closed (Public Record) Public Record #1926375680 | $1,310,000 |
| 12/19/2025 | Closed (Public Record) Public Record #1926375680 | $1,310,000 +2.9% / yr |
| 12/05/2025 | Pending BRIGHT #PAMC2160402 | — |
| 12/05/2025 | Pending BRIGHT #PAMC2161616 | — |
| 12/03/2025 | Listed (Active) BRIGHT #PAMC2160402 | $1,300,000 |
| 12/03/2025 | Listed (Active) BRIGHT #PAMC2161616 | $1,300,000 |
| 10/16/2009 | Closed (Public Record) Public Record #278645422 | $820,000 +2.2% / yr |
| 10/16/2009 | Closed BRIGHT #1003418755 | $820,000 |
| 09/03/2009 | Pending BRIGHT #1003418755 | — |
| 04/21/2009 | Listed (Active) BRIGHT #1003418755 | $899,000 |
| 09/13/2002 | Closed (Public Record) Public Record #126608988 | $705,000 |
| 08/01/2002 | Closed BRIGHT #1003371717 | $705,000 |
| 05/06/2002 | Pending BRIGHT #1003371717 | — |
| 03/17/2002 | Listed (Active) BRIGHT #1003371717 | $799,900 |
For completeness, we often displays two records for one sale: the MLS record and the public record.
Public Records for 1611 Lark Lane
Schools near 1611 Lark Lane
Rating | School | Type | Grades | Distance |
|---|---|---|---|---|
| Public - | K to 4 | |||
| Public - | 5 to 8 | |||
| Public - | 9 to 12 | |||
| Private - | PK to 8 |
Rating | School | Distance |
|---|---|---|
Gladwyne School PublicK to 4 | ||
Black Rock Middle School Public5 to 8 | ||
Harriton Senior High School Public9 to 12 | ||
Holy Child School at Rosemont PrivatePK to 8 |
School ratings and boundaries are provided by GreatSchools.org and Pitney Bowes. This information should only be used as a reference. Proximity or boundaries shown here are not a guarantee of enrollment. Please reach out to schools directly to verify all information and enrollment eligibility.
Neighborhood Map and Transit
Similar Homes
Explore Nearby Homes
- Main Line Homes for Sale
- Rosemont Homes for Sale
- St. Davids Homes for Sale
- Upper Merion Township - Montgomery County Homes for Sale
- West Conshohocken Homes for Sale
- Lower Merion Township - Montgomery County Homes for Sale
- Newtown Township - Delaware County Homes for Sale
- Greene Countrie East Homes for Sale
- Conshohocken Borough Homes for Sale
- Easttown Township - Chester County Homes for Sale
- Swedeland Homes for Sale
- Radnor House Homes for Sale
- Whitemarsh Township - Montgomery County Homes for Sale
- The Grande at Riverview Homes for Sale
- Plymouth Township - Montgomery County Homes for Sale
- Radnor Homes for Sale
- Newtown Square Homes for Sale
- Gladwyne Homes for Sale
- Villanova Homes for Sale
- Wayne Homes for Sale
- Conshohocken Homes for Sale
- Bryn Mawr Homes for Sale
- King of Prussia Homes for Sale
- Lafayette Hill Homes for Sale
- Haverford Homes for Sale
- Devon Homes for Sale
- Berwyn Homes for Sale
- Broomall Homes for Sale
- Philadelphia Homes for Sale
- Ardmore Homes for Sale
- 19035 Homes for Sale
- 19428 Homes for Sale
- 19087 Homes for Sale
- 19010 Homes for Sale
- 19073 Homes for Sale
- 19333 Homes for Sale
- 19406 Homes for Sale
- 19008 Homes for Sale
- 19041 Homes for Sale
- 19312 Homes for Sale
- 19444 Homes for Sale
- 19128 Homes for Sale
- 19405 Homes for Sale
- 19083 Homes for Sale
- 19003 Homes for Sale
No guarantee, warranty or representation of any kind is made regarding the completeness or accuracy of descriptions or measurements (including square footage measurements and property condition), such should be independently verified, and Compass, Inc., its subsidiaries, affiliates and their agents and associated third parties expressly disclaims any liability in connection therewith. Photos may be virtually staged or digitally enhanced and may not reflect actual property conditions. Offers of compensation are subject to change at the discretion of the seller. No financial or legal advice provided. Equal Housing Opportunity.
Based on information from one of the following Multiple Listing Services: BRIGHT, Greater LeHigh Valley Regional MLS, Greator Scranton Board of REALTORS® and Pocono Mountains Association of REALTORS®. Information being provided is for the visitor’s personal, noncommercial use and may not be used for any purpose other than to identify prospective properties visitor may be interested in purchasing. The data contained herein is copyrighted by BRIGHT, Greater LeHigh Valley Regional MLS, Greator Scranton Board of REALTORS® and Pocono Mountains Association of REALTORS® is protected by all applicable copyright laws. Any dissemination of this information is in violation of copyright laws and is strictly prohibited. Property information referenced on this web site comes from the Internet Data Exchange (IDX) program of the MLS. This web site may reference real estate listing(s) held by a brokerage firm other than the broker and/or agent who owns this web site. For the avoidance of doubt, the accuracy of all information, regardless of source, is deemed reliable but not guaranteed and should be personally verified through personal inspection by and/or with the appropriate professionals.