1612 Whitemound Road











Description
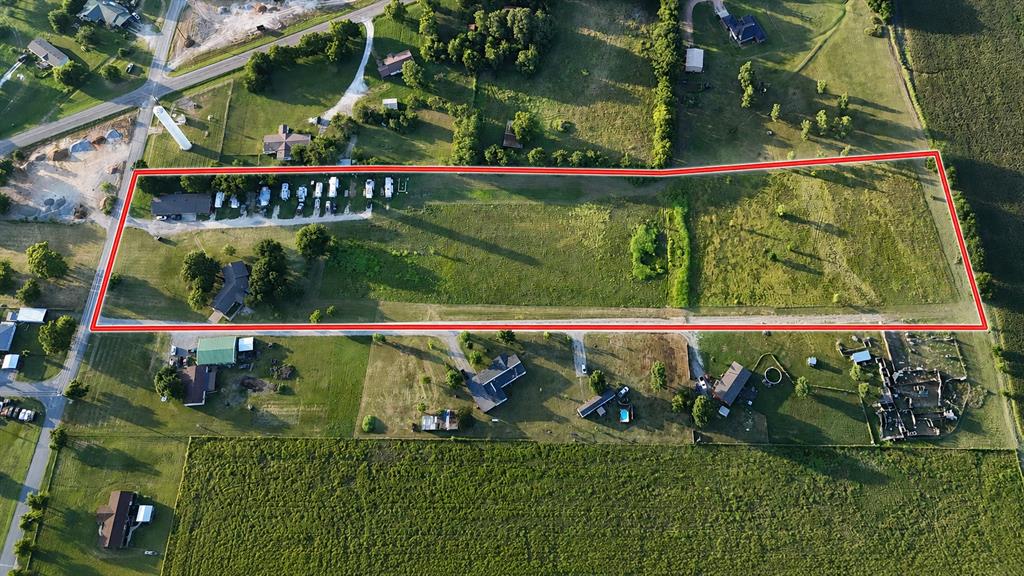
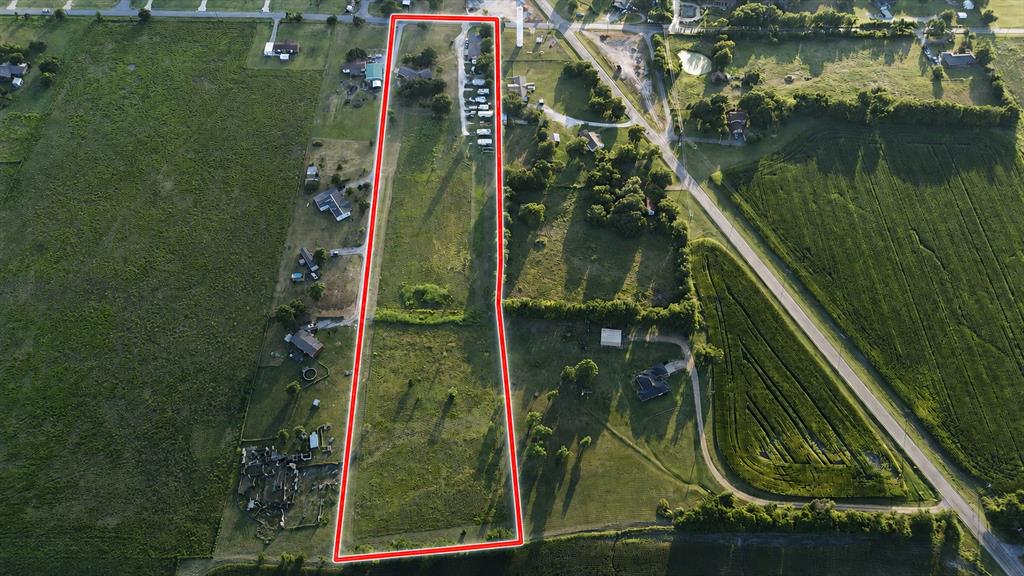
Rare opportunity to acquire a diversified income-producing property on 9.414 acres just minutes from Sherman. This unique asset combines established rental income with significant flexibility and value-add potential, making it an attractive opportunity for investors, owner-operators, or buyers looking to expand their real estate portfolio.
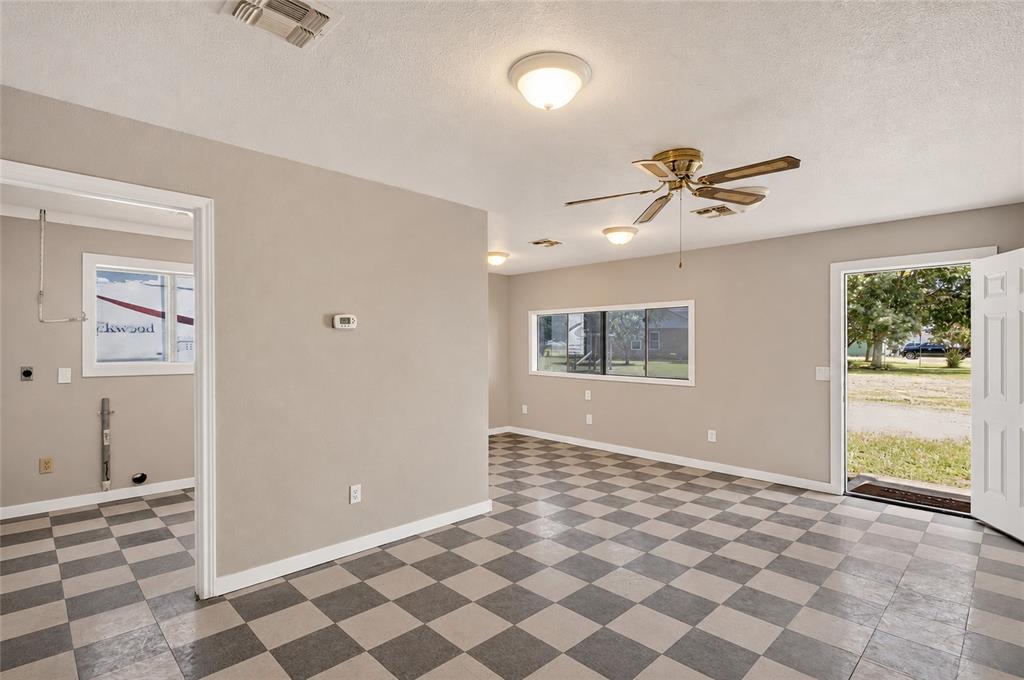
The property features 11 established RV spaces, most of which are currently leased, along with a leased 2-bedroom, 1-bath apartment,...MULTI-INCOME INVESTMENT OPPORTUNITY
Rare opportunity to acquire a diversified income-producing property on 9.414 acres just minutes from Sherman. This unique asset combines established rental income with significant flexibility and value-add potential, making it an attractive opportunity for investors, owner-operators, or buyers looking to expand their real estate portfolio.
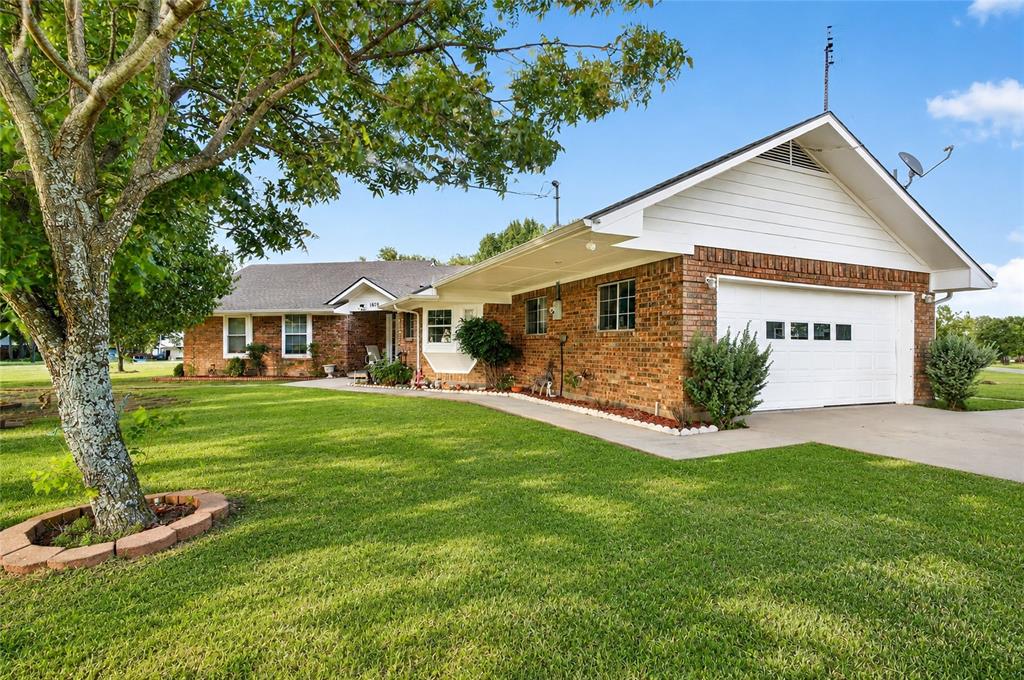
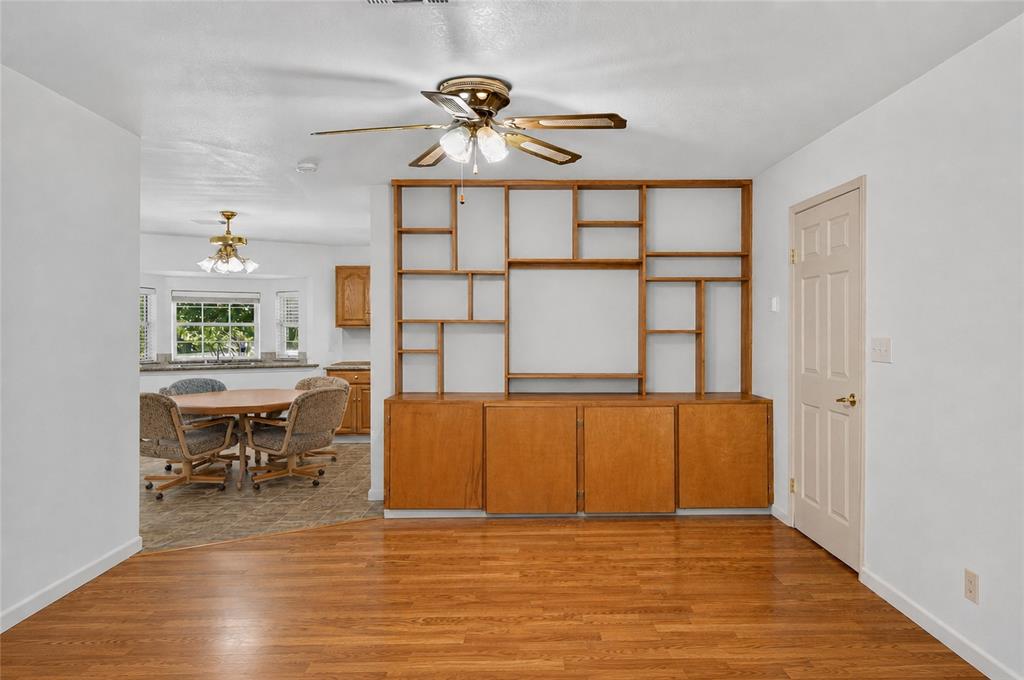
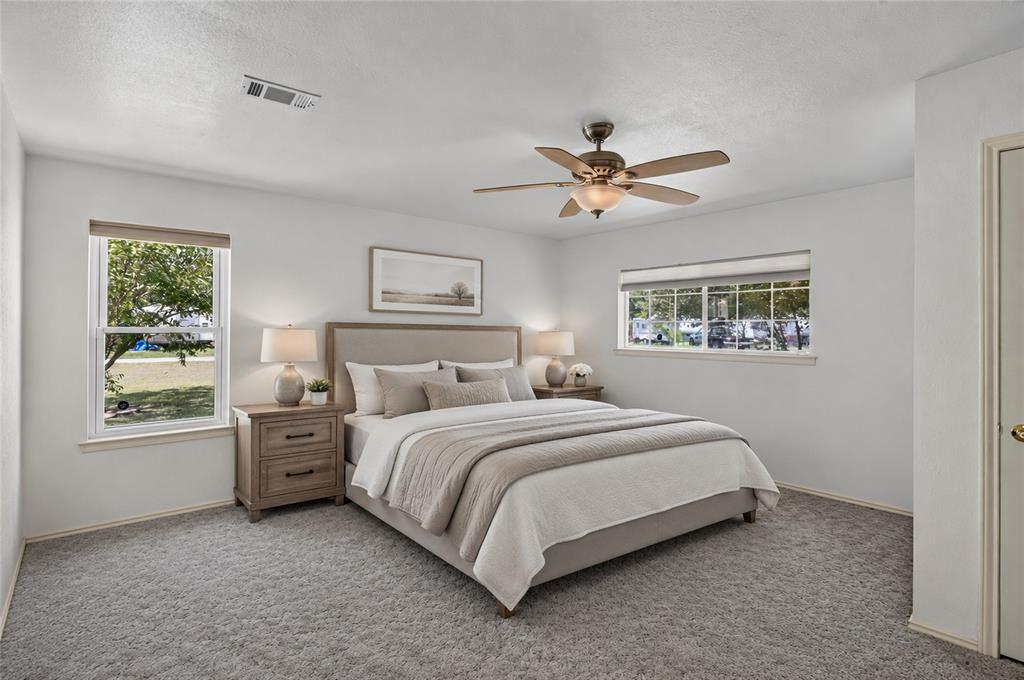
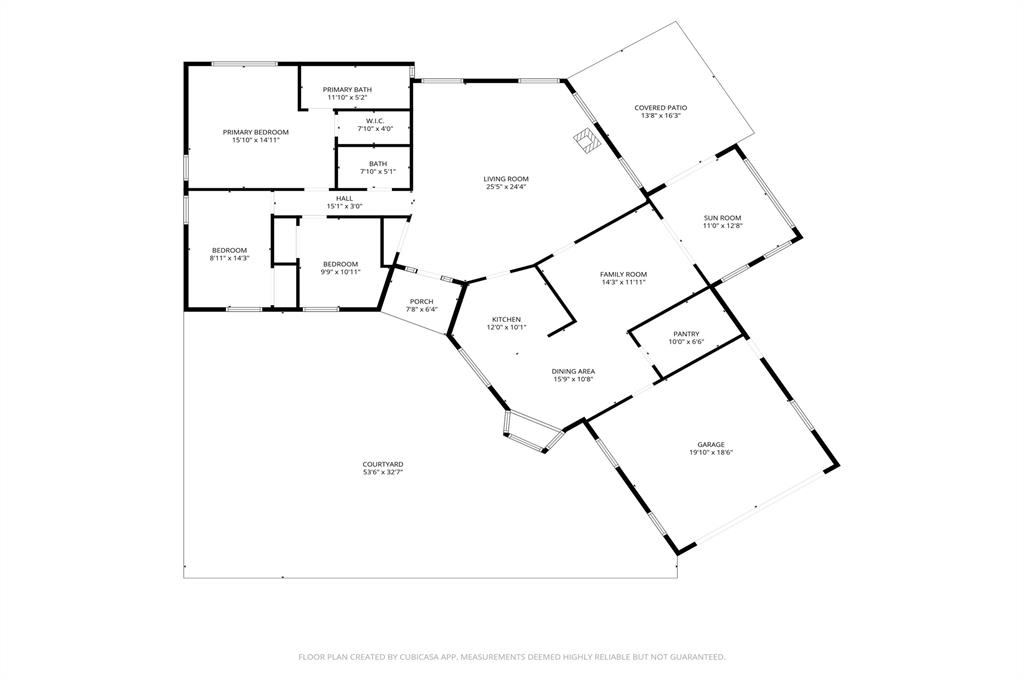
The property features 11 established RV spaces, most of which are currently leased, along with a leased 2-bedroom, 1-bath apartment, providing immediate income from multiple sources. A 2,098-square-foot, 3-bedroom, 2-bath main residence offers another potential revenue stream if leased or the opportunity for an owner-operator to live on site.
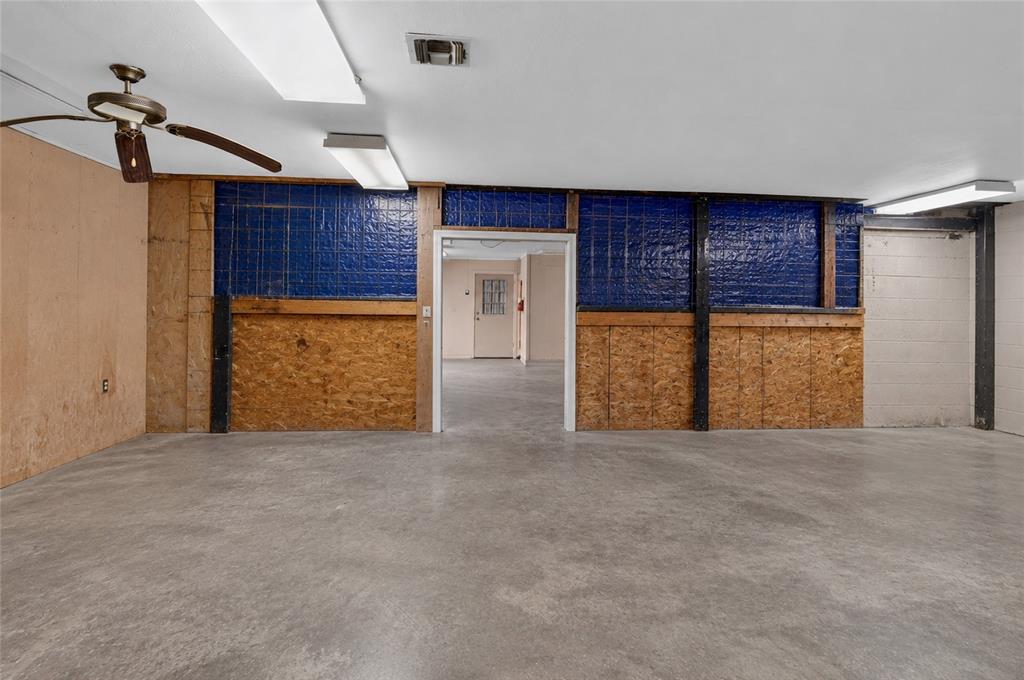
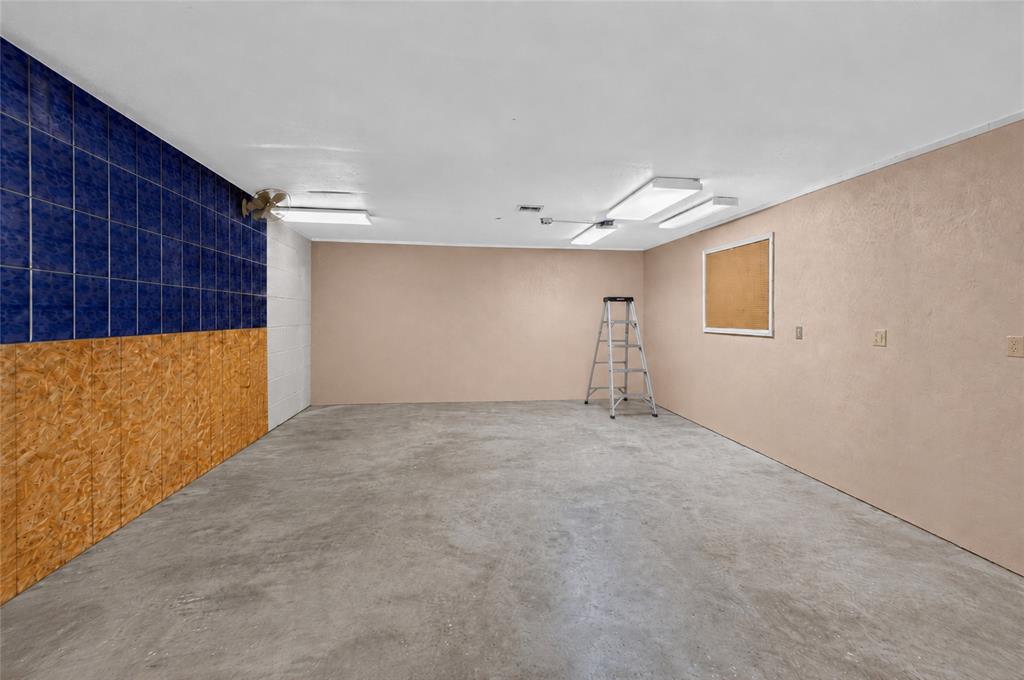
A separate office space with an attached shop or storage building adds another layer of versatility and may accommodate business operations, workspace, storage, or additional leasing opportunities.
One of the property's greatest opportunities lies in the open back portion of the 9.414 acres. Currently utilized for hay production and benefiting from an agricultural exemption, this area provides substantial open space and flexibility for a future owner to envision how the property could evolve. Whether held as open acreage, continued in agricultural use, or evaluated for future improvements or expansion, the additional land creates valuable long-term upside and optionality, subject to applicable approvals and restrictions.
With RV income, residential rental income, office or shop space, a main residence, and additional open acreage, this property offers a combination of existing cash flow and future potential that is difficult to replicate.
Conveniently located near Sherman and positioned within the continued growth of North Texas, this is an opportunity to acquire an established income-producing asset with multiple revenue streams, usable acreage, expansion potential, and room to make the property your own.
Listing Agent

Location
Payment Calculator
$4,429 per month
30 year fixed, 7.03% Interest
$4,137
$292
$0
Know your buying power with a preapproval and custom rate in minutes
 1
1Property Information for 1612 Whitemound Road
- MLS Type: Residential / Single Family Residence
- County: Grayson County
- Subdivision Name: SHOCKEY HENRY
- Architectural Style: Ranch, Traditional
- Structural Style: Single Detached
- Pool: No
- Garage Spaces: 2
- Stories: 1
- Year Built: 1997
- Lot Size: 9.41 AC / 410,073 SF
- Directions: From Hwy 75, take FM 902 east. Turn right onto White Mound Rd. Continue approximately 1.6 miles. Property is located on the right at 1612 White Mound Rd.
- Elementary School: Tom Bean
- Elementary School Name: Tom Bean
- High School: Tom Bean
- High School Name: Tom Bean
- Middle School: Tom Bean
- Year Built Details: Preowned
- School District: Tom Bean ISD
- Geocode Confidence: High
- Latitude: 33.52
- Longitude: -96.51
- State: Texas
- Garage Length: 19
- Garage Width: 19
- Parking Features: Garage, Garage Door Opener, Garage Faces Side, Garage Single Door, Gravel
- Carport Spaces: 0
- Attached Garage: Yes
- Parking Spaces Covered Total: 2
- Garage: Yes
- Tax Legal Description: G-1074 SHOCKEY HENRY A-G1074, ACRES 9.414
- Association Type: None
- Special Taxing Entities: No
- Fireplace Features: Freestanding, Living Room, Wood Burning Stove
- Fireplaces Total: 1
- Flooring: Carpet, Laminate
- Heating: Electric, Fireplace(s)
- Interior Features: Built-in Features, Cable TV Available, Pantry, Walk-In Closet(s)
- Number Of Dining Areas: 1
- Number Of Living Areas: 2
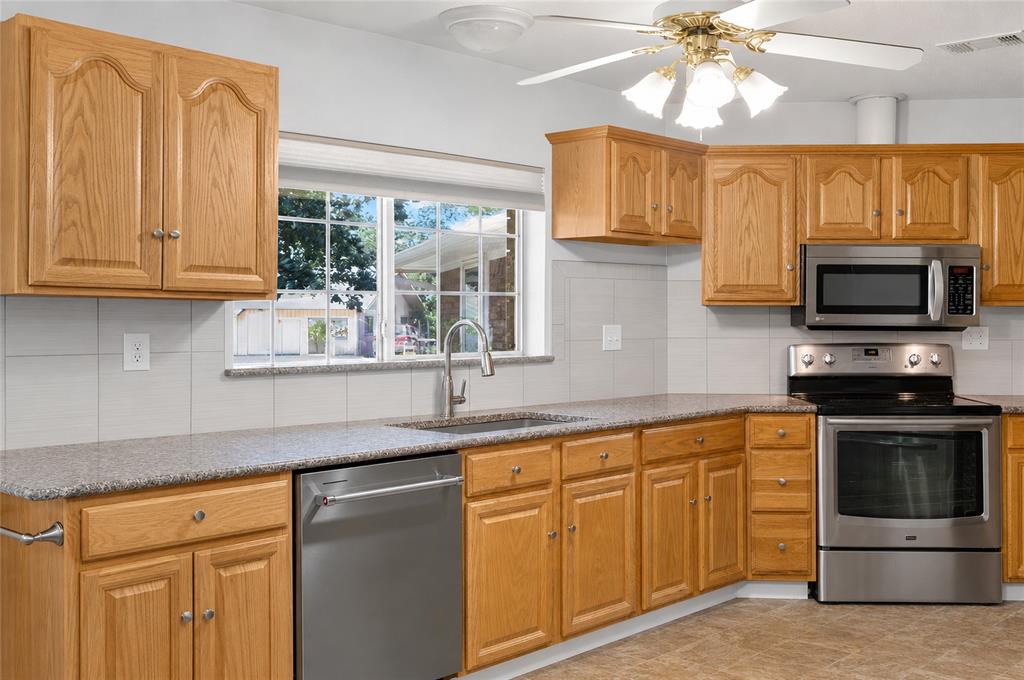
- Appliances: Dishwasher, Electric Range, Electric Water Heater, Microwave
- Basement: No
- Cooling: Ceiling Fan(s), Central Air, Electric
- Living Area: 2098.0
- Smart Home Features Appor Pass Y: No
- Room and Floor: Bedroom-Primary-1-1, Master Bedroom-1-1, Bath-Primary-1-1, Bedroom-1-1, Bedroom-1-2, Bath-Full-1-1, Breakfast Room-1-1, Kitchen-1-1, Living Room-1-1, Living Room-1-2, Bonus Room-1-1
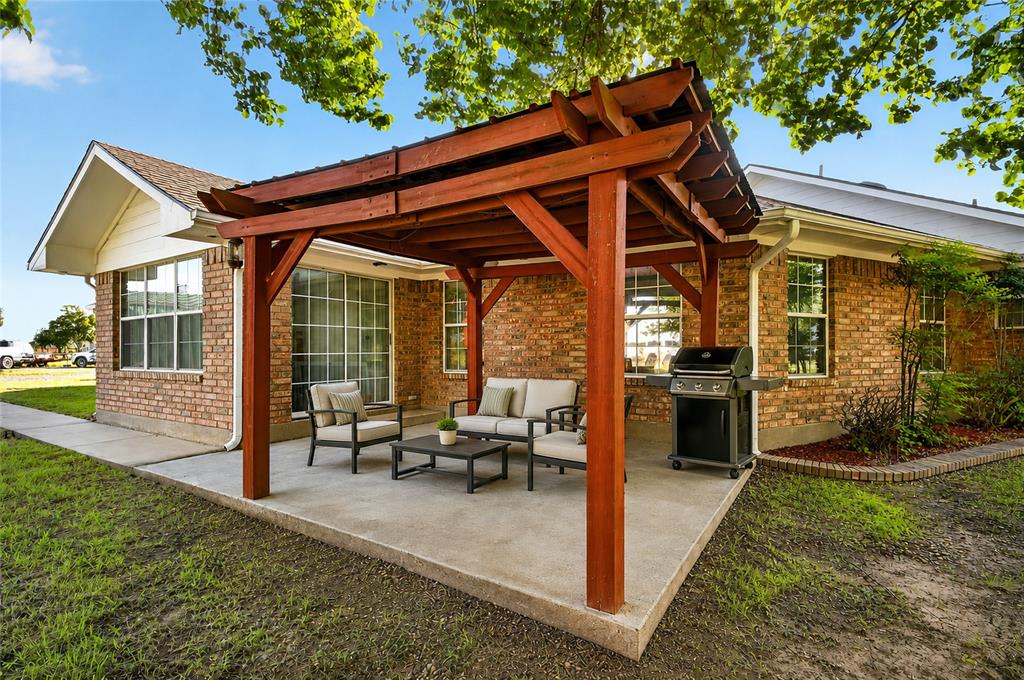
- Construction Materials: Brick
- Exterior Features: RV Hookup, RV/Boat Parking, Storage
- Foundation Details: Slab
- Number Of Stories: 1
- Roof: Composition
- Waterfront: No
- Room and Features: Bedroom-Primary-1-1, Master Bedroom-1-1, Bath-Primary-1-1, Bedroom-1-1, Bedroom-1-2, Bath-Full-1-1, Breakfast Room-1-1, Kitchen-1-1, Living Room-1-1, Living Room-1-2, Bonus Room-1-1
- Room List: Bedroom-Primary, Master Bedroom, Bath-Primary, Bedroom, Bath-Full, Breakfast Room, Kitchen, Living Room, Bonus Room
- Exterior Buildings: RV/Boat Storage, Second Residence, Storage
- Levels: One
- Room Dimensions: 0 x 0
- Room Features: Ceiling Fan(s), Ensuite Bath, Walk-in Closet(s)
- Room Length: .00
- Room Level: 1
- Room Type: Bedroom-Primary
- Room Width: .00
- Room Dimensions: 0 x 0
- Room Features: Ceiling Fan(s)
- Room Length: .00
- Room Level: 1
- Room Type: Bedroom
- Room Width: .00
- Room Dimensions: 0 x 0
- Room Features: Jetted Tub, Medicine Cabinet, Separate Shower
- Room Length: .00
- Room Level: 1
- Room Type: Bath-Primary
- Room Width: .00
- Room Dimensions: 0 x 0
- Room Features: Built-in Cabinets, Ceiling Fan(s)
- Room Length: .00
- Room Level: 1
- Room Type: Living Room
- Room Width: .00
- Room Dimensions: 0 x 0
- Room Features: Ceiling Fan(s), Fireplace
- Room Length: .00
- Room Level: 1
- Room Type: Living Room
- Room Width: .00
- Room Dimensions: 0 x 0
- Room Length: .00
- Room Level: 1
- Room Type: Bonus Room
- Room Width: .00
- Room Dimensions: 0 x 0
- Room Features: Ceiling Fan(s)
- Room Length: .00
- Room Level: 1
- Room Type: Breakfast Room
- Room Width: .00
- Room Dimensions: 0 x 0
- Room Features: Medicine Cabinet
- Room Length: .00
- Room Level: 1
- Room Type: Bath-Full
- Room Width: .00
- Room Dimensions: 0 x 0
- Room Features: Built-in Cabinets, Ceiling Fan(s), Pantry, Walk-in Pantry, Water Line to Refrigerator
- Room Length: .00
- Room Level: 1
- Room Type: Kitchen
- Room Width: .00
- Room Dimensions: 0 x 0
- Room Features: Ceiling Fan(s)
- Room Length: .00
- Room Level: 1
- Room Type: Bedroom
- Room Width: .00
- Utilities: Aerobic Septic, Electricity Connected, Outside City Limits, Septic
- AG Exemption: Yes
- Financing Proposed: Cash, Conventional
- Handicap: No
- Loan Type: Treat As Clear
- Security Features: Security System
- Property Match: APN
- Lot Features: Acreage, Agricultural
- Lot Size: 5 to < 10 Acres
- Lot Size Acres: 9.414
- Lot Size Area: 9.414
- Lot Size Units: Acres
- Lot Size Square Feet: 410073.84
- Multi Parcel ID: No
- Parcel Number: 130331
- Current Use: Agricultural
- Property Attached: No
Property History for 1612 Whitemound Road
| Date | Event & Source | Price | Appreciation |
|---|---|---|---|
| Sep 29, 2026 | Withdrawn NTREIS #21319179 | — | |
| Sep 29, 2026 | Listed (Active) NTREIS #21399041 | $775,000 | — |
| Jul 30, 2026 | Pending NTREIS #21319179 | — | |
| Jul 2, 2026 | Active Option Contract NTREIS #21319179 | — | |
| Jul 1, 2026 | Listed (Active) NTREIS #21319179 | $799,000 | — |
| Date | Event & Source | Price |
|---|---|---|
| 09/29/2026 | Withdrawn NTREIS #21319179 | — |
| 09/29/2026 | Listed (Active) NTREIS #21399041 | $775,000 |
| 07/30/2026 | Pending NTREIS #21319179 | — |
| 07/02/2026 | Active Option Contract NTREIS #21319179 | — |
| 07/01/2026 | Listed (Active) NTREIS #21319179 | $799,000 |
For completeness, we often displays two records for one sale: the MLS record and the public record.
Public Records for 1612 Whitemound Road
Schools near 1612 Whitemound Road
Rating | School | Type | Grades | Distance |
|---|---|---|---|---|
| Public - | PK to 5 | |||
| Public - | 6 to 8 | |||
| Public - | 9 to 12 |
Rating | School | Distance |
|---|---|---|
Tom Bean Elementary School PublicPK to 5 | ||
Tom Bean Middle School Public6 to 8 | ||
Tom Bean High School Public9 to 12 |
School ratings and boundaries are provided by GreatSchools.org and Pitney Bowes. This information should only be used as a reference. Proximity or boundaries shown here are not a guarantee of enrollment. Please reach out to schools directly to verify all information and enrollment eligibility.
Similar Homes
Explore Nearby Homes
- Central Business District Homes for Sale
- Downtown Sherman Homes for Sale
- Sherman Arts and Entertainment District Homes for Sale
- Sherman Historic Preservation District Homes for Sale
- Knollwood Homes for Sale
- The Reserve Homes for Sale
- Dorchester Homes for Sale
- Cyrene Park Homes for Sale
- Perrin Club Estates Homes for Sale
- Southmayd Homes for Sale
- Greywood Heights Homes for Sale
- Downtown Denison Homes for Sale
- Denison Arts and Cultural District Homes for Sale
- Thompson Heights Homes for Sale
- Westminster Homes for Sale
- Sherman Homes for Sale
- Tom Bean Homes for Sale
- Howe Homes for Sale
- Denison Homes for Sale
- Bells Homes for Sale
- Van Alstyne Homes for Sale
- Whitewright Homes for Sale
- Gunter Homes for Sale
- Pottsboro Homes for Sale
- Savoy Homes for Sale
- Anna Homes for Sale
- Trenton Homes for Sale
- Hendrix Homes for Sale
- Colbert Homes for Sale
- Cartwright Homes for Sale
- 75495 Homes for Sale
- 75491 Homes for Sale
- 75489 Homes for Sale
- 75459 Homes for Sale
- 75414 Homes for Sale
- 75092 Homes for Sale
- 75021 Homes for Sale
- 75020 Homes for Sale
- 75058 Homes for Sale
- 75076 Homes for Sale
- 75479 Homes for Sale
- 76273 Homes for Sale
- 75409 Homes for Sale
- 74733 Homes for Sale
- 74741 Homes for Sale
No guarantee, warranty or representation of any kind is made regarding the completeness or accuracy of any information, descriptions or measurements (including square footage measurements and property condition), such should be independently verified through appropriate means, including, but not limited to, in person inspection and public records, and Compass International Holdings, its subsidiaries, affiliates and independently owned and operated franchisees, and their affiliated agents and associated third parties expressly disclaim any liability in connection therewith. Photos may be virtually staged or digitally enhanced and may not reflect actual property conditions. Offers of compensation are subject to change at the seller's discretion. No financial or legal advice provided. Equal Housing Opportunity.
The information being provided by North Texas Real Estate Information Systems (NTREIS) and Greater Tyler Association of REALTORS is for the consumer's personal, non-commercial use and may not be used for any purpose other than to identify prospective properties the consumer may be interested in purchasing. This website may reference real estate listing(s) held by a brokerage firm other than Compass and its related brokerages. Any information relating to real estate for sale in Dallas, Texas comes from NTREIS. Listings marked with an icon are provided courtesy of the NTREIS Internet Data Exchange database. The accuracy of all information, regardless of source, is deemed reliable but not guaranteed and should be verified through personal inspection by and/or with appropriate professionals.The data contained herein is copyrighted by NTREIS and is protected by all applicable copyright laws. Any unauthorized dissemination of this information is in violation of copyright laws and is strictly prohibited. Copyright 2026 North Texas Real Estate Information Systems. All rights reserved. Date last updated: 09/29/2026 03:30 PM
