1617 Hook Road










Description
- Listed by: Amy Chapman 864.314.5039 AMY@CHAPMANDESIGN.COM Brokerage DRE #6374 • Anderson Area Properties

Recent comparable sales
Median sold price
$395,000
Avg days on market
89
Sale-to-list ratio
89.2%
Honea Path, SC
9 comparable properties found

$395,500
Sold 08/01/25
- 5
- Bedrooms
- 4
- Bathrooms
- 5,432
- Square Feet
- 5.52
- Acres

$395,000
Sold 05/06/25
- 3
- Bedrooms
- 2
- Bathrooms
- 2,654
- Square Feet
- 3.14
- Acres

$170,000
Sold 08/28/26
- 4
- Bedrooms
- 2
- Bathrooms
- 1,820
- Square Feet
- 2
- Acres

$375,000
Sold 03/06/26
- 5
- Bedrooms
- 3
- Bathrooms
- 2,432
- Square Feet
- 2.43
- Acres

$670,000
Sold 03/18/25
- 5
- Bedrooms
- 4
- Bathrooms
- 3,453
- Square Feet
- 10
- Acres

$720,000
Sold 07/31/26
- 5
- Bedrooms
- 4
- Bathrooms
- 2,970
- Square Feet
- 5.05
- Acres

$1,100,000
Sold 05/27/26
- 5
- Bedrooms
- 4
- Bathrooms
- 3,315
- Square Feet
- 33
- Acres

$275,543
Sold 09/22/26
- 5
- Bedrooms
- 3
- Bathrooms
- 1,958
- Square Feet
- 1
- Acres

Location
Sold By Real Estate by Ria
Virtual Tour
Payment Calculator
$13,913 per month
30 year fixed, 7.03% Interest
$13,346
$567
$0
Know your buying power with a preapproval and custom rate in minutes
 1
1Property Information for 1617 Hook Road
- MLS Type: Residential / Single Family Residence
- County: Abbeville County
- Styles: Farmhouse, Traditional
- Stories: 1
- Year Built: 2002
- Lot Size: 141.00 AC / 6,141,960 SF
- Area: 510-Abbeville County, SC
- City: Donalds
- City Name: Donalds
- County Or Parish: Abbeville
- Directions: From Anderson-Take SC28 towards Abbeville. Take a slight left onto 185(Due West Hwy). Continue approximately 13 miles. Turn right onto Hook Road - Drive .65 miles - Property will be on the right
- Zip Code: 29638
- Parcel Number: 033-00-00-020
- Parcel Number 2: 033-00-00-039
- Hoa fee includes: None
- Elementary school: Abbeville Area
- Middle school: Abbeville Area
- High school: Abbeville Area
- Garage capacity: 4
- Garage type: Attached, Detached, Garage, Driveway, GarageDoorOpener
- Parking: Attached, Detached, Garage, Driveway, GarageDoorOpener
- Drone virtual tour: https://vimeo.com/341585060
- Approximate sqft: 6000.0
- Number of Acres: 141.0
- Number of stories: One
- Property Sub Type: SingleFamilyResidence
- Property Type: Residential
- Sold appr above grades sqft: 7000.0
- Sold approx fin bsmt sqft: 0.0
- Sold approximate sqft: 7000.0
- Sq Ft Total: 7000.0
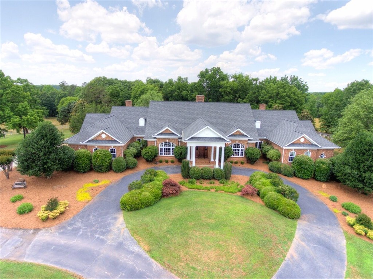
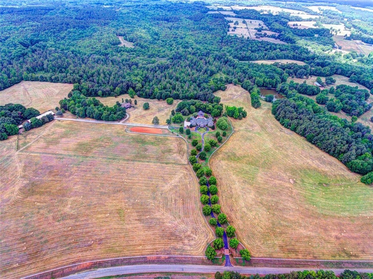
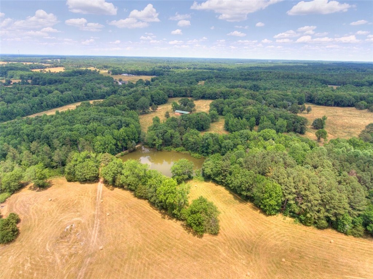
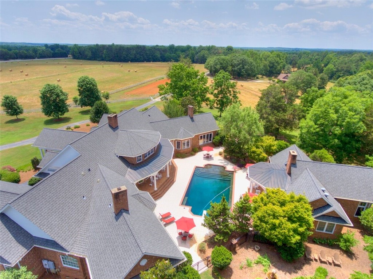
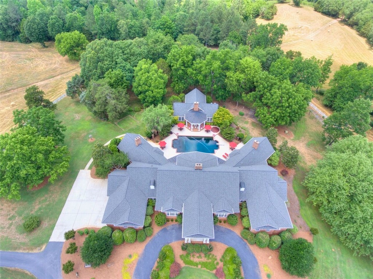
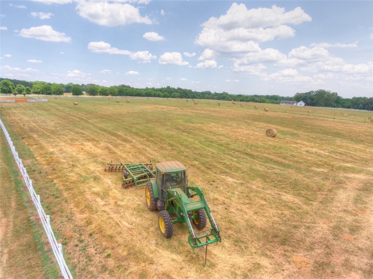
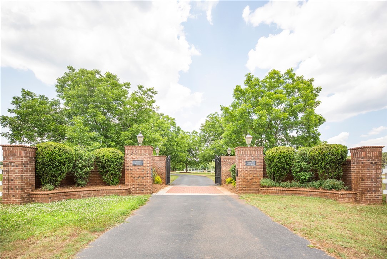
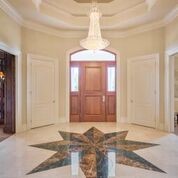
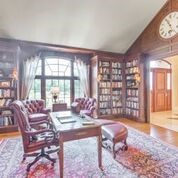
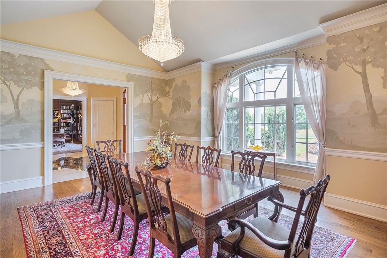
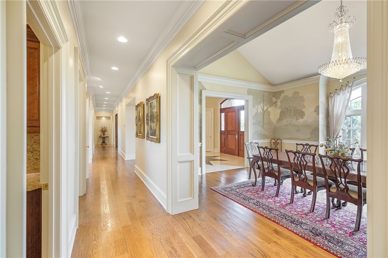
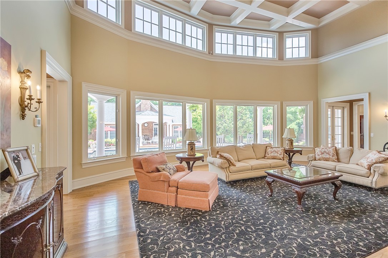
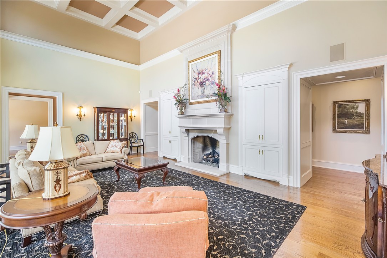
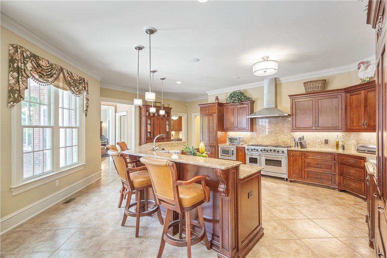
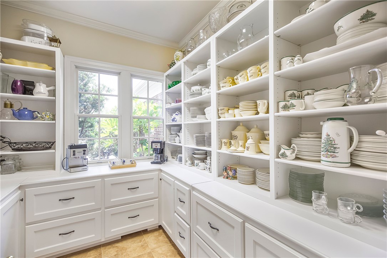
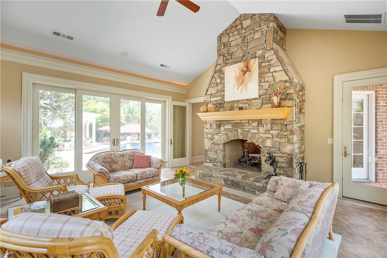
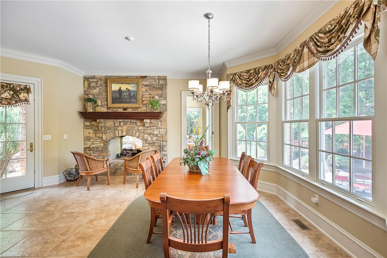
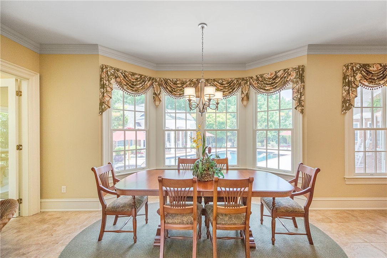
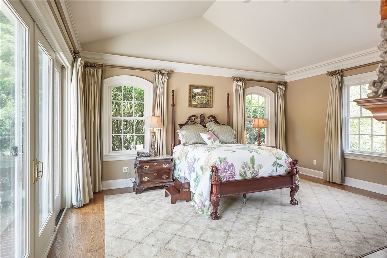
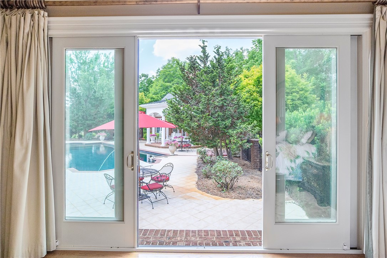
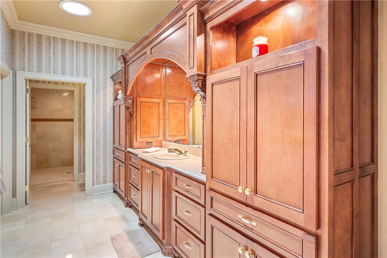
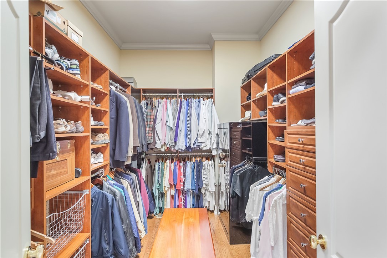
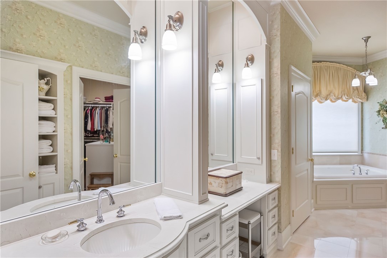
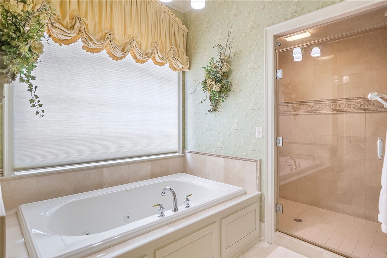
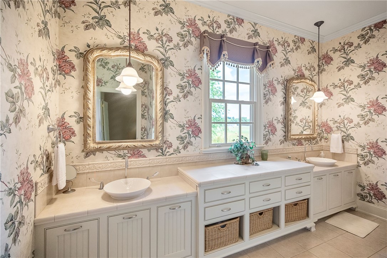
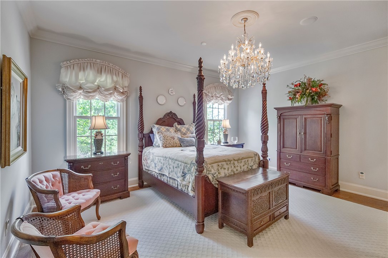
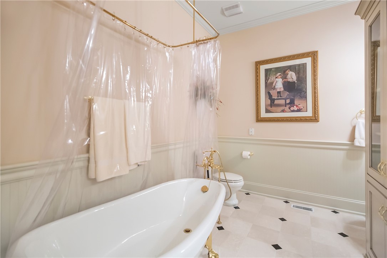
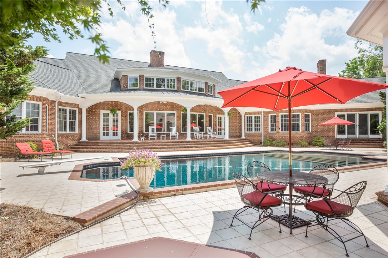
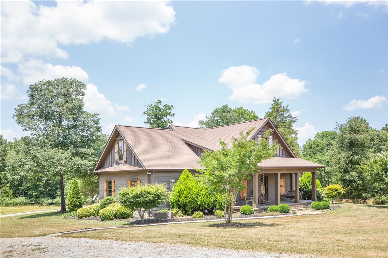
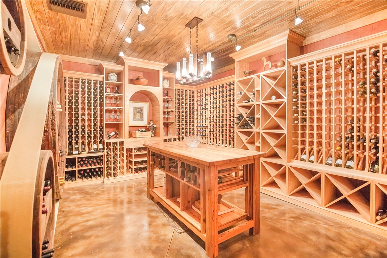
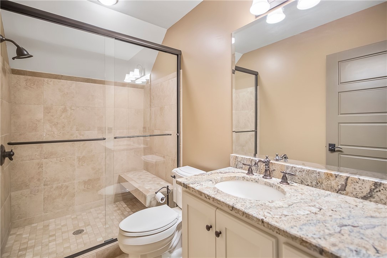
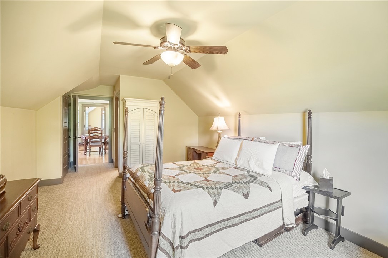
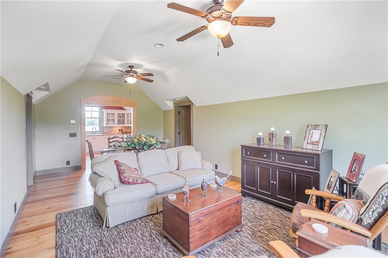
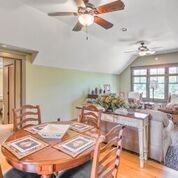
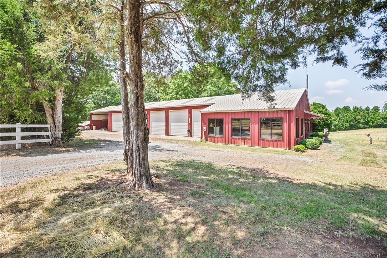
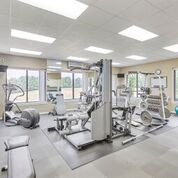
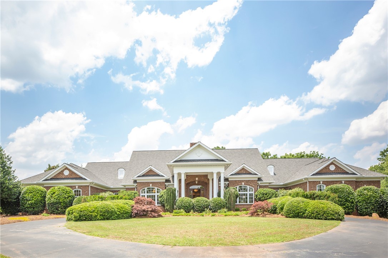
- Add endum: Just inside the large gated entrance, approximately 15 mature pecan trees line the driveway leading to this grand, pastorally sited 141 acres of active farm and hunting preserve. The main home is a great symmetrical floor plan incorporating outdoor spaces, elegant material selections and detailing both internally and externally. Well-known architect, Don Chapman of Chapman Design Group, won house of the year for upstate SC in 2002, designed the 6,000sf main house. Its unpretentious front elevation fits comfortably in style and scale with its rural surroundings. The design of the home unfolds to reveal two large wings set at 45-degree angles embracing private interior and exterior spaces of self-assured elegance. A porte-cochere opens into a marble entry flanked on one side by a wood paneled library and on the other by a formal dining with walls of a hand painted mural by a local artist, gracefully lighted by Swarovski chandeliers. The living room features a 19-foot coffered ceiling with cove lighting and a bank of clerestory windows. One angled wing comprises the gourmet kitchen with a Viking range and Subzero refrigeration and freezer columns, a butler's pantry, breakfast and sunroom with remote controlled Hunter Douglas blinds. The opposite wing is the master suite, with a private morning area, his and her full baths with walk in closets, custom cabinetry and heated marble floors. Her bath includes a whirlpool tub and walk in steam shower. In a secluded area of this wing you will also find the 2 guest suites, each with it's own full bath. All of the rear facing rooms of the main house enjoys views of the heated pool, hot tub and 1200 sf pool house. The pool house has a large living area overlooking the orchard as well as, an office or bedroom, full bath and full kitchen. A part of the original plan for the property is a five bay barn with electric doors and a workshop, hay storage and heavy equipment storage. On one end of the barn you will find an immaculately appointed heated and air-conditioned gym with a full bath. This property also includes an award winning 2 bedroom guesthouse with 6 bay classic car garage and and a fabulous underground wine cellar, built in 2008. This property consists of 127 acres of fenced pasture, farm and woodland about half in a pasture partially surrounded by white oak fencing, the other half in woods. There are 2 ponds on the property, one is spring fed. The main home and pool house sits on 14 landscaped acres 14 acres of lawns and gardens. A great place for enjoying the natural peace and beauty of the outdoors. This is a wonderful opportunity for a family, a hunting lodge, bed and breakfast - so many possibilities are there.
- Age range: 11-20 Years
- Approximate year built: 2002
- Builder Name: Don Chapman/Saylors&Walters
- Developer 1 Stright refusal: False
- Documents on file: Aerial, Disclosures, Plat, SellersPropertyDisclosure
- Supplement Count: 0
- Electric co: Donalds
- Gasco: ElectricityAvailable,Propane,PhoneAvailable,SepticAvailable,WaterAvailable,CableAvailable,UndergroundUtilities
- Utilities On Site: Geothermal, HeatPump
- Water co: Donalds
- Exterior features: Fence, GasGrill, SprinklerIrrigation, LandscapeLights, PavedDriveway, Pool, Patio
- Exterior finish: Brick
- Fencing: YardFenced
- Foundations: Crawlspace
- Lake front: False
- Roof: Architectural, Metal, Shingle
- Appliances: DoubleOven, Dryer, Dishwasher, ElectricWaterHeater, GasCooktop, Disposal, IceMaker, Microwave, Range, Refrigerator, TrashCompactor, TanklessWaterHeater, WineCooler, Washer, PlumbedForIceMaker
- Basement: None, CrawlSpace
- Basement Unfinished Sq Ft: 0.0
- Floors: Carpet, CeramicTile, Hardwood
- Beds Total: 6
- Heating system type: Geothermal, HeatPump, MultipleHeatingUnits
- Baths Full: 6
- Baths Half: 1
- Num full baths on main level: 3
- Num bedrooms on main level: 3
- Room Count: 8
Property History for 1617 Hook Road
| Date | Event & Source | Price | Appreciation |
|---|---|---|---|
| Oct 15, 2021 | Closed WESTERN UPSTATE MLS #20237176 | $2,500,000 | — |
| Jul 2, 2021 | Under Contract-No Show WESTERN UPSTATE MLS #20237176 | — | |
| Mar 10, 2021 | Listed (Active) WESTERN UPSTATE MLS #20237176 | $2,500,000 | — |
| Jun 12, 2020 | Expired WESTERN UPSTATE MLS #20218019 | — | |
| Jun 12, 2020 | Expired WESTERN UPSTATE MLS #20217964 | — | |
| Jun 12, 2019 | Listed (Active) WESTERN UPSTATE MLS #20218019 | $4,350,000 | — |
| Jun 12, 2019 | Listed (Active) WESTERN UPSTATE MLS #20217964 | $4,350,000 | — |
| Date | Event & Source | Price |
|---|---|---|
| 10/15/2021 | Closed WESTERN UPSTATE MLS #20237176 | $2,500,000 |
| 07/02/2021 | Under Contract-No Show WESTERN UPSTATE MLS #20237176 | — |
| 03/10/2021 | Listed (Active) WESTERN UPSTATE MLS #20237176 | $2,500,000 |
| 06/12/2020 | Expired WESTERN UPSTATE MLS #20218019 | — |
| 06/12/2020 | Expired WESTERN UPSTATE MLS #20217964 | — |
| 06/12/2019 | Listed (Active) WESTERN UPSTATE MLS #20218019 | $4,350,000 |
| 06/12/2019 | Listed (Active) WESTERN UPSTATE MLS #20217964 | $4,350,000 |
For completeness, we often displays two records for one sale: the MLS record and the public record.
Public Records for 1617 Hook Road
Schools near 1617 Hook Road
Rating | School | Type | Grades | Distance |
|---|---|---|---|---|
| Public - | PK to 6 | |||
| Public - | 6 to 8 | |||
| Public - | 7 to 12 | |||
| Public - | 10 to 12 |
Rating | School | Distance |
|---|---|---|
Cherokee Trail Elementary School PublicPK to 6 | ||
Wright Middle School Public6 to 8 | ||
Dixie High School Public7 to 12 | ||
Abbeville County Career Center Public10 to 12 |
School ratings and boundaries are provided by GreatSchools.org and Pitney Bowes. This information should only be used as a reference. Proximity or boundaries shown here are not a guarantee of enrollment. Please reach out to schools directly to verify all information and enrollment eligibility.
Similar Homes
New listings in 29654

$347,160
- Unavailable
- Bedrooms
- Unavailable
- Bathrooms
- Unavailable
- Square Feet
- 15.78
- Acres


Nearby home values
| Address | Sold price | Beds | Baths | Sqft | Lot (Sqft) |
|---|---|---|---|---|---|
This home: 1617 Hook Road, Honea Path, SC 29654 | $2,500,000 | 6 | 7 | 7,000 | 6,141,960 |
– | 3 | 2.5 | 1,510 | 358,063 | |
$150,000 | 3 | 3 | 2,202 | 130,680 | |
$38,000 | 4 | 2 | 1,200 | 85,421 | |
– | 7 | 2 | 1,507 | 87,120 | |
$219,000 | – | – | – | 2,482,920 | |
– | – | – | 1,512 | – | |
– | – | – | – | 78,408 | |
– | 3 | 2 | 1,722 | 1,132,560 | |
– | 4 | 3 | 2,944 | 1,056,330 | |
– | 3 | 2 | 1,589 | 43,560 | |
– | – | 1 | 1,433 | 1,481,040 | |
– | 3 | 2 | 1,584 | 1,437,480 | |
$152,000 | – | – | – | 1,603,008 | |
– | 2 | 1 | 2,520 | 2,223,302 | |
– | – | 3 | 1,818 | 144,184 |
Explore Nearby Homes
- Princeton Homes for Sale
- Antreville Homes for Sale
- Ware Place Homes for Sale
- Lake Secession Homes for Sale
- Lost River Homes for Sale
- Weatherstone Homes for Sale
- Victoria Park Homes for Sale
- Long Creek Plantation Homes for Sale
- West Pelzer Homes for Sale
- Fox Trace Homes for Sale
- Homeland Park Homes for Sale
- Fountainbrook Homes for Sale
- Morning Mist Farm Homes for Sale
- Westwood Homes for Sale
- Buena Vista Park Homes for Sale
- Honea Path Homes for Sale
- Donalds Homes for Sale
- Due West Homes for Sale
- Belton Homes for Sale
- Ware Shoals Homes for Sale
- Williamston Homes for Sale
- Fountain Inn Homes for Sale
- Gray Court Homes for Sale
- Anderson Homes for Sale
- Pelzer Homes for Sale
- Simpsonville Homes for Sale
- Laurens Homes for Sale
- Hodges Homes for Sale
- Abbeville Homes for Sale
- Piedmont Homes for Sale
- 29639 Homes for Sale
- 29692 Homes for Sale
- 29669 Homes for Sale
- 29655 Homes for Sale
- 29645 Homes for Sale
- 29627 Homes for Sale
- 29638 Homes for Sale
- 29644 Homes for Sale
- 29360 Homes for Sale
- 29621 Homes for Sale
- 29620 Homes for Sale
- 29680 Homes for Sale
- 29624 Homes for Sale
- 29653 Homes for Sale
- 29697 Homes for Sale
No guarantee, warranty or representation of any kind is made regarding the completeness or accuracy of any information, descriptions or measurements (including square footage measurements and property condition), such should be independently verified through appropriate means, including, but not limited to, in person inspection and public records, and Compass International Holdings, its subsidiaries, affiliates and independently owned and operated franchisees, and their affiliated agents and associated third parties expressly disclaim any liability in connection therewith. Photos may be virtually staged or digitally enhanced and may not reflect actual property conditions. Offers of compensation are subject to change at the seller's discretion. No financial or legal advice provided. Equal Housing Opportunity.
Listing Courtesy of Anderson Area Properties
Based on information from one of the following Multiple Listing Services: Canopy MLS,High Country Association of REALTORS. Information being provided is for the visitor’s personal, noncommercial use and may not be used for any purpose other than to identify prospective properties visitor may be interested in purchasing. The data contained herein is copyrighted by Canopy MLS,High Country Association of REALTORS is protected by all applicable copyright laws. Any dissemination of this information is in violation of copyright laws and is strictly prohibited. Property information referenced on this web site comes from the Internet Data Exchange (IDX) program of the MLS. This web site may reference real estate listing(s) held by a brokerage firm other than the broker and/or agent who owns this web site. For the avoidance of doubt, the accuracy of all information, regardless of source, is deemed reliable but not guaranteed and should be personally verified through personal inspection by and/or with the appropriate professionals.