1619 Summit Dr
































Description
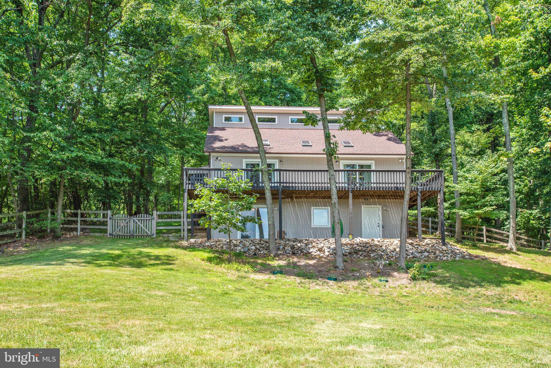
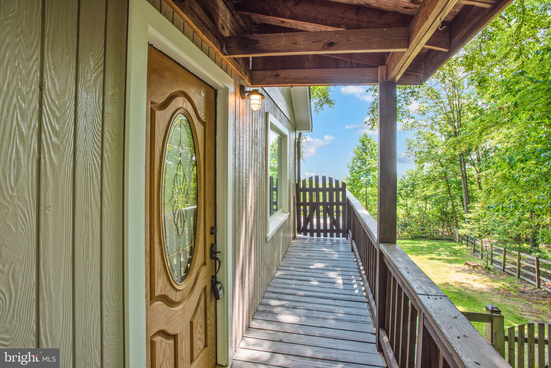
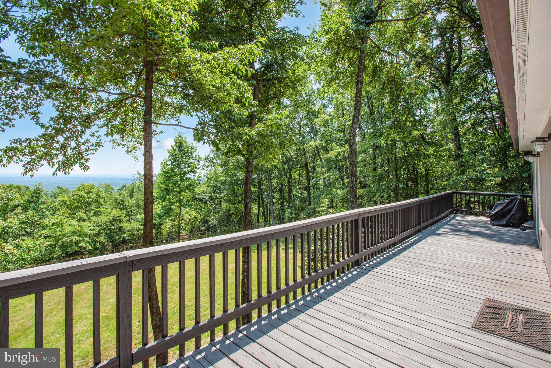
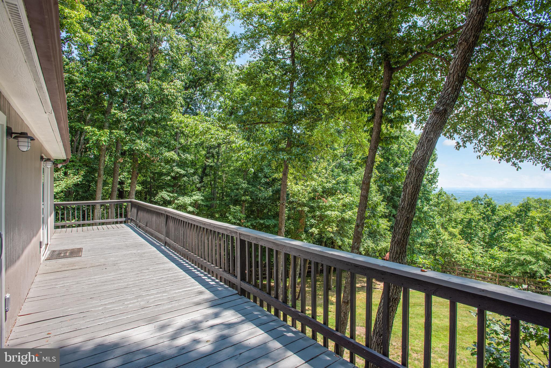
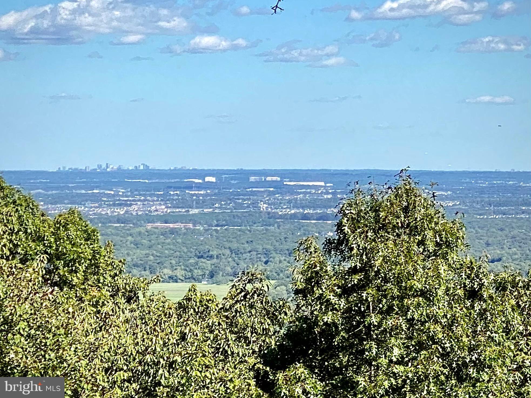
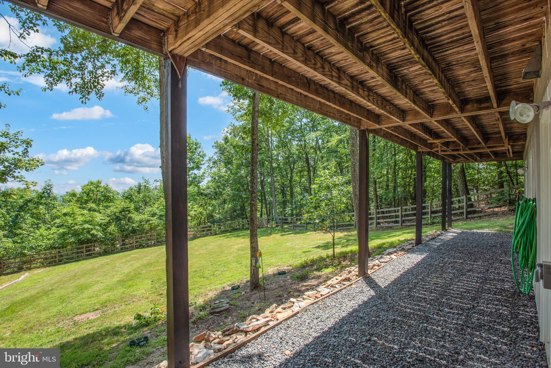
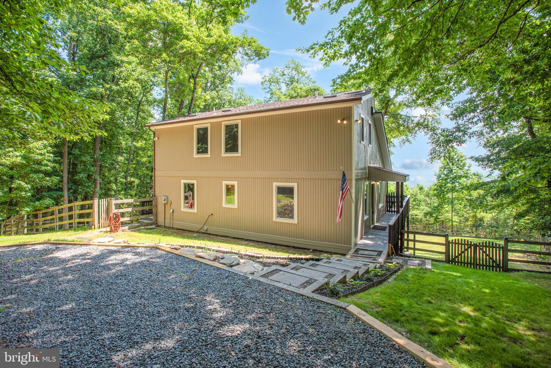
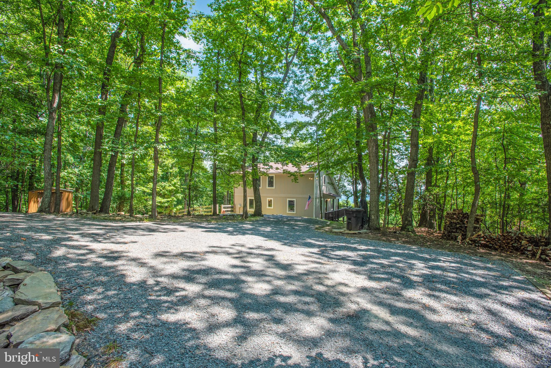
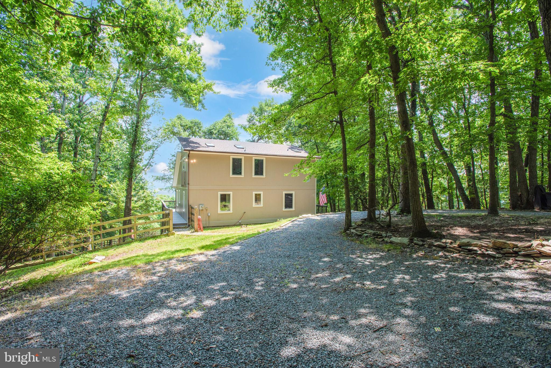
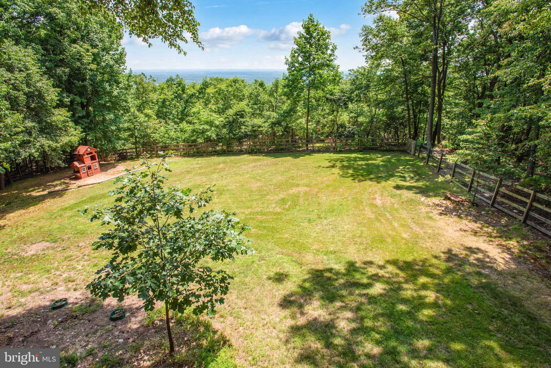
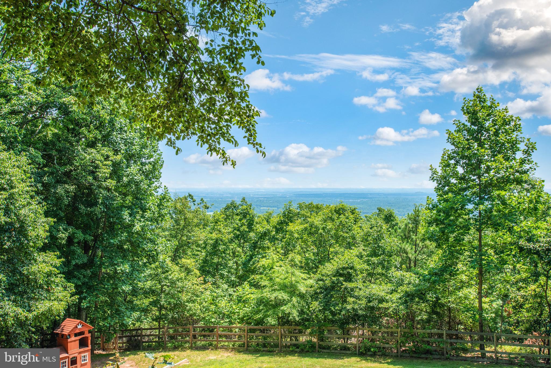
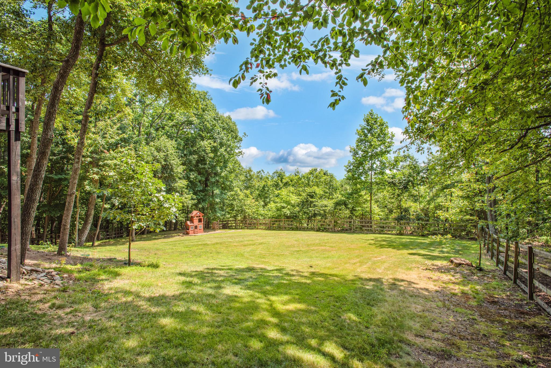
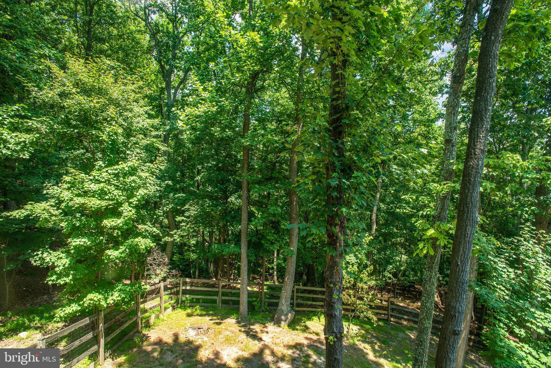
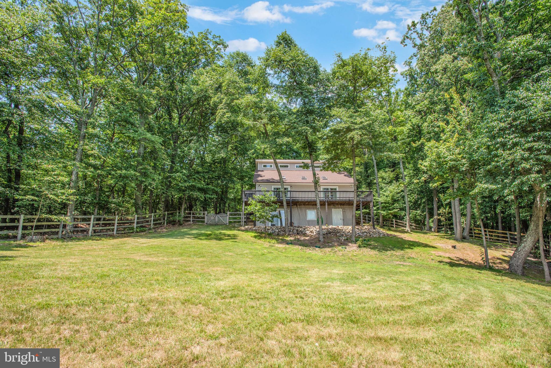
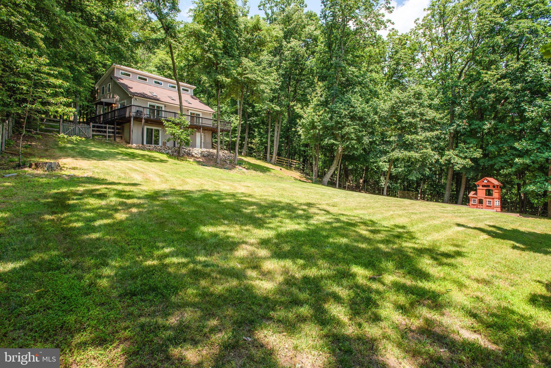
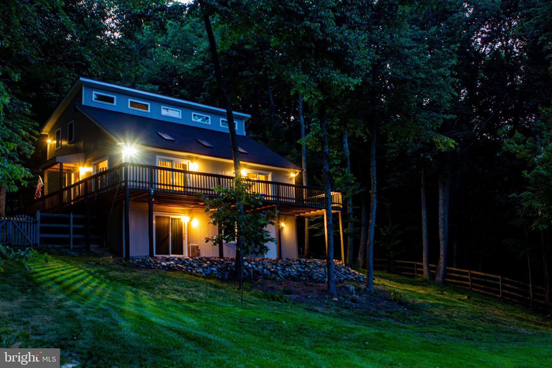
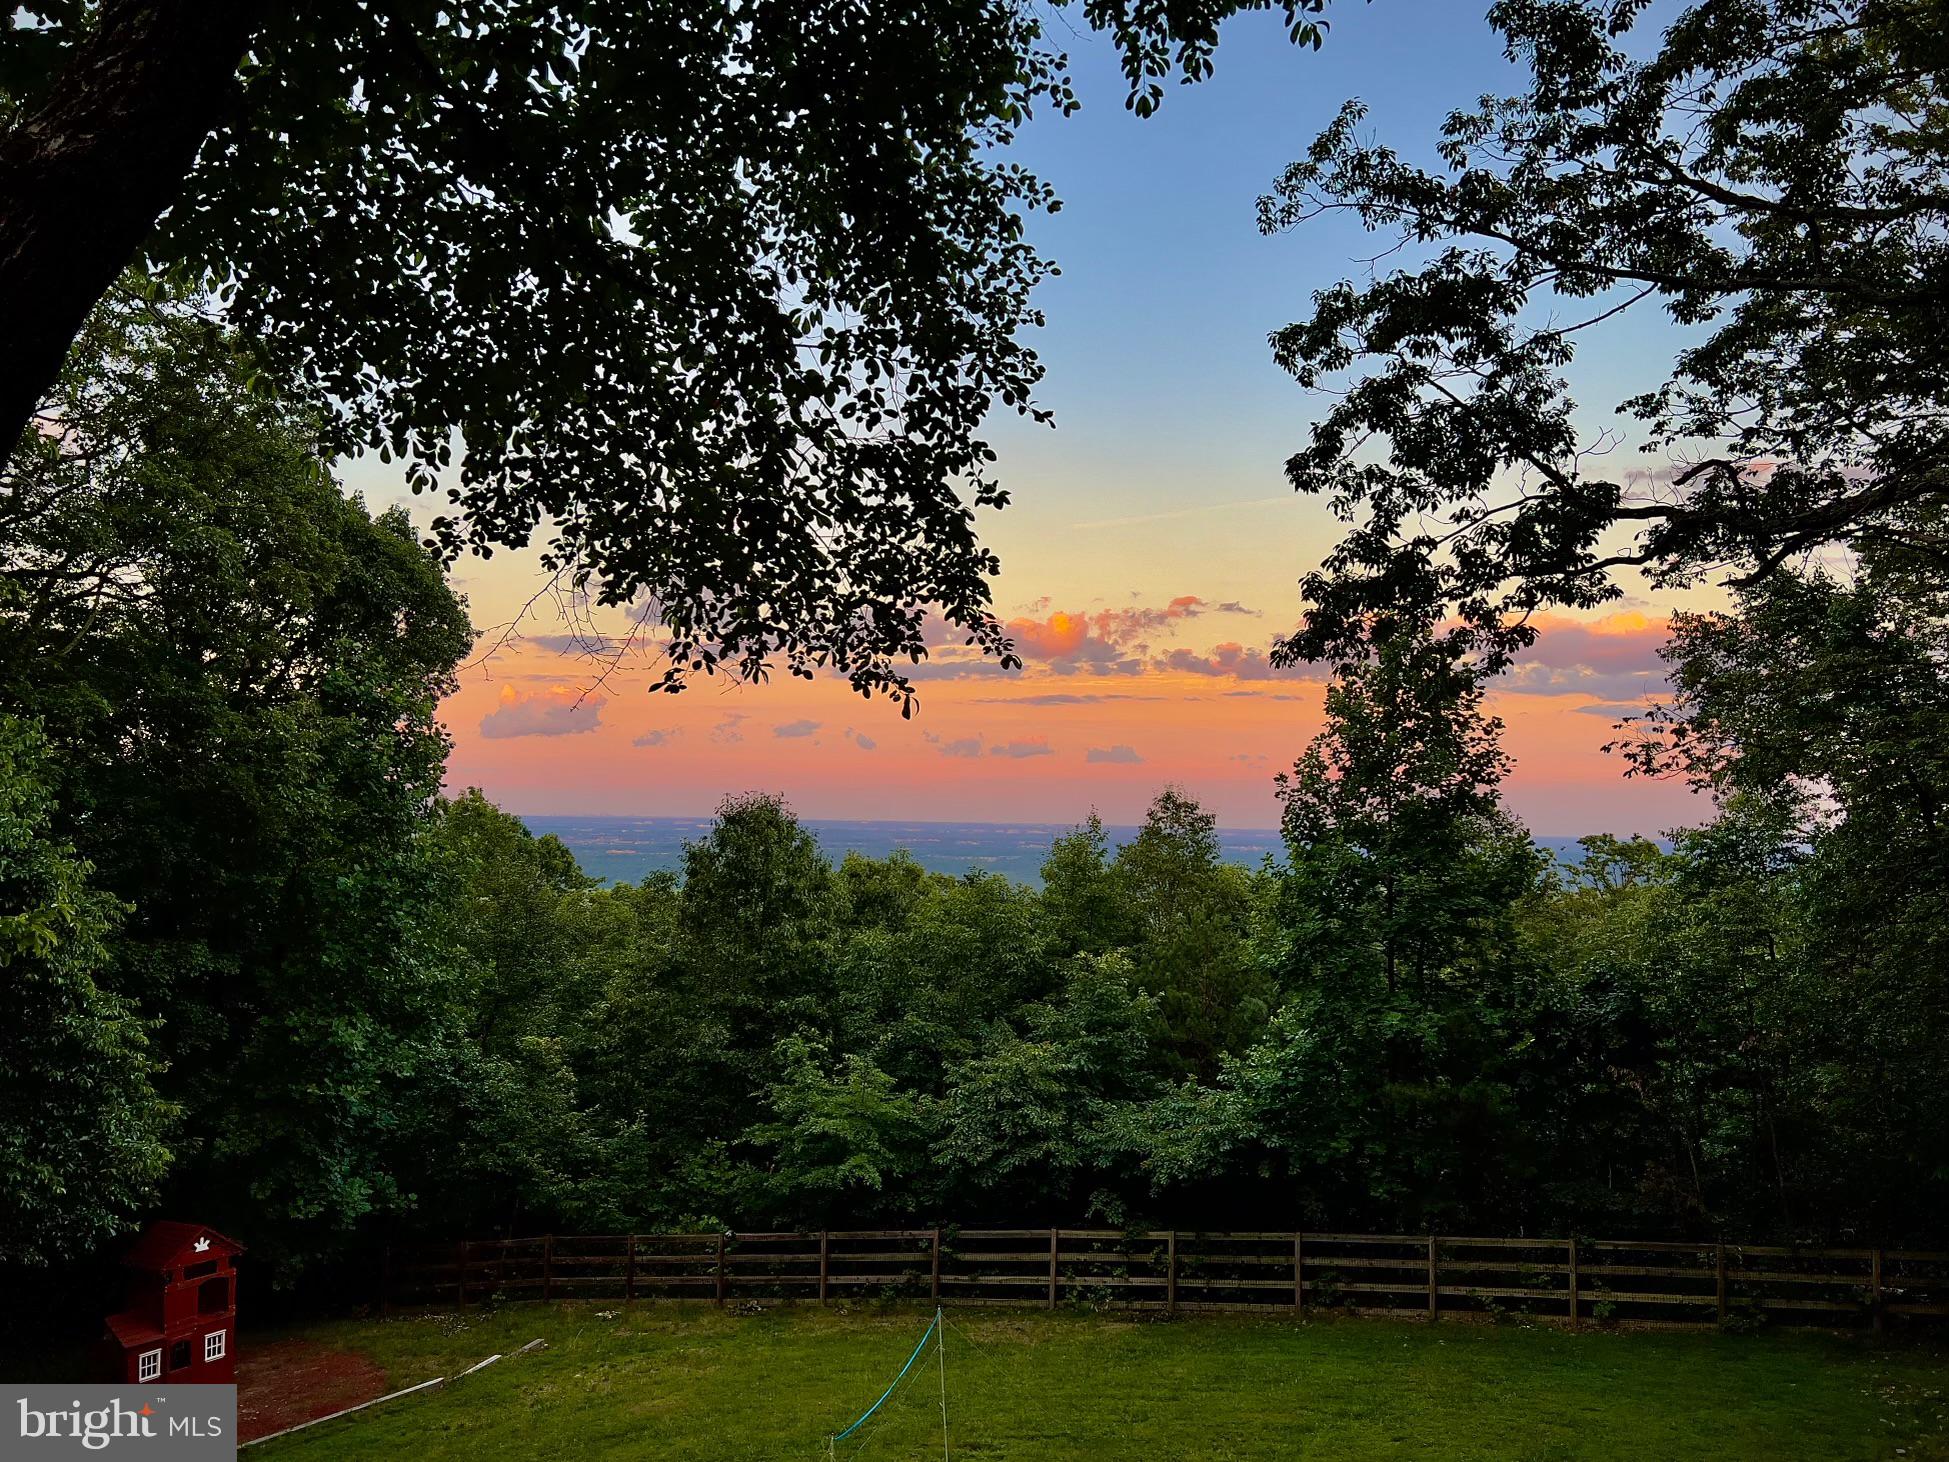
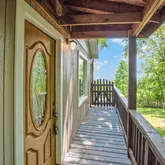
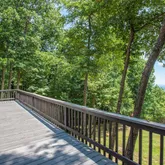
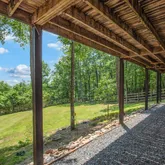
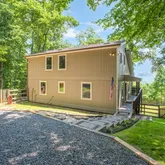
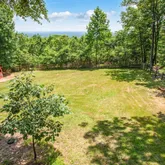
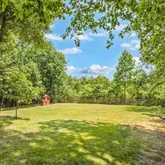
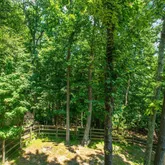
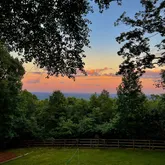
The house itself boasts...This stunning mountaintop paradise is located on a 3-acre wooded lot and offers 100% privacy along with breathtaking views. The property features a large, fenced yard and is surrounded by nature, providing a tranquil and serene environment. One of the highlights of this home is its sunlit deck, which offers incredible sunrise views and even allows you to admire the Tysons Corner skyline. On the 4th of July, you can enjoy dazzling fireworks displays visible from the deck as well.
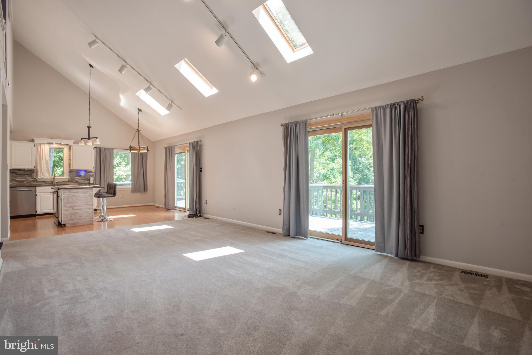
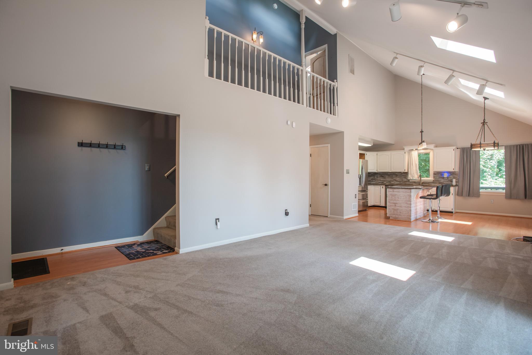
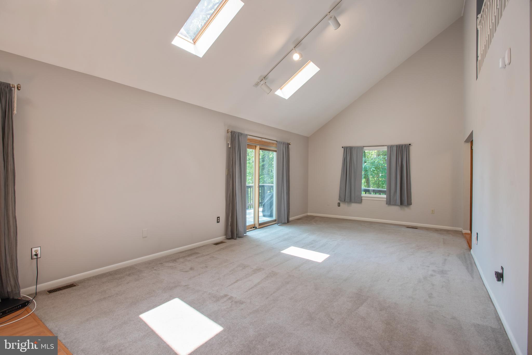
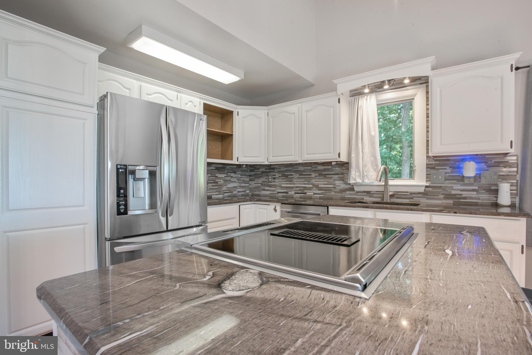
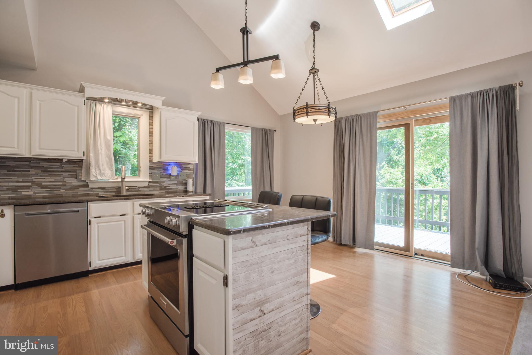
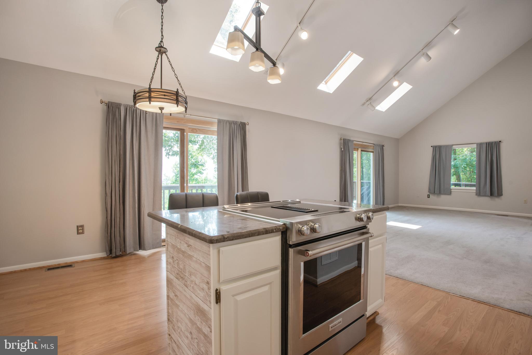
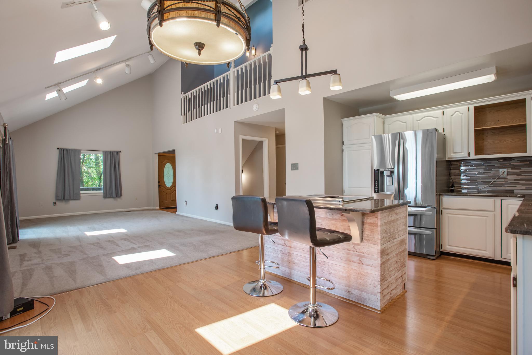
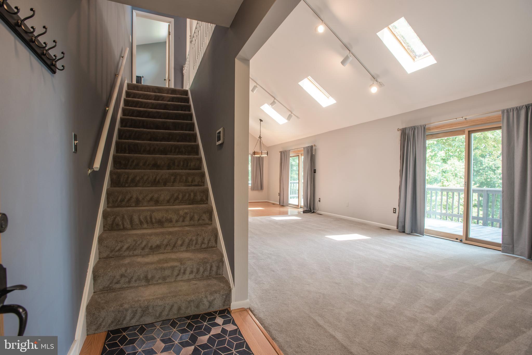
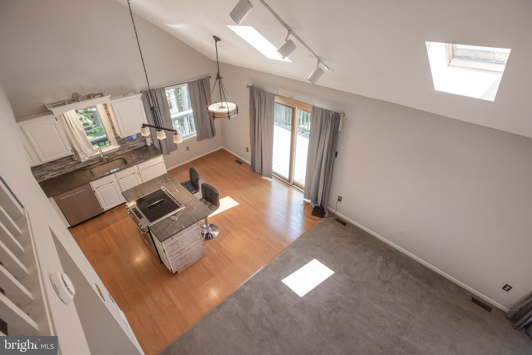
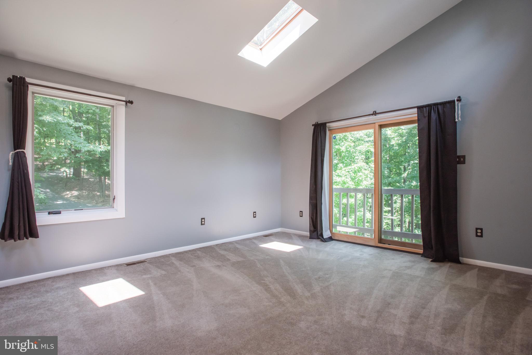
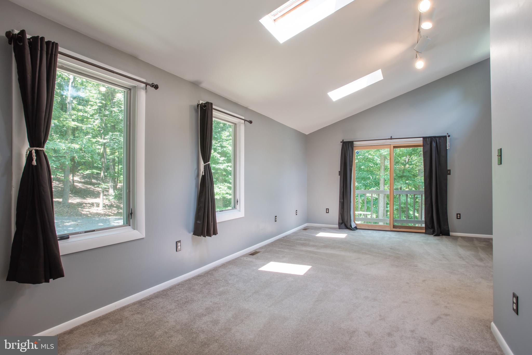
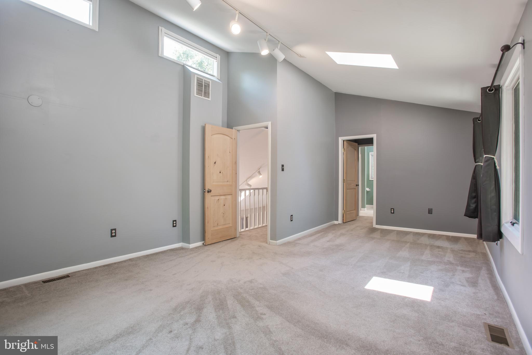
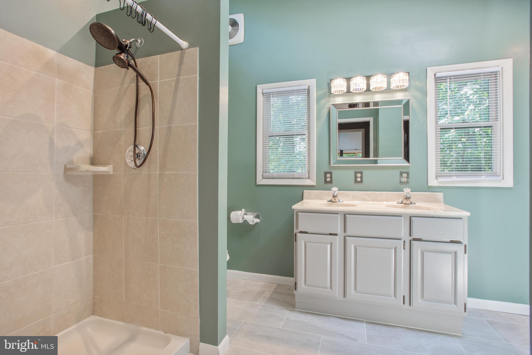
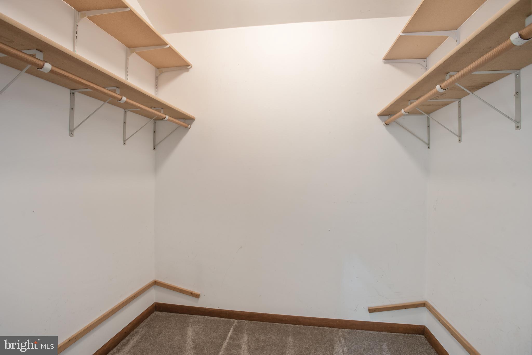
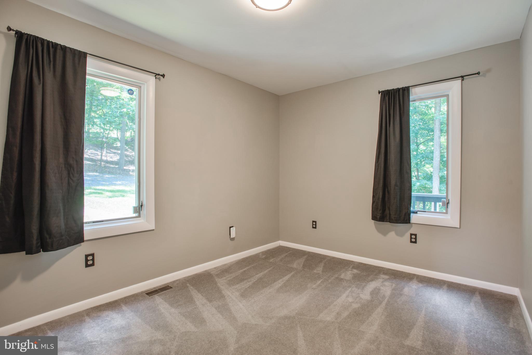
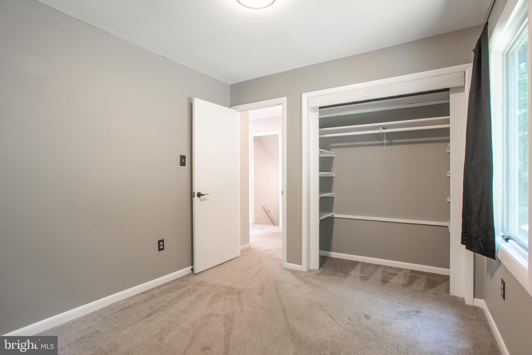
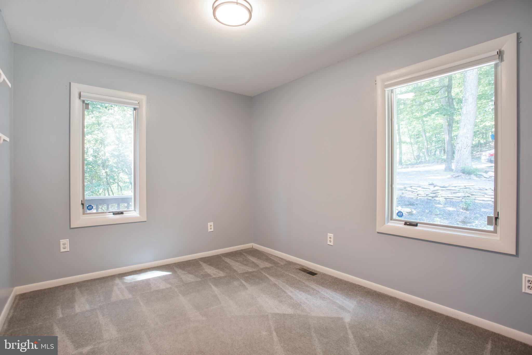
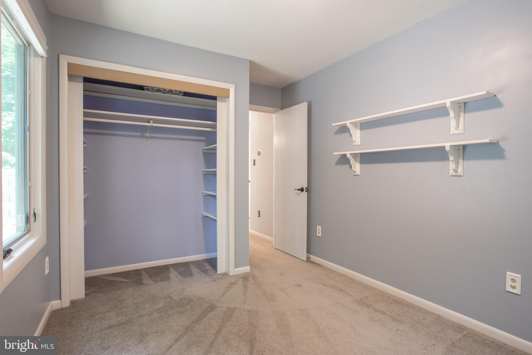
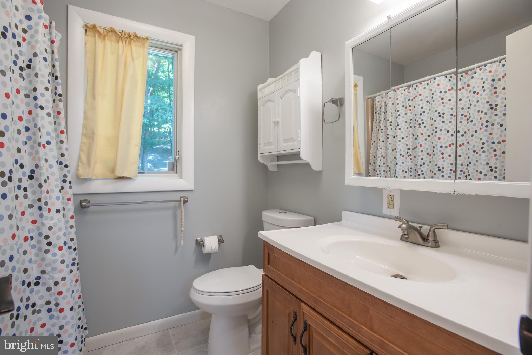
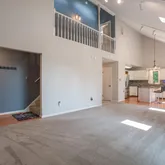
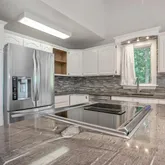
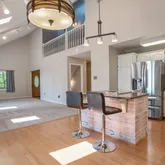
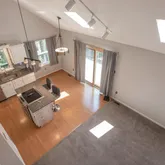
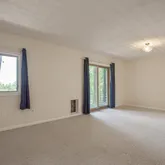
The house itself boasts 3 bedrooms and 2 full bathrooms. Inside, you'll find a flowing floorplan with a cathedral ceiling and skylights throughout, creating a bright and airy atmosphere. The kitchen has been updated and features stainless steel appliances, granite counters, a custom backsplash, and a center island. The entire second floor is dedicated to the primary suite, ensuring a private and secluded retreat.
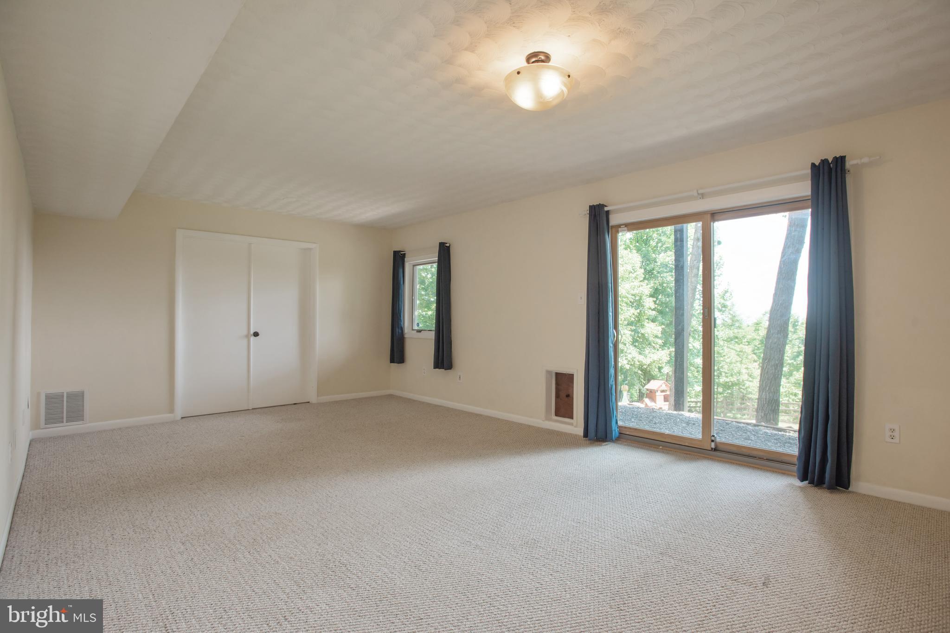
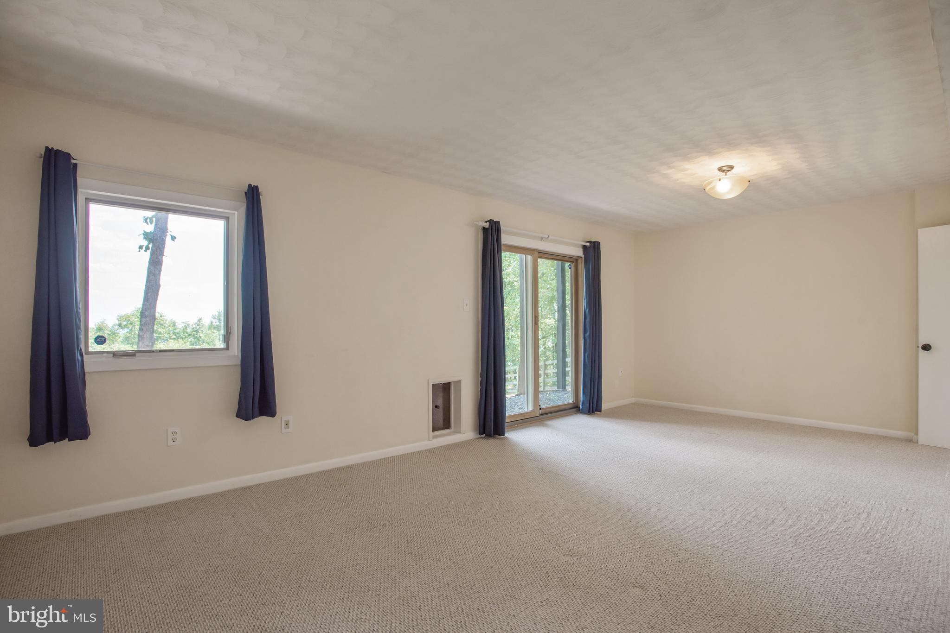
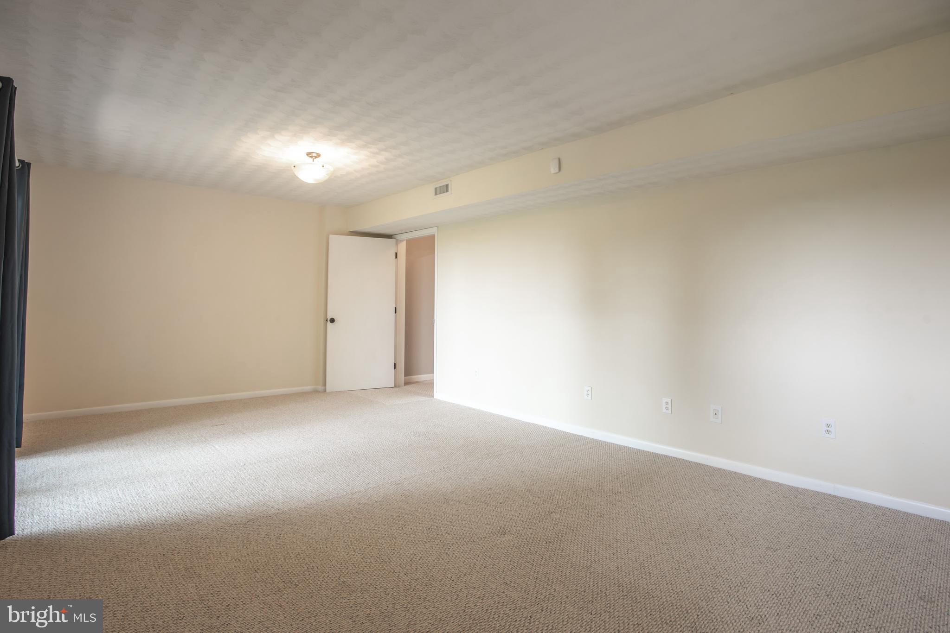
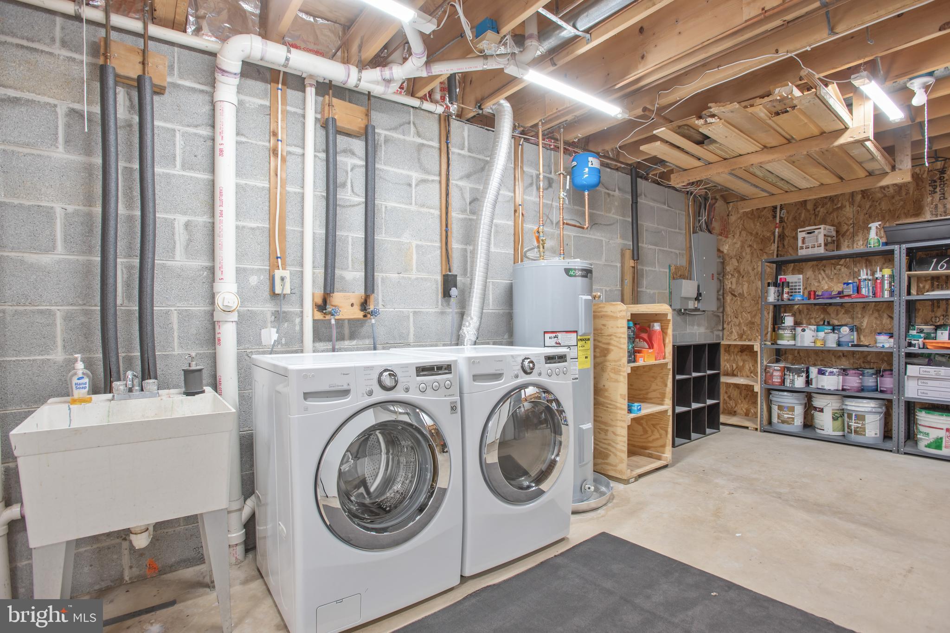
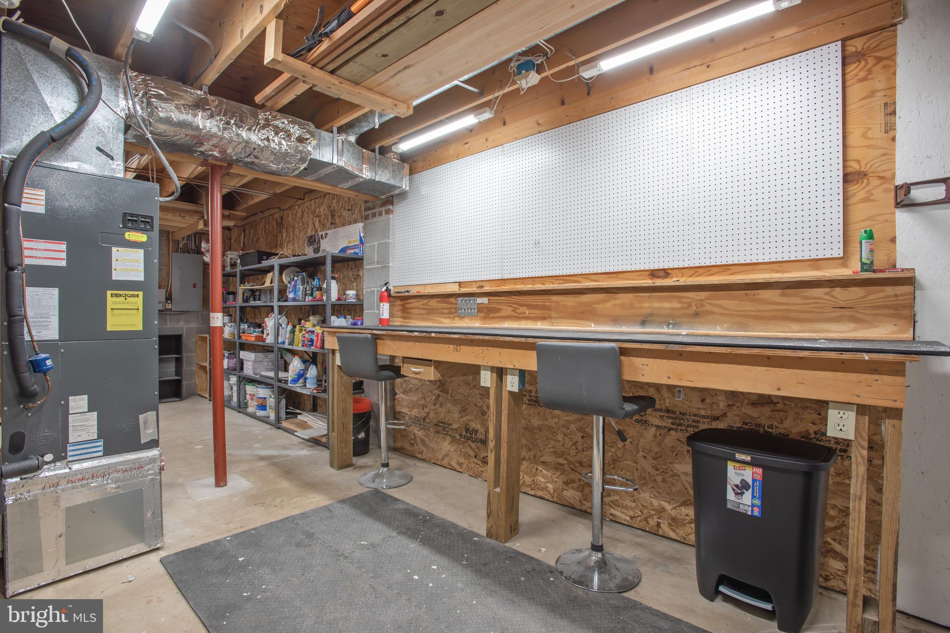
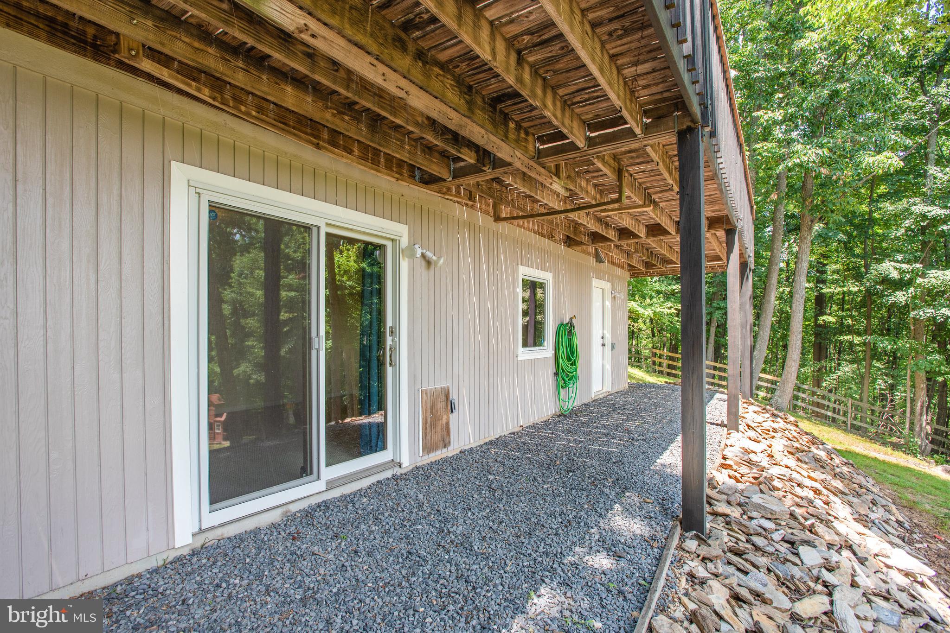
The finished walkout basement of the house also provides stunning views and offers and additional 700 square feet of unfinished space. This includes a workshop with an exterior door, providing ample space for various activities. Additionally, high-speed internet options are available, ensuring connectivity and convenience.
If you desire to host events outside your own home, the Bull Run Mountain Civic Association Clubhouse is available for entertaining guests. This offers you an additional venue for hosting gatherings or special occasions.
Overall, this mountaintop paradise offers a unique blend of privacy, natural beauty, and modern amenities, making it a truly desirable place to call home.
Available for Second Week of September Move In
Min. 680 Credit Score. Monthly payment must be max. 35% of monthly income.
Listing Agents
![Frank Schofield]()
P: (571)-221-8640


Property Details for 1619 Summit Drive
Property Details for 1619 Summit Drive
| Status | Active |
|---|---|
| MLS # | VAPW2123966 |
| Days on Market | 6 |
| Pet Policy | Allowed |
| Rental Incentives | - |
| Costs & Fees | - |
| Available Date | 09/08/2026 |
| Lease Term | - |
| Furnished | - |
| Property Type | Rental |
| MLS Type | Residential Lease / Other |
| Year Built | 1987 |
| Lot Size | 3.12 AC / 135,881 SF |
| County | Prince William County |
Location
Building Information for 1619 Summit Drive
Property Information for 1619 Summit Drive
- School District Name: PRINCE WILLIAM COUNTY PUBLIC SCHOOLS
- School District County ID: 121137431984
- SchoolDistrictSource: Listing Agent
- Elementary School: GRAVELY (PRINCE WILLIAM VA)
- ElementarySchoolSource: Listing Agent
- Middle Or Junior School: RONALD WILSON REAGAN (PRINCE WILLIAM VA)
- MiddleSchoolSource: Listing Agent
- High School: BATTLEFIELD (PRINCE WILLIAM VA)
- County: PRINCE WILLIAM
- Water View: No
- Water Access: No
- Water Oriented: No
- Navigable Water: No
- Tidal Water: No
- Riparian Rights Y/N: No
- Senior Community: No
- Association Recreation Fee Y/N: No
- Land Use Code: 131
- Zoning: A1
- Automatically Update Tax Values Y/N: Yes
- Date Available: 09-08-2026
- Security Deposit: $3,500
- Minimum Lease in Months: 12
- Maximum Lease in Months: 24
- Pets Allowed: Yes
- Pet Restrictions: Case by Case Basis
- Pet Deposit: $500
- Smoking Allowed: No
- Tenant Pays: Utilities - All
- LeaseLink URL: https://apply.link/IsgtqqA
- Rent Spree Online Application: Yes
- Repair Deductible: $100
- # Bedrooms Count Main Level: 2
- # Bathrooms Count Main Level: 1
- # Bathrooms Full Main Level: 1
- # Bedrooms Count All Upper Levels: 1
- # Bathrooms Count All Upper Levels: 1
- # Bathrooms Full All Upper Levels: 1
- # Bedrooms Count Upper Level: 1
- # Bathrooms Count Upper Level: 1
- # Bathrooms Full Upper Level: 1
- Stories: Main, Upper 1
- Total Finished SQFT: 1,814.00
- Total Finished SQFT Source: Assessor
- Tax Total Finished SQFT: 1,814.00
- Total SQFT: 2,520.00
- Total SQFT Source: Assessor
- Construction Materials: Wood Siding
- Roof: Asphalt
- Wall and Ceiling Types: Dry Wall
- Flooring Type: Hardwood, Carpet, Ceramic Tile
- Basement Type: Walkout Level, Fully Finished
- Foundation Details: Concrete Perimeter
- Room and Floor: Bedrooms-Main Level-1, Bedrooms-Main Level-2, Bathrooms Full-Main Level-1, Bedrooms-Upper Level 1-1, Bathrooms Full-Upper Level 1-1
- # Bathrooms Full: 2
- Other Structure: Shed
- Lot Size Source: Assessor
- Fencing: Rear
- Location Type: Mountain
- Parcel ID: 18623806
- Type Of Parking: Driveway
- Interior Features: Breakfast Area, Carpet, Entry Level Bedroom, Family Room Off Kitchen, Floor Plan - Open, Kitchen - Island, Primary Bath(s), Skylight(s), Upgraded Countertops
- Fireplace: No
- Appliances: Dishwasher, Dryer, Refrigerator, Stove, Washer, Icemaker
- Accessibility Features: None
- Security Features: Electric Alarm, Smoke Detector
- Laundry Type: Lower Floor
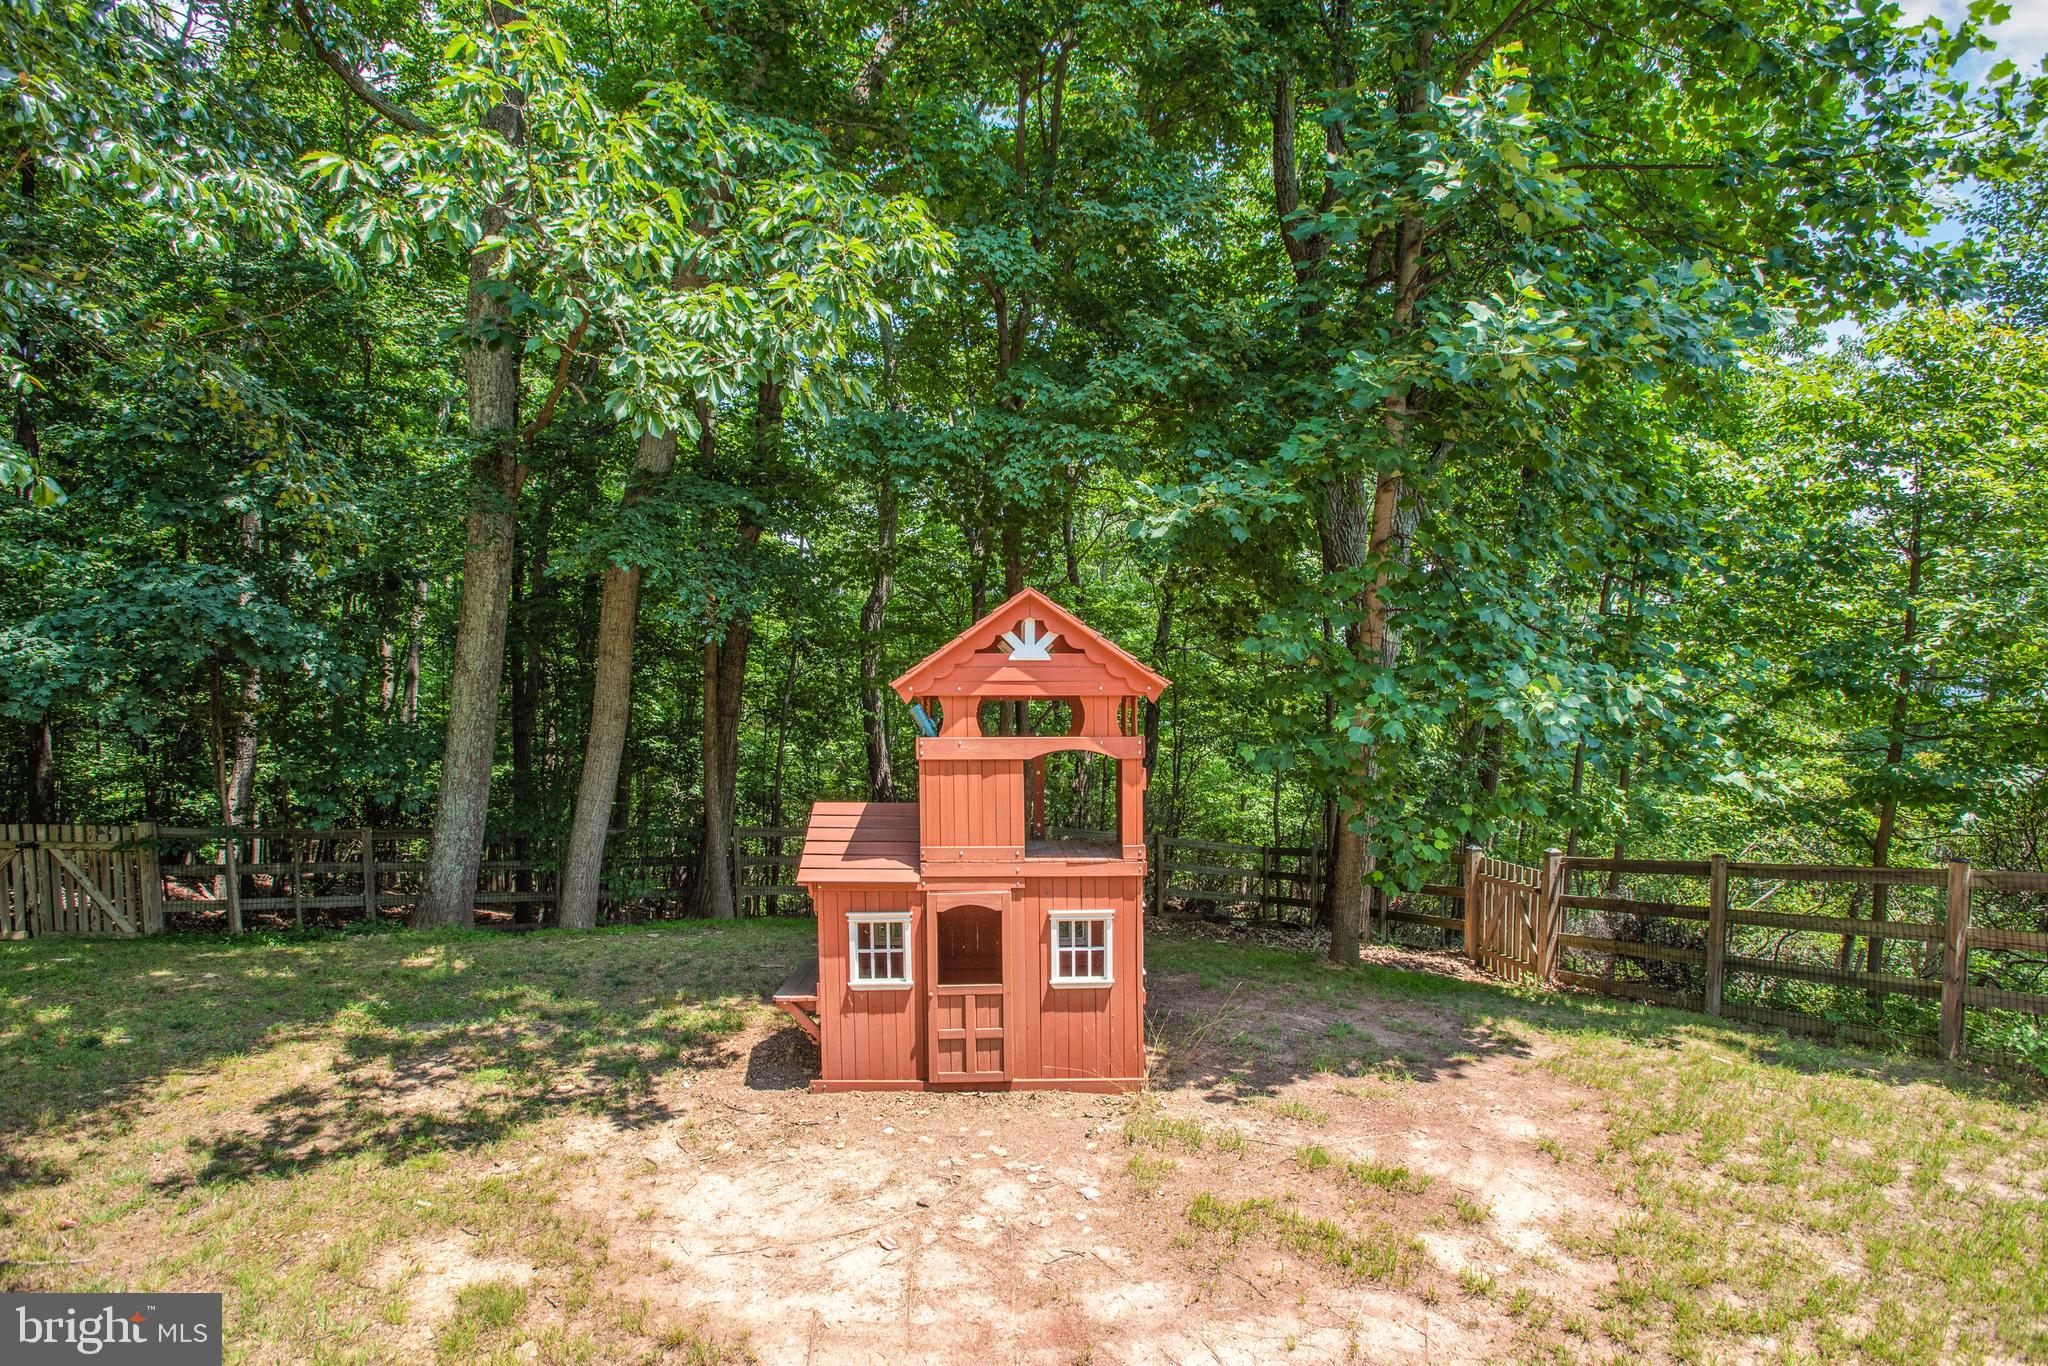
- Exterior Features: Play Equipment
- Pool: No Pool
- Heating: Yes
- Cooling Type: Heat Pump(s), Central A/C
- Cooling Fuel: Electric
- Heating Type: Heat Pump(s), Forced Air
- Heating Fuel: Electric
- Hot Water: Electric
- Water Source: Public
- Sewer Septic: Gravity Sept Fld
- List Agent AOR: Dulles Area Association of REALTORS
- List Agent URL: www.summitrealtors.net
Property History for 1619 Summit Drive
| Date | Event & Source | Price | Appreciation |
|---|---|---|---|
| Jul 11, 2026 | Listed (Active) BRIGHT #VAPW2123966 | $3,500 | — |
| Sep 1, 2025 | Closed BRIGHT #VAPW2097950 | $3,450 | — |
| Jul 24, 2025 | Pending BRIGHT #VAPW2097950 | $3,450 | — |
| Jul 23, 2025 | Lease Out BRIGHT #VAPW2097950 | — | |
| Jun 23, 2025 | Listed (Active) BRIGHT #VAPW2097950 | $3,450 | — |
| Dec 1, 2024 | Closed BRIGHT #VAPW2077288 | $3,450 | — |
| Oct 14, 2024 | Pending BRIGHT #VAPW2077288 | $3,450 | — |
| Oct 14, 2024 | Lease Out BRIGHT #VAPW2077288 | — | |
| Sep 4, 2024 | Listed (Active) BRIGHT #VAPW2077288 | $3,450 | — |
| Aug 19, 2023 | Closed BRIGHT #VAPW2053682 | $3,400 | — |
| Aug 6, 2023 | Lease Out BRIGHT #VAPW2053682 | — | |
| Aug 4, 2023 | Pending BRIGHT #VAPW2053682 | $3,400 | — |
| Jul 14, 2023 | Listed (Active) BRIGHT #VAPW2053682 | $3,400 | — |
| Date | Event & Source | Price |
|---|---|---|
| 07/11/2026 | Listed (Active) BRIGHT #VAPW2123966 | $3,500 |
| 09/01/2025 | Closed BRIGHT #VAPW2097950 | $3,450 |
| 07/24/2025 | Pending BRIGHT #VAPW2097950 | $3,450 |
| 07/23/2025 | Lease Out BRIGHT #VAPW2097950 | — |
| 06/23/2025 | Listed (Active) BRIGHT #VAPW2097950 | $3,450 |
| 12/01/2024 | Closed BRIGHT #VAPW2077288 | $3,450 |
| 10/14/2024 | Pending BRIGHT #VAPW2077288 | $3,450 |
| 10/14/2024 | Lease Out BRIGHT #VAPW2077288 | — |
| 09/04/2024 | Listed (Active) BRIGHT #VAPW2077288 | $3,450 |
| 08/19/2023 | Closed BRIGHT #VAPW2053682 | $3,400 |
| 08/06/2023 | Lease Out BRIGHT #VAPW2053682 | — |
| 08/04/2023 | Pending BRIGHT #VAPW2053682 | $3,400 |
| 07/14/2023 | Listed (Active) BRIGHT #VAPW2053682 | $3,400 |
For completeness, we often displays two records for one sale: the MLS record and the public record.
Schools near 1619 Summit Drive
Rating | School | Type | Grades | Distance |
|---|---|---|---|---|
| Public - | K to 5 | |||
| Public - | 6 to 8 | |||
| Public - | 9 to 12 | |||
| Public - | PK to 5 |
Rating | School | Distance |
|---|---|---|
Samuel L. Gravely Jr. Elementary School PublicK to 5 | ||
Ronald Wilson Reagan Middle School Public6 to 8 | ||
Battlefield High School Public9 to 12 | ||
Innovation Elementary PublicPK to 5 |
School ratings and boundaries are provided by GreatSchools.org and Pitney Bowes. This information should only be used as a reference. Proximity or boundaries shown here are not a guarantee of enrollment. Please reach out to schools directly to verify all information and enrollment eligibility.
No guarantee, warranty or representation of any kind is made regarding the completeness or accuracy of any information, descriptions or measurements (including square footage measurements and property condition), such should be independently verified through appropriate means, including, but not limited to, in person inspection and public records, and Compass International Holdings, its subsidiaries, affiliates and independently owned and operated franchisees, and their affiliated agents and associated third parties expressly disclaim any liability in connection therewith. Photos may be virtually staged or digitally enhanced and may not reflect actual property conditions. Offers of compensation are subject to change at the owner's discretion. No financial or legal advice provided. Equal Housing Opportunity.
© 2026 Bright MLS. All rights reserved. All information is deemed reliable, but accuracy is not guaranteed. Listing information is from various brokers who participate in IDX and not all listings may be visible on the site. The property information being provided is for the consumer’s personal, non-commercial use and may not be used for any purpose other than to identify prospective properties consumers may be interested in purchasing. Data last updated on 07/11/2026 12:11 AM