16355 Dam Road

Description
- Listed by David Hughes • DRE #00513382 • Brokerage DRE #02242126 • Century 21 Epic-Clearlake • 707-489-6297
Property Details for 16355 Dam Road
Location
Building Information for 16355 Dam Road
Payment Calculator
$1,603 per month
30 year fixed, 6.55% Interest
$1,296
$307
$0
Know your buying power with a preapproval and custom rate in minutes
 1
1Property Information for 16355 Dam Road
- Current Financing: None
- 433a Certified: Yes
- Tax Census Tract: 7.02
- CFD/Mello-Roos Fee: $0
- Assessments YN: Yes
- Assessments: Unknown
- Community Features: Dog Park, Hiking, Fishing, Lake
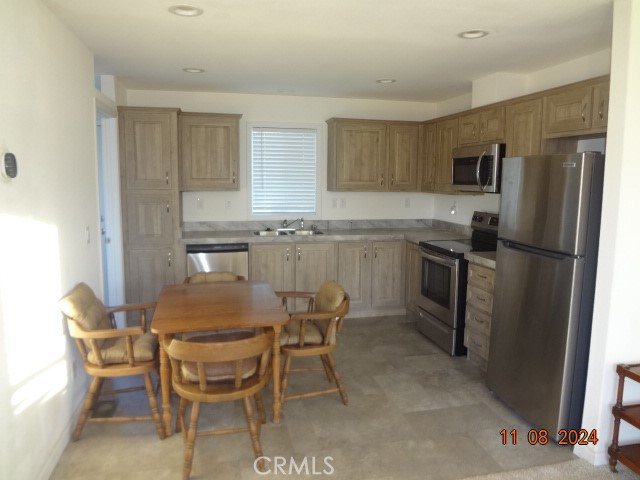
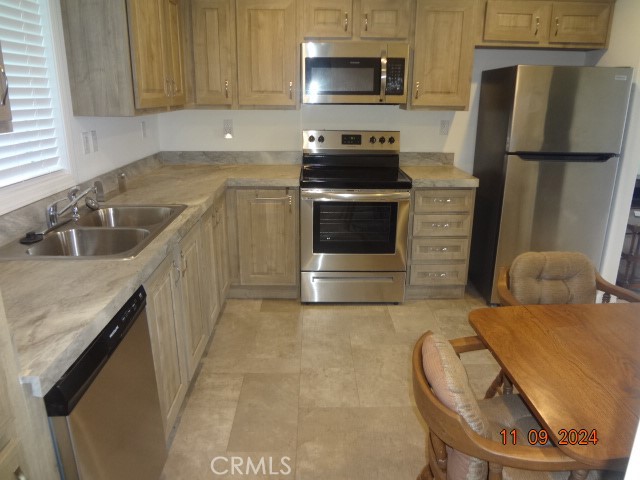
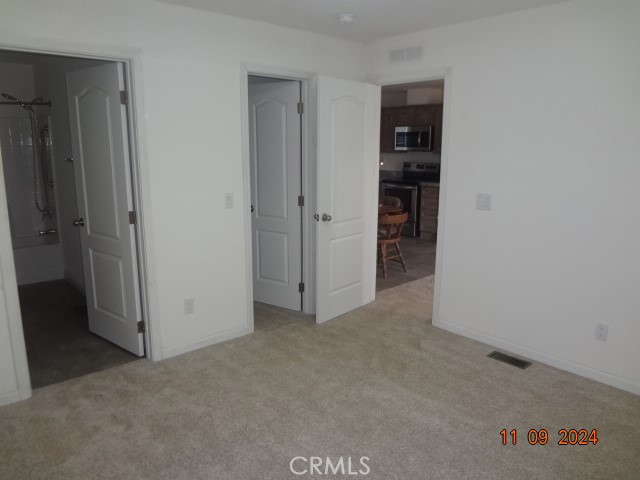
- Appliances: Electric Water Heater, Microwave, Electric Range, Dishwasher
- Equipment: Dishwasher, Microwave, Electric Range
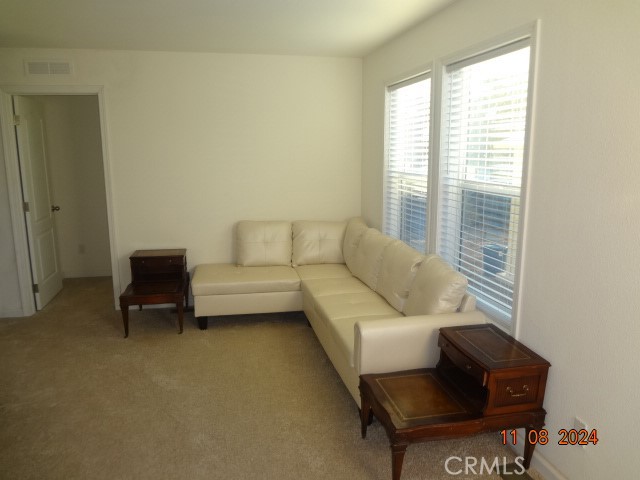
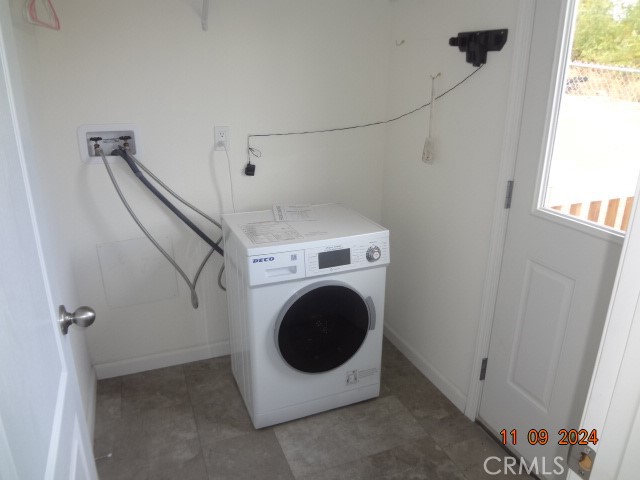
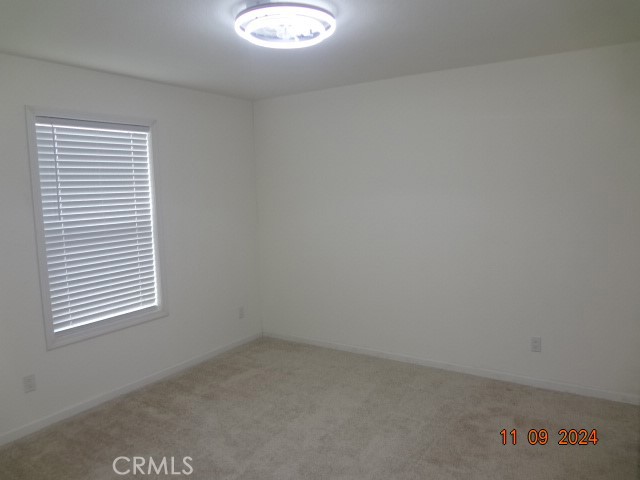
- Room Type: Laundry, Kitchen, Living Room
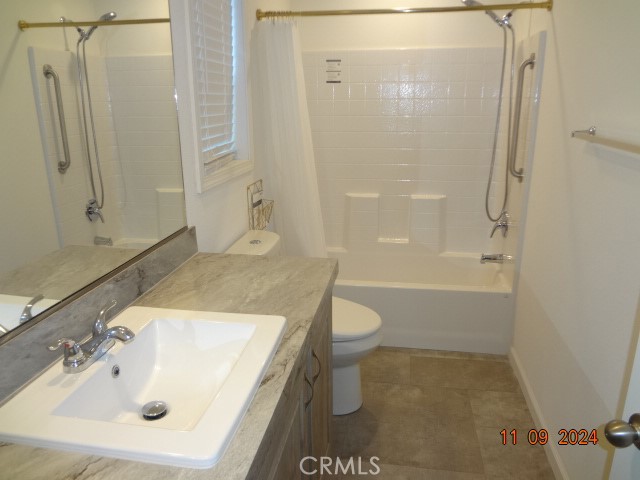

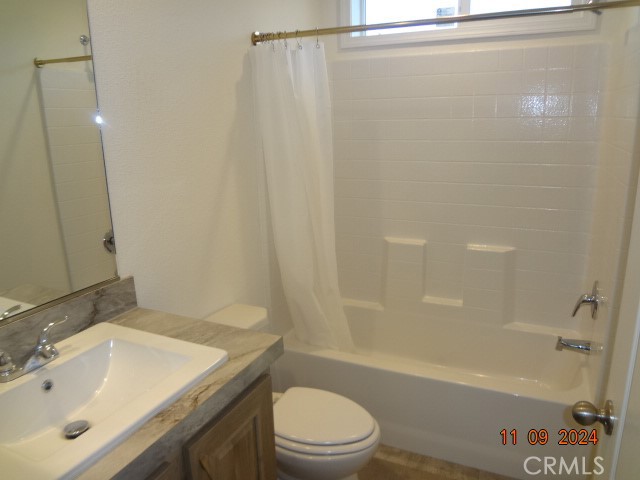
- Main Level Bathrooms: 2

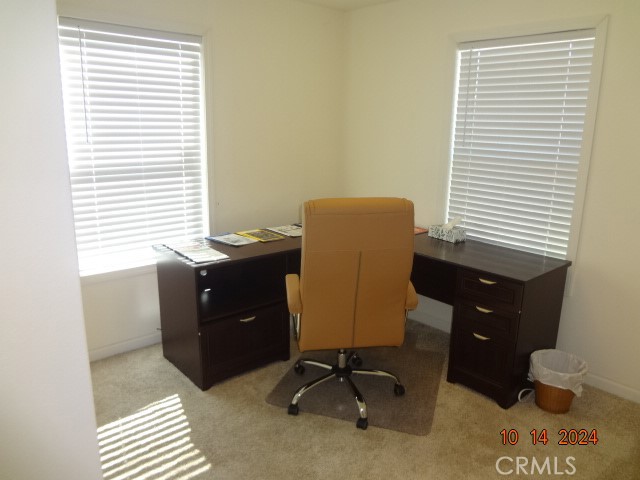
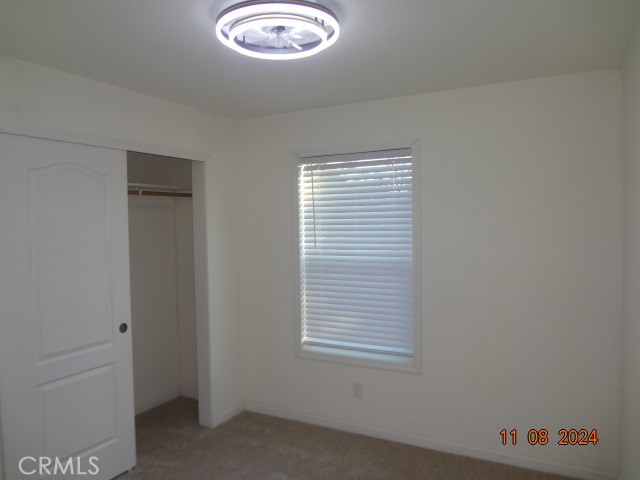
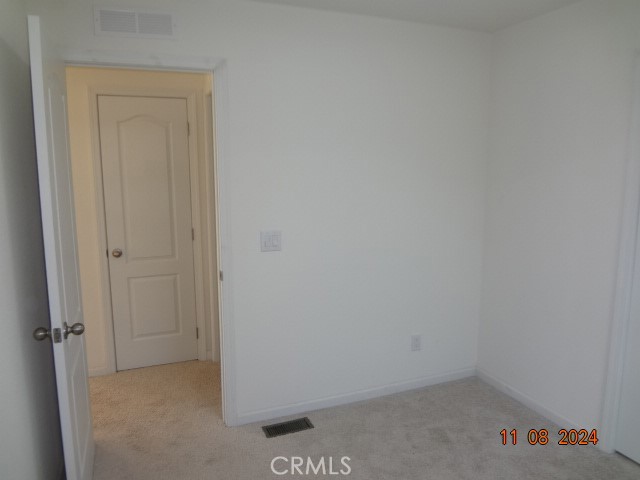
- Main Level Bedrooms: 3
- Room Bathroom Features: Shower in Tub
- Water Heater Features: Electric
- Water Heater Type: Electric
- Laundry: Yes
- Laundry Features: Individual Room
- Fireplace Features: None
- Fireplace Rooms: None
- Fireplace: N/K
- Cooling: None
- Heating Type: Forced Air
- Heating: Forced Air
- Heat Equipment: Forced Air Unit
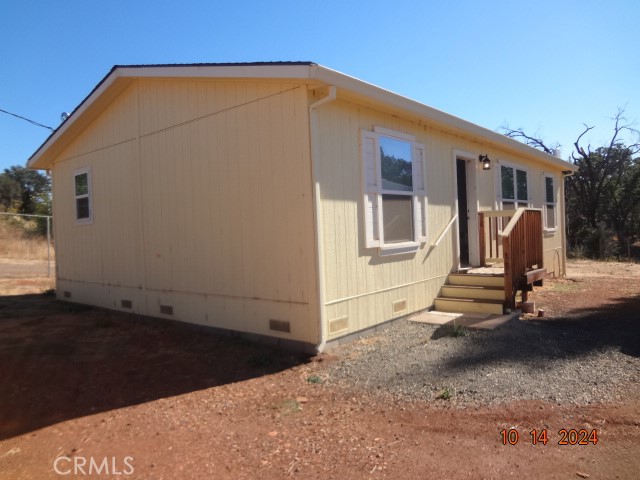
- Entry Location: right side
- Fence: Yes
- Fence: Chain Link
- Fencing: Chain Link
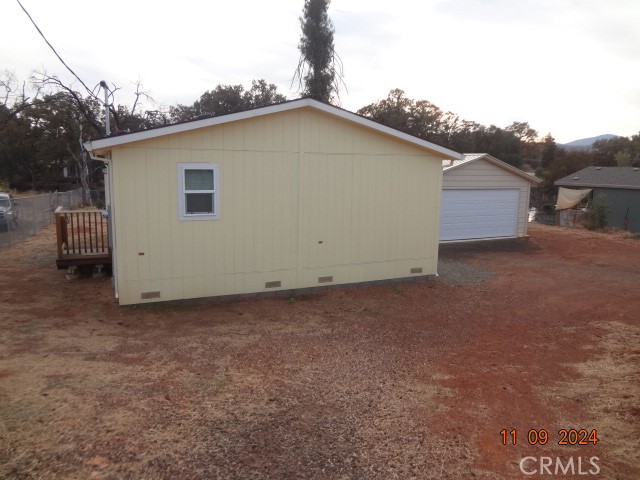
- Foundation Details: Block
- Foundation Details: Block
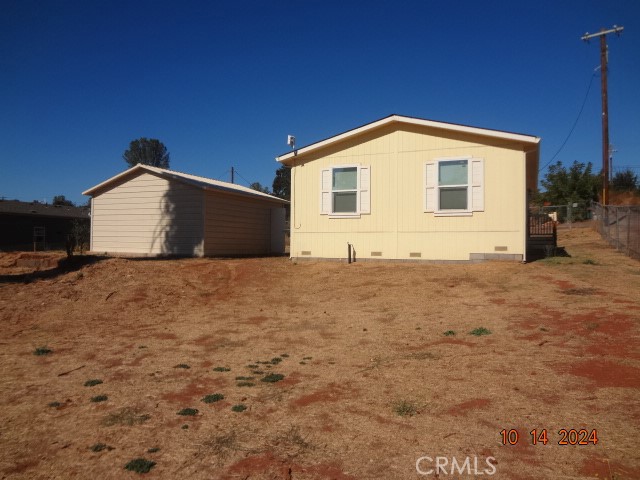
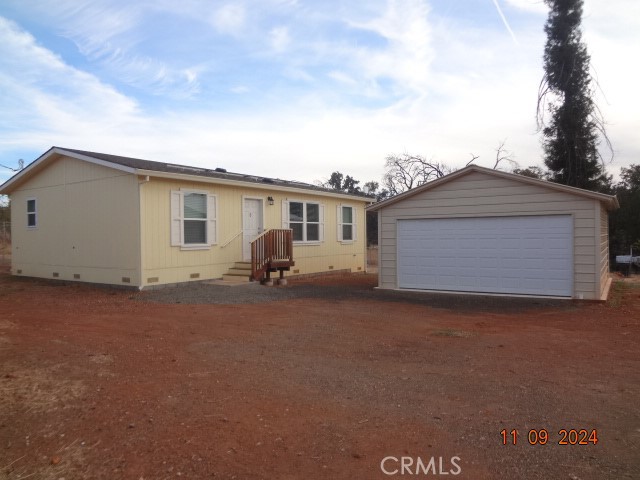
- Structure Type: Manufactured House


- View Description: Water
- Waterfront Features: Navigable Water, Creek
- Patio: Yes
- Patio And Porch Features: None
- Pool Features: None
- Pool Description: None
- Pool: N/K
- Pool Heat: N/K
- Spa Features: None
- Spa Heat: N/K
- Sign on Property: Yes
- Lot Features: No Landscaping
- Lease Considered: No
- Available For Lease: No
- Land Lease: No
- Land Lease Type: Fee
- Well Report: No
- Levels: One
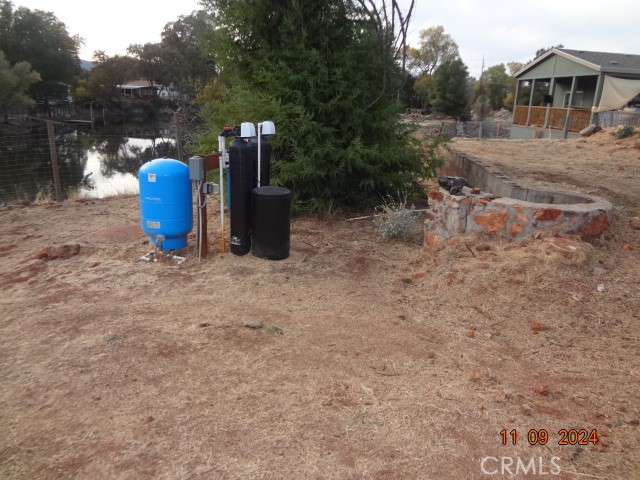
- Water: Shared Well, Well
- Sewer: Public Sewer
- Sewer/Septic: Public Sewer
- Water Source: Shared Well, Well
- License 1: 8861059
- Garage Spaces: 2
- Parking: Yes
- Parking Garage: Garage
- Parking Non-Garage: Garage
- Parking Garage Spaces: 2
- Parking Garage: Garage
- Carport Spaces: 0
- Attached Garage: No
- Parking Features: Garage
- Residential Styles: Manufactured Home
- Residential Unit Location: No Common Walls
Property History for 16355 Dam Road
| Date | Event & Source | Price | Appreciation |
|---|---|---|---|
| Jun 29, 2026 | Price Change CLAW #LC25234574MR | $254,900 | — |
| Jun 29, 2026 | Price Change CRMLS #LC25234574 | $254,900 | — |
| Jun 28, 2026 | Price Change SDMLS #LC25234574 | $254,900 | — |
| Jan 26, 2026 | Price Change CLAW #LC25234574MR | $259,000 | — |
| Jan 26, 2026 | Price Change CRMLS #LC25234574 | $259,000 | — |
| Jan 25, 2026 | Price Change SDMLS #LC25234574 | $259,000 | — |
| Oct 8, 2025 | Listed (Active) CRMLS #LC25234574 | $269,000 | — |
| Oct 8, 2025 | Listed (Active) SDMLS #LC25234574 | $269,000 | — |
| Oct 6, 2025 | Listed (Active) CLAW #LC25234574MR | $269,000 | — |
| Oct 1, 2025 | Expired CRMLS #LC24230822 | — | |
| Sep 30, 2025 | Expired SDMLS #LC24230822 | $279,500 | — |
| Sep 30, 2025 | Expired CLAW #LC24230822MR | $279,500 | — |
| Jul 17, 2025 | Price Change CRMLS #LC24230822 | $279,500 | — |
| Apr 30, 2025 | Price Change CLAW #LC24230822MR | $299,000 | — |
| Apr 30, 2025 | Price Change CRMLS #LC24230822 | $299,000 | — |
| Jan 4, 2025 | Price Change CLAW #LC24230822MR | $325,000 | — |
| Jan 4, 2025 | Price Change CRMLS #LC24230822 | $325,000 | — |
| Nov 22, 2024 | Listed (Active) CRMLS #LC24230822 | $350,000 | — |
| Nov 20, 2024 | Listed (Active) SDMLS #LC24230822 | $350,000 | — |
| Nov 20, 2024 | Listed (Active) CLAW #LC24230822MR | $350,000 | — |
| Aug 26, 2006 | Expired RESFAR #20613494 | — | |
| Aug 7, 2006 | Listed (Active) RESFAR #20613494 | $235,000 | — |
| Jun 29, 2006 | Sold CLAW #LC96672MR | $235,000 | — |
| Jun 29, 2006 | Sold CRMLS #LC96672 | $235,000 | — |
| Jun 8, 2006 | Sold (Public Record) Public Record #198560098 | $235,000 | — |
| Jun 1, 2006 | Pending CRMLS #LC96672 | — | |
| Jun 1, 2006 | Pending CLAW #LC96672MR | — | |
| Apr 14, 2006 | Listed (Active) CRMLS #LC96672 | $235,000 | — |
| Apr 14, 2006 | Listed (Active) CLAW #LC96672MR | $235,000 | — |
| Date | Event & Source | Price |
|---|---|---|
| 06/29/2026 | Price Change CLAW #LC25234574MR | $254,900 |
| 06/29/2026 | Price Change CRMLS #LC25234574 | $254,900 |
| 06/28/2026 | Price Change SDMLS #LC25234574 | $254,900 |
| 01/26/2026 | Price Change CLAW #LC25234574MR | $259,000 |
| 01/26/2026 | Price Change CRMLS #LC25234574 | $259,000 |
| 01/25/2026 | Price Change SDMLS #LC25234574 | $259,000 |
| 10/08/2025 | Listed (Active) CRMLS #LC25234574 | $269,000 |
| 10/08/2025 | Listed (Active) SDMLS #LC25234574 | $269,000 |
| 10/06/2025 | Listed (Active) CLAW #LC25234574MR | $269,000 |
| 10/01/2025 | Expired CRMLS #LC24230822 | — |
| 09/30/2025 | Expired SDMLS #LC24230822 | $279,500 |
| 09/30/2025 | Expired CLAW #LC24230822MR | $279,500 |
| 07/17/2025 | Price Change CRMLS #LC24230822 | $279,500 |
| 04/30/2025 | Price Change CLAW #LC24230822MR | $299,000 |
| 04/30/2025 | Price Change CRMLS #LC24230822 | $299,000 |
| 01/04/2025 | Price Change CLAW #LC24230822MR | $325,000 |
| 01/04/2025 | Price Change CRMLS #LC24230822 | $325,000 |
| 11/22/2024 | Listed (Active) CRMLS #LC24230822 | $350,000 |
| 11/20/2024 | Listed (Active) SDMLS #LC24230822 | $350,000 |
| 11/20/2024 | Listed (Active) CLAW #LC24230822MR | $350,000 |
| 08/26/2006 | Expired RESFAR #20613494 | — |
| 08/07/2006 | Listed (Active) RESFAR #20613494 | $235,000 |
| 06/29/2006 | Sold CLAW #LC96672MR | $235,000 |
| 06/29/2006 | Sold CRMLS #LC96672 | $235,000 |
| 06/08/2006 | Sold (Public Record) Public Record #198560098 | $235,000 |
| 06/01/2006 | Pending CRMLS #LC96672 | — |
| 06/01/2006 | Pending CLAW #LC96672MR | — |
| 04/14/2006 | Listed (Active) CRMLS #LC96672 | $235,000 |
| 04/14/2006 | Listed (Active) CLAW #LC96672MR | $235,000 |
For completeness, we often displays two records for one sale: the MLS record and the public record.
Public Records for 16355 Dam Road
Schools near 16355 Dam Road
Rating | School | Type | Grades | Distance |
|---|---|---|---|---|
| Public - | K to 7 | |||
| Public - | 9 to 12 | |||
| Public - | 6 to 11 | |||
| Public - | 9 to 12 |
Rating | School | Distance |
|---|---|---|
Lower Lake Elementary School PublicK to 7 | ||
Lower Lake High School Public9 to 12 | ||
Blue Heron School Public6 to 11 | ||
Carle (William C.) High (Continuation) School Public9 to 12 |
School ratings and boundaries are provided by GreatSchools.org and Pitney Bowes. This information should only be used as a reference. Proximity or boundaries shown here are not a guarantee of enrollment. Please reach out to schools directly to verify all information and enrollment eligibility.
Similar Homes
New listings in 95422

$675,000
- Unavailable
- Bedrooms
- Unavailable
- Bathrooms
- 6,600
- Square Feet
- 0.47
- Acres


Explore Nearby Homes
- Clearlake Highlands Homes for Sale
- Clearlake Riviera Homes for Sale
- Soda Bay Homes for Sale
- Spring Valley Homes for Sale
- North Lakeport Homes for Sale
- Unincorporated Cloverdale Homes for Sale
- Unincorporated Healdsburg Homes for Sale
- Berryessa Homes for Sale
- Unincorporated Calistoga Homes for Sale
- Lodoga Homes for Sale
- St. Helena Area Homes for Sale
- Talmage Homes for Sale
- Santa Rosa Northeast Homes for Sale
- East Windsor Homes for Sale
- West Windsor Homes for Sale
- Clearlake Homes for Sale
- Lower Lake Homes for Sale
- Clearlake Oaks Homes for Sale
- Glenhaven Homes for Sale
- Lucerne Homes for Sale
- Kelseyville Homes for Sale
- Hidden Valley Lake Homes for Sale
- Cobb Homes for Sale
- Nice Homes for Sale
- Lakeport Homes for Sale
- Middletown Homes for Sale
- Pope Valley Homes for Sale
- Upper Lake Homes for Sale
- Rumsey Homes for Sale
- Witter Springs Homes for Sale
- 95457 Homes for Sale
- 95423 Homes for Sale
- 95451 Homes for Sale
- 95443 Homes for Sale
- 95458 Homes for Sale
- 95461 Homes for Sale
- 95453 Homes for Sale
- 95485 Homes for Sale
- 95987 Homes for Sale
- 95467 Homes for Sale
- 95426 Homes for Sale
- 95464 Homes for Sale
- 95425 Homes for Sale
- 95979 Homes for Sale
- 95637 Homes for Sale
No guarantee, warranty or representation of any kind is made regarding the completeness or accuracy of any information, descriptions or measurements (including square footage measurements and property condition), such should be independently verified through appropriate means, including, but not limited to, in person inspection and public records, and Compass International Holdings, its subsidiaries, affiliates and independently owned and operated franchisees, and their affiliated agents and associated third parties expressly disclaim any liability in connection therewith. Photos may be virtually staged or digitally enhanced and may not reflect actual property conditions. Offers of compensation are subject to change at the seller's discretion. No financial or legal advice provided. Equal Housing Opportunity. Subject to change at any time. Compass, Inc., its subsidiaries, affiliates and their agents and associated third parties make no guarantee, warranty or representation regarding the accuracy of any waterfront feature, water view or waterfront view.
Listing Courtesy of Century 21 Epic-Clearlake, David Hughes, DRE #00513382
Based on information from one of the following Multiple Listing Services: San Francisco Association of Realtors, the MLSListings MLS, the BAREIS MLS, the EBRD MLS, Shasta Association of REALTORS® Information being provided is for the visitor’s personal, noncommercial use and may not be used for any purpose other than to identify prospective properties visitor may be interested in purchasing. The data contained herein is copyrighted by San Francisco Association of Realtors, the MLSListings MLS, the BAREIS MLS, the EBRD MLS, Shasta Association of REALTORS® is protected by all applicable copyright laws. Any dissemination of this information is in violation of copyright laws and is strictly prohibited. Property information referenced on this web site comes from the Internet Data Exchange (IDX) program of the MLS. This web site may reference real estate listing(s) held by a brokerage firm other than the broker and/or agent who owns this web site. For the avoidance of doubt, the accuracy of all information, regardless of source, is deemed reliable but not guaranteed and should be personally verified through personal inspection by and/or with the appropriate professionals.