16401 Goat Ranch Road
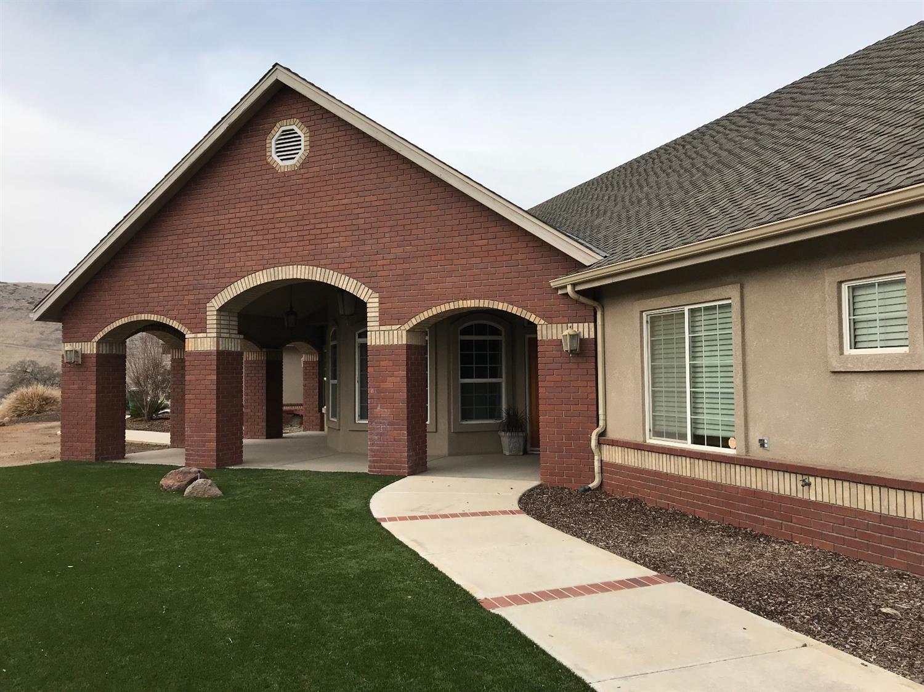

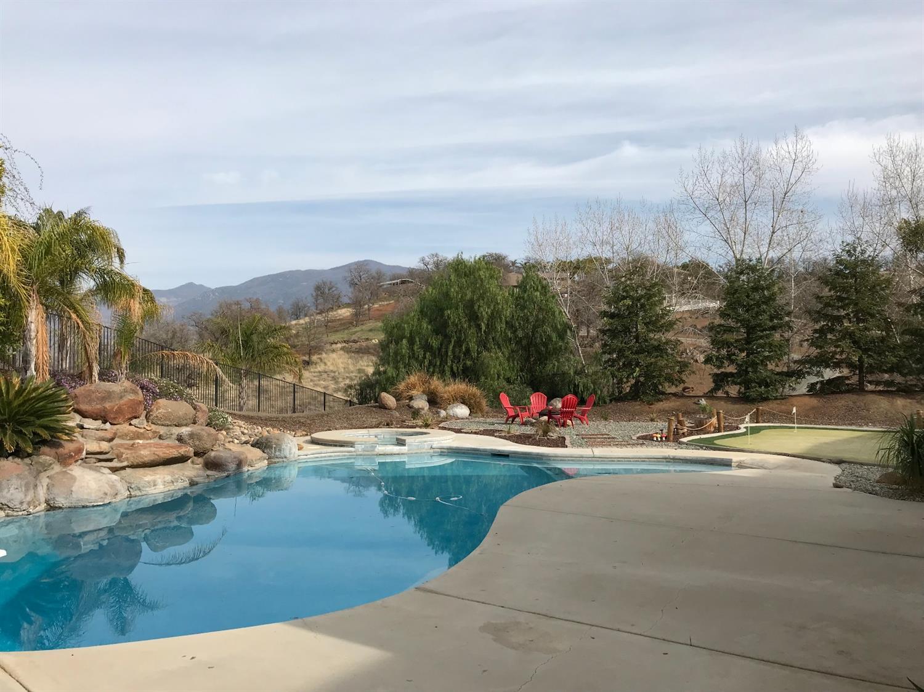


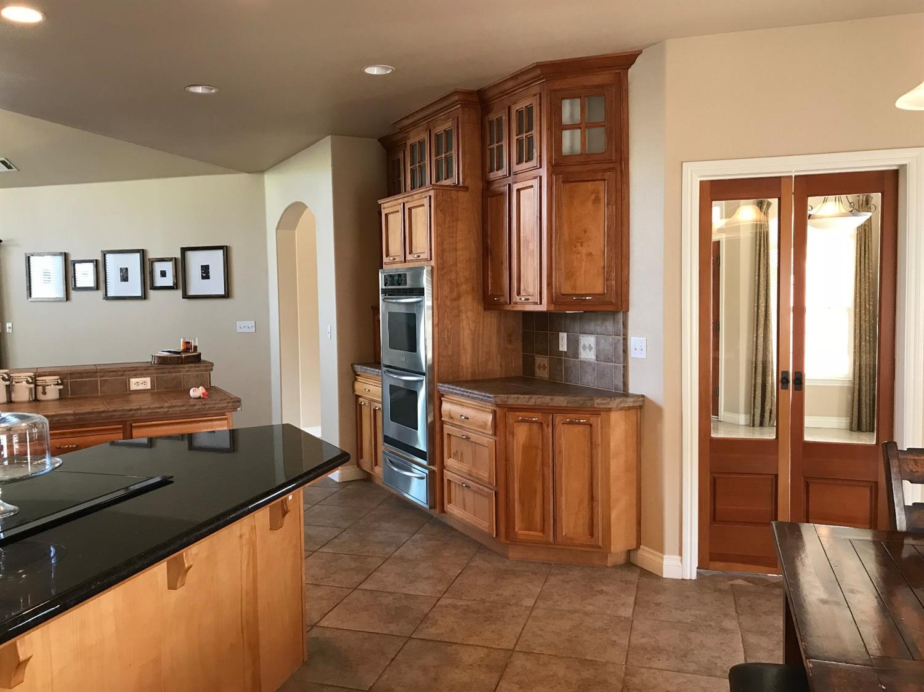


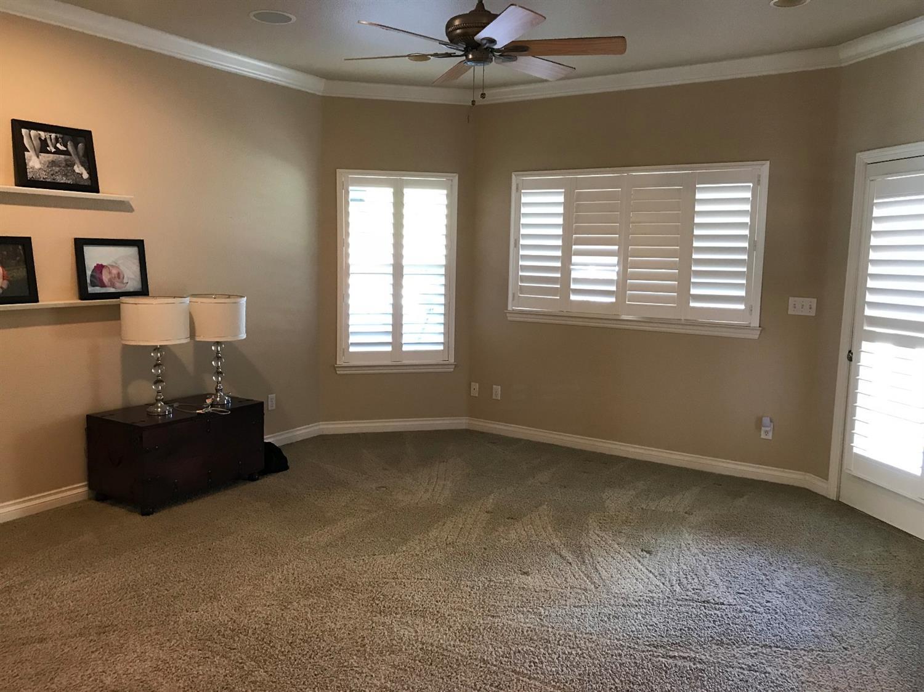







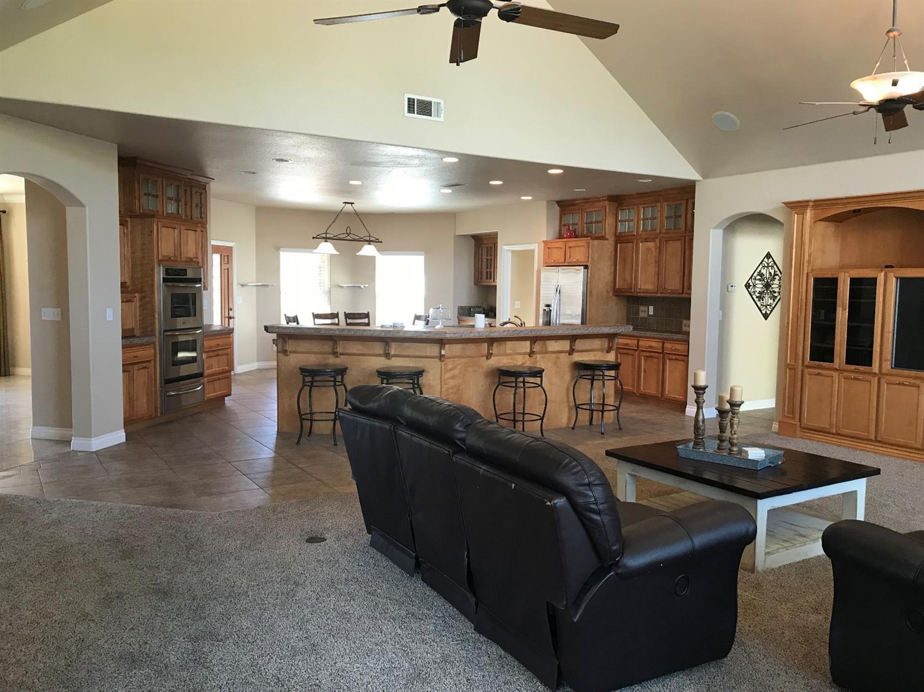


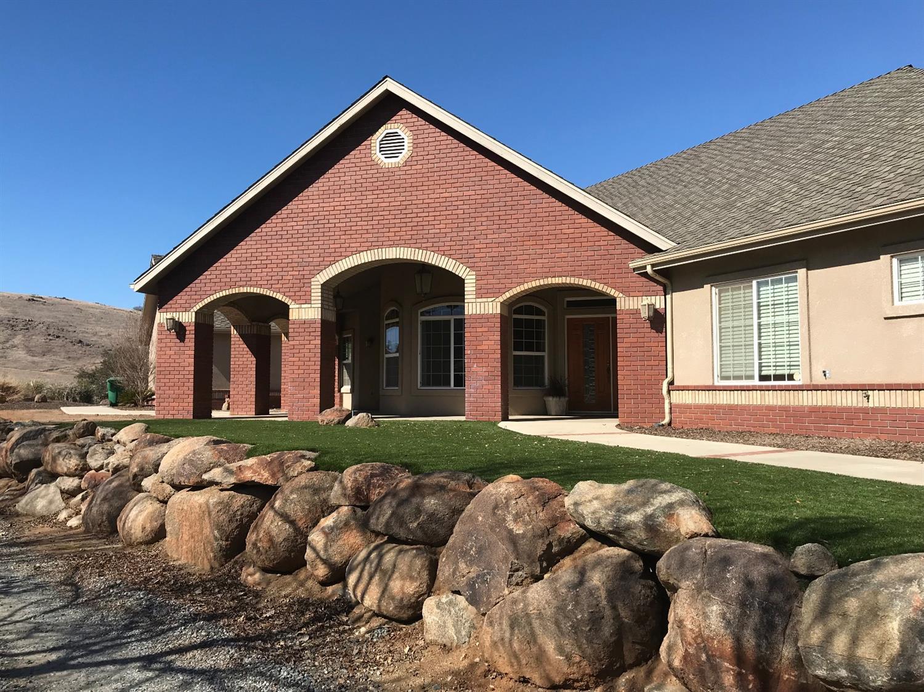
Description
- Listed by: Sheri McGinn 559.310.3725 sherimcginn88@gmail.com DRE #01388912 Brokerage DRE #01388912 • River Island Real Estate

Recent comparable sales
Median sold price
$515,000
Avg days on market
62
Sale-to-list ratio
92.1%
Springville, CA
9 comparable properties found

$545,000
Sold 04/15/26
- 3
- Bedrooms
- 3
- Bathrooms
- 2,764
- Square Feet
- 5.68
- Acres

$500,000
Sold 10/07/26
- 3
- Bedrooms
- 3
- Bathrooms
- 2,532
- Square Feet
- 3.93
- Acres

$460,000
Sold 09/03/25
- 4
- Bedrooms
- 3
- Bathrooms
- 3,580
- Square Feet
- 2.13
- Acres

$475,000
Sold 11/27/24
- 3
- Bedrooms
- 3
- Bathrooms
- 2,084
- Square Feet
- 1.08
- Acres

$515,000
Sold 09/03/25
- 3
- Bedrooms
- 3
- Bathrooms
- 2,493
- Square Feet
- 0.15
- Acres

$590,120
Sold 08/12/26
- 3
- Bedrooms
- 3
- Bathrooms
- 2,321
- Square Feet
- 1.28
- Acres

$430,000
Sold 08/19/26
- 3
- Bedrooms
- 3
- Bathrooms
- 2,583
- Square Feet
- 1.74
- Acres

$639,000
Sold 07/08/26
- 3
- Bedrooms
- 3
- Bathrooms
- 2,431
- Square Feet
- 0.96
- Acres

$537,000
Sold 10/22/25
- 3
- Bedrooms
- 3
- Bathrooms
- 2,601
- Square Feet
- 2.06
- Acres
Amenities
- Attached Garage
- Back Yard
- Built-Ins
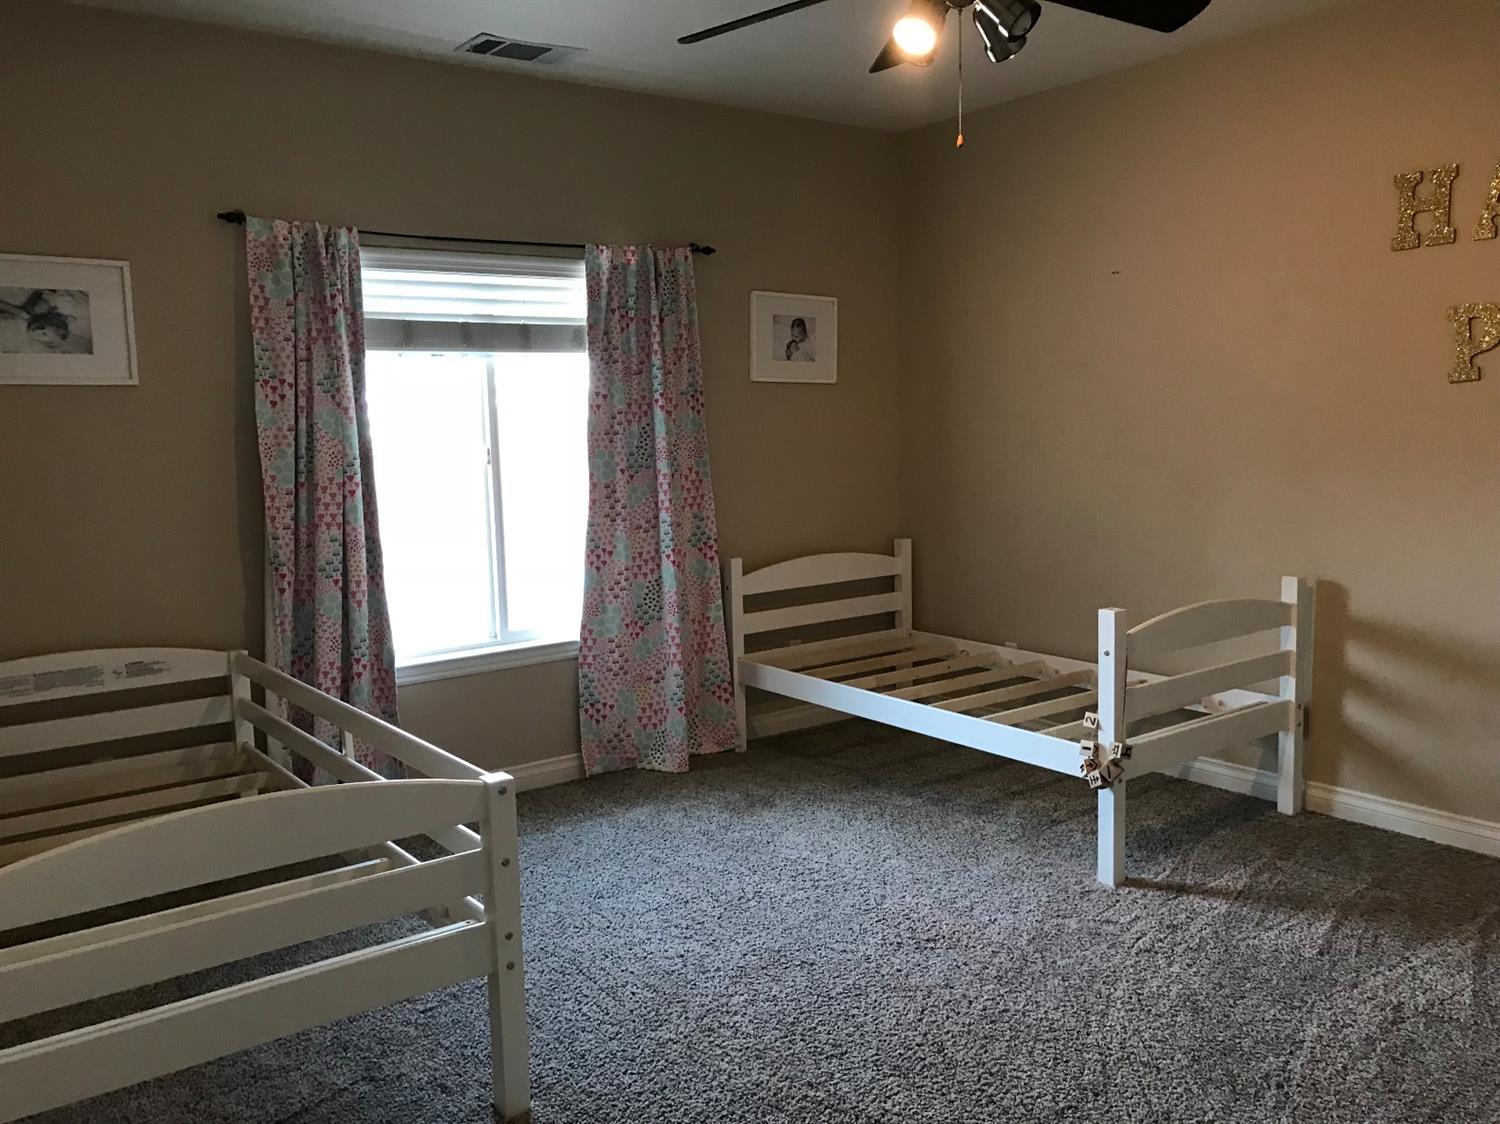
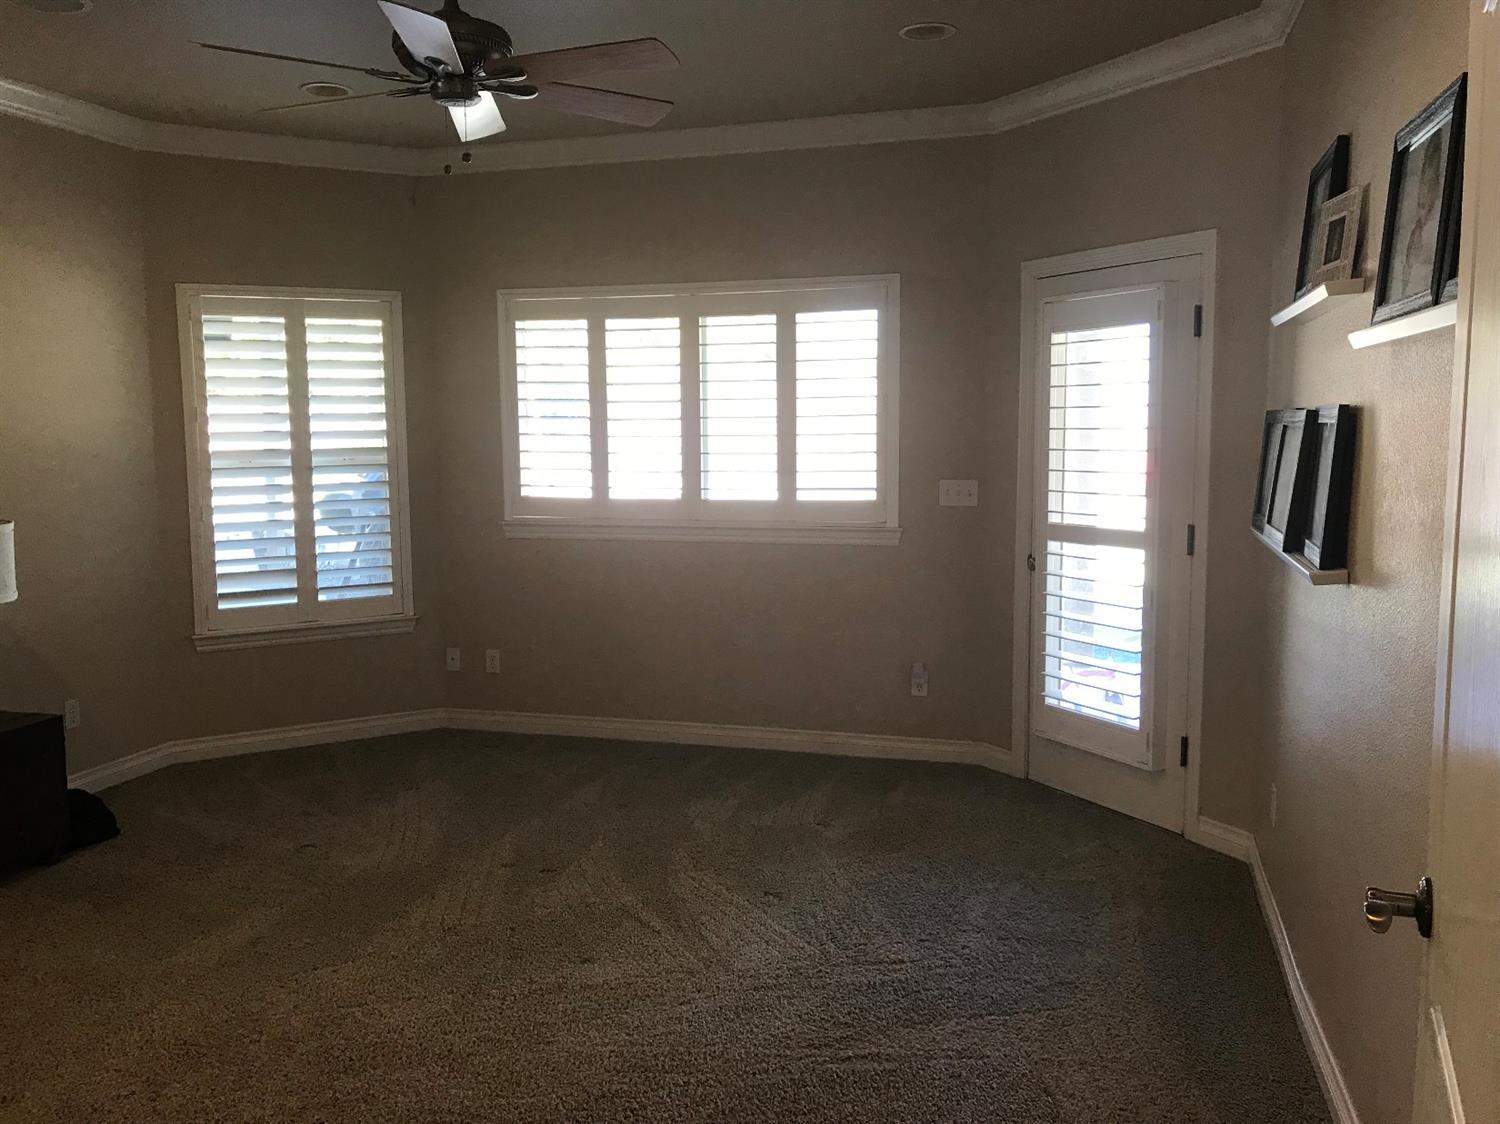
- Carpet Floors
- Central AC
- Ceramic Floors
- Dishwasher
- Disposal
- Electric Dryer Hookup
- Electric Heat
- Electric Oven
- Electricity Included
- Fireplace
- Forced Air
- Formal Dining Room
- Garage
- Gas Dryer Hookup
- Heated Pool
- High Ceilings
- Pantry
- Parking Included
- Pool
- Porch
- Private Outdoor Space
- Private Pool
- Putting Green
- Refrigerator
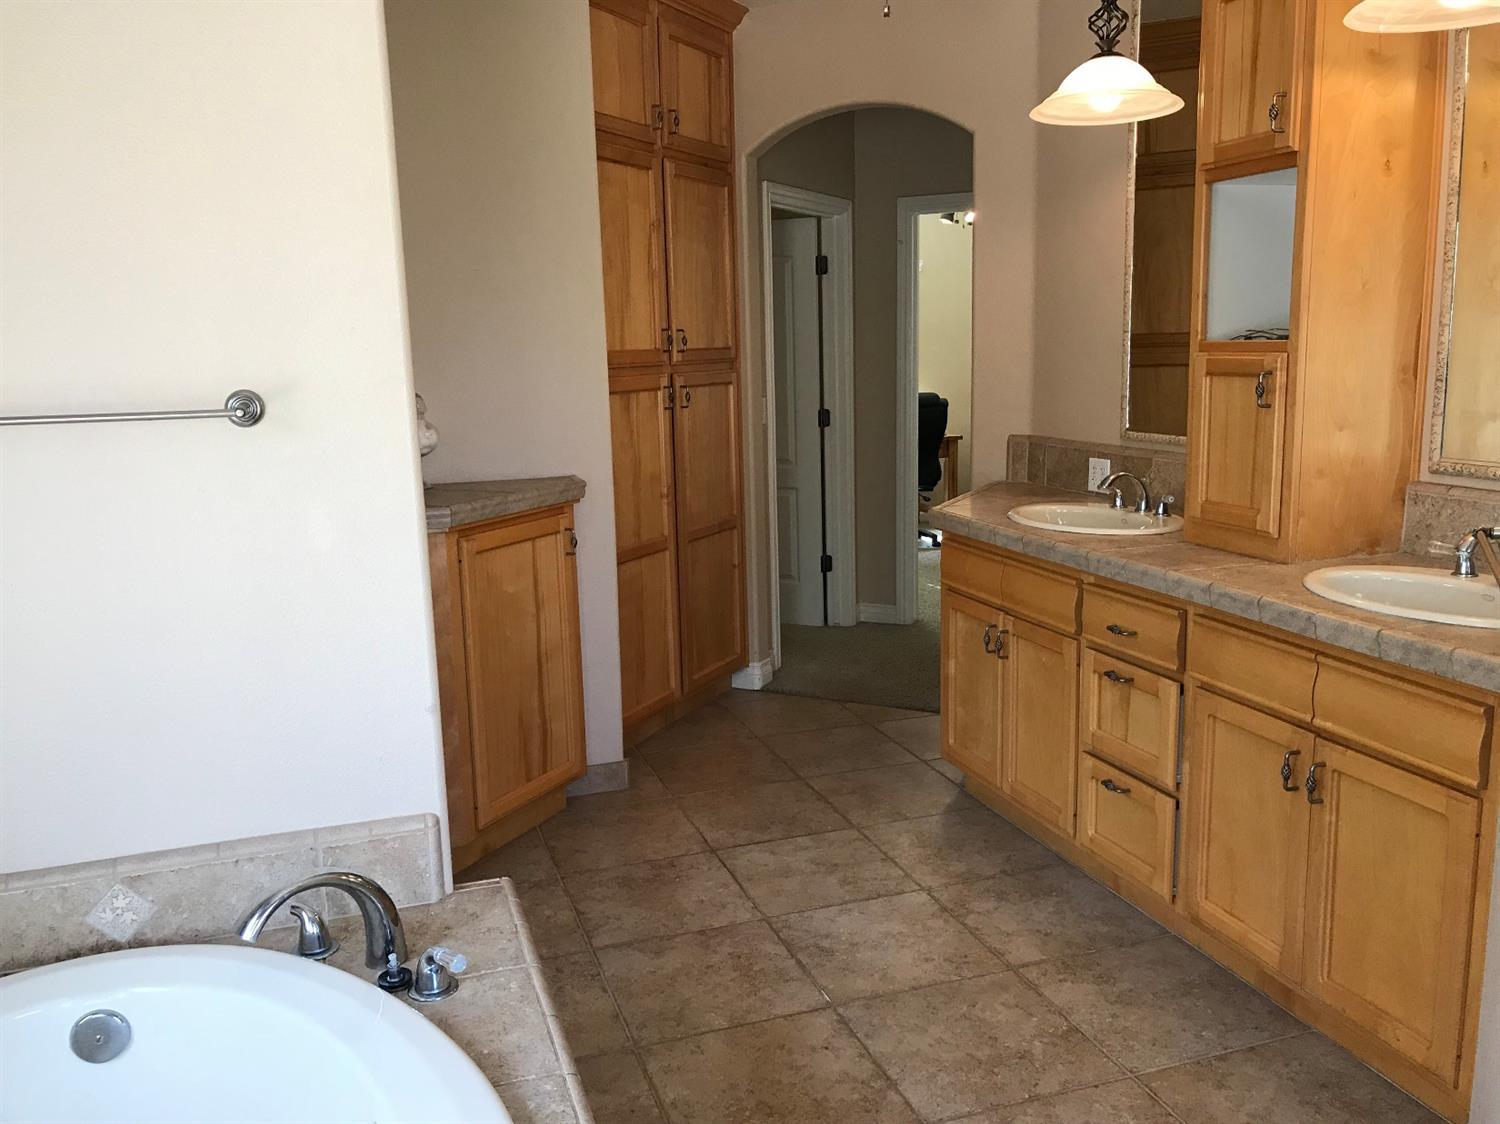
- Soaking Tub
- Spa
Location
Sold By Keller Williams Rlty Tulare Co
$3,172 per month
30 year fixed, 7.03% Interest
$2,669
$503
$0
 1
Property Information for 16401 Goat Ranch Road
Property Details
- MLS Type: Residential / Single Family Residence
- County: Tulare County
Building Information
- Stories: 1
- Year Built: 2004
- Lot Size: 1.37 AC / 59,677 SF
Summary
- Longitude: -118.85856
- Latitude: 36.08751
- Directions: Hwy 190 E, Right on Pleasant Oak, Right on Goat Ranch. Property on right over the hill past Wardlaw.
- MLS Area Major: Springville
- Cross Street: Wardlaw
- MLS Area Minor: Springville
- Flood Zone: No
- NBHD Market Report: Yes
- Association: No
- Additional Parcels: No
- Parcel Number: 284660028000
- School Information: Springville (K-8), PUSD
- Parking Features: Attached, Concrete, Garage Faces Front, Garage Door Opener, Gravel
- Attached Garage: Yes
- Garage: Yes
- Garage Spaces: 3.0
Property
- Lot Size Units: Acres
- Lot Size Square Feet: 59677.0
- Lot Features: Rectangular Lot, Back Yard, Close to Clubhouse, Fencing, Rock Outcropping, Sprinklers Drip, Sprinklers In Front, Sprinklers In Rear, Sprinklers on Side, Landscaped
- Lot Size Acres: 1.37
- Lot Size Source: Public Records
- Lot Size Dimensions: 157'x424'x170'x338'
- Lot Size Area: 1.37
- Building Area Total: 3470.0
- Year Built: 2004
- Year Built Source: Public Records
- Building Area Source: Builder
- New Construction: No
- Foundation Details: Slab
- Construction Materials: Brick, Stucco, Blown-In Insulation
- Foundation Details: Slab
- Utilities: Cable Connected, Propane, Electricity Connected, Phone Connected, Satellite TV, Water Connected, Sewer Connected
- Sewer: Septic Tank
- Water Source: Public
Interior and Exterior Features
- Stories: 1
- Pool Private: Yes
- Patio And Porch Features: Multiple Patios, Covered, Front Porch, Porch
- Roof: Composition
- Pool: Yes
- Pool Features: Waterfall, Gunite, In Ground, Private, Diving Board, Fenced, Filtered, Heated, Propane Heat, Tile
- Bathrooms Three Quarter: 2
- Bathrooms Full: 1
- Bedrooms Total: 3
- Appliances: Convection Oven, Disposal, Double Oven, Dishwasher, Electric Oven, Electric Range, Refrigerator, Gas Water Heater, Self Cleaning Oven, Vented Exhaust Fan, Water Heater, Plumbed For Ice Maker, Warming Drawer, Water Softener
- Cooling: Central Air, Dual
- Security Features: Carbon Monoxide Detector(s), Smoke Detector(s), Prewired
- Fireplace: Yes
- Bathrooms Total Integer: 3
- Interior Features: Built-in Features, Vaulted Ceiling(s), Ceiling Fan(s), Crown Molding, Granite Counters, High Ceilings, Kitchenette, Kitchen Island, Kitchen Open to Family Room, Open Floorplan, Pantry, Pull Down Stairs to Attic, Recessed Lighting, Storage, Tile Counters, Wired for Sound, Wired for Data, Walk-In Closet(s)
- Laundry Features: Electric Dryer Hookup, Gas Dryer Hookup, Inside
- Heating: Electric, Forced Air
- Fireplace Features: Gas, Gas Starter, Great Room, Propane, Raised Hearth
- Flooring: Ceramic Tile, Carpet
- Bathrooms Total Decimal: 1.0
- Total Baths: 3.0
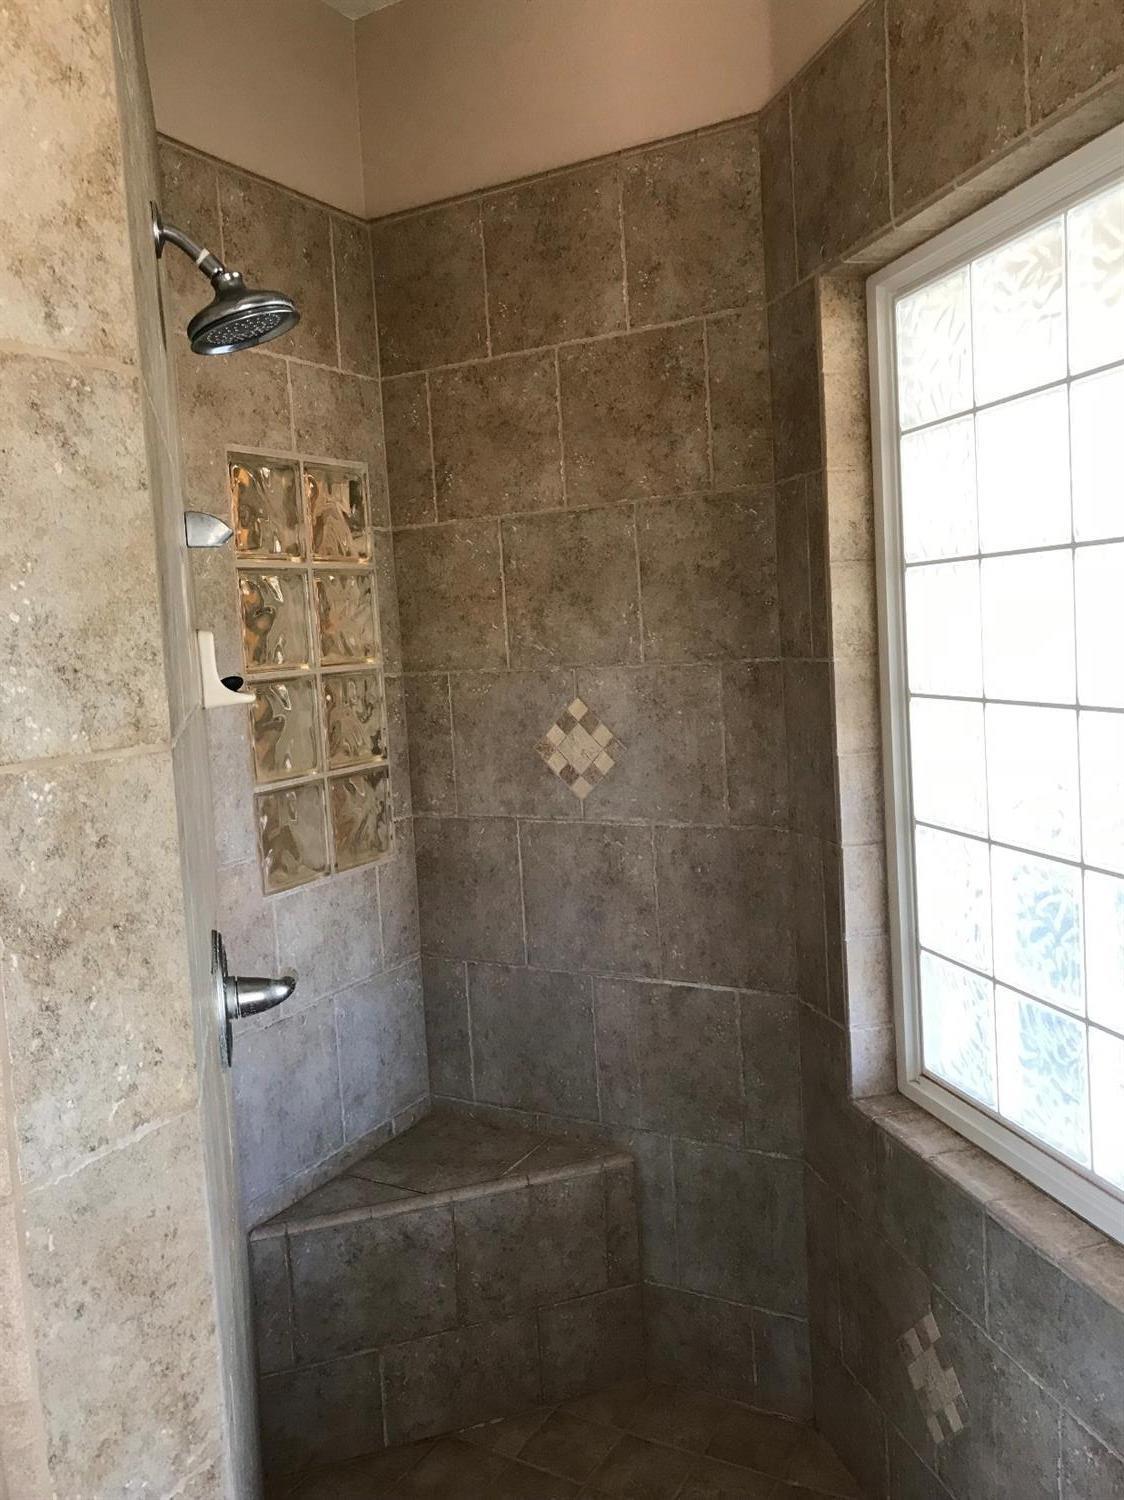
- Rooms: Great Room, Master Bathroom, Bonus Room, Breakfast Nook, Office, Den, Dining Room, Kitchen, Master Sitting Room, Pantry, Utility Room, Walk-In Closet(s), Walk-In Pantry, Master Bedroom
- Spa Features: Gunite, In Ground, Heated, Private
- Spa: Yes
Property History for 16401 Goat Ranch Road
| Date | Event & Source | Price | Appreciation |
|---|---|---|---|
| Jun 26, 2018 | Sold Tulare County MLS #136316 | $500,000 | — |
| May 26, 2018 | Pending Tulare County MLS #136316 | — | — |
| May 25, 2018 | Sold (Public Record) Public Record #624602434 | $500,000 | +2.5% / yr |
| Feb 21, 2018 | Listed (Active) Tulare County MLS #136316 | $515,000 | — |
| Apr 30, 2016 | Sold (Public Record) Public Record #571729966 | $475,000 | — |
| Date | Event & Source | Price |
|---|---|---|
| 06/26/2018 | Sold Tulare County MLS #136316 | $500,000 |
| 05/26/2018 | Pending Tulare County MLS #136316 | — |
| 05/25/2018 | Sold (Public Record) Public Record #624602434 | $500,000 +2.5% / yr |
| 02/21/2018 | Listed (Active) Tulare County MLS #136316 | $515,000 |
| 04/30/2016 | Sold (Public Record) Public Record #571729966 | $475,000 |
For completeness, we often displays two records for one sale: the MLS record and the public record.
Public Records for 16401 Goat Ranch Road
Taxable Value
Land
$92,844Additions
$487,444Tax Record
2025
$6,036 ($503 / month)Home Facts
Beds
3Baths
2.5Total Finished SqFt
3,338 SqFtAbove Grade Finished SqFt
3,338 SqFtStories
1Lot Size
59,242 SqFtStyle
Miscellaneous ResidentialYear Built
2004Year Renovated
2004Zoning
PDFCounty
TULAREAPN
284-660-028-000Schools near 16401 Goat Ranch Road
Rating | School | Type | Grades | Distance |
|---|---|---|---|---|
| Public - | K to 8 | |||
| Public - | 9 to 12 | |||
| Public - | 9 to 12 | |||
| Public - | 9 to 12 |
Rating | School | Distance |
|---|---|---|
Springville Elementary School PublicK to 8 | ||
Strathmore High School Public9 to 12 | ||
Porterville High School Public9 to 12 | ||
Citrus High School Public9 to 12 |
School ratings and boundaries are provided by GreatSchools.org and Pitney Bowes. This information should only be used as a reference. Proximity or boundaries shown here are not a guarantee of enrollment. Please reach out to schools directly to verify all information and enrollment eligibility.
Similar Homes
New listings in 93265

$200,000
- Unavailable
- Bedrooms
- Unavailable
- Bathrooms
- Unavailable
- Square Feet
- 3.06
- Acres


$275,000
- Unavailable
- Bedrooms
- Unavailable
- Bathrooms
- Unavailable
- Square Feet
- 4.17
- Acres

$230,000
- Unavailable
- Bedrooms
- Unavailable
- Bathrooms
- Unavailable
- Square Feet
- 3.03
- Acres


$40,000
- Unavailable
- Bedrooms
- Unavailable
- Bathrooms
- Unavailable
- Square Feet
- 2.16
- Acres
Nearby home values
| Address | Sold price | Beds | Baths | Sqft | Lot (Sqft) |
|---|---|---|---|---|---|
This home: 16401 Goat Ranch Road, Springville, CA 93265 | $500,000 | 3 | 3 | 3,470 | 59,677 |
– | 3 | 2 | 2,171 | 55,321 | |
$605,000 | 3 | 2 | 2,354 | 47,480 | |
$874,000 | 4 | 4 | 3,314 | 96,268 | |
$60,000 | – | – | – | 51,836 | |
$455,000 | 3 | 2 | 1,768 | 48,787 | |
$39,000 | – | – | – | 60,113 | |
$40,000 | – | – | – | 78,408 | |
$45,000 | – | – | – | 53,143 | |
$300,000 | 4 | 3 | 2,546 | 43,560 | |
$419,900 | 5 | 4 | 2,885 | 54,450 | |
– | 3 | 3 | 2,940 | 162,479 | |
$275,000 | 3 | 2 | 2,092 | 39,204 | |
$455,000 | 4 | 3 | 3,000 | 77,101 | |
$42,000 | – | – | – | 51,836 | |
$428,000 | 3 | 3 | 2,446 | 62,291 |
Explore Nearby Homes
- Cedar Slope Homes for Sale
- Pierpoint Homes for Sale
- Ponderosa Homes for Sale
- Sequoia Crest Homes for Sale
- East Porterville Homes for Sale
- Downtown Porterville Homes for Sale
- El Rancho Homes for Sale
- Silver City Homes for Sale
- Tonyville Homes for Sale
- Pine Flat Homes for Sale
- Kennedy Meadows Homes for Sale
- Tooleville Homes for Sale
- Lindcove Homes for Sale
- Sugarloaf Mountain Park Homes for Sale
- Sugarloaf Saw Mill Homes for Sale
- Springville Homes for Sale
- Camp Nelson Homes for Sale
- Three Rivers Homes for Sale
- Porterville Homes for Sale
- Lindsay Homes for Sale
- Strathmore Homes for Sale
- California Hot Springs Homes for Sale
- Lemon Cove Homes for Sale
- Terra Bella Homes for Sale
- Exeter Homes for Sale
- Woodlake Homes for Sale
- Kernville Homes for Sale
- Sequoia National Park Homes for Sale
- Posey Homes for Sale
- Ducor Homes for Sale
- 93267 Homes for Sale
- 93527 Homes for Sale
- 93271 Homes for Sale
- 93208 Homes for Sale
- 93221 Homes for Sale
- 93238 Homes for Sale
- 93247 Homes for Sale
- 93257 Homes for Sale
- 93207 Homes for Sale
- 93244 Homes for Sale
- 93270 Homes for Sale
- 93260 Homes for Sale
- 93286 Homes for Sale
- 93262 Homes for Sale
- 93218 Homes for Sale
No guarantee, warranty or representation of any kind is made regarding the completeness or accuracy of any information, descriptions or measurements (including square footage measurements and property condition), such should be independently verified through appropriate means, including, but not limited to, in person inspection and public records, and Compass International Holdings, its subsidiaries, affiliates and independently owned and operated franchisees, and their affiliated agents and associated third parties expressly disclaim any liability in connection therewith. Photos may be virtually staged or digitally enhanced and may not reflect actual property conditions. Offers of compensation are subject to change at the seller's discretion. No financial or legal advice provided. Equal Housing Opportunity.
Listing Courtesy of River Island Real Estate
Based on information from the Tulare County Association of REALTORS® as of 09/02/2024 12:19 AM. All data, including all measurements and calculations of area, is obtained from various sources and has not been, and will not be, verified by broker or MLS. All information should be independently reviewed and verified for accuracy. Properties may or may not be listed by the office/agent presenting the information.
