165 Staggerbush Street























Description
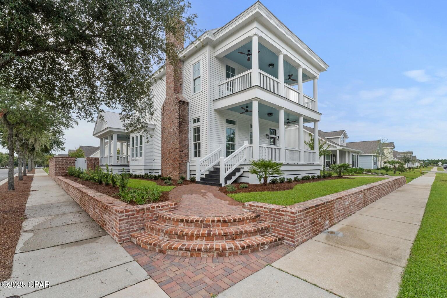
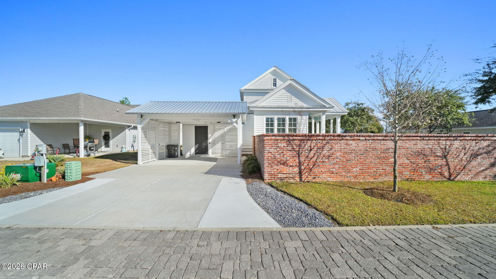
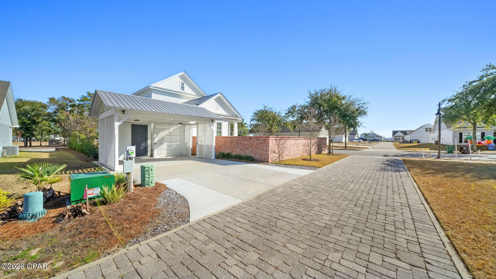
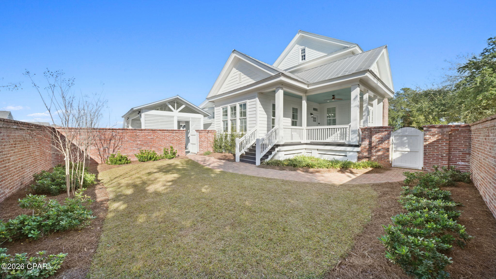
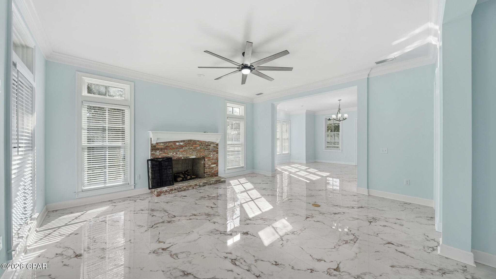
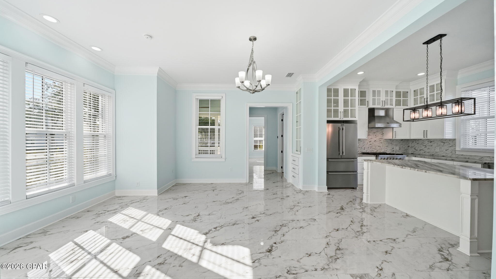
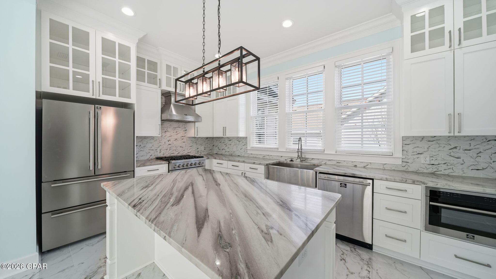
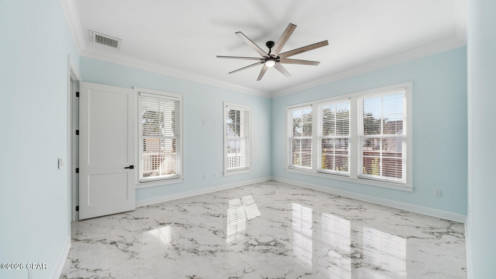
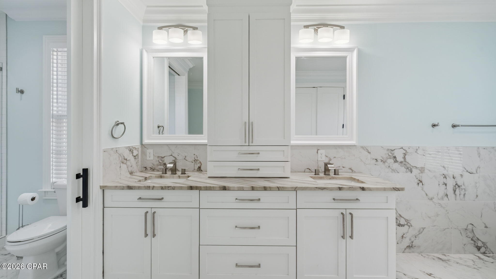
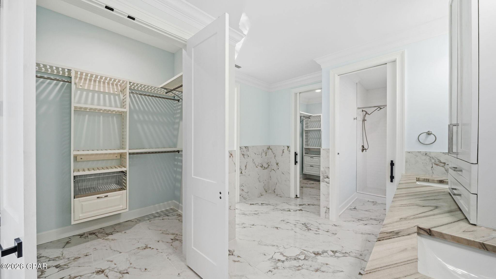
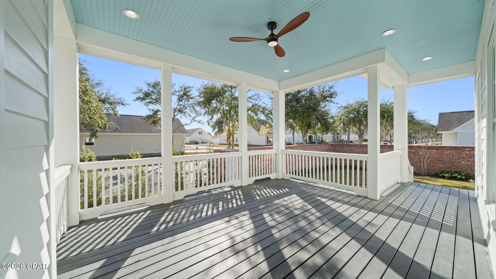
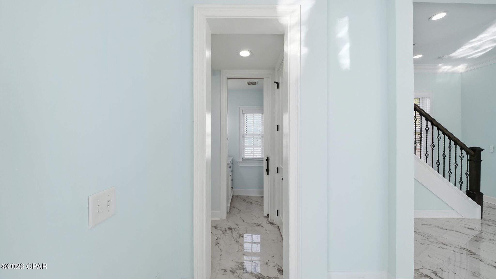
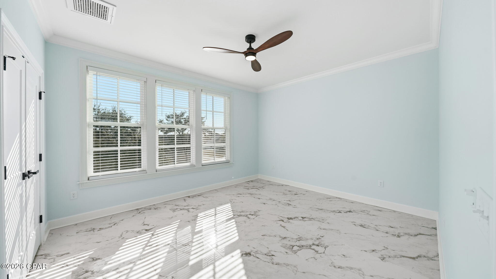
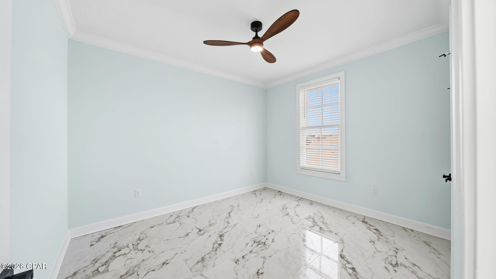
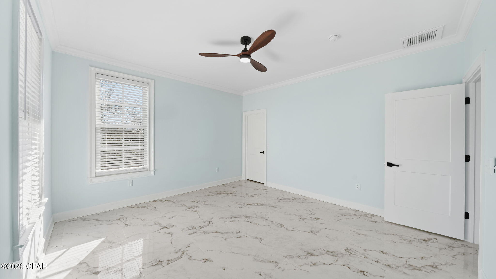
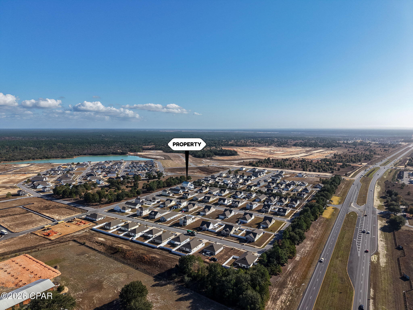
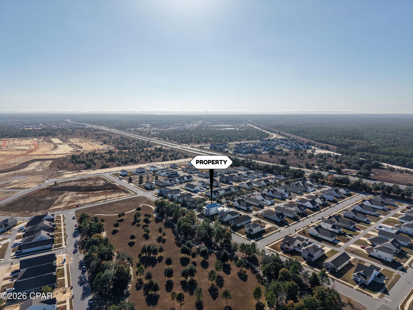
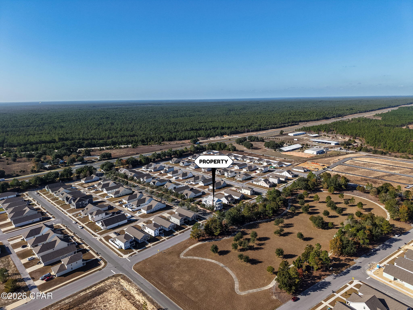
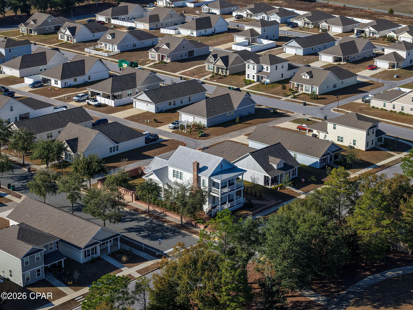
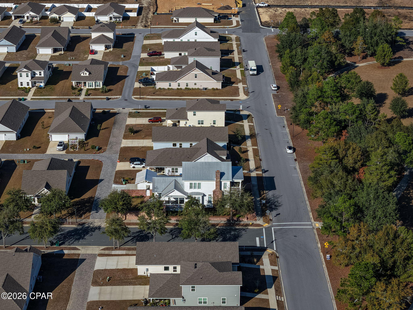
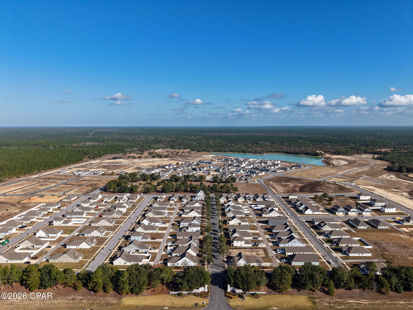
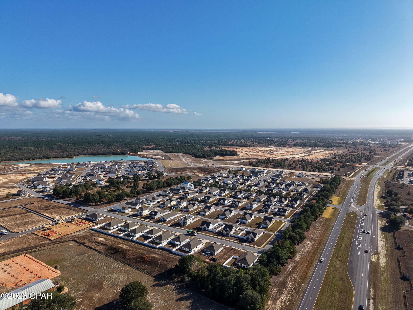
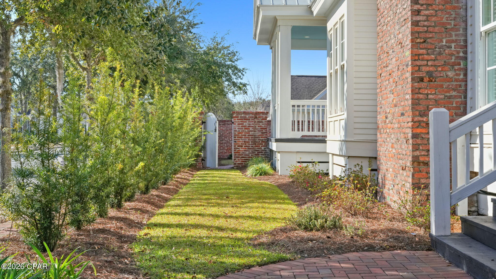
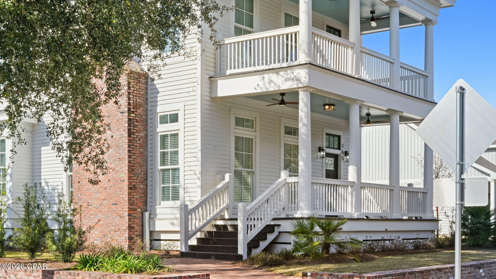
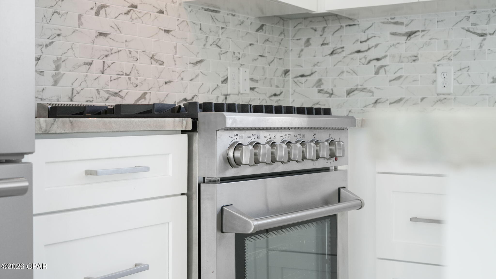
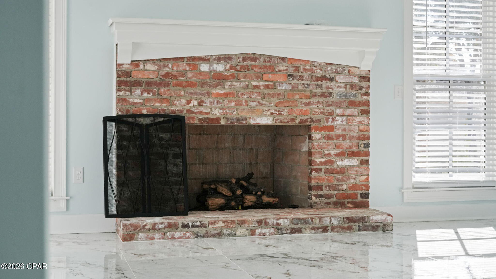
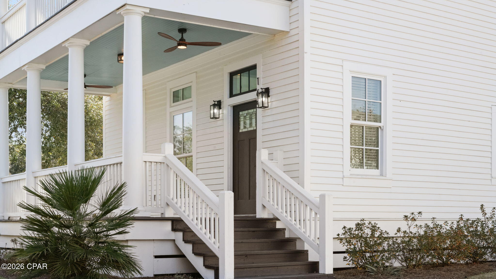
4 bedrooms / 2.5 bathrooms provide ample space for a growing family. A timeless metal roof crowns the home, while multiple porches and balconies create inviting spaces for outdoor relaxation and entertaining. Premium Hardie Board siding, Sherwin-Williams designer paint selections, and Pella windows further reflect the uncompromising quality and thoughtful material choices throughout the property. Located directly across the street from a 6.5 Acre Grassed Park with concrete path, 16 Acre spring fed lake, sidewalks throughout, and Alley Way Driveways. The Hardie Board siding is strong and durable. Inside, the home is entirely carpet-free, boasting 24x48 porcelain tile flooring and elegant crown molding throughout. The living room is highlighted by a striking brick fireplace, while the gourmet kitchen is a chef's dream. Equipped with premium Furno appliances, a commercial propane stove, a wine fridge, sueded granite countertops, ample cabinetry, a farmhouse sink, and an island with seating for 2-3, the kitchen perfectly balances form and function. Convenience meets design with a well-planned utility room located off the back door, adjacent to the master suite. The master bathroom offers a true retreat, featuring a walk-in shower and a luxurious soaker tub which serves as your own personal oasis. Upstairs, the solid wood staircase leads to three additional bedrooms and a versatile landing area, ideal for hobbies or a cozy reading nook. The second-floor balcony overlooks the community greenspace, creating the perfect spot to enjoy crisp autumn mornings or evening breezes. Step outside to the enchanting New Orleans-inspired courtyard, where privacy is ensured by a six-foot brick wall. Additional features include an irrigation system, two AC units for efficient climate control, and countless thoughtful touches throughout. Certified roofing contractors have inspected the roof and confirmed it to be in excellent condition. Don't miss your chance to own this luxurious and unique custom home in Owl's Head. Located directly off of Highway 331, Owl's Head offers the convenience of travel to Defuniak Springs, Santa Rosa Beach, Destin, and Fort Walton Beach. Freeport is in the top 10 for the fastest population growth in the Sunshine State and is less than 25 minutes to the beautiful white sandy beaches and emerald green water of the Gulf Coast. Owl's Head is also convenient to restaurants, shopping, golf courses, a regional sports complex, the E. O. Wilson Biophilia Center, and several marinas. It is 36 Miles to Eglin Airforce Base, 37 Miles to Duke Field, and 23 miles to Sacred Heart Hospitals. Owl's Head offers homes for all stages of life. This is a distinctive offering where refined design, enduring materials, and exceptional craftsmanship come together in one remarkable Owl's Head residence.
- Listed by: Mike S Herring • Keller Williams Realty Emerald

Recent comparable sales
Median sold price
$440,325
Avg days on market
66
Sale-to-list ratio
97.7%
Freeport, FL
9 comparable properties found

$430,000
Sold 02/24/26
- 4
- Bedrooms
- 3
- Bathrooms
- 2,532
- Square Feet
- 0.15
- Acres

$454,775
Sold 01/13/26
- 4
- Bedrooms
- 3
- Bathrooms
- 2,377
- Square Feet
- 0.17
- Acres

$469,900
Sold 05/19/25
- 4
- Bedrooms
- 3
- Bathrooms
- 2,377
- Square Feet
- 0.17
- Acres

$440,325
Sold 03/31/26
- 4
- Bedrooms
- 3
- Bathrooms
- 2,377
- Square Feet
- 0.23
- Acres

$435,450
Sold 05/27/25
- 4
- Bedrooms
- 3
- Bathrooms
- 2,377
- Square Feet
- 0.18
- Acres

$444,900
Sold 02/23/26
- 4
- Bedrooms
- 3
- Bathrooms
- 2,377
- Square Feet
- 0.17
- Acres

$419,414
Sold 06/29/26
- 4
- Bedrooms
- 3
- Bathrooms
- 2,568
- Square Feet
- 0.15
- Acres

$442,900
Sold 08/22/25
- 4
- Bedrooms
- 3
- Bathrooms
- 2,377
- Square Feet
- 0.17
- Acres

$417,175
Sold 03/20/26
- 4
- Bedrooms
- 3
- Bathrooms
- 2,532
- Square Feet
- 0.15
- Acres
Location
Payment Calculator
$2,933 per month
30 year fixed, 7.03% Interest
$2,856
$77
$0
Know your buying power with a preapproval and custom rate in minutes
 1
1Property Information for 165 Staggerbush Street
- MLS Type: Residential / Detached Single Family / Single Family Residence
- County: Walton County
- Architectural Style: Craftsman
- Waterfront: No
- Parking Features: Alley Access
- Subdivision Name: No Named Subdivision
- Zoning: Resid Single Family
- Zoning Description: Resid Single Family
- Stories: 2
- Year Built: 2024
- Lot Size: 0.19 AC / 8,276 SF
- City: Freeport
- County Or Parish: Walton
- Directions: HWY 331 turn east on Elderberry street. go to stop sign. home is on left at the corner of Elderberry and Staggerbush.
- Road Surface Type: Paved
- State Region: FL
- Postal Code: 32439
- Latitude: 30.556593
- Longitude: -86.103691
- State Or Province: FL
- Road Frontage Type: Private Road
- MLS Area Major: 12 - Walton County
- MLS Area Minor: 1210 - Walton - Freeport
- Parcel Number: 25-1N-19-17010-003-0100
- Association Fee Frequency: Quarterly
- Association Fee 2: $295.00
- Association Fee Includes: Accounting, Master Association, Recreational Faclty
- Association: Yes
- Tax Legal Description: LOT 10 BLK 3 OWLS HEAD PH I PB 17-61 OR 2960-1445 OR 3282-1873 OR 3316-599
- Elementary School: Freeport
- High School: Freeport
- Middle Or Junior School: Freeport
- Attached Garage: No
- Carport: Yes
- Garage: No
- Building Area Source: County PA Records
- Building Area Total: 2483.0
- Lot Features: Sprinkler System, Paved
- Lot Size Acres: 0.19
- Lot Size Area: 0.19
- Lot Size Dimensions: 69 x115
- Lot Size Units: Acres
- Lot Size Square Feet: 8276.0
- Living Area Source: Appraiser
- Year Built: 2024
- New Construction: Yes
- Property Condition: Construction Complete
- Human Modified: No
- Electric: True
- Sewer: Public Sewer
- Utilities: High Speed Internet Available, Underground Utilities
- Exterior Features: Balcony, Sprinkler System
- Fencing: Partial
- Association Amenities: Other, See Remarks
- Construction Materials: Vinyl Siding
- Patio And Porch Features: Balcony, Covered, Open, Patio, Porch
- Roof: Metal
- Levels: Two
- Stories: 2
- Stories Total: 2
- Flooring: Floor Tile
- Bathrooms Full: 2
- Bathrooms Half: 1
- Bathrooms Total: 3
- Bedrooms Total: 4
- Rooms Total: 13
- Cooling: Yes
- Cooling: Central Air, Ceiling Fans
- Heating: Yes
- Heating: Central, Fireplaces
- Appliances: Electric Cooktop, Electric Oven, Electric Water Heater
- Fireplace Features: Fireplace
- Fireplace: Yes
- Interior Features: Ceiling Crwn Molding, Ceiling Raised, Fireplace, Kitchen Island, Lighting Recessed, Washer/Dryer Hookup
- Window Features: Window Treatmnt None
- Room Dimensions: 26 x 9
- Room Features: Balcony
- Room Length: 26.0
- Room Level: Second
- Room Type: Other
- Room Width: 9.0
- Room Description: Back
- Room Dimensions: 17 x 14
- Room Length: 17.0
- Room Level: First
- Room Type: Porch
- Room Width: 14.0
- Room Description: Front
- Room Dimensions: 26 x 9
- Room Length: 26.0
- Room Level: First
- Room Type: Porch
- Room Width: 9.0
- Room Dimensions: 7.5 x 7.5
- Room Length: 7.5
- Room Level: First
- Room Type: Laundry
- Room Width: 7.5
- Room Dimensions: 3 x 7
- Room Length: 3.0
- Room Level: First
- Room Type: Half Bath
- Room Width: 7.0
- Room Dimensions: 11 x 24
- Room Length: 11.0
- Room Level: Second
- Room Type: Primary Bathroom
- Room Width: 24.0
- Room Dimensions: 9 x 14
- Room Length: 9.0
- Room Level: First
- Room Type: Dining Room
- Room Width: 14.0
- Room Dimensions: 11 x 10
- Room Length: 11.0
- Room Level: First
- Room Type: Kitchen
- Room Width: 10.0
- Room Dimensions: 19 x 18
- Room Length: 19.0
- Room Level: First
- Room Type: Living Room
- Room Width: 18.0
- Room Dimensions: 11 x 13
- Room Length: 11.0
- Room Level: Second
- Room Type: Bedroom
- Room Width: 13.0
- Room Dimensions: 15 x 14
- Room Length: 15.0
- Room Level: Second
- Room Type: Bedroom
- Room Width: 14.0
- Room Dimensions: 15 x 13
- Room Length: 15.0
- Room Level: Second
- Room Type: Bedroom
- Room Width: 13.0
- Room Description: All measurements are approximate , Buyer to verify.
- Room Dimensions: 15 x 16
- Room Length: 15.0
- Room Level: First
- Room Type: Primary Bedroom
- Room Width: 16.0
- Units Furnished: None
- Mobile Dim Units: Feet
- Occupant Type: Vacant
Property History for 165 Staggerbush Street
| Date | Event & Source | Price | Appreciation |
|---|---|---|---|
| Jan 30, 2026 | Sold ECAR #992097 | $535,000 | — |
| Jan 30, 2026 | Sold CPAR #783183 | $535,000 | — |
| Jan 29, 2026 | Sold (Public Record) Public Record #1928376337 | $535,000 | +72.8% / yr |
| Jan 9, 2026 | Pending CPAR #783183 | — | |
| Jan 9, 2026 | Pending ECAR #992097 | — | |
| Jan 4, 2026 | Listed (Active) CPAR #783183 | $554,000 | — |
| Jan 4, 2026 | Listed (Active) ECAR #992097 | $554,000 | — |
| Dec 1, 2025 | Expired ECAR #966364 | $585,000 | — |
| Nov 7, 2025 | Withdrawn ECAR #966364 | $585,000 | — |
| Oct 1, 2025 | Listed (Active) ECAR #966364 | $659,000 | — |
| Sep 30, 2025 | Expired ECAR #966364 | $585,000 | — |
| Jun 7, 2025 | Price Change ECAR #966364 | $659,000 | — |
| Jun 7, 2025 | Listed (Active) ECAR #966364 | $629,000 | — |
| Jan 14, 2025 | Withdrawn ECAR #966362 | $659,000 | — |
| Jan 6, 2025 | Withdrawn ECAR #958421 | $699,000 | — |
| Jan 3, 2025 | Withdrawn CPAR #762207 | $699,000 | — |
| Sep 4, 2024 | Listed (Active) ECAR #958421 | $699,000 | — |
| Sep 3, 2024 | Listed (Active) CPAR #762207 | $699,000 | — |
| Feb 28, 2024 | Sold ECAR #943352 | — | |
| Feb 28, 2024 | Listed (Active) ECAR #943352 | $185,000 | — |
| Feb 20, 2024 | Sold (Public Record) Public Record #1528154466 | $185,000 | +88.6% / yr |
| Mar 3, 2023 | Sold (Public Record) Public Record #1507545917 | $100,000 | — |
| Date | Event & Source | Price |
|---|---|---|
| 01/30/2026 | Sold ECAR #992097 | $535,000 |
| 01/30/2026 | Sold CPAR #783183 | $535,000 |
| 01/29/2026 | Sold (Public Record) Public Record #1928376337 | $535,000 +72.8% / yr |
| 01/09/2026 | Pending CPAR #783183 | — |
| 01/09/2026 | Pending ECAR #992097 | — |
| 01/04/2026 | Listed (Active) CPAR #783183 | $554,000 |
| 01/04/2026 | Listed (Active) ECAR #992097 | $554,000 |
| 12/01/2025 | Expired ECAR #966364 | $585,000 |
| 11/07/2025 | Withdrawn ECAR #966364 | $585,000 |
| 10/01/2025 | Listed (Active) ECAR #966364 | $659,000 |
| 09/30/2025 | Expired ECAR #966364 | $585,000 |
| 06/07/2025 | Price Change ECAR #966364 | $659,000 |
| 06/07/2025 | Listed (Active) ECAR #966364 | $629,000 |
| 01/14/2025 | Withdrawn ECAR #966362 | $659,000 |
| 01/06/2025 | Withdrawn ECAR #958421 | $699,000 |
| 01/03/2025 | Withdrawn CPAR #762207 | $699,000 |
| 09/04/2024 | Listed (Active) ECAR #958421 | $699,000 |
| 09/03/2024 | Listed (Active) CPAR #762207 | $699,000 |
| 02/28/2024 | Sold ECAR #943352 | — |
| 02/28/2024 | Listed (Active) ECAR #943352 | $185,000 |
| 02/20/2024 | Sold (Public Record) Public Record #1528154466 | $185,000 +88.6% / yr |
| 03/03/2023 | Sold (Public Record) Public Record #1507545917 | $100,000 |
For completeness, we often displays two records for one sale: the MLS record and the public record.
Public Records for 165 Staggerbush Street
Schools near 165 Staggerbush Street
Rating | School | Type | Grades | Distance |
|---|---|---|---|---|
| Public - | K to 4 | |||
| Public - | 5 to 8 | |||
| Public - | 9 to 12 | |||
| Public - | K to 12 |
Rating | School | Distance |
|---|---|---|
Freeport Elementary School PublicK to 4 | ||
Freeport Middle School Public5 to 8 | ||
Freeport Senior High School Public9 to 12 | ||
Walton Virtual School Full Time PublicK to 12 |
School ratings and boundaries are provided by GreatSchools.org and Pitney Bowes. This information should only be used as a reference. Proximity or boundaries shown here are not a guarantee of enrollment. Please reach out to schools directly to verify all information and enrollment eligibility.
Similar Homes
New listings in 32439

$238,900
- 3
- Bedrooms
- 3
- Bathrooms
- 1,396
- Square Feet
- Unavailable
- Acres
$239,900
- 3
- Bedrooms
- 3
- Bathrooms
- 1,396
- Square Feet
- Unavailable
- Acres


$356,125
- 4
- Bedrooms
- 2
- Bathrooms
- 1,820
- Square Feet
- 0.25
- Acres


Nearby home values
| Address | Sold price | Beds | Baths | Sqft | Lot (Sqft) |
|---|---|---|---|---|---|
This home: 165 Staggerbush Street, Freeport, FL 32439 | $535,000 | 4 | 3 | 2,483 | 8,276 |
$324,900 | 3 | 2 | 1,682 | 6,670 | |
$299,900 | 3 | 2 | 1,487 | 6,670 | |
$305,000 | 3 | 2 | 1,822 | 7,840 | |
$312,900 | 3 | 2 | 1,471 | 6,556 | |
$331,900 | 4 | 3 | 1,944 | 4,945 | |
$334,900 | 4 | 3 | 2,024 | 11,300 | |
$325,400 | 4 | 3 | 2,014 | 7,475 | |
$312,900 | 3 | 2 | 1,487 | 6,670 | |
$308,400 | 3 | 2 | 1,721 | 6,670 | |
$338,575 | 4 | 3 | 2,039 | 11,300 | |
$329,900 | 4 | 3 | 1,944 | 4,945 | |
$289,900 | 3 | 2 | 1,535 | 6,670 | |
$295,900 | 3 | 2 | 1,800 | 8,855 | |
$305,100 | 3 | 2 | 1,487 | 4,945 | |
$324,900 | 3 | 2 | 1,682 | 6,670 |
Explore Nearby Homes
- Cross Creek Shores Homes for Sale
- LaGrange Landing Homes for Sale
- Point Washington Homes for Sale
- Verandas at Freeport Homes for Sale
- Windswept Estates Homes for Sale
- North Santa Rosa Beach Homes for Sale
- Seminole Homes for Sale
- Bluewater Bay Homes for Sale
- Parkwood Homes for Sale
- 30A East Homes for Sale
- 30A West Homes for Sale
- Rocky Bayou Homes for Sale
- Driftwood Estates Homes for Sale
- Sandestin Homes for Sale
- Seagrove Homes for Sale
- Freeport Homes for Sale
- Niceville Homes for Sale
- Miramar Beach Homes for Sale
- DeFuniak Springs Homes for Sale
- Santa Rosa Beach Homes for Sale
- Watersound Homes for Sale
- Ebro Homes for Sale
- Destin Homes for Sale
- Valparaiso Homes for Sale
- Seacrest Homes for Sale
- Rosemary Beach Homes for Sale
- Inlet Beach Homes for Sale
- Eglin AFB Homes for Sale
- Panama City Beach Homes for Sale
- Ponce de Leon Homes for Sale
- 32578 Homes for Sale
- 32455 Homes for Sale
- 32435 Homes for Sale
- 32462 Homes for Sale
- 32459 Homes for Sale
- 32461 Homes for Sale
- 32437 Homes for Sale
- 32550 Homes for Sale
- 32413 Homes for Sale
- 32541 Homes for Sale
- 32542 Homes for Sale
- 32580 Homes for Sale
- 32539 Homes for Sale
- 32433 Homes for Sale
- 32409 Homes for Sale
No guarantee, warranty or representation of any kind is made regarding the completeness or accuracy of any information, descriptions or measurements (including square footage measurements and property condition), such should be independently verified through appropriate means, including, but not limited to, in person inspection and public records, and Compass International Holdings, its subsidiaries, affiliates and independently owned and operated franchisees, and their affiliated agents and associated third parties expressly disclaim any liability in connection therewith. Photos may be virtually staged or digitally enhanced and may not reflect actual property conditions. Offers of compensation are subject to change at the seller's discretion. No financial or legal advice provided. Equal Housing Opportunity.
Listing Courtesy of Keller Williams Realty Emerald
The data relating to real estate for sale/lease on this web site come in part from a cooperative data exchange program of the Emerald Coast Association of REALTORS, Central Panhandle Association of REALTORS, Pensacola Association of REALTORS and Capital Area Technology & REALTOR Services. The properties displayed may not be all of the properties in the MLS's database, or all of the properties listed with Brokers participating in the cooperative data exchange program. Information deemed reliable but not guaranteed. Copyright© 2026 Emerald Coast Association of REALTORS, Central Panhandle Association of REALTORS, Pensacola Association of REALTORS and Capital Area Technology & REALTOR Services. All Rights Reserved.