16511 Dartolo Road
Description
- Listed by: Tim Barker DRE #01987431 • Big Block Realty 619-279-0583
- Listed by: Daniel A. Barker DRE #02089105 Brokerage DRE #01885775 • Big Block Realty

Location
Sold By Pacific California Properties, Bradley J. Letourneau, DRE #01359582
$4,017 per month
30 year fixed, 7.03% Interest
$3,363
$538
$116
 1
1Property Information for 16511 Dartolo Road
Property Details
- MLS Type: Residential / Single Family Residence
- County: San Diego County
- Area: Other (LCOTH)
- Neighborhood: San Diego Country Estates
- Community: SAN DIEGO
- City Postal ID: RAMONA (92065)
- Cross Street(s): Daza Dr
Building Information
- Stories: 1
- Year Built: 1988
- Lot Size: 0.46 AC / 20,037 SF
Summary Information
- System ID: 190042114
- Class: RESIDENTIAL
- Residential Styles: Detached
- Levels: 1 Story
- Year Built: 1988
- Age Restrictions: N/K
- Market Area: North County Inland
- Ownership: Fee Simple
- Parking Garage: Attached, Garage, Garage Door Opener
- Parking Non-Garage: Driveway
- Parking Garage Spaces: 2
- Number of Parking Spaces: 6
- Home Owner Fees: $116
- Home Owner Total Fees: $1,392
- Home Owners Fee Includes: Common Area Maintenance
- Home Owner Fee Reflects: Month
- Home Owner Association: SDCE
- Monthly Total Fees: $116
- CFD/Mello-Roos Fee: $0
- Other Fees: $0
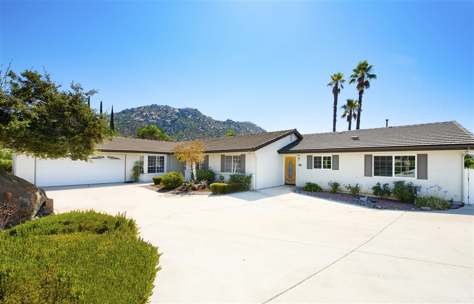
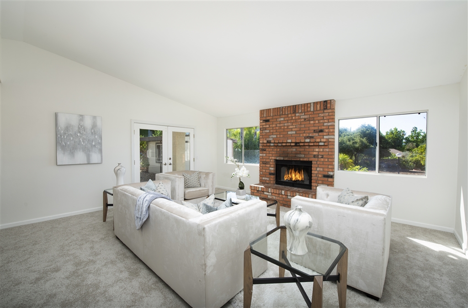
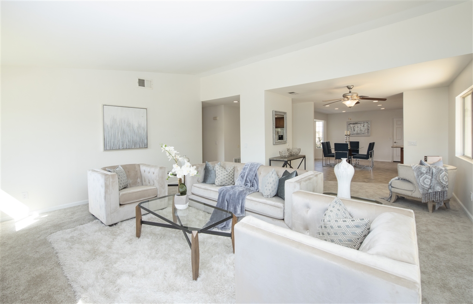
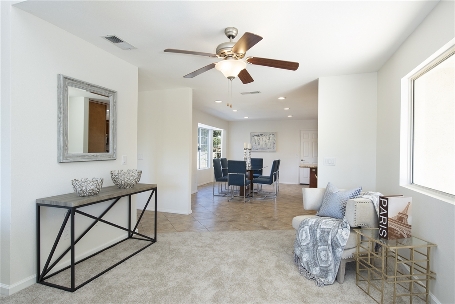
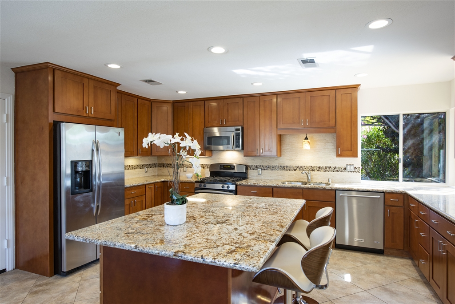
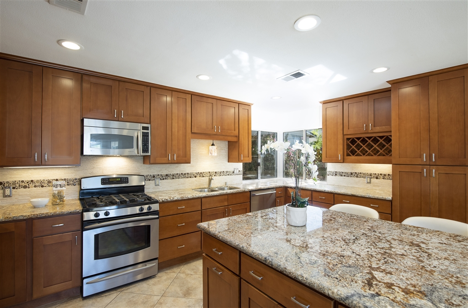
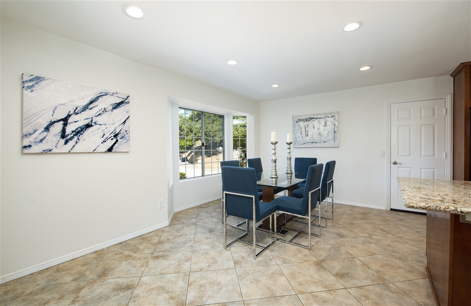
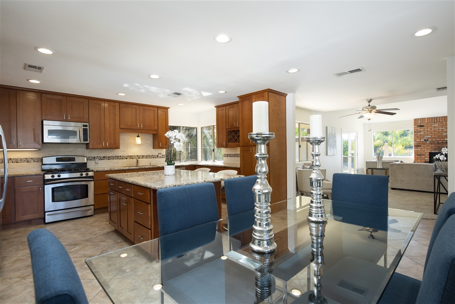
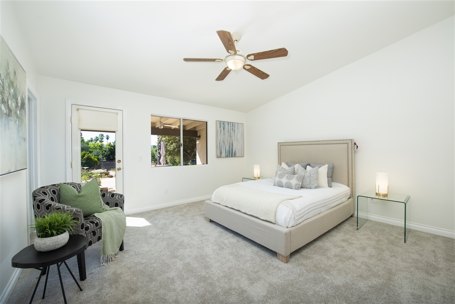
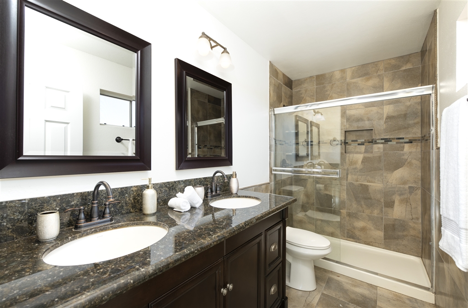
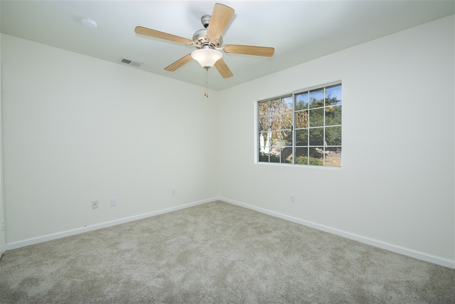
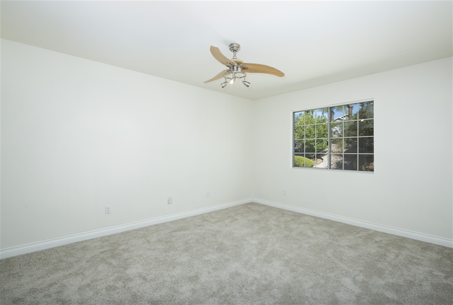
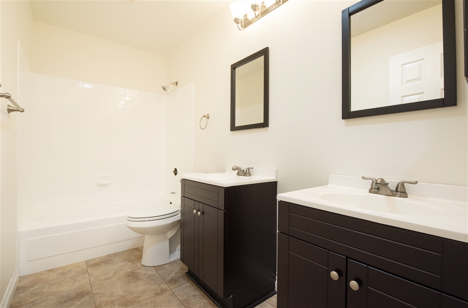
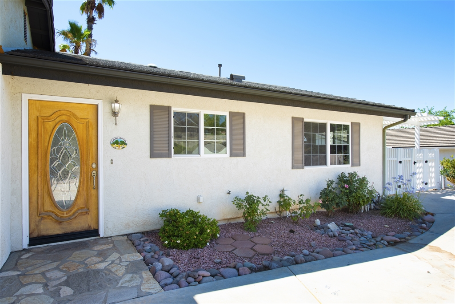
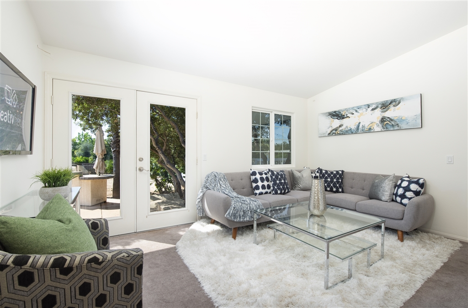
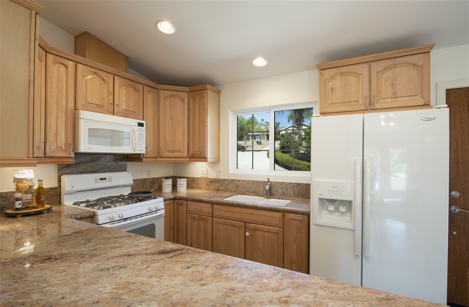
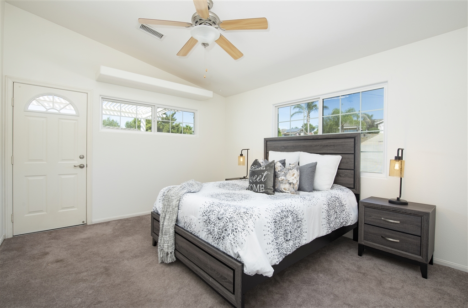
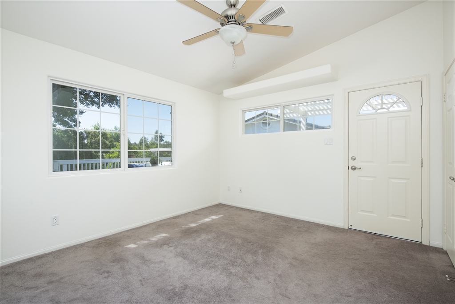
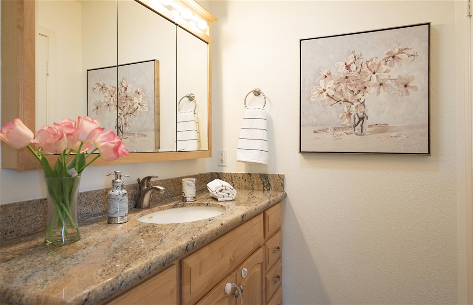
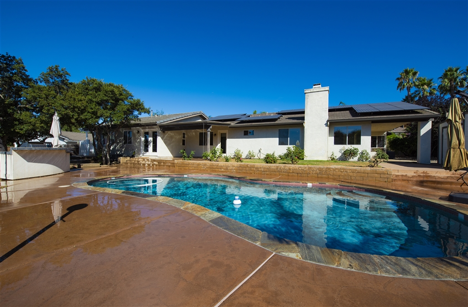
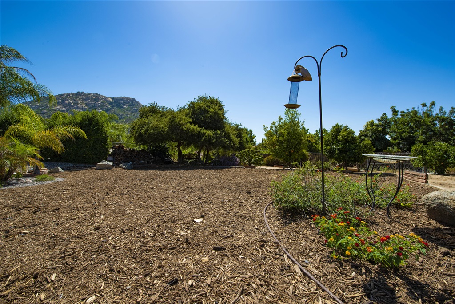
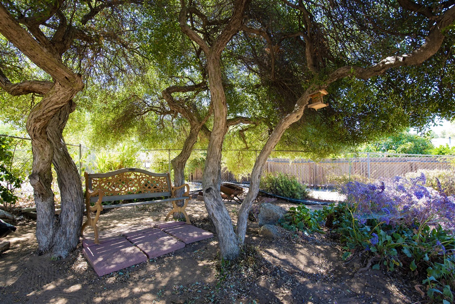
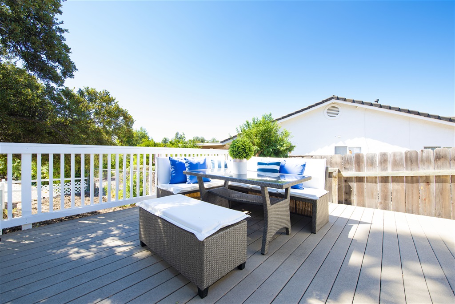
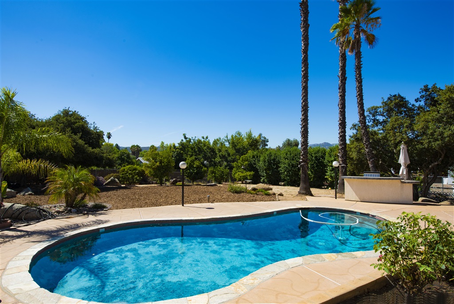
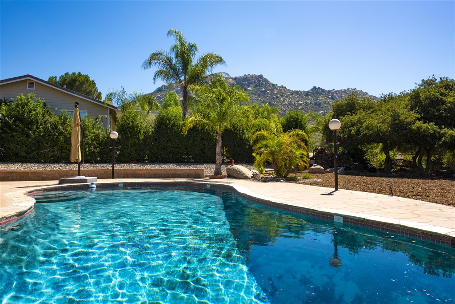
- Supplement: FRONT YARD…Driving up to this home you will enjoy the rock-scaping, queen palms, small citrus tree and low maintenance landscapinggives you curb appeal without tons of upkeep. The roof line flows seamlessly from 2 car garage and two separate entrances. It all comes together very nicely and does not look like a home with a guest house, but it is! Multiple families, live-in grandparents or college students willget their own entrance and completely private home. This is a 2 for 1 combo like no other! Main house has 3 bedrooms, 2 baths and guesthouse has 2 bedrooms, and 1 bathroom. These homes are connected by one wall, similar to a duplex, but they do share one water meter,one propane tank, one SDGE meter and they also share the benefits of the solar panes on the new roof which was redone in 2014. Eachhome does have separate heating and air conditioner units, so different interior climates are not a challenge. Entire structure is wrappedwith seamless rain gutters allowing for proper drainage of rain water coming off the roof. MAIN HOUSE… Walking distance to James Dukes elementary school. When you approach your front door, you will notice an oversized bay window, which gives you a glimpse into your diningroom and kitchen. Once inside you will find vaulted ceilings, upgraded laminate flooring and diagonal set 18” ceramic tiles throughout. Ceiling to floor redbrick wood burning fireplace and full glass french doors leading to the backyard are the highlights of the living room. Open floor plan allows you to see from one side of the house to other, and makes for a very open and spacious family friendly layout. Enjoy entertaining and spending time in your new kitchen, which was remolded within the last year. Upgraded stainless steel appliances, granitecounter tops, custom cabinets, wine rack, Lazy Susan, pull out shelving in pantry, crown molding, ceramic backsplash, LED recessed lightingon dimmers, under counter lighting, huge island with cabinet storage, granite counters and electrical outlets. All interior doors upgraded withmatching 6 panel door and hardware. Guest bathroom is upgraded with newer fixtures and solar tube skylight. All bedrooms have ceilingfans and are light and bright. Master bedroom has vaulted ceilings, huge walk in closet and a spectacular double sinked master bathroom. New furnace installed in December of 2014 and new air conditioner installed December of 2013. GUEST HOUSE…..Separate entranceleads into full sized kitchen, dining area and living room. Kitchen has granite counter tops and maple cabinets giving you tons of storage withall the cabinets (including Lazy Susan) and the double door pantry. You will find the same granite and maple cabinet scheme in theoversized bathroom, which has Jack and Jill doors to the vanity area and a pocket door to separate the toilet and shower. This design allowsaccess to the bathroom from both sides of the house and gives multiple people the ability to use the one bathroom at the same time. Vaulted ceilings, bullnose corner rounds and recess lighting throughout this newer upgraded home. Each bedroom has a door that leads toyour private side yard, which is surrounded by vinyl fencing and protected from the rain and sun with a vinyl patio cover. The back door offthe living room opens up to trek decking which wraps around the corner of the guest home. BACK YARD….. Entertainers delight!! While enjoying the mountain views all around your property, you can cook dinner from your built in outdoor BBQ and grab a cold drink from your outdoor fridge while guests are swimming in the pool, playing on the two grassy areas, petting the dogs in their separate fenced kennel area, feeding the fish in the gold pond, throwing horse shoes, smelling the roses, or picking fruit from your apple, plum, peach and citrus trees. Or, they can stay out of the sun under your bonsai designed scrub oak tree on the park bench. ROOM FOR A HORSE TOO W/TRAIL ACCESS
Interior and Exterior Features
- Cooling: Central Air
- Heat Equipment: Forced Air Unit
- Heat Source: Propane
- Laundry Location: Garage
- Equipment: Dishwasher, Disposal, Dryer, Microwave, Pool/Spa/Equipment, Shed(s), Solar Panels, Washer
- Laundry Utilities: Washer Hookup
- Optional Bedrooms: 0
- Fireplaces(s): 1
- Fireplace: FP in Living Room, Wood
- Bedrooms Count: 5
- Searchable Rooms: Bedroom Entry Level, Breakfast Area, Master Bdrm 2, MBR Entry Level, Kitchen, Living Room, Master Bedroom, All Bedrooms Down, Jack & Jill, Master Bathroom
- Primary Bedroom Dimensions: 13x15
- Bedroom 2 Dimensions: 11x14
- Bedroom 3 Dimensions: 10x11
- Bedroom 4 Dimensions: 11x12
- Bedroom 5 Dimensions: 11x13
- Dining Room Dimensions: 9x17
- Family Room Dimensions: 0
- Kitchen Dimensions: 12x17
- Living Room Dimensions: 18x21
- Exterior: Stucco
- Roof: Flat Tile
- Fencing: Full, Gate, Vinyl, Chain Link
- Pool: Below Ground, Private
- Square Footage: 2263
Property Information
- Total Stories: 1
- Entry Only: No
- Lot Size: .25 to .5 AC
- Lot Size Source: Assessor Record
- Topography: Level
- Assessors Parcel Num: 288-603-04-00
- Water: Meter on Property
- Sewer/Septic: Sewer Connected
Multi Family Information
- Heating: Propane, Forced Air
Property History for 16511 Dartolo Road
| Date | Event & Source | Price | Appreciation |
|---|---|---|---|
| Aug 30, 2019 | Sold SDMLS #190042114 | $630,000 | — |
| Aug 30, 2019 | Sold CLAW #190042114MR | $630,000 | — |
| Aug 30, 2019 | Sold CRMLS #190042114 | $630,000 | — |
| Aug 8, 2019 | Sold (Public Record) Public Record #651738640 | $630,500 | +3.0% / yr |
| Aug 5, 2019 | Pending CRMLS #190042114 | — | |
| Aug 5, 2019 | Pending CLAW #190042114MR | — | |
| Aug 5, 2019 | Pending SDMLS #190042114 | — | |
| Jul 30, 2019 | Listed (Active) CLAW #190042114MR | $624,900 | — |
| Jul 30, 2019 | Listed (Active) SDMLS #190042114 | $624,900 | — |
| Jul 30, 2019 | Listed (Active) CRMLS #190042114 | $624,900 | — |
| Apr 29, 2016 | Sold SDMLS #160004984 | $575,000 | — |
| Apr 29, 2016 | Sold CRMLS #160004984 | $575,000 | — |
| Apr 29, 2016 | Sold CLAW #160004984MR | $575,000 | — |
| Feb 19, 2016 | Sold (Public Record) Public Record #569354791 | $570,000 | — |
| Feb 17, 2016 | Pending CLAW #160004984MR | — | |
| Feb 17, 2016 | Pending CRMLS #160004984 | — | |
| Feb 17, 2016 | Pending SDMLS #160004984 | — | |
| Jan 29, 2016 | Listed (Active) CRMLS #160004984 | $570,000 | — |
| Jan 29, 2016 | Listed (Active) SDMLS #160004984 | $564,000 | — |
| Jan 29, 2016 | Listed (Active) CLAW #160004984MR | $570,000 | — |
| Date | Event & Source | Price |
|---|---|---|
| 08/30/2019 | Sold SDMLS #190042114 | $630,000 |
| 08/30/2019 | Sold CLAW #190042114MR | $630,000 |
| 08/30/2019 | Sold CRMLS #190042114 | $630,000 |
| 08/08/2019 | Sold (Public Record) Public Record #651738640 | $630,500 +3.0% / yr |
| 08/05/2019 | Pending CRMLS #190042114 | — |
| 08/05/2019 | Pending CLAW #190042114MR | — |
| 08/05/2019 | Pending SDMLS #190042114 | — |
| 07/30/2019 | Listed (Active) CLAW #190042114MR | $624,900 |
| 07/30/2019 | Listed (Active) SDMLS #190042114 | $624,900 |
| 07/30/2019 | Listed (Active) CRMLS #190042114 | $624,900 |
| 04/29/2016 | Sold SDMLS #160004984 | $575,000 |
| 04/29/2016 | Sold CRMLS #160004984 | $575,000 |
| 04/29/2016 | Sold CLAW #160004984MR | $575,000 |
| 02/19/2016 | Sold (Public Record) Public Record #569354791 | $570,000 |
| 02/17/2016 | Pending CLAW #160004984MR | — |
| 02/17/2016 | Pending CRMLS #160004984 | — |
| 02/17/2016 | Pending SDMLS #160004984 | — |
| 01/29/2016 | Listed (Active) CRMLS #160004984 | $570,000 |
| 01/29/2016 | Listed (Active) SDMLS #160004984 | $564,000 |
| 01/29/2016 | Listed (Active) CLAW #160004984MR | $570,000 |
For completeness, we often displays two records for one sale: the MLS record and the public record.
Public records
16511 Dartolo Road
Beds
5Baths
3Total Finished SqFt
2,263 SqFtAbove Grade Finished SqFt
2,263 SqFtStories
1Lot Size
19,944 SqFtSchools near 16511 Dartolo Road
Rating | School | Type | Grades | Distance |
|---|---|---|---|---|
| Public - | K to 6 | |||
| Public - | 7 to 8 | |||
| Public - | 9 to 12 | |||
| Public - | 7 to 12 |
Rating | School | Distance |
|---|---|---|
James Dukes Elementary School PublicK to 6 | ||
Olive Peirce Middle School Public7 to 8 | ||
Ramona High School Public9 to 12 | ||
Future Bound Independent Study Secondary School Public7 to 12 |
School ratings and boundaries are provided by GreatSchools.org and Pitney Bowes. This information should only be used as a reference. Proximity or boundaries shown here are not a guarantee of enrollment. Please reach out to schools directly to verify all information and enrollment eligibility.
Similar Homes
Explore Nearby Homes
- Northeastern San Diego Homes for Sale
- Old Coach Homes for Sale
- San Diego Country Estates Homes for Sale
- San Pasqual Homes for Sale
- San Pasqual Valley Homes for Sale
- Eucalyptus Hills Homes for Sale
- High Valley Homes for Sale
- The Grove Homes for Sale
- Poway Grade Homes for Sale
- Rancho Bernardo Homes for Sale
- Valle Verde Country Club Estates Homes for Sale
- Rattlesnake Canyon Homes for Sale
- Country Squire Estates Homes for Sale
- Rancho Encantada Homes for Sale
- Lomas Verdes Homes for Sale
- Poway Homes for Sale
- Warner Springs Homes for Sale
- Santa Ysabel Homes for Sale
- San Diego Homes for Sale
- Ramona Homes for Sale
- Alpine Homes for Sale
- Santee Homes for Sale
- Escondido Homes for Sale
- Julian Homes for Sale
- Lakeside Homes for Sale
- Descanso Homes for Sale
- Valley Center Homes for Sale
- El Cajon Homes for Sale
- Rancho Santa Fe Homes for Sale
- Palomar Mountain Homes for Sale
- 92082 Homes for Sale
- 91901 Homes for Sale
- 91916 Homes for Sale
- 92025 Homes for Sale
- 92027 Homes for Sale
- 92036 Homes for Sale
- 92040 Homes for Sale
- 92064 Homes for Sale
- 92070 Homes for Sale
- 92131 Homes for Sale
- 92071 Homes for Sale
- 92021 Homes for Sale
- 92128 Homes for Sale
- 92086 Homes for Sale
- 92029 Homes for Sale
No guarantee, warranty or representation of any kind is made regarding the completeness or accuracy of any information, descriptions or measurements (including square footage measurements and property condition), such should be independently verified through appropriate means, including, but not limited to, in person inspection and public records, and Compass International Holdings, its subsidiaries, affiliates and independently owned and operated franchisees, and their affiliated agents and associated third parties expressly disclaim any liability in connection therewith. Photos may be virtually staged or digitally enhanced and may not reflect actual property conditions. Offers of compensation are subject to change at the seller's discretion. No financial or legal advice provided. Equal Housing Opportunity.
Listing Courtesy of Big Block Realty, Tim Barker, DRE #01987431; Big Block Realty, Daniel A. Barker, DRE #02089105
This information is deemed reliable but not guaranteed. You should rely on this information only to decide whether or not to further investigate a particular property. BEFORE MAKING ANY OTHER DECISION, YOU SHOULD PERSONALLY INVESTIGATE THE FACTS (e.g. square footage and lot size) with the assistance of an appropriate professional. You may use this information only to identify properties you may be interested in investigating further. All uses except for personal, non-commercial use in accordance with the foregoing purpose are prohibited. Redistribution or copying of this information, any photographs or video tours is strictly prohibited. This information is derived from the Internet Data Exchange (IDX) service provided by SDMLS®. Displayed property listings may be held by a brokerage firm other than the broker and/or agent responsible for this display. The information and any photographs and video tours and the compilation from which they are derived is protected by copyright. Compilation © 2026 SDMLS®, Inc.