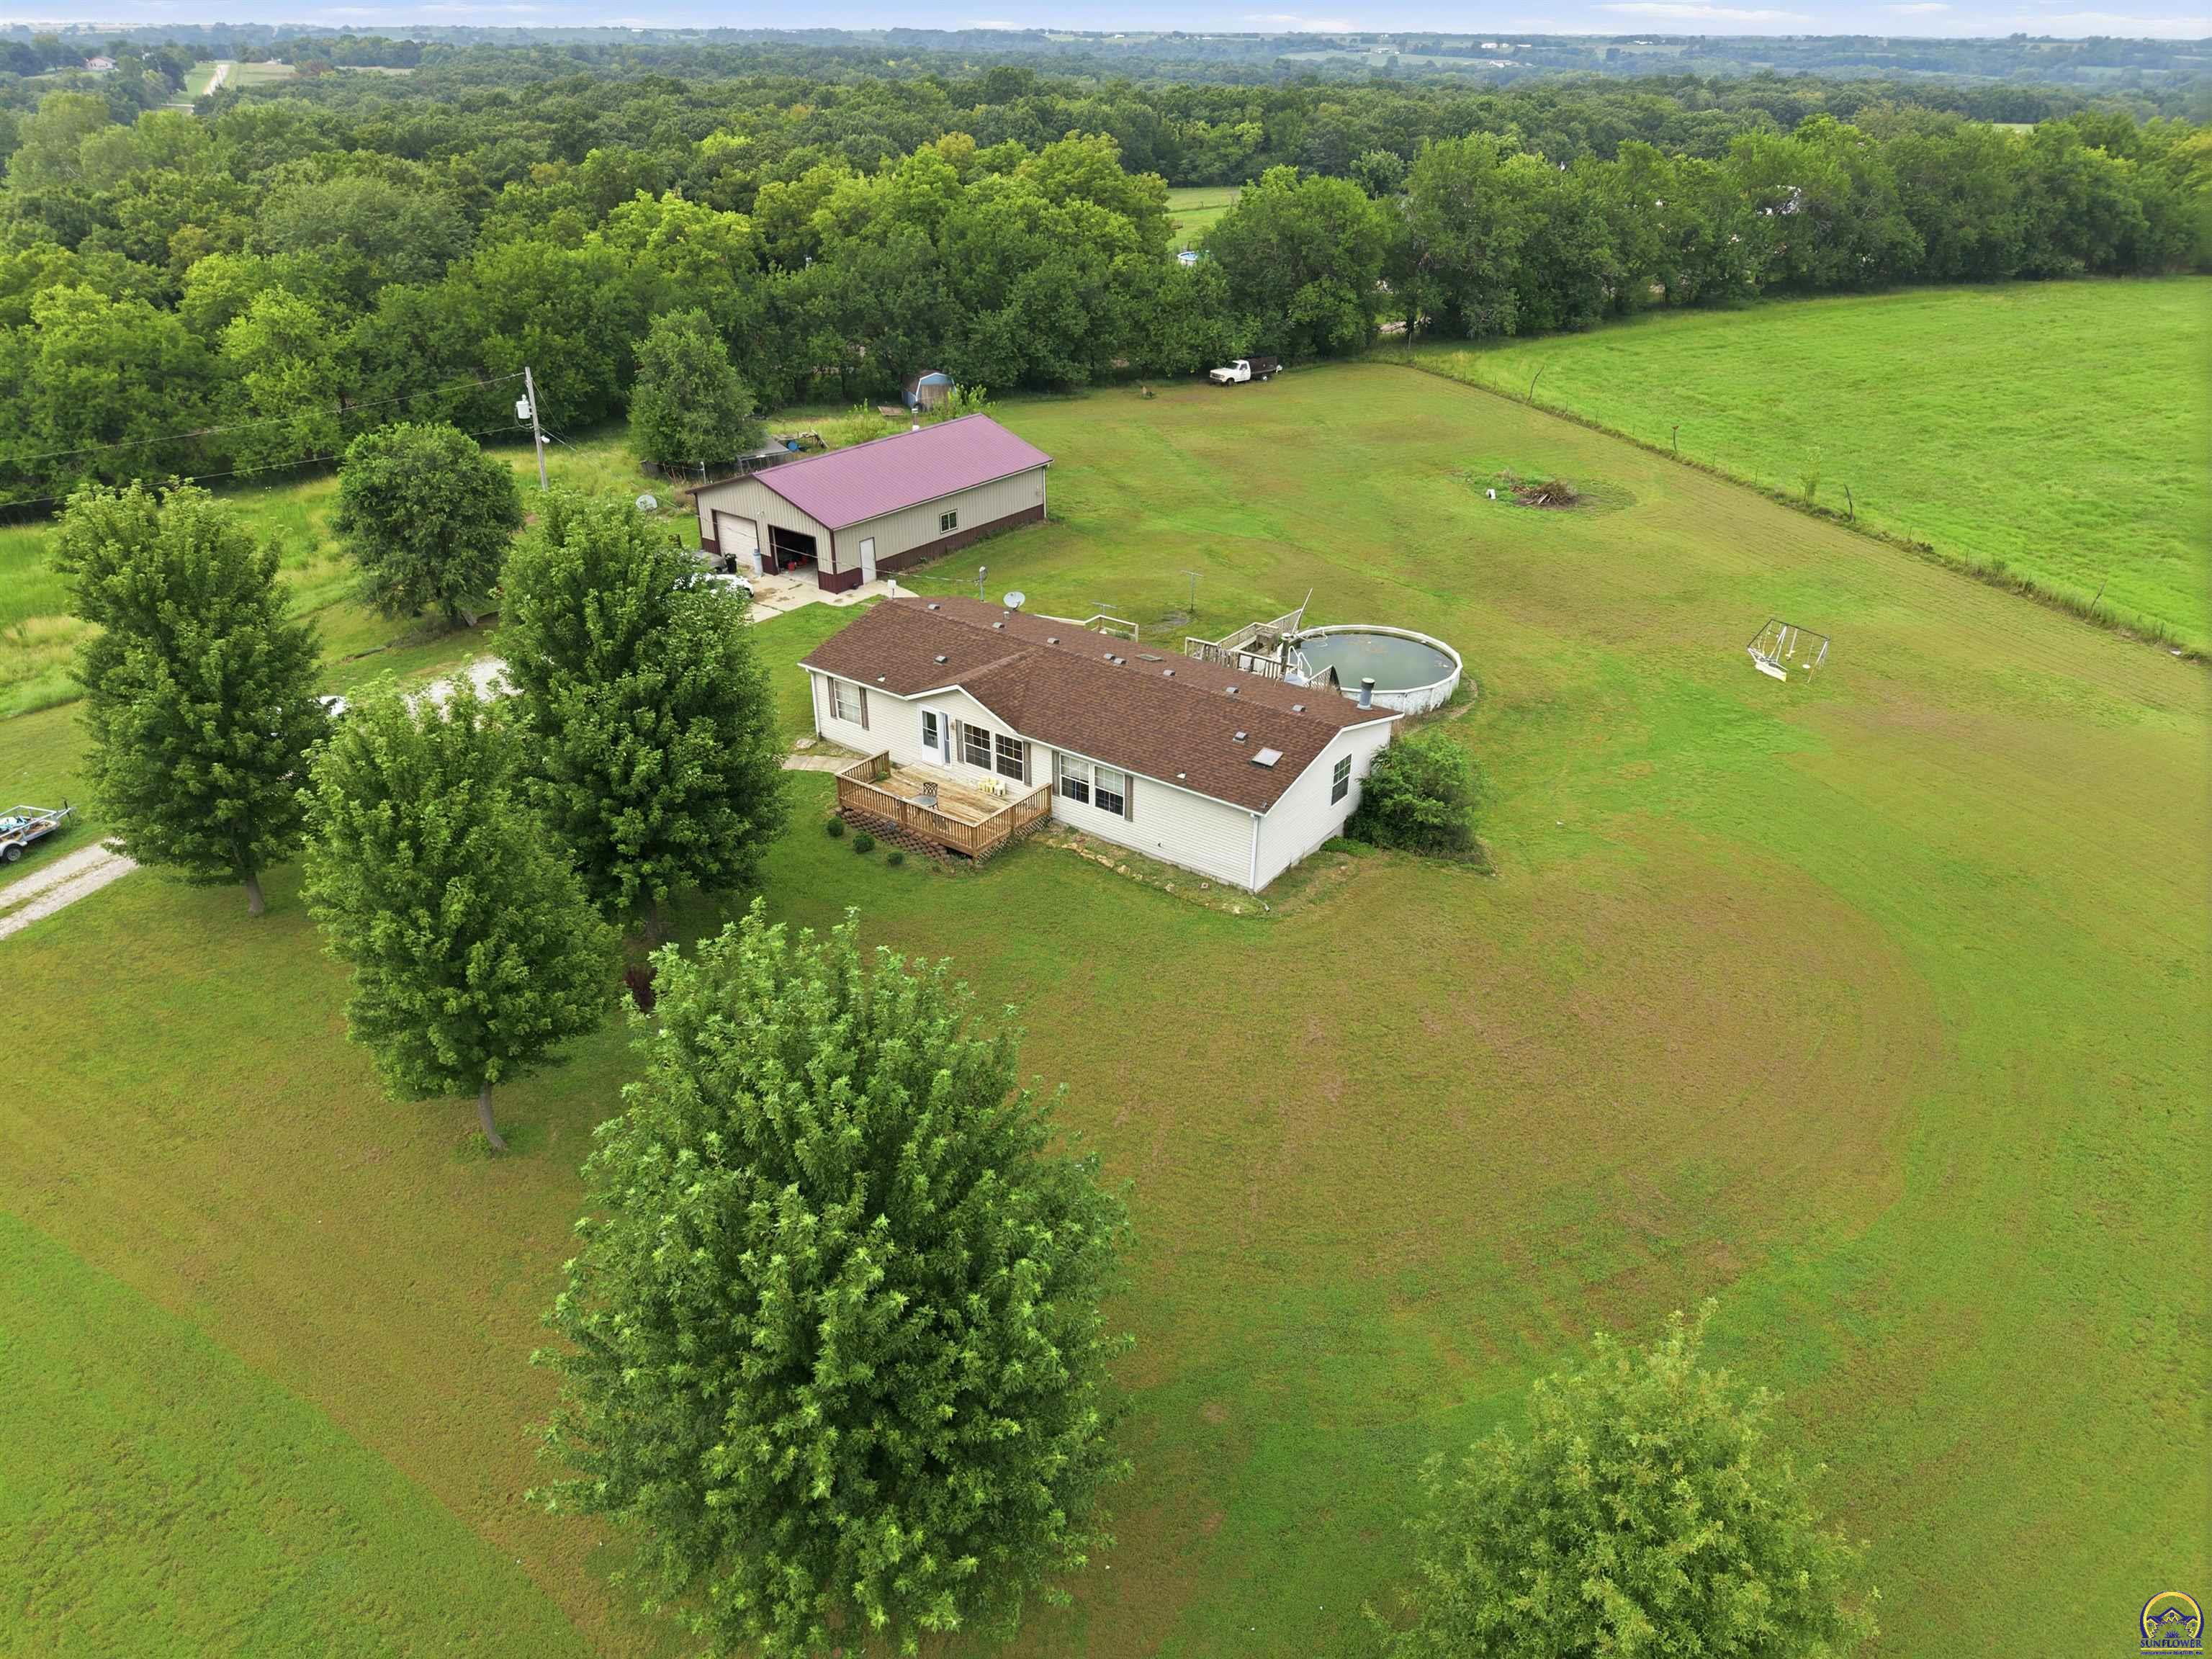
16674 S Rd

1,560 Sq. Ft.
$151 / Sq. Ft.
1,560
Sq. Ft.
$151
per Sq. Ft.

Description

This solid 2003 Ranch-style manufactured home sits on a generous 3.87 acres m/l and offers the perfect blend of cozy comfort and wide-open country space to roam. With a brand-new roof, a spacious primary suite and bath, two family rooms, and over 1,500 finished sq ft all on the main level, this home delivers easy living with room to spread out. The unfinished Walk-out basement is a blank canvas ready for your ideas — whether you envision extra living space, a workshop, or storage, it’s a great opportunity...This solid 2003 Ranch-style manufactured home sits on a generous 3.87 acres m/l and offers the perfect blend of cozy comfort and wide-open country space to roam. With a brand-new roof, a spacious primary suite and bath, two family rooms, and over 1,500 finished sq ft all on the main level, this home delivers easy living with room to spread out. The unfinished Walk-out basement is a blank canvas ready for your ideas — whether you envision extra living space, a workshop, or storage, it’s a great opportunity to build sweat equity and truly make it yours. Outside, you’ll love the impressive 50' x 30' shop with concrete floors and electric — perfect for storing equipment, toys, or tackling projects year-round. Country homes with quiet surroundings and beautiful views at this price point are hard to find. Home is being sold as-is. Inspections are welcome for buyers’ information only. Will not qualify for FHA, VA, or RD financing. Don’t miss out on this great opportunity to BE Home.
  1. Listed by Craig Fox • Beoutdoors Real Estate, LLC
    P: (785)-305-1636 C: (785)-305-1636 craig.fox@beoutdoors.com

Property Details for 16674 S Road

Style
Ranch
Subdivision
Not Subdivided
LISTING UPDATED: 08/02/2026 08:01 PM

Property Details for 16674 S Road

StatusActive
MLS #245857
Days on Market4
Taxes$2,547 / year
HOA Fees-
Condo/Co-op Fees-
Property TypeSingle Family
MLS TypeRESIDENTIAL / Single House
Year Built2003
Lot Size-
CountyJackson County

Location

Listing Courtesy of Beoutdoors Real Estate, LLC
Add your commute

Building Information for 16674 S Road

Stories-Year Built2003Building Size-Lot Size-

Payment Calculator

Get preapproved with
OriginPoint Mortgage or Rocket Mortgage1

$1,407 per month

30 year fixed, 6.55% Interest

Principal and Interest

$1,194

Property Taxes

$212

HOA Dues

$0

The Payment Calculator is for illustrative purposes only.

Know your buying power with a preapproval and custom rate in minutes

Rocket Mortgage1

Property Information for 16674 S Road

Summary
Location and General Information
  • Directions: 75 HWY to 166th rd., east on 166th (166th jogs right on R road, then left to stay on 166th) to S road. north on S rd. to property. east side of road.
School Information
  • Elementary School: Royal Valley Elementary School/USD 337
  • Middle Or Junior School: Royal Valley Middle School/USD 337
  • High School: Royal Valley High School/USD 337
Taxes and HOA
  • Gen Tax (est): $2547.48
  • Spec Tax (est): 0
  • Tax Annual Amount: $2,547.48
  • Association: No
  • Parcel Number: 6511
Parking
  • Parking Features: Detached
  • Garage Spaces: 4.00
Property
Lot Information
  • Outbuilding 1 Floor Type: Concrete
  • Main Level Finished Area: 1560
  • Upper Level Finished Area: 0
  • Outbuilding 1 - Dimension: 50 x 30
  • Above Grade Finished Area: 1560.0
  • Below Grade Finished Area: 0.0
  • Living Area: 1560.0
  • Lot Size Acres: 3.87
Property and Assessments
  • Property Type: Residential
  • Property Sub Type: Single House
  • Flood Zone: Unknown
  • Documents Available: Sellers Disclosure
  • Balance of Specials (est): 0
  • PO Yr on Specials: 0
  • Approx Year Built: 2003
  • BUILD TYPE: Manufactured House
Utilities
  • Are Utilities On: Yes
  • Sewer: Rural Water, Septic Tank
  • Utility Providers: Evergy
  • DINING: Eat-In-Kitchen
  • LAUNDRY: Main Level, Separate Room
  • Heating: Forced - Gas
  • Cooling: Central Air
Interior and Exterior Features
Exterior Features
  • Basement: Concrete, Full, Walk-Out Access, Daylight
  • Construction Materials: Frame
  • Fencing: Partial
  • Roof: Architectural Style
  • Other Structures: Storage Shed, Outbuilding
  • Patio And Porch Features: Deck
Interior Features
  • Bathrooms Total Integer: 2
  • Full or 3/4 Baths: 2
  • 1/2 Baths: 0
  • Bathroom Level: 2 full baths on main floor
  • Bedrooms: 3
  • Number Conforming Bedrooms: 3
  • Number Non Conforming Bedrooms: 0
  • BasementYN: Yes
  • Basement Total Area: 1560
  • Water Heater: Electric
  • Flooring: Ceramic Tile, Laminate
  • Fireplace Features: One, Wood Burning, Non Functional, Family Room
  • Interior Features: Carpet, Coffered Ceiling(s)
  • Window Features: Storm Window(s)
  • Other Rooms: 1st Floor Primary Bedroom,Primary Bath,Pantry,Workshop,1st Fl Full Bath
Room 1
  • Room Dimensions: 12.7 x 10.5
  • Room Level: Main
  • Room Type: Kitchen
Room 2
  • Room Dimensions: 12.7 x 9.8
  • Room Level: Main
  • Room Type: Dining Room
Room 3
  • Room Dimensions: 16.6 x 12.7
  • Room Level: Main
  • Room Type: Great Room
Room 4
  • Room Dimensions: 20.9 x 12.7
  • Room Level: Main
  • Room Type: Family Room
Room 5
  • Room Dimensions: 8 x 6
  • Room Level: Main
  • Room Type: Laundry
Room 6
  • Room Dimensions: 13 x 12.7
  • Room Level: Main
  • Room Type: Primary Bedroom
Room 7
  • Room Dimensions: 10.6x10
  • Room Level: Main
  • Room Type: Bedroom 2
Room 8
  • Room Dimensions: 12.7 x 9.3
  • Room Level: Main
  • Room Type: Bedroom 3

Property History for 16674 S Road

DateEvent & SourcePriceAppreciation
Jul 30, 2026

Listed (Active)

Sunflower Association of REALTORS #245857

$235,000
Jun 3, 2019

Sold

Sunflower Association of REALTORS #207233

May 15, 2019

Pending

Sunflower Association of REALTORS #207233

DateEvent & SourcePrice
07/30/2026

Listed (Active)

Sunflower Association of REALTORS #245857

$235,000
06/03/2019

Sold

Sunflower Association of REALTORS #207233

05/15/2019

Pending

Sunflower Association of REALTORS #207233

For completeness, we often displays two records for one sale: the MLS record and the public record.

Public Records for 16674 S Road

Taxable ValueLand$5,475Additions$15,928Total$21,403
Tax Record2024$2,455 ($205 / month)
Home Facts
Total Finished SqFt1,560 SqFtAbove Grade Finished SqFt1,560 SqFtStories1Lot Size168,577 SqFtStyleMobile / Manufactured HomeYear Built2003CountyJACKSONAPN166-13-0-00-00-006.03-0

Schools near 16674 S Road

This home is within Royal Valley School District.
Rating
School
Type
Grades
Distance
Public - PK to 4
Public - 5 to 8
Public - 9 to 12
Rating
School
Distance
Royal Valley Elementary School
PublicPK to 4

Royal Valley Middle School
Public5 to 8

Royal Valley High School
Public9 to 12

School ratings and boundaries are provided by GreatSchools.org and Pitney Bowes. This information should only be used as a reference. Proximity or boundaries shown here are not a guarantee of enrollment. Please reach out to schools directly to verify all information and enrollment eligibility.

Similar Homes

New listings in 66509

$725,000 | 13232 178 Road, Mayetta, KS 66509
1/57

$725,000

3
Bedrooms
1,500
Square Feet
Unavailable
Acres
$795,000 | 14787 198th Road, Mayetta, KS 66509
1/52

$795,000

6
Bedrooms
3,431
Square Feet
Unavailable
Acres
$249,000 | 17596 Highway 75, Mayetta, KS 66509
1/52
Under Cont Take Back - Ups

$249,000

3
Bedrooms
1,144
Square Feet
Unavailable
Acres
$600,000 | 13232-second 178th Road, Mayetta, KS 66509
1/20

$600,000

3
Bedrooms
1,500
Square Feet
Unavailable
Acres
$105,000 | 17695 N Road, Mayetta, KS 66509
1/31

$105,000

1
Bedrooms
744
Square Feet
Unavailable
Acres

Explore Nearby Homes

16674 S Road is a single family home for sale in Mayetta, KS 66509. This property was listed for sale on July 30, 2026 by Beoutdoors Real Estate, LLC, it's currently listed at $235,000. It has been on the market for a total of 4 days and was last sold on June 3, 2019. This listing's school district is Royal Valley School District. Nearby schools include Royal Valley Elementary School, Royal Valley Middle School and Royal Valley High School. 16674 S Road is a 3-bed, 2-bath, 1,560 sqft single family home built in 2003.

No guarantee, warranty or representation of any kind is made regarding the completeness or accuracy of any information, descriptions or measurements (including square footage measurements and property condition), such should be independently verified through appropriate means, including, but not limited to, in person inspection and public records, and Compass International Holdings, its subsidiaries, affiliates and independently owned and operated franchisees, and their affiliated agents and associated third parties expressly disclaim any liability in connection therewith. Photos may be virtually staged or digitally enhanced and may not reflect actual property conditions. Offers of compensation are subject to change at the seller's discretion. No financial or legal advice provided. Equal Housing Opportunity.

Listing Courtesy of Beoutdoors Real Estate, LLC

Based on information submitted to the MLS GRID as of 08/02/2026 08:01 PM. All data is obtained from various sources and may not have been verified by broker or MLS GRID. Supplied Open House Information is subject to change without notice. All information should be independently reviewed and verified for accuracy. Properties may or may not be listed by the office/agent presenting the information. Properties displayed may be listed or sold by various participants in the MLS. IDX information is provided exclusively for consumers’ personal, non-commercial use and may not be used for any purpose other than to identify prospective properties consumers may be interested in purchasing. The data is deemed reliable but is not guaranteed by MLS GRID. Use of the MLS GRID data may be subject to an end user license agreement prescribed by the applicable MLS of the Member Participant, if any, and as amended from time to time.
