1669 Columbia Road Northwest, Unit 115


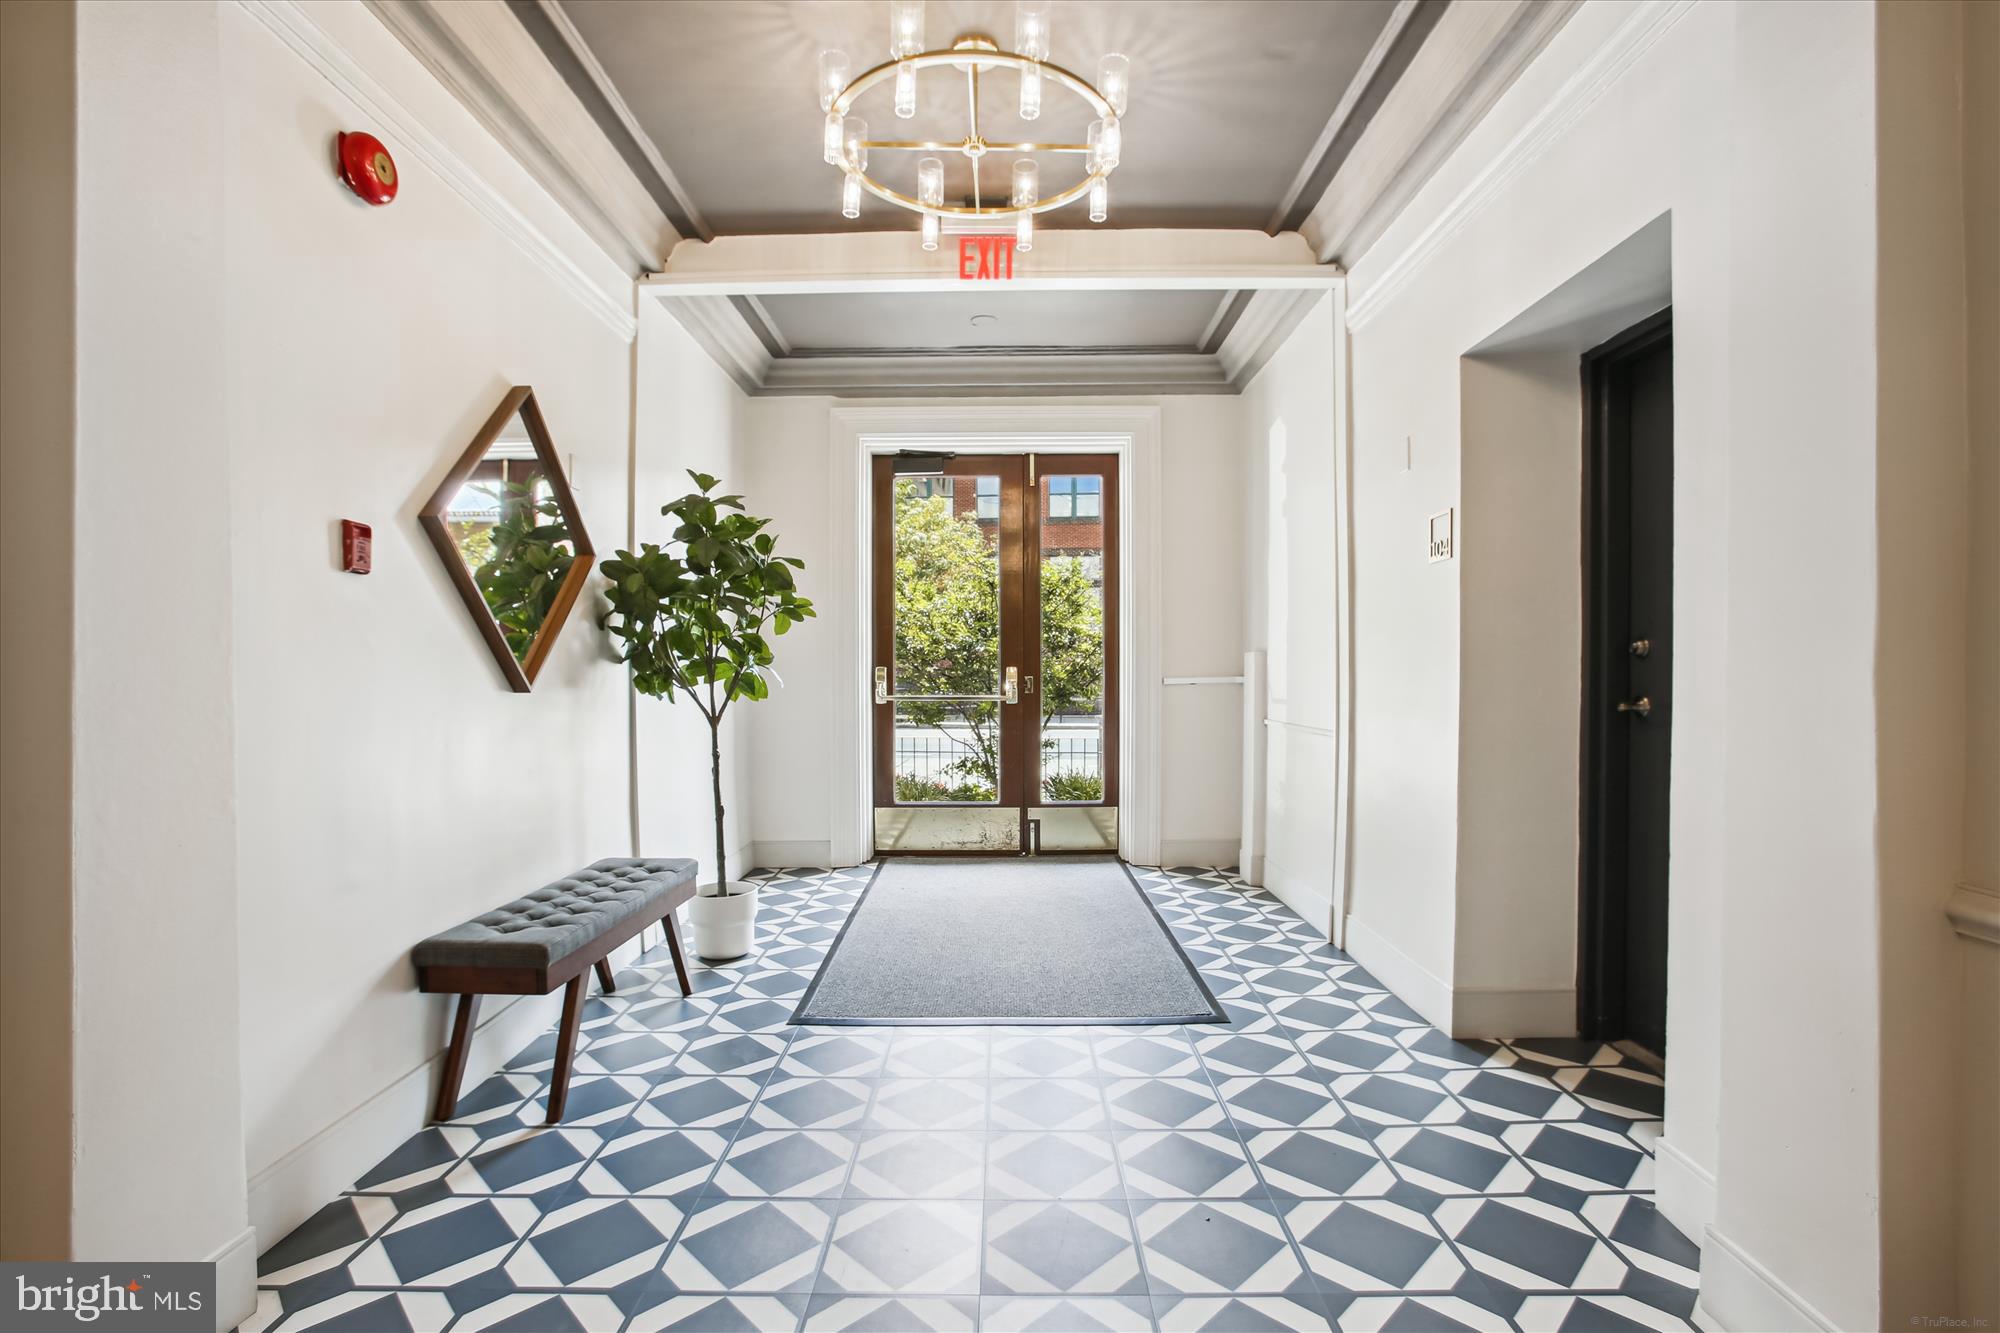


Description
- Listed by: Ellen C Czaplewski 202.744.5596 ellenczap@gmail.com • Berkshire Hathaway HomeServices PenFed Realty

Recent comparable sales
Median sold price
$285,000
Avg days on market
57
Sale-to-list ratio
95.4%
Washington, DC
9 comparable properties found

$265,000
Sold 10/31/25
- 1
- Bedrooms
- 1
- Bathrooms
- 620
- Square Feet
- Unavailable
- Acres

$254,000
Sold 10/03/25
- 1
- Bedrooms
- 1
- Bathrooms
- 642
- Square Feet
- Unavailable
- Acres

$305,000
Sold 11/21/24
- 1
- Bedrooms
- 1
- Bathrooms
- 500
- Square Feet
- Unavailable
- Acres

$280,000
Sold 05/19/26
- 1
- Bedrooms
- 1
- Bathrooms
- 650
- Square Feet
- Unavailable
- Acres

$310,000
Sold 03/31/26
- 1
- Bedrooms
- 1
- Bathrooms
- 500
- Square Feet
- Unavailable
- Acres

$293,000
Sold 01/10/25
- 1
- Bedrooms
- 1
- Bathrooms
- 500
- Square Feet
- Unavailable
- Acres

$264,750
Sold 04/18/25
- 1
- Bedrooms
- 1
- Bathrooms
- 544
- Square Feet
- Unavailable
- Acres

$320,000
Sold 10/14/25
- 1
- Bedrooms
- 1
- Bathrooms
- 600
- Square Feet
- Unavailable
- Acres

$285,000
Sold 10/18/24
- 1
- Bedrooms
- 1
- Bathrooms
- 616
- Square Feet
- Unavailable
- Acres
Location
Sold By Porter House International Realty Group
Payment Calculator
$1,976 per month
30 year fixed, 7.03% Interest
$1,431
$0
$545
Know your buying power with a preapproval and custom rate in minutes
 1
1Property Information for 1669 Columbia Road Northwest, Unit 115
- Pet Policy: Allowed
- Condo/Co-op Fees: $545 / month
- MLS Type: Residential / Cooperative
- County: District of Columbia
- Tax ID Number: 2589//0800
- Ownership: Cooperative
- Condo Coop Association: Yes
- HOA: No
- Entry Floor Number: 1
- Structure Type: Unit/Flat/Apartment
- Style: Beaux Arts
- Levels/Stories: 1
- Unit Building Type: Garden 1 - 4 Floors
- Waterfront: No
- Garage: No
- Subdivision: ADAMS MORGAN
- Subdivision: ADAMS MORGAN (WASHINGTON DC)
- Building Name: PLAZA WEST COOPERATIVE (WASHINGTON DC)
- Cross Street: Quarry Road
- Legal Subdivision: Mount Pleasant
- Washer/Dryer/Hook Up in Unit Y/N: No
- Central Air: Yes
- Basement: No
- Above Grade Finished SQFT: 572.00
- Above Grade Fin SQFT Source: Estimated
- New Construction: No
- Building/Complex: PLAZA WEST COOPERATIVE
- Floor: 1
- Stories: 3
- Residences: 53
- Pet Policy: Allowed
- Pet Policy Details: Cats OK
- Year Built: 1910
- In City Limits: Yes
- Transportation: Metro/Subway Station less than 1 mile, Bus Stop less than 1 mile
- School District Name: DISTRICT OF COLUMBIA PUBLIC SCHOOLS
- School District County ID: 121140357950
- SchoolDistrictSource: Listing Agent
- County: WASHINGTON
- Water View: No
- Water Access: No
- Water Oriented: No
- Navigable Water: No
- Tidal Water: No
- Riparian Rights Y/N: No
- Condo Coop Name: Plaza West Cooperative
- HOA Condo Coop Mgmt Type: Professional - Off-site
- HOA Condo Coop Fee Includes: Common Area Maintenance, Electricity, Ext Bldg Maint, Gas, Heat, Management, Insurance, Reserve Funds, Sewer, Snow Removal, Taxes, Trash, Underlying Mortgage, Water
- HOA Condo Coop Amenities: Elevator, Laundry Facilities
- Property Manager Y/N: Yes
- Other Fees: $179
- Other Fees Frequency: Monthly
- Senior Community: No
- Association Recreation Fee Y/N: No
- Type of Condo: Condo/Coop Association
- Tax Year: 2006
- Tax Assessed Value: $6,840,870
- Year Assessed: 2006
- Improvement Assessed Value: $4,104,520
- City Town Tax: $0
- Land Assessed Value: $2,736,350
- Zoning: R5C
- Tax Lot: 800
- Automatically Update Tax Values Y/N: No
- Pets Allowed: Yes
- Pet Restrictions: Cats OK
- Concessions: No
- # Bedrooms Count Main Level: 1
- # Bathrooms Count Main Level: 1
- # Bathrooms Full Main Level: 1
- # Bathrooms Half Main Level: 0
- # Bedrooms Count All Upper Levels: 0
- # Bathrooms Count All Upper Levels: 0
- # Bathrooms Full All Upper Levels: 0
- # Bathrooms Half All Upper Levels: 0
- # Bedrooms Count Upper Level: 0
- # Bathrooms Count Upper Level: 0
- # Bathrooms Full Upper Level: 0
- # Bathrooms Half Upper Level: 0
- # Bedrooms Count Upper Level: 0
- # Bathrooms Count Upper Level: 0
- # Bathrooms Full Upper Level: 0
- # Bathrooms Half Upper Level: 0
- # Bedrooms All Lower Levels: 0
- # Bathrooms All Lower Levels: 0
- # Bathrooms Full All Lower Levels: 0
- # Bathrooms Half All Lower Levels: 0
- # Bedrooms Lower Level: 0
- # Bathrooms Lower Level: 0
- # Bathrooms Full Lower Level: 0
- # Bathrooms Half Lower Level: 0
- # Bedrooms Lower Level: 0
- # Bathrooms Lower Level: 0
- # Bathrooms Full Lower Level: 0
- # Bathrooms Half Lower Level: 0
- Stories: Lower 1, Lower 2, Main, Upper 1, Upper 2
- Income Expense List: Annual Ground Rent
- Green Energy Generation: PV Solar Array(s) Owned
- Building Units Total: 53
- Total Finished SQFT: 572.00
- Total Finished SQFT Source: Estimated
- Total SQFT: 572.00
- Total SQFT Source: Estimated
- Construction Materials: Brick
- Room and Floor: Bedrooms-Main Level-1, Bathrooms Full-Main Level-1
- # Bathrooms Full: 1
- # Bathrooms Half: 0
- Other Structure: Above Grade
- Soil Types: Urban Land-Sassafras-Chillum
- Parcel ID: 16118283
- Ground Rent Exists: Yes
- Ground Rent Years Remaining: 50
- Type Of Parking: On Street
- Interior Features: Combination Kitchen/Living, Combination Dining/Living, Floor Plan - Open
- Fireplace: No
- Appliances: Dishwasher, Disposal, Microwave, Refrigerator, Stove, Oven/Range - Gas
- Accessibility Features: None
- Security Features: Intercom, Smoke Detector, Carbon Monoxide Detector(s), Exterior Cameras, Main Entrance Lock, Window Grills
- Laundry Type: Common
- Virtual Tour URL Unbranded: https://mls.truplace.com/Property/579/127251
- Outdoor Living Structures: Patio(s)
- Pool: No Pool
- Utilities: Cable TV Available
- Heating: Yes
- Cooling Type: Central A/C
- Cooling Fuel: Electric
- Heating Type: Forced Air
- Heating Fuel: Natural Gas
- Hot Water: Natural Gas
- Water Source: Public
- Sewer Septic: Public Sewer
- List Agent AOR: Greater Capital Area Association of REALTORS
Property History for 1669 Columbia Road Northwest, Unit 115
| Date | Event & Source | Price | Appreciation |
|---|---|---|---|
| Mar 11, 2024 | Closed BRIGHT #DCDC2127144 | $268,000 | — |
| Feb 17, 2024 | Pending BRIGHT #DCDC2127144 | — | |
| Feb 17, 2024 | Active Under Contract BRIGHT #DCDC2127144 | — | |
| Feb 8, 2024 | Listed (Active) BRIGHT #DCDC2127144 | $268,000 | — |
| Oct 20, 2006 | Closed BRIGHT #DCDC135126 | $260,000 | — |
| Sep 22, 2006 | Pending BRIGHT #DCDC135126 | — | |
| Aug 18, 2006 | Listed (Active) BRIGHT #DCDC135126 | $265,000 | — |
| Oct 23, 2002 | Closed BRIGHT #DCDC204216 | $120,000 | — |
| Sep 19, 2002 | Pending BRIGHT #DCDC204216 | — | |
| Jul 26, 2002 | Listed (Active) BRIGHT #DCDC204216 | $134,900 | — |
| Date | Event & Source | Price |
|---|---|---|
| 03/11/2024 | Closed BRIGHT #DCDC2127144 | $268,000 |
| 02/17/2024 | Pending BRIGHT #DCDC2127144 | — |
| 02/17/2024 | Active Under Contract BRIGHT #DCDC2127144 | — |
| 02/08/2024 | Listed (Active) BRIGHT #DCDC2127144 | $268,000 |
| 10/20/2006 | Closed BRIGHT #DCDC135126 | $260,000 |
| 09/22/2006 | Pending BRIGHT #DCDC135126 | — |
| 08/18/2006 | Listed (Active) BRIGHT #DCDC135126 | $265,000 |
| 10/23/2002 | Closed BRIGHT #DCDC204216 | $120,000 |
| 09/19/2002 | Pending BRIGHT #DCDC204216 | — |
| 07/26/2002 | Listed (Active) BRIGHT #DCDC204216 | $134,900 |
For completeness, we often displays two records for one sale: the MLS record and the public record.
Schools near 1669 Columbia Road Northwest, Unit 115
Rating | School | Type | Grades | Distance |
|---|---|---|---|---|
| Public - | PK to 5 | |||
| Public - | 6 to 12 | |||
| Public - | 9 to 12 | |||
| Public - | 3 to 12 |
Rating | School | Distance |
|---|---|---|
H.D. Cooke Elementary School PublicPK to 5 | ||
Columbia Heights Education Campus Public6 to 12 | ||
Bard High School Early College DC (Bard DC) Public9 to 12 | ||
River Terrace Elementary School Public3 to 12 |
School ratings and boundaries are provided by GreatSchools.org and Pitney Bowes. This information should only be used as a reference. Proximity or boundaries shown here are not a guarantee of enrollment. Please reach out to schools directly to verify all information and enrollment eligibility.
Neighborhood Map and Transit
Similar Homes
New listings in 20009

$1,875,000
- 5
- Bedrooms
- 4
- Bathrooms
- 3,150
- Square Feet
- 0.04
- Acres


$275,000
- Studio
- Bedrooms
- 1
- Bathrooms
- 435
- Square Feet

$295,000
- 1
- Bedrooms
- 1
- Bathrooms
- 510
- Square Feet


$699,000
- 3
- Bedrooms
- 2
- Bathrooms
- 1,045
- Square Feet

$675,000
- 2
- Bedrooms
- 2
- Bathrooms
- 900
- Square Feet
- Unavailable
- Acres

$675,000
- 2
- Bedrooms
- 2
- Bathrooms
- 1,321
- Square Feet

Nearby home values
| Address | Sold price | Beds | Baths | Sqft | Lot (Sqft) |
|---|---|---|---|---|---|
This home: 1669 Columbia Road Northwest, Unit 115, Washington, DC 20009 | $268,000 | 1 | 1 | 572 | – |
$260,000 | 1 | 1 | 572 | – | |
$285,000 | 1 | 1 | – | – | |
$339,900 | 1 | 1 | 804 | – | |
$376,000 | 2 | 2 | 846 | – | |
$230,000 | Studio | 1 | 466 | – | |
$380,000 | 2 | 2 | 1,120 | – | |
$450,528 | 2 | 2 | 1,092 | – | |
$466,000 | 2 | 2 | 1,120 | – | |
$490,000 | 2 | 2 | 993 | – | |
$417,500 | 2 | 2 | 1,120 | – | |
$305,000 | 1 | 1 | 682 | – | |
$183,000 | Studio | 1 | 466 | – | |
$254,000 | 1 | 1 | 642 | – | |
$449,000 | 2 | 2 | 1,012 | – | |
$285,000 | 2 | 1 | 809 | – |
Explore Nearby Homes
- Adams Morgan Homes for Sale
- Columbia Heights Homes for Sale
- Dupont Circle Homes for Sale
- Greater U Street Historic District Homes for Sale
- Kalorama Homes for Sale
- Kalorama Triangle Homes for Sale
- Lanier Heights Homes for Sale
- Logan Circle Homes for Sale
- Logan Circle Historic District Homes for Sale
- Massachusetts Avenue Heights Homes for Sale
- Mount Pleasant Homes for Sale
- National Zoological Park Homes for Sale
- Northwest Washington Homes for Sale
- Old City Homes for Sale
- Sheridan-Kalorama Historic District Homes for Sale
- Washington Homes for Sale
- Arlington Homes for Sale
- Fort Myer Homes for Sale
- Takoma Park Homes for Sale
- Mount Rainier Homes for Sale
- Washington Navy Yard Homes for Sale
- Chevy Chase Homes for Sale
- Bethesda Homes for Sale
- Naval Anacost Annex Homes for Sale
- Hyattsville Homes for Sale
- Silver Spring Homes for Sale
- Brentwood Homes for Sale
- McLean Homes for Sale
- Bladensburg Homes for Sale
- Alexandria Homes for Sale
- 20010 Homes for Sale
- 20036 Homes for Sale
- 20001 Homes for Sale
- 20005 Homes for Sale
- 20008 Homes for Sale
- 20037 Homes for Sale
- 20059 Homes for Sale
- 20007 Homes for Sale
- 20060 Homes for Sale
- 20006 Homes for Sale
- 20011 Homes for Sale
- 20420 Homes for Sale
- 20571 Homes for Sale
- 20392 Homes for Sale
- 20431 Homes for Sale
No guarantee, warranty or representation of any kind is made regarding the completeness or accuracy of any information, descriptions or measurements (including square footage measurements and property condition), such should be independently verified through appropriate means, including, but not limited to, in person inspection and public records, and Compass International Holdings, its subsidiaries, affiliates and independently owned and operated franchisees, and their affiliated agents and associated third parties expressly disclaim any liability in connection therewith. Photos may be virtually staged or digitally enhanced and may not reflect actual property conditions. Offers of compensation are subject to change at the seller's discretion. No financial or legal advice provided. Equal Housing Opportunity.
Listing Courtesy of Berkshire Hathaway HomeServices PenFed Realty
© 2026 Bright MLS. All rights reserved. All information is deemed reliable, but accuracy is not guaranteed. Listing information is from various brokers who participate in IDX and not all listings may be visible on the site. The property information being provided is for the consumer’s personal, non-commercial use and may not be used for any purpose other than to identify prospective properties consumers may be interested in purchasing. Data last updated on 03/11/2024 12:51 PM