167 Laurel Oak Dr

















Description
- Listed by The Clever People • Brokerage DRE #27005 • eXp Realty - Clever PeopleP: (864)-940-3777 C: (864)-940-3777 hello@thecleverpeople.com
Property Details for 167 Laurel Oak Drive
Property Details for 167 Laurel Oak Drive
| Status | Active |
|---|---|
| MLS # | 20298688 |
| Days on Market | 101 |
| Taxes | $2,005 / year |
| HOA Fees | $550 / year |
| Condo/Co-op Fees | - |
| Property Type | Single Family |
| MLS Type | Residential / Single Family Residence |
| Year Built | 2022 |
| Lot Size | 0.18 AC / 7,840 SF |
| County | Anderson County |
Location
Building Information for 167 Laurel Oak Drive
Payment Calculator
$2,605 per month
30 year fixed, 6.36% Interest
$2,392
$167
$46
Know your buying power with a preapproval and custom rate in minutes
 1
1Property Information for 167 Laurel Oak Drive
- Area: 109-Anderson County, SC
- City: Anderson
- City Name: Anderson
- County Or Parish: Anderson
- Directions: Head toward 353/W Calhoun St Turn right at the 1st cross street onto 353/E Calhoun St Slight left onto Hwy 76/E Calhoun St Continue onto Hwy 76/Midway Rd Turn left onto Crestview Rd Turn right onto Laurel Oak Dr Turn right to stay on Laurel Oak Dr
- Zip Code: 29621
- Annual hoa fee: 550.0
- City taxes: 2092.0
- County taxes: 2005.0
- Parcel Number: 146-15-01-043
- Tax year: 2026
- Hoa fee includes: Pools, Street Lights
- Elementary school: Midway Elem
- Middle school: Glenview Middle
- High school: Tl Hanna High
- Garage capacity: 2
- Garage type: Attached, Garage, Driveway, Garage Door Opener
- Parking: Attached, Garage, Driveway, Garage Door Opener
- Virtual Tour URL Unbranded: https://mls.ricoh360.com/ea7fc072-11cd-47c0-a6df-17131034b68e
- Approximate sqft: 3160.0
- Lot Num: 43
- Number of Acres: 0.18
- Number of stories: Two
- Property Sub Type: Single Family Residence
- Property Type: Residential
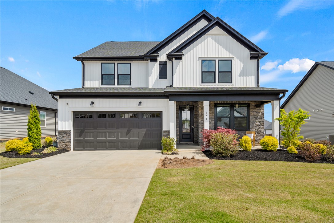
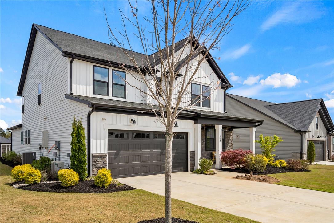
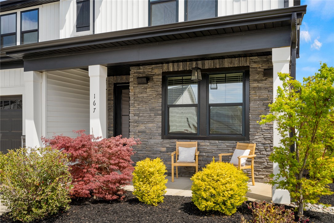
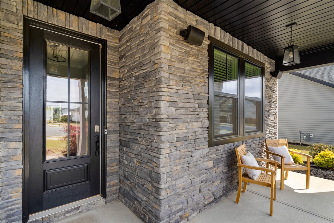
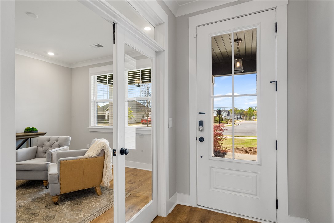
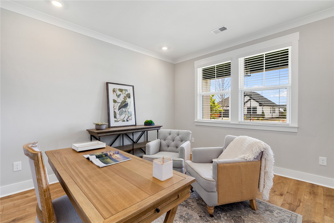
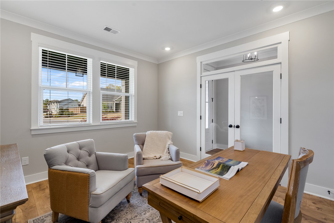
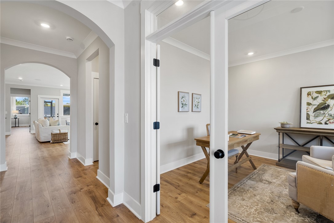
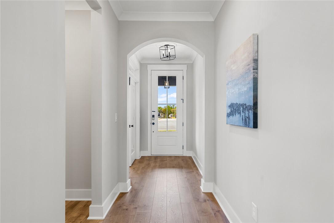
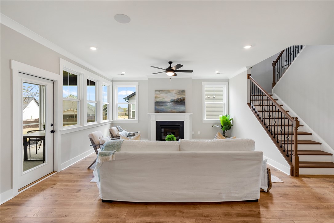
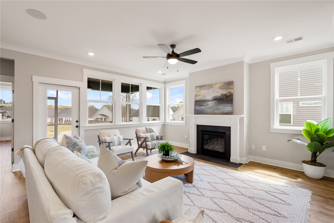
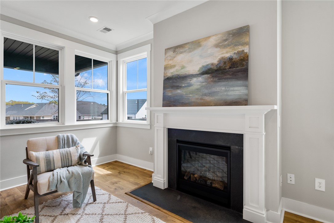
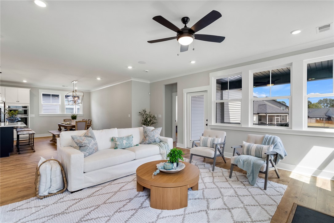
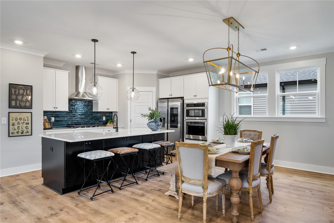
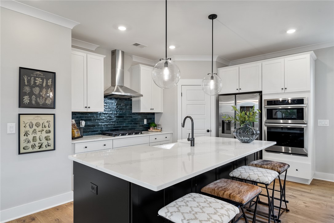
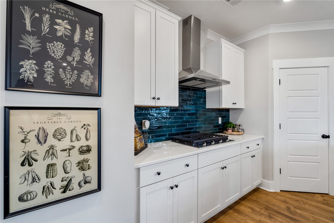
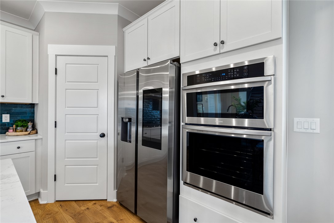
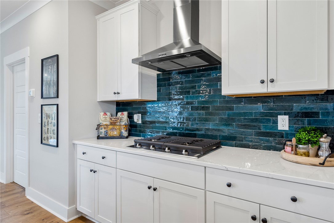
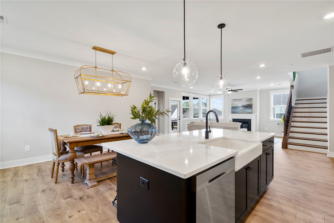
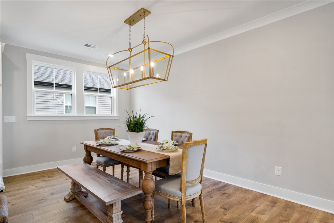
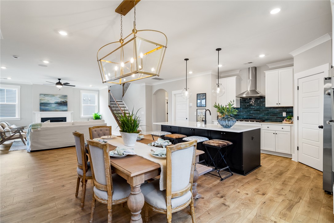
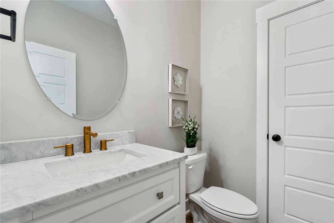
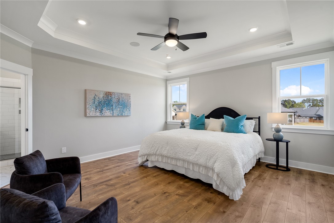
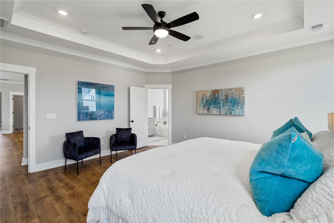
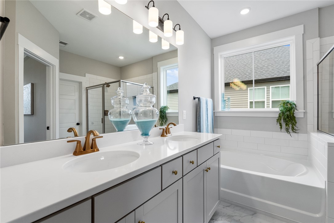
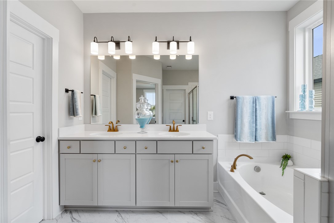
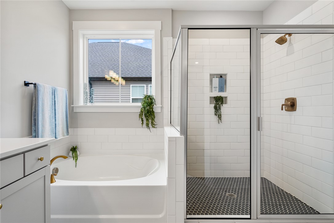
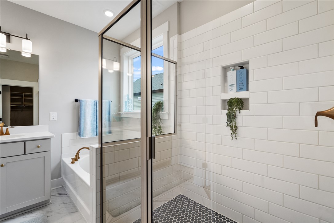
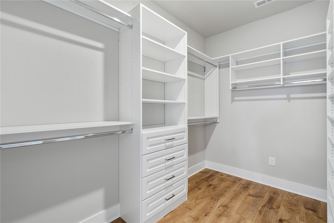
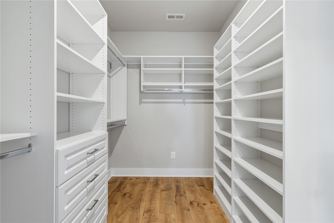
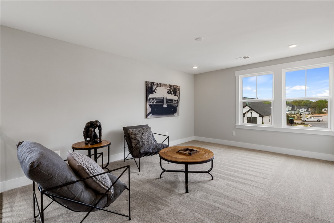
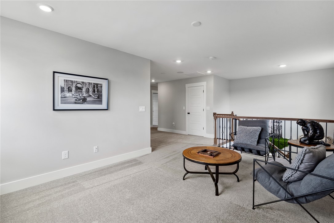
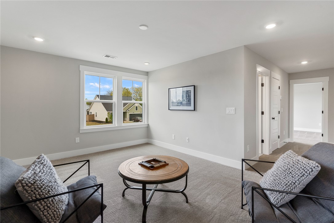
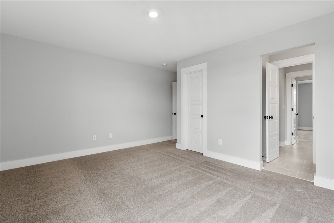
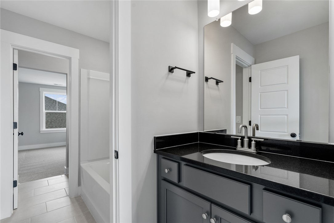
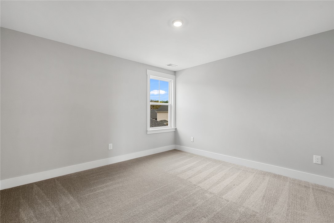
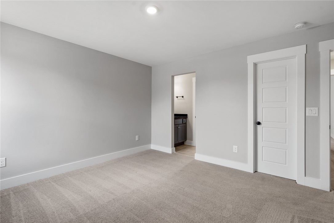
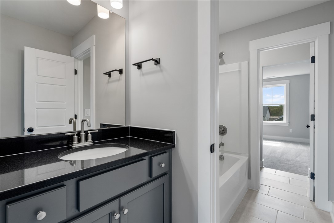
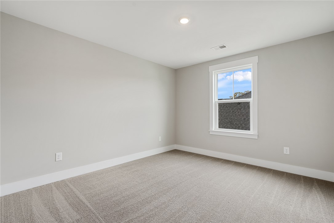
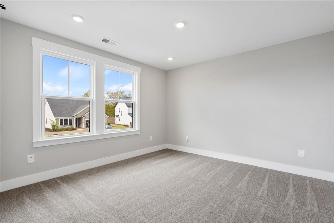
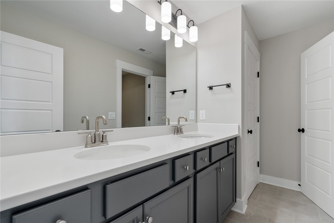
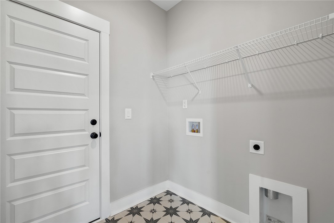
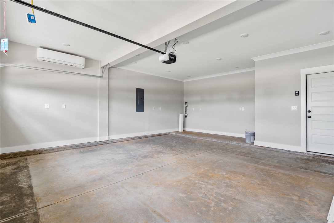
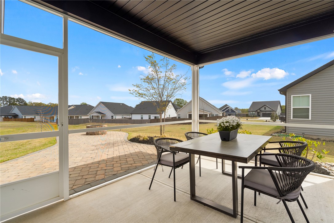
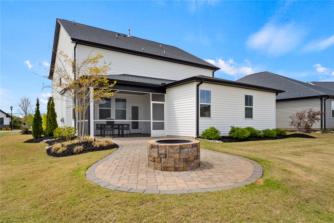
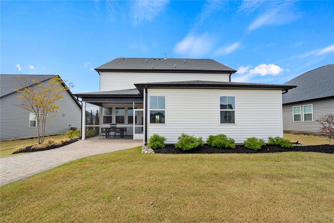
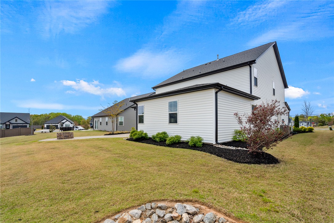
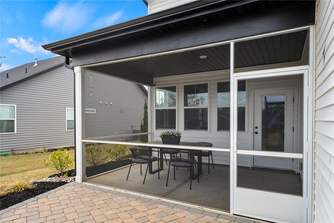
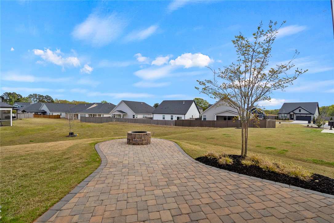
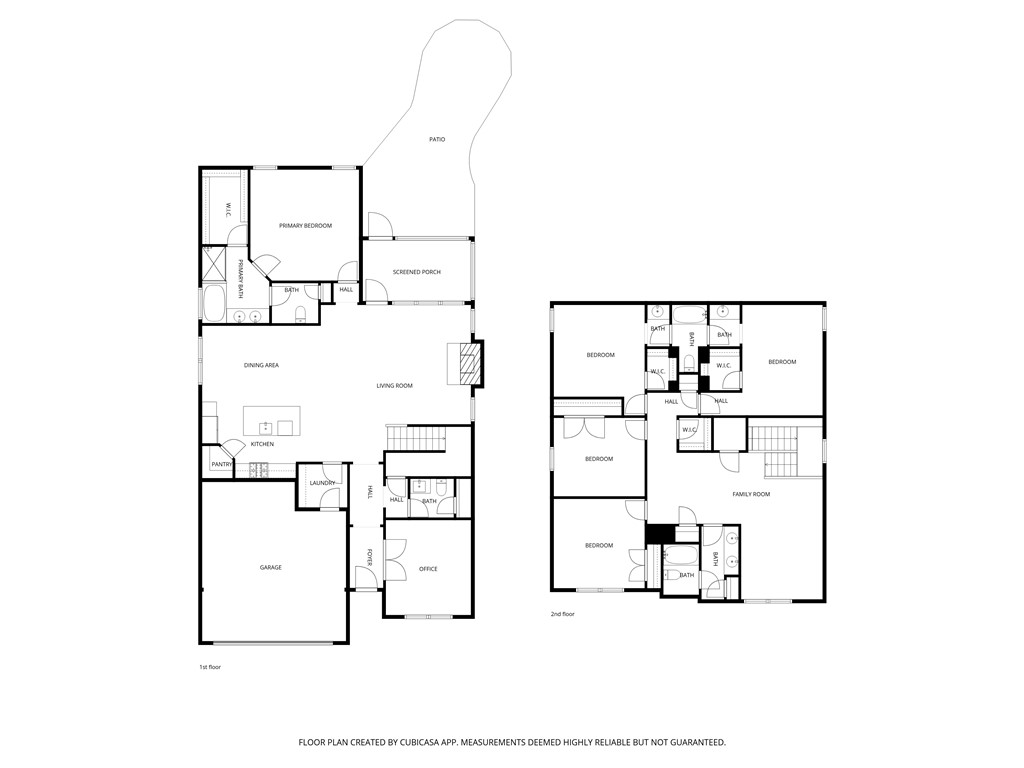
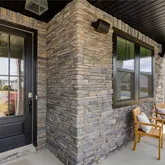
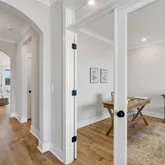
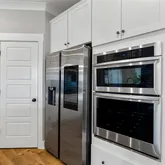
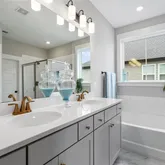
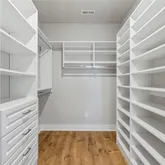
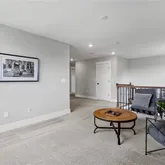
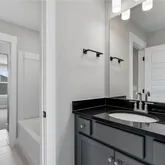
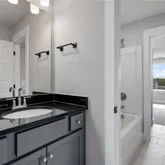
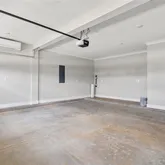
- Add endum: One-Sixty-Seven Laurel Oak, ever finish hand-selected and bespoke. From the moment you arrive, this home announces itself differently. Full stacked stone wraps the front facade, black lantern pendants hang from a dark-stained tongue-and-groove porch ceiling, and a glass-panel front door opens into a space clearly designed to be someone's best house — because it was. This is the builder's former model home, finished at a level the production homes in this community simply don't match. The main level is where the story really starts. Hardwood-style flooring runs continuously from the front door through every main-floor space — no transitions, no carpet, no shortcuts. Craftsman trim, arched doorways, and smooth ceilings with tray details give the bones of this home a presence that photographs well but lives even better. Off the entry, a private office behind double glass doors with transom windows above sits quiet and separate — a real room, not a converted bedroom. The kitchen was built for people who actually like to cook. A gas cooktop sits beneath a proper hood, flanked by a wall oven with pan drawer and a built-in microwave — all Samsung. The oversized island anchors the space and features an oversized Kohler farmhouse sink with hand-scraped tile backsplash that adds texture without shouting. Quartz countertops, a full pantry, and casual dining that comfortably seats eight to ten round out a kitchen that can handle a Tuesday night dinner or a Saturday with company. The gas log fireplace in the living room opens directly to the screened porch — a flow that makes indoor-outdoor living feel natural rather than forced. The primary suite on the main level gives genuine separation from the rest of the house. The en-suite features a full tile shower, soaking tub, double vanity, and a walk-in closet with a custom closet system already installed. The toilet closet is oversized and includes linen storage — the kind of detail that gets added in custom builds and quietly left out of production homes. A powder room with a marble vanity serves the main level, and the laundry room — with its patterned encaustic-style tile floor — is the kind of space that makes you realize someone actually thought about every room in this house. Upstairs, four additional bedrooms, a generous loft, and three full bathrooms give people who need a lot of space real infrastructure. Bedrooms four and five share a jack-and-jill bath, bedroom two has its own full bath, and the loft — over 192 square feet — flexes into whatever the season calls for. Storage is genuinely abundant throughout. The garage is wider than standard and fully climate-controlled with a dedicated mini-split — ready for a workshop, home gym, or simply a space where tools and gear have a real home. The outdoor living here is intentional: a screened porch with a dark tongue-and-groove ceiling leads to a paver walkway that curves out to a stone fire pit surrounded by a circular paver pad. The landscaping is established, the yard is flat, and the outdoor space functions as an extension of the home, not an afterthought. The Oaks at Midway amenity center sits directly across the street — pool, pickleball, and tennis — and Lake Hartwell is ten minutes away. Downtown Anderson, An Med, Greenville, and Clemson are all an easy drive.
- Age range: New/Never Occupied
- Approximate year built: 2022
- Appraiser name: 43
- Developer 1 Stright refusal: False
- Documents on file: Other, Restrictive Covenants, See Remarks
- Owner of record: Perseverance II LLC
- Supplement Count: 5
- Electric co: Anderson
- Gasco: Electricity Available,Natural Gas Available,Sewer Available,Water Available,Underground Utilities
- Utilities On Site: Central Air, Electric, Forced Air
- Water co: Anderson
- Community amenities: Common Grounds Area, Pickleball, Pool, Tennis Courts
- Exterior features: Porch
- Exterior finish: Stone, Vinyl Siding
- Foundations: Slab
- Lake front: False
- Roof: Architectural, Shingle
- Appliances: Built In Oven, Dishwasher, Gas Cooktop, Disposal, Gas Water Heater, Microwave, Tankless Water Heater
- Basement: None
- Floors: Carpet, Ceramic Tile, Luxury Vinyl Plank
- Beds Total: 5
- Heating system type: Central, Forced Air, Gas, Natural Gas
- Baths Full: 3
- Baths Half: 1
- Num full baths on main level: 1
- Num bedrooms on main level: 1
- Room Count: 13
Property History for 167 Laurel Oak Drive
| Date | Event & Source | Price | Appreciation |
|---|---|---|---|
| Mar 31, 2026 | Listed (Active) WESTERN UPSTATE MLS #20298688 | $480,000 | — |
| Mar 31, 2026 | Temporarily Off Market Greater Greenville AOR #1586494 | — | |
| Mar 31, 2026 | Listed (Active) Greater Greenville AOR #1586494 | $480,000 | — |
| Mar 24, 2026 | Withdrawn WESTERN UPSTATE MLS #20293859 | $494,900 | — |
| Mar 24, 2026 | Withdrawn Greater Greenville AOR #1557661 | — | |
| Oct 18, 2025 | Listed (Active) WESTERN UPSTATE MLS #20293859 | $499,000 | — |
| Oct 11, 2025 | Withdrawn WESTERN UPSTATE MLS #20284910 | $499,000 | — |
| Sep 24, 2025 | Price Change WESTERN UPSTATE MLS #20284910 | $499,900 | — |
| Sep 24, 2025 | Price Change Greater Greenville AOR #1557661 | $499,000 | — |
| Sep 21, 2025 | Price Change Greater Greenville AOR #1557661 | $524,900 | — |
| Jul 5, 2025 | Price Change WESTERN UPSTATE MLS #20284910 | $524,900 | — |
| May 17, 2025 | Listed (Active) Greater Greenville AOR #1557661 | $529,900 | — |
| Mar 12, 2025 | Listed (Active) WESTERN UPSTATE MLS #20284910 | $529,900 | — |
| May 10, 2024 | Closed (Public Record) Public Record #1533294445 | $590,000 | 0.0% / yr |
| Jun 8, 2023 | Closed WESTERN UPSTATE MLS #20263246 | — | |
| Jun 8, 2023 | Listed (Active) WESTERN UPSTATE MLS #20263246 | $589,707 | — |
| Apr 17, 2023 | Closed (Public Record) Public Record #1509761667 | $589,707 | — |
| Date | Event & Source | Price |
|---|---|---|
| 03/31/2026 | Listed (Active) WESTERN UPSTATE MLS #20298688 | $480,000 |
| 03/31/2026 | Temporarily Off Market Greater Greenville AOR #1586494 | — |
| 03/31/2026 | Listed (Active) Greater Greenville AOR #1586494 | $480,000 |
| 03/24/2026 | Withdrawn WESTERN UPSTATE MLS #20293859 | $494,900 |
| 03/24/2026 | Withdrawn Greater Greenville AOR #1557661 | — |
| 10/18/2025 | Listed (Active) WESTERN UPSTATE MLS #20293859 | $499,000 |
| 10/11/2025 | Withdrawn WESTERN UPSTATE MLS #20284910 | $499,000 |
| 09/24/2025 | Price Change WESTERN UPSTATE MLS #20284910 | $499,900 |
| 09/24/2025 | Price Change Greater Greenville AOR #1557661 | $499,000 |
| 09/21/2025 | Price Change Greater Greenville AOR #1557661 | $524,900 |
| 07/05/2025 | Price Change WESTERN UPSTATE MLS #20284910 | $524,900 |
| 05/17/2025 | Listed (Active) Greater Greenville AOR #1557661 | $529,900 |
| 03/12/2025 | Listed (Active) WESTERN UPSTATE MLS #20284910 | $529,900 |
| 05/10/2024 | Closed (Public Record) Public Record #1533294445 | $590,000 0.0% / yr |
| 06/08/2023 | Closed WESTERN UPSTATE MLS #20263246 | — |
| 06/08/2023 | Listed (Active) WESTERN UPSTATE MLS #20263246 | $589,707 |
| 04/17/2023 | Closed (Public Record) Public Record #1509761667 | $589,707 |
For completeness, we often displays two records for one sale: the MLS record and the public record.
Public Records for 167 Laurel Oak Drive
Schools near 167 Laurel Oak Drive
Rating | School | Type | Grades | Distance |
|---|---|---|---|---|
| Public - | PK to 5 | |||
| Public - | 6 to 8 | |||
| Public - | 9 to 12 | |||
| Charter - | 9 to 12 |
Rating | School | Distance |
|---|---|---|
Midway Elementary School of Science and Engineerin PublicPK to 5 | ||
Glenview Middle Public6 to 8 | ||
T. L. Hanna High School Public9 to 12 | ||
Anderson Five Charter School Charter9 to 12 |
School ratings and boundaries are provided by GreatSchools.org and Pitney Bowes. This information should only be used as a reference. Proximity or boundaries shown here are not a guarantee of enrollment. Please reach out to schools directly to verify all information and enrollment eligibility.
Similar Homes
Explore Nearby Homes
- Anderson Downtown Historic District Homes for Sale
- Bellview Estates Homes for Sale
- Brookstone Meadows Homes for Sale
- Northlake Homes for Sale
- Rivendell Homes for Sale
- Lake Secession Homes for Sale
- Northlake Condominiums Homes for Sale
- Anderson Historic District Homes for Sale
- Buena Vista Park Homes for Sale
- Appleton Mill Village Homes for Sale
- Homeland Park Homes for Sale
- Antreville Homes for Sale
- Sandy Springs Homes for Sale
- Centerville Homes for Sale
- La France Homes for Sale
- Anderson Homes for Sale
- Belton Homes for Sale
- Pendleton Homes for Sale
- Iva Homes for Sale
- Williamston Homes for Sale
- Honea Path Homes for Sale
- Townville Homes for Sale
- Starr Homes for Sale
- Clemson Homes for Sale
- Pelzer Homes for Sale
- Due West Homes for Sale
- Piedmont Homes for Sale
- Central Homes for Sale
- Lowndesville Homes for Sale
- Liberty Homes for Sale
- 29625 Homes for Sale
- 29655 Homes for Sale
- 29627 Homes for Sale
- 29624 Homes for Sale
- 29697 Homes for Sale
- 29670 Homes for Sale
- 29620 Homes for Sale
- 29654 Homes for Sale
- 29684 Homes for Sale
- 29626 Homes for Sale
- 29669 Homes for Sale
- 29657 Homes for Sale
- 29639 Homes for Sale
- 29673 Homes for Sale
- 29630 Homes for Sale
No guarantee, warranty or representation of any kind is made regarding the completeness or accuracy of any information, descriptions or measurements (including square footage measurements and property condition), such should be independently verified through appropriate means, including, but not limited to, in person inspection and public records, and Compass International Holdings, its subsidiaries, affiliates and independently owned and operated franchisees, and their affiliated agents and associated third parties expressly disclaim any liability in connection therewith. Photos may be virtually staged or digitally enhanced and may not reflect actual property conditions. Offers of compensation are subject to change at the seller's discretion. No financial or legal advice provided. Equal Housing Opportunity.
Listing Courtesy of eXp Realty - Clever People
Based on information from one of the following Multiple Listing Services: Canopy MLS,High Country Association of REALTORS. Information being provided is for the visitor’s personal, noncommercial use and may not be used for any purpose other than to identify prospective properties visitor may be interested in purchasing. The data contained herein is copyrighted by Canopy MLS,High Country Association of REALTORS is protected by all applicable copyright laws. Any dissemination of this information is in violation of copyright laws and is strictly prohibited. Property information referenced on this web site comes from the Internet Data Exchange (IDX) program of the MLS. This web site may reference real estate listing(s) held by a brokerage firm other than the broker and/or agent who owns this web site. For the avoidance of doubt, the accuracy of all information, regardless of source, is deemed reliable but not guaranteed and should be personally verified through personal inspection by and/or with the appropriate professionals.