167 Prince George St











Description
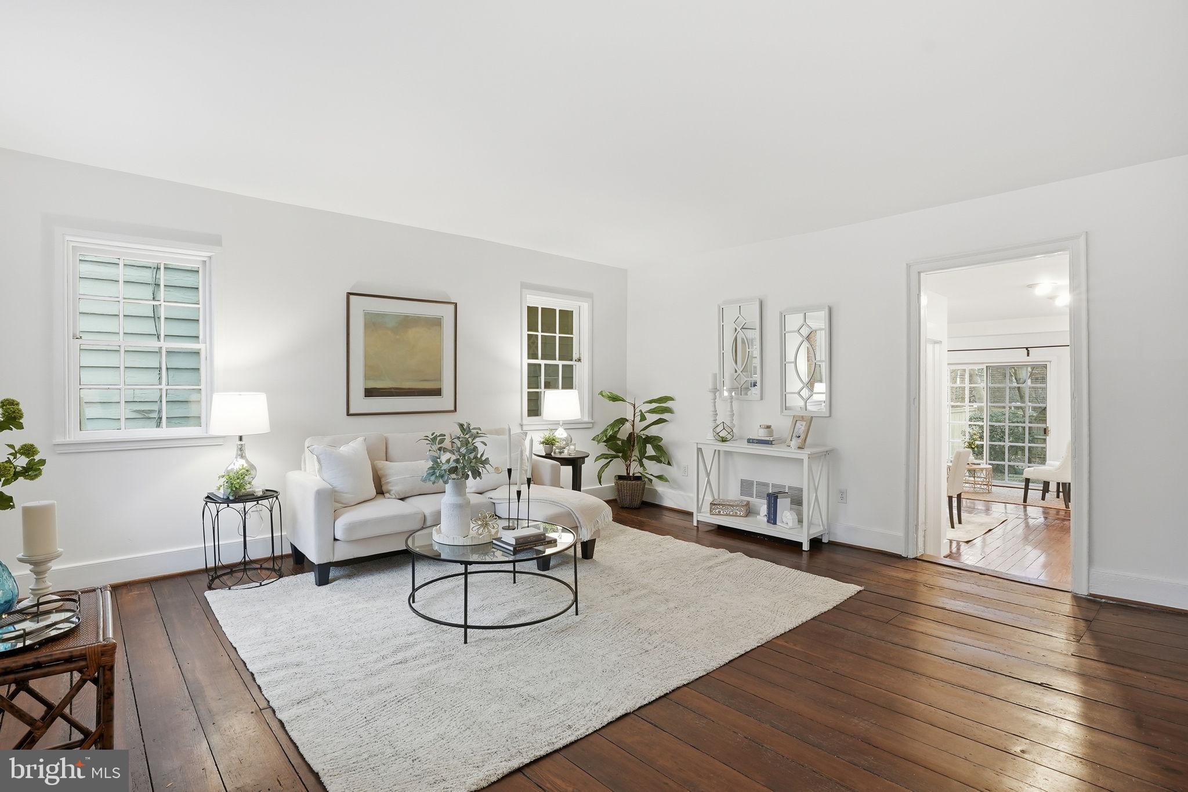
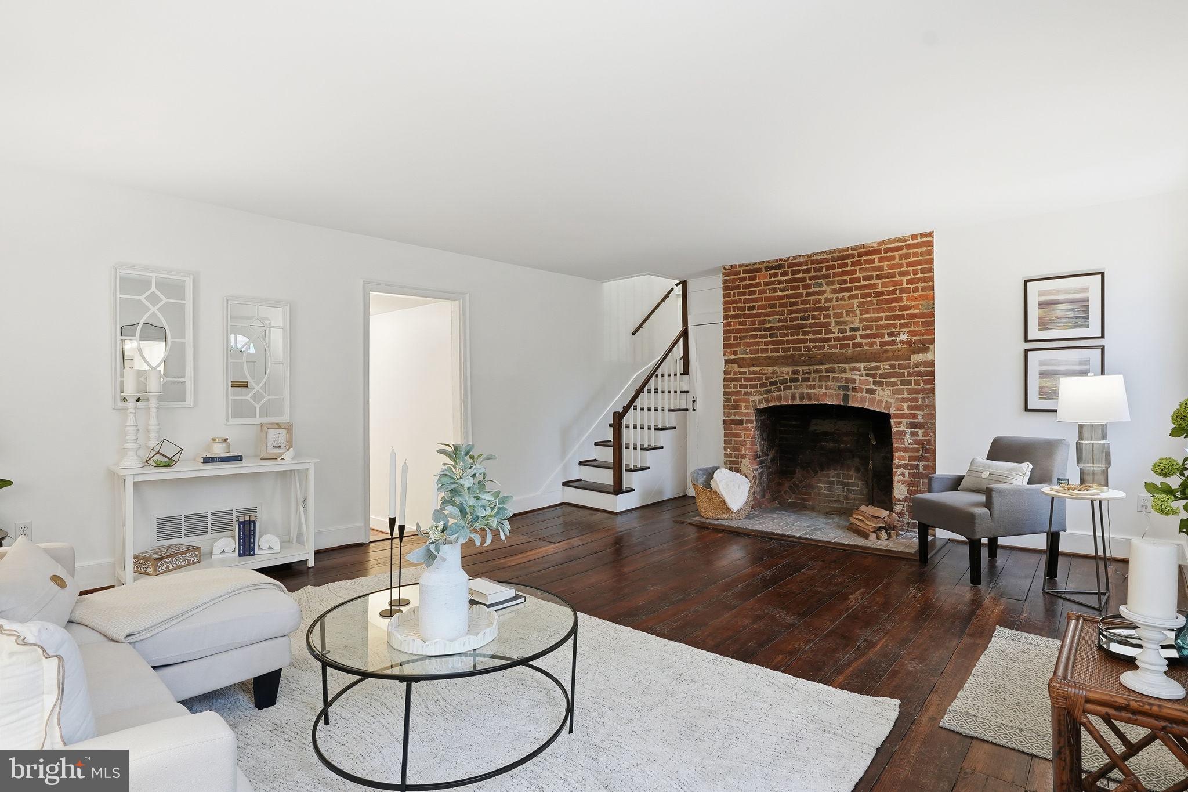
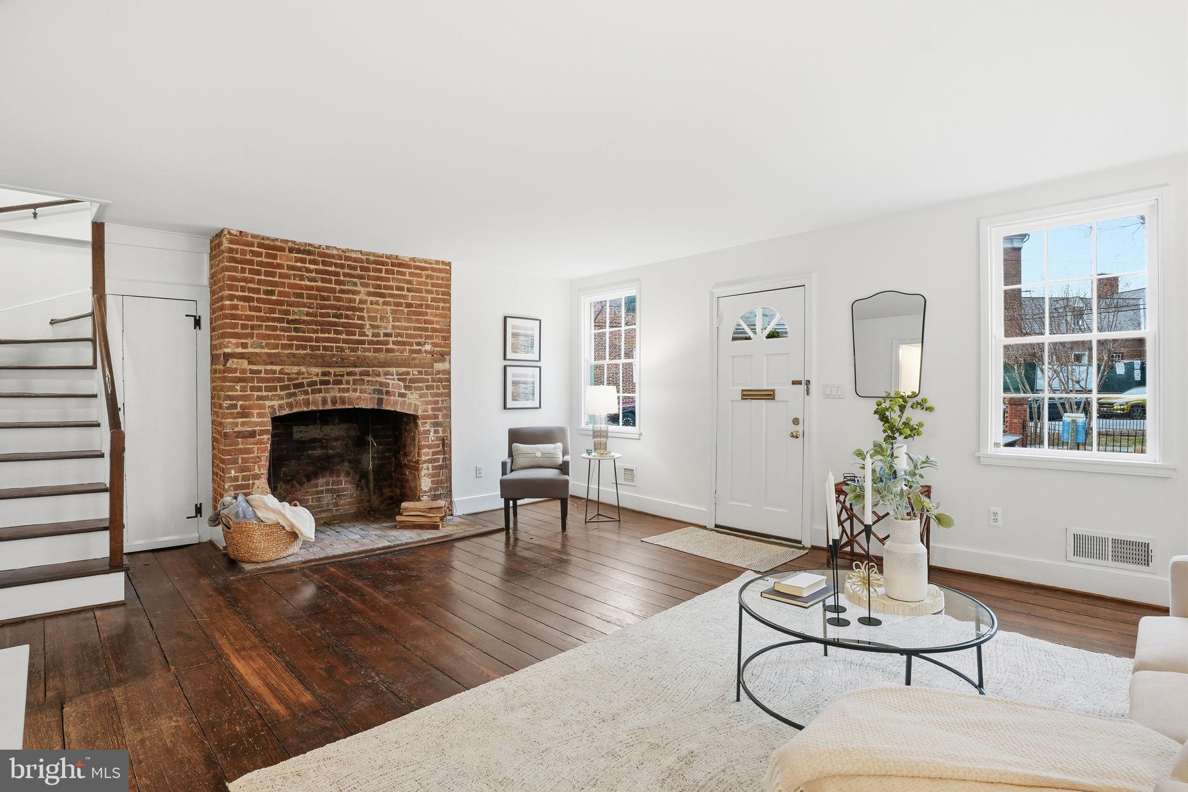
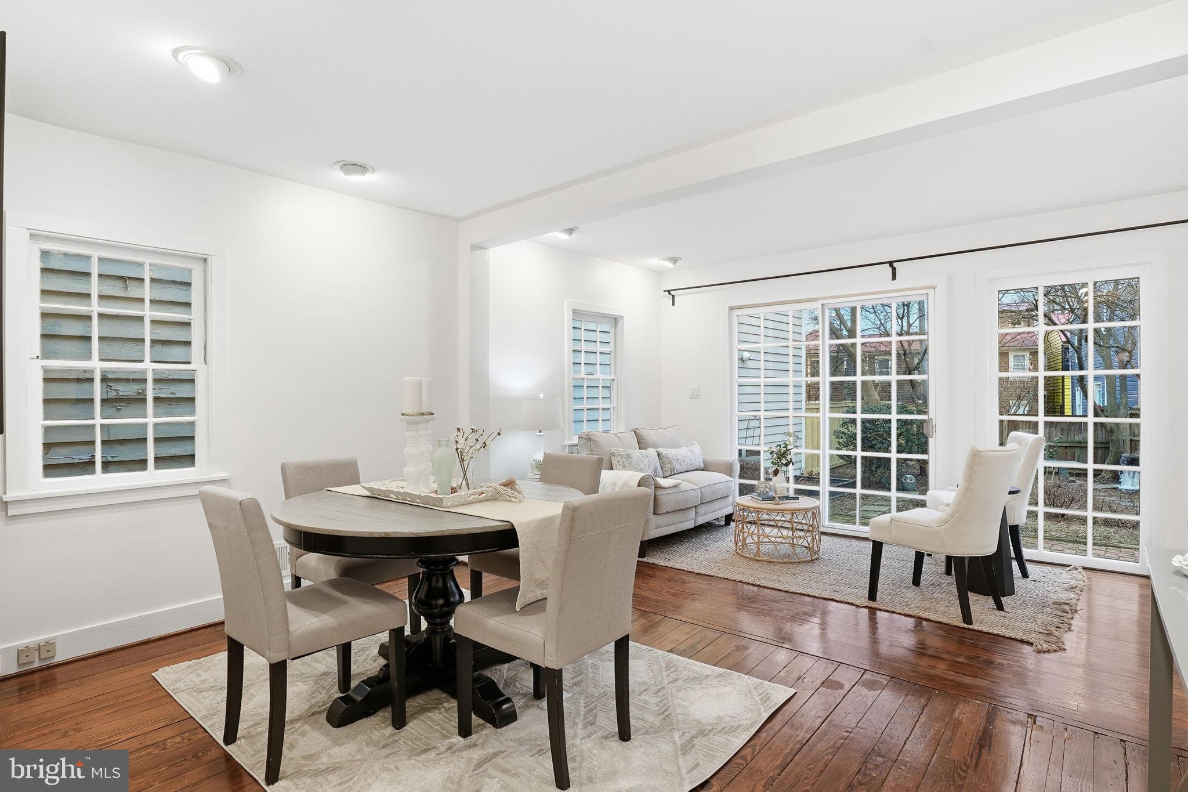
Situated on one of Historic Annapolis’ most desirable streets, this circa-1815 row house offers a rare combination of early American character, thoughtful renovation and enviable outdoor space, all just steps from the William Paca House and Garden. The home opens to a gracious living room with hardwood floors and a substantial wood-burning fireplace, a space that feels both intimate and surprisingly generous. Unlike many homes of its era,...OPEN HOUSE HAS BEEN MOVED TO SATURDAY JANUARY 24TH FROM 1-3 PM
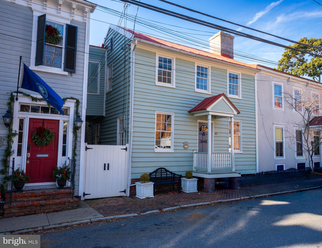
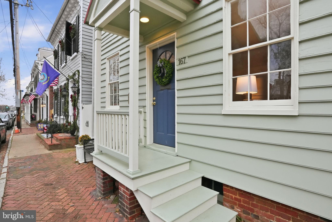
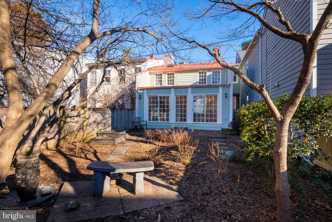
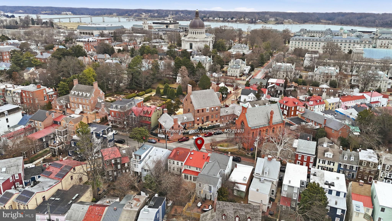
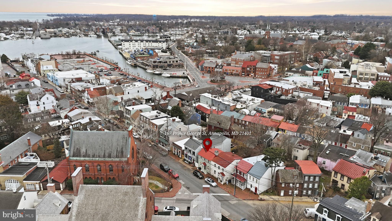
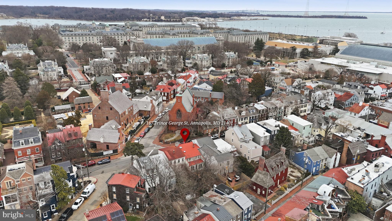
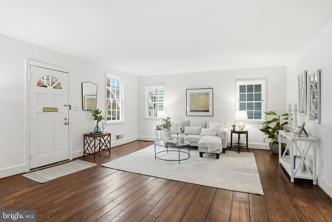
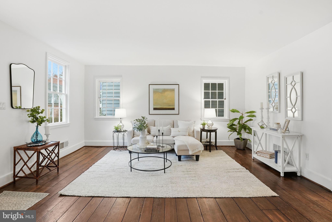
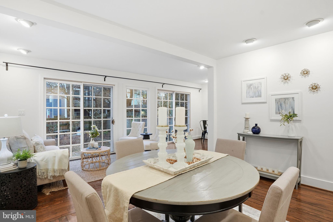
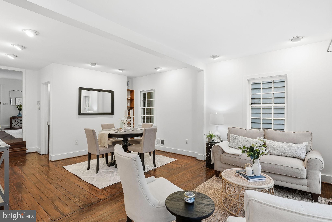
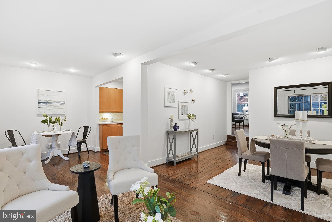
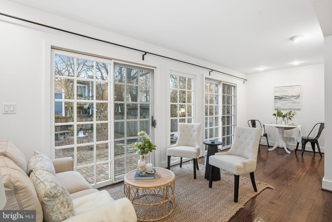
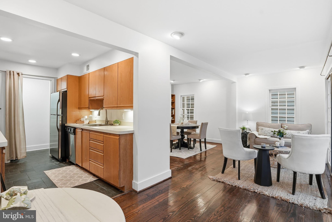
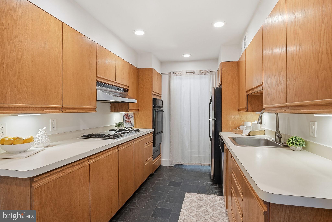
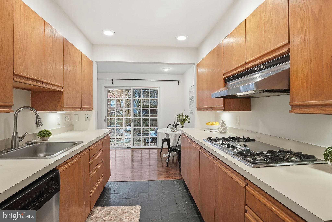
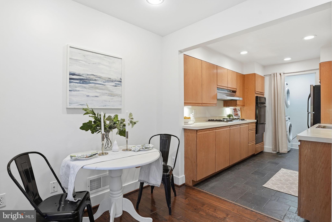
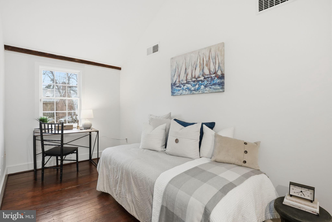
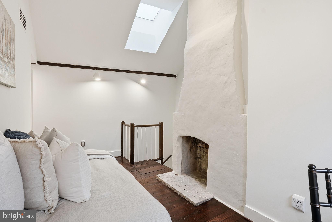
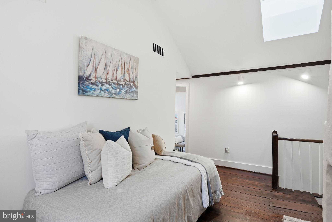
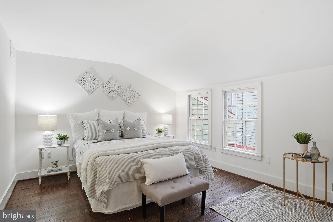
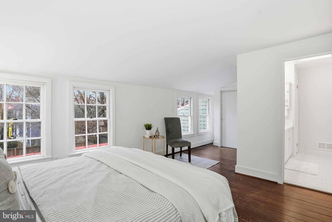
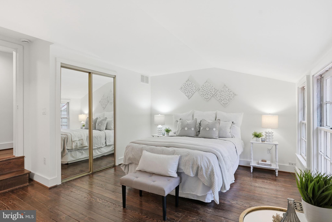
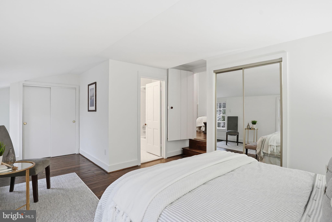
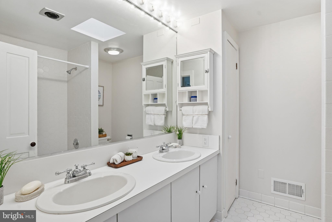
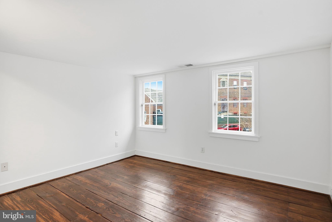
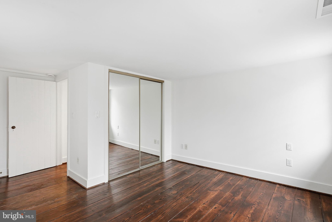
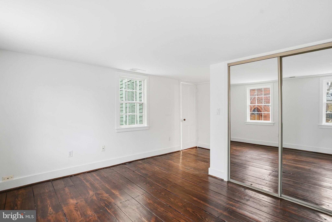
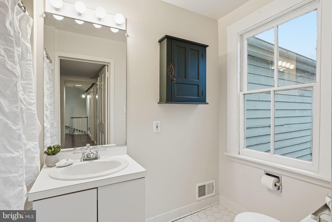
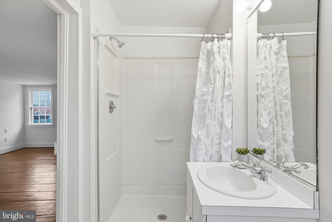
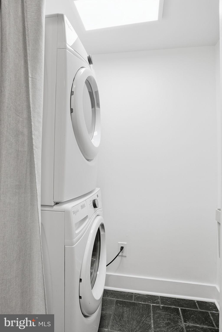
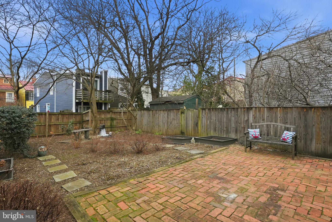
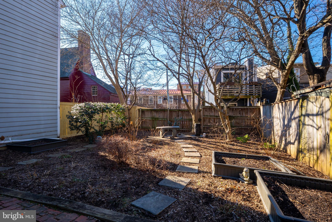
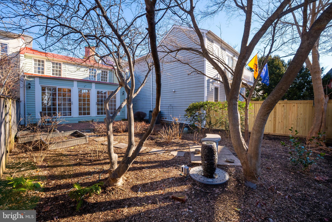
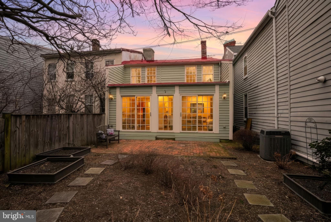
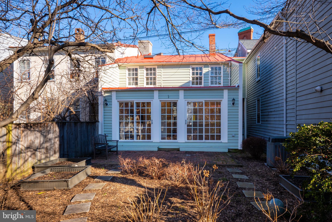
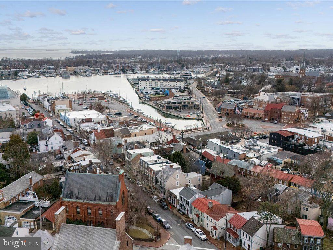
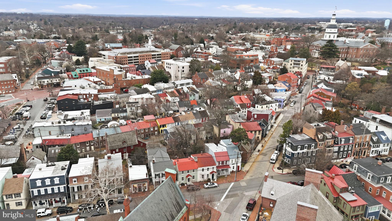
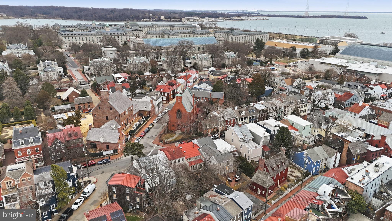
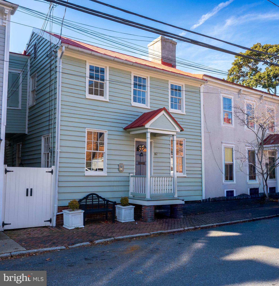
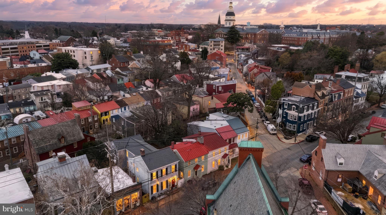
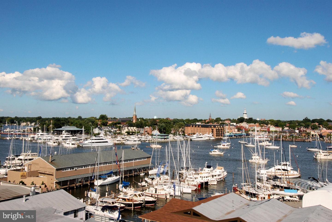
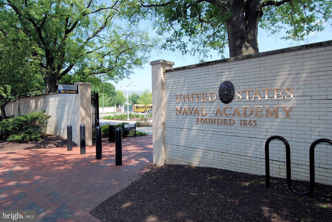
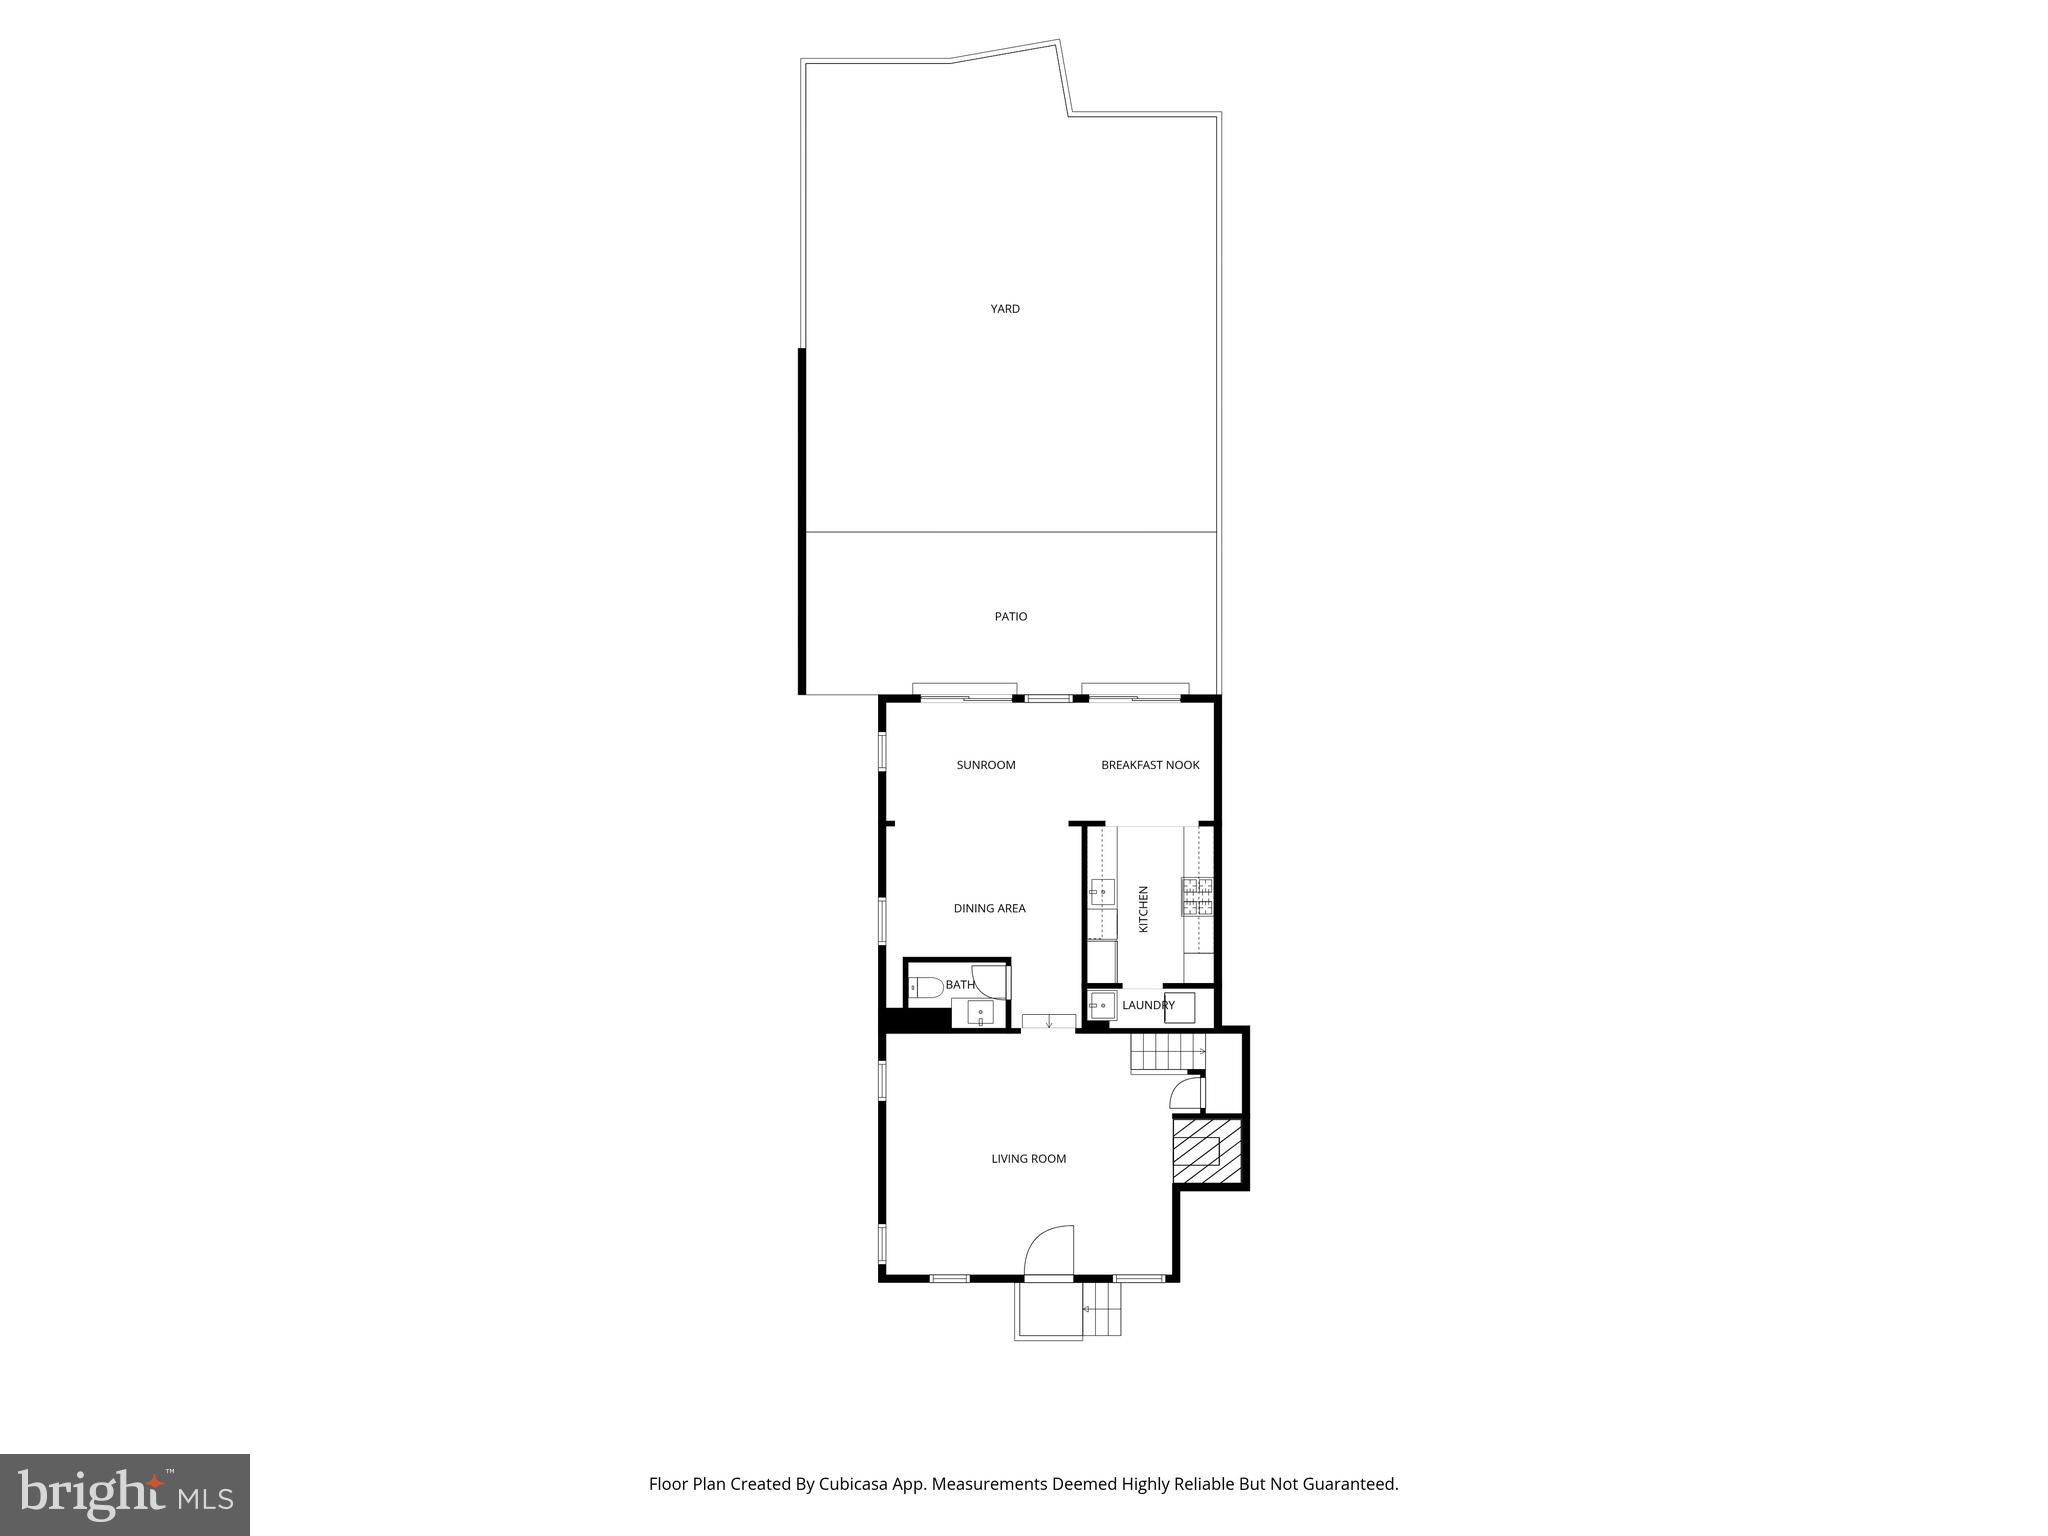
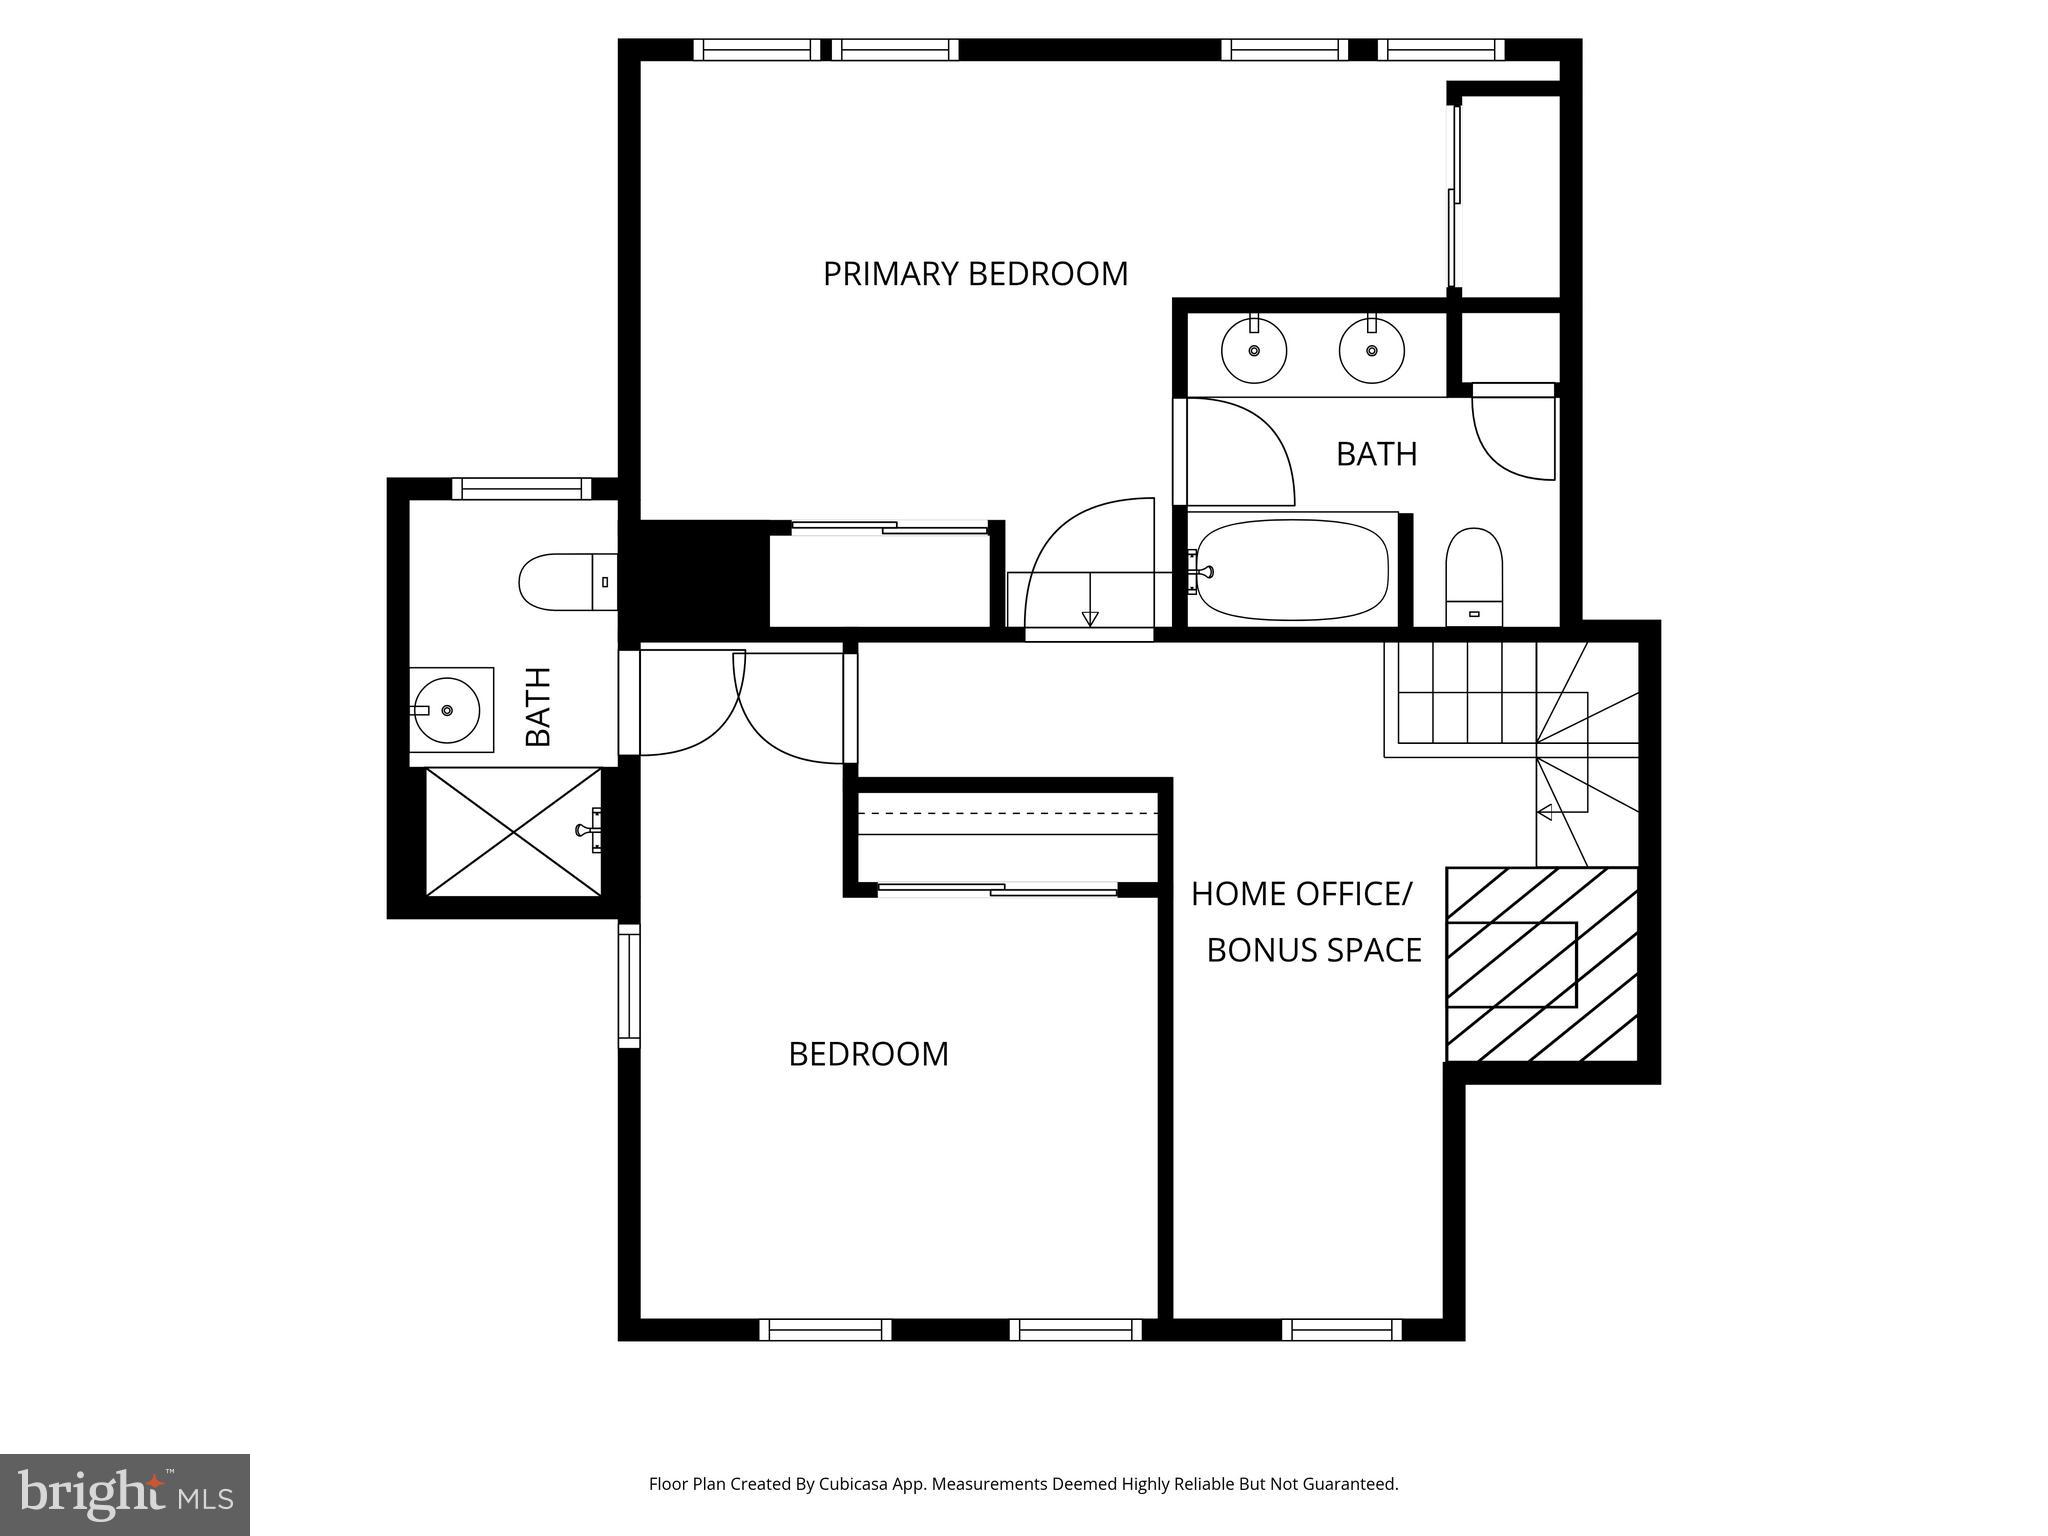
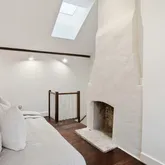
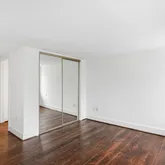
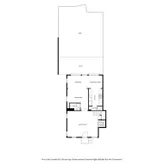
Situated on one of Historic Annapolis’ most desirable streets, this circa-1815 row house offers a rare combination of early American character, thoughtful renovation and enviable outdoor space, all just steps from the William Paca House and Garden. The home opens to a gracious living room with hardwood floors and a substantial wood-burning fireplace, a space that feels both intimate and surprisingly generous. Unlike many homes of its era, an earlier renovation introduced a layout with a more open flow, while also allowing natural light to move easily from front to back. Toward the rear, a well-defined dining area transitions into a sunroom addition wrapped in glass, with a wall of sliding doors that open directly to the brick-paved courtyard and garden beyond. The result is a house that lives comfortably year-round, with multiple places to gather, work or unwind. The kitchen is tucked discreetly off the dining area, and features classic Quaker Maid wood cabinetry, natural gas cooking, a wall oven, and ample counter space. This galley layout functions efficiently while remaining true to the home’s character. A discreet laundry area with utility sink is conveniently located nearby. Upstairs, two en suite bedrooms provide privacy and balance. The owner’s suite is a step-down retreat with double closets and a skylit bath that brings in soft, natural light. On this level, a charming nook anchored by the home’s second wood-burning fireplace offers flexible bonus space, ideal for a home office, reading room or creative retreat, helping the home live large. Outdoors, the ample rear courtyard is a standout feature for a downtown Annapolis property. Designed with intention and deliberately chosen professional plantings, the brick terrace and garden create a peaceful counterpoint to the historic streetscape out front. The exterior of the home was freshly painted in 2023, and the interior has also been recently refreshed. The front-facing windows have been carefully restored, preserving the home’s historic integrity. Owned and carefully stewarded by the same owner for more than 30 years, the home carries a well-documented history. Originally serving as both a cobbler shop and residence, elements of its early construction, including hand-forged nails, remain part of its story. Architectural drawings from a 1980 renovation by noted architect Chip Bohl are available for those who appreciate the provenance behind the home’s evolution. Just moments from the waterfront, the U. S. Naval Academy, Maryland Avenue, and Main Street’s shops and restaurants, this home blends authenticity, history, and location in a way that is increasingly hard to find in Historic Annapolis. For buyers who value authenticity, walkability and architectural integrity, this Prince George Street residence offers a rare opportunity to own a meaningful piece of Annapolis history beautifully adapted for everyday modern living.
- Listed by Teresa M Klem • Long & Foster Real Estate, Inc.P: (443)-223-1364 teresa@goannapolis.com
Property Details for 167 Prince George Street
Property Details for 167 Prince George Street
| Status | Closed |
|---|---|
| MLS # | MDAA2132236 |
| Days on Market | 16 |
| Taxes | $10,451 / year |
| HOA Fees | - |
| Condo/Co-op Fees | - |
| Property Type | Townhouse |
| MLS Type | Residential / Fee Simple |
| Year Built | 1815 |
| Lot Size | 0.05 AC / 2,079 SF |
| County | Anne Arundel County |
Location
Sold By Veterans First Realty
Virtual Tour
Building Information for 167 Prince George Street
Payment Calculator
$5,181 per month
30 year fixed, 6.36% Interest
$4,310
$871
$0
Know your buying power with a preapproval and custom rate in minutes
 1
1Property Information for 167 Prince George Street
- In City Limits: Yes
- School District Name: ANNE ARUNDEL COUNTY PUBLIC SCHOOLS
- School District County ID: 121140671932
- SchoolDistrictSource: 3rd Party
- County: ANNE ARUNDEL
- Water View: No
- Water Access: No
- Water Oriented: Yes
- Navigable Water: No
- Tidal Water: No
- Water Body Name: Spa Creek/Chesapeake Bay
- Water Body Type: Bay
- Riparian Rights Y/N: No
- Senior Community: No
- Tax Year: 2026
- Tax Assessed Value: $729,333
- Year Assessed: 2025
- County Tax: $5,069
- Improvement Assessed Value: $190,500
- City Town Tax: $5,382
- Land Assessed Value: $567,800
- Clean Green Assessed: No
- Land Use Code: R
- Historic: Yes
- Zoning: R
- School Tax: $0
- Automatically Update Tax Values Y/N: Yes
- # Bathrooms Count Main Level: 1
- # Bathrooms Half Main Level: 1
- # Bedrooms Count All Upper Levels: 2
- # Bathrooms Count All Upper Levels: 2
- # Bathrooms Full All Upper Levels: 2
- # Bedrooms Count Upper Level: 2
- # Bathrooms Count Upper Level: 2
- # Bathrooms Full Upper Level: 2
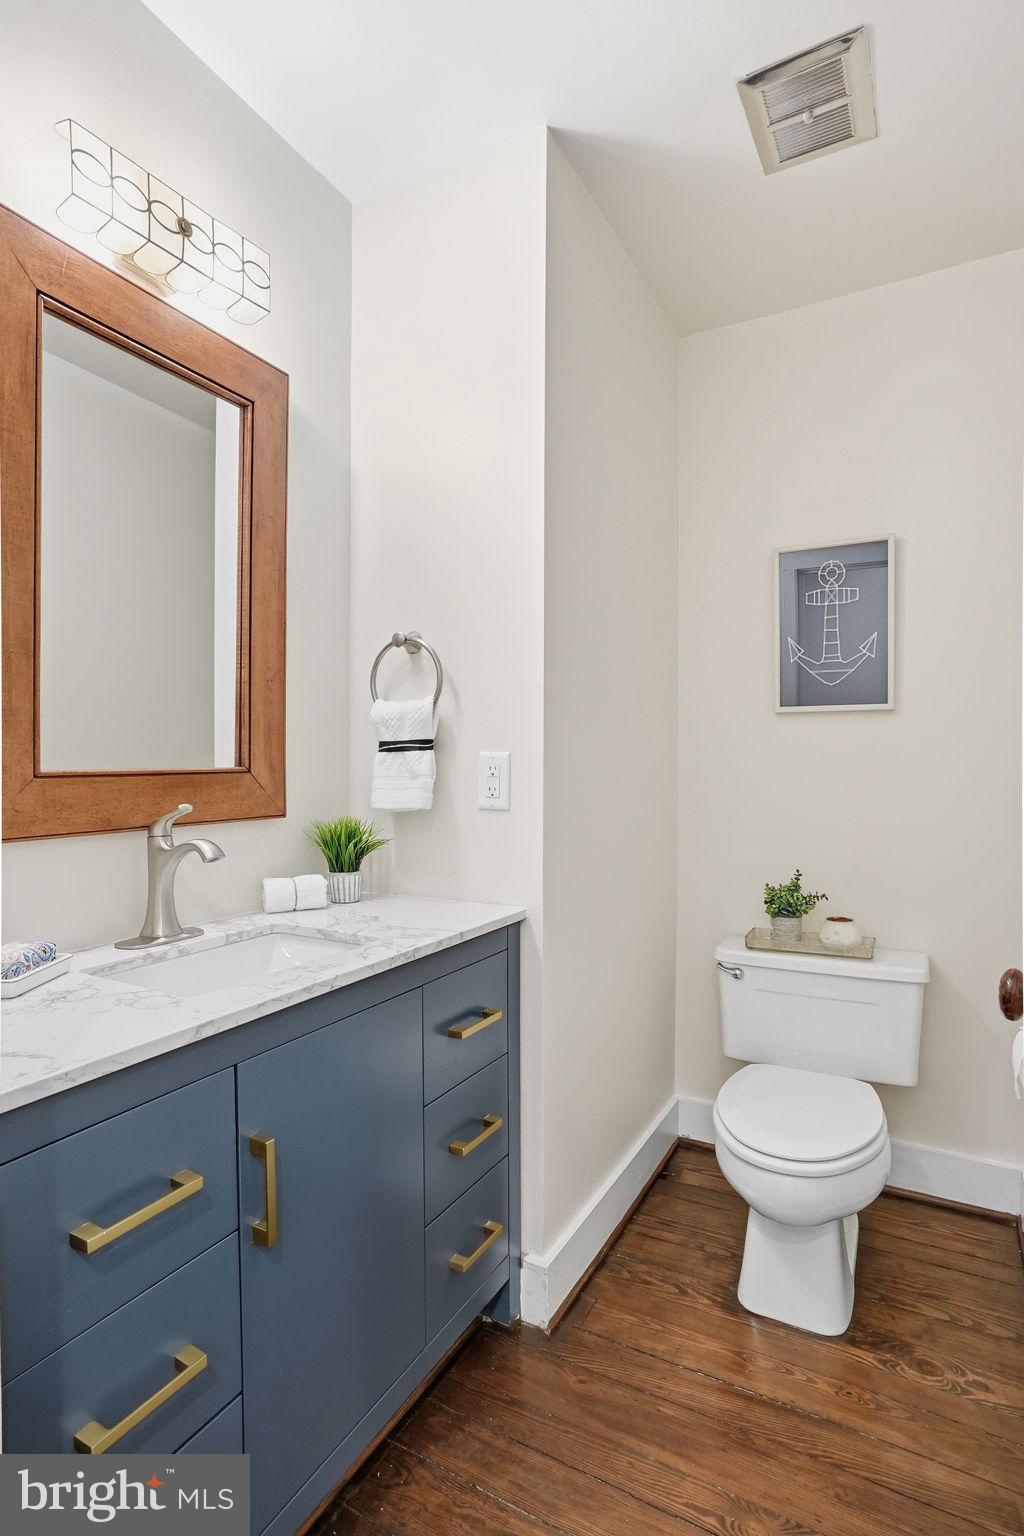
- Room List: Living Room, Dining Room, Primary Bedroom, Bedroom 2, Kitchen, Sun/Florida Room, Bathroom 2, Primary Bathroom, Half Bath
- Stories: Main, Upper 1
- Room Type: Primary Bedroom
- Room Level: Upper 1
- Room Exists: Yes
- Room Features: Flooring - Wood
- Room Type: Primary Bathroom
- Room Level: Upper 1
- Room Exists: Yes
- Room Features: Bathroom - Tub Shower
- Room Type: Bedroom 2
- Room Level: Upper 1
- Room Exists: Yes
- Room Features: Flooring - HardWood
- Room Type: Bathroom 2
- Room Level: Upper 1
- Room Exists: Yes
- Room Type: Living Room
- Room Level: Main
- Room Exists: Yes
- Room Features: Flooring - HardWood, Fireplace - Wood Burning
- Room Type: Dining Room
- Room Level: Main
- Room Exists: Yes
- Room Features: Flooring - HardWood
- Room Type: Kitchen
- Room Level: Main
- Room Exists: Yes
- Room Features: Kitchen - Gas Cooking
- Room Type: Sun/Florida Room
- Room Level: Main
- Room Exists: Yes
- Room Features: Flooring - HardWood
- Room Type: Half Bath
- Room Level: Main
- Room Exists: Yes
- Total Finished SQFT: 1,590.00
- Total Finished SQFT Source: Assessor
- Total SQFT: 1,964.00
- Total SQFT Source: Assessor
- Construction Materials: Frame
- Flooring Type: Hardwood
- Basement Type: Outside Entrance, Dirt Floor, Sump Pump
- Foundation Details: Other
- Room and Floor: Bathrooms Half-Main Level-1, Bedrooms-Upper Level 1-1, Bedrooms-Upper Level 1-2, Bathrooms Full-Upper Level 1-1, Bathrooms Full-Upper Level 1-2
- # Bathrooms Full: 2
- # Bathrooms Half: 1
- Other Structure: Above Grade, Below Grade
- Lot Size Source: Assessor
- Lot Features: Landscaping, Rear Yard
- Fencing: Rear
- Location Type: Downtown
- Parcel ID: 15316877
- Type Of Parking: On Street
- Interior Features: Dining Area, Floor Plan - Traditional, Kitchen - Galley, Primary Bath(s), Recessed Lighting, Wood Floors
- Fireplace: Yes
- Fireplaces Count: 2
- Fireplace Features: Wood
- Appliances: Cooktop, Dishwasher, Disposal, Dryer, Icemaker, Microwave, Oven - Wall, Refrigerator, Washer
- Accessibility Features: Other
- Laundry Type: Has Laundry, Main Floor
- Virtual Tour URL Unbranded: https://youtu.be/qrpkFAQIXEw?si=L0Up6m5atpH7asKl
- Pool: No Pool
- Heating: Yes
- Cooling Type: Central A/C
- Cooling Fuel: Electric
- Heating Type: Forced Air
- Heating Fuel: Natural Gas
- Hot Water: Natural Gas
- Water Source: Public
- Sewer Septic: Public Sewer
- List Agent AOR: Anne Arundel County Association of REALTORS
- List Agent URL: www.GoAnnapolis.com
Property History for 167 Prince George Street
| Date | Event & Source | Price | Appreciation |
|---|---|---|---|
| Apr 3, 2026 | Closed BRIGHT #MDAA2132236 | $865,000 | — |
| Mar 13, 2026 | Active Under Contract BRIGHT #MDAA2132236 | — | |
| Mar 13, 2026 | Listed (Active) BRIGHT #MDAA2132236 | — | |
| Mar 13, 2026 | Pending BRIGHT #MDAA2132236 | — | |
| Mar 13, 2026 | Active Under Contract BRIGHT #MDAA2132236 | — | |
| Feb 16, 2026 | Temp Off Market BRIGHT #MDAA2132236 | — | |
| Feb 3, 2026 | Active Under Contract BRIGHT #MDAA2132236 | — | |
| Jan 21, 2026 | Listed (Active) BRIGHT #MDAA2132236 | $875,000 | — |
| Date | Event & Source | Price |
|---|---|---|
| 04/03/2026 | Closed BRIGHT #MDAA2132236 | $865,000 |
| 03/13/2026 | Active Under Contract BRIGHT #MDAA2132236 | — |
| 03/13/2026 | Listed (Active) BRIGHT #MDAA2132236 | — |
| 03/13/2026 | Pending BRIGHT #MDAA2132236 | — |
| 03/13/2026 | Active Under Contract BRIGHT #MDAA2132236 | — |
| 02/16/2026 | Temp Off Market BRIGHT #MDAA2132236 | — |
| 02/03/2026 | Active Under Contract BRIGHT #MDAA2132236 | — |
| 01/21/2026 | Listed (Active) BRIGHT #MDAA2132236 | $875,000 |
For completeness, we often displays two records for one sale: the MLS record and the public record.
Public Records for 167 Prince George Street
Schools near 167 Prince George Street
Rating | School | Type | Grades | Distance |
|---|---|---|---|---|
| Public - | PK to 5 | |||
| Public - | 6 to 8 | |||
| Public - | 9 to 12 | |||
| Public - | K to 12 |
Rating | School | Distance |
|---|---|---|
Annapolis Elementary School PublicPK to 5 | ||
Wiley H. Bates Middle School Public6 to 8 | ||
Annapolis High School Public9 to 12 | ||
Mary Moss at Adams Academy PublicK to 12 |
School ratings and boundaries are provided by GreatSchools.org and Pitney Bowes. This information should only be used as a reference. Proximity or boundaries shown here are not a guarantee of enrollment. Please reach out to schools directly to verify all information and enrollment eligibility.
Neighborhood Map and Transit
Similar Homes
Explore Nearby Homes
- Admiral Heights Homes for Sale
- Windgate Condominiums Homes for Sale
- Tidewater Colony Annapolis Homes for Sale
- Scott's Crossing Homes for Sale
- Parole Homes for Sale
- Naval Academy Homes for Sale
- Murray Hill Homes for Sale
- Maryland Homes for Sale
- Harbour Gates Homes for Sale
- Downtown Height District Homes for Sale
- Annapolis Neck Homes for Sale
- Woodland Beach Homes for Sale
- Severn House Condominiums Homes for Sale
- Mayo Homes for Sale
- Herald Harbor Homes for Sale
- Riva Homes for Sale
- Edgewater Homes for Sale
- Davidsonville Homes for Sale
- Crownsville Homes for Sale
- Arnold Homes for Sale
- Annapolis Homes for Sale
- Severna Park Homes for Sale
- Crofton Homes for Sale
- Harwood Homes for Sale
- Odenton Homes for Sale
- Gambrills Homes for Sale
- Gibson Island Homes for Sale
- Bowie Homes for Sale
- Millersville Homes for Sale
- West River Homes for Sale
- 21411 Homes for Sale
- 21409 Homes for Sale
- 21405 Homes for Sale
- 21403 Homes for Sale
- 21402 Homes for Sale
- 21140 Homes for Sale
- 21037 Homes for Sale
- 21035 Homes for Sale
- 21032 Homes for Sale
- 21012 Homes for Sale
- 21054 Homes for Sale
- 21146 Homes for Sale
- 21114 Homes for Sale
- 21108 Homes for Sale
- 20776 Homes for Sale
No guarantee, warranty or representation of any kind is made regarding the completeness or accuracy of descriptions or measurements (including square footage measurements and property condition), such should be independently verified, and Compass, Inc., its subsidiaries, affiliates and their agents and associated third parties expressly disclaims any liability in connection therewith. Photos may be virtually staged or digitally enhanced and may not reflect actual property conditions. Offers of compensation are subject to change at the discretion of the seller. No financial or legal advice provided. Equal Housing Opportunity. Subject to change at any time. Compass, Inc., its subsidiaries, affiliates and their agents and associated third parties make no guarantee, warranty or representation regarding the accuracy of any waterfront feature, water view or waterfront view.
Listing Courtesy of Long & Foster Real Estate, Inc.
© 2026 Bright MLS. All rights reserved. All information is deemed reliable, but accuracy is not guaranteed. Listing information is from various brokers who participate in IDX and not all listings may be visible on the site. The property information being provided is for the consumer’s personal, non-commercial use and may not be used for any purpose other than to identify prospective properties consumers may be interested in purchasing. Data last updated on 04/03/2026 02:46 PM