1716 Pottery Road

















Description
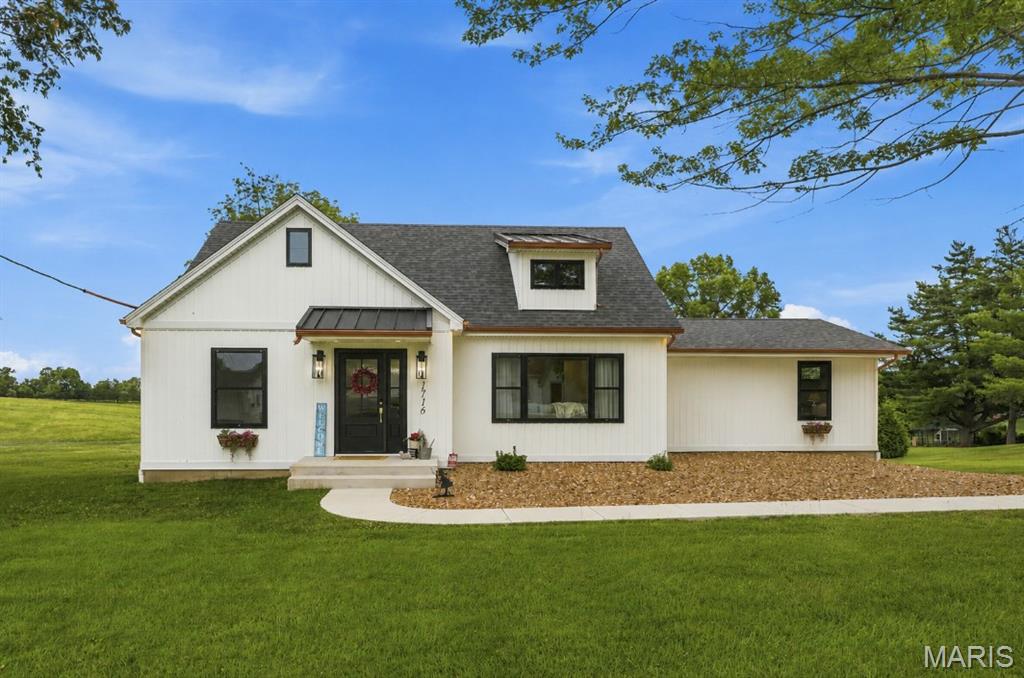
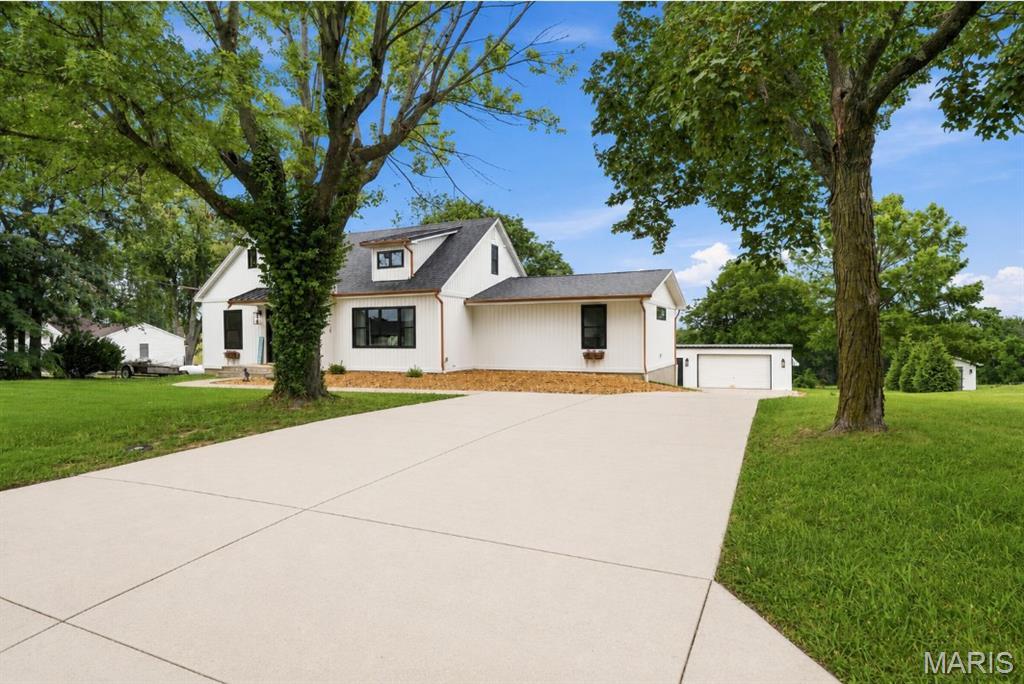
Welcome to 1716 Pottery Road, where modern updates, peaceful pond views, and exceptional flexibility come together on nearly half an acre just minutes from Washington.
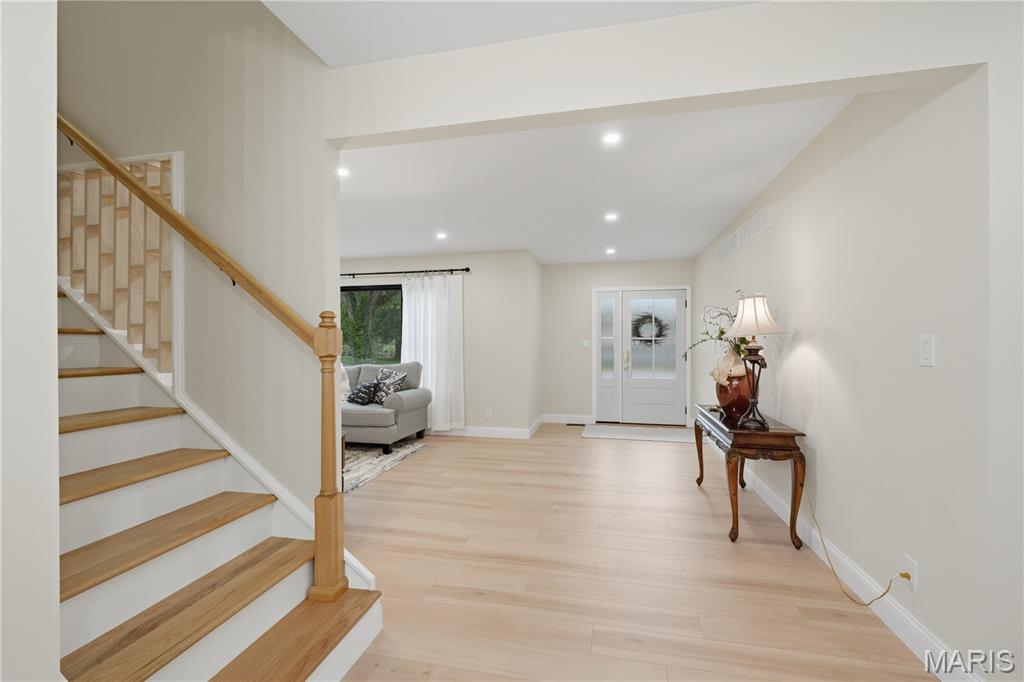
Thoughtfully renovated from top to bottom, this 4-bedroom, 3.5-bath home offers over 2,700 square feet of beautifully designed living space with an open floor plan, soaring ceilings, custom finishes, and abundant natural light throughout. The gourmet kitchen...Some homes simply check the boxes. Others completely change the way you live.
Welcome to 1716 Pottery Road, where modern updates, peaceful pond views, and exceptional flexibility come together on nearly half an acre just minutes from Washington.
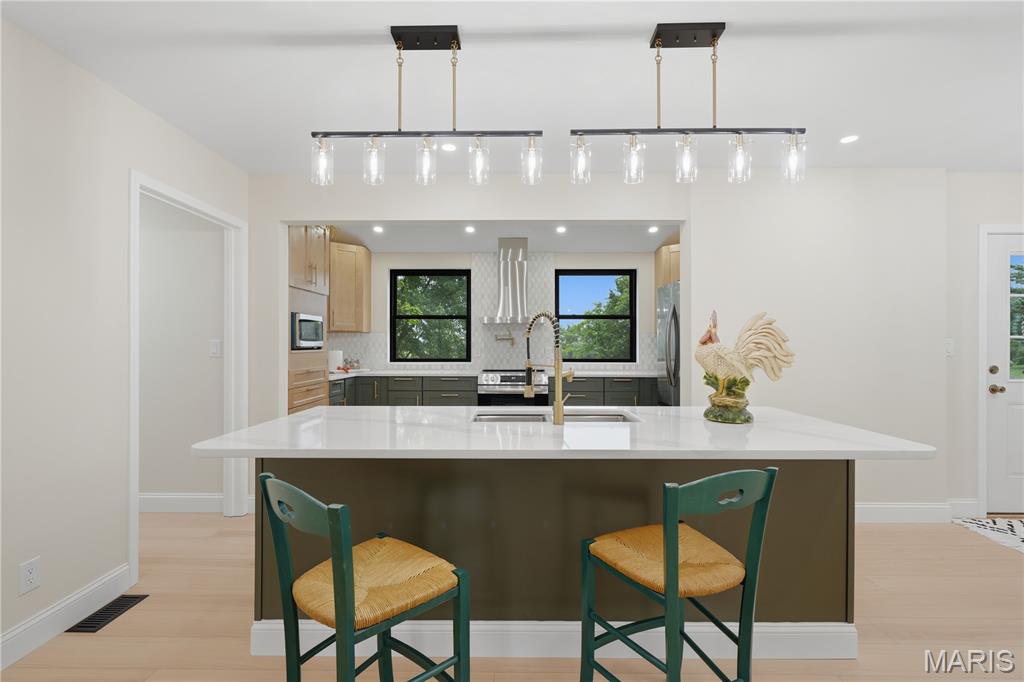
Thoughtfully renovated from top to bottom, this 4-bedroom, 3.5-bath home offers over 2,700 square feet of beautifully designed living space with an open floor plan, soaring ceilings, custom finishes, and abundant natural light throughout. The gourmet kitchen is the heart of the home, featuring custom cabinetry, quartz countertops, an oversized island, walk-in pantry, stainless appliances, and seamless access to the dining area and maintenance-free deck overlooking the pond.
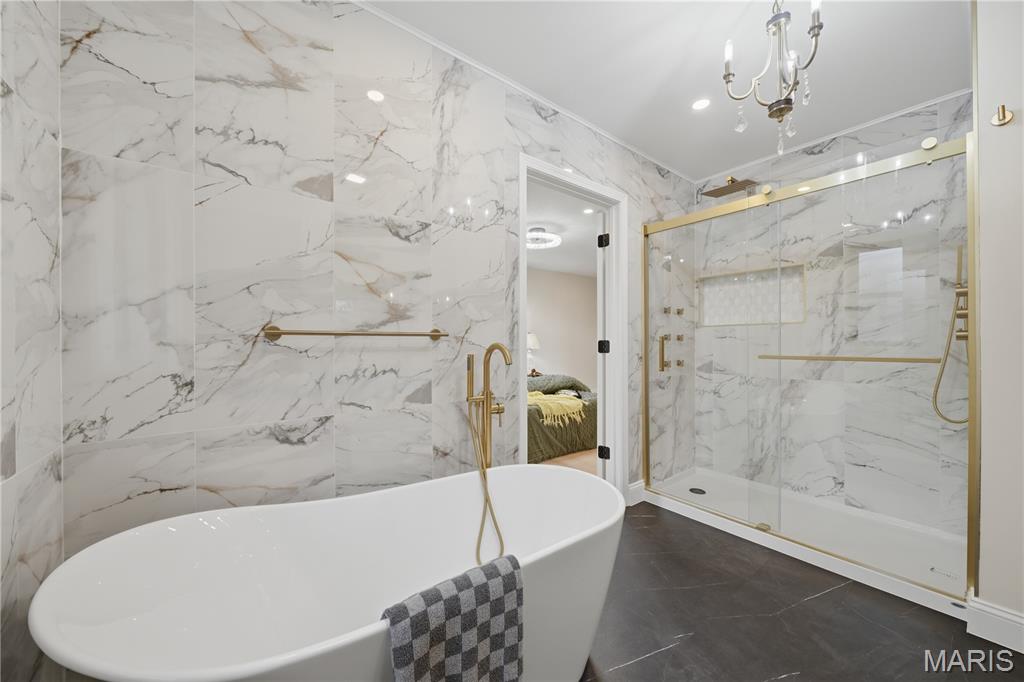
The spacious main-floor primary suite provides a private retreat with a spa-inspired bath featuring a soaking tub, oversized tile shower, double vanity, and walk-in closet with built-in storage. A second bedroom on the main level offers flexibility for guests, a nursery, or a home office. A beautiful main-floor laundry room offers a welcoming space designed with function and peace in mind. The original wood doors frame out the attention to detail for the laundry room and a walk-in, generously sized pantry. Every improvement was made with purpose, combining exceptional craftsmanship, timeless aesthetics, and everyday functionality to create a home that's as enjoyable to live in as it is beautiful to own.
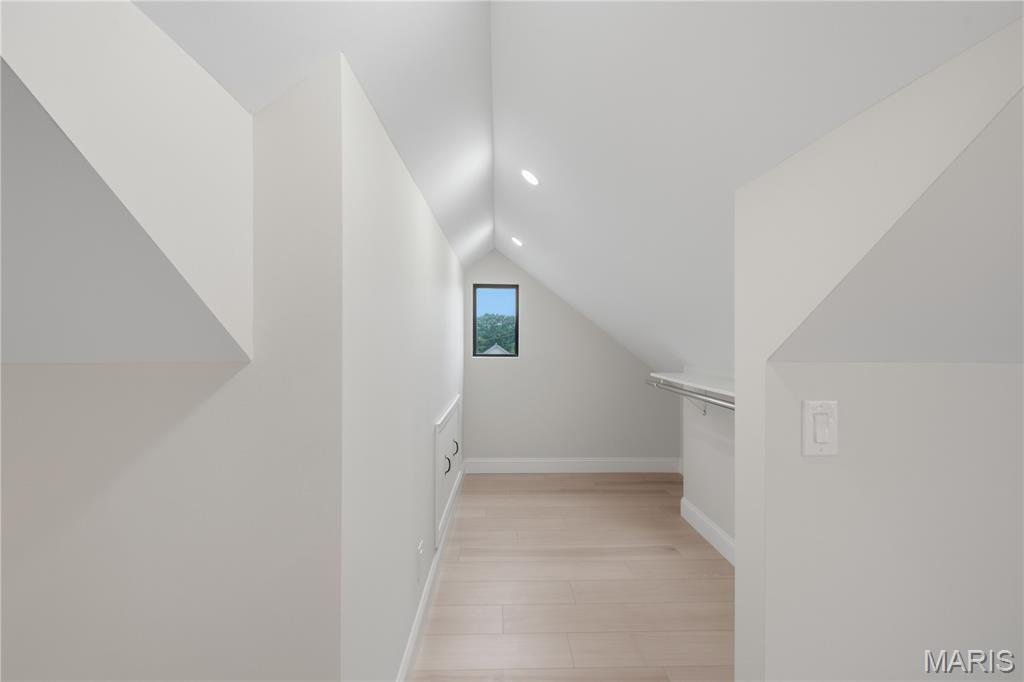
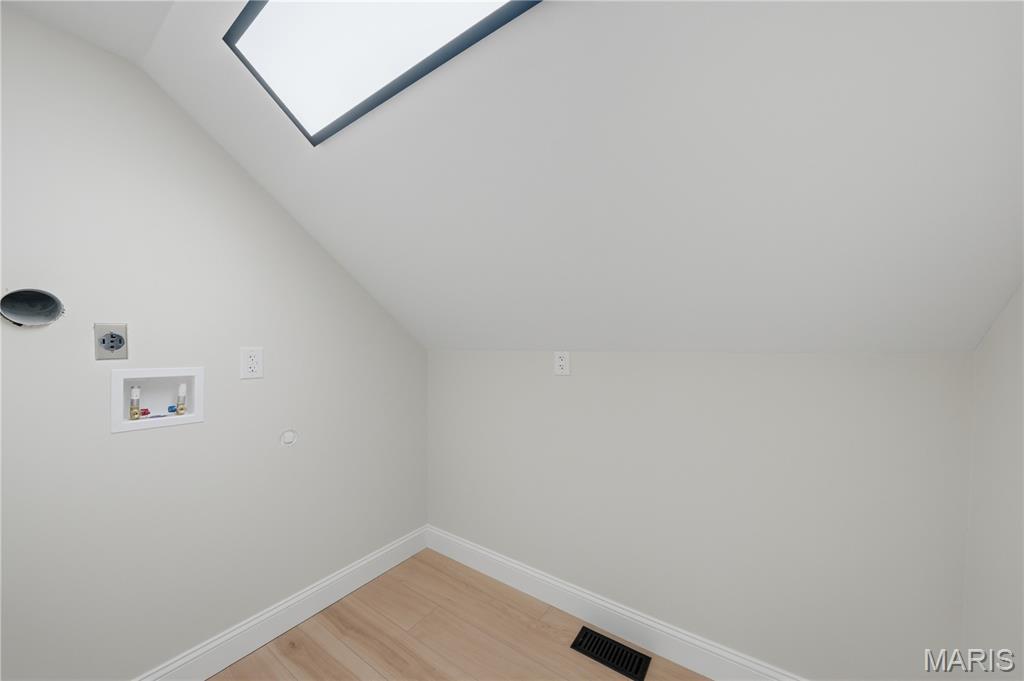
Upstairs, you'll find two additional bedrooms, a full bath, a loft/flex space with a beautiful window bench, and a second laundry room upstairs, creating exceptional convenience for family living.
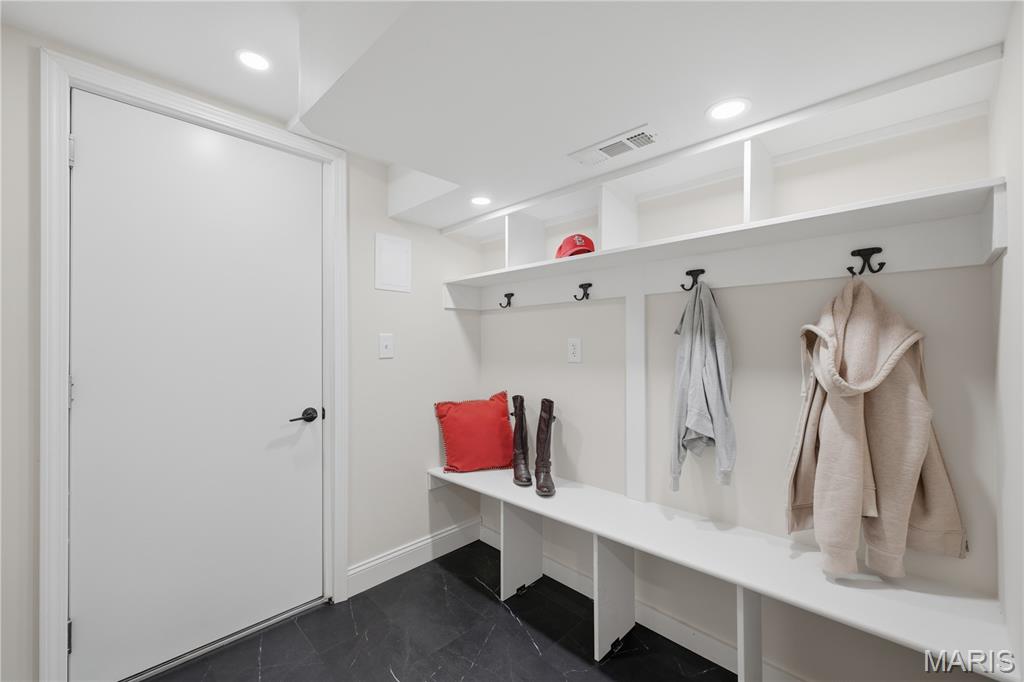
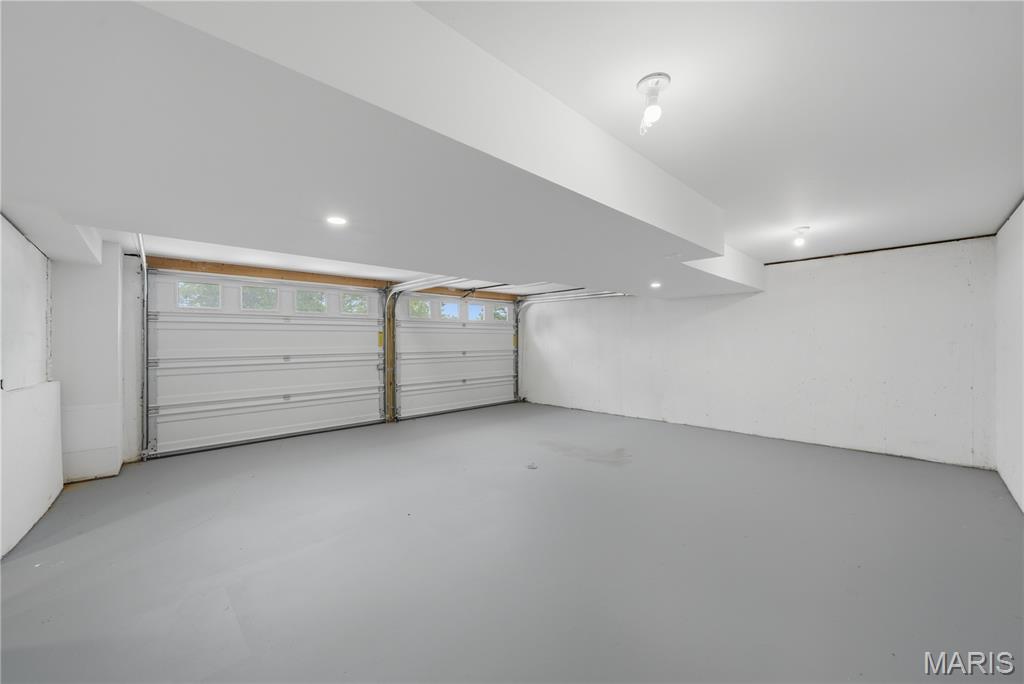
The walk-out lower level offers tremendous storage and future finishing potential while providing direct access to the attached garage.
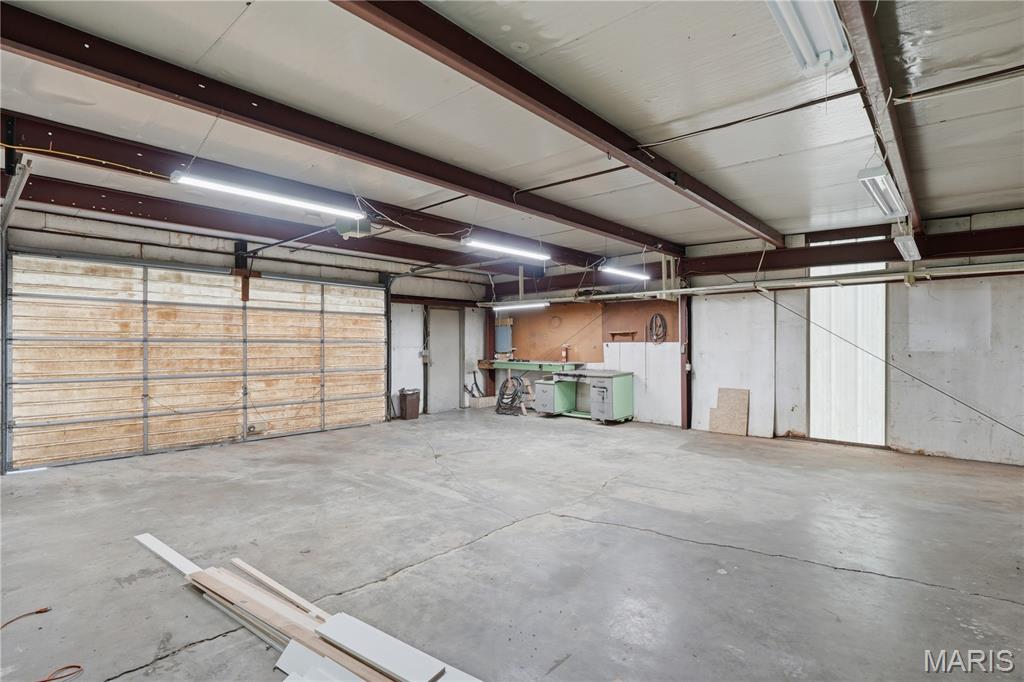
One of this property's most unique features is the detached workshop/garage complete with electric, workbenches, and incredible versatility—perfect for woodworking, hobbies, classic cars, a home business, fitness space, or additional storage.
Outside, enjoy peaceful pond views, mature landscaping, and a private backyard that feels like country living while remaining just minutes from shopping, restaurants, schools, and Highway 100.
Beautifully updated, thoughtfully designed, and offering features rarely found together, this is more than just a home—it's a lifestyle.
Listing Agent

Location
Payment Calculator
$2,826 per month
30 year fixed, 6.55% Interest
$2,693
$132
$0
Know your buying power with a preapproval and custom rate in minutes
 1
1Property Information for 1716 Pottery Road
- Taxes: $1,588 / year
- MLS Type: Residential / Single Family Residence
- County: Franklin County
- Architectural Style: Modern, Other, Traditional
- Waterfront: No
- Year Built: 1952
- Lot Size: 0.49 AC / 21,252 SF
- City: Washington
- County Or Parish: Franklin
- Directions: GPS Friendly
- Latitude: 38.52807785
- Longitude: -91.04083047
- Postal Code: 63090
- State Or Province: MO
- Sub division Name: Roetheli
- List AOR: St. Louis Association of REALTORS
- Parcel Number: 10-8-330-2-001-012000
- Tax Annual Amount: $1,588.00
- Tax Year: 2025
- AssociationYN: No
- Township: Washington
- Attached Garage: Yes
- Carport: No
- Garage Spaces: 4.0
- Garage: Yes
- Parking Features: Additional Parking, Basement, Concrete, Driveway, Garage, Garage Door Opener, Garage Faces Rear, Off Street, Parking Lot, Private, Workshop in Garage
- Elementary School: Washington West Elem.
- High School: Washington High
- High School District: Washington
- Middle Or Junior School: Washington Middle
- Virtual Tour URL Unbranded: https://s3.amazonaws.com/video.creativeedge.tv/916652-4.mp4
- Living Area: 2753.0
- Lot Features: Adjoins Open Ground, Adjoins Wooded Area, Back Yard, Few Trees, Front Yard, Gentle Sloping, Landscaped, Natural Foliage, Pasture, Sloped Down, Views
- Lot Size Acres: 0.4879
- Lot Size Source: Public Records
- Lot Size Square Feet: 21252.92
- Property Condition: New Construction, Updated/Remodeled
- Property Sub Type: Single Family Residence
- Property Type: Residential
- Above Grade Finished Area: 2600.0
- Above Grade Finished Area Source: Estimated
- Below Grade Finished Area: 153.0
- Below Grade Finished Area Source: Public Records
- Documents Available: Building Permits, Building Plans, Floor Plan, Lead Based Paint
- Documents Count: 3
- Photos Count: 36
- Year Built: 1952
- Disclosures: Flood Plain No, Lead Paint, Sale Certificate Not Required, Seller Property Disclosure, Septic Disclosure
- Construction Materials: Vertical Siding, Vinyl Siding
- Ownership Type: Private
- NewConstructionYN: No
- StructureType: House
- GreenEnergyEfficient: Appliances, Construction, Doors, HVAC, Insulation, Lighting, Roof, Thermostat, Water Heater, Windows
- HomeWarrantyYN: No
- LeaseConsideredYN: No
- SeniorCommunityYN: No
- Electric: Single Phase
- Sewer: Engineered Septic
- Utilities: Cable Available, Electricity Connected, Natural Gas Not Available, Phone Available, Sewer Not Connected, Water Connected
- Water Source: Public
- Road Frontage Type: County Road
- Road Surface Type: Asphalt
- Roof: Architectural Shingle
- View: Forest, Hills, Meadow, Pasture, Pond, Trees/Woods
- ExteriorFeatures: Entry Steps/Stairs, Lighting, Private Yard, Rain Gutters, Storage
- PatioAndPorchFeatures: Composite, Deck, Front Porch
- MIS_PoolYN: No
- FoundationDetails: Combination, Concrete Perimeter
- Appliances: ENERGY STAR Qualified Appliances, Stainless Steel Appliance(s), ENERGY STAR Qualified Dishwasher, Ice Maker, Microwave, Free-Standing Electric Oven
- Basement: Concrete
- Basement YN: Yes
- Levels: One and One Half
- Main Level Bedrooms: 2.0
- Bathrooms Full: 3
- Bathrooms Half: 1
- Bathrooms Total Integer: 4
- Bedrooms Total: 4
- Cooling: Ceiling Fan(s), Central Air, Dual, Electric, ENERGY STAR Qualified Equipment, Multi Units, Zoned
- Fireplace Features: Blower Fan, Decorative, Electric, Insert, Living Room
- Fireplaces Total: 1
- Fireplace: Yes
- Heating: Electric
- Interior Features: Bookcases, Built-in Features, Butler Pantry, Ceiling Fan(s), Chandelier, Coffered Ceiling(s), Country Kitchen, Custom Cabinetry, Double Vanity, Eat-in Kitchen, Entrance Foyer, High Ceilings, High Speed Internet, Historic Millwork, Kitchen Island, Kitchen/Dining Room Combo, Master Downstairs, Recessed Lighting, See Remarks, Separate Dining, Separate Shower, Smart Thermostat, Soaking Tub, Solid Surface Countertop(s), Stone Counters, Storage, Tub, Vaulted Ceiling(s), Walk-In Closet(s), Walk-In Pantry, Workshop/Hobby Area
- Laundry Features: 2nd Floor, Main Level, Multiple Locations
- Window Features: Double Pane Windows, ENERGY STAR Qualified Windows, Insulated Windows, Screens, Storm Window(s), Tilt-In Windows
- Rooms Total: 12
- LivingAreaSource: Estimated
- MIS_LowerLevelBathroomsFull: 0
- MIS_LowerLevelBathroomsHalf: 1
- MIS_LowerLevelBedrooms: 0
- MIS_MainLevelBathroomsFull: 2
- MIS_MainLevelBathroomsHalf: 0
- MIS_MainAndUpperLevelBedrooms: 4
- MIS_MainAndUpperLevelBathrooms: 3
- MIS_UpperLevelBedrooms: 2
- Room Dimensions: 23x12
- Room Length: 23.0
- Room Level: Main
- Room Type: Living Room
- Room Width: 12.0
- Room Dimensions: 18x14
- Room Length: 18.0
- Room Level: Main
- Room Type: Kitchen
- Room Width: 14.0
- Room Dimensions: 10x9
- Room Length: 10.0
- Room Level: Main
- Room Type: Dining Room
- Room Width: 9.0
- Room Dimensions: 21x11
- Room Length: 21.0
- Room Level: Main
- Room Type: Primary Bedroom
- Room Width: 11.0
- Room Dimensions: 11x10
- Room Length: 11.0
- Room Level: Main
- Room Type: Primary Bathroom
- Room Width: 10.0
- Room Dimensions: 18x11
- Room Length: 18.0
- Room Level: Main
- Room Type: Bedroom 2
- Room Width: 11.0
- Room Dimensions: 15x10
- Room Length: 15.0
- Room Level: Upper
- Room Type: Bedroom 3
- Room Width: 10.0
- Room Dimensions: 14x9
- Room Length: 14.0
- Room Level: Upper
- Room Type: Bedroom 4
- Room Width: 9.0
- Room Dimensions: 11x5
- Room Length: 11.0
- Room Level: Main
- Room Type: Laundry
- Room Width: 5.0
- Room Dimensions: 7x5
- Room Length: 7.0
- Room Level: Upper
- Room Type: Laundry
- Room Width: 5.0
- Room Dimensions: 19x6
- Room Length: 19.0
- Room Level: Lower
- Room Type: Mud Room
- Room Width: 6.0
Property History for 1716 Pottery Road
| Date | Event & Source | Price | Appreciation |
|---|---|---|---|
| Aug 27, 2026 | Price Change MARIS #26042957 | $529,900 | — |
| Aug 7, 2026 | Listed (Active) MARIS #26042957 | $545,000 | — |
| Jun 30, 2026 | Expired MARIS #26015801 | $535,000 | — |
| Apr 29, 2026 | Price Change MARIS #26015801 | $545,000 | — |
| Apr 1, 2026 | Price Change MARIS #26015801 | $559,000 | — |
| Mar 18, 2026 | Withdrawn MARIS #26001369 | $569,000 | — |
| Mar 18, 2026 | Listed (Active) MARIS #26015801 | $569,000 | — |
| Jan 9, 2026 | Listed (Active) MARIS #26001369 | $599,900 | — |
| Dec 26, 2025 | Withdrawn MARIS #25046014 | $635,000 | — |
| Nov 12, 2025 | Price Change MARIS #25046014 | $640,000 | — |
| Oct 27, 2025 | Price Change MARIS #25046014 | $645,000 | — |
| Oct 13, 2025 | Price Change MARIS #25046014 | $650,000 | — |
| Sep 23, 2025 | Price Change MARIS #25046014 | $665,000 | — |
| Aug 15, 2025 | Price Change MARIS #25046014 | $675,000 | — |
| Jul 31, 2025 | Price Change MARIS #25046014 | $687,500 | — |
| Jul 24, 2025 | Price Change MARIS #25046014 | $710,000 | — |
| Jul 8, 2025 | Listed (Active) MARIS #25046014 | $715,000 | — |
| Sep 25, 2023 | Closed MARIS #23014871 | $157,500 | — |
| Sep 25, 2023 | Pending MARIS #23014871 | — | |
| Sep 2, 2023 | Active Under Contract MARIS #23014871 | — | |
| Mar 19, 2023 | Price Change MARIS #23014871 | $180,000 | — |
| Mar 19, 2023 | Price Change MARIS #23014871 | $169,900 | — |
| Mar 19, 2023 | Listed (Active) MARIS #23014871 | $165,000 | — |
| Date | Event & Source | Price |
|---|---|---|
| 08/27/2026 | Price Change MARIS #26042957 | $529,900 |
| 08/07/2026 | Listed (Active) MARIS #26042957 | $545,000 |
| 06/30/2026 | Expired MARIS #26015801 | $535,000 |
| 04/29/2026 | Price Change MARIS #26015801 | $545,000 |
| 04/01/2026 | Price Change MARIS #26015801 | $559,000 |
| 03/18/2026 | Withdrawn MARIS #26001369 | $569,000 |
| 03/18/2026 | Listed (Active) MARIS #26015801 | $569,000 |
| 01/09/2026 | Listed (Active) MARIS #26001369 | $599,900 |
| 12/26/2025 | Withdrawn MARIS #25046014 | $635,000 |
| 11/12/2025 | Price Change MARIS #25046014 | $640,000 |
| 10/27/2025 | Price Change MARIS #25046014 | $645,000 |
| 10/13/2025 | Price Change MARIS #25046014 | $650,000 |
| 09/23/2025 | Price Change MARIS #25046014 | $665,000 |
| 08/15/2025 | Price Change MARIS #25046014 | $675,000 |
| 07/31/2025 | Price Change MARIS #25046014 | $687,500 |
| 07/24/2025 | Price Change MARIS #25046014 | $710,000 |
| 07/08/2025 | Listed (Active) MARIS #25046014 | $715,000 |
| 09/25/2023 | Closed MARIS #23014871 | $157,500 |
| 09/25/2023 | Pending MARIS #23014871 | — |
| 09/02/2023 | Active Under Contract MARIS #23014871 | — |
| 03/19/2023 | Price Change MARIS #23014871 | $180,000 |
| 03/19/2023 | Price Change MARIS #23014871 | $169,900 |
| 03/19/2023 | Listed (Active) MARIS #23014871 | $165,000 |
For completeness, we often displays two records for one sale: the MLS record and the public record.
Public Records for 1716 Pottery Road
Schools near 1716 Pottery Road
Rating | School | Type | Grades | Distance |
|---|---|---|---|---|
| Public - | K to 6 | |||
| Public - | 7 to 8 | |||
| Public - | 9 to 12 | |||
| Public - | 9 to 12 |
Rating | School | Distance |
|---|---|---|
Washington West Elementary School PublicK to 6 | ||
Washington Middle School Public7 to 8 | ||
Washington High School Public9 to 12 | ||
Four Rivers Career Center Public9 to 12 |
School ratings and boundaries are provided by GreatSchools.org and Pitney Bowes. This information should only be used as a reference. Proximity or boundaries shown here are not a guarantee of enrollment. Please reach out to schools directly to verify all information and enrollment eligibility.
Similar Homes
New listings in 63090

$348,500
- 3
- Bedrooms
- 2
- Bathrooms
- 1,470
- Square Feet
- 0.32
- Acres


Explore Nearby Homes
- Boles Township - Franklin County Homes for Sale
- Boone Township - St. Charles County Homes for Sale
- Charrette Township - Warren County Homes for Sale
- Lyon Township - Franklin County Homes for Sale
- St. Johns Township - Franklin County Homes for Sale
- Three Creeks Homes for Sale
- Union Township - Franklin County Homes for Sale
- Washington Township - Franklin County Homes for Sale
- Boeuf Township - Franklin County Homes for Sale
- Pinckney Township - Warren County Homes for Sale
- Central Township - Franklin County Homes for Sale
- New Haven Township - Franklin County Homes for Sale
- Boone Township - Franklin County Homes for Sale
- Meramec Township - Franklin County Homes for Sale
- Calvey Township - Franklin County Homes for Sale
- Washington Homes for Sale
- Union Homes for Sale
- Labadie Homes for Sale
- Beaufort Homes for Sale
- New Haven Homes for Sale
- Marthasville Homes for Sale
- Villa Ridge Homes for Sale
- Augusta Homes for Sale
- Gray Summit Homes for Sale
- Leslie Homes for Sale
- St. Clair Homes for Sale
- Pacific Homes for Sale
- St. Albans Homes for Sale
- Innsbrook Homes for Sale
- Defiance Homes for Sale
- 63013 Homes for Sale
- 63056 Homes for Sale
- 63084 Homes for Sale
- 63068 Homes for Sale
- 63055 Homes for Sale
- 63357 Homes for Sale
- 63332 Homes for Sale
- 63089 Homes for Sale
- 63039 Homes for Sale
- 63077 Homes for Sale
- 63014 Homes for Sale
- 63069 Homes for Sale
- 63383 Homes for Sale
- 63072 Homes for Sale
- 63390 Homes for Sale
No guarantee, warranty or representation of any kind is made regarding the completeness or accuracy of any information, descriptions or measurements (including square footage measurements and property condition), such should be independently verified through appropriate means, including, but not limited to, in person inspection and public records, and Compass International Holdings, its subsidiaries, affiliates and independently owned and operated franchisees, and their affiliated agents and associated third parties expressly disclaim any liability in connection therewith. Photos may be virtually staged or digitally enhanced and may not reflect actual property conditions. Offers of compensation are subject to change at the seller's discretion. No financial or legal advice provided. Equal Housing Opportunity.
Based on information submitted to the MLS GRID as of 08/27/2026 12:23 PM. All data is obtained from various sources and may not have been verified by broker or MLS GRID. Supplied Open House Information is subject to change without notice. All information should be independently reviewed and verified for accuracy. Properties may or may not be listed by the office/agent presenting the information. Properties displayed may be listed or sold by various participants in the MLS. IDX information is provided exclusively for consumers’ personal, non-commercial use and may not be used for any purpose other than to identify prospective properties consumers may be interested in purchasing. The data is deemed reliable but is not guaranteed by MLS GRID. Use of the MLS GRID data may be subject to an end user license agreement prescribed by the applicable MLS of the Member Participant, if any, and as amended from time to time.