1716 Woodlore Road
Description
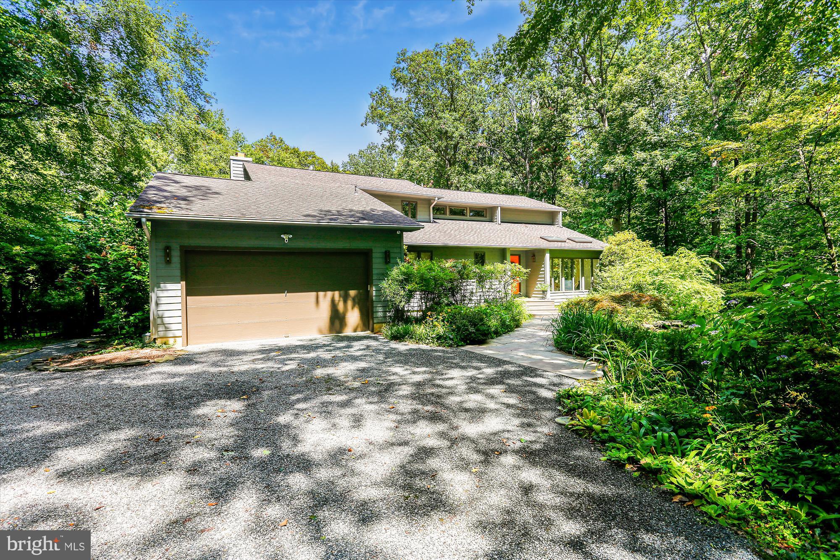
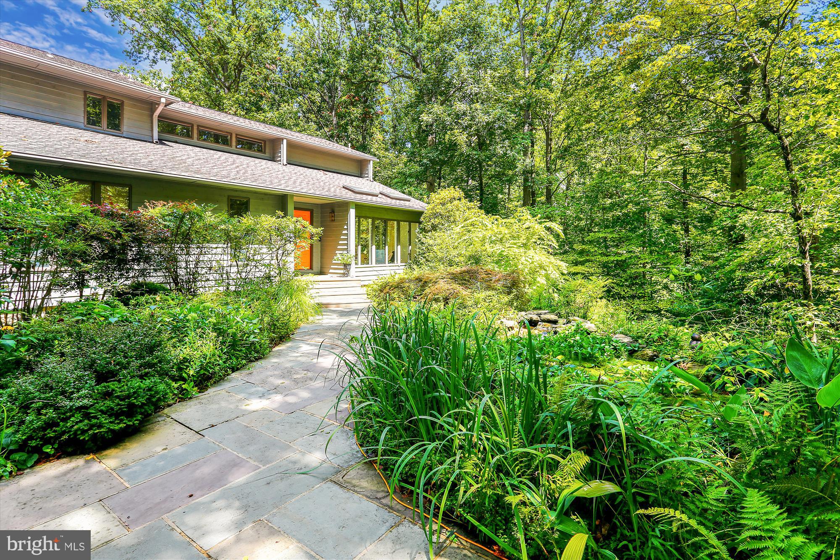
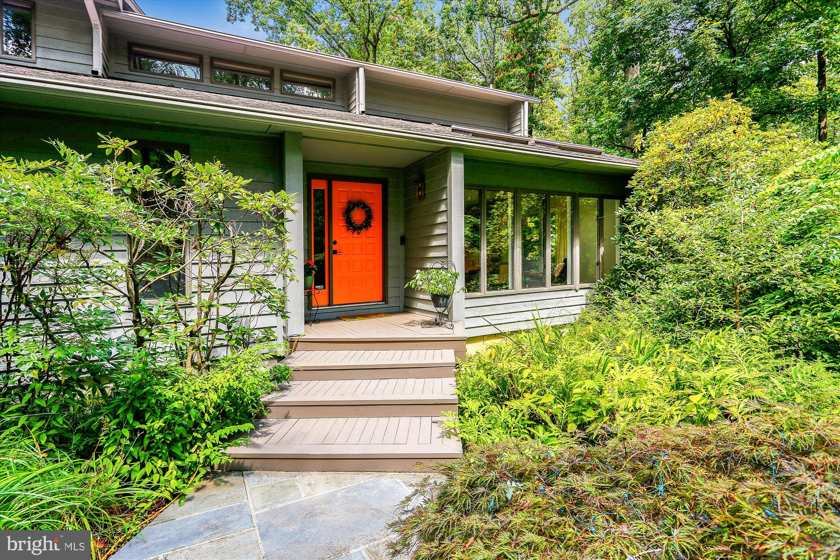
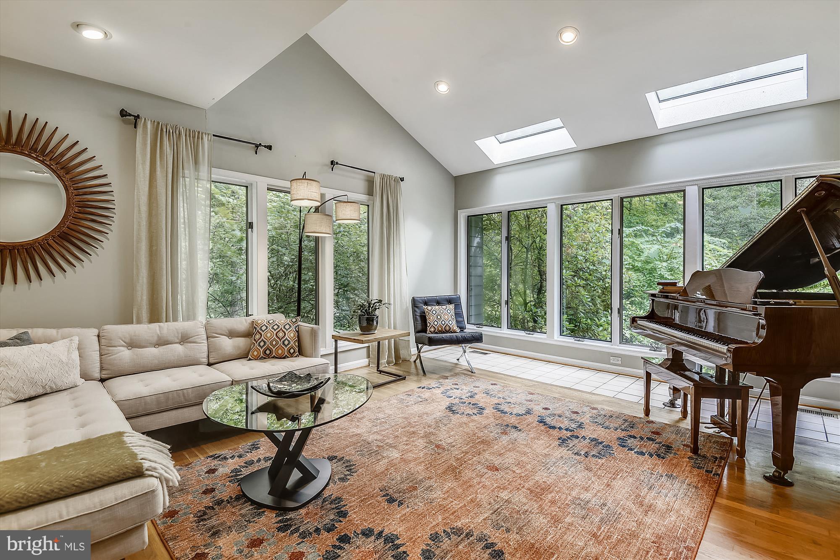
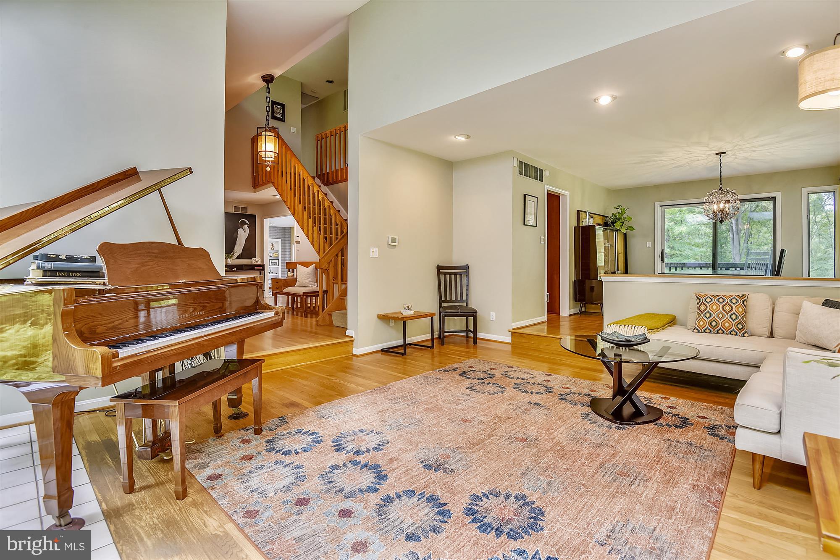
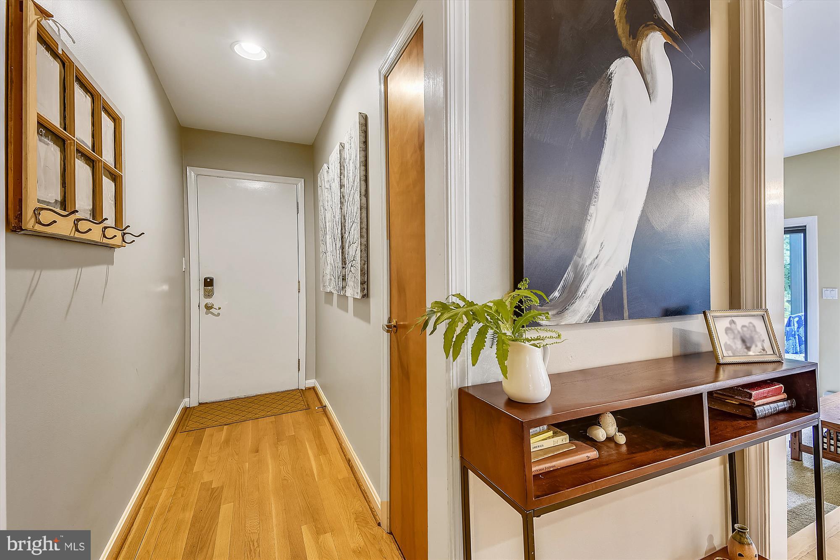
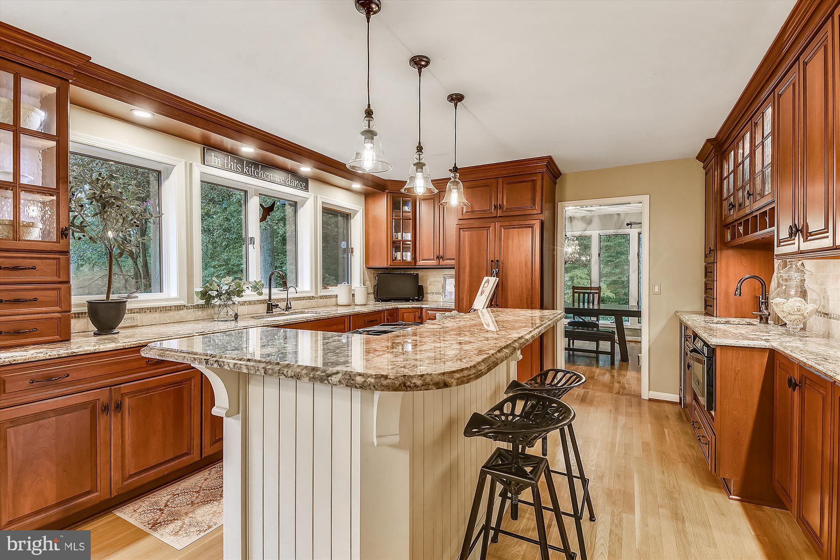
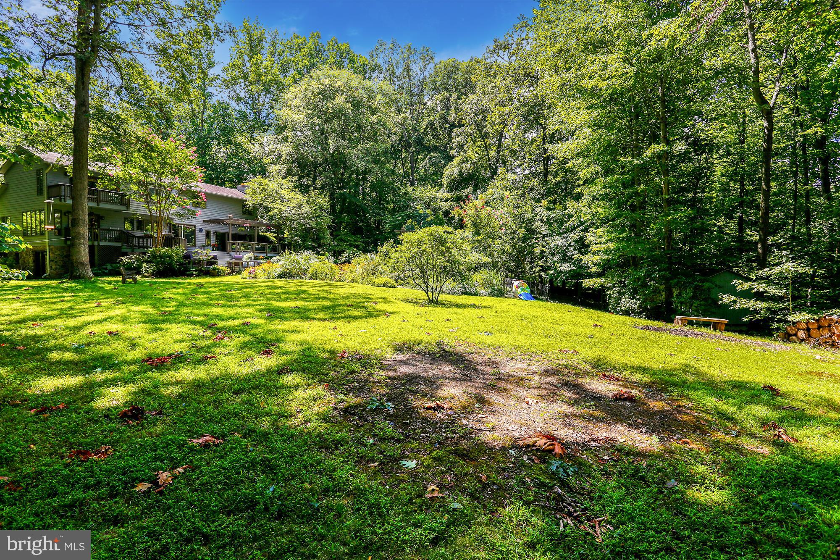
FABULOUS CHEFS' KITCHEN featuring large CENTER ISLAND oozes...This unique Annapolitan Contemporary home is located in the quiet wooded enclave of WOODLORE on the outskirts of Epping Forest, just minutes from HISTORIC DOWNTOWN ANNAPOLIS, DC, & Baltimore. Clean lines, soaring ceilings, neutral color palette and thoughtful design around EVERY corner.... TONS of WINDOWS & strategically placed skylights impart a cool TREE-HOUSE VIBE as you look out over your own secluded, landscaped 1.03 acre sanctuary-
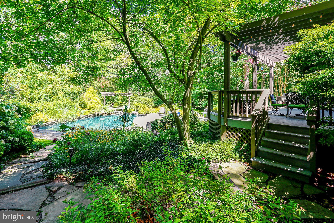
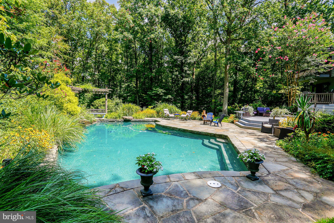
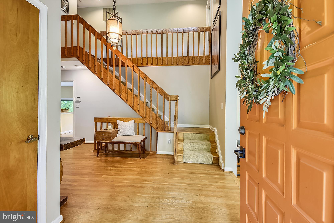
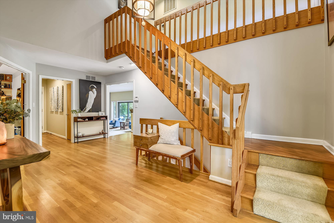
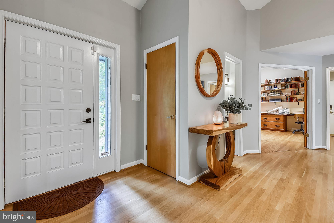
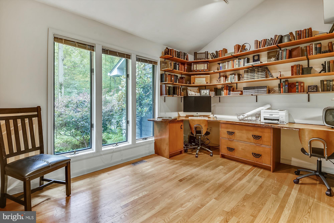
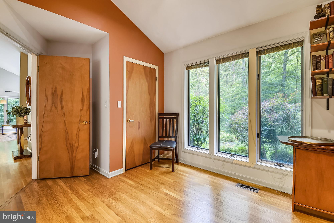
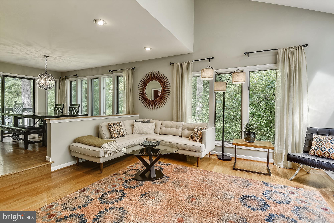
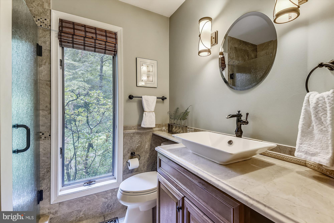
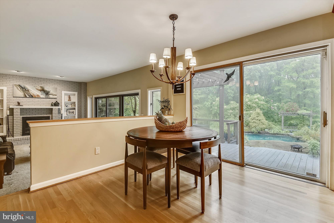
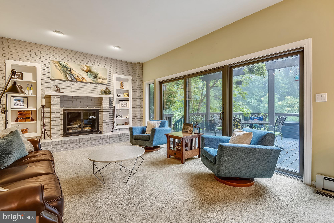
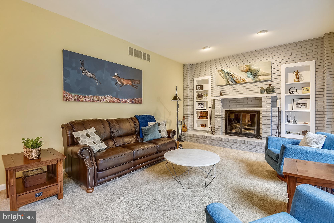
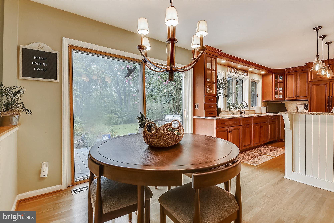
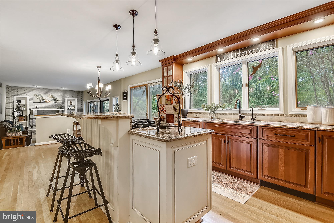
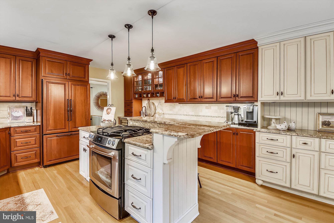
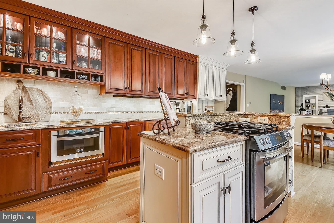
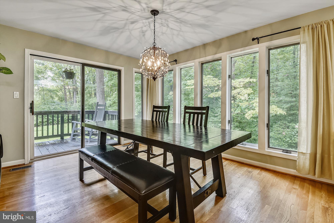
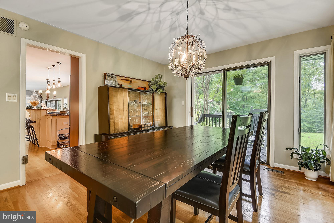
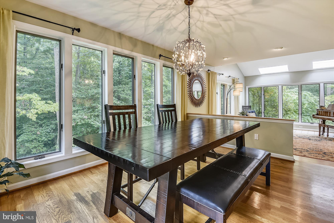
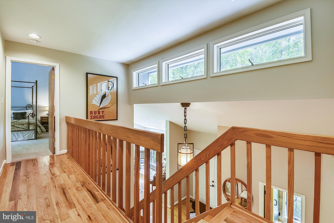
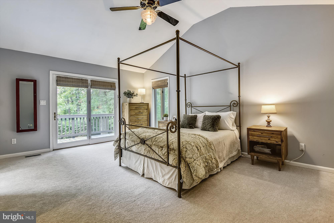
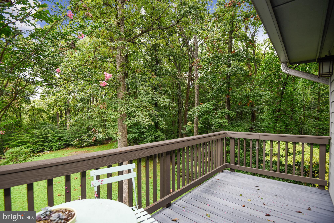
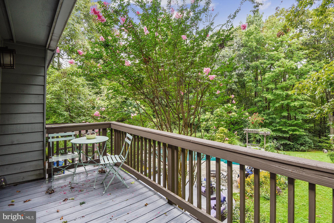
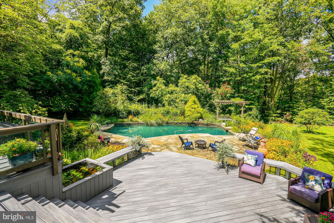
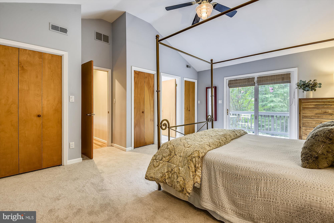
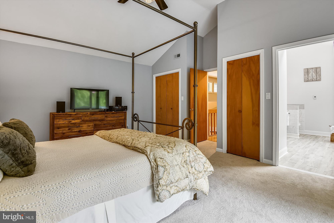
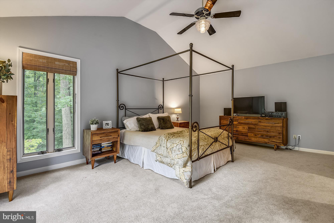
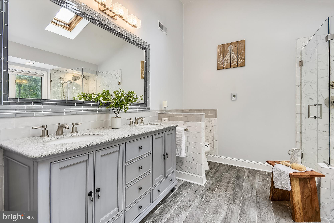
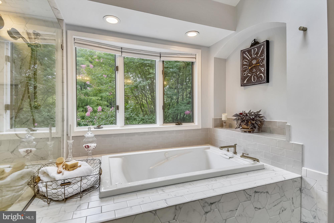
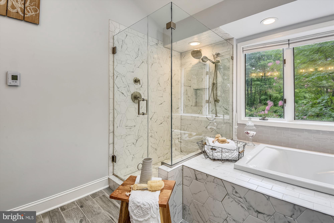
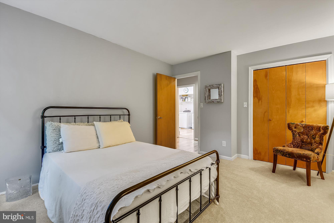
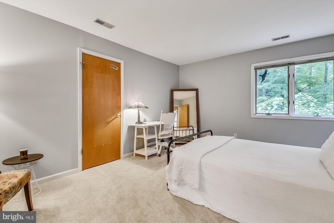
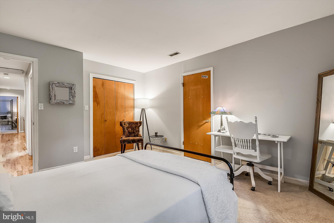
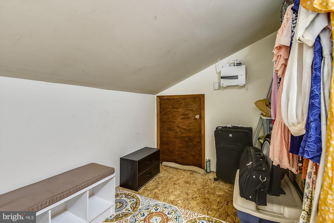
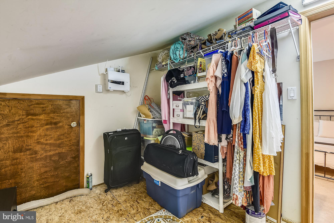
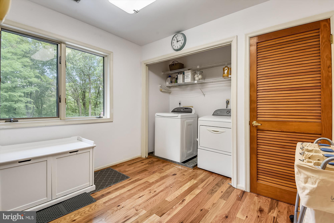
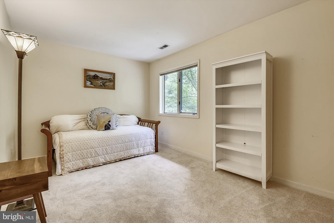
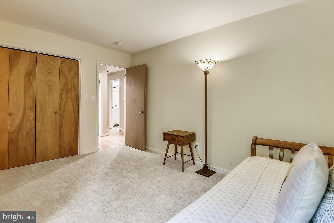
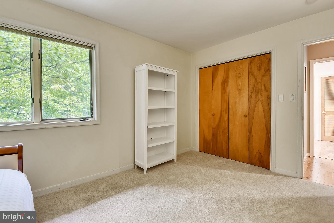
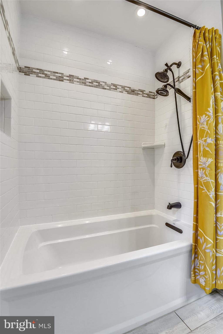
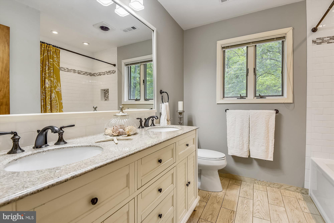
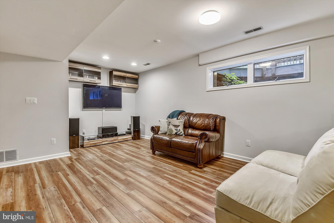
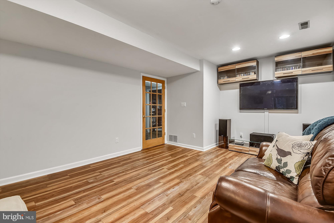
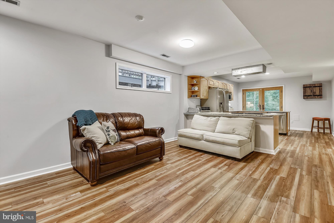
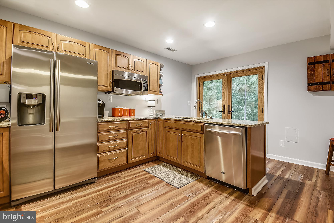
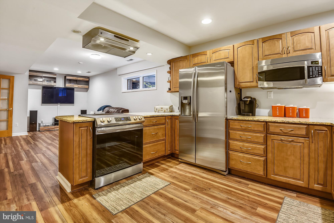
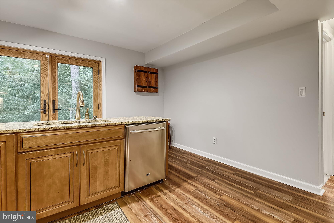
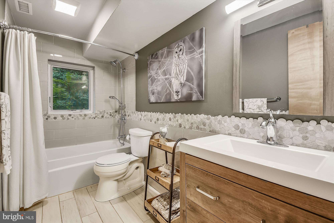
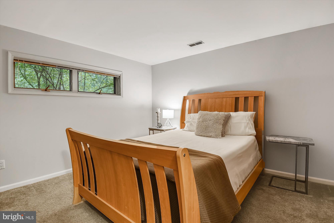
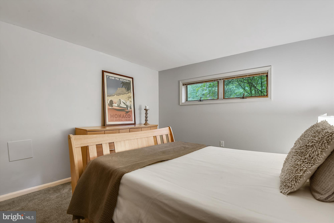
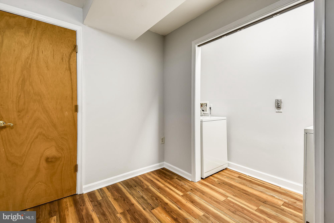
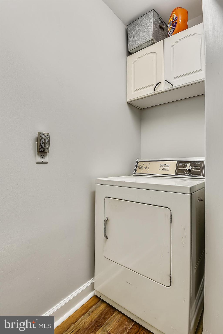
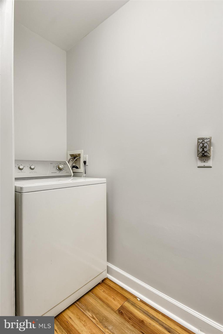
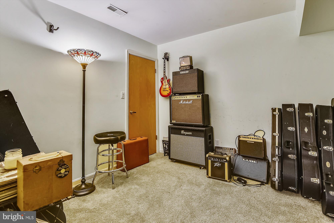
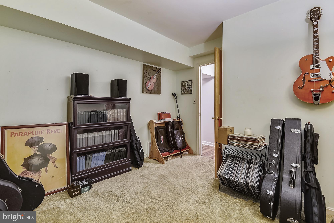
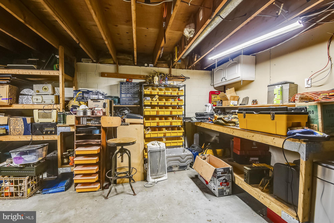
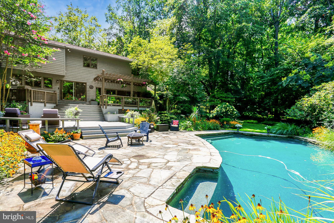
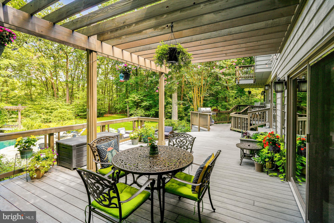
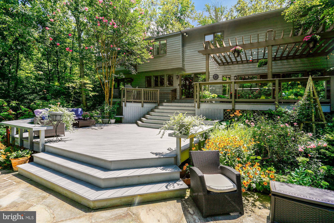
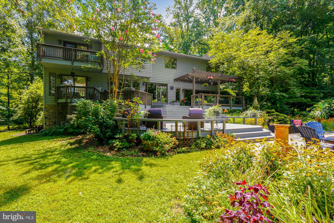
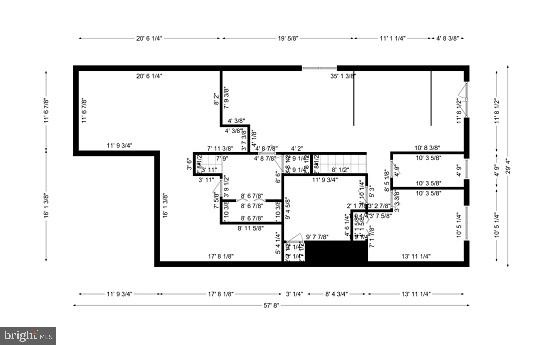
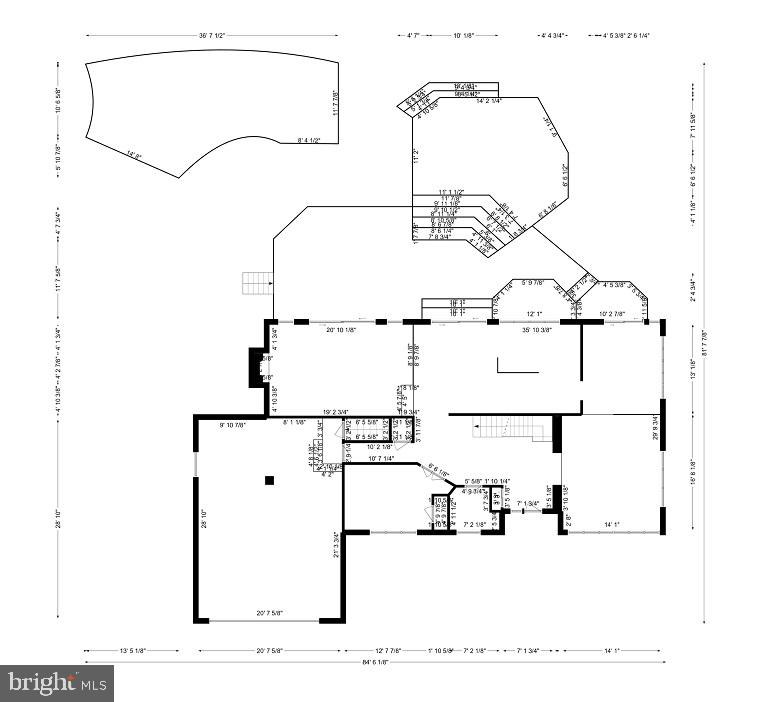
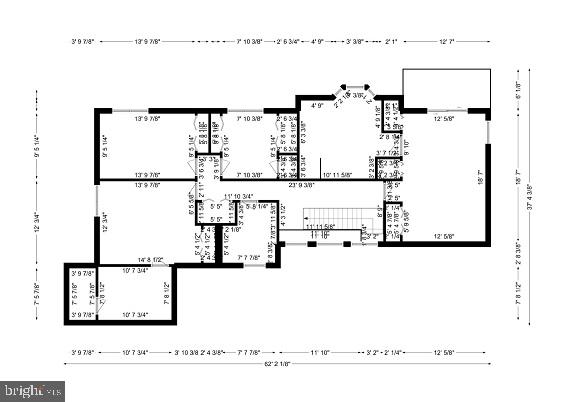
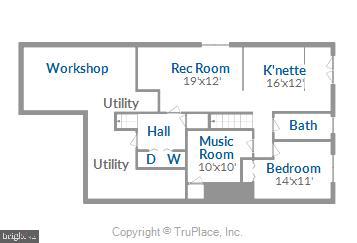
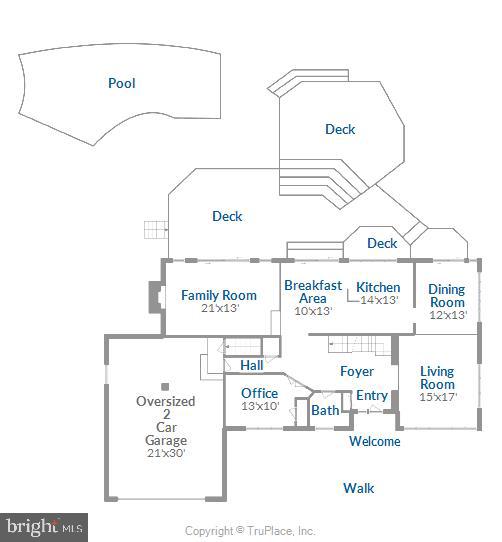
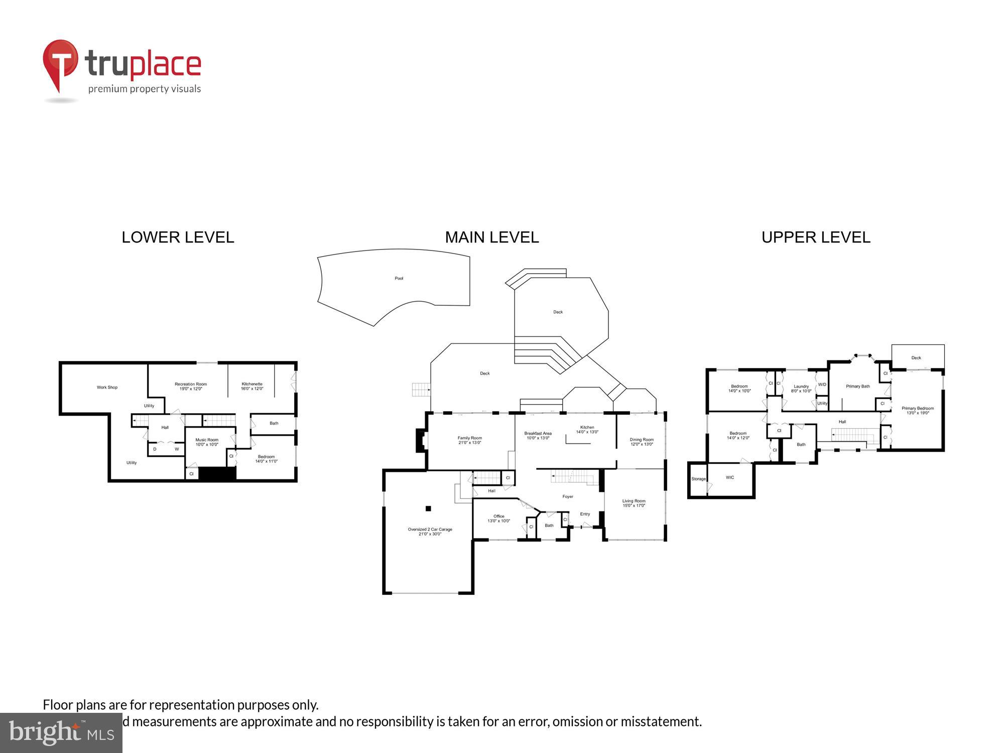
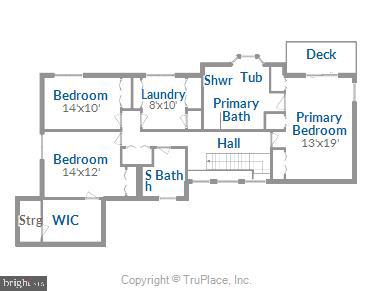
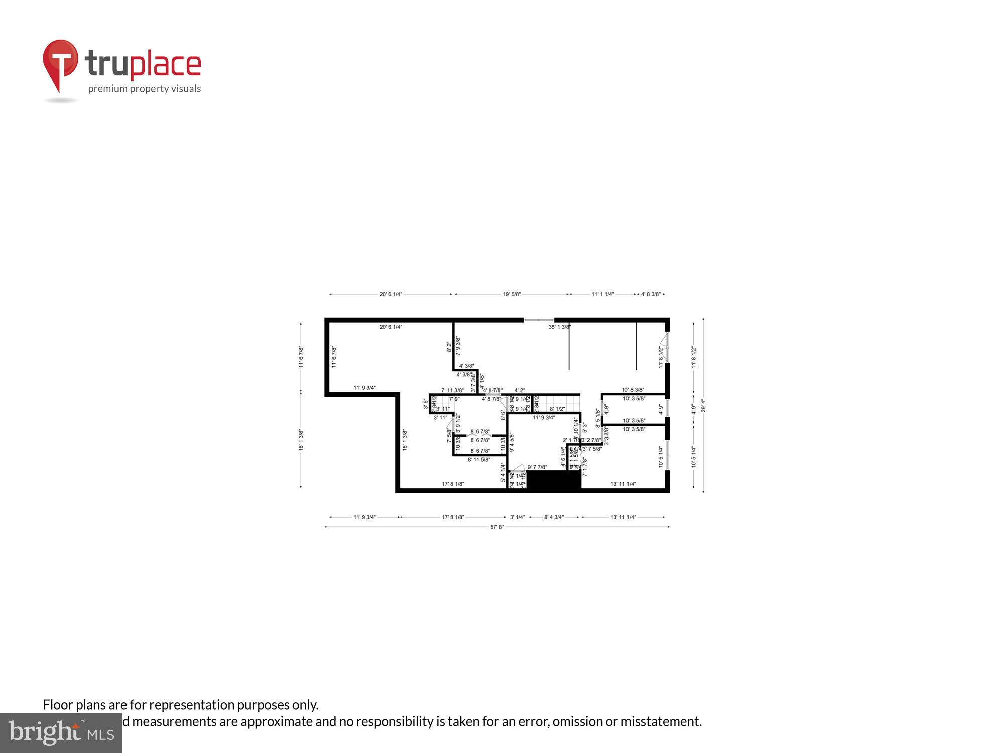
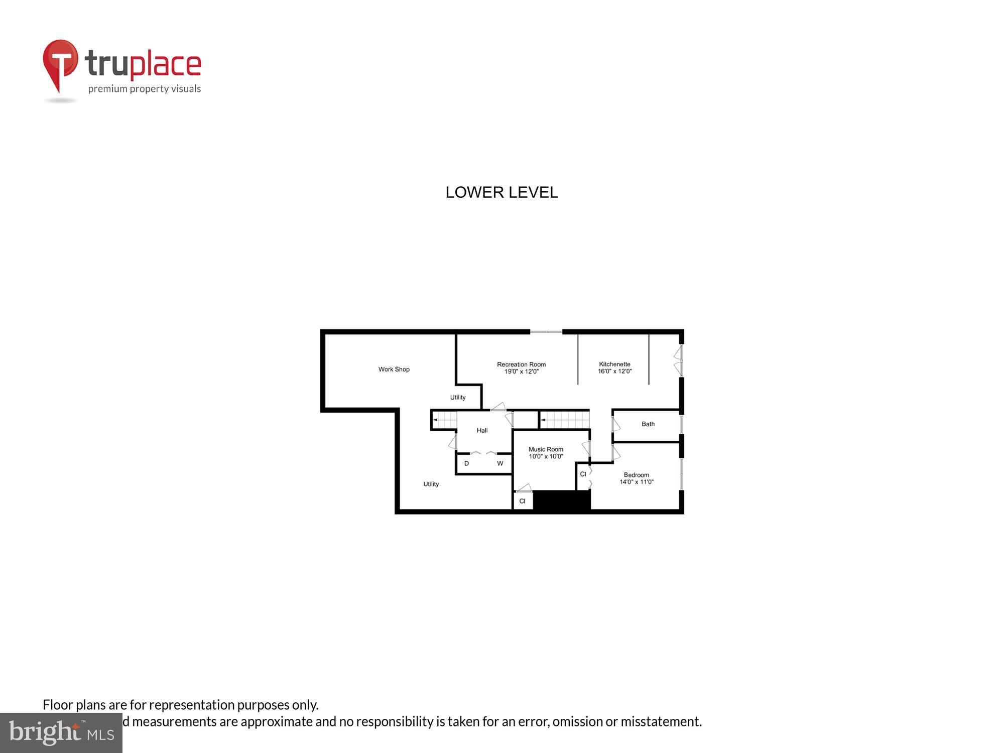
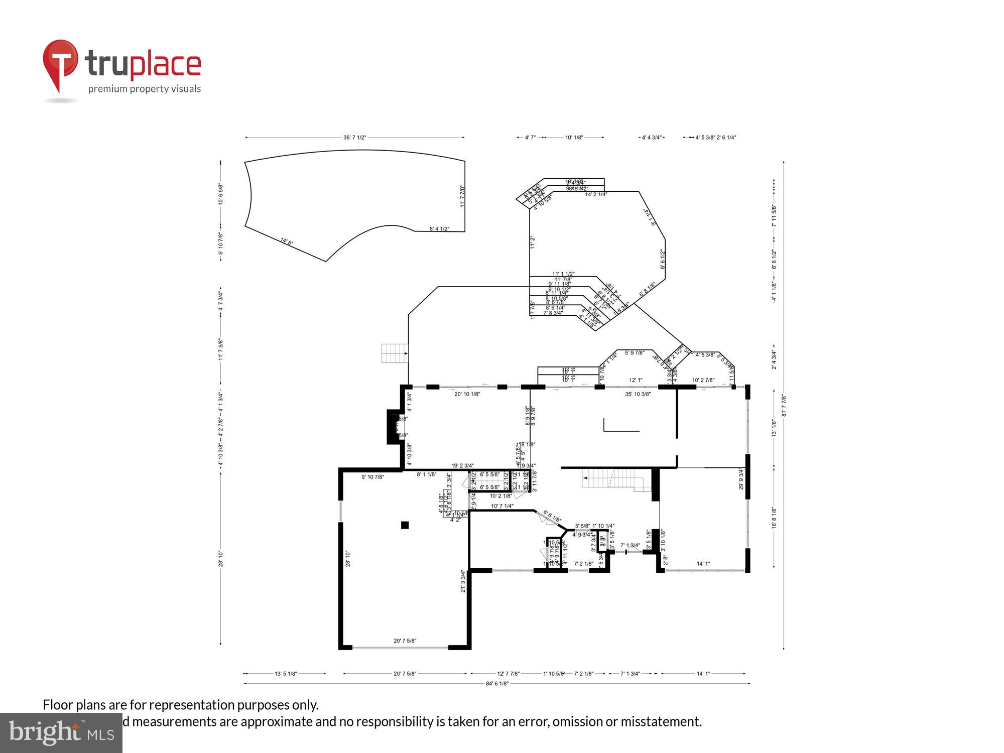
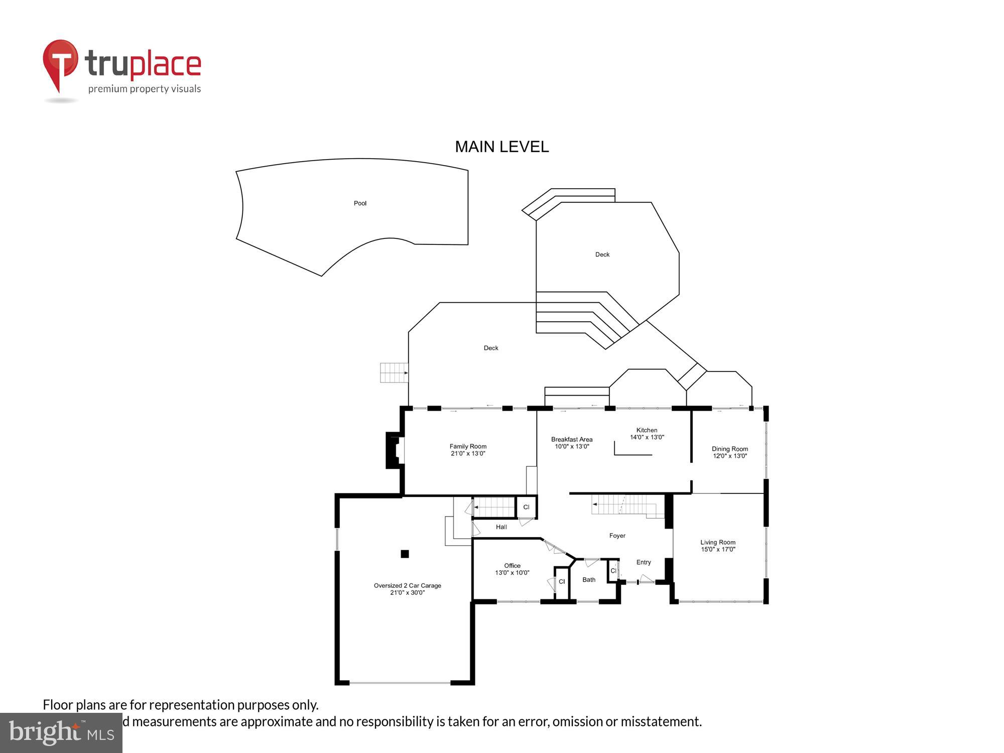
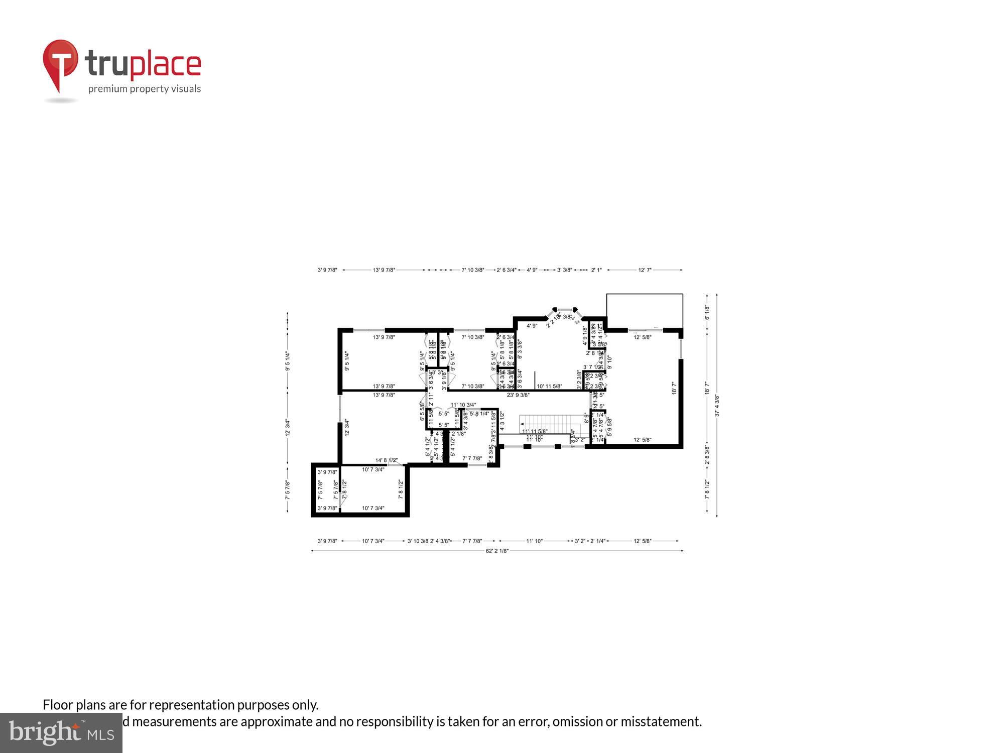
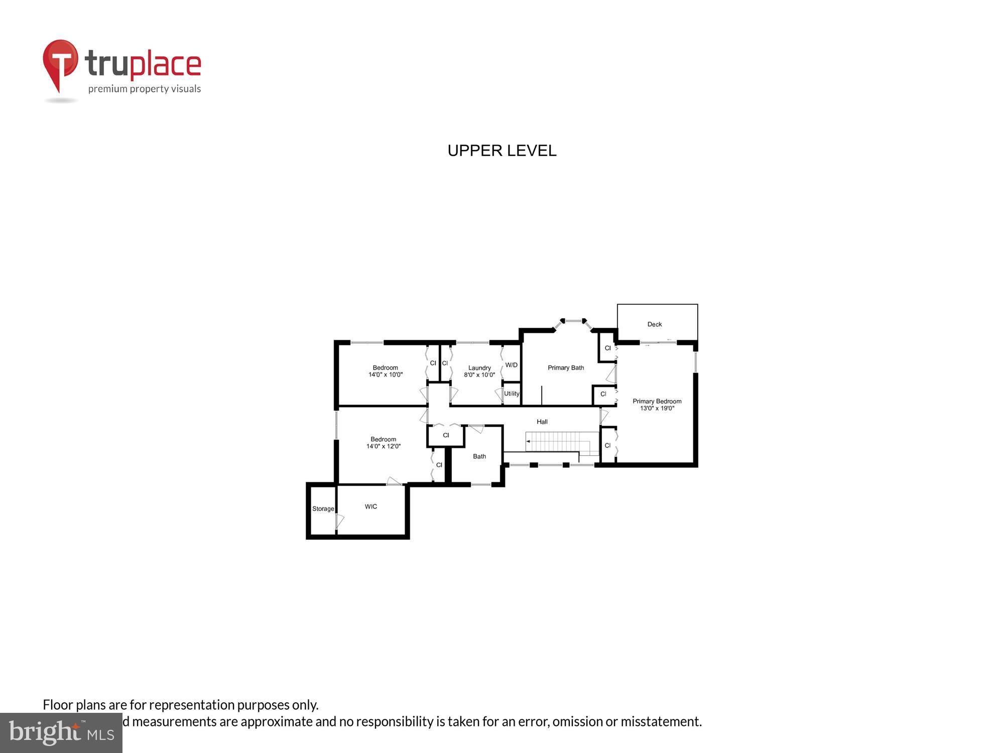
FABULOUS CHEFS' KITCHEN featuring large CENTER ISLAND oozes STYLE and FUNCTION with TWO-TONED cabinets, Granite Countertops & LOTS of Purpose-Driven STORAGE. Entertainer's SERVICE AREA with BEVERAGE/WINE COOLER and convenient WET BAR. Custom Cabinetry paneled appliances blend in seamlessly while splashes of stainless-steel, including propane fueled Gas RANGE & sleek PULL-OUT microwave DRAWER create contrast and interest. Separate DINING ROOM has sliders out to the rear deck & step-down to STUNNING LIVING ROOM with floor-to-ceiling windows that showcase the rich honey-colored HARDWOOD floors. YOU will look so smart taking your ZOOM calls from your GORGEOUS main-level OFFICE with HAND-CRAFTED LIVE EDGE BUILT-IN desk/work space & shelving. This room could also double as a main level bedroom with Convenient FULL BATHROOM right next door. Upstairs, the Primary Bedroom boasts VAULTED ceilings, triple closets, PRIVATE TERRACE and luxurious spa-like bathroom with jetted tub and is sure to provide respite from stresses of the day. Two additional bedrooms and another full bathroom PLUS convenient LAUNDRY /STORAGE room on this upper level. Downstairs, you will find an AWESOME MULTI- functional LIVING SPACE/In-LAW SUITE/ FAMILY ROOM....2 GUEST BEDROOMS/ FULL BATHROOM PLUS KITCHENETTE. This level has NEW LVP flooring, its own dedicated LAUNDRY and private entrances from both sides of home. In addition, there is a large BONUS WORKSHOP/storage/utility area that will dazzle any hobbyist or organization freak. THE icing on THE CAKE (AND NATURALIST'S/ ENTERTAINER'S DREAM....) has to be this home's EXTRAORDINARY setting featuring INGROUND SALT-WATER POOL with pebble bottom, WATERFALL FEATURE, STONE PATIO & beautiful pergola. A MASTER-GARDENER designed & thoughtfully created a rolling array of mature showy perrenial gardens providing year-round color and interest that back to protected woods/utility easement that cannot be developed. Expansive TREX multilevel decking meets you at the back doors and spills out into the pool area with various built-in seating areas and peaceful water feature along the way. An AUTOMATED IRRIGATION SYSTEM keeps everything hydrated & green....while YOU hydrate poolside...... With all of this in your own back yard, there's NO NEED to vacation or even leave this peaceful sanctuary in the woods, but if its EXCITEMENT you crave, you are centrally located to incredible historic culture, food, entertainment & so much more with HISTORIC DOWNTOWN ANNAPOLIS, WASHINGTON DC, Batimore, the BEACHES of Maryland's Eastern Shores.... all via main highly accessible access points. Hurry!
- Listed by: Amy B Faust 410.299.7650 amy@lnf.com • Long & Foster Real Estate, Inc.
Recent comparable sales
Median sold price
$870,000
Avg days on market
51
Sale-to-list ratio
92.2%
Annapolis, MD
9 comparable properties found

$765,000
Sold 10/17/24
- 6
- Bedrooms
- 4
- Bathrooms
- 5,288
- Square Feet
- 0.62
- Acres

$1,175,000
Sold 09/18/26
- 6
- Bedrooms
- 5
- Bathrooms
- 5,889
- Square Feet
- 2.25
- Acres

$869,000
Sold 10/25/24
- 6
- Bedrooms
- 5
- Bathrooms
- 5,998
- Square Feet
- 0.17
- Acres

$860,000
Sold 11/15/24
- 6
- Bedrooms
- 5
- Bathrooms
- 5,655
- Square Feet
- 0.19
- Acres

$1,100,000
Sold 05/21/26
- 6
- Bedrooms
- 5
- Bathrooms
- 6,238
- Square Feet
- 0.23
- Acres

$1,075,000
Sold 11/18/24
- 5
- Bedrooms
- 5
- Bathrooms
- 4,827
- Square Feet
- 1.22
- Acres


$820,000
Sold 01/30/26
- 5
- Bedrooms
- 5
- Bathrooms
- 5,080
- Square Feet
- 0.13
- Acres

$950,000
Sold 09/03/26
- 6
- Bedrooms
- 6
- Bathrooms
- 6,027
- Square Feet
- 0.23
- Acres
Location
Sold By Compass
Payment Calculator
$5,357 per month
30 year fixed, 6.71% Interest
$4,754
$603
$0
Know your buying power with a preapproval and custom rate in minutes
 1
1Property Information for 1716 Woodlore Road
- Taxes: $7,233 / year
- MLS Type: Residential / Fee Simple
- County: Anne Arundel County
- Tax ID Number: 020297090031040
- Ownership: Fee Simple
- Condo Coop Association: No
- HOA: No
- Structure Type: Detached
- Style: Contemporary
- Levels/Stories: 3
- Waterfront: No
- Views: Trees/Woods, Garden/Lawn, Pond, Scenic Vista
- Garage: Yes
- Subdivision: WOODLORE
- Subdivision: WOODLORE (ANNE ARUNDEL MD)
- Cross Street: EPPING FOREST
- Legal Subdivision: WOODLORE
- Total Parking Spaces: 2
- Central Air: Yes
- Basement: Yes
- Above Grade Finished SQFT: 4,150.00
- Above Grade Fin SQFT Source: Estimated
- Below Grade Finished SQFT: 1,250.00
- Below Grade Fin SQFT Source: Estimated
- Below Grade Unfinished SQFT: 410.00
- Below Grade Unfin SQFT Source: Assessor
- Total Below Grade SQFT: 1,660.00
- Total Below Grade SQFT Source: Estimated
- New Construction: No
- Property Condition: Very Good
- Stories: 3
- Year Built: 1986
- Lot Size: 1.03 AC / 44,700 SF
- In City Limits: No
- School District Name: ANNE ARUNDEL COUNTY PUBLIC SCHOOLS
- School District County ID: 121140671932
- SchoolDistrictSource: Listing Agent
- County: ANNE ARUNDEL
- Water View: Yes
- Water Access: No
- Water Oriented: No
- Navigable Water: No
- Tidal Water: No
- Riparian Rights Y/N: No
- Senior Community: No
- Tax Year: 2021
- Tax Assessed Value: $701,967
- Year Assessed: 2021
- County Tax: $6,935
- Improvement Assessed Value: $486,800
- Land Assessed Value: $254,100
- Clean Green Assessed: No
- Land Use Code: 011
- Refuse Fee: $298
- Agricultural Tax Due: No
- Historic: No
- Zoning: R1
- Tax Lot: 17
- Automatically Update Tax Values Y/N: Yes
- TaxDataUpdatedYN: No
- Concessions: No
- # Bedrooms Count Main Level: 1
- # Bathrooms Count Main Level: 1
- # Bathrooms Full Main Level: 1
- # Bathrooms Half Main Level: 0
- # Bedrooms Count All Upper Levels: 3
- # Bathrooms Count All Upper Levels: 2
- # Bathrooms Full All Upper Levels: 2
- # Bathrooms Half All Upper Levels: 0
- # Bedrooms Count Upper Level: 3
- # Bathrooms Count Upper Level: 2
- # Bathrooms Full Upper Level: 2
- # Bathrooms Half Upper Level: 0
- # Bedrooms All Lower Levels: 2
- # Bathrooms All Lower Levels: 1
- # Bathrooms Full All Lower Levels: 1
- # Bathrooms Half All Lower Levels: 0
- # Bedrooms Lower Level: 2
- # Bathrooms Lower Level: 1
- # Bathrooms Full Lower Level: 1
- # Bathrooms Half Lower Level: 0
- Room List: Living Room, Dining Room, Primary Bedroom, Bedroom 2, Bedroom 3, Bedroom 5, Kitchen, Family Room, Foyer, Breakfast Room, Laundry, Other, Office, Recreation Room, Storage Room, Utility Room, Workshop, Bedroom 6, Bathroom 2, Bathroom 3, Primary Bathroom, Full Bath
- Stories: Lower 1, Main, Upper 1
- Total Finished SQFT: 5,400.00
- Total Finished SQFT Source: Estimated
- Tax Total Finished SQFT: 4,026.00
- Total SQFT: 5,810.00
- Total SQFT Source: Estimated
- Construction Materials: Cedar
- Basement Type: Full, Partially Finished, Daylight, Partial, Heated, Interior Access, Outside Entrance, Side Entrance, Walkout Level, Windows, Workshop, Other, Connecting Stairway
- Basement Finished Percent: 80.00
- Foundation Details: Active Radon Mitigation
- Room and Floor: Bedrooms-Main Level-1, Bathrooms Full-Main Level-1, Bedrooms-Upper Level 1-1, Bedrooms-Upper Level 1-2, Bedrooms-Upper Level 1-3, Bedrooms-Lower Level 1-1, Bedrooms-Lower Level 1-2, Bathrooms Full-Upper Level 1-1, Bathrooms Full-Upper Level 1-2, Bathrooms Full-Lower Level 1-1
- # Bathrooms Full: 4
- # Bathrooms Half: 0
- Other Structure: Above Grade, Below Grade
- Lot Size Source: Assessor
- Lot Features: Backs to Trees, Poolside, Private, Landscaping, Backs - Parkland, Pond, Secluded, Trees/Wooded
- Parcel ID: 15195576
- Ground Rent Exists: No
- Type Of Parking: Attached Garage, Driveway
- Num of Attached Garage Spaces: 2
- Total Garage Spaces: 2
- Garage Features: Garage Door Opener, Garage - Front Entry, Inside Access, Oversized, Other
- Interior Features: Kitchen - Gourmet, Kitchen - Island, Kitchen - Eat-In, Dining Area, Primary Bath(s), Entry Level Bedroom, Built-Ins, Upgraded Countertops, Wood Floors, WhirlPool/HotTub, Floor Plan - Open
- Fireplace: Yes
- Fireplaces Count: 1
- Fireplace Features: Wood, Brick, Fireplace - Glass Doors, Mantel(s)
- Appliances: Refrigerator, Extra Refrigerator/Freezer, Built-In Microwave, Built-In Range, Dishwasher, Dryer, Washer, Stainless Steel Appliances, Water Conditioner - Owned
- Accessibility Features: None
- Laundry Type: Upper Floor, Lower Floor
- Virtual Tour URL Unbranded: https://mls.TruPlace.com/property/297/91511/
- Outdoor Living Structures: Deck(s), Balcony, Patio(s)
- Pool: Yes - Personal
- Personal Pool Features: Gunite, In Ground, Saltwater
- Heating: Yes
- Cooling Type: Central A/C, Ceiling Fan(s), Zoned
- Cooling Fuel: Electric
- Heating Type: Forced Air, Heat Pump(s), Zoned
- Heating Fuel: Electric, Oil
- Hot Water: Oil, Other
- Water Source: Well
- Sewer Septic: Private Septic Tank
- List Agent AOR: Anne Arundel County Association of REALTORS
Property History for 1716 Woodlore Road
| Date | Event & Source | Price | Appreciation |
|---|---|---|---|
| Oct 1, 2021 | Closed (Public Record) Public Record #1474658523 | $920,000 | +5.4% / yr |
| Oct 1, 2021 | Closed BRIGHT #MDAA2007352 | $920,000 | — |
| Aug 27, 2021 | Pending BRIGHT #MDAA2007352 | — | |
| Aug 20, 2021 | Listed (Active) BRIGHT #MDAA2007352 | $899,000 | — |
| Jun 22, 2018 | Closed (Public Record) Public Record #625486684 | $775,000 | — |
| Jun 22, 2018 | Closed BRIGHT #1000445160 | $775,000 | — |
| Apr 27, 2018 | Pending BRIGHT #1000445160 | — | |
| Apr 26, 2018 | Listed (Active) BRIGHT #1000445160 | $775,000 | — |
| Date | Event & Source | Price |
|---|---|---|
| 10/01/2021 | Closed (Public Record) Public Record #1474658523 | $920,000 +5.4% / yr |
| 10/01/2021 | Closed BRIGHT #MDAA2007352 | $920,000 |
| 08/27/2021 | Pending BRIGHT #MDAA2007352 | — |
| 08/20/2021 | Listed (Active) BRIGHT #MDAA2007352 | $899,000 |
| 06/22/2018 | Closed (Public Record) Public Record #625486684 | $775,000 |
| 06/22/2018 | Closed BRIGHT #1000445160 | $775,000 |
| 04/27/2018 | Pending BRIGHT #1000445160 | — |
| 04/26/2018 | Listed (Active) BRIGHT #1000445160 | $775,000 |
For completeness, we often displays two records for one sale: the MLS record and the public record.
Public Records for 1716 Woodlore Road
Schools near 1716 Woodlore Road
Rating | School | Type | Grades | Distance |
|---|---|---|---|---|
| Public - | PK to 5 | |||
| Public - | 6 to 8 | |||
| Public - | 9 to 12 | |||
| Public - | PK to 5 |
Rating | School | Distance |
|---|---|---|
Rolling Knolls Elementary School PublicPK to 5 | ||
Wiley H. Bates Middle School Public6 to 8 | ||
Annapolis High School Public9 to 12 | ||
Monarch Academy Annapolis Elementary School PublicPK to 5 |
School ratings and boundaries are provided by GreatSchools.org and Pitney Bowes. This information should only be used as a reference. Proximity or boundaries shown here are not a guarantee of enrollment. Please reach out to schools directly to verify all information and enrollment eligibility.
Similar Homes
New listings in 21401


$1,750,000
- 4
- Bedrooms
- 4
- Bathrooms
- 2,718
- Square Feet
- 0.08
- Acres


Nearby home values
| Address | Sold price | Beds | Baths | Sqft | Lot (Sqft) |
|---|---|---|---|---|---|
This home: 1716 Woodlore Road, Annapolis, MD 21401 | $920,000 | 6 | 4 | 5,400 | 44,700 |
$750,000 | 4 | 4 | 3,859 | 46,413 | |
$615,000 | 4 | 4 | 2,520 | 44,928 | |
$590,000 | 4 | 4 | 3,428 | 44,425 | |
– | – | 2.5 | 2,768 | 47,307 | |
$134,000 | 4 | – | – | 0 | |
$650,000 | 4 | 4 | 4,063 | 47,974 | |
$655,000 | 3 | 3 | – | 53,980 | |
$587,500 | – | 5 | 3,832 | 59,733 | |
$395,000 | – | 2.5 | 1,969 | 35,000 | |
$800,000 | 4 | 3 | 2,582 | 45,978 | |
– | – | 2.5 | 3,140 | 43,805 | |
$575,000 | 5 | 5 | 3,368 | 59,674 | |
– | – | 2.5 | 3,190 | 63,878 | |
$773,000 | 4 | 3 | 2,411 | 37,342 | |
$565,000 | 5 | 5 | 2,774 | 66,128 |
Explore Nearby Homes
- Admiral Heights Homes for Sale
- Windgate Condominiums Homes for Sale
- Tidewater Colony Annapolis Homes for Sale
- Scott's Crossing Homes for Sale
- Parole Homes for Sale
- Naval Academy Homes for Sale
- Murray Hill Homes for Sale
- Maryland Homes for Sale
- Harbour Gates Homes for Sale
- Downtown Height District Homes for Sale
- Annapolis Neck Homes for Sale
- Woodland Beach Homes for Sale
- Severn House Condominiums Homes for Sale
- Mayo Homes for Sale
- Herald Harbor Homes for Sale
- Riva Homes for Sale
- Edgewater Homes for Sale
- Davidsonville Homes for Sale
- Crownsville Homes for Sale
- Arnold Homes for Sale
- Annapolis Homes for Sale
- Severna Park Homes for Sale
- Crofton Homes for Sale
- Harwood Homes for Sale
- Odenton Homes for Sale
- Gambrills Homes for Sale
- Gibson Island Homes for Sale
- Bowie Homes for Sale
- Millersville Homes for Sale
- West River Homes for Sale
- 21411 Homes for Sale
- 21409 Homes for Sale
- 21405 Homes for Sale
- 21403 Homes for Sale
- 21402 Homes for Sale
- 21140 Homes for Sale
- 21037 Homes for Sale
- 21035 Homes for Sale
- 21032 Homes for Sale
- 21012 Homes for Sale
- 21054 Homes for Sale
- 21146 Homes for Sale
- 21114 Homes for Sale
- 21108 Homes for Sale
- 20776 Homes for Sale
No guarantee, warranty or representation of any kind is made regarding the completeness or accuracy of any information, descriptions or measurements (including square footage measurements and property condition), such should be independently verified through appropriate means, including, but not limited to, in person inspection and public records, and Compass International Holdings, its subsidiaries, affiliates and independently owned and operated franchisees, and their affiliated agents and associated third parties expressly disclaim any liability in connection therewith. Photos may be virtually staged or digitally enhanced and may not reflect actual property conditions. Offers of compensation are subject to change at the seller's discretion. No financial or legal advice provided. Equal Housing Opportunity.
Listing Courtesy of Long & Foster Real Estate, Inc.
© 2026 Bright MLS. All rights reserved. All information is deemed reliable, but accuracy is not guaranteed. Listing information is from various brokers who participate in IDX and not all listings may be visible on the site. The property information being provided is for the consumer’s personal, non-commercial use and may not be used for any purpose other than to identify prospective properties consumers may be interested in purchasing. Data last updated on 09/13/2022 04:01 PM