17205 Prairie Mile Road


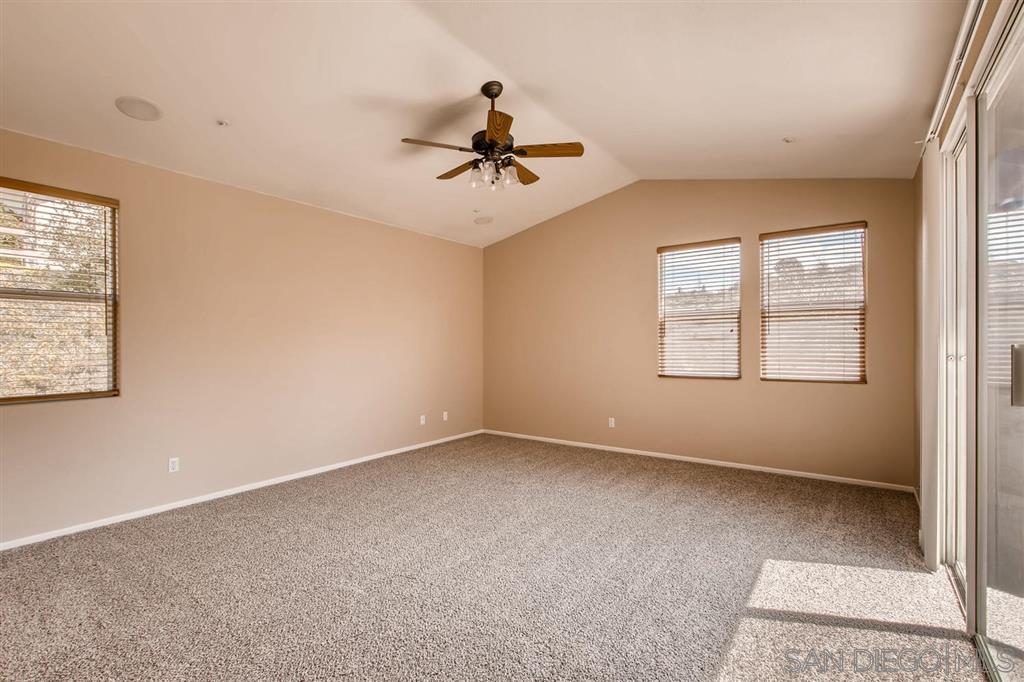


Description
- Listed by: Doreen Smith DRE #01336929 • Century 21 Award 760-803-4708
- Listed by: Tracy A. Rolling DRE #02036109 Brokerage DRE #01897784 • Century 21 Award
Location
Sold By Sellstate Next Gen Realty, Raul Montanez, DRE #01115559
Virtual Tour
Payment Calculator
$3,553 per month
30 year fixed, 6.55% Interest
$2,851
$632
$70
Know your buying power with a preapproval and custom rate in minutes
 1
1Property Information for 17205 Prairie Mile Road
- MLS Type: Residential / Detached
- County: San Diego County
- Neighborhood: Rancho San Vicente
- Community: RAMONA
- View Description: Mountains/Hills
- City Postal ID: RAMONA (92065)
- Cross Street(s): Vista Ramona
- Stories: 1
- Year Built: 2001
- Lot Size: 1.63 AC / 71,002 SF
- System ID: 190014804
- Class: RESIDENTIAL
- Residential Styles: Detached
- Levels: 1 Story
- Year Built: 2001
- Association Amenities: Playground
- Complex Features: Playground
- Age Restrictions: N/K
- Market Area: North County Inland
- Jurisdiction: Unincorporated
- Directions To Property: Vista Ramona to Prairie Mile
- Ownership: Fee Simple
- Parking Garage: Attached
- Parking Non-Garage: Driveway
- Parking Garage Spaces: 3
- Number of Parking Spaces: 4
- Parking for RV: On-Site Parking, Potential Space
- Home Owner Fees: $70
- Home Owner Total Fees: $840
- Home Owners Fee Includes: Common Area Maintenance
- Home Owner Fee Reflects: Month
- Home Owner Association: Menas
- Monthly Total Fees: $70
- CFD/Mello-Roos Fee: $0
- Other Fees: $0
- Other Fee Type: N/K
- Virtual Tour Link: https://tours.virtuance.com/1254140?idx=1
- Supplement: The secondary rooms are open with plenty of space. The home offers a 3 car garage that is split with the two car garage with epoxy flooring on one side and a single car garage on the other side. The home sits on a corner lot and backs to open space.
- Cooling: Central Air
- Heat Equipment: Forced Air Unit
- Water Heater Type: Propane
- Heat Source: Propane
- Laundry Location: Laundry Room
- Equipment: Dishwasher, Disposal, Dryer, Fire Sprinklers, Microwave, Refrigerator, Double Oven, Electric Range, Propane Stove
- Laundry Utilities: Propane
- Optional Bedrooms: 1
- Fireplaces(s): 1
- Fireplace: FP in Living Room
- Floor Coverings: Carpet, Tile
- Interior Features: Kitchen Island, Open Floor Plan, Shower, Shower in Tub, Unfurnished, Kitchen Open to Family Rm
- Bedrooms Count: 3
- Searchable Rooms: Bedroom Entry Level, Bonus Room, Breakfast Area, Dining Area, Master Retreat, MBR Entry Level, Optional Bedrooms, Kitchen, Living Room, Master Bedroom, Laundry, Master Bathroom, Walk-In Closet
- Primary Bedroom Dimensions: 17x16
- Bedroom 2 Dimensions: 12x11
- Bedroom 3 Dimensions: 12x11
- Dining Room Dimensions: combo
- Extra Room 1 Dimensions: 12x11
- Family Room Dimensions: 18x16
- Kitchen Dimensions: 18x17
- Living Room Dimensions: 23x14
- Exterior: Stucco
- Roof: Tile/Clay
- Fencing: N/K
- Security: N/K
- Pool: N/K
- Structures: None Known
- Patio: Slab
- Square Footage: 2455
- Total Stories: 1
- Stories in Building: 1
- Pets: Allowed w/Restrictions
- Entry Only: No
- Lot Size: 1+ to 2 AC
- Lot Size Source: Assessor Record
- Topography: Canyon/Valley, Level, Slope Steep
- Site: Corner Lot, Cul-De-Sac
- Zoning: R-1:SINGLE
- Assessors Parcel Num: 287-123-18-00
- Utilities: Electricity Connected, Propane, Natural Gas Not Available, Sewer Connected, Water Connected
- Water: Meter on Property
- Water District: RAMONA MUNICIPAL WATER DISTRICT
- Water District URL: www.rmwd.org
- Sewer/Septic: Sewer Connected
- Irrigation: Manual
- Heating: Propane, Forced Air
Property History for 17205 Prairie Mile Road
| Date | Event & Source | Price | Appreciation |
|---|---|---|---|
| May 10, 2019 | Sold SDMLS #190014804 | $561,000 | — |
| May 10, 2019 | Sold CRMLS #190014804 | $561,000 | — |
| Apr 15, 2019 | Sold (Public Record) Public Record #644111242 | $561,000 | +3.3% / yr |
| Apr 11, 2019 | Pending CRMLS #190014804 | — | |
| Apr 11, 2019 | Pending SDMLS #190014804 | — | |
| Mar 19, 2019 | Listed (Active) CRMLS #190014804 | $583,000 | — |
| Mar 19, 2019 | Listed (Active) SDMLS #190014804 | $583,000 | — |
| Nov 7, 2001 | Sold (Public Record) Public Record #79734199 | $320,500 | — |
| Date | Event & Source | Price |
|---|---|---|
| 05/10/2019 | Sold SDMLS #190014804 | $561,000 |
| 05/10/2019 | Sold CRMLS #190014804 | $561,000 |
| 04/15/2019 | Sold (Public Record) Public Record #644111242 | $561,000 +3.3% / yr |
| 04/11/2019 | Pending CRMLS #190014804 | — |
| 04/11/2019 | Pending SDMLS #190014804 | — |
| 03/19/2019 | Listed (Active) CRMLS #190014804 | $583,000 |
| 03/19/2019 | Listed (Active) SDMLS #190014804 | $583,000 |
| 11/07/2001 | Sold (Public Record) Public Record #79734199 | $320,500 |
For completeness, we often displays two records for one sale: the MLS record and the public record.
Public Records for 17205 Prairie Mile Road
Schools near 17205 Prairie Mile Road
Rating | School | Type | Grades | Distance |
|---|---|---|---|---|
| Public - | K to 6 | |||
| Public - | 7 to 8 | |||
| Public - | 9 to 12 | |||
| Public - | 7 to 12 |
Rating | School | Distance |
|---|---|---|
Barnett Elementary School PublicK to 6 | ||
Olive Peirce Middle School Public7 to 8 | ||
Ramona High School Public9 to 12 | ||
Future Bound Independent Study Secondary School Public7 to 12 |
School ratings and boundaries are provided by GreatSchools.org and Pitney Bowes. This information should only be used as a reference. Proximity or boundaries shown here are not a guarantee of enrollment. Please reach out to schools directly to verify all information and enrollment eligibility.
Similar Homes
Explore Nearby Homes
- Northeastern San Diego Homes for Sale
- Old Coach Homes for Sale
- San Diego Country Estates Homes for Sale
- San Pasqual Homes for Sale
- San Pasqual Valley Homes for Sale
- Eucalyptus Hills Homes for Sale
- High Valley Homes for Sale
- The Grove Homes for Sale
- Poway Grade Homes for Sale
- Rancho Bernardo Homes for Sale
- Valle Verde Country Club Estates Homes for Sale
- Rattlesnake Canyon Homes for Sale
- Country Squire Estates Homes for Sale
- Rancho Encantada Homes for Sale
- Lomas Verdes Homes for Sale
- Poway Homes for Sale
- Warner Springs Homes for Sale
- Santa Ysabel Homes for Sale
- San Diego Homes for Sale
- Ramona Homes for Sale
- Alpine Homes for Sale
- Santee Homes for Sale
- Escondido Homes for Sale
- Julian Homes for Sale
- Lakeside Homes for Sale
- Descanso Homes for Sale
- Valley Center Homes for Sale
- El Cajon Homes for Sale
- Rancho Santa Fe Homes for Sale
- Palomar Mountain Homes for Sale
- 92082 Homes for Sale
- 91901 Homes for Sale
- 91916 Homes for Sale
- 92025 Homes for Sale
- 92027 Homes for Sale
- 92036 Homes for Sale
- 92040 Homes for Sale
- 92064 Homes for Sale
- 92070 Homes for Sale
- 92131 Homes for Sale
- 92071 Homes for Sale
- 92021 Homes for Sale
- 92128 Homes for Sale
- 92086 Homes for Sale
- 92029 Homes for Sale
No guarantee, warranty or representation of any kind is made regarding the completeness or accuracy of any information, descriptions or measurements (including square footage measurements and property condition), such should be independently verified through appropriate means, including, but not limited to, in person inspection and public records, and Compass International Holdings, its subsidiaries, affiliates and independently owned and operated franchisees, and their affiliated agents and associated third parties expressly disclaim any liability in connection therewith. Photos may be virtually staged or digitally enhanced and may not reflect actual property conditions. Offers of compensation are subject to change at the seller's discretion. No financial or legal advice provided. Equal Housing Opportunity.
Listing Courtesy of Century 21 Award, Doreen Smith, DRE #01336929; Century 21 Award, Tracy A. Rolling, DRE #02036109
This information is deemed reliable but not guaranteed. You should rely on this information only to decide whether or not to further investigate a particular property. BEFORE MAKING ANY OTHER DECISION, YOU SHOULD PERSONALLY INVESTIGATE THE FACTS (e.g. square footage and lot size) with the assistance of an appropriate professional. You may use this information only to identify properties you may be interested in investigating further. All uses except for personal, non-commercial use in accordance with the foregoing purpose are prohibited. Redistribution or copying of this information, any photographs or video tours is strictly prohibited. This information is derived from the Internet Data Exchange (IDX) service provided by SDMLS®. Displayed property listings may be held by a brokerage firm other than the broker and/or agent responsible for this display. The information and any photographs and video tours and the compilation from which they are derived is protected by copyright. Compilation © 2026 SDMLS®, Inc.