1721 Michael William Road

Description
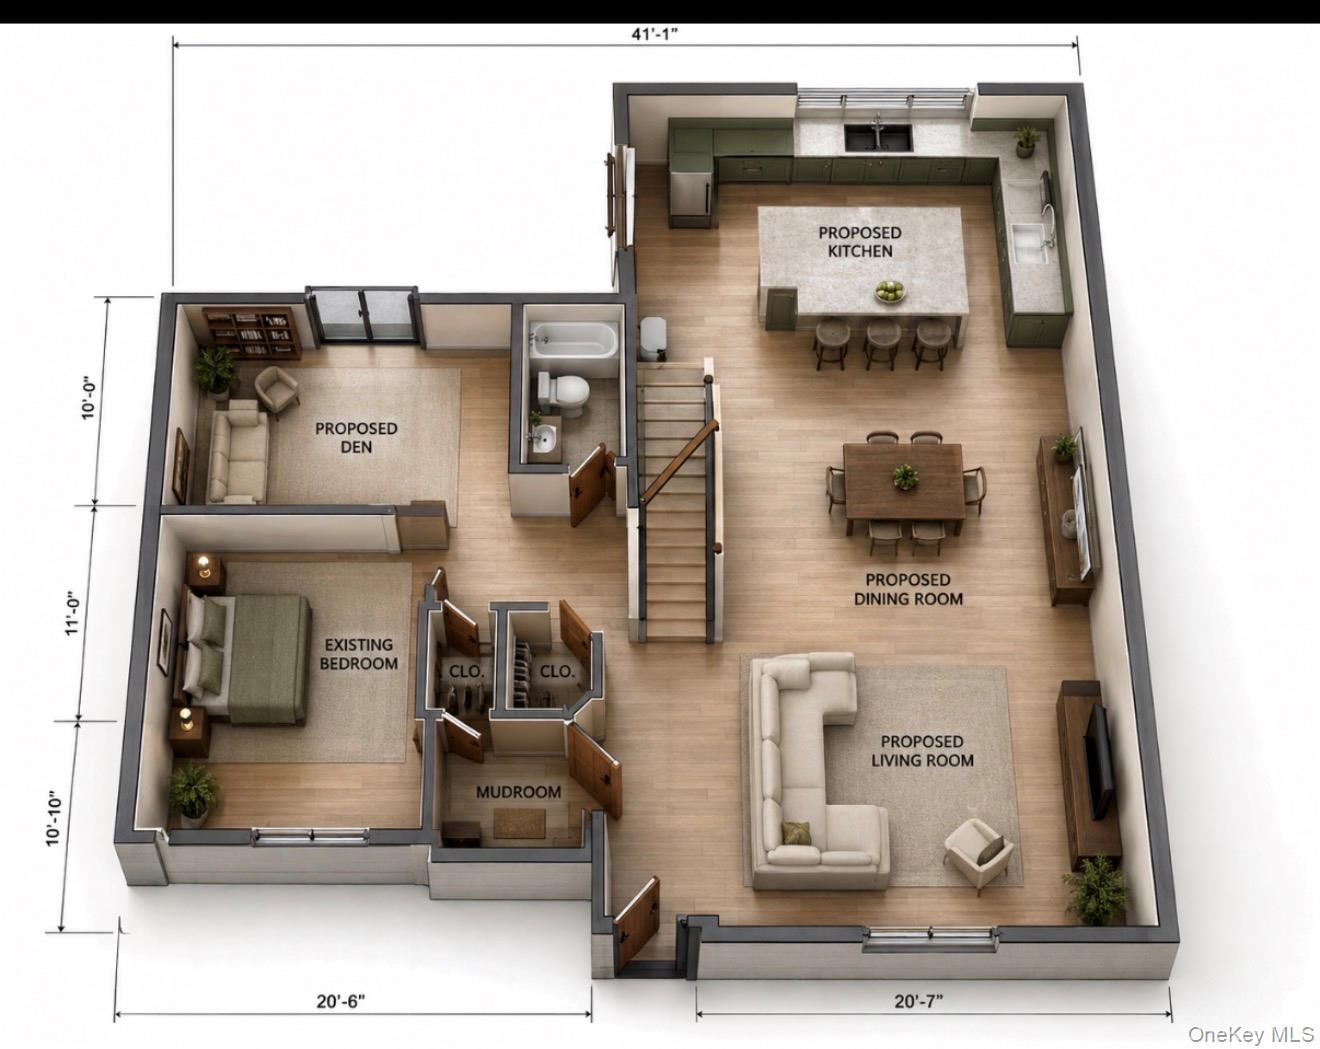
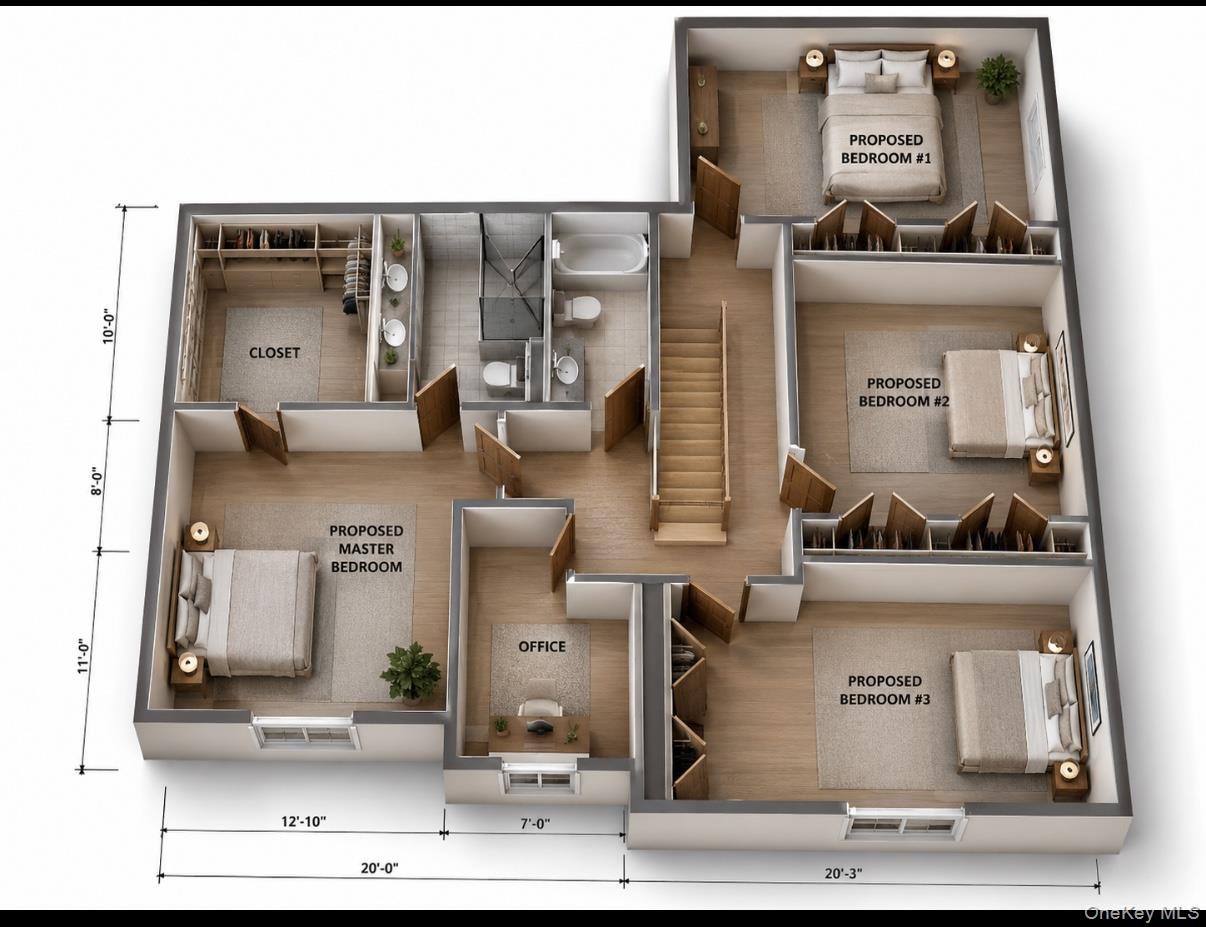
A fresh take on the classic colonial, this thoughtfully designed Merrick home will offer approximately 2,900 square feet of brand-new living space, with 5 bedrooms and 3 full bathrooms. The layout balances open, inviting spaces for gathering with flexible rooms for work, guests, and everyday life. The first floor welcomes you into an expansive living and dining area that flows into the proposed kitchen, creating a natural hub for entertaining. A separate...To be built | approx. 2,900 sq. FT. | MERRICK
A fresh take on the classic colonial, this thoughtfully designed Merrick home will offer approximately 2,900 square feet of brand-new living space, with 5 bedrooms and 3 full bathrooms. The layout balances open, inviting spaces for gathering with flexible rooms for work, guests, and everyday life. The first floor welcomes you into an expansive living and dining area that flows into the proposed kitchen, creating a natural hub for entertaining. A separate den offers room to unwind, while a first-floor bedroom provides excellent flexibility for guests or a private workspace. A full bath and dedicated mudroom add everyday convenience. Upstairs, the plan features a spacious primary bedroom, three additional bedrooms, a home office, and two full bathrooms. A central hallway connects the rooms, while generous closet space adds practical storage. Enjoy the appeal of a brand-new home with a considered layout and new finishes throughout, in a desirable Merrick location. A rare opportunity to make a beautifully planned colonial your own. Property is still being Built. Photos and Plans are renderings. Will be completed to same specs and materials shown
- Listed by: Serafino DeSimone 516.534.2200 Serafino@dsregroup.com • Desimone Real Estate

Location
$9,165 per month
30 year fixed, 7.03% Interest
$8,008
$1,157
$0
 1
1Property Information for 1721 Michael William Road
Property Details
- Taxes: $13,888 / year
- MLS Type: Single Family
- County: Nassau County
- City/Township: Hempstead
- Architectural Style: Colonial
- Waterfront: No
Building Information
- Year Built: 1952
- Lot Size: 0.15 AC / 6,500 SF
Summary
- Senior Community YN: No
- Property Attached: No
- Structure Type: Detached
- State Or Province: NY
- School District: North Merrick, Bellmore-Merrick, Merrick
- Elementary School District: North Merrick
- Elementary School: Camp Avenue School
- Middle Or Junior School District: Merrick
- Middle Or Junior School: Merrick Avenue Middle School
- High School District: Bellmore-Merrick
- High School: Sanford H Calhoun High School
Rental
- Lease Considered: No
Unit Information
- Building Units Total: 1
Room Information
- Room Level: Basement
- Room Type: Basement
- RoomDescription 1: Full Basement
- Room Level: First
- Room Type: Living Room
- Room Description: Living Room
- Room Level: First
- Room Type: Dining Room
- Room Description: Dining Room
- Room Level: First
- Room Type: Kitchen
- Room Description: Eat In Kitchen
- Room Level: First
- Room Type: Den
- Room Description: Den
- Room Level: First
- Room Type: Bedroom 5
- Room Description: Bedroom on First Floor
- Room Level: Second
- Room Type: Primary Bedroom
- Room Description: Primary Bathroom with Massive WIC & En-Suite
- Room Level: Second
- Room Type: Bedroom 2
- Room Description: Large Bedroom
- Room Level: Second
- Room Type: Bedroom 3
- Room Description: Large Bedroom
- Room Level: Second
- Room Type: Bedroom 4
- Room Description: Large Bedroom
Taxes and HOA Information
- Parcel Number: 2089-55-538-00-0010-0
- Tax Assessed Value: $480.00
- Tax Source: Municipality
- Tax Year: 2025
- Association: No
Interior and Exterior Features
- Amenities: 1st Floor Bedrm, Colonial, Eat in Kitchen, First Floor Full Bath, Formal Dining, Kitchen Island, Natural Woodwork, Open Floorplan, Open Kitchen, Primary Bathroom, Public, Quartz/Quartzite Counters, Recessed Lighting, Walk In Closet, Wood
- Interior Features: First Floor Bedroom, First Floor Full Bath, Eat-in Kitchen, Formal Dining, Kitchen Island, Natural Woodwork, Open Floorplan, Open Kitchen, Primary Bathroom, Quartz/Quartzite Counters, Recessed Lighting, Walk-In Closet(s)
- Appliances: Dishwasher, Electric Range, Microwave, Refrigerator, Stainless Steel Appliance(s)
- Number Of Kitchens: 1
- Total Rooms: 10
- Basement: Full
- Attic Description: Full
- Location Amenities: Stainless Steel Appliances, Exposure South, 1st Fl Master Bedroom, Eat in Kitchen, Formal Dining Room, Island Kitchen, Open Kitchen, Walk In Closet
- Flooring: Wood
- Living Area: 2900
- Foundation Details: Concrete Perimeter
- Basement: Yes
- Exterior Property Features: Driveway
- Elevation Certificate: No
- Construction Materials: Stone, Vinyl Siding
- Pool Private: No
- Direction Faces: South
- Building Area Units: Square Feet
- Parking Features: Driveway
- Garage: No
- Carport: No
- Cooling: Central Air
- Heating: Oil
- Heat Fuel Type: Oil
- Number Of Heating Zones: 2
- Sewer: Public Sewer
- Water Source: Public
- Utilities: Electricity Connected, Sewer Connected, Trash Collection Public, Water Connected
- Green Features: Dishwasher, Electric Range, Microwave, Refrigerator, Stainless Steel Appliance(s), Oil
Property History for 1721 Michael William Road
| Date | Event & Source | Price | Appreciation |
|---|---|---|---|
| Oct 6, 2026 | Listed (Active) ONEKEY #1059139 | $1,499,999 | — |
| Jul 28, 2026 | Expired ONEKEY #958155 | $739,500 | — |
| Apr 20, 2026 | Withdrawn ONEKEY #958155 | $739,500 | — |
| Apr 20, 2026 | Pending ONEKEY #958155 | — | |
| Feb 3, 2026 | Listed (Active) ONEKEY #958155 | $739,500 | — |
| Apr 10, 2025 | Expired ONEKEY #L3584435 | $799,999 | — |
| Nov 2, 2024 | Withdrawn ONEKEY #3584435 | $799,999 | — |
| Oct 10, 2024 | Listed (Active) ONEKEY #3584435 | $799,999 | — |
| Aug 24, 2004 | Sold (Public Record) Public Record #242330993 | $419,000 | — |
| Date | Event & Source | Price |
|---|---|---|
| 10/06/2026 | Listed (Active) ONEKEY #1059139 | $1,499,999 |
| 07/28/2026 | Expired ONEKEY #958155 | $739,500 |
| 04/20/2026 | Withdrawn ONEKEY #958155 | $739,500 |
| 04/20/2026 | Pending ONEKEY #958155 | — |
| 02/03/2026 | Listed (Active) ONEKEY #958155 | $739,500 |
| 04/10/2025 | Expired ONEKEY #L3584435 | $799,999 |
| 11/02/2024 | Withdrawn ONEKEY #3584435 | $799,999 |
| 10/10/2024 | Listed (Active) ONEKEY #3584435 | $799,999 |
| 08/24/2004 | Sold (Public Record) Public Record #242330993 | $419,000 |
For completeness, we often displays two records for one sale: the MLS record and the public record.
Public Records for 1721 Michael William Road
Taxable Value
Land
$203Additions
$264Tax Record
2025
$12,772 ($1,064 / month)Home Facts
Beds
0Baths
2Total Finished SqFt
1,405 SqFtAbove Grade Finished SqFt
1,405 SqFtStories
1Lot Size
6,500 SqFtStyle
Single Family ResidenceYear Built
1952Year Renovated
1952County
NASSAUAPN
282089 55.-538-10Schools near 1721 Michael William Road
Rating | School | Type | Grades | Distance |
|---|---|---|---|---|
| Public - | PK to 6 | |||
| Public - | 7 to 10 | |||
| Public - | 9 to 12 | |||
| Public - | K to 6 |
Rating | School | Distance |
|---|---|---|
Camp Avenue School PublicPK to 6 | ||
Merrick Avenue Middle School Public7 to 10 | ||
Sanford H Calhoun High School Public9 to 12 | ||
Old Mill Road School PublicK to 6 |
School ratings and boundaries are provided by GreatSchools.org and Pitney Bowes. This information should only be used as a reference. Proximity or boundaries shown here are not a guarantee of enrollment. Please reach out to schools directly to verify all information and enrollment eligibility.
Similar Homes
Explore Nearby Homes
- Long Island Homes for Sale
- Merrick Gables Homes for Sale
- North Merrick Homes for Sale
- South Bellmore Homes for Sale
- South Bay Estates Homes for Sale
- North Wantagh Homes for Sale
- Baldwin Harbor Homes for Sale
- Hempstead Village Homes for Sale
- East Garden City Homes for Sale
- South Hempstead Homes for Sale
- Jones Beach Island Homes for Sale
- Salisbury Homes for Sale
- Lido Beach Homes for Sale
- Lakeview Homes for Sale
- Meadowbrook Point Homes for Sale
- Hempstead Homes for Sale
- Freeport Homes for Sale
- East Meadow Homes for Sale
- Bellmore Homes for Sale
- Uniondale Homes for Sale
- Roosevelt Homes for Sale
- North Bellmore Homes for Sale
- Merrick Homes for Sale
- Wantagh Homes for Sale
- Baldwin Homes for Sale
- Seaford Homes for Sale
- Levittown Homes for Sale
- Massapequa Homes for Sale
- Oyster Bay Homes for Sale
- Rockville Centre Homes for Sale
- 11710 Homes for Sale
- 11520 Homes for Sale
- 11553 Homes for Sale
- 11554 Homes for Sale
- 11575 Homes for Sale
- 11793 Homes for Sale
- 11510 Homes for Sale
- 11550 Homes for Sale
- 11569 Homes for Sale
- 11783 Homes for Sale
- 11556 Homes for Sale
- 11756 Homes for Sale
- 11549 Homes for Sale
- 11530 Homes for Sale
- 11758 Homes for Sale
No guarantee, warranty or representation of any kind is made regarding the completeness or accuracy of any information, descriptions or measurements (including square footage measurements and property condition), such should be independently verified through appropriate means, including, but not limited to, in person inspection and public records, and Compass International Holdings, its subsidiaries, affiliates and independently owned and operated franchisees, and their affiliated agents and associated third parties expressly disclaim any liability in connection therewith. Photos may be virtually staged or digitally enhanced and may not reflect actual property conditions. Offers of compensation are subject to change at the seller's discretion. No financial or legal advice provided. Equal Housing Opportunity.
Listing Courtesy of Desimone Real Estate, Serafino DeSimone
Based on information submitted to the MLS GRID as of 10/06/2026 10:25 AM. All data is obtained from various sources and may not have been verified by broker or MLS GRID. Supplied Open House Information is subject to change without notice. All information should be independently reviewed and verified for accuracy. Properties may or may not be listed by the office/agent presenting the information. Properties displayed may be listed or sold by various participants in the MLS. IDX information is provided exclusively for consumers’ personal, non-commercial use and may not be used for any purpose other than to identify prospective properties consumers may be interested in purchasing. The data is deemed reliable but is not guaranteed by MLS GRID. Use of the MLS GRID data may be subject to an end user license agreement prescribed by the applicable MLS of the Member Participant, if any, and as amended from time to time.
