17315 Rothko Lane
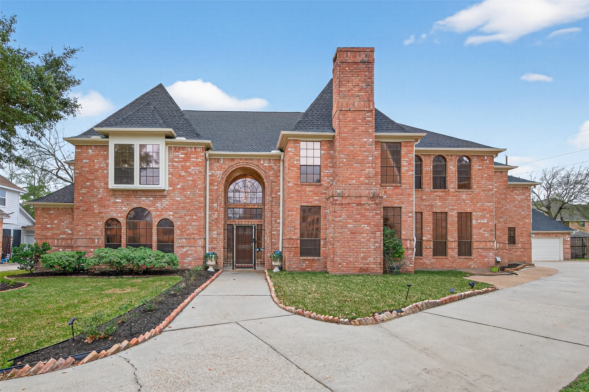
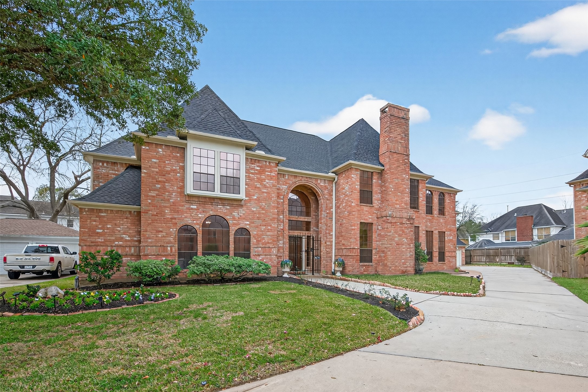
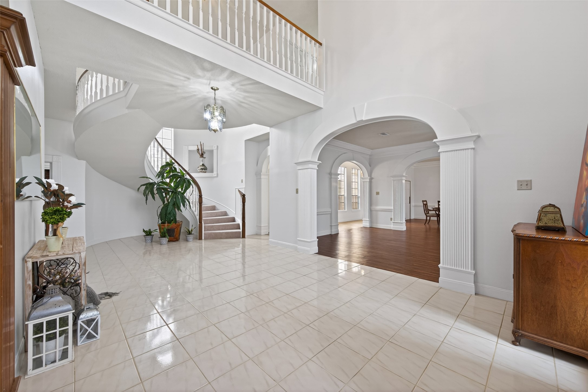
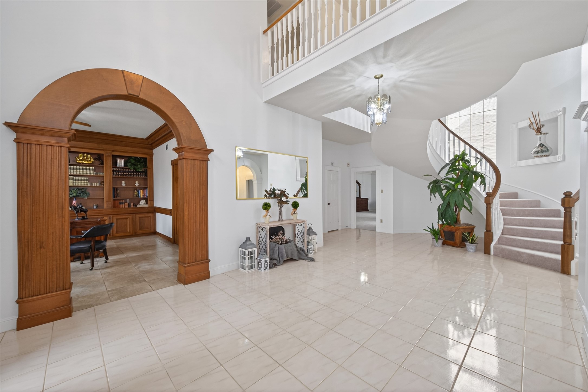
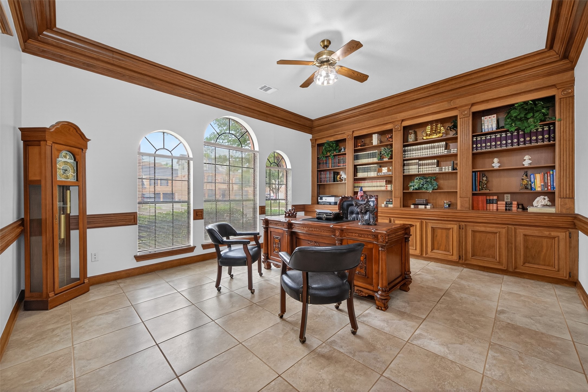
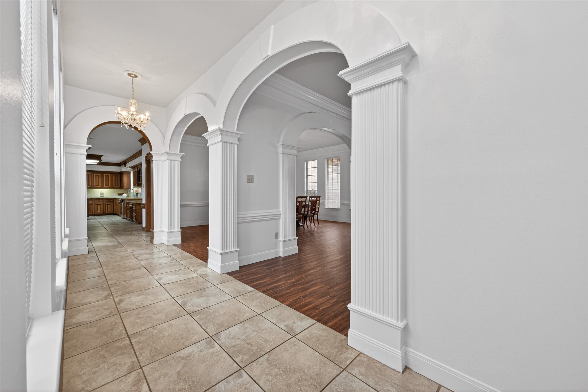
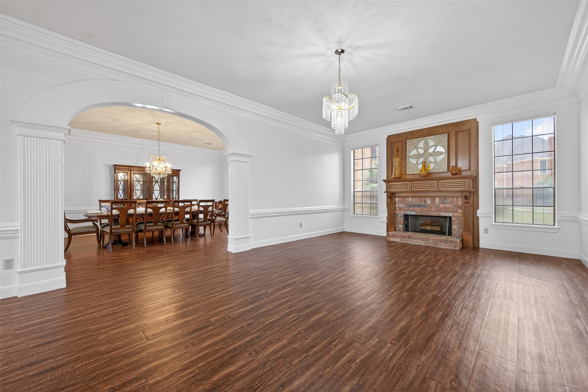
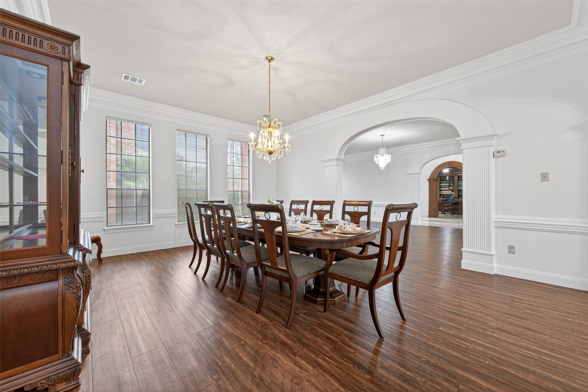




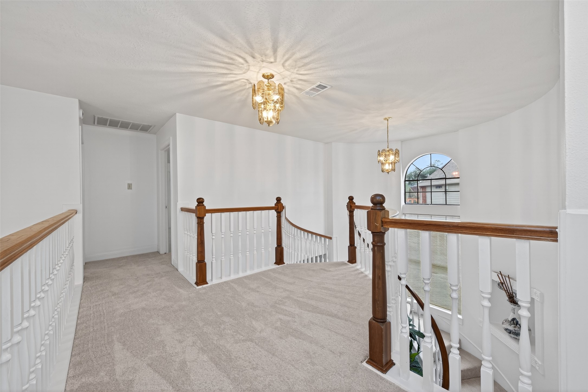
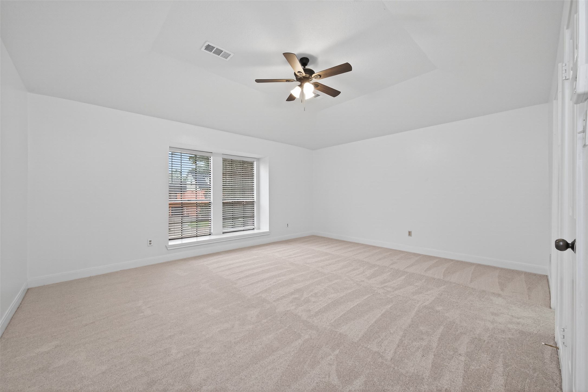
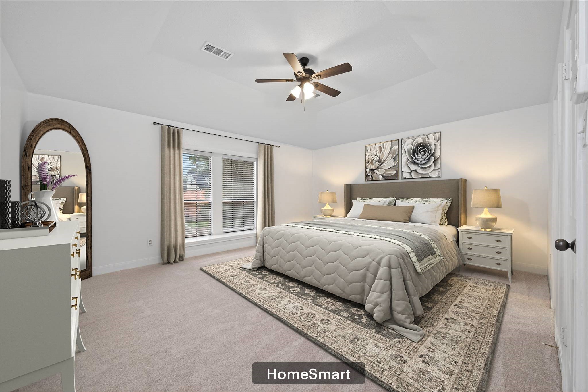
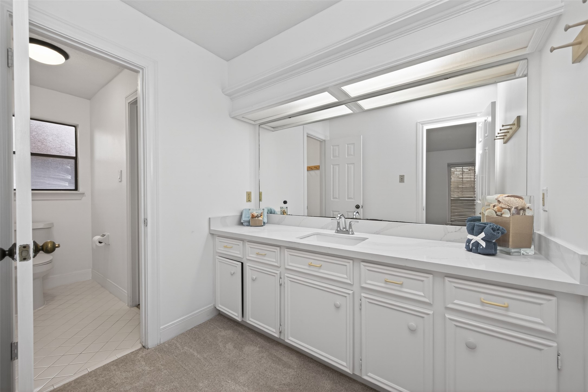
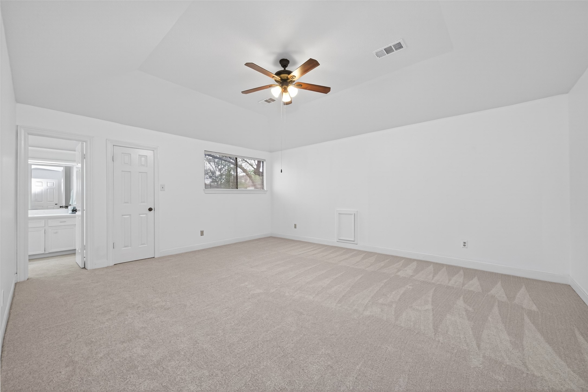
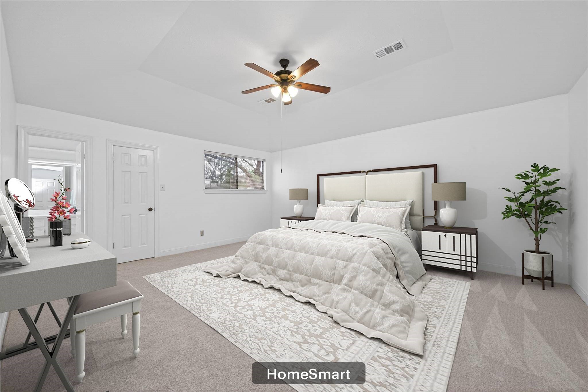
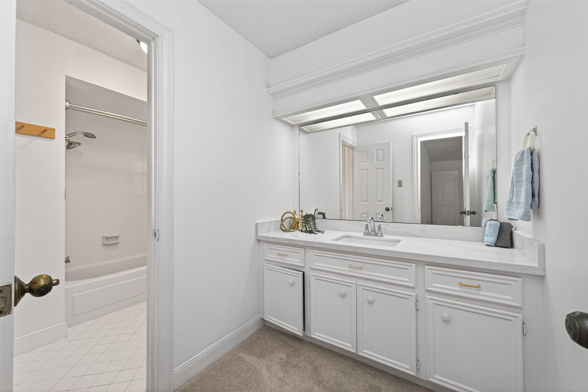
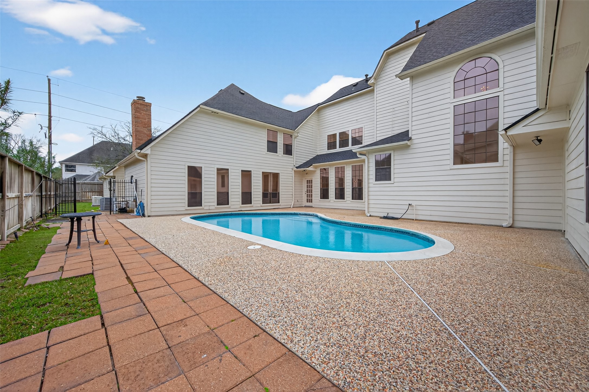


Description
- Listed by: Eloy Arreola 832.331.9727 eloysellshouston@gmail.com TREC #0688989 Brokerage DRE #0544462 • HomeSmart

Location
$4,565 per month
$3,550
$940
$74
Property information
17315 Rothko Lane
Property Details
- MLS Type: Residential / Detached
- County: Harris County
- Architectural Style: Traditional
- Subdivision Name: Memorial Northwest
Building Information
- Stories: 2
- Year Built: 1989
- Lot Size: 0.25 AC / 11,012 SF
Summary
Location and General Information
- Directions: From I-45 take West onto Cypresswood. Right onto Old Holzwarth Rd, left onto Louetta Rd. Continue fro about 6 miles on Louetta. Right onto Theiss Mail Route, Right onto Vintage Creek Dr, Right onto Cawood Pl, and left onto Rothko Lane. The house is at the end of the Circle.
- MLS Area Major: 13
- MLS Area Minor: Champions Area
- Road Surface Type: Concrete
- Unparsed Address: 17315 Rothko Lane
- Water Source: Public
Parking
- Attached Garage YN: Yes
- Garage Spaces: 3.0
- Garage YN: Yes
- Parking Features: Attached, Garage, Garage Door Opener, Oversized
Taxes and HOA
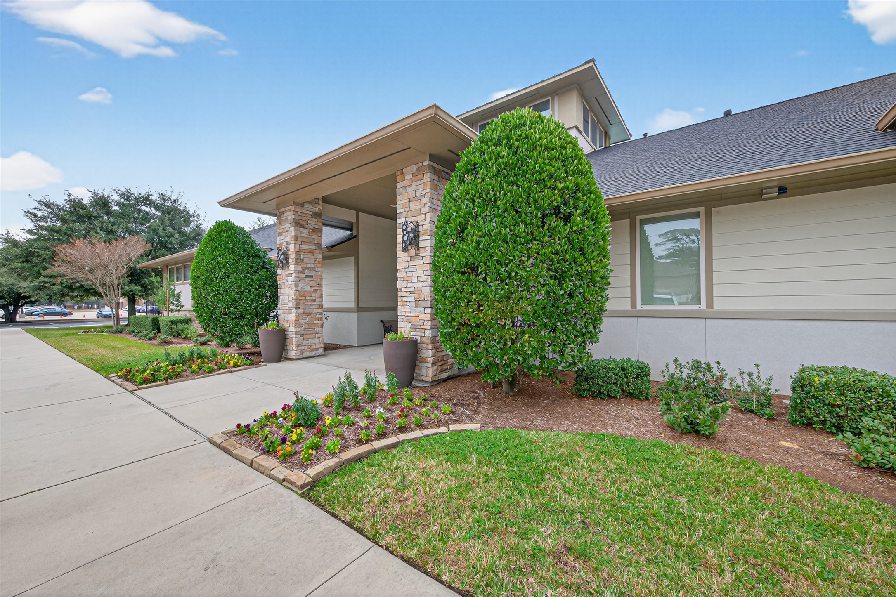
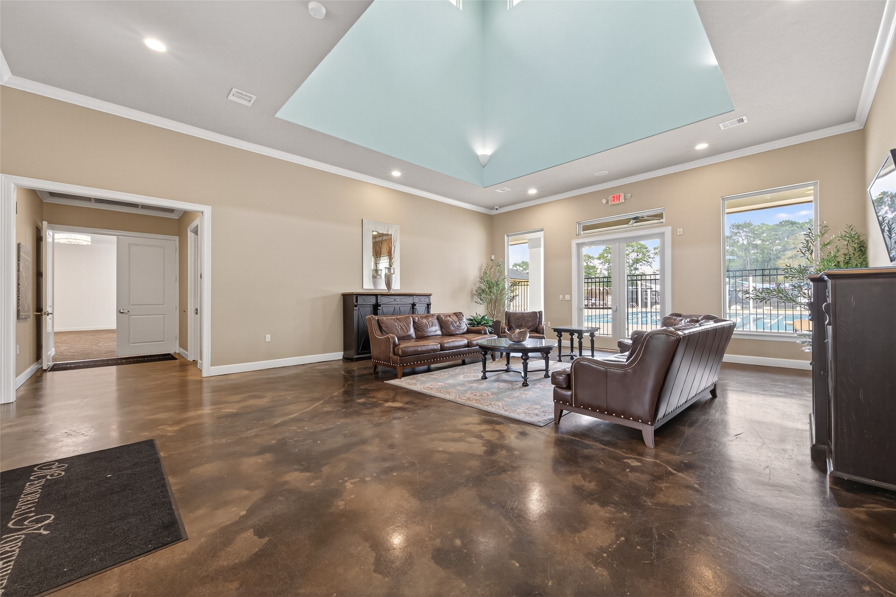
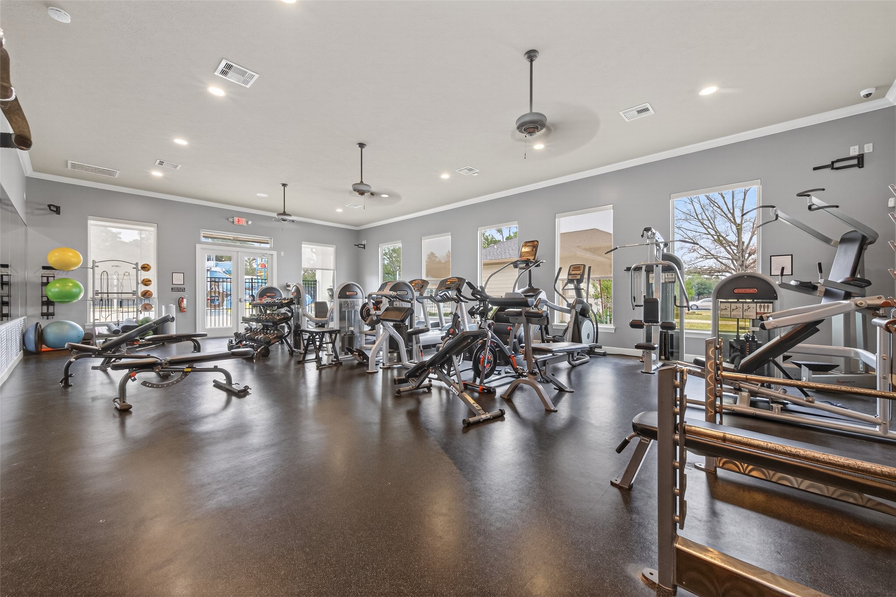
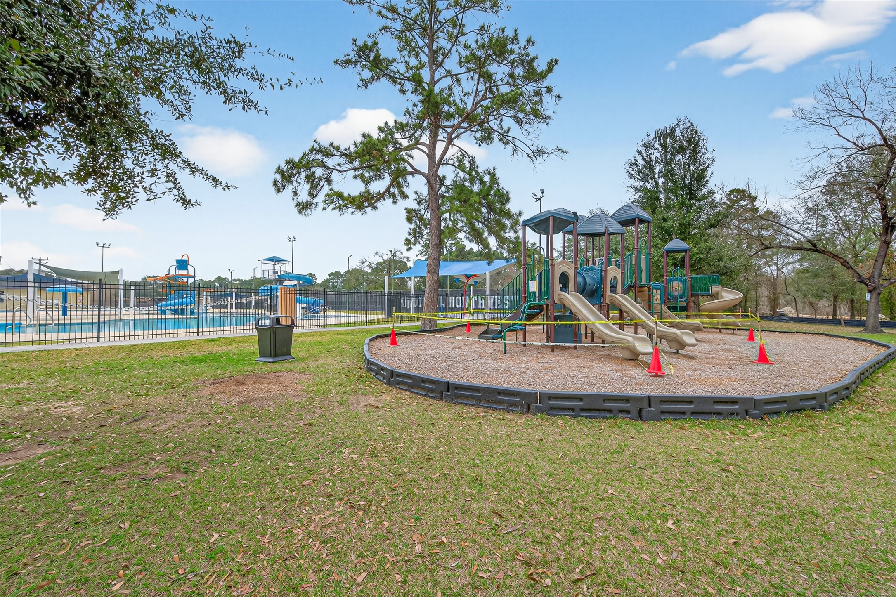
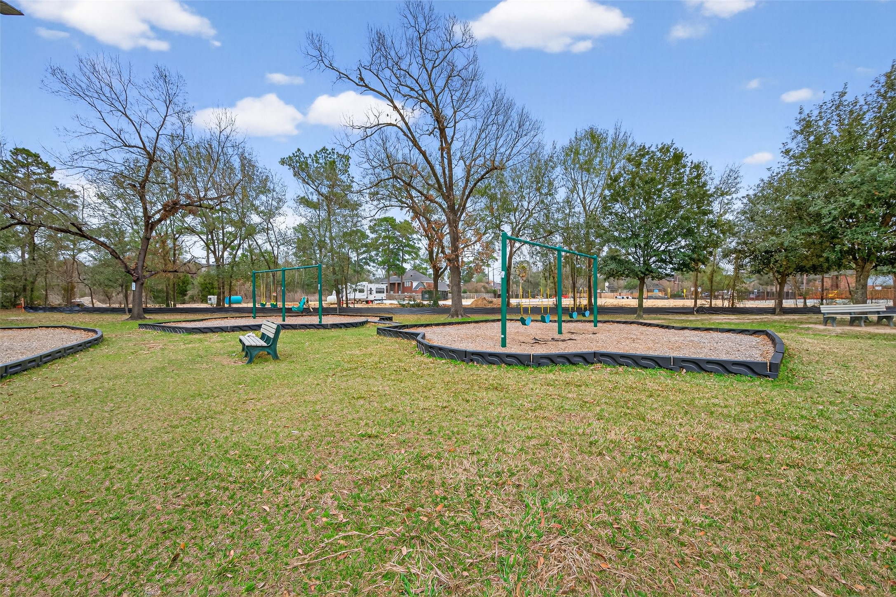
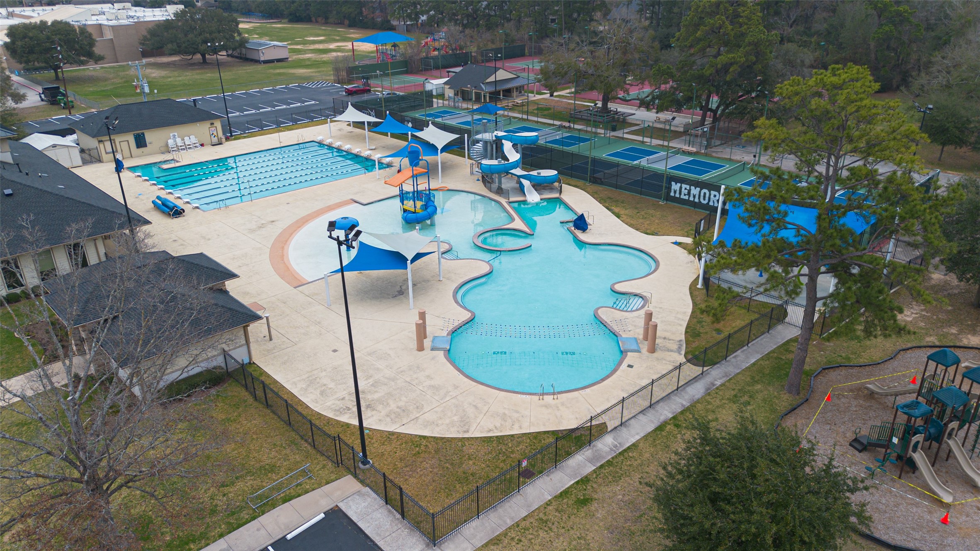
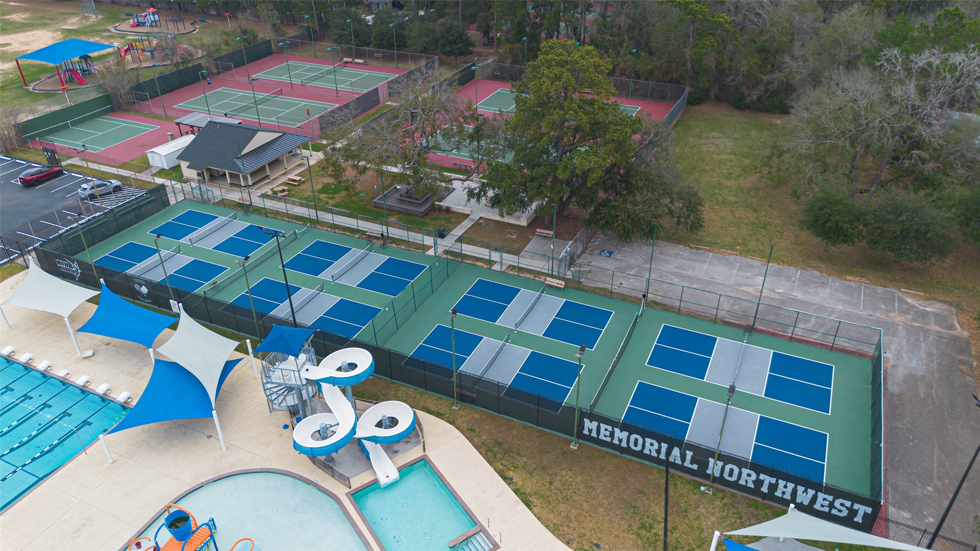
- Association Amenities: Clubhouse, Fitness Center, Playground, Pool, Tennis Courts
- Association Fee: $893
- Association Fee Frequency: Annually
- Association Fee Includes: Clubhouse, RecreationFacilities
- Association Name: Memorial Northwest HOA
- Association Phone: 281-436-4001
- Association YN: Yes
- Tax Legal Description: LT 11 BLK 3 MEMORIAL NORTHWEST SEC 19 R/P
- Tax Year: 2025
School Information
- Elementary School: THEISS ELEMENTARY SCHOOL
- Elementary School District: 32 - Klein
- High School: KLEIN HIGH SCHOOL
- Middle Or Junior School: DOERRE INTERMEDIATE SCHOOL
Property
Lot Information
- Living Area: 6782.0
- Living Area Source: Appraiser
- Lot Features: Cul De Sac, Subdivision
- Lot Size Acres: 11012.0
- Lot Size Source: Appraiser
- Lot Size Units: SquareFeet
- Acres Description: 0 Up To 1/4 Acre
Property and Assessments
- Disclosures: Exclusions Disclosure, Municipal Utility District Disclosure
- New Construction YN: No
- Parcel Number: 116-873-003-0011
- Property Sub Type: Free Standing, Detached
- Property Type: Single-Family, Residential
- Public Survey Section: 19
- Year Built Source: PublicRecords
Utilities
- Sewer: PublicSewer
Interior and Exterior Features
Exterior Features
- Accessibility Features: Accessible Washer Dryer, Accessible Full Bath, Accessible Kitchen, Accessible Hallways
- Community Features: Community Pool
- Construction Materials: Brick, Wood Siding
- Exclusions: All furnishings and Decor
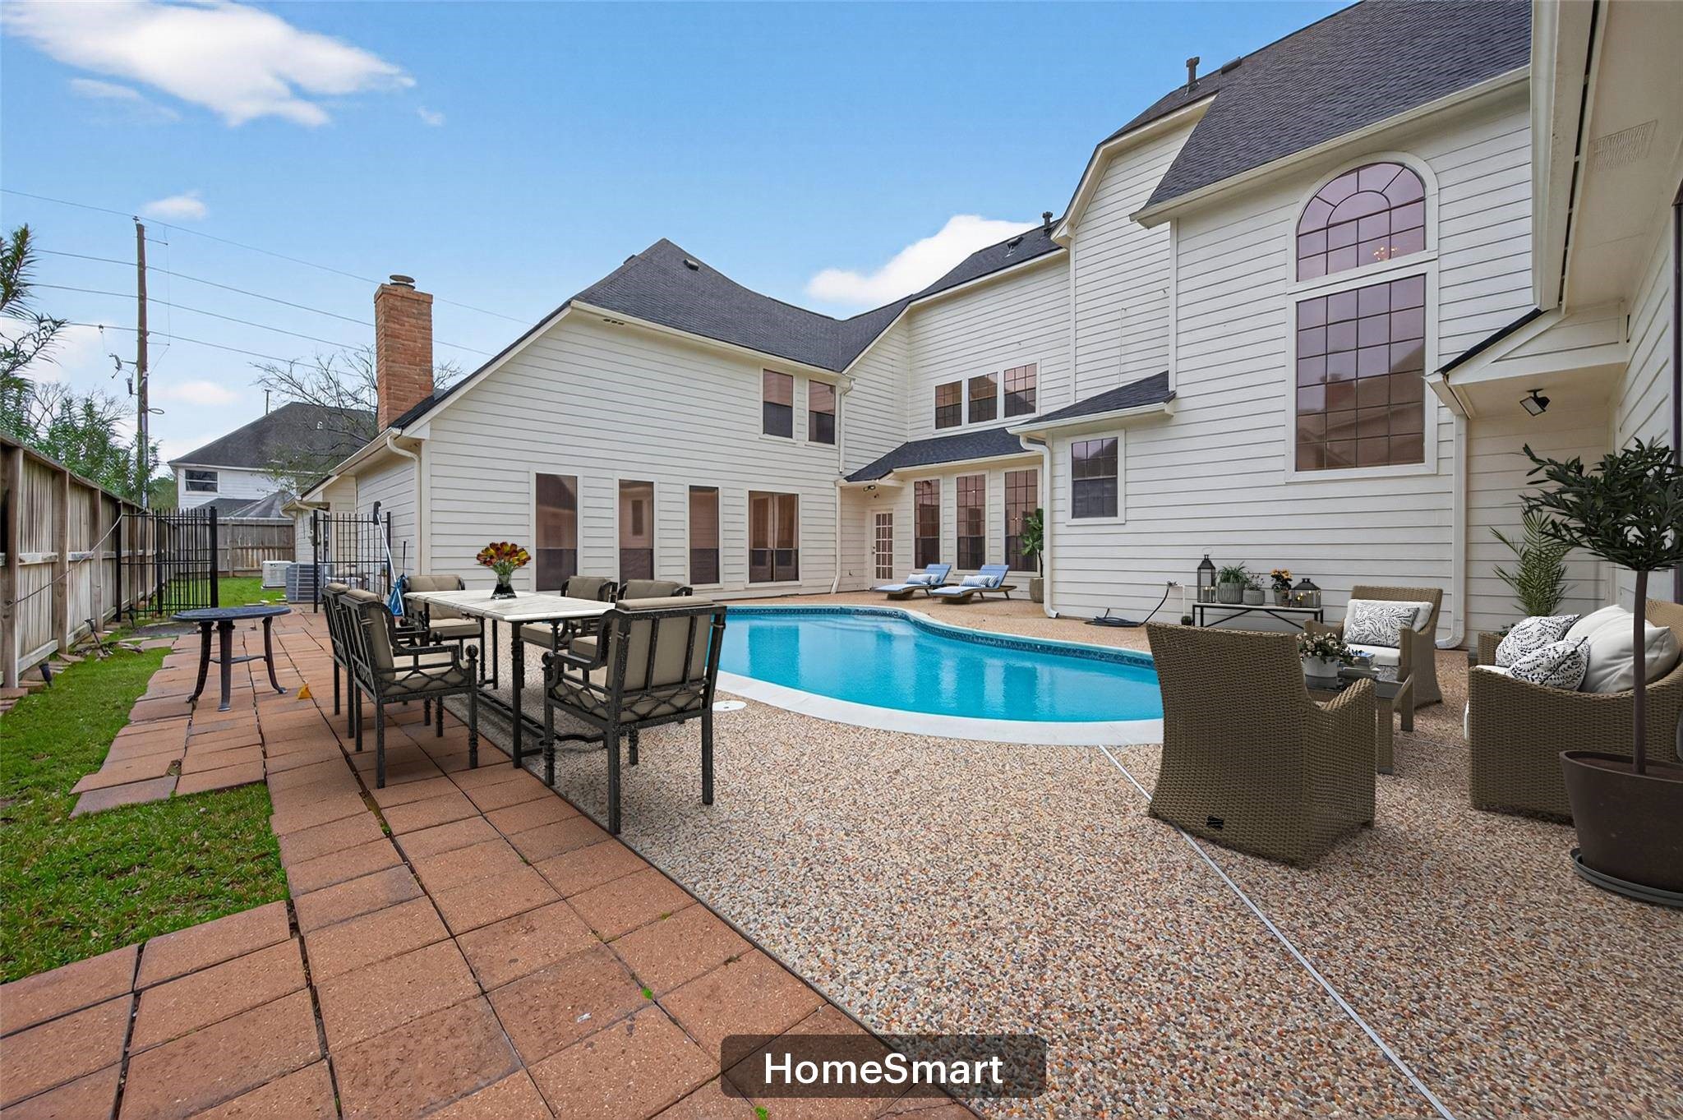
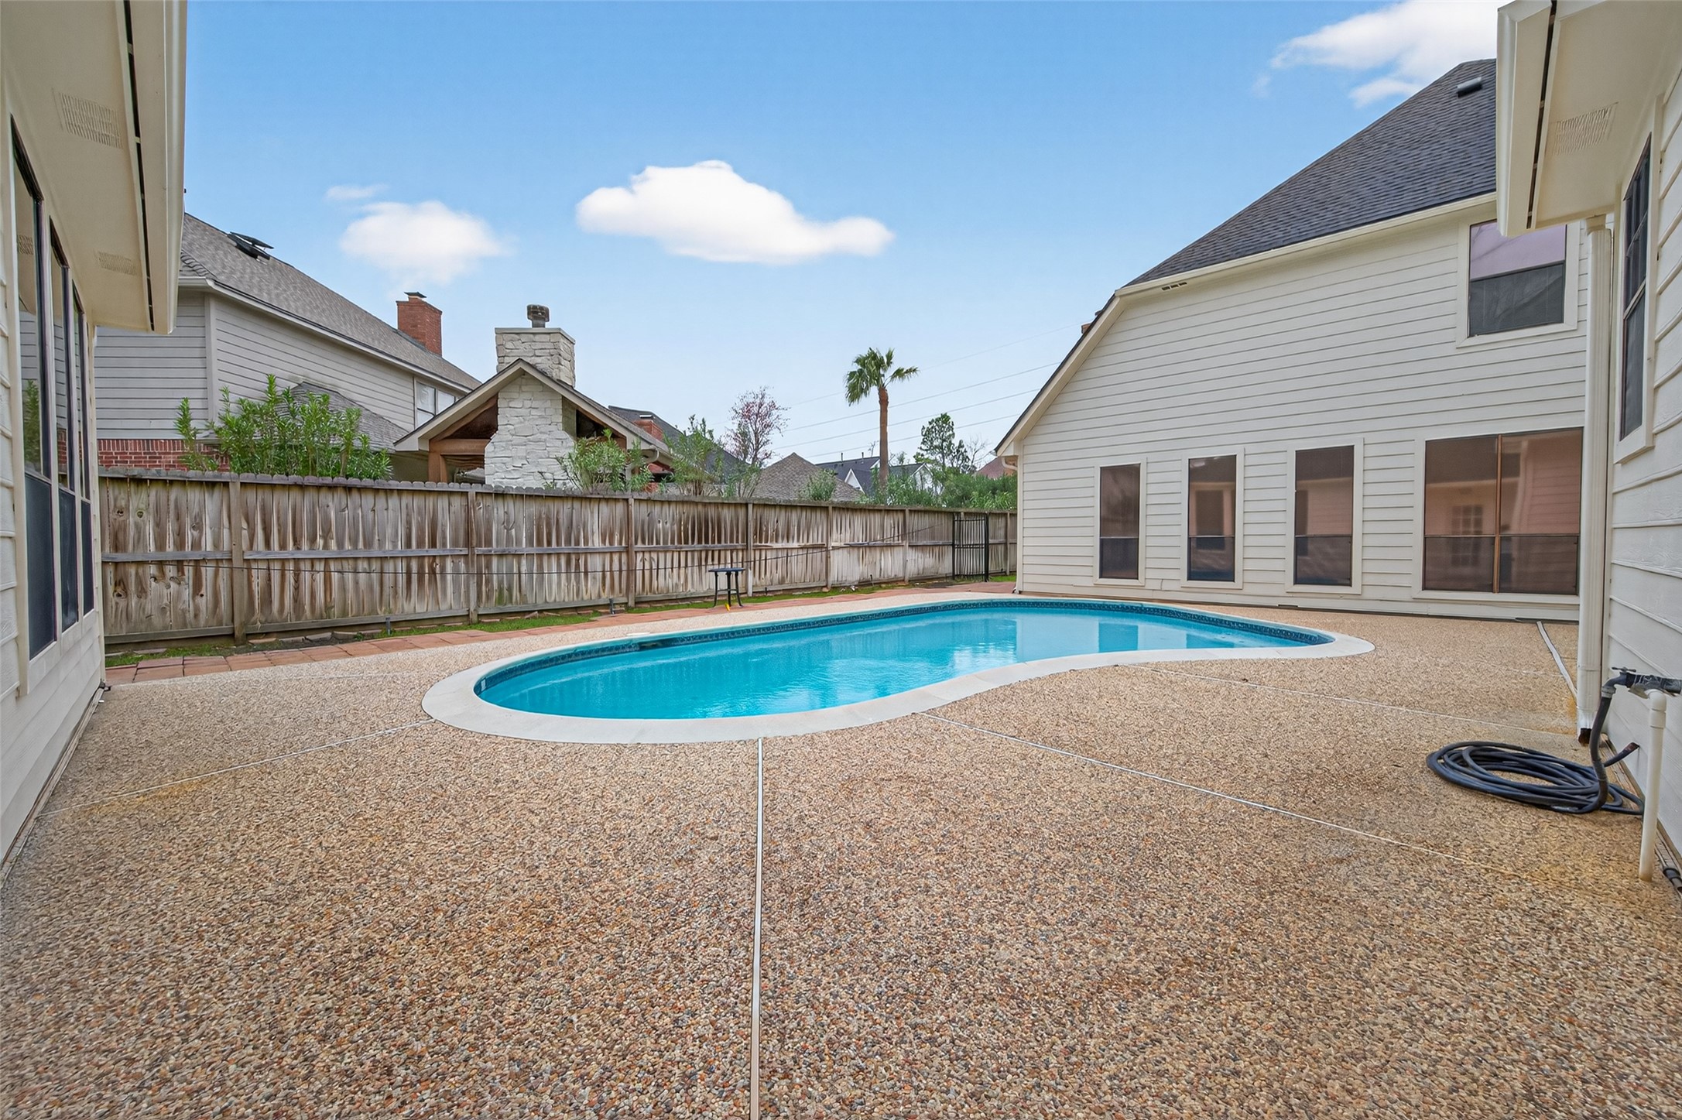
- Exterior Features: Deck, Fully Fenced, Fence, Irrigation Sprinklers, Patio, Private Yard, Tennis Courts
- Fencing: Back Yard
- Fireplace Features: Gas, Gas Log
- Fireplaces Total: 2
- Fireplace YN: Yes
- Foundation Details: Slab
- Patio And Porch Features: Deck, Patio
- Pool Features: Gunite, InGround, Association
- Pool Private YN: Yes
- Pool Area: Yes
- Roof: Composition
- Security Features: Security System Leased, Smoke Detectors
Interior Features
- Appliances: Dishwasher, Disposal, Microwave, Cooktop, Dryer
- Bathrooms Full: 3
- Bathrooms Half: 2
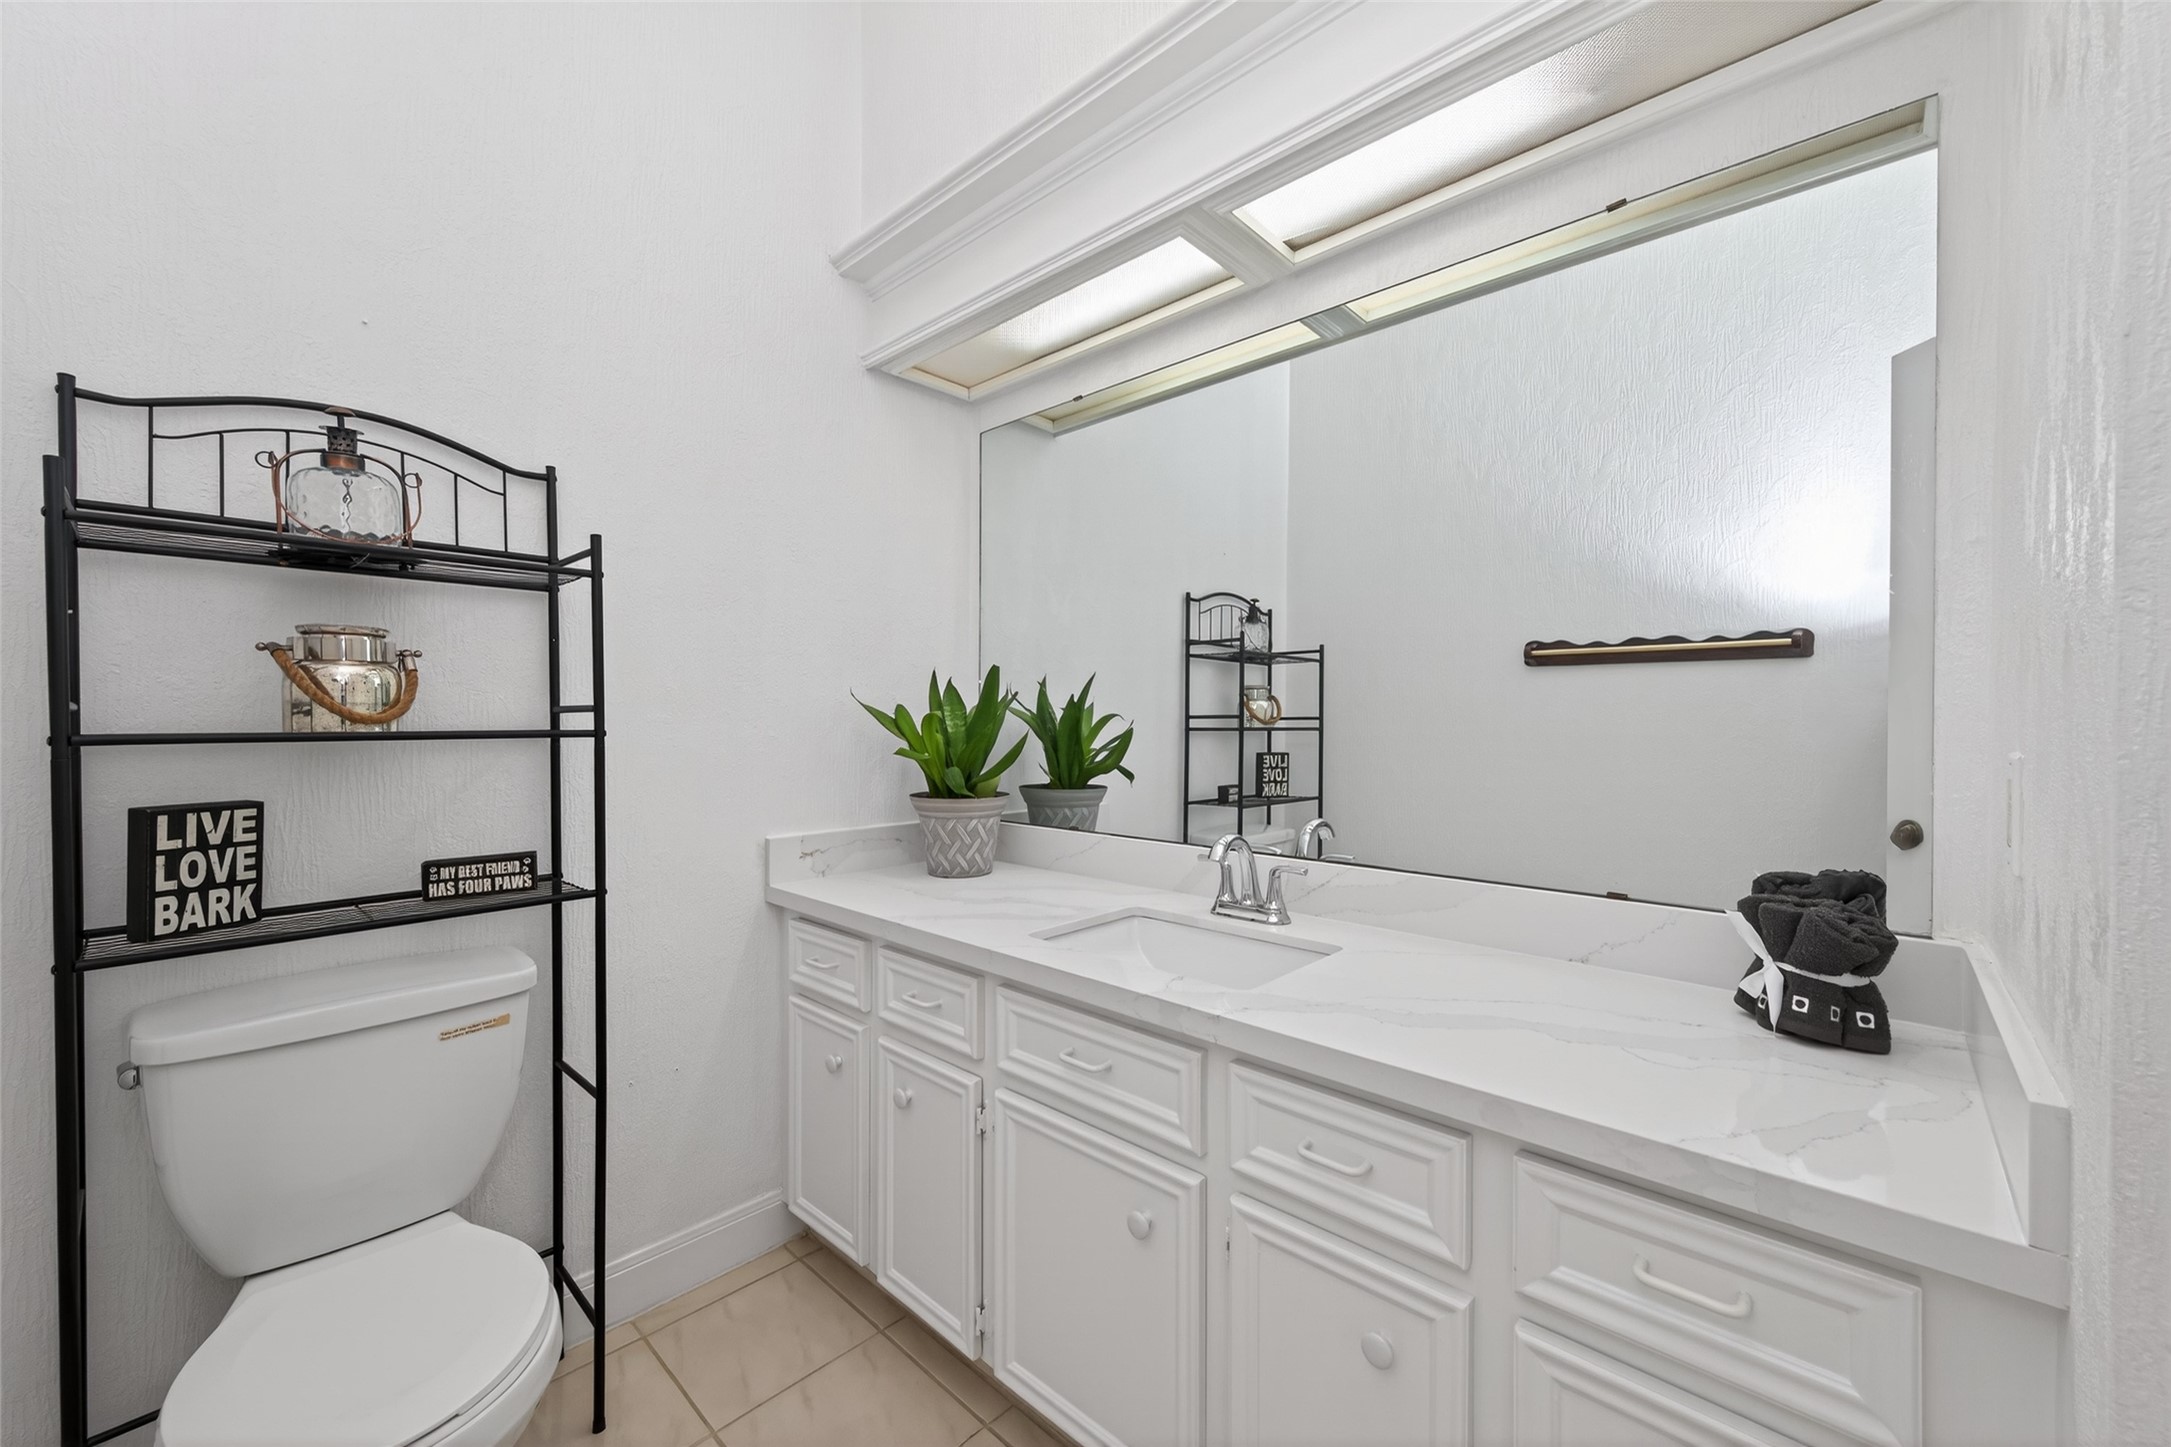
- Bathrooms Total Integer: 5
- Bedrooms Total: 5
- Cooling: Central Air, Electric
- Cooling YN: Yes
- Flooring: Carpet, Plank, Tile, Vinyl
- Heating: Central, Gas
- Heating YN: Yes
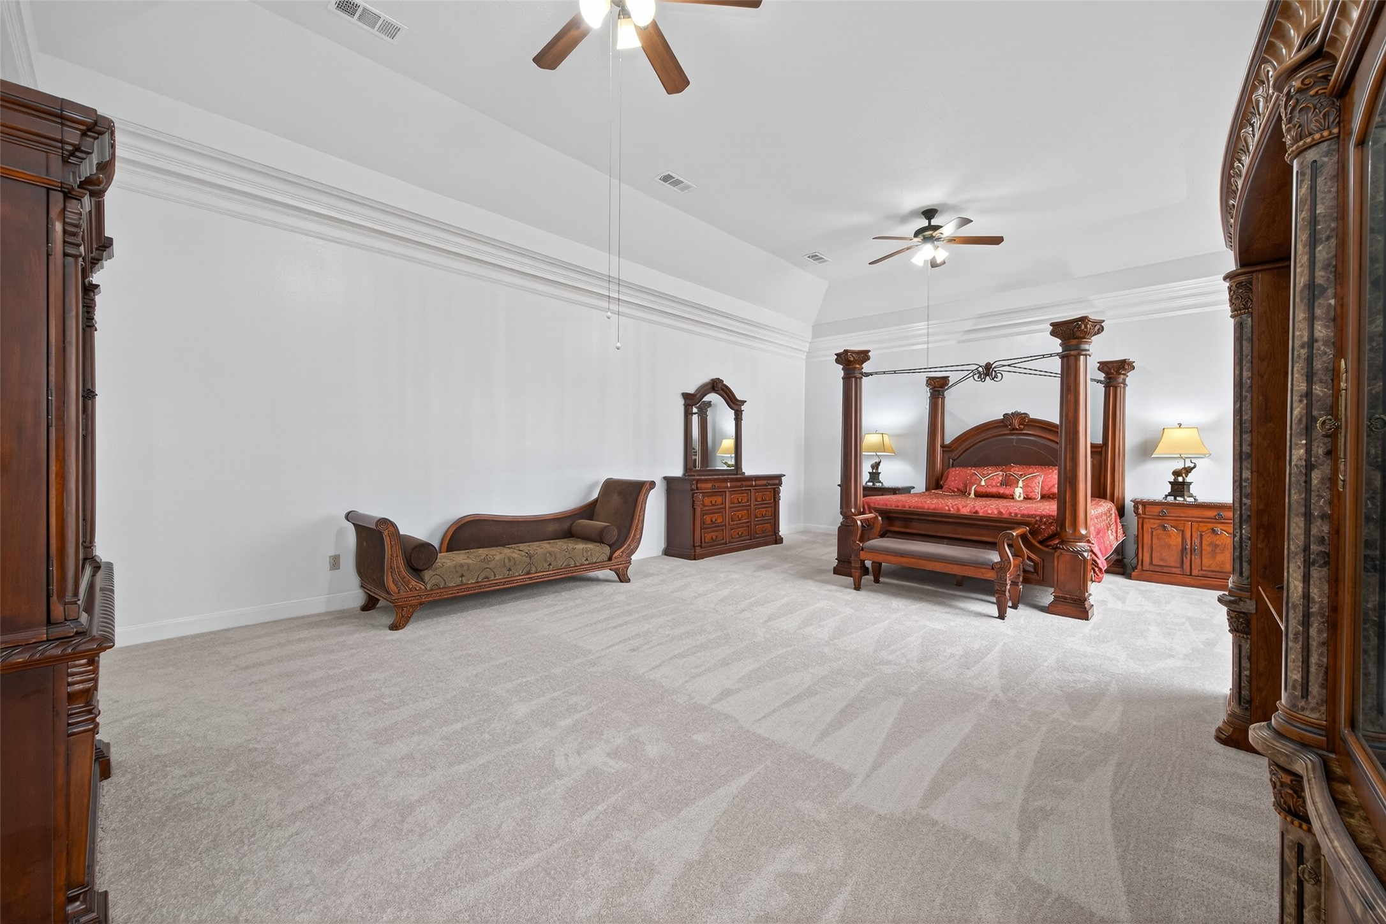
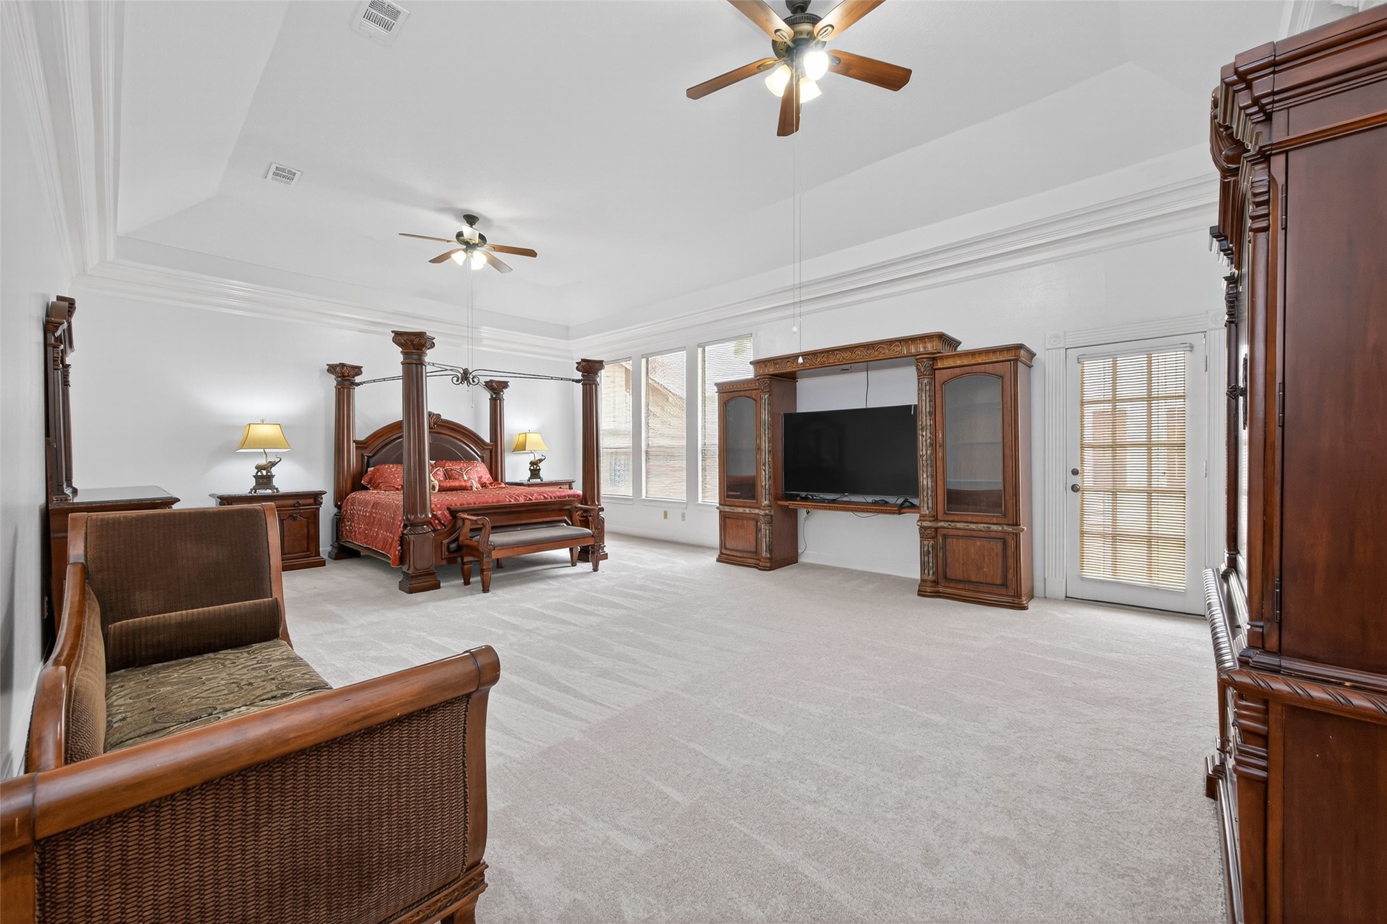
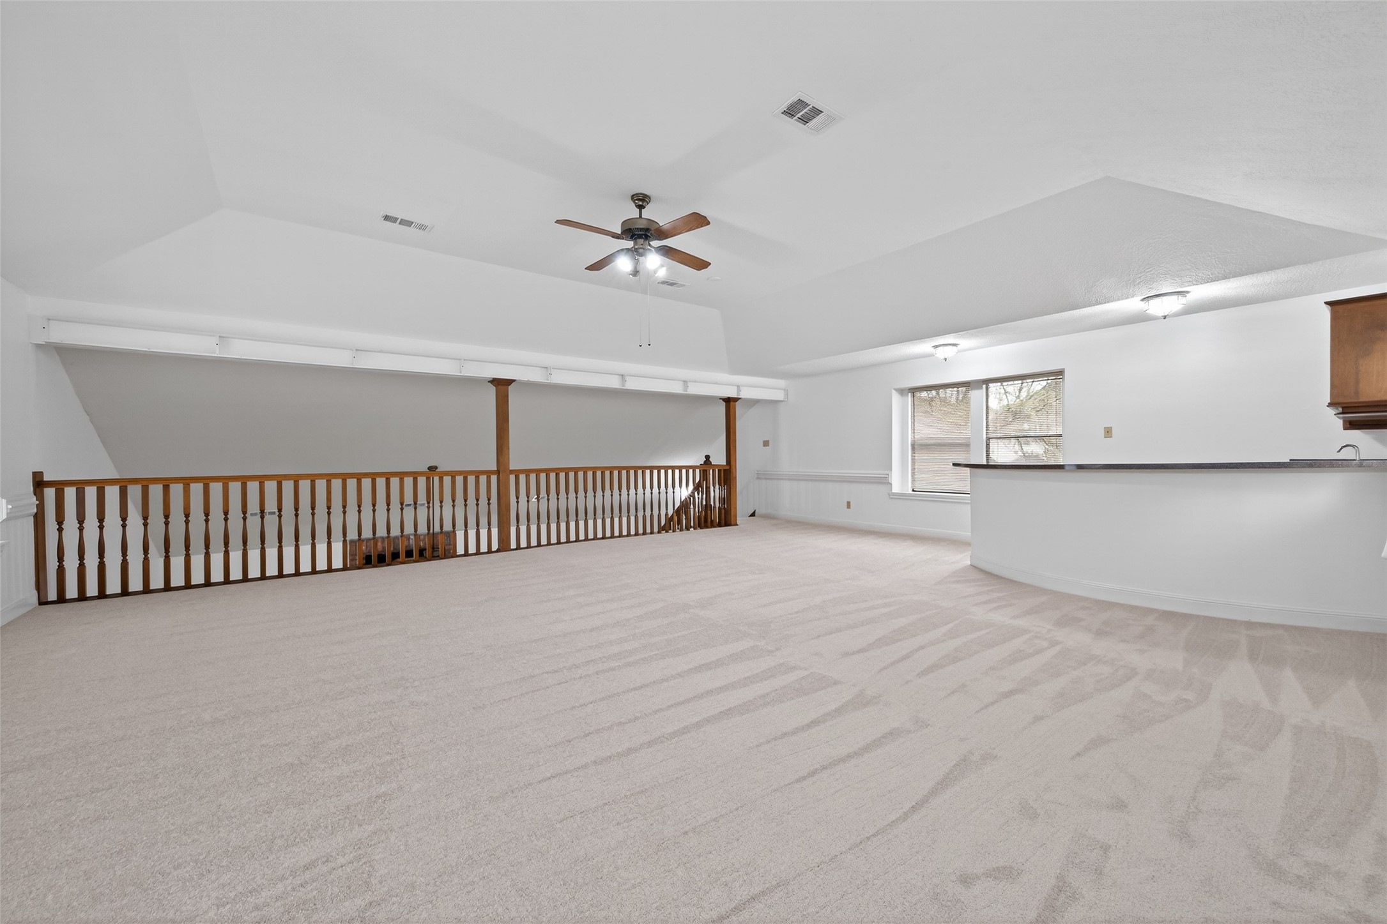
- Interior Features: Wet Bar, Crown Molding, Entrance Foyer, Granite Counters, High Ceilings, Kitchen Island, Bath In Primary Bedroom, Main Level Primary, Multiple Staircases, Pantry, Quartz Counters, Sitting Area In Primary, Separate Shower, Vanity, Vaulted Ceilings, Walk In Closets, Ceiling Fans
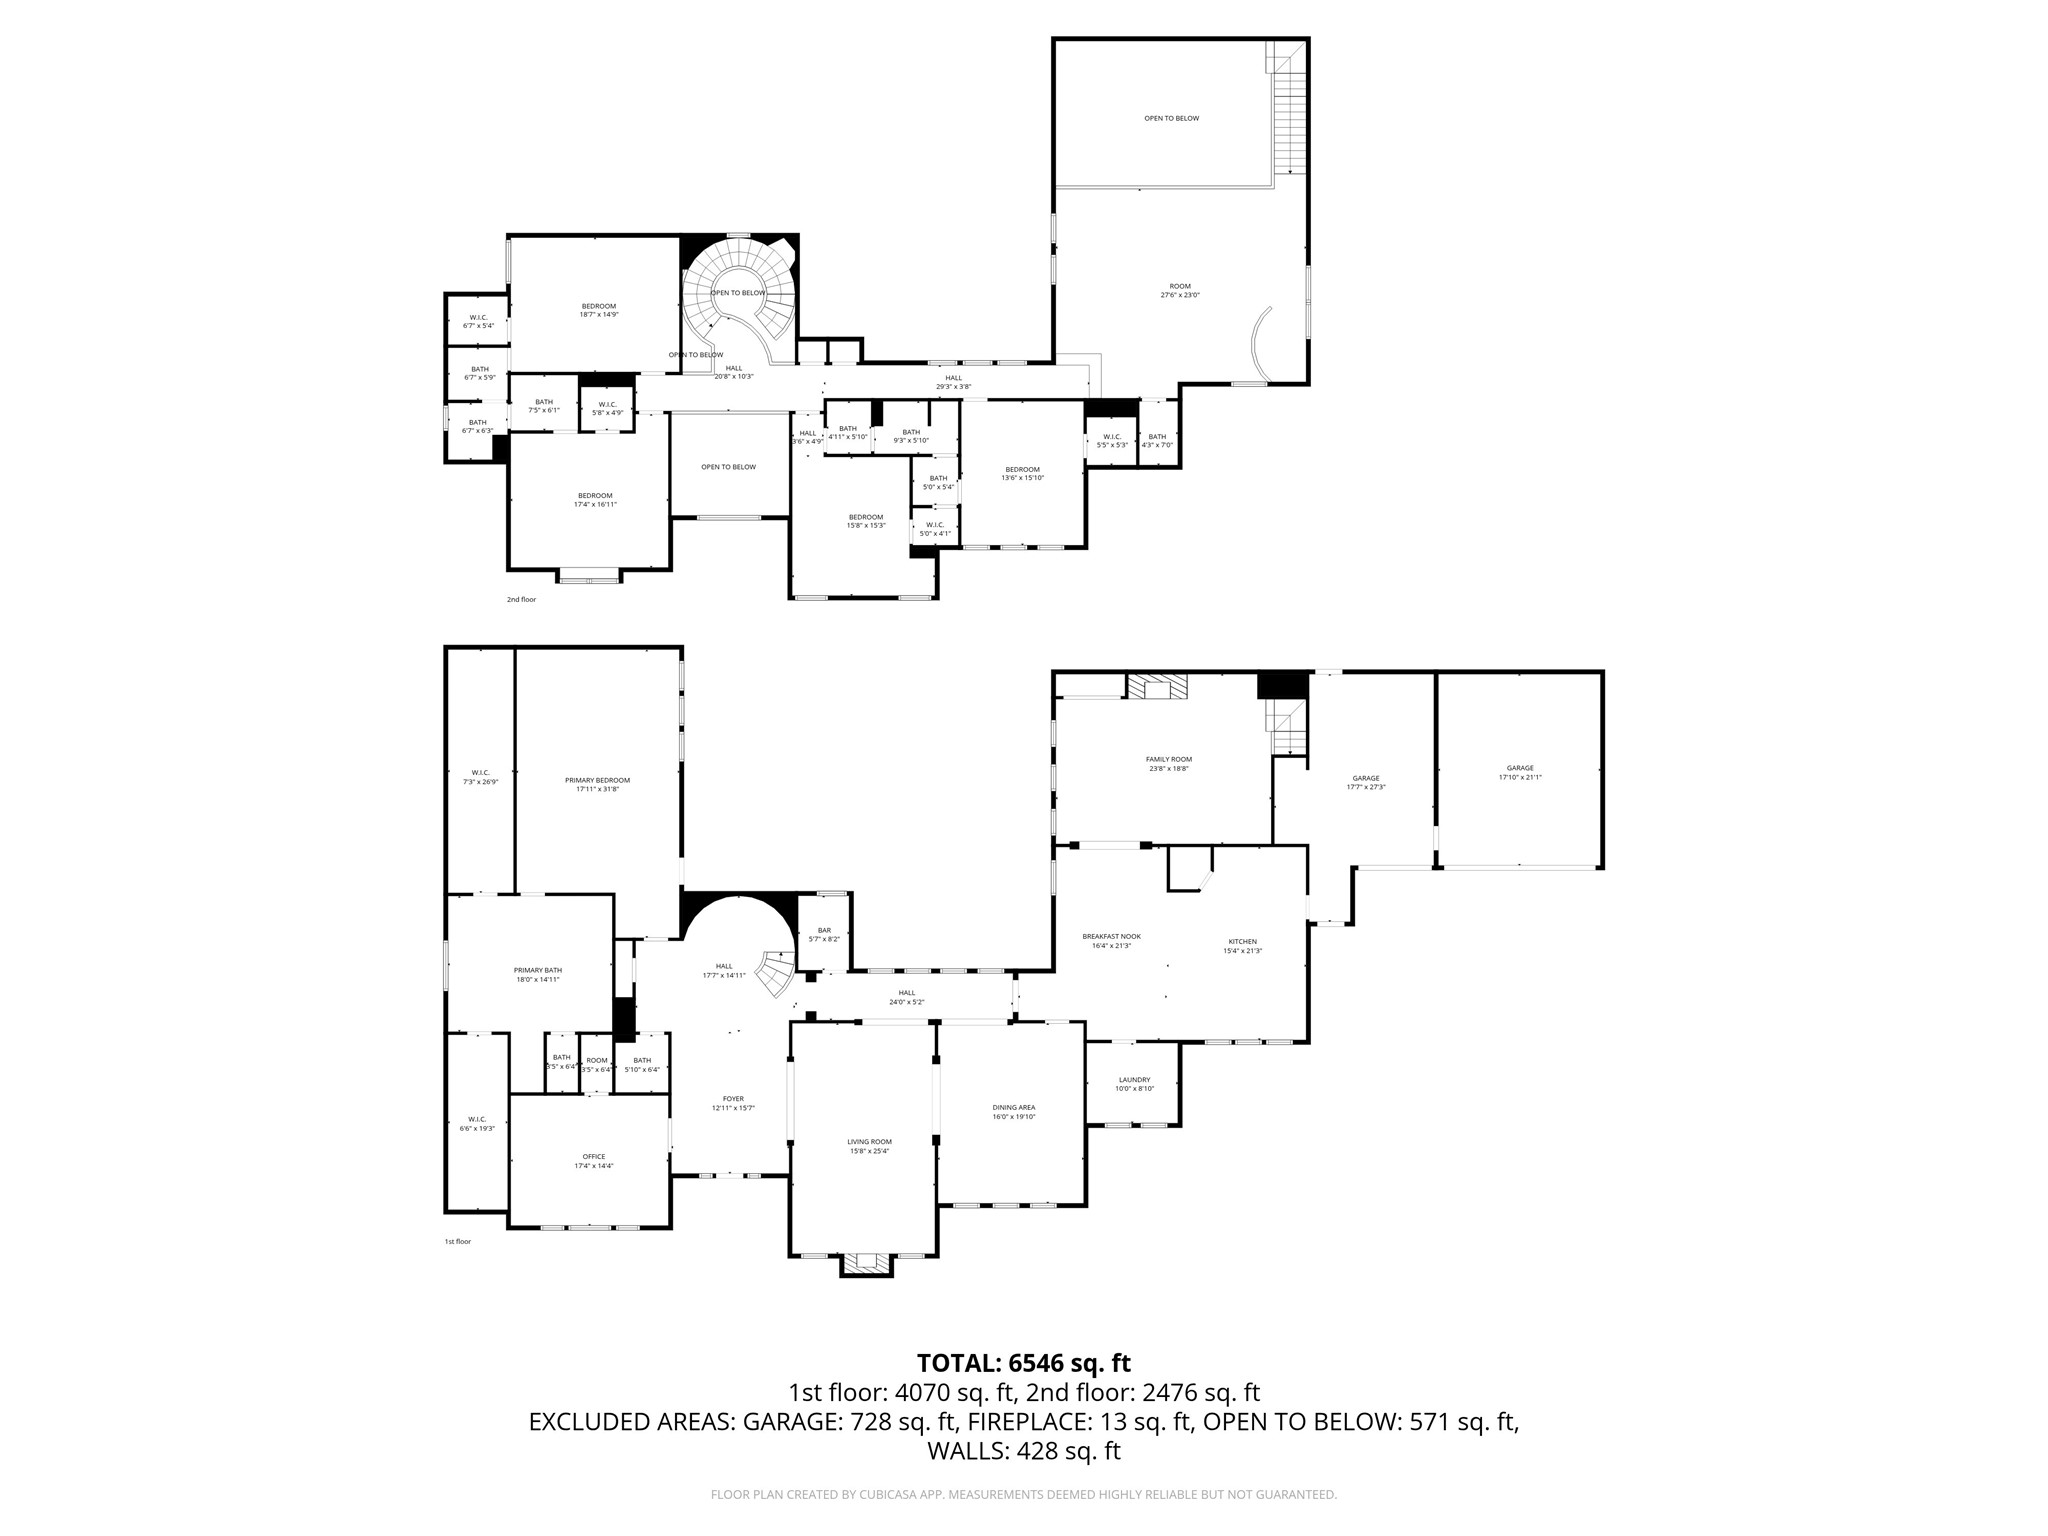
- Levels: Two
- Rooms Total: 15
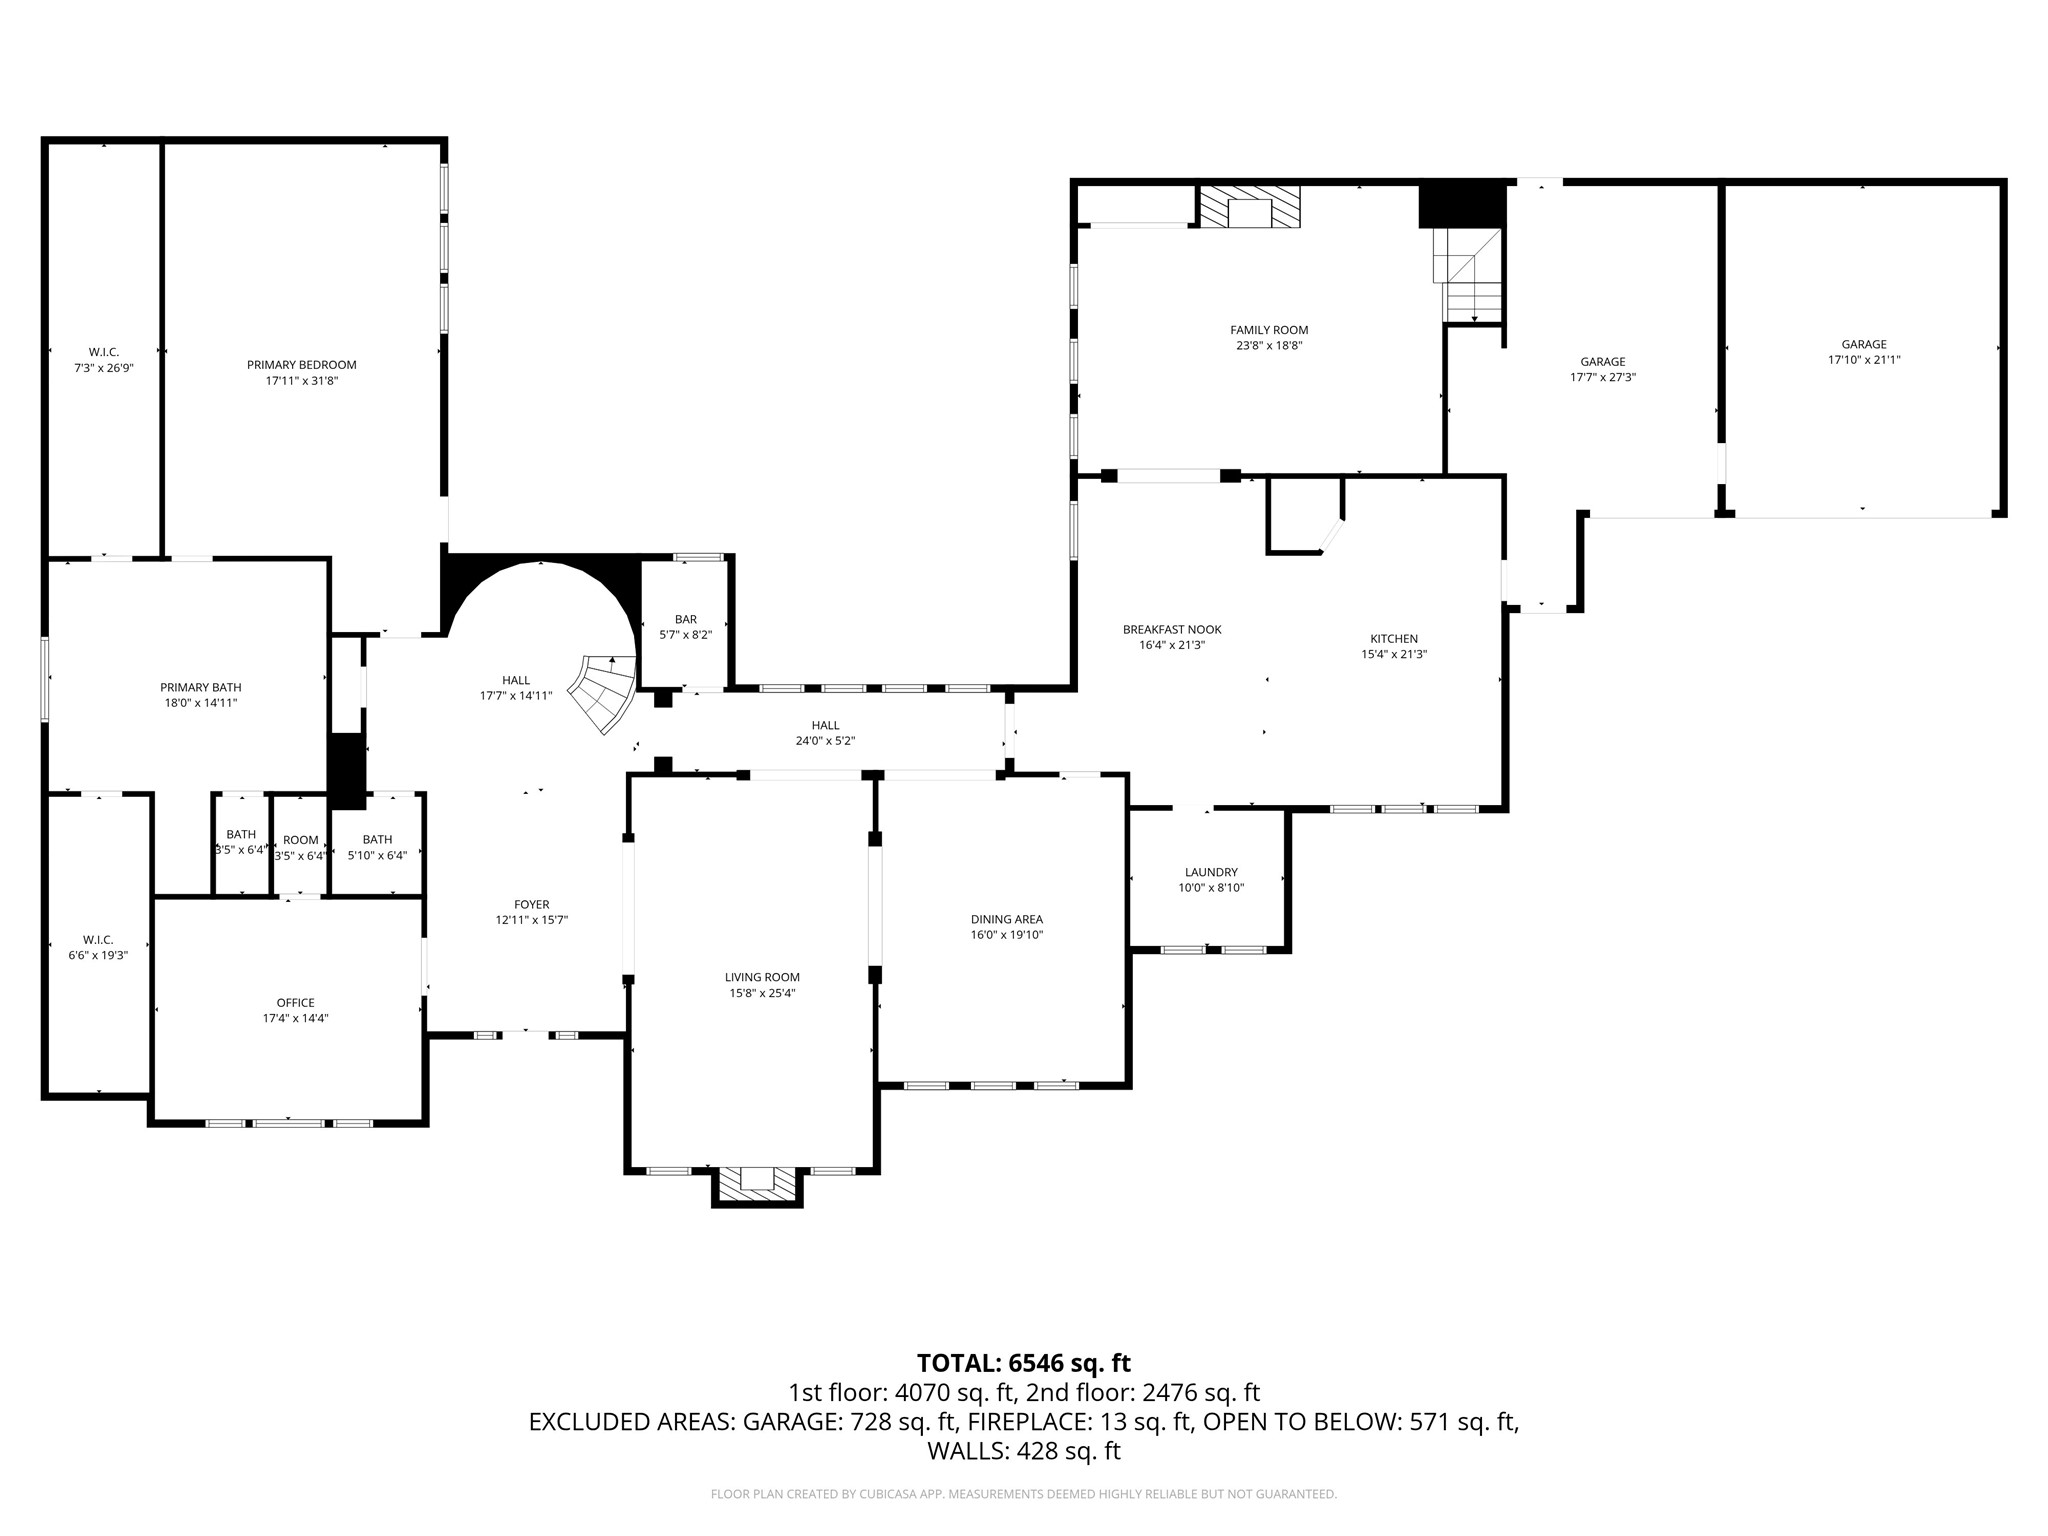
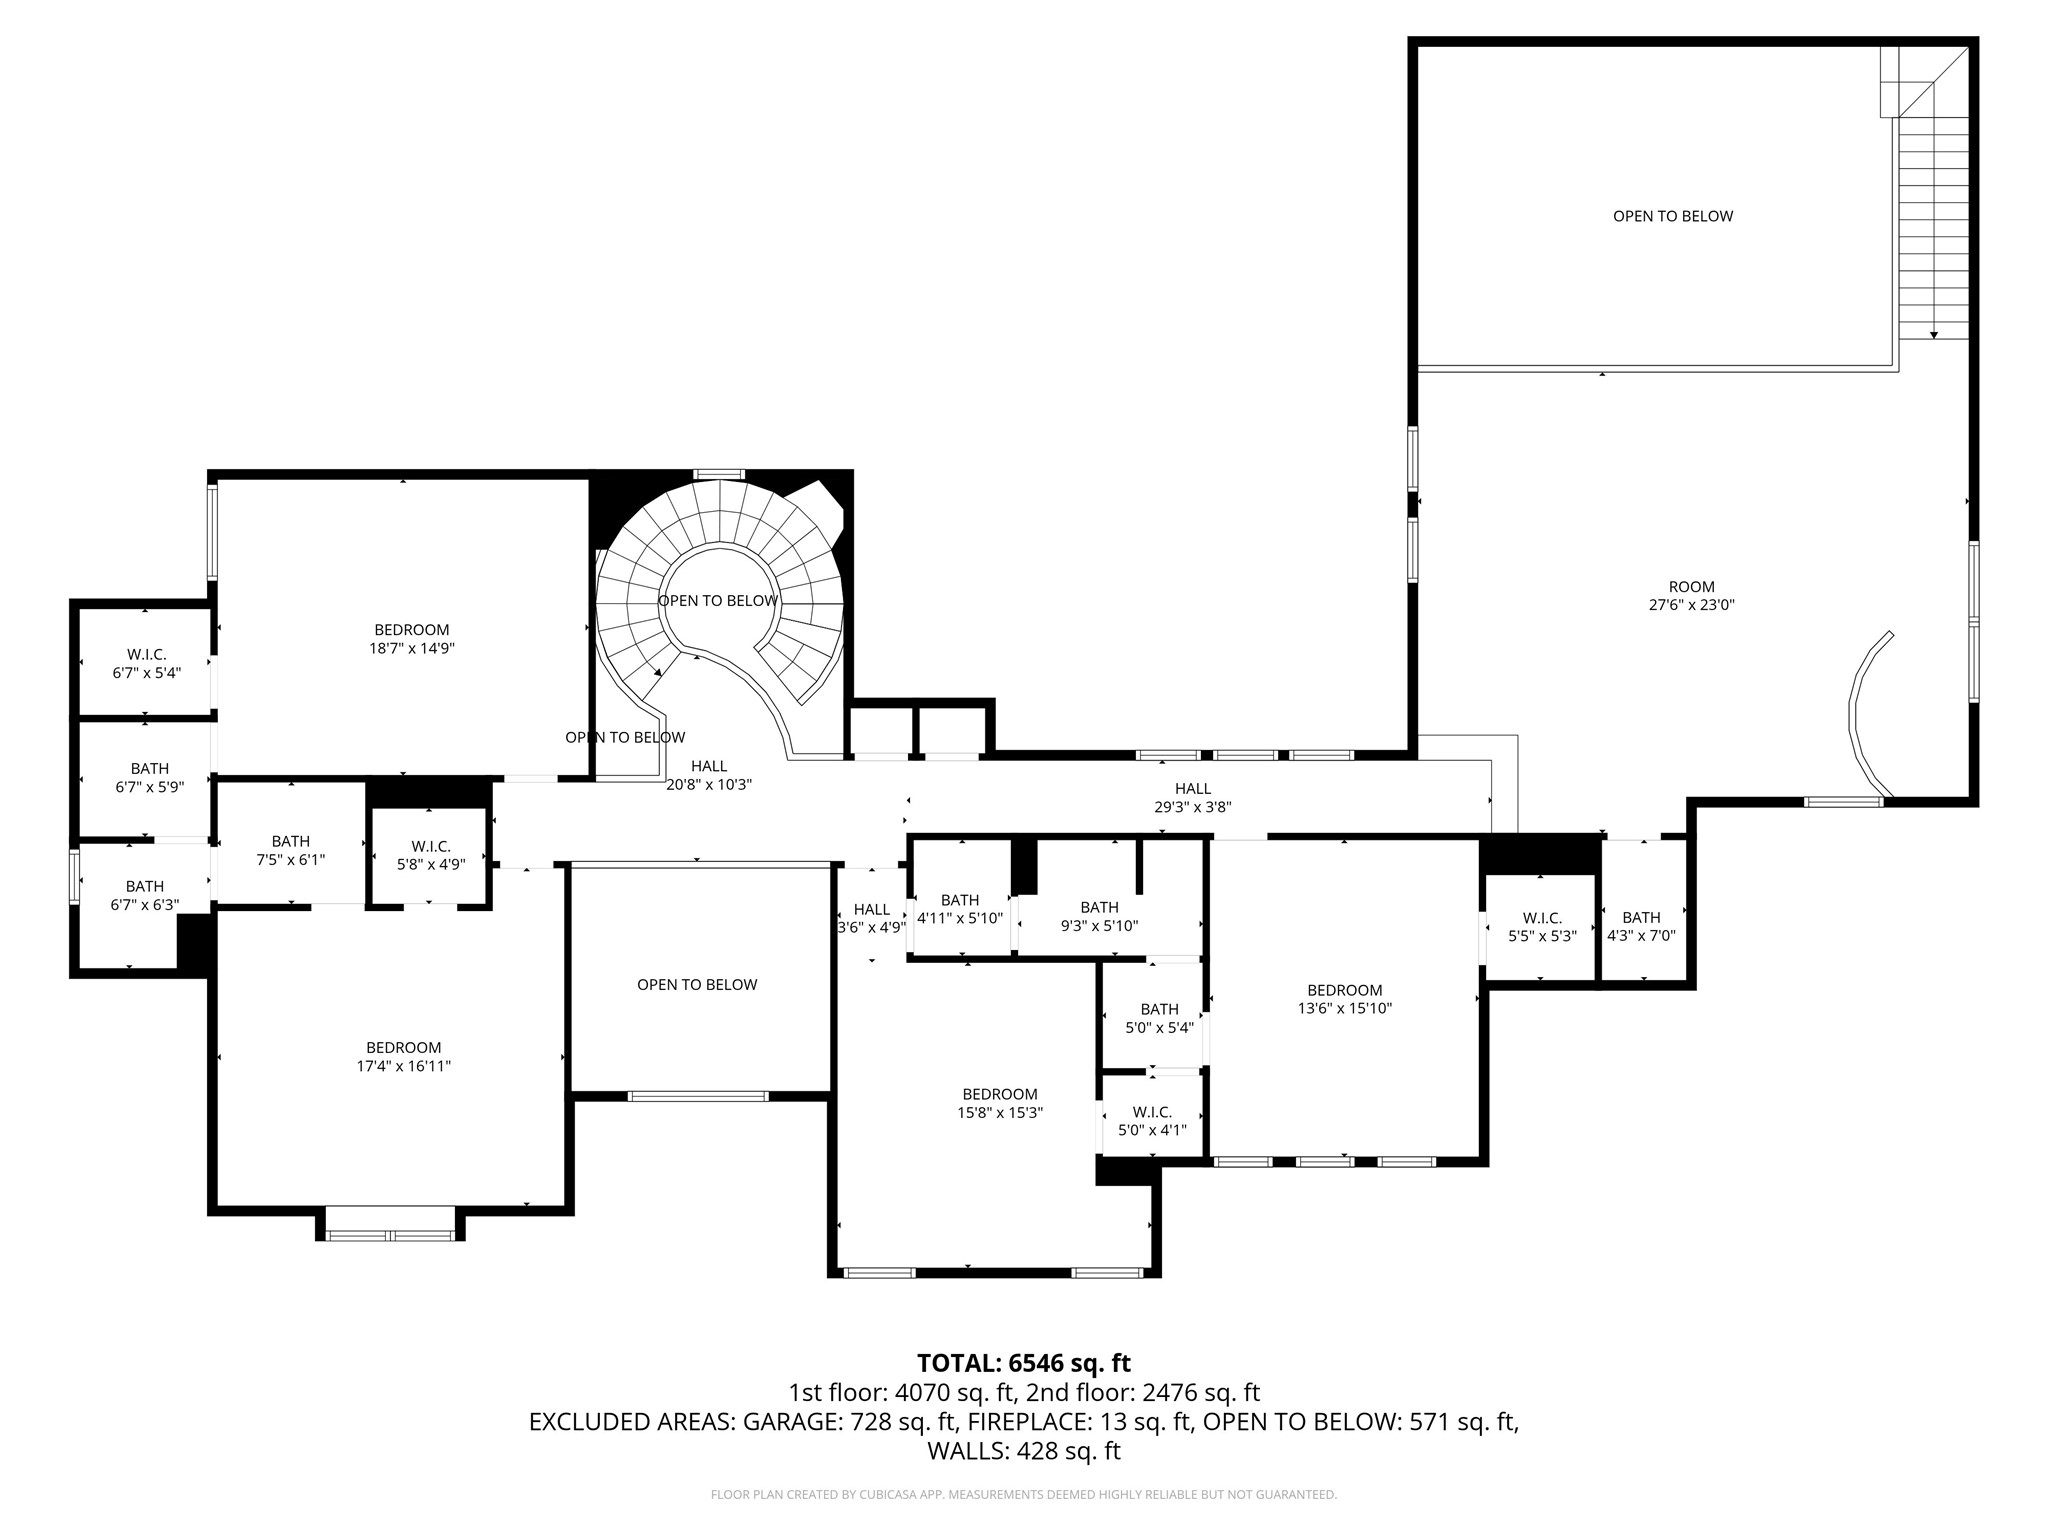
- Room Type: Breakfast Room Nook, Dining Room, Family Room, Game Room, Living Room, Office, Utility Room, Half Bath, Sitting Room
- Stories: 2
Room Information
Room Information
- Human Modified YN: Yes
Room 1
- Room Dimensions: 13 x 17
- Room Level: First
- Room Type: EntryFoyer
Room 2
- Room Dimensions: 16 x 26
- Room Level: First
- Room Type: LivingRoom
Room 3
- Room Dimensions: 8 x 9
- Room Level: First
- Room Type: UtilityRoom
Room 4
- Room Dimensions: 15 x 15
- Room Level: First
- Room Type: Office
Room 5
- Room Dimensions: 23 x 28
- Room Level: Second
- Room Type: GameRoom
Room 6
- Room Dimensions: 16 x 23
- Room Level: First
- Room Type: FamilyRoom
Room 7
- Room Dimensions: 17 x 12
- Room Level: First
- Room Type: Kitchen
Room 8
- Room Dimensions: 14 x 11
- Room Level: First
- Room Type: BreakfastRoomNook
Room 9
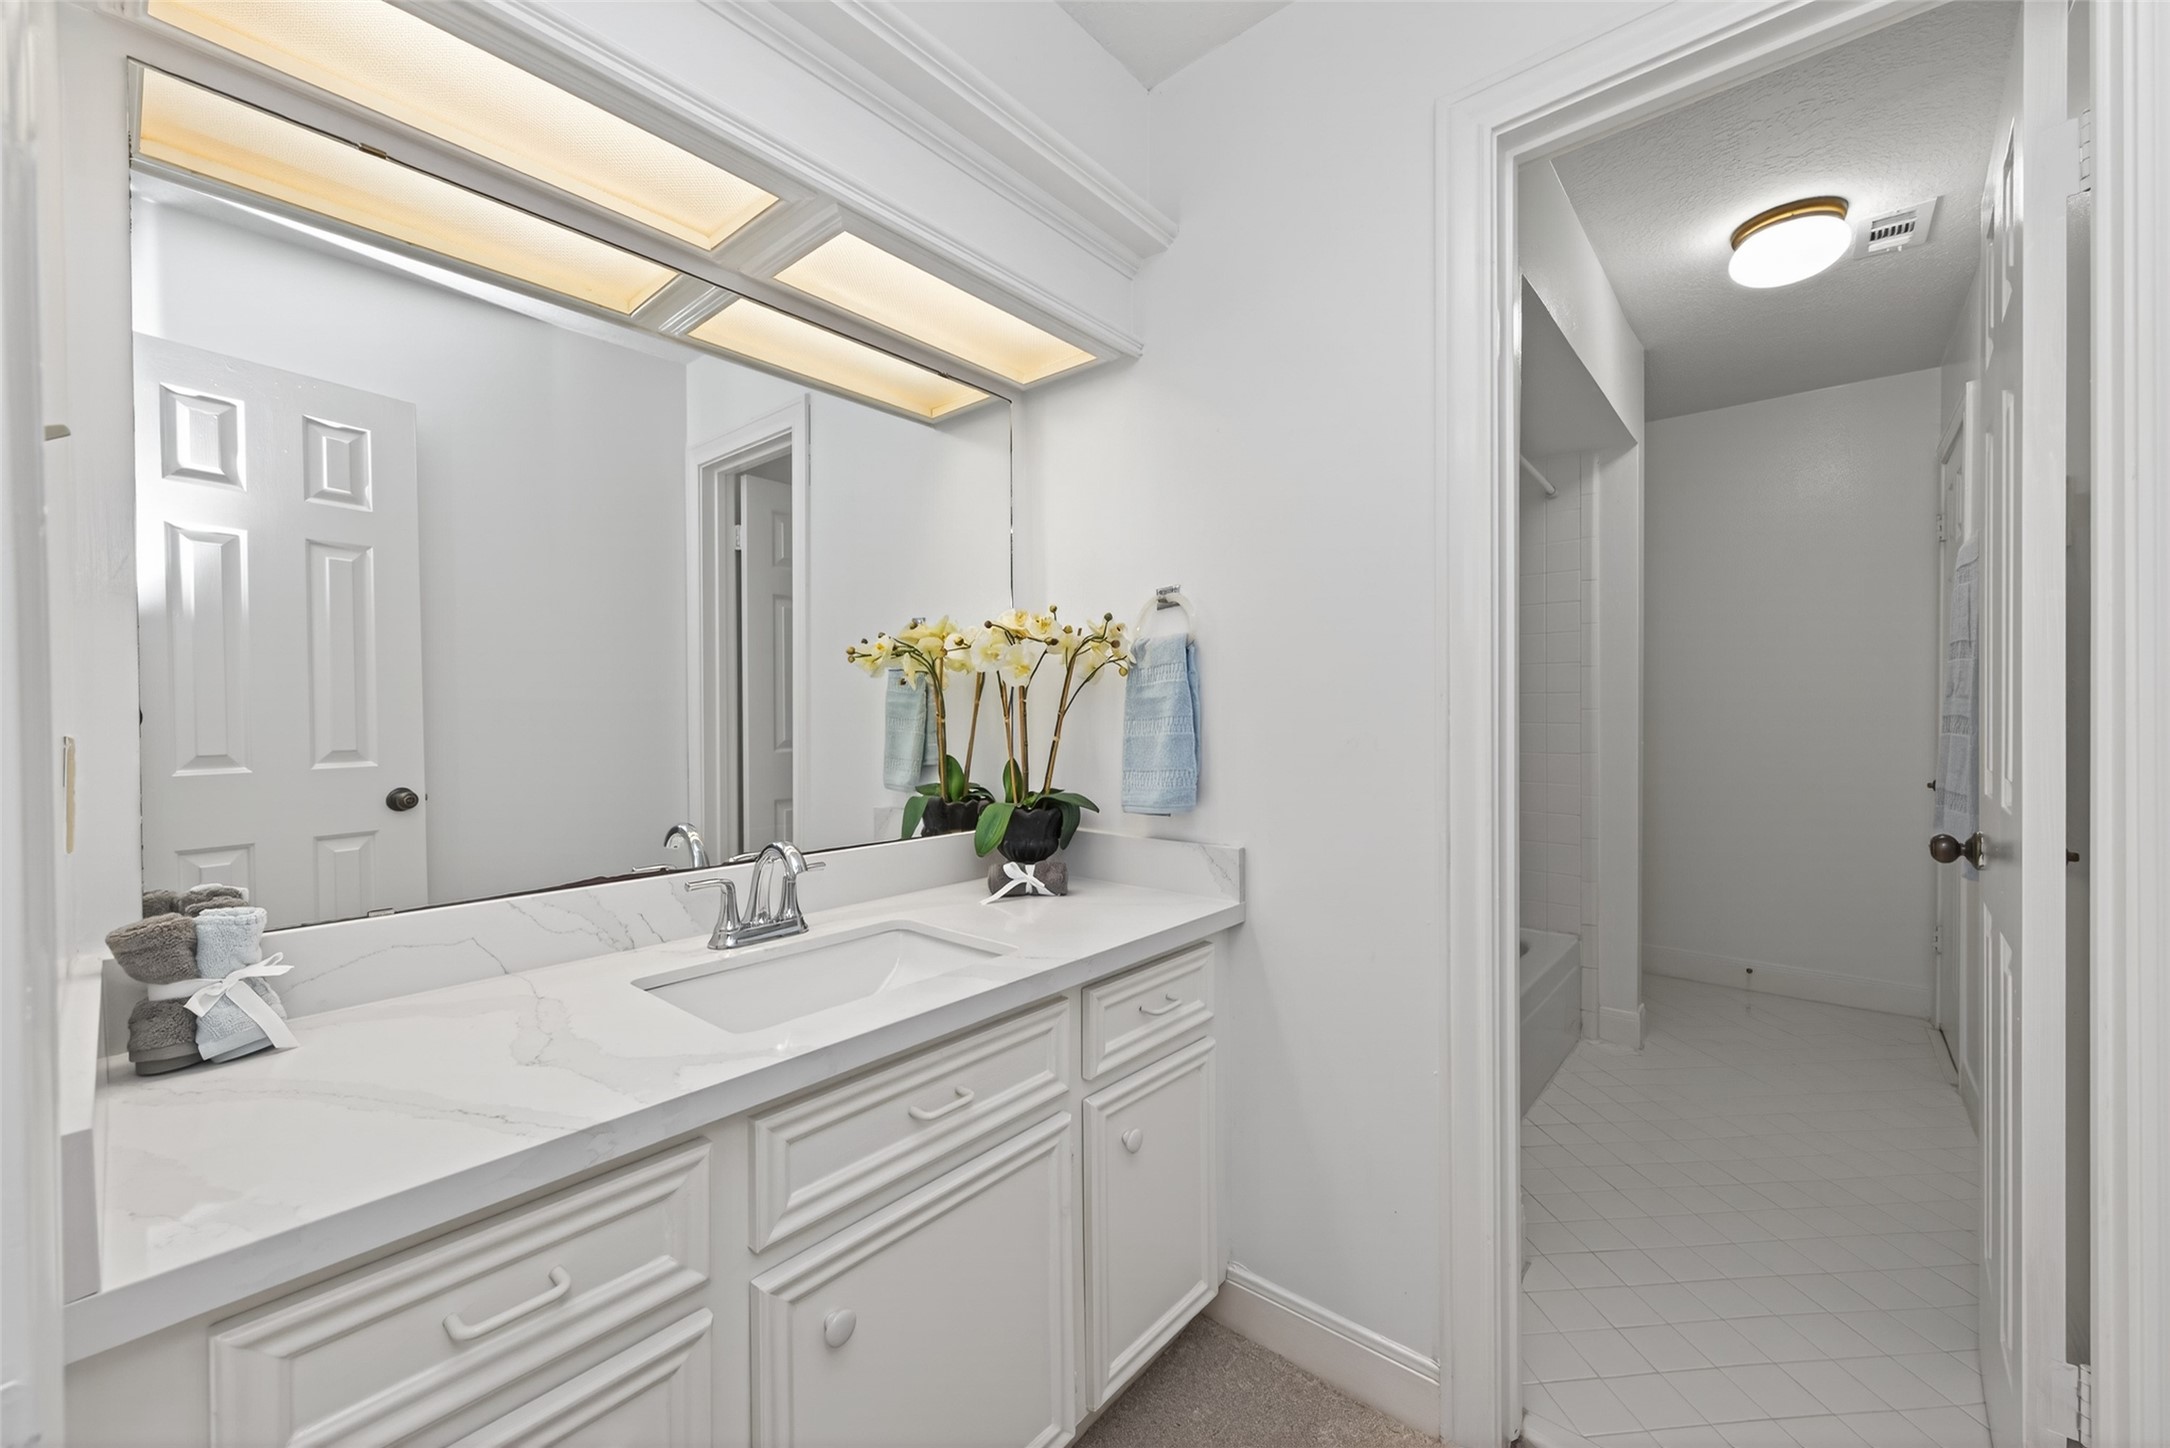
- Room Dimensions: 15 x 15
- Room Level: First
- Room Type: PrimaryBathroom
Room 10
- Room Dimensions: 16 x 23
- Room Level: First
- Room Type: DiningRoom
Room 11
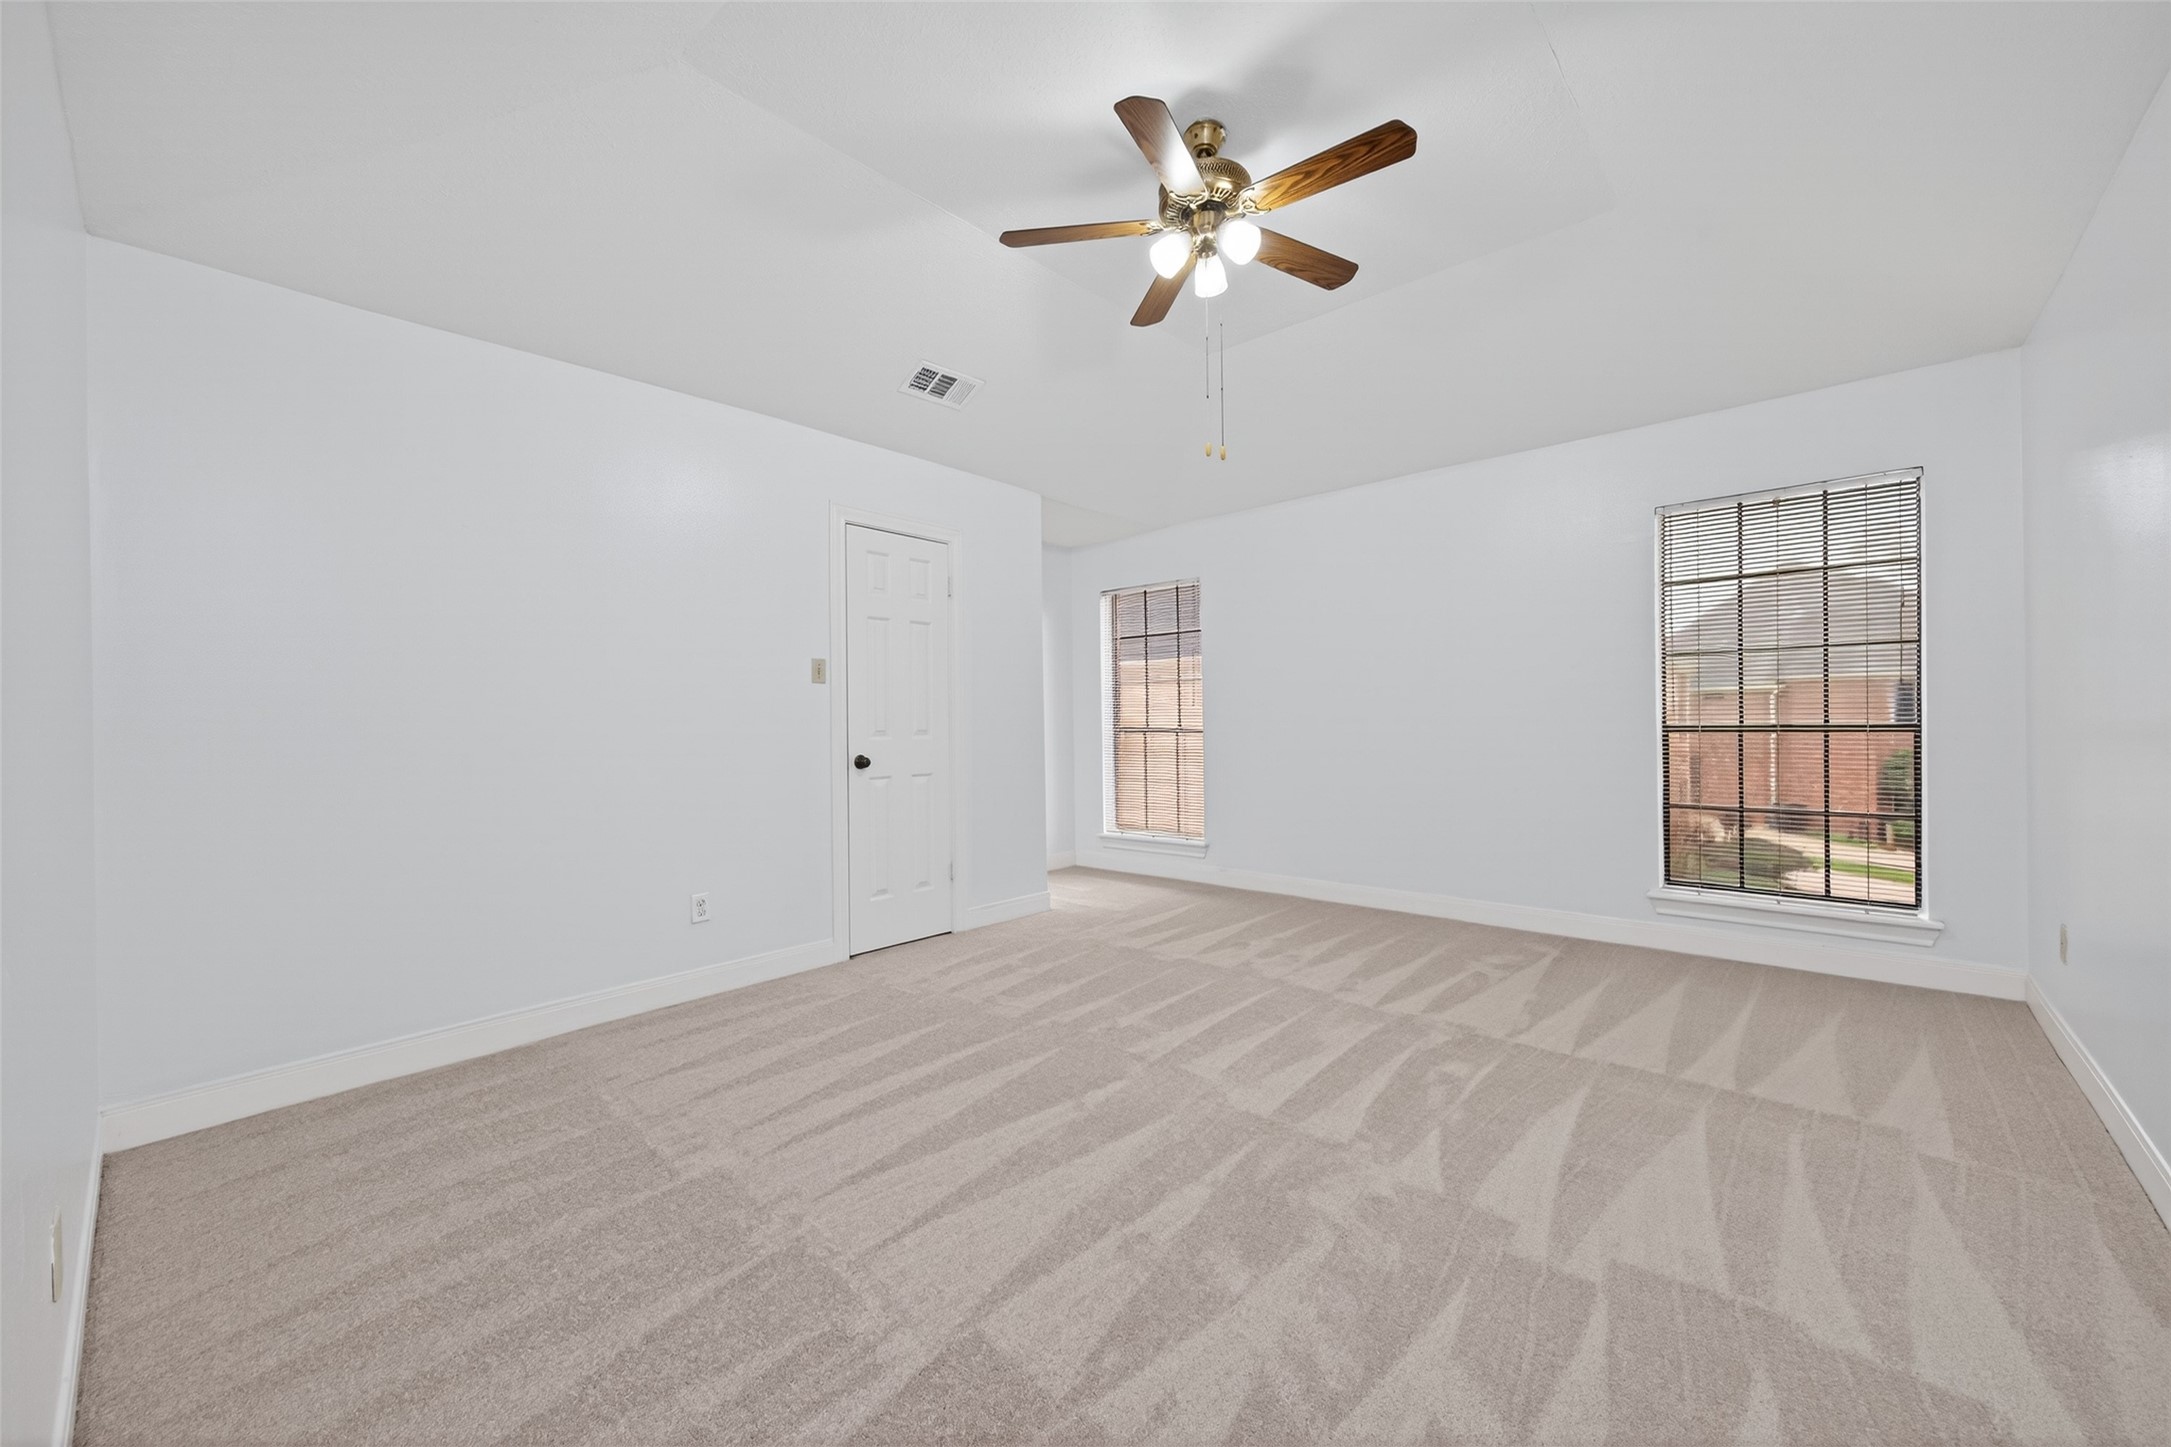
- Room Dimensions: 13 x 16
- Room Level: Second
- Room Type: Bedroom
Room 12
- Room Dimensions: 13 x 16
- Room Level: Second
- Room Type: Bedroom
Room 13
- Room Dimensions: 14 x 17
- Room Level: Second
- Room Type: Bedroom
Room 14
- Room Dimensions: 15 x 18
- Room Level: Second
- Room Type: Bedroom
Room 15
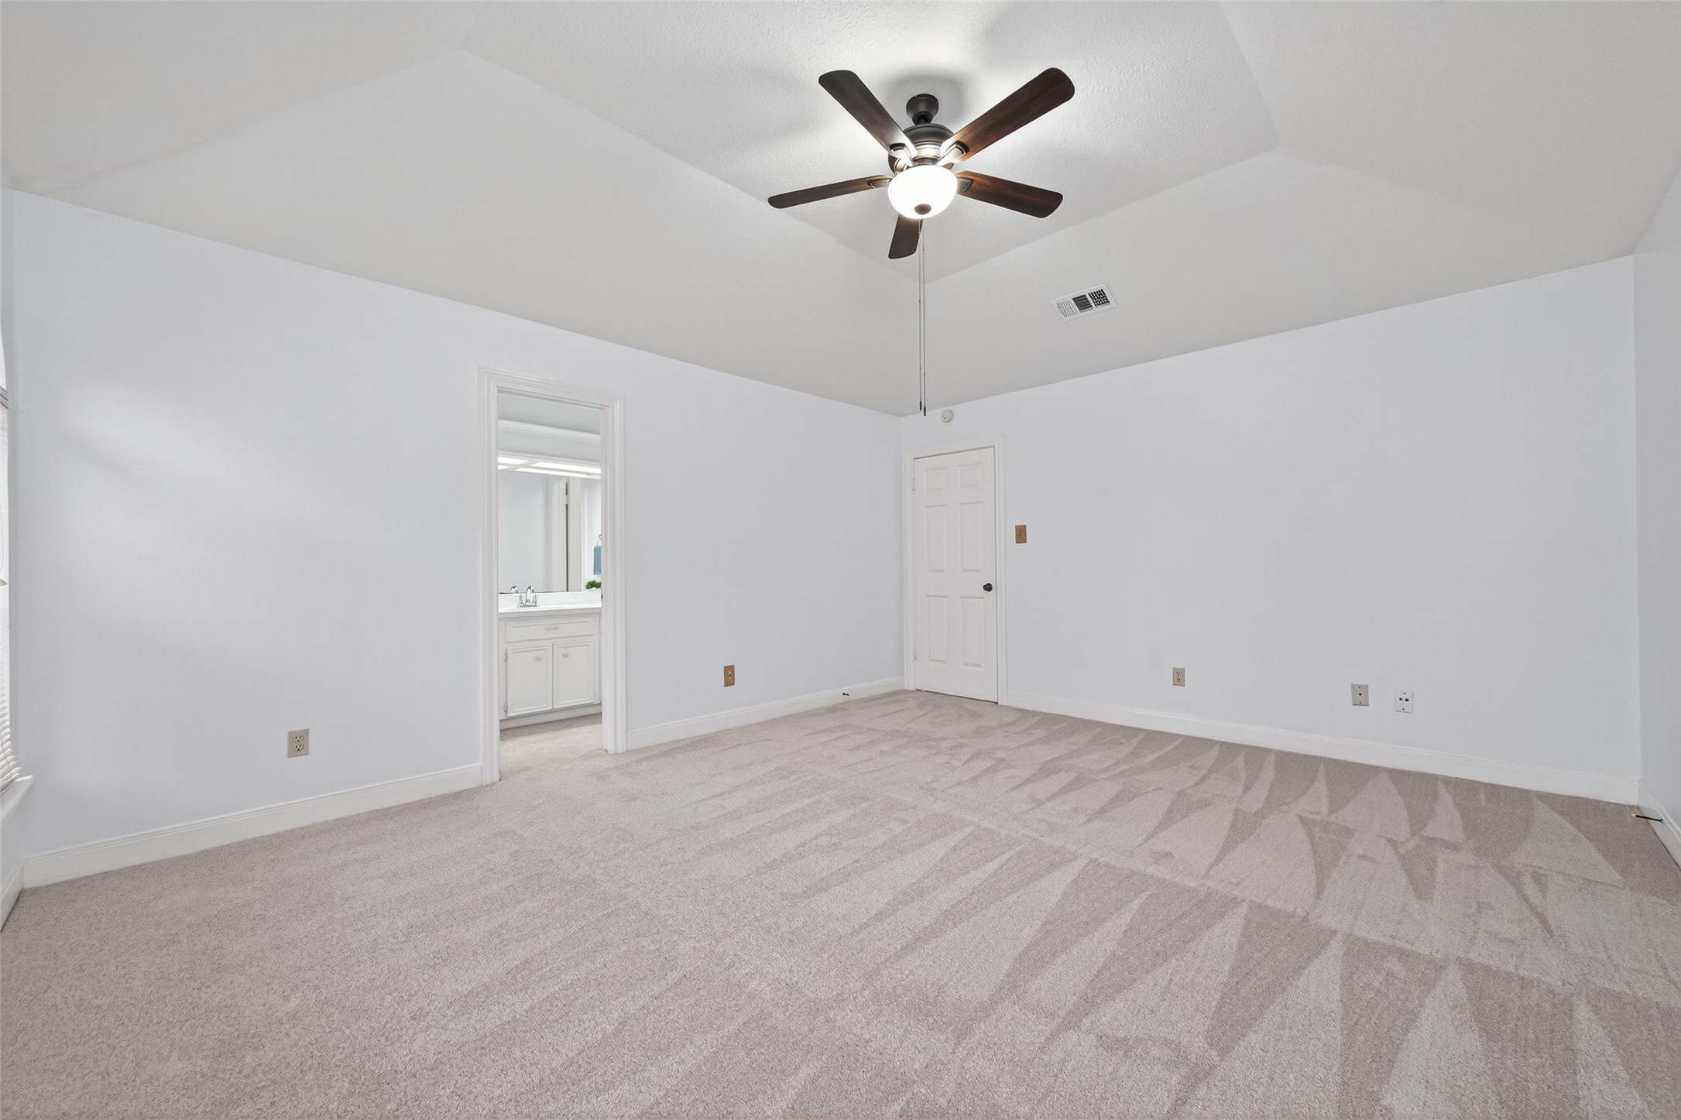
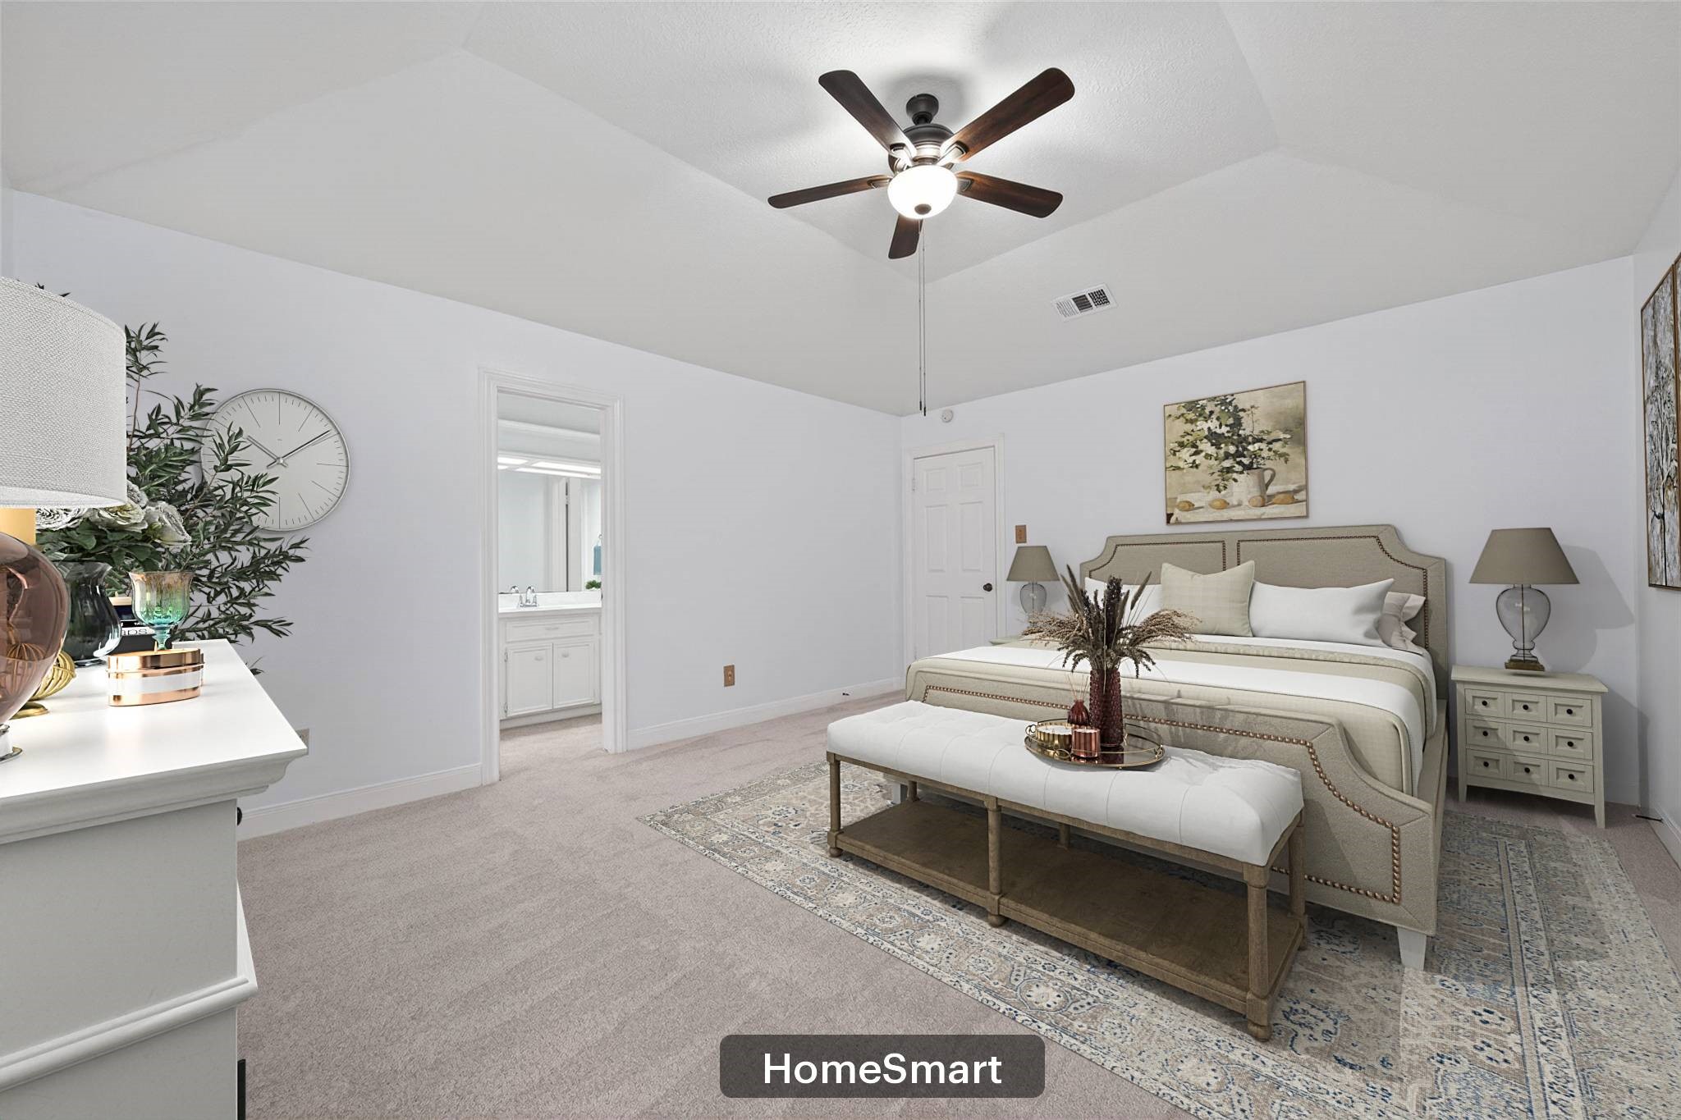
- Room Dimensions: 18 x 27
- Room Level: First
- Room Type: PrimaryBedroom
Rental
Rent Information
- Lease Considered YN: No
Property History
17315 Rothko Lane
| Date | Event | Price |
|---|---|---|
| Nov 5, 2026 | Listed (Active) HARMLS #41411659 | — |
| Oct 27, 2026 | Terminated HARMLS #41411659 | $665,000 |
| Jul 31, 2026 | Price Change HARMLS #41411659 | $685,000 |
| Jun 2, 2026 | Listed (Active) HARMLS #41411659 | — |
| May 29, 2026 | Active Under Contract HARMLS #41411659 | — |
| May 15, 2026 | Listed (Active) HARMLS #41411659 | — |
| May 5, 2026 | Pending HARMLS #41411659 | — |
| Feb 23, 2026 | Listed (Active) HARMLS #41411659 | $699,900 |
| Dec 31, 2012 | Expired HARMLS #32181184 | $400,000 |
| Jan 12, 2012 | Listed (Active) HARMLS #32181184 | $400,000 |
| Jan 18, 2009 | Expired HARMLS #5629673 | $389,000 |
| Jul 18, 2008 | Listed (Active) HARMLS #5629673 | $389,000 |
| Dec 4, 2007 | Terminated HARMLS #2284004 | $409,900 |
| Oct 8, 2007 | Listed (Active) HARMLS #2284004 | $409,900 |
| Sep 29, 2006 | Sold HARMLS #6044859 | — |
| Aug 23, 2006 | Option Pending HARMLS #6044859 | — |
| Jul 3, 2006 | Listed (Active) HARMLS #6044859 | $399,900 |
| Date | Event | Price |
|---|---|---|
| 11/05/2026 | Listed (Active) HARMLS #41411659 | — |
| 10/27/2026 | Terminated HARMLS #41411659 | $665,000 |
| 07/31/2026 | Price Change HARMLS #41411659 | $685,000 |
| 06/02/2026 | Listed (Active) HARMLS #41411659 | — |
| 05/29/2026 | Active Under Contract HARMLS #41411659 | — |
| 05/15/2026 | Listed (Active) HARMLS #41411659 | — |
| 05/05/2026 | Pending HARMLS #41411659 | — |
| 02/23/2026 | Listed (Active) HARMLS #41411659 | $699,900 |
| 12/31/2012 | Expired HARMLS #32181184 | $400,000 |
| 01/12/2012 | Listed (Active) HARMLS #32181184 | $400,000 |
| 01/18/2009 | Expired HARMLS #5629673 | $389,000 |
| 07/18/2008 | Listed (Active) HARMLS #5629673 | $389,000 |
| 12/04/2007 | Terminated HARMLS #2284004 | $409,900 |
| 10/08/2007 | Listed (Active) HARMLS #2284004 | $409,900 |
| 09/29/2006 | Sold HARMLS #6044859 | — |
| 08/23/2006 | Option Pending HARMLS #6044859 | — |
| 07/03/2006 | Listed (Active) HARMLS #6044859 | $399,900 |
For completeness, we often displays two records for one sale: the MLS record and the public record.
Public records
17315 Rothko Lane
Beds
5Baths
3.5Total Finished SqFt
6,782 SqFtAbove Grade Finished SqFt
6,782 SqFtStories
1Lot Size
11,012 SqFtSchools
Near 17315 Rothko Lane
This home is within Klein Independent School District.
- Rated 8 out of 108/10Theiss Elementary SchoolPublic · PK-5 · 0.3 mi · Serves this home
- Rated 9 out of 109/10Doerre Intermediate SchoolPublic · 6-8 · 1.0 mi · Serves this home
- Rated 8 out of 108/10Klein High SchoolPublic · 9-12 · 0.7 mi · Serves this home
- Not ratedNRHarris Co JjaepPublic · 6-11 · 24.5 mi · Nearby school
- Not ratedNRTherapeutic Education ProgramPublic · PK-12 · 3.5 mi · Choice school
- Not ratedNRVistas High SchoolPublic · 9-12 · 4.9 mi · Choice school
- Not ratedNRAbercrombie AcademyPrivate · PK-5 · 0.3 mi · Nearby school
School ratings and boundaries are provided by GreatSchools.org and Pitney Bowes. This information should only be used as a reference. Proximity or boundaries shown here are not a guarantee of enrollment. Please reach out to schools directly to verify all information and enrollment eligibility.
 1
Similar Homes
New listings in 77379


Explore Nearby Homes
- Bella Sera Homes for Sale
- Champion Forest Homes for Sale
- Champions Area Homes for Sale
- Champions Creek Estates Homes for Sale
- Colony Creek Village Homes for Sale
- Cypress Villas Homes for Sale
- Cypresswood Homes for Sale
- Gleannloch Farms Homes for Sale
- Glenloch Homes for Sale
- Memorial Northwest Homes for Sale
- Northgate Forest Homes for Sale
- Northpointe Homes for Sale
- Oakwood Glen Homes for Sale
- Spring Creek Forest Homes for Sale
- Spring Creek Oaks Homes for Sale
- Houston Homes for Sale
- Tomball Homes for Sale
- The Woodlands Homes for Sale
- Cypress Homes for Sale
- Spring Homes for Sale
- North Houston Homes for Sale
- Jersey Village Homes for Sale
- Porter Homes for Sale
- Conroe Homes for Sale
- Pinehurst Homes for Sale
- New Caney Homes for Sale
- Humble Homes for Sale
- Magnolia Homes for Sale
- Kingwood Homes for Sale
- Hockley Homes for Sale
- 77389 Homes for Sale
- 77069 Homes for Sale
- 77070 Homes for Sale
- 77375 Homes for Sale
- 77388 Homes for Sale
- 77068 Homes for Sale
- 77090 Homes for Sale
- 77014 Homes for Sale
- 77377 Homes for Sale
- 77066 Homes for Sale
- 77064 Homes for Sale
- 77380 Homes for Sale
- 77429 Homes for Sale
- 77073 Homes for Sale
- 77373 Homes for Sale
No guarantee, warranty or representation of any kind is made regarding the completeness or accuracy of any information, descriptions or measurements (including square footage measurements and property condition), such should be independently verified through appropriate means, including, but not limited to, in person inspection and public records, and Compass International Holdings, its subsidiaries, affiliates and independently owned and operated franchisees, and their affiliated agents and associated third parties expressly disclaim any liability in connection therewith. Photos may be virtually staged or digitally enhanced and may not reflect actual property conditions. Offers of compensation are subject to change at the seller's discretion. No financial or legal advice provided. Equal Housing Opportunity.
Listing Courtesy of HomeSmart, Eloy Arreola, TREC #0688989
Copyright © 2026, Houston Realtors Information Service, Inc. All information provided is deemed reliable but is not guaranteed and should be independently verified.