17335 E Rice Cir, Unit C
Description
- Listed by The Awaka Group • Real Broker, LLC DBA RealP: (720)-740-1058 Info@theawakagroup.com
- Listed by Alexandra Martinez • Real Broker, LLC DBA RealP: (720)-503-2192 allie@theawakagroup.com
Property Details for 17335 East Rice Circle, Unit C
Property Details for 17335 East Rice Circle, Unit C
| Status | Active |
|---|---|
| MLS # | 2147968 |
| Days on Compass | 65 |
| Pet Policy | - |
| Taxes | $1,878 / year |
| HOA Fees | $5,640 / year |
| Condo/Co-op Fees | - |
| Property Type | Condo |
| MLS Type | Residential / Condominium |
| Year Built | 1983 |
| County | Arapahoe County |
Location
Building Information for 17335 East Rice Circle, Unit C
Payment Calculator
$1,822 per month
30 year fixed, 6.36% Interest
$1,196
$157
$470
Know your buying power with a preapproval and custom rate in minutes
 1
1Property Information for 17335 East Rice Circle, Unit C
- Building Area Total (SqFt Total): 1088
- Sqft Total: 1088
- Living Area (SqFt Finished): 1088
- Above Grade Finished Area: 1088
- Living SqFt: 1088
- Area Source: Public Records
- PSF Total: 221
- PSF Above Grade: 221
- PSF Finished: 221
- Master on Main: No
- Entry Level: 1.0
- Room and Floor: Living Room-Main-1, Dining Room-Main-1, Kitchen-Main-1, Bathroom Half-Main-1, Master Bedroom-Upper-1, Bathroom Full-Upper-1, Bathroom Full-Upper-2, Bedroom-Upper-1
- Room Count: 8
- Fireplaces Total: 1
- Fireplace Features: Living Room
- Heating: Forced Air
- Cooling: Central Air
- Interior Features: Vaulted Ceiling(s)
- Flooring: Carpet, Tile
- Appliances: Dishwasher, Oven, Refrigerator
- Laundry Features: In Unit
- Bedrooms Total: 2
- Upper Level Bedrooms: 2
- Main Level Bedrooms: 0
- Lower Level Bedrooms: 0
- Basement Level Bedrooms: 0
- Bathrooms Total: 3
- Upper Level Bathrooms: 2
- Main Level Bathrooms: 1
- Lower Level Bathrooms: 0
- Basement Level Bathrooms: 0
- Bathrooms Full: 2
- Bathrooms Three Quarter: 0
- Bathrooms Half: 1
- Bathrooms One Quarter: 0
- Room Type: Living Room
- Room Level: Main
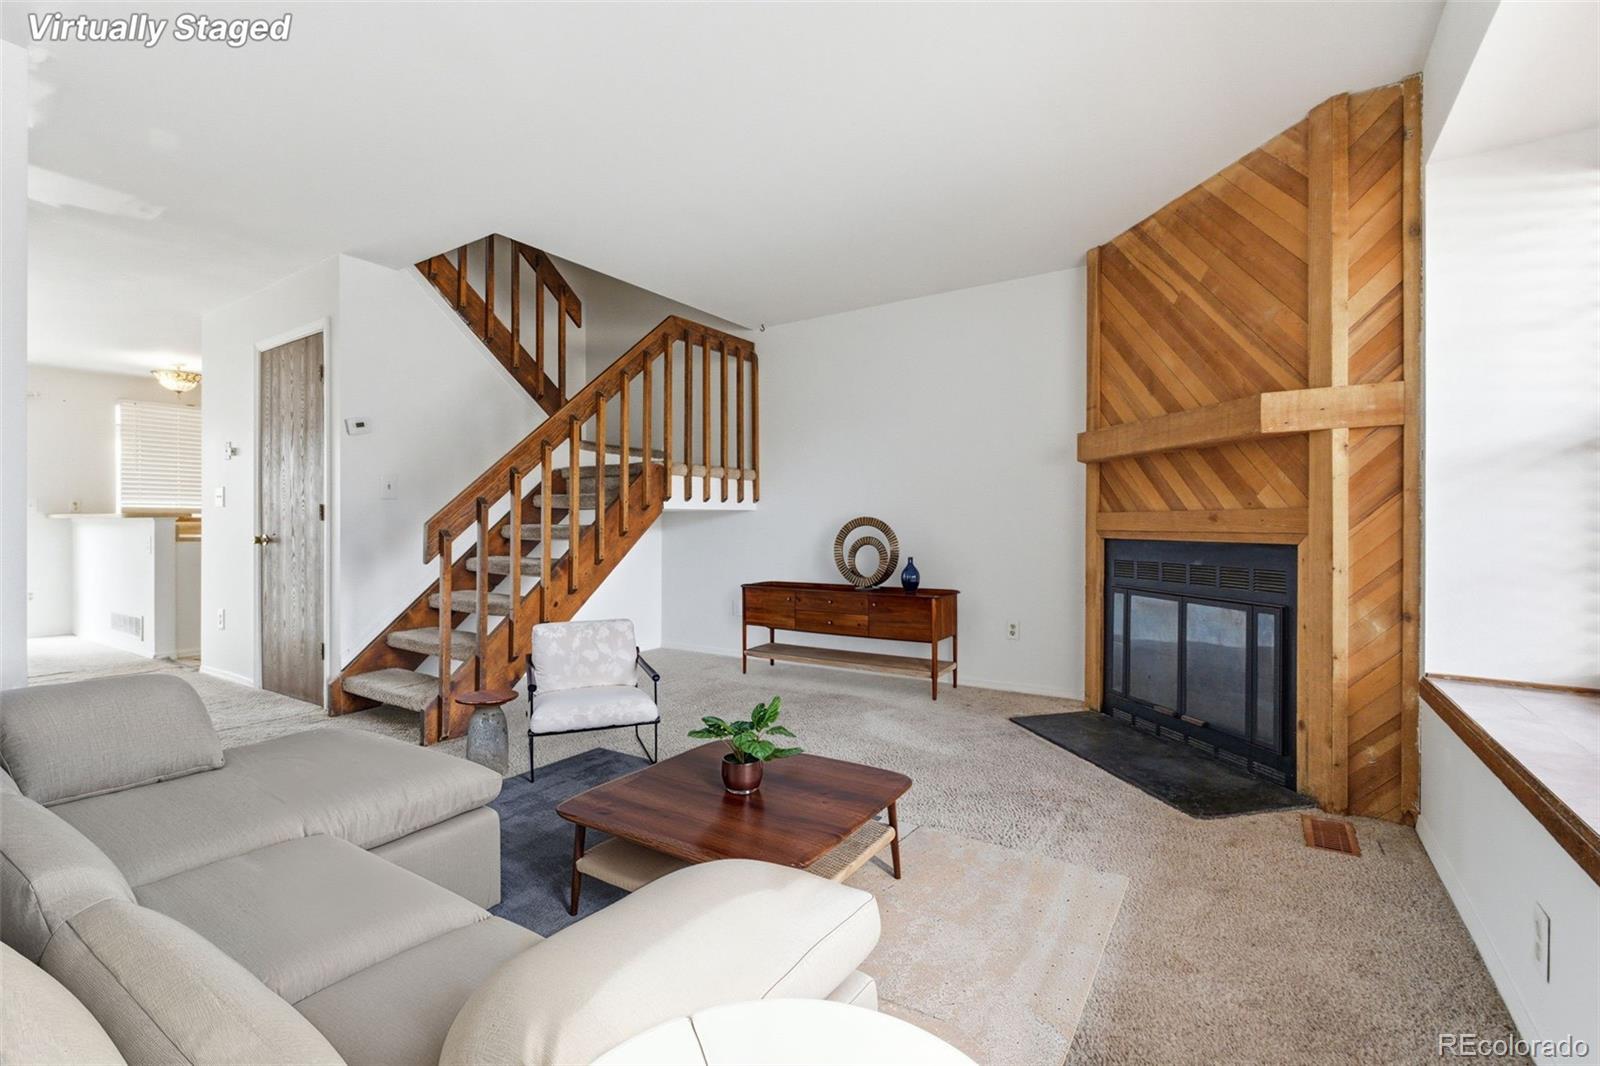
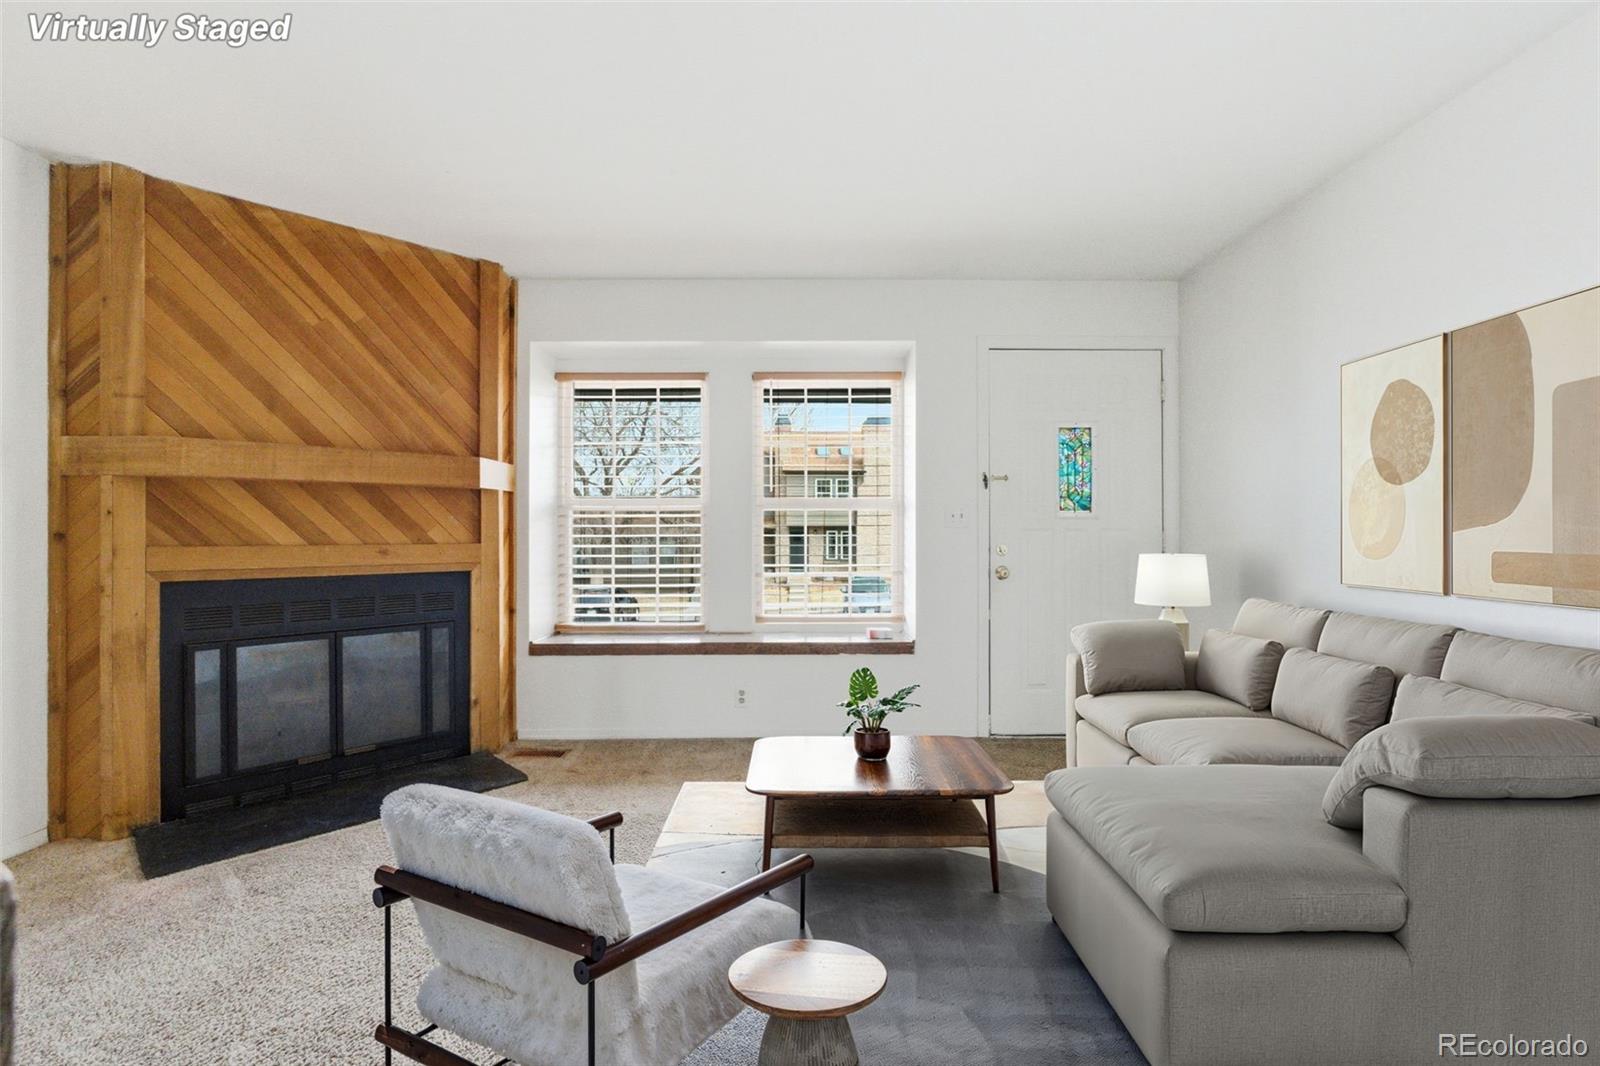
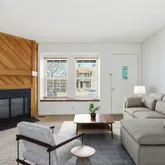
- Room Description: Spacious living room featuring vaulted ceilings and a wood-accent fireplace that creates a warm focal point for the space. The open layout offers flexibility for furniture placement and provides a great opportunity to update and personalize.
- Room Type: Dining Room
- Room Level: Main
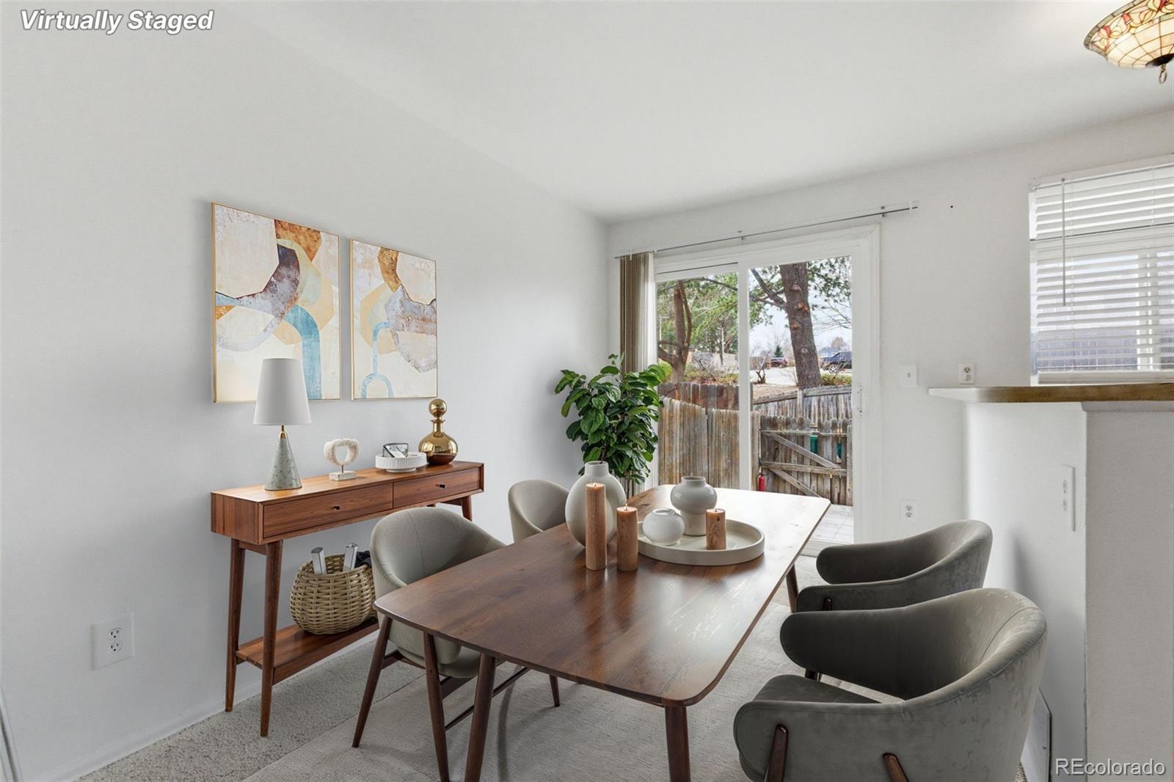
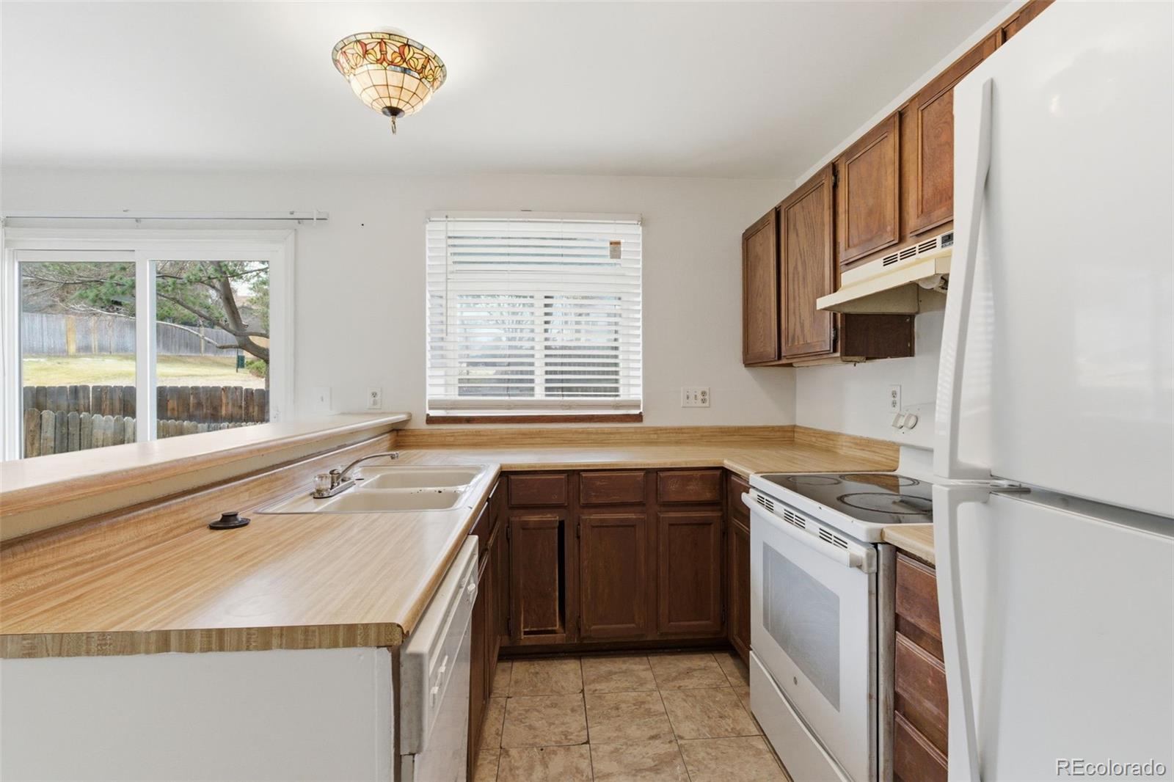
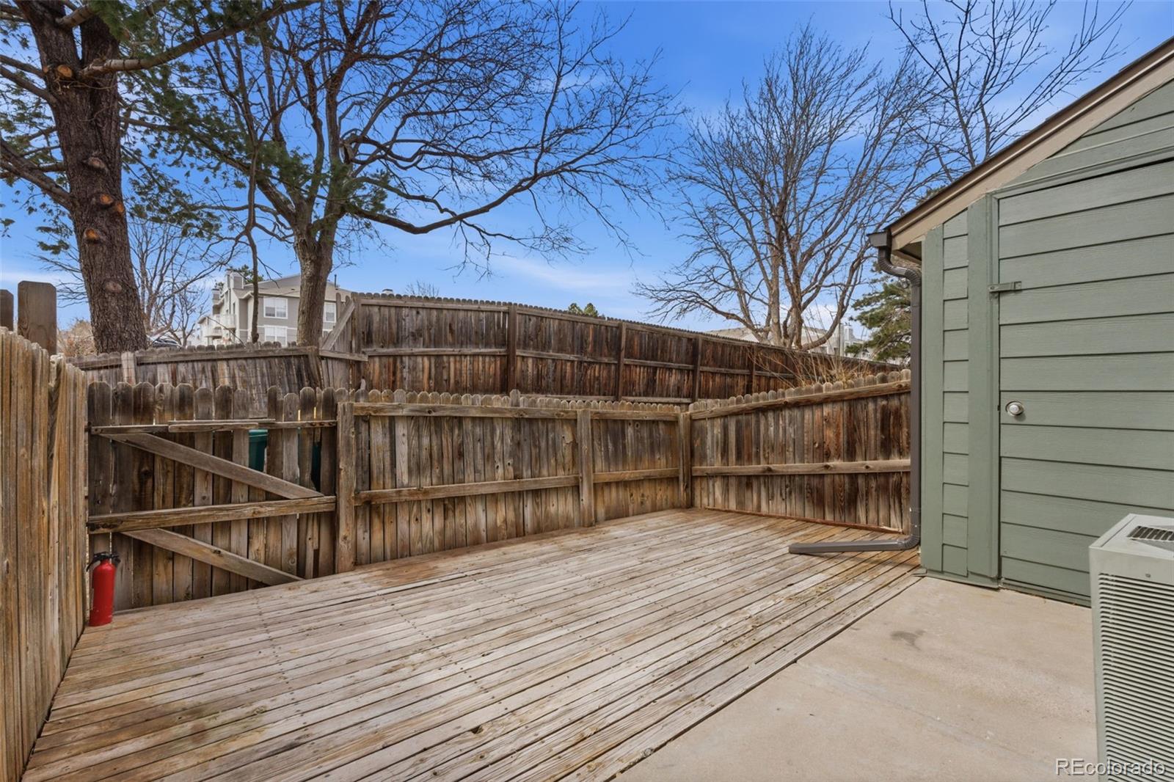
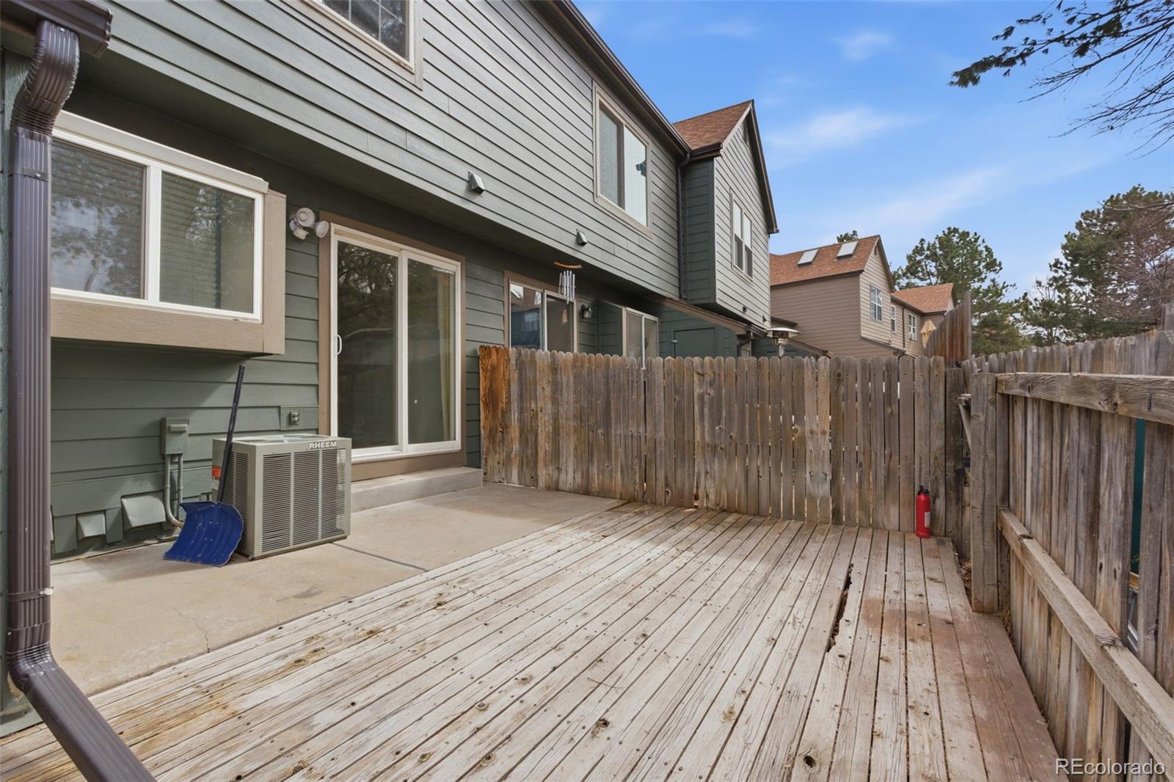
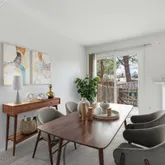
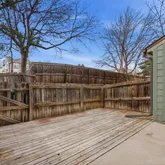
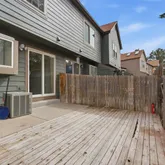
- Room Description: Dining area positioned just off the kitchen with easy access to the living space, making it ideal for everyday meals or casual gatherings. Sliding glass doors bring in natural light and lead directly to the private outdoor patio.
- Room Type: Kitchen
- Room Level: Main
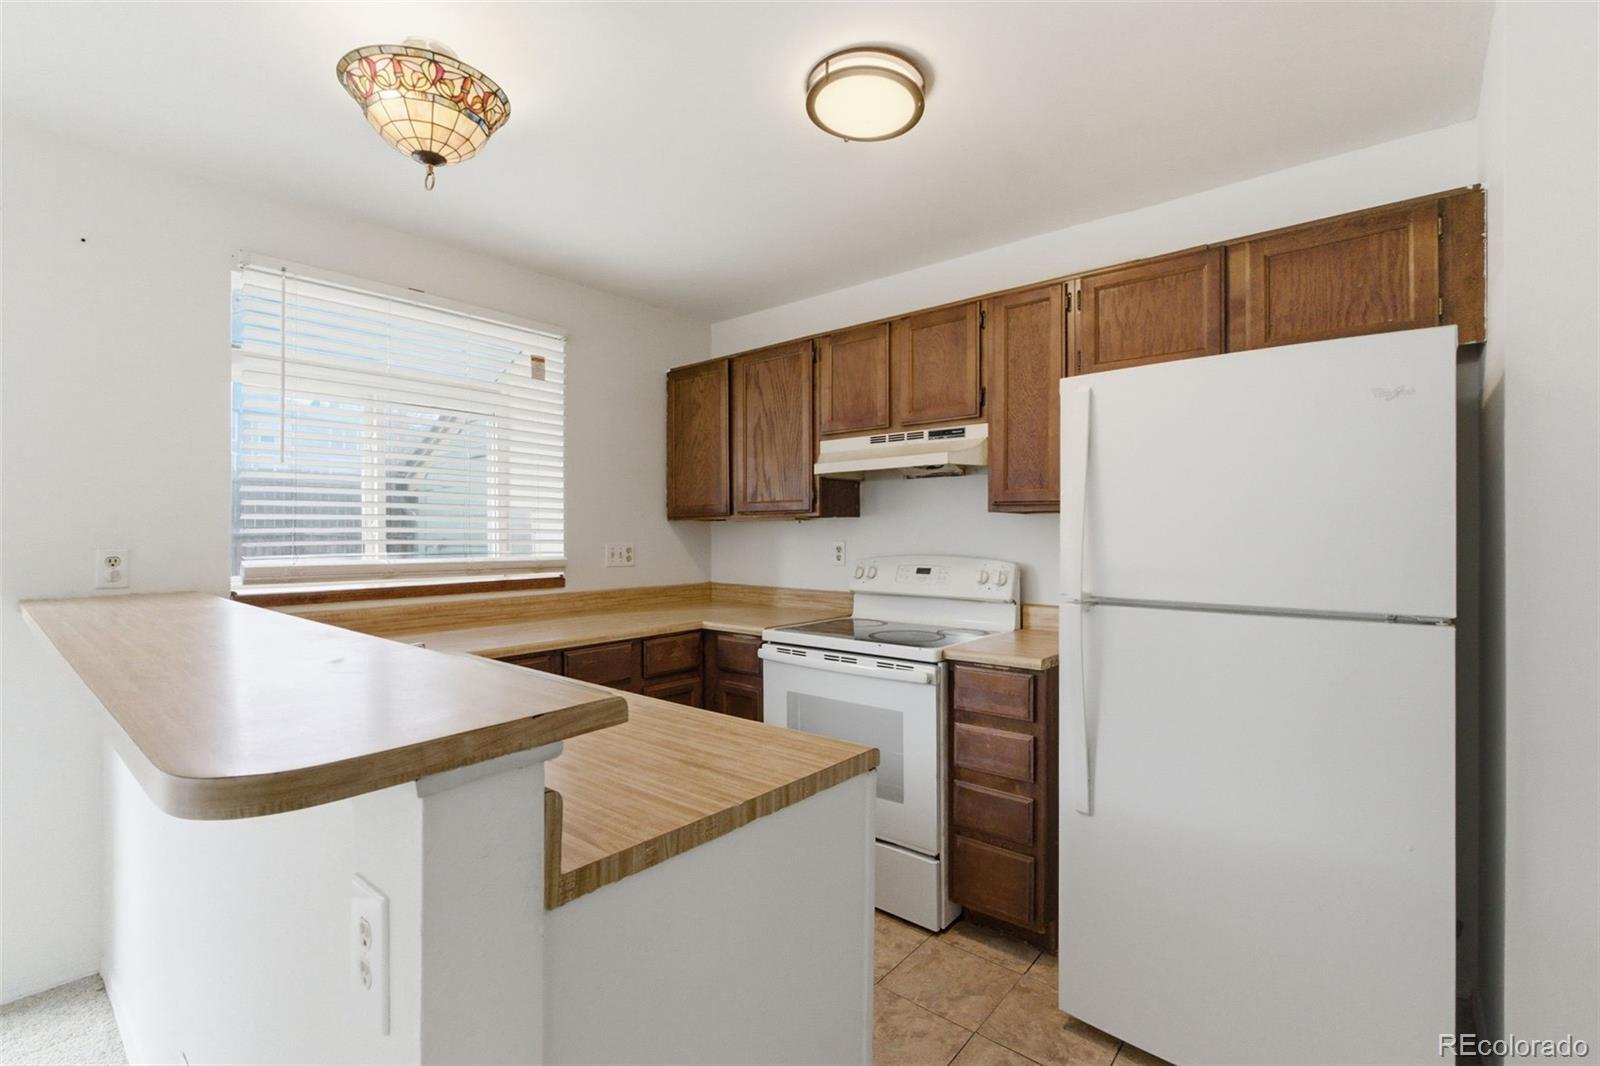
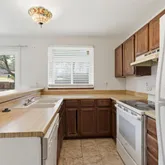
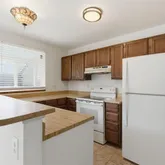
- Room Description: Functional kitchen with ample cabinet space, generous countertop areas, and a practical layout overlooking the dining area. A great opportunity for buyers looking to update finishes and create their own custom kitchen design.
- Room Type: Bathroom Half
- Room Level: Main
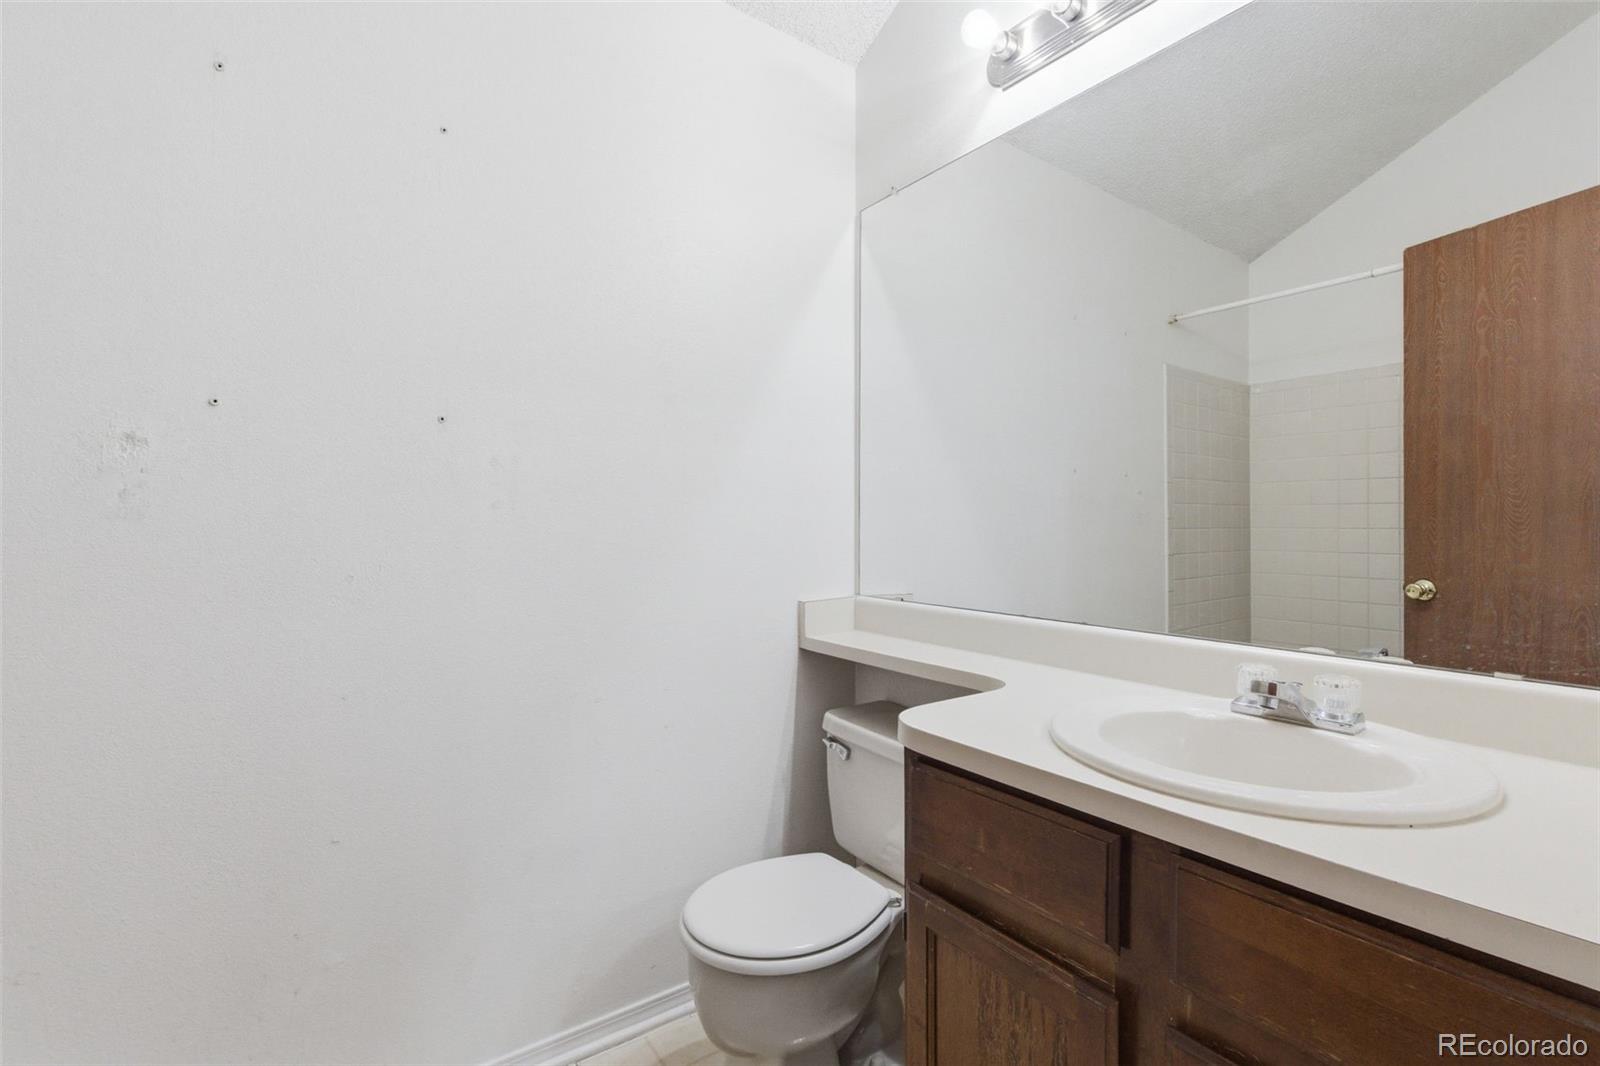
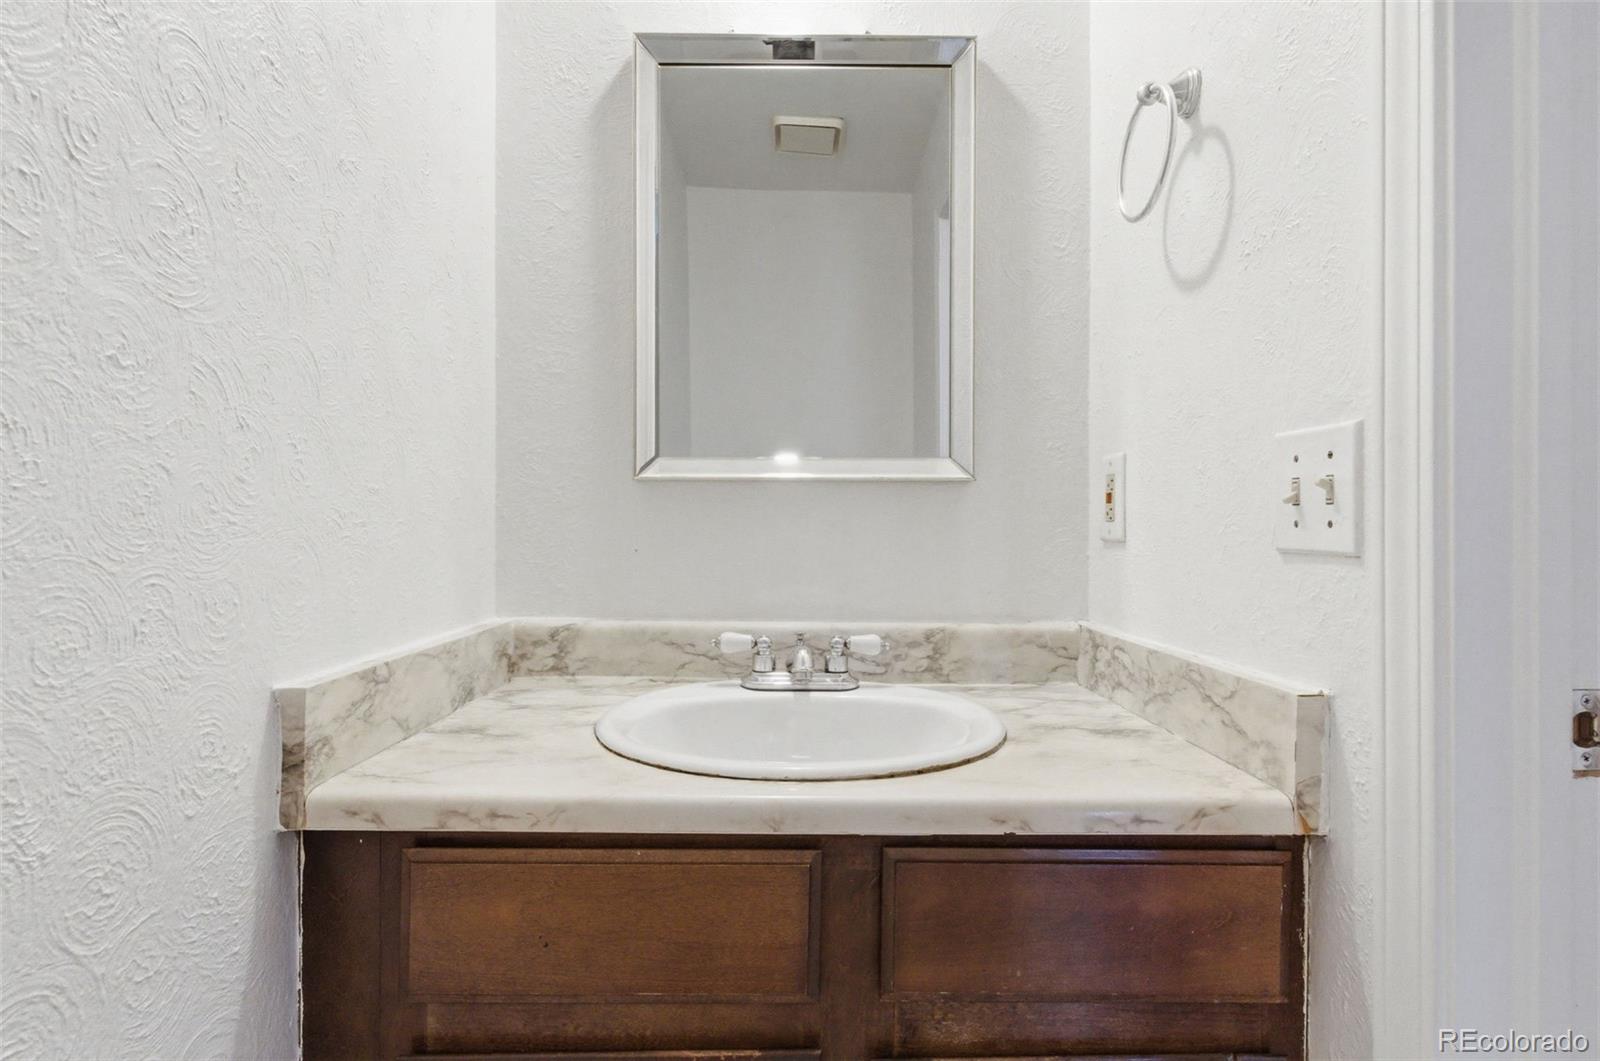
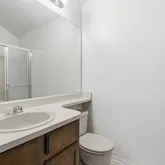
- Room Description: Convenient main-level bathroom. Well positioned for guests and daily use.
- Room Type: Bedroom
- Room Level: Upper
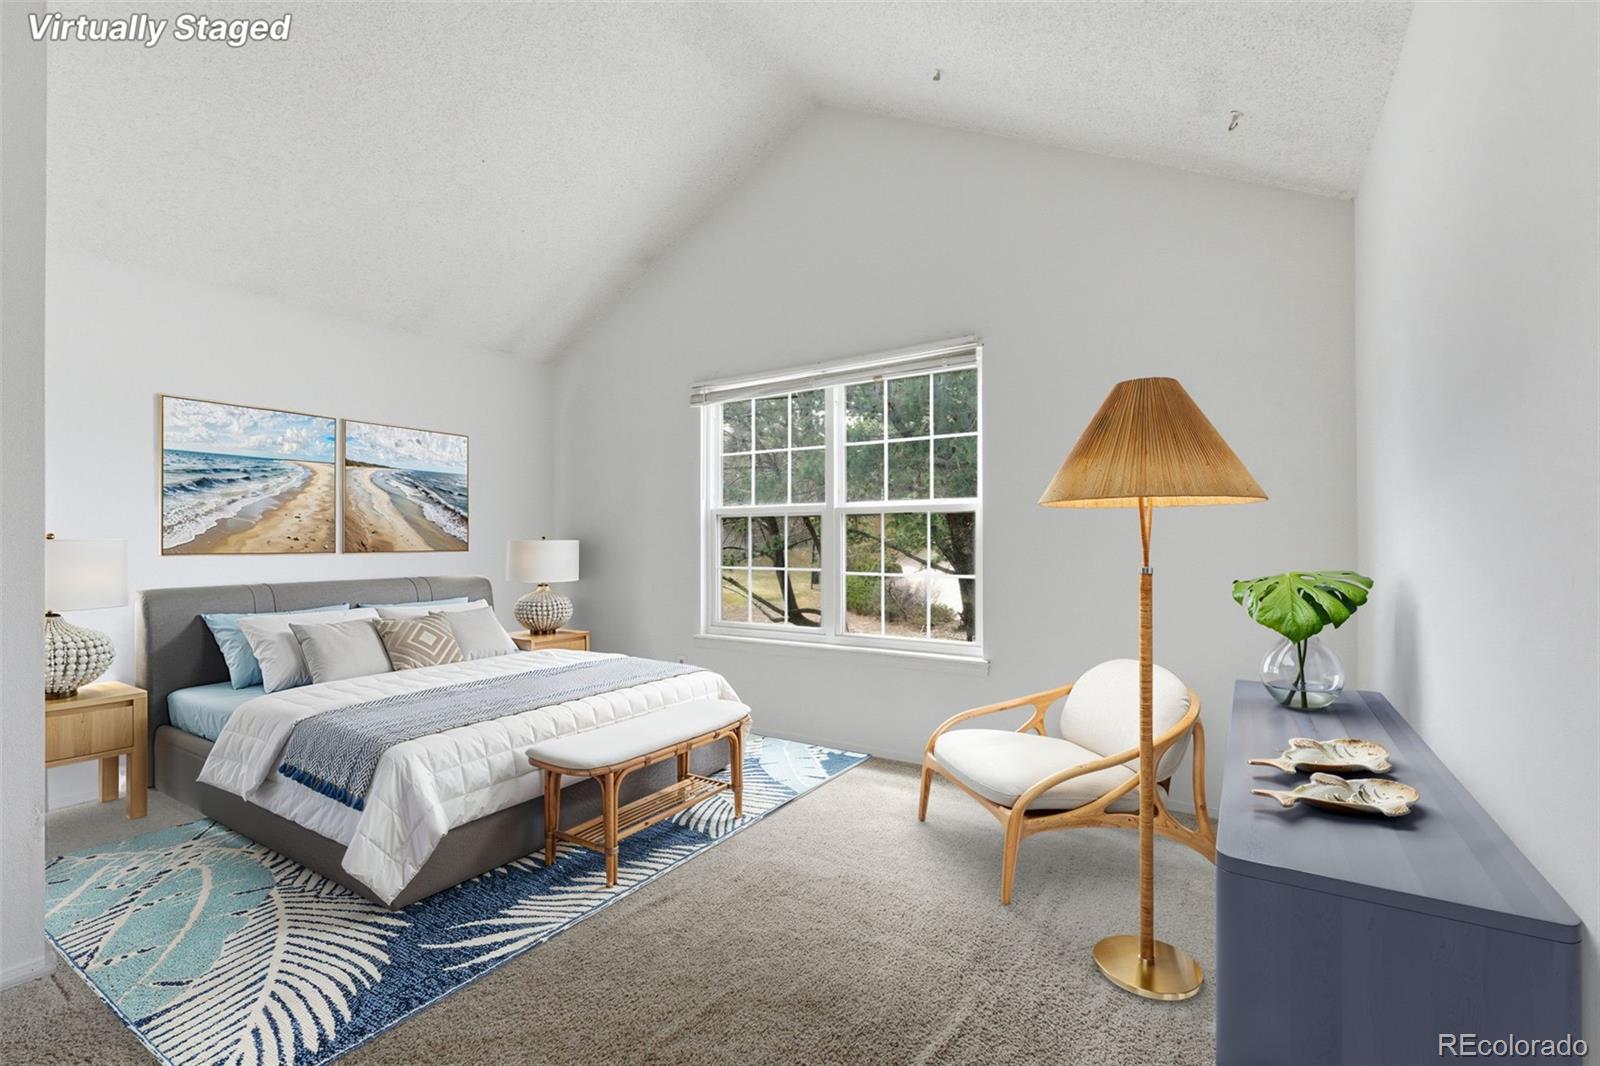
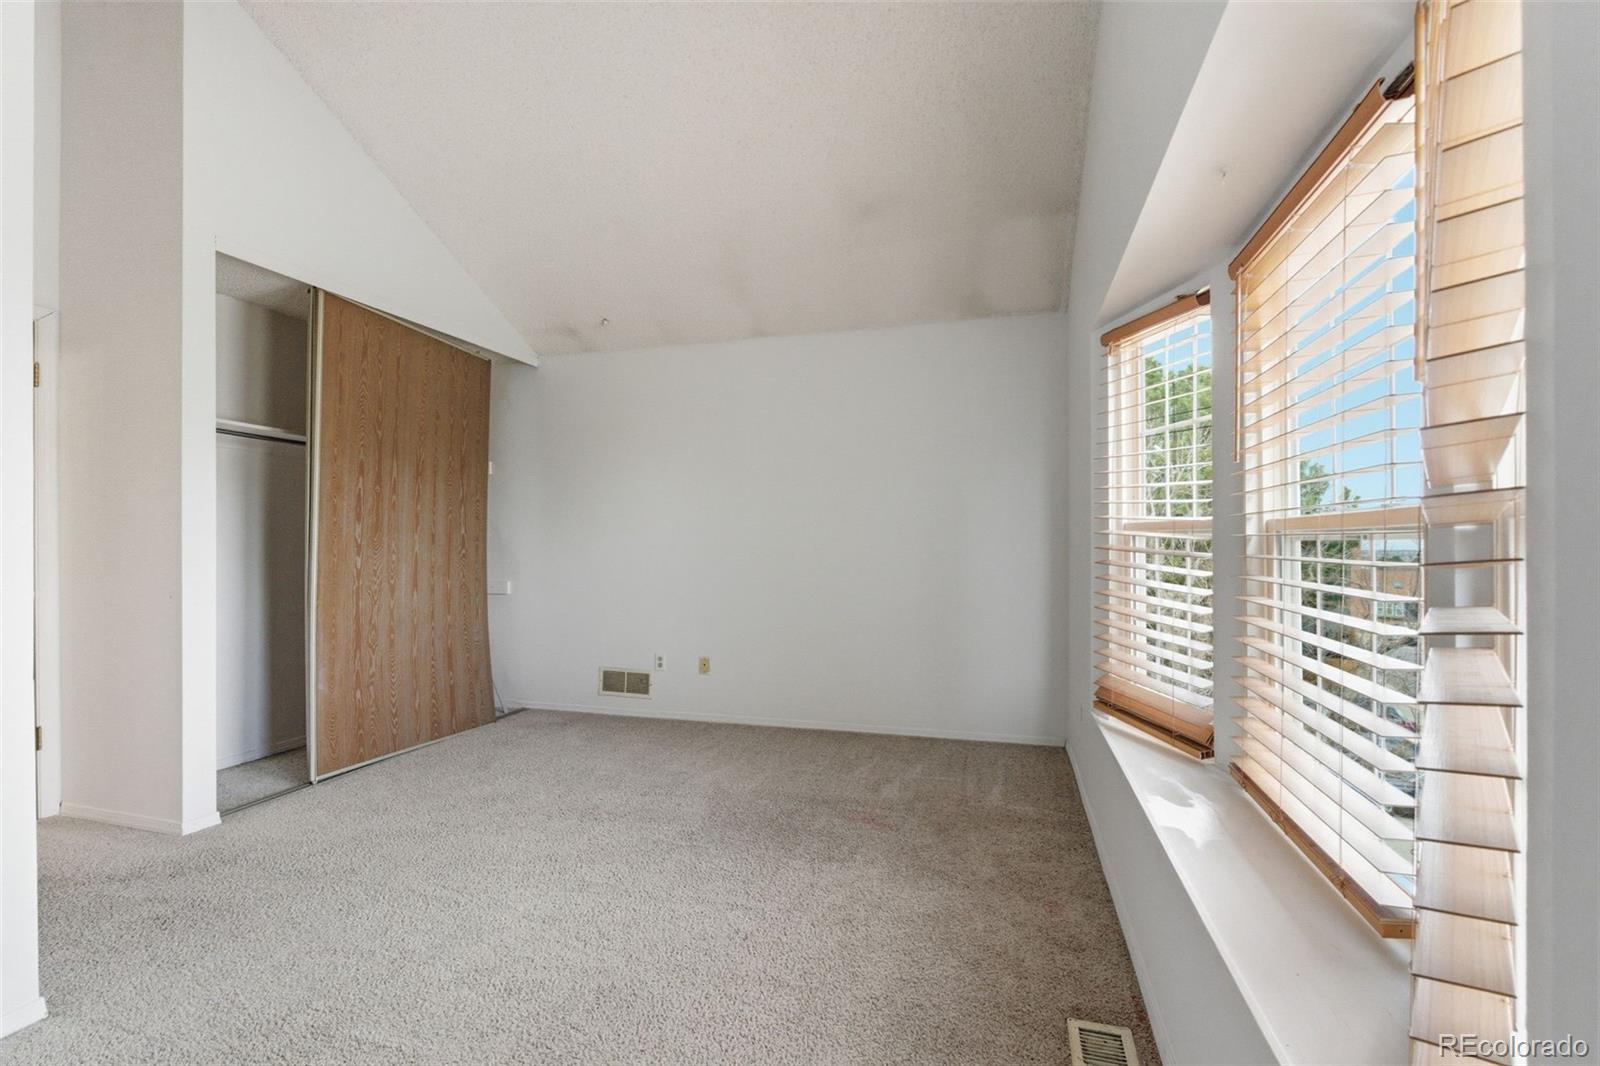
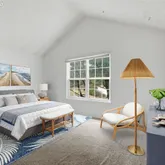
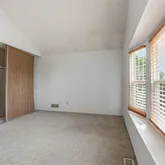
- Room Description: Comfortable primary bedroom with vaulted ceiling and large window allowing for natural light. The space offers a great foundation for cosmetic updates to match your style.
- Room Type: Bathroom Full
- Room Level: Upper
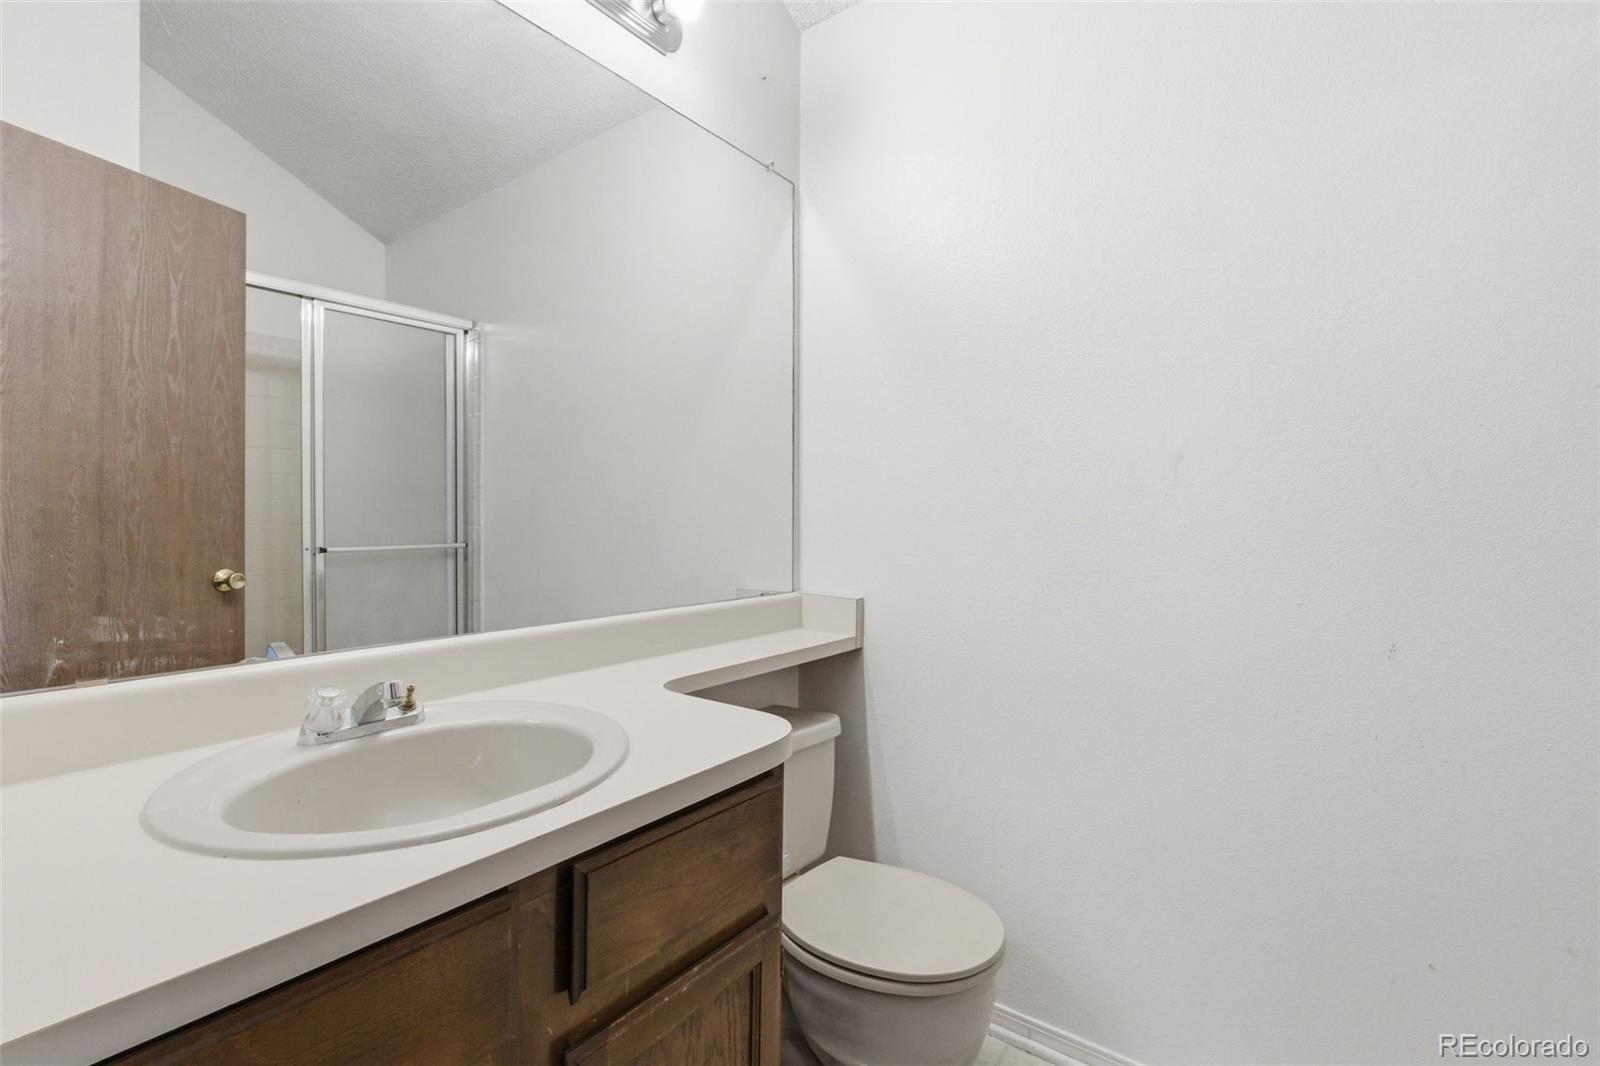
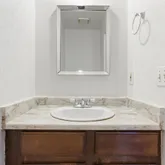
- Room Description: Private full bathroom with single vanity and shower/tub combination, providing convenience and separation from the secondary bedroom.
- Room Type: Bedroom
- Room Level: Upper
- Room Description: Secondary bedroom with good natural light and flexible space for a guest room, home office, or additional bedroom.
- Room Type: Bathroom Full
- Room Level: Upper
- Room Description: Additional full bathroom with vanity and shower/tub combination serving the upper level.
- Parking Features: Reserved
- Attached Garage: No
- Parking Type: Reserved - Exclusive Use Only
- Parking Description: Reserved - Exclusive Use Only-1
- Parking Details: 1
- Parking Total: 1
- Garage Spaces: 0
- Offstreet Spaces: 0
- Parking Count: 1
- Carport Spaces: 0
- Reserved Spaces: 1
- RV Spaces: 0
- Association Fee Includes: Insurance, Maintenance Grounds, Road Maintenance, Snow Removal, Trash, Water
- Association Fee Total Annual: $5,640
- Association Amenities: Clubhouse, Pool
- Senior Community: No
- Elementary School: Meadow Point
- Elementary School District: Cherry Creek 5
- Middle Or Junior School: Falcon Creek
- Middle Or Junior School District: Cherry Creek 5
- High School: Grandview
- High School District: Cherry Creek 5
- Property Exclusions: Seller's Personal Property
- Horse: No
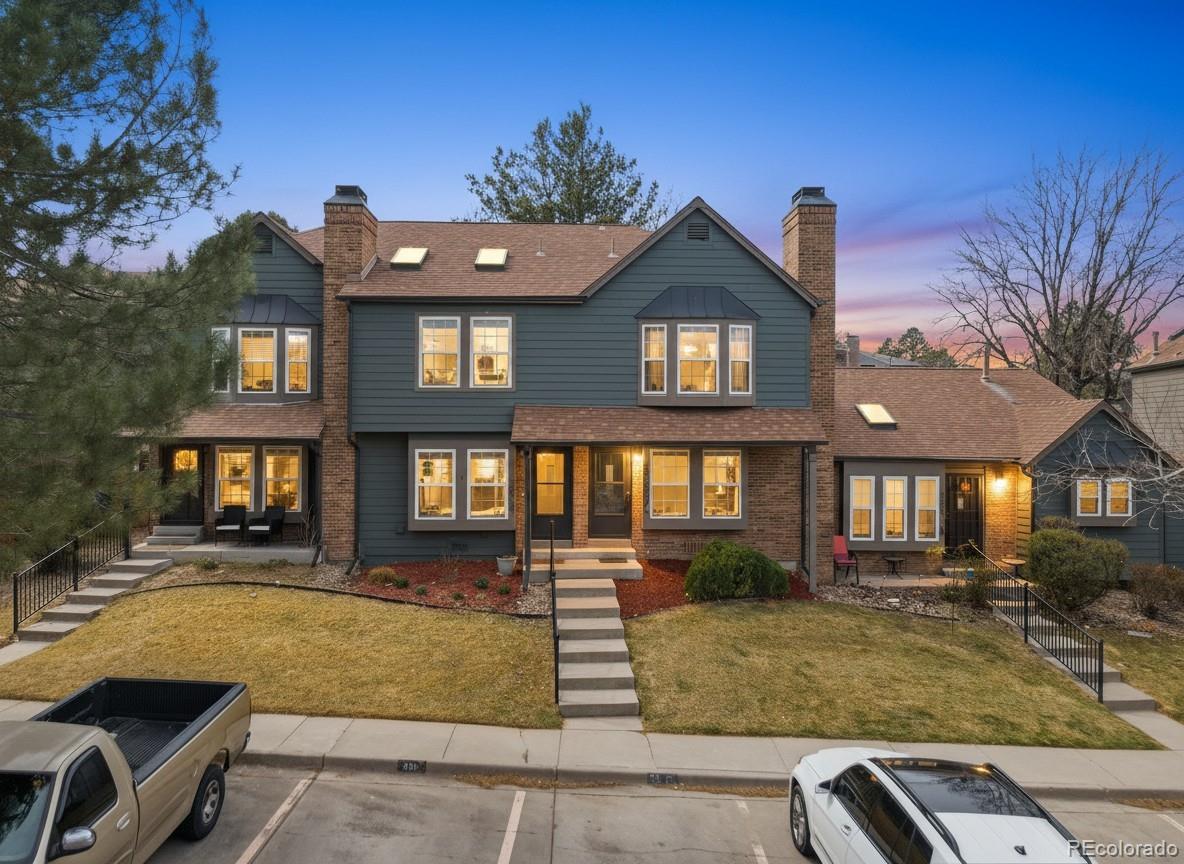
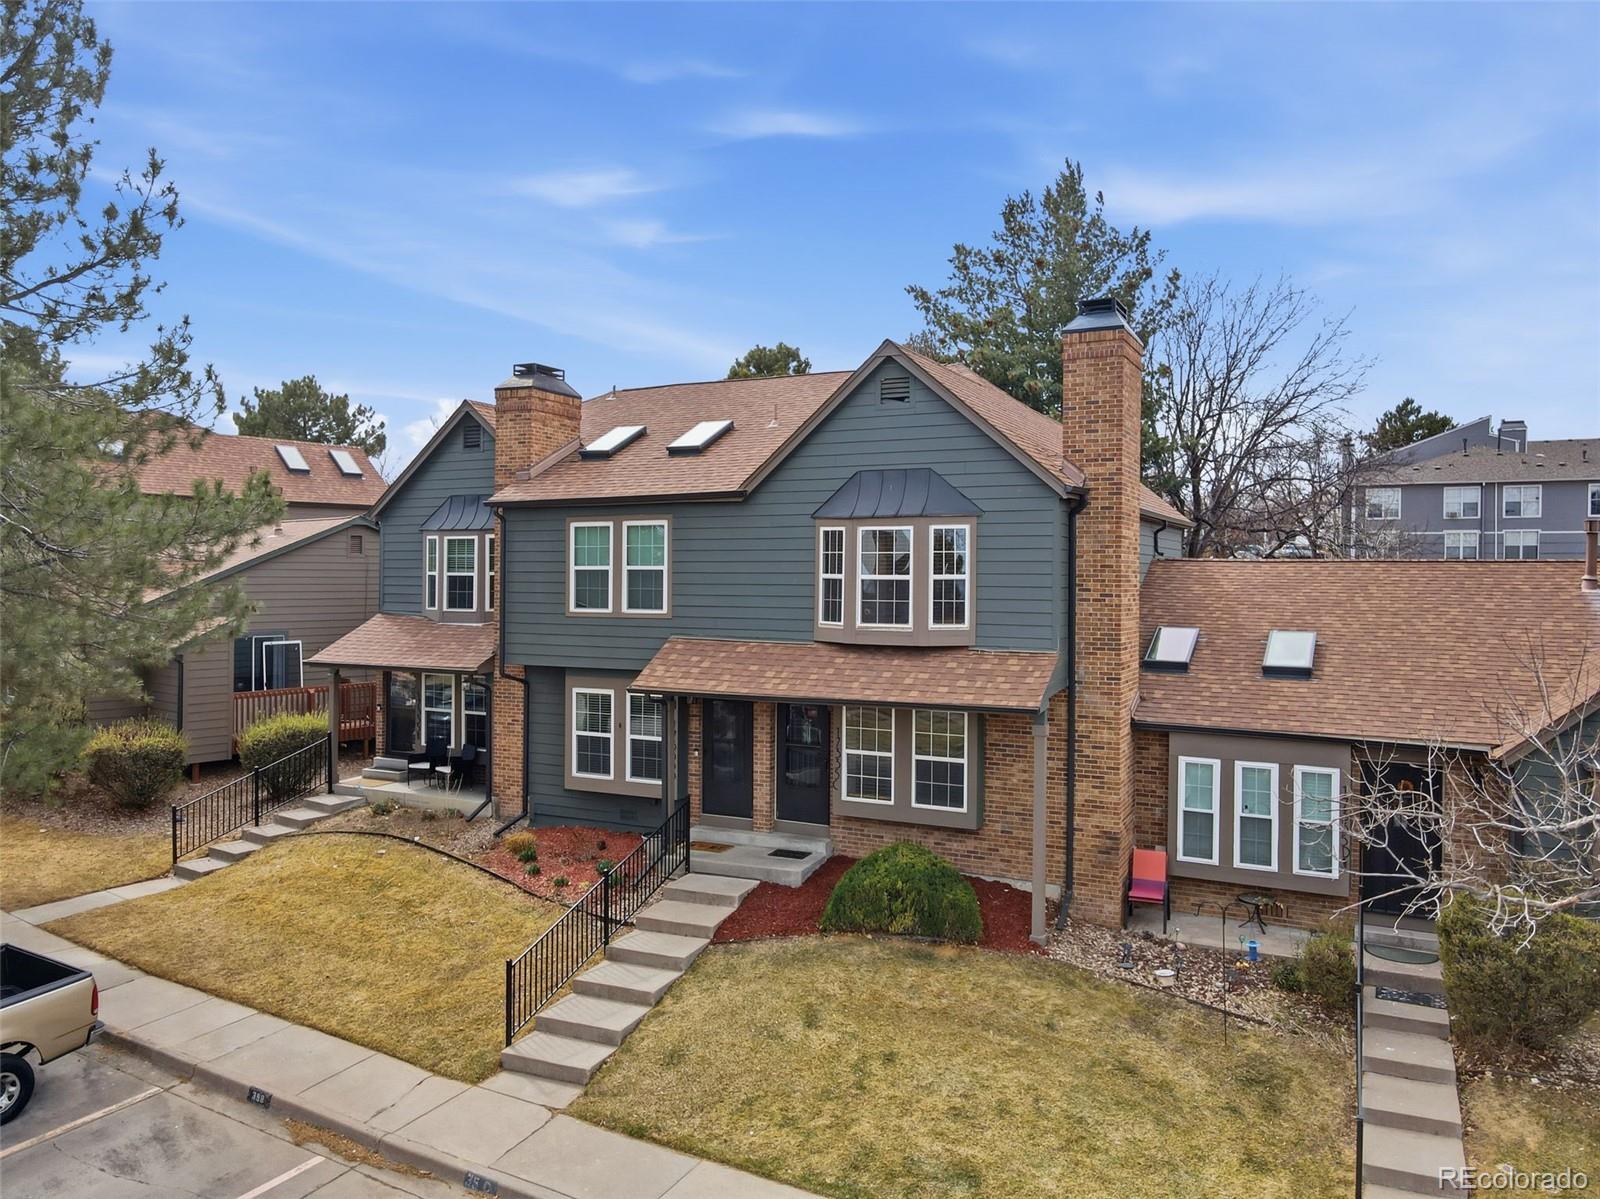
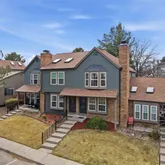
- Construction Materials: Concrete, Wood Siding
- Roof: Other
- Common Walls: 2+ Common Walls
- Patio And Porch Features: Patio
- Water Source: Public
- Utilities: Electricity Available
- Sewer: Public Sewer
Property History for 17335 East Rice Circle, Unit C
| Date | Event & Source | Price | Appreciation |
|---|---|---|---|
| Jul 26, 2001 | Sold (Public Record) Public Record #76510753 | $130,000 | — |
| Date | Event & Source | Price |
|---|---|---|
| 07/26/2001 | Sold (Public Record) Public Record #76510753 | $130,000 |
For completeness, we often displays two records for one sale: the MLS record and the public record.
Public Records for 17335 East Rice Circle, Unit C
Schools near 17335 East Rice Circle, Unit C
Rating | School | Type | Grades | Distance |
|---|---|---|---|---|
| Public - | PK to 5 | |||
| Public - | 6 to 8 | |||
| Public - | 9 to 12 | |||
| Charter - | K to 8 |
Rating | School | Distance |
|---|---|---|
Meadow Point Elementary School PublicPK to 5 | ||
Falcon Creek Middle School Public6 to 8 | ||
Grandview High School Public9 to 12 | ||
Heritage Heights Academy CharterK to 8 |
School ratings and boundaries are provided by GreatSchools.org and Pitney Bowes. This information should only be used as a reference. Proximity or boundaries shown here are not a guarantee of enrollment. Please reach out to schools directly to verify all information and enrollment eligibility.
Similar Homes
Explore Nearby Homes
- Eagle Park Homes for Sale
- Far Southeast Denver Homes for Sale
- Greenfield Homes for Sale
- Heather Gardens Homes for Sale
- Jackson Farm Homes for Sale
- Meadow Hills Homes for Sale
- Meadow Wood Homes for Sale
- Mission Viejo Homes for Sale
- Park View Homes for Sale
- Pheasant Run Homes for Sale
- Saddle Rock Golf Club Homes for Sale
- Saddle Rock Golf Club North Homes for Sale
- Shenandoah Homes for Sale
- Sorrel Ranch Homes for Sale
- Summit Park Homes for Sale
- Centennial Homes for Sale
- Aurora Homes for Sale
- Denver Homes for Sale
- Greenwood Village Homes for Sale
- Parker Homes for Sale
- Lone Tree Homes for Sale
- Englewood Homes for Sale
- Highlands Ranch Homes for Sale
- Watkins Homes for Sale
- Littleton Homes for Sale
- Castle Pines Homes for Sale
- Commerce City Homes for Sale
- Lakewood Homes for Sale
- Castle Rock Homes for Sale
- Edgewater Homes for Sale
- 80111 Homes for Sale
- 80014 Homes for Sale
- 80016 Homes for Sale
- 80018 Homes for Sale
- 80013 Homes for Sale
- 80231 Homes for Sale
- 80112 Homes for Sale
- 80237 Homes for Sale
- 80012 Homes for Sale
- 80247 Homes for Sale
- 80017 Homes for Sale
- 80224 Homes for Sale
- 80138 Homes for Sale
- 80137 Homes for Sale
- 80011 Homes for Sale
No guarantee, warranty or representation of any kind is made regarding the completeness or accuracy of descriptions or measurements (including square footage measurements and property condition), such should be independently verified, and Compass, Inc., its subsidiaries, affiliates and their agents and associated third parties expressly disclaims any liability in connection therewith. Photos may be virtually staged or digitally enhanced and may not reflect actual property conditions. Offers of compensation are subject to change at the discretion of the seller. No financial or legal advice provided. Equal Housing Opportunity.
Listing Courtesy of Real Broker, LLC DBA Real, The Awaka Group; Real Broker, LLC DBA Real, Alexandra Martinez
Based on information submitted to the MLS GRID as of 04/23/2026 10:14 AM. All data is obtained from various sources and may not have been verified by broker or MLS GRID. Supplied Open House Information is subject to change without notice. All information should be independently reviewed and verified for accuracy. Properties may or may not be listed by the office/agent presenting the information. Properties displayed may be listed or sold by various participants in the MLS. IDX information is provided exclusively for consumers’ personal, non-commercial use and may not be used for any purpose other than to identify prospective properties consumers may be interested in purchasing. The data is deemed reliable but is not guaranteed by MLS GRID. Use of the MLS GRID data may be subject to an end user license agreement prescribed by the applicable MLS of the Member Participant, if any, and as amended from time to time.
