1735 Boca Raton Court
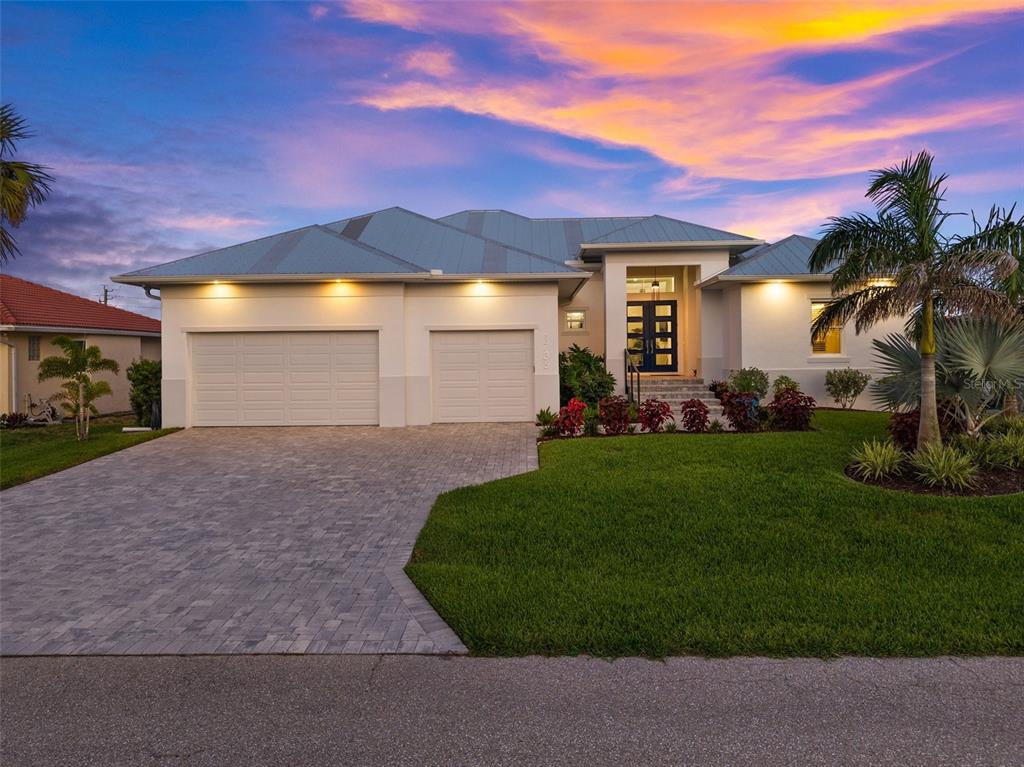
Description
• 3-car attached garage with epoxy flooring and wall-to-wall upper storage
• 3-zone A/C system with UV light filtration
• High-efficiency heat pump water heater
• 500-gallon buried propane tank
• 22KW whole-house generator
• Gas line connections for future fire pit and grill
• Brick paver driveway, lanai, and walkway to dock
• Built above required elevation (over 11 ft) for peace of mind
• Hurricane-rated impact doors & windows plus Kevlar screens for the dining room’s aquarium window
Enjoy all the close amenities that Punta Gorda has to offer, such as biking, fishing, boating, dining, live entertainment, and much more! Walking distance to Fisherman's Village, Ponce De Leon Park, Gilcrest Park, and Historical Downtown Punta Gorda. Also, minutes to award-winning beaches such as Englewood Beach, Manasota Key & Stump Pass, to name a few! Schedule your private tour today—this is your chance to experience elegant waterfront living at its finest.
- Listed by: Matthew Patterson 941.875.4177 office@pattersongroupkw.com Brokerage DRE #1036889 • KW PEACE RIVER PARTNERS

Location
Sold By COLDWELL BANKER SUNSTAR REALTY, Carla Nix
Payment Calculator
$9,308 per month
30 year fixed, 7.03% Interest
$7,741
$1,567
$0
Know your buying power with a preapproval and custom rate in minutes
 1
1Property Information for 1735 Boca Raton Court
- Taxes: $18,807 / year
- MLS Type: Residential / Single Family Residence
- County: Charlotte County
- Architectural Style: Custom
- Subdivision Name: PUNTA GORDA ISLES SEC 05
- Township: 41S
- Garage Spaces: 3
- View: Pool, Water
- Waterfront: Yes
- Water View: Canal
- Furnished: Negotiable
- Year Built: 2022
- Lot Size: 0.22 AC / 9,600 SF
- Building Area Source: Public Records
- Building Area Total: 4444.0
- Building Area Units: Square Feet
- Community Features: Deed Restrictions
- Direction Faces: Northwest
- Directions: US-41 South, Right on W Marion Ave, Left on Bal Harbor Blvd, Right on Boca Raton
- Elementary School: Sallie Jones Elementary
- Middle Or Junior School: Punta Gorda Middle
- High School: Charlotte High
- Other Equipment: Fuel Tank(s), Generator
- Mls Major Change Type: Sold
- Major Change Type: Closed
- Listing Service: Full Service
- Road Frontage Type: Street Paved
- Senior Community: No
- SW Subdiv Community Name: Punta Gorda Isles
- Unit Number: No
- Street Number: 1735
- Street Name: BOCA RATON
- Street Suffix: COURT
- State: FL
- City: PUNTA GORDA
- Attached Garage: Yes
- Carport: No
- Garage Dimensions: 22x32
- Garage: Yes
- Parking Features: Driveway, Oversized
- Association Approval Required: No
- Association Name: Punta Gorda Civic Association
- Association Phone: 941-637-1655
- Association: No
- CDD: No
- Tax Block: 35
- Tax Book Number: 5-60
- Tax Legal Description: PGI 005 0035 0029 PUNTA GORDA ISLES SEC 5 BLK 35 LT 29 308/660 1210/820 1340/1499 PR15-286-FEH LOA3946/2048 4185/2177
- Tax Lot: 29
- Tax Year: 2024
- Virtual Tour URL Unbranded: https://media.naplescreativemedia.com/videos/01974fd6-a02c-729a-9350-ad75e5f147eb?v=397
- Additional Parcels: No
- Lot Features: Cul-De-Sac, FloodZone, City Lot, In County, Landscaped
- Lot Size Dimensions: 80 x 120
- Parcel Number: 412211433004
- Total Acreage: 0 to less than 1/4
- Water Access: Bay/Harbor, Canal - Brackish, Canal - Saltwater, Gulf/Ocean, Gulf/Ocean to Bay, Intracoastal Waterway, River
- Water Access: Yes
- Water Body Name: SHARK COVE
- Water Extras: Bridges - Fixed, Lift, Seawall - Concrete
- Water Extras: Yes
- Water: Bridges - Fixed, Lift, Seawall - Concrete
- Zoning: GS-3.5
- Living Area: 2480
- Lot Dimensions: 80 x 120
- Year Built Numeric: 2022
- Amenities Additional Fees: Join the PG Civic Association and enjoy access to over 20 clubs and groups. Whether you enjoy fishing, cooking, playing cards, or bike riding, there’s something for everyone. It’s a great way to meet your neighbors and get involved in the community.
- Flood Zone Code: AE
- Homestead: Yes
- New Construction: No
- Property Condition: Completed
- Public Survey Range: 22E
- Public Survey Section: 11
- Dock YN: Yes
- Dock Description: Dock - Concrete, Dock w/Electric, Dock w/Water Supply, Lift
- Dock Lift Capacity: 13500
- Dock Dimensions: 6x45
- Green Energy Efficient: Construction, HVAC, Insulation, Water Heater, Windows
- Sewer: Public Sewer
- Utilities: BB/HS Internet Available, Cable Available, Electricity Connected, Propane, Public, Sewer Connected, Water Connected
- Water Source: Public
- Construction Materials: Block, Concrete, Stucco
- Exterior Features: French Doors, Irrigation System, Lighting, Outdoor Kitchen, Outdoor Shower, Rain Gutters, Sliding Doors
- Fencing: Fenced
- Foundation Details: Slab, Stem Wall
- Levels: One
- Patio And Porch Features: Covered, Rear Porch, Screened
- Pool Dimensions: 26x12
- Pool Features: Gunite, Heated, In Ground, Lighting, Salt Water
- Pool Private: Yes
- Pool: Private
- Pool Private: Yes
- Roof: Metal
- Spa Features: Heated, In Ground
- Spa: Yes
- Vegetation: Trees/Landscaped
- Waterfront Features: Canal - Saltwater
- Waterfront Feet Total: 80
- Bedrooms Total: 3
- Bathrooms Full: 3
- Additional Rooms: Den/Library/Office
- Appliances: Built-In Oven, Convection Oven, Cooktop, Dishwasher, Dryer, Kitchen Reverse Osmosis System, Range, Range Hood, Refrigerator, Washer
- Cooling: Central Air
- Fireplace: No
- Flooring: Luxury Vinyl, Tile
- Green Indoor Air Quality: HVAC UV/Elec. Filtration
- Heating: Central, Electric
- Interior Features: Ceiling Fan(s), Crown Molding, High Ceilings, Living Room/Dining Room Combo, Open Floorplan, Primary Bedroom Main Floor, Split Bedroom, Stone Counters, Thermostat, Tray Ceiling(s), Walk-In Closet(s)
- Laundry Features: Inside, Laundry Room
- Living Area Source: Public Records
- Living Area Units: Square Feet
- Room Count: 8.0
- Water View: Yes
- Window Features: Storm Window(s)
- Bathrooms Half: 0
- Pets Allowed: Cats OK, Dogs OK, Yes
Property History for 1735 Boca Raton Court
| Date | Event & Source | Price | Appreciation |
|---|---|---|---|
| Jan 30, 2026 | Sold (Public Record) Public Record #1927971987 | $1,450,000 | +22.8% / yr |
| Jan 30, 2026 | Sold MFRMLS #C7512919 | $1,450,000 | — |
| Jan 18, 2026 | Pending MFRMLS #C7512919 | — | |
| Jan 8, 2026 | Price Change MFRMLS #C7512919 | $1,499,900 | — |
| Aug 8, 2025 | Listed (Active) MFRMLS #C7512919 | $1,590,000 | — |
| May 23, 2025 | Withdrawn MFRMLS #C7498609 | $1,595,000 | — |
| Mar 15, 2025 | Listed (Active) MFRMLS #C7498609 | — | |
| Mar 14, 2025 | Expired MFRMLS #C7498609 | $1,690,000 | — |
| Oct 4, 2024 | Listed (Active) MFRMLS #C7498609 | $1,765,000 | — |
| Mar 31, 2017 | Sold MFRMLS #C7232497 | $235,000 | — |
| Mar 28, 2017 | Sold (Public Record) Public Record #600156105 | $235,000 | — |
| Mar 14, 2017 | Pending MFRMLS #C7232497 | — | |
| Nov 16, 2016 | Listed (Active) MFRMLS #C7232497 | $347,000 | — |
| Date | Event & Source | Price |
|---|---|---|
| 01/30/2026 | Sold (Public Record) Public Record #1927971987 | $1,450,000 +22.8% / yr |
| 01/30/2026 | Sold MFRMLS #C7512919 | $1,450,000 |
| 01/18/2026 | Pending MFRMLS #C7512919 | — |
| 01/08/2026 | Price Change MFRMLS #C7512919 | $1,499,900 |
| 08/08/2025 | Listed (Active) MFRMLS #C7512919 | $1,590,000 |
| 05/23/2025 | Withdrawn MFRMLS #C7498609 | $1,595,000 |
| 03/15/2025 | Listed (Active) MFRMLS #C7498609 | — |
| 03/14/2025 | Expired MFRMLS #C7498609 | $1,690,000 |
| 10/04/2024 | Listed (Active) MFRMLS #C7498609 | $1,765,000 |
| 03/31/2017 | Sold MFRMLS #C7232497 | $235,000 |
| 03/28/2017 | Sold (Public Record) Public Record #600156105 | $235,000 |
| 03/14/2017 | Pending MFRMLS #C7232497 | — |
| 11/16/2016 | Listed (Active) MFRMLS #C7232497 | $347,000 |
For completeness, we often displays two records for one sale: the MLS record and the public record.
Public Records for 1735 Boca Raton Court
Schools near 1735 Boca Raton Court
Rating | School | Type | Grades | Distance |
|---|---|---|---|---|
| Public - | PK to 5 | |||
| Public - | 6 to 8 | |||
| Public - | 9 to 12 | |||
| Public - | PK to 12 |
Rating | School | Distance |
|---|---|---|
Sallie Jones Elementary School PublicPK to 5 | ||
Punta Gorda Middle School Public6 to 8 | ||
Charlotte High School Public9 to 12 | ||
Charlotte Harbor School PublicPK to 12 |
School ratings and boundaries are provided by GreatSchools.org and Pitney Bowes. This information should only be used as a reference. Proximity or boundaries shown here are not a guarantee of enrollment. Please reach out to schools directly to verify all information and enrollment eligibility.
Similar Homes
Explore Nearby Homes
- Aqui Estates Homes for Sale
- Burnt Store Isles Homes for Sale
- Charlotte Park Homes for Sale
- Cleveland Homes for Sale
- Downtown Punta Gorda Homes for Sale
- Edison College Area Homes for Sale
- Fisherman's Village Homes for Sale
- Jones Loop Homes for Sale
- La Villa Homes for Sale
- Medical District Homes for Sale
- Punta Gorda Isles Homes for Sale
- Solana Homes for Sale
- Taylor Road Corridor Homes for Sale
- Trabue Woods Homes for Sale
- Trabue Woods Historic District Homes for Sale
- Punta Gorda Homes for Sale
- Port Charlotte Homes for Sale
- Placida Homes for Sale
- Lake Suzy Homes for Sale
- North Port Homes for Sale
- Cape Coral Homes for Sale
- North Fort Myers Homes for Sale
- Fort Ogden Homes for Sale
- Rotonda West Homes for Sale
- Englewood Homes for Sale
- Bokeelia Homes for Sale
- Boca Grande Homes for Sale
- Fort Myers Homes for Sale
- Arcadia Homes for Sale
- St. James City Homes for Sale
- 33982 Homes for Sale
- 33955 Homes for Sale
- 33980 Homes for Sale
- 33983 Homes for Sale
- 33952 Homes for Sale
- 33948 Homes for Sale
- 33954 Homes for Sale
- 33917 Homes for Sale
- 34269 Homes for Sale
- 33981 Homes for Sale
- 33946 Homes for Sale
- 34288 Homes for Sale
- 33953 Homes for Sale
- 33909 Homes for Sale
- 33947 Homes for Sale
No guarantee, warranty or representation of any kind is made regarding the completeness or accuracy of any information, descriptions or measurements (including square footage measurements and property condition), such should be independently verified through appropriate means, including, but not limited to, in person inspection and public records, and Compass International Holdings, its subsidiaries, affiliates and independently owned and operated franchisees, and their affiliated agents and associated third parties expressly disclaim any liability in connection therewith. Photos may be virtually staged or digitally enhanced and may not reflect actual property conditions. Offers of compensation are subject to change at the seller's discretion. No financial or legal advice provided. Equal Housing Opportunity. Subject to change at any time. Compass, Inc., its subsidiaries, affiliates and their agents and associated third parties make no guarantee, warranty or representation regarding the accuracy of any waterfront feature, water view or waterfront view.
Listing Courtesy of KW PEACE RIVER PARTNERS, Matthew Patterson
The information is being provided in part by Southwest Florida Multiple Listing Service, Broker Reciprocity Program ("BR Program") of M.L.S. of Naples, Inc. ("Naples MLS"), under License No. NCOMPN2, and MarcoMls. Information deemed reliable but not guaranteed. Information is provided for consumers' personal, non-commercial use, and may not be used for any purpose other than the identification of potential properties for purchase. Copyright 2026 Southwest Florida Multiple Listing Service and MarcoMls. All Rights Reserved. The data relating to real estate for sale displayed on this website comes in part from the Broker Reciprocity Program ("BR Program") of M.L.S. of Naples, Inc. ("Naples MLS"), under License No. NCOMPN2 and MarcoMls. Properties listed with brokerage firms other than Compass are marked with the "BR House" logo. Detailed information about such properties includes the name of the brokerage firm with which the seller has listed the property. The properties displayed may not be all the properties listed with brokerage firms participating in the Naples MLS BR Program, or contained in the database compilation of Naples MLS.
