17484 Grand Island Road
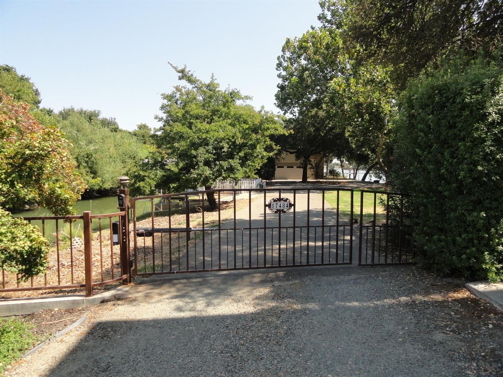
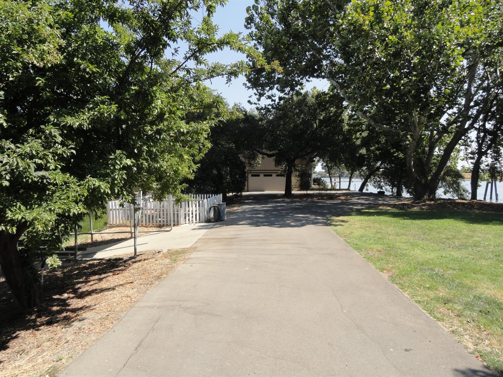
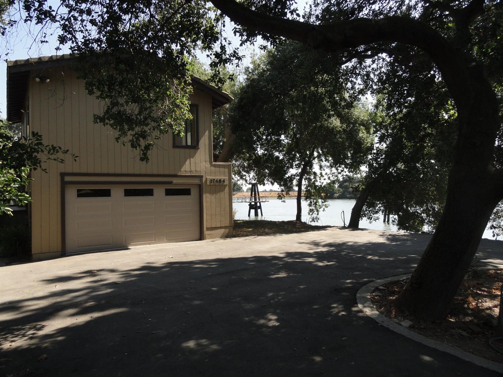
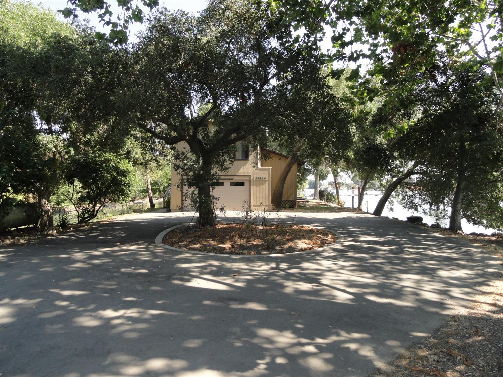
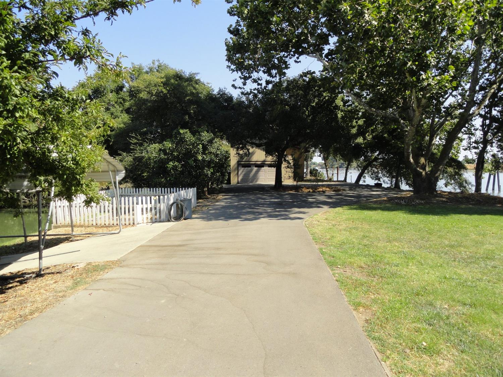
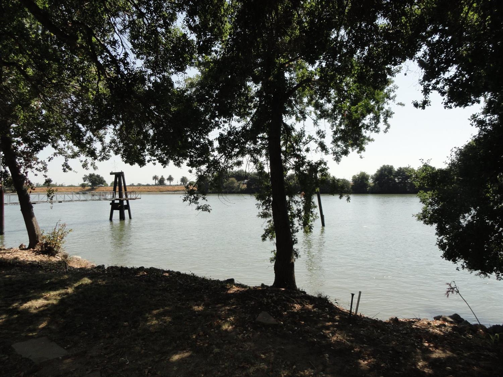
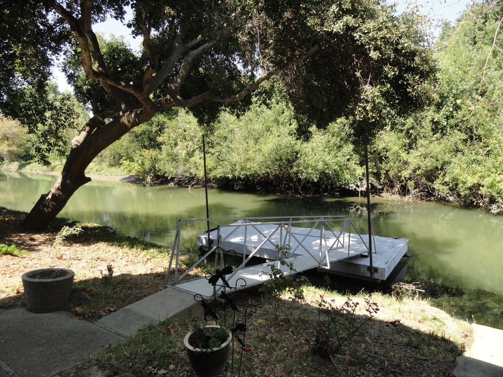
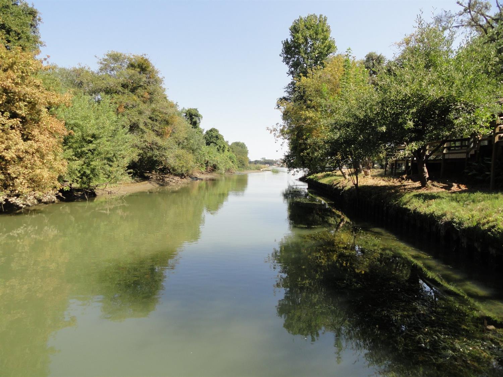
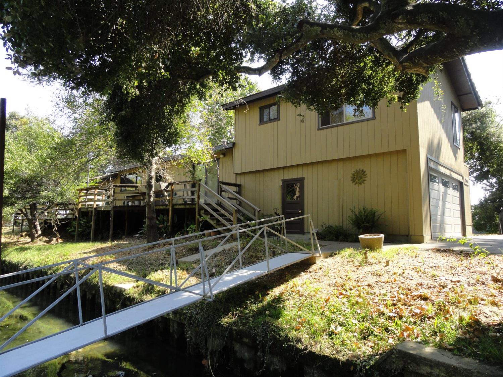
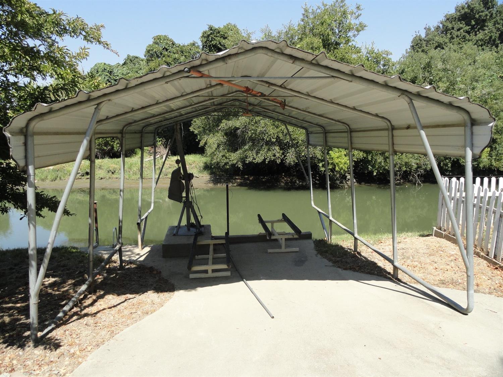
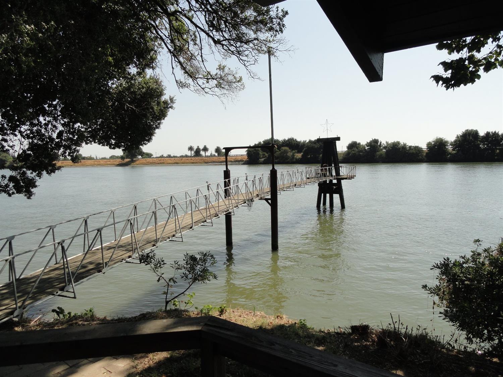


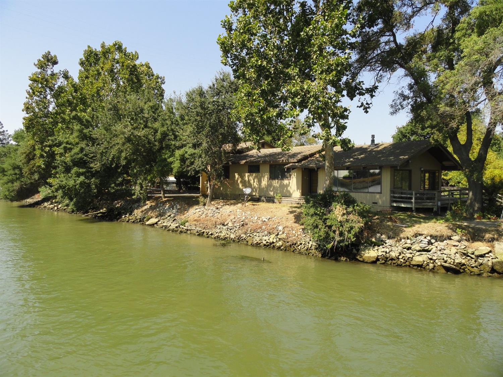
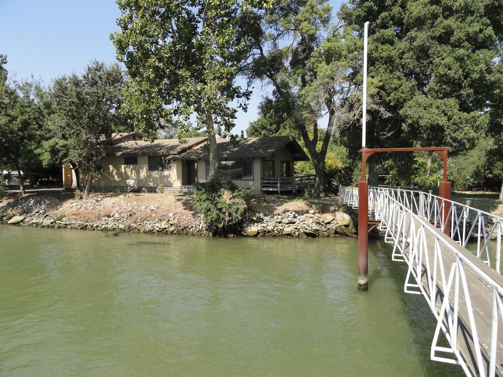
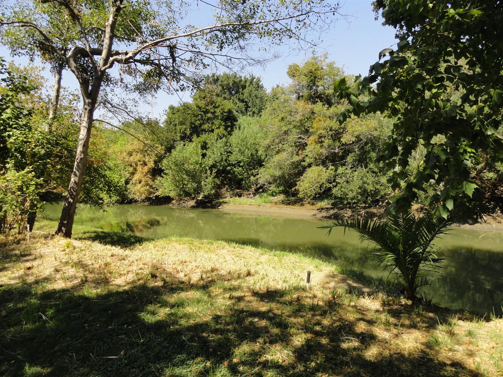
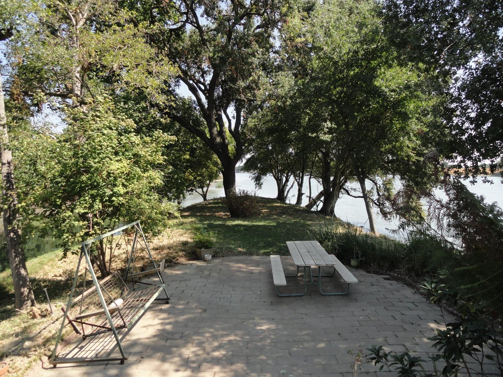
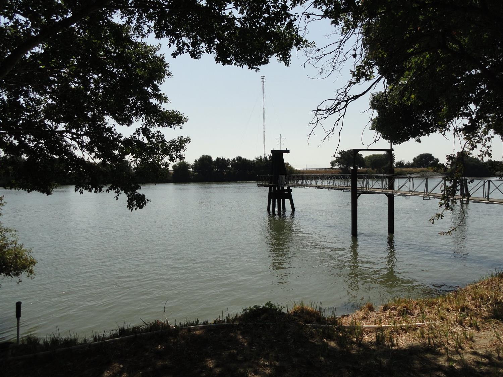
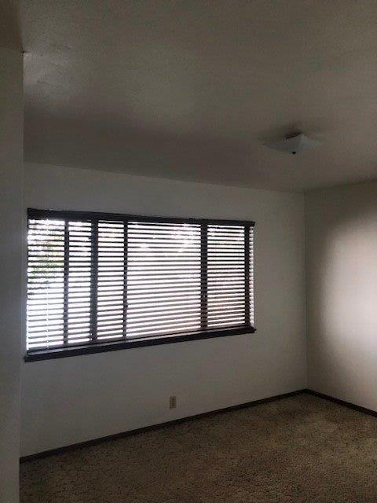
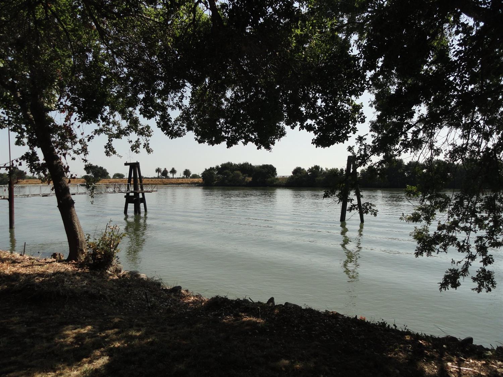
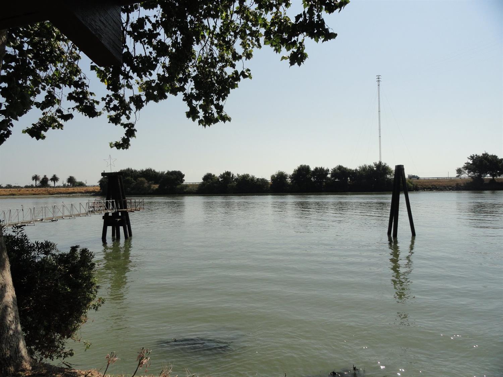
Description
- Listed by: Clifford McGahey DRE #01428614 • McGahey Real Estate Team Judy Davis Broker

Location
Sold By eXp Realty of California Inc., Kevin R. Cooper, DRE #01355040
Payment Calculator
$6,187 per month
30 year fixed, 7.03% Interest
$4,805
$882
$500
Know your buying power with a preapproval and custom rate in minutes
 1
1Property Information for 17484 Grand Island Road
- MLS Type: Residential / Single Family Residence
- County: Sacramento County
- Subtype: Attached, Custom
- Furnished: None
- Garage: Attached
- # of Garage Spaces: 2
- Stories: 2
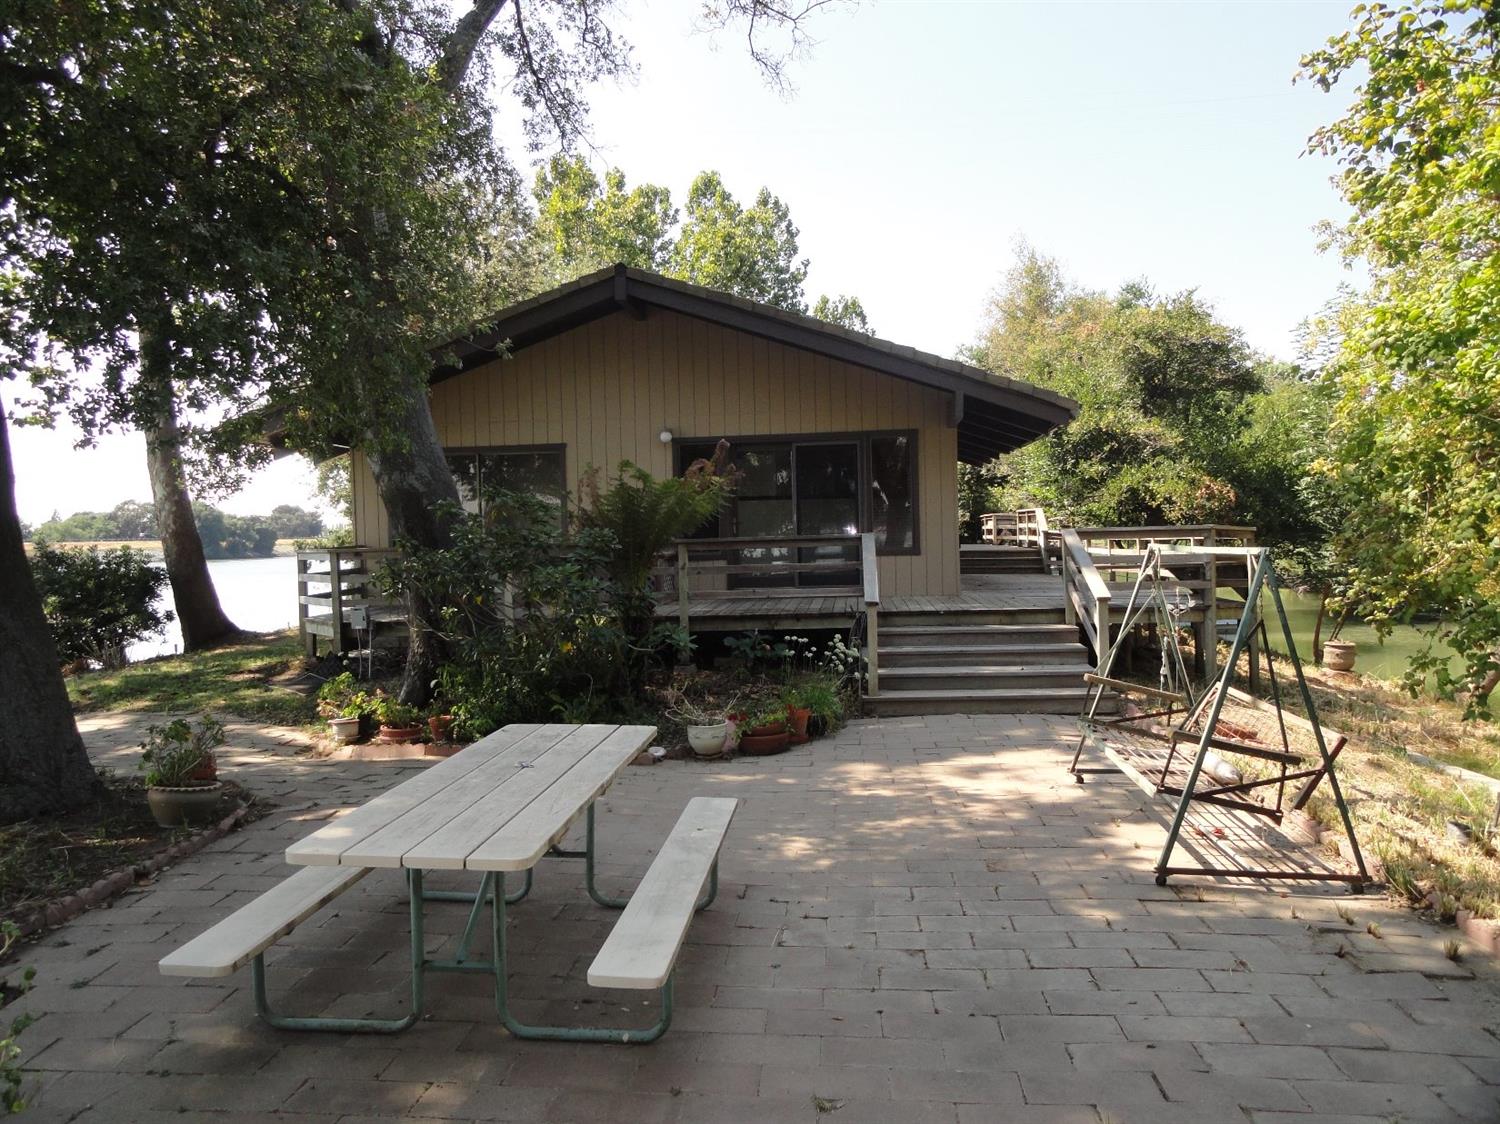
- Year Built: 1976
- Lot Size: 0.56 AC / 24,524 SF
- Directions: Highway 160, turn left onto Grand Island Road off the Isleton Bridge, to Long Island. Once you're on the Island turn left and the road ends at the property I
- Road Description: Gravel, Paved
- Stories: 2
- Year Built Source: Realist Public Rec
- Zip Plus 4: 9763
- Cross Street Address: HWY
- Recreational Parking: Boat Storage, RV Access
- Open Parking Spaces: 0
- Association: BAREIS
- HOA Dues Include: Assn Mgmt
- HOA: Yes
- Apx SqFt-Second Res: 0.0
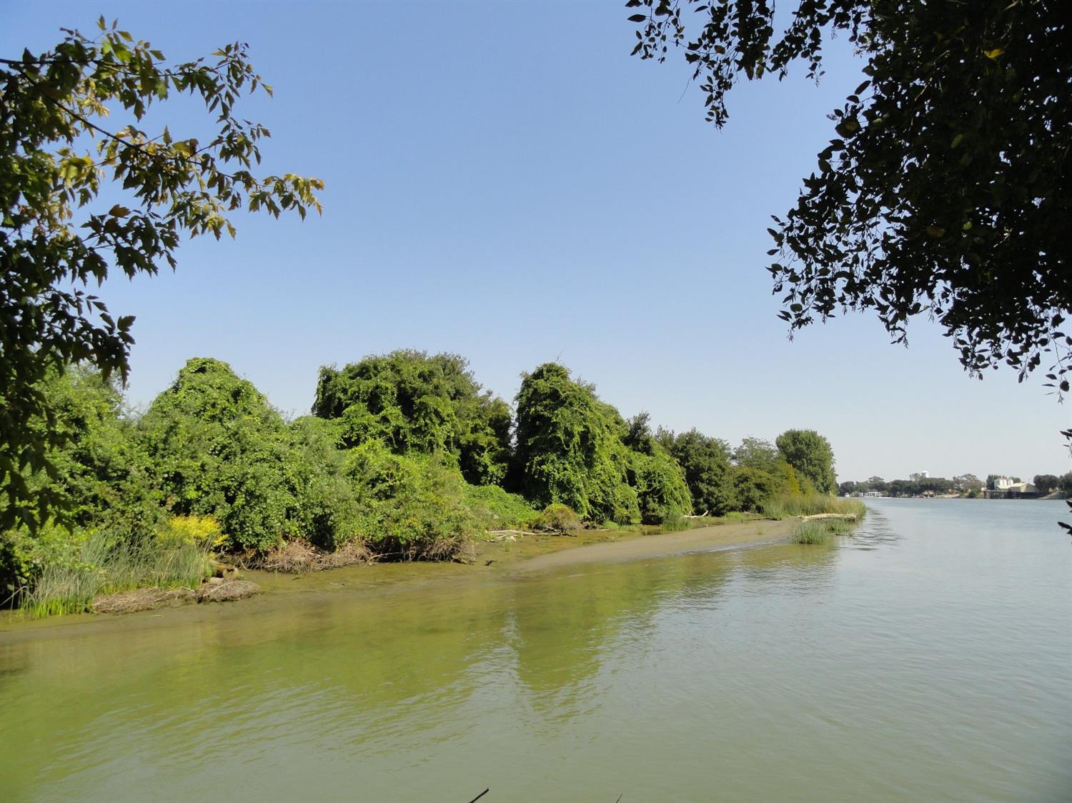
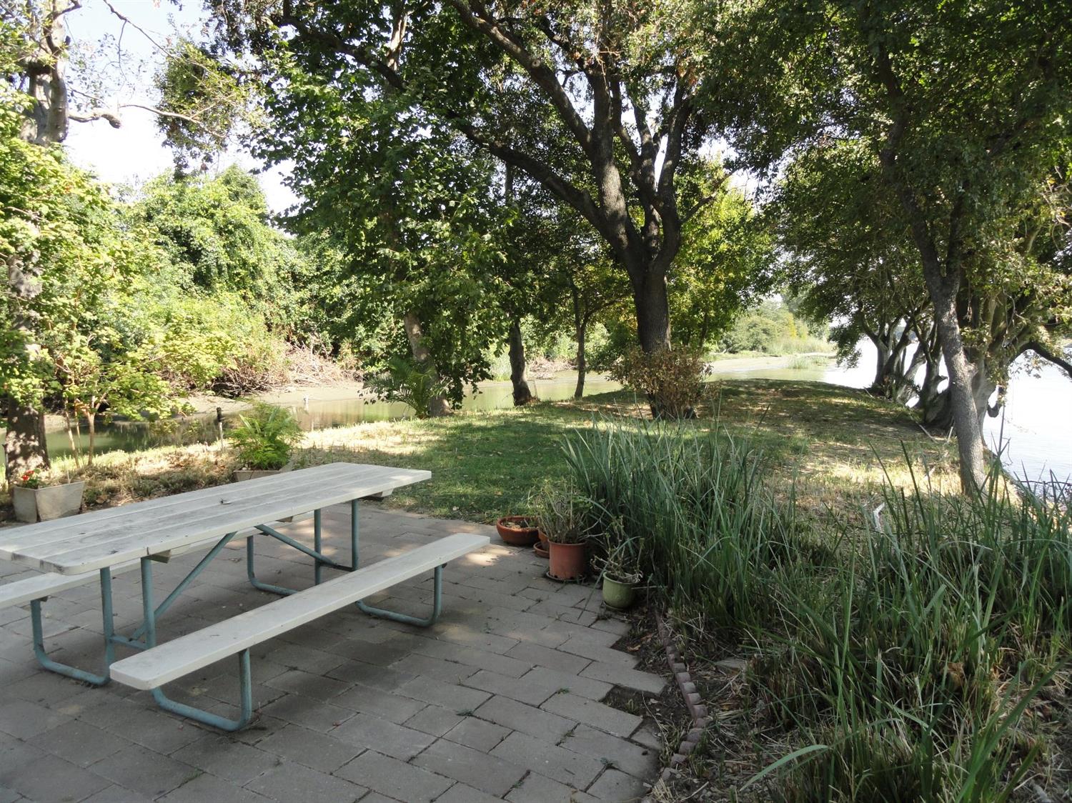
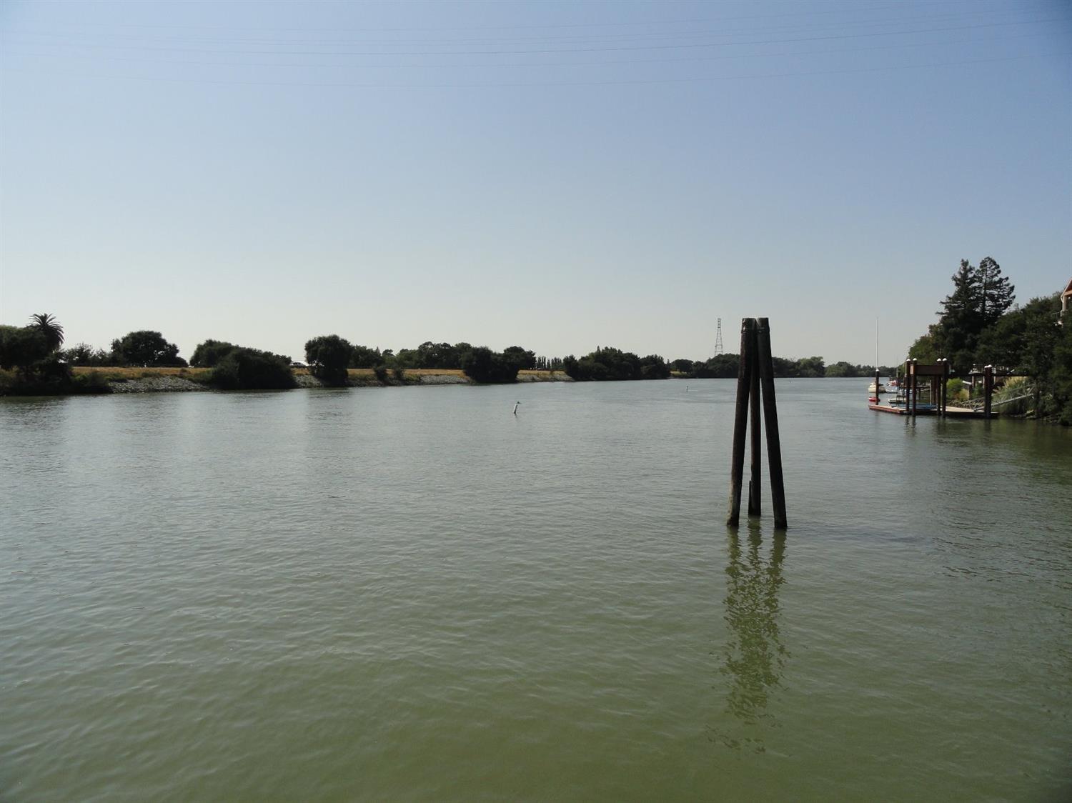
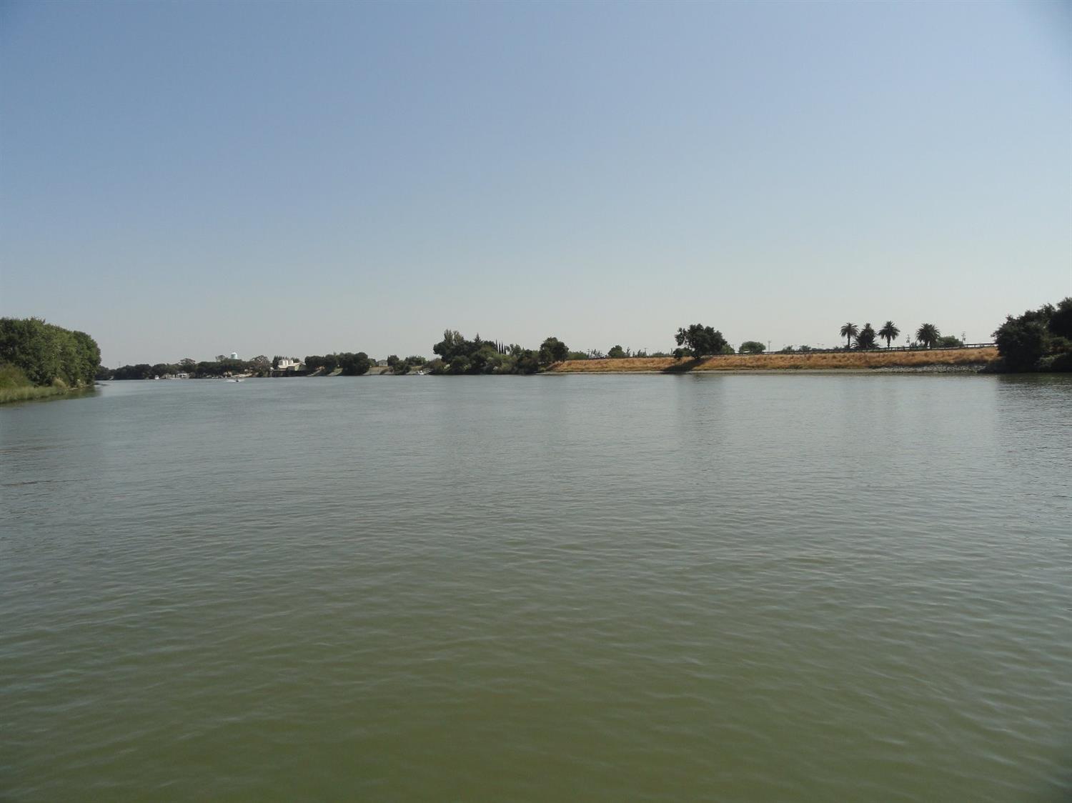
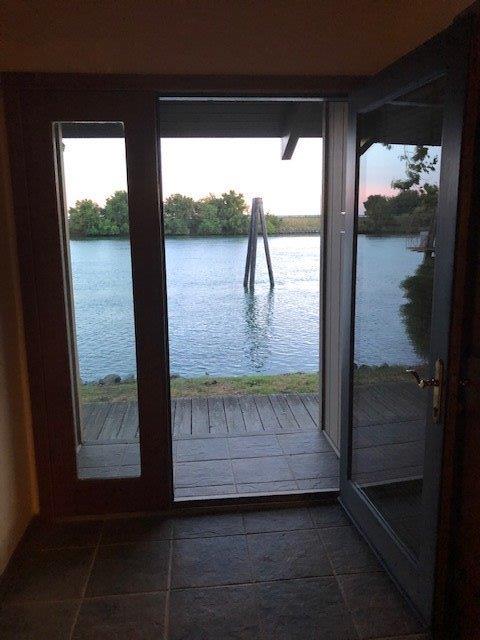
- Site Description: Lake/River Access, Level, Trees Many, View Local, View Special
- Site Location: Dead End, Navigable Waterway, River, Waterfront Frontage
- Improvements: None
- Area: 10690.0
- Census Tract: 99.0
- Square Footage Source: Assessor/Auto-Fill
- Zoning: R-1
- Auction: No
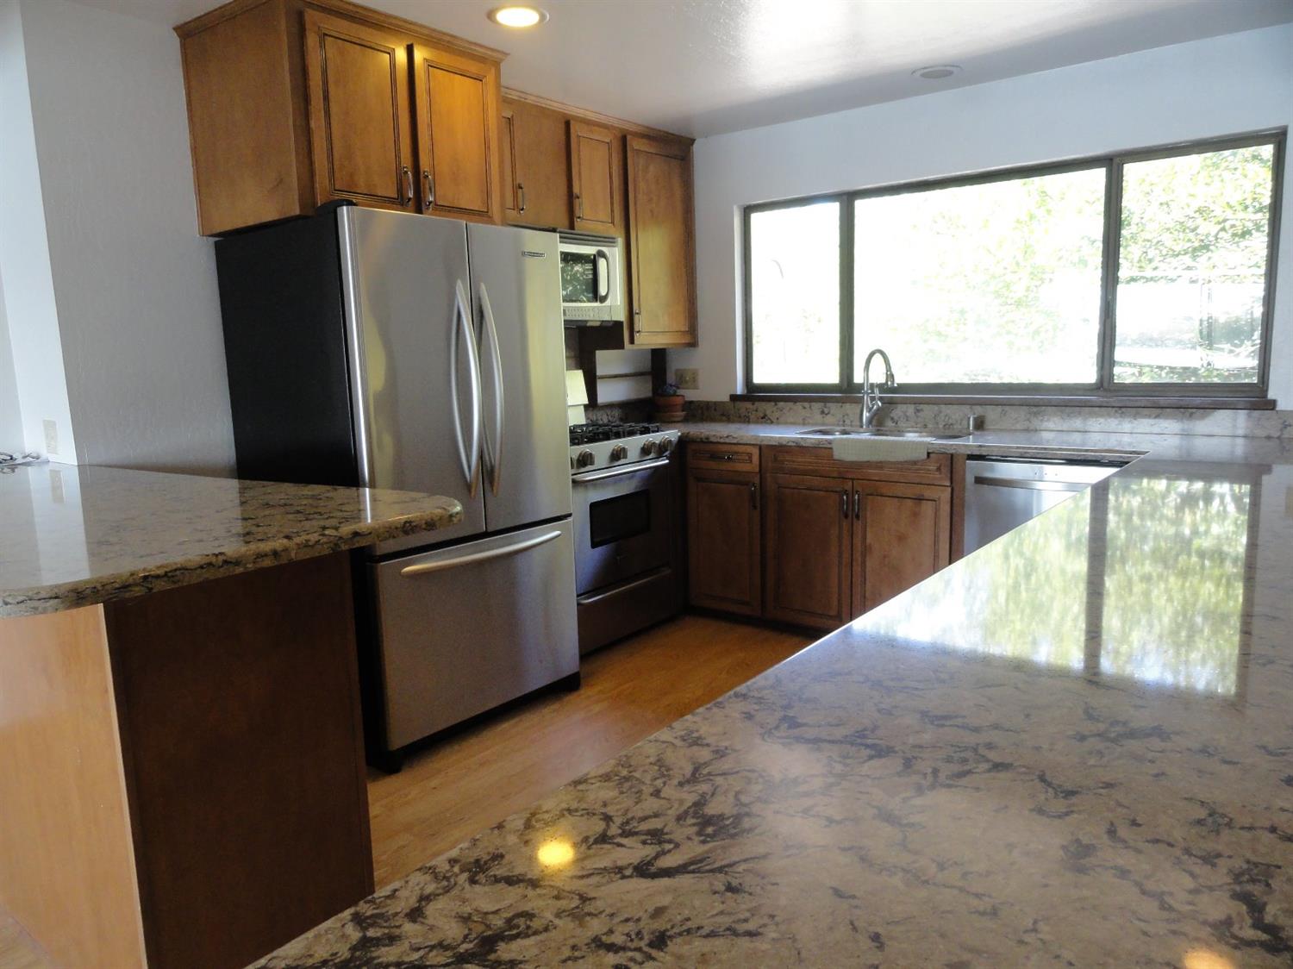
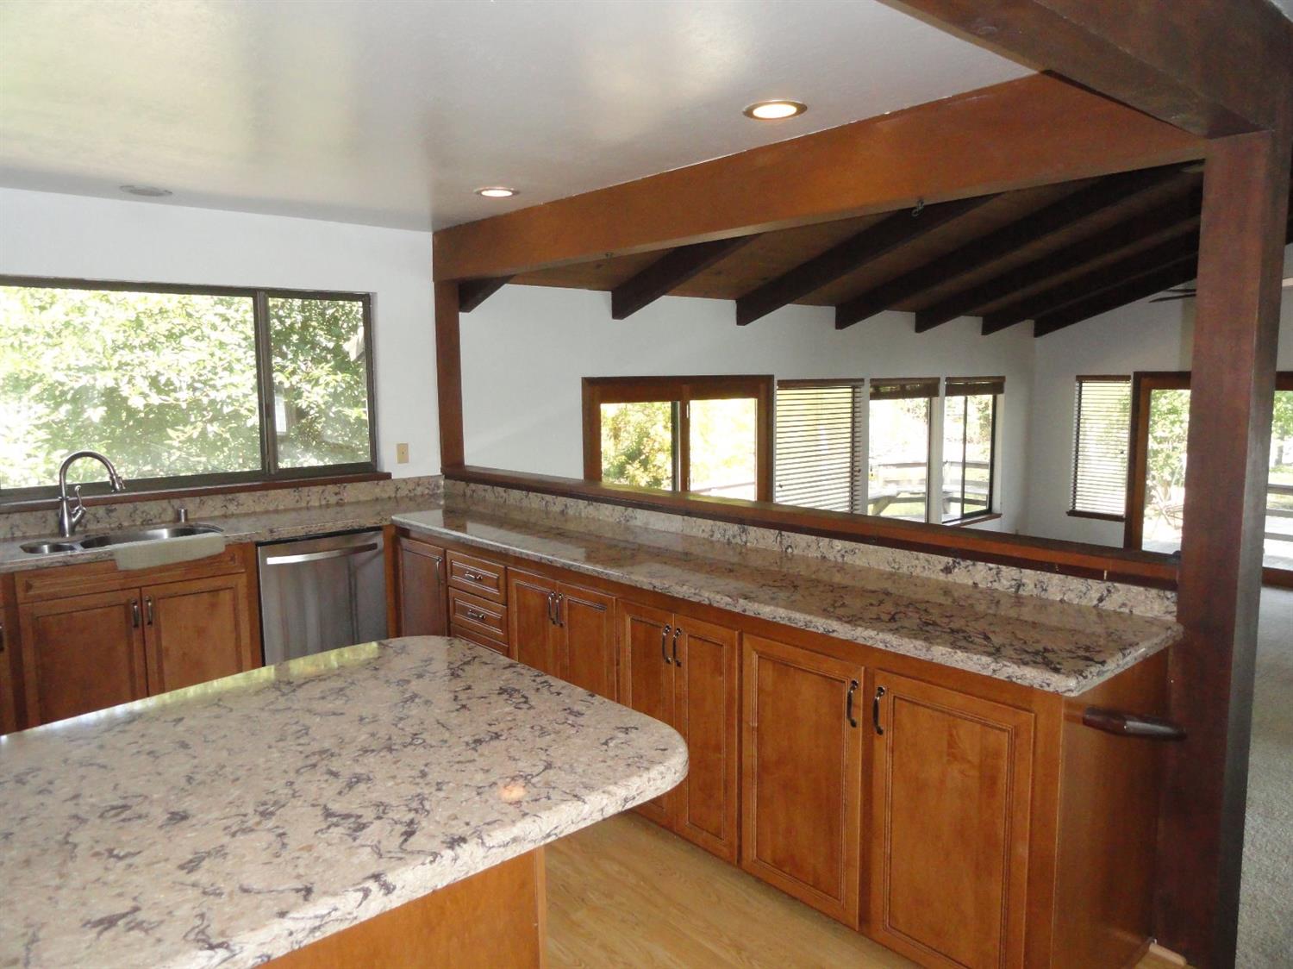
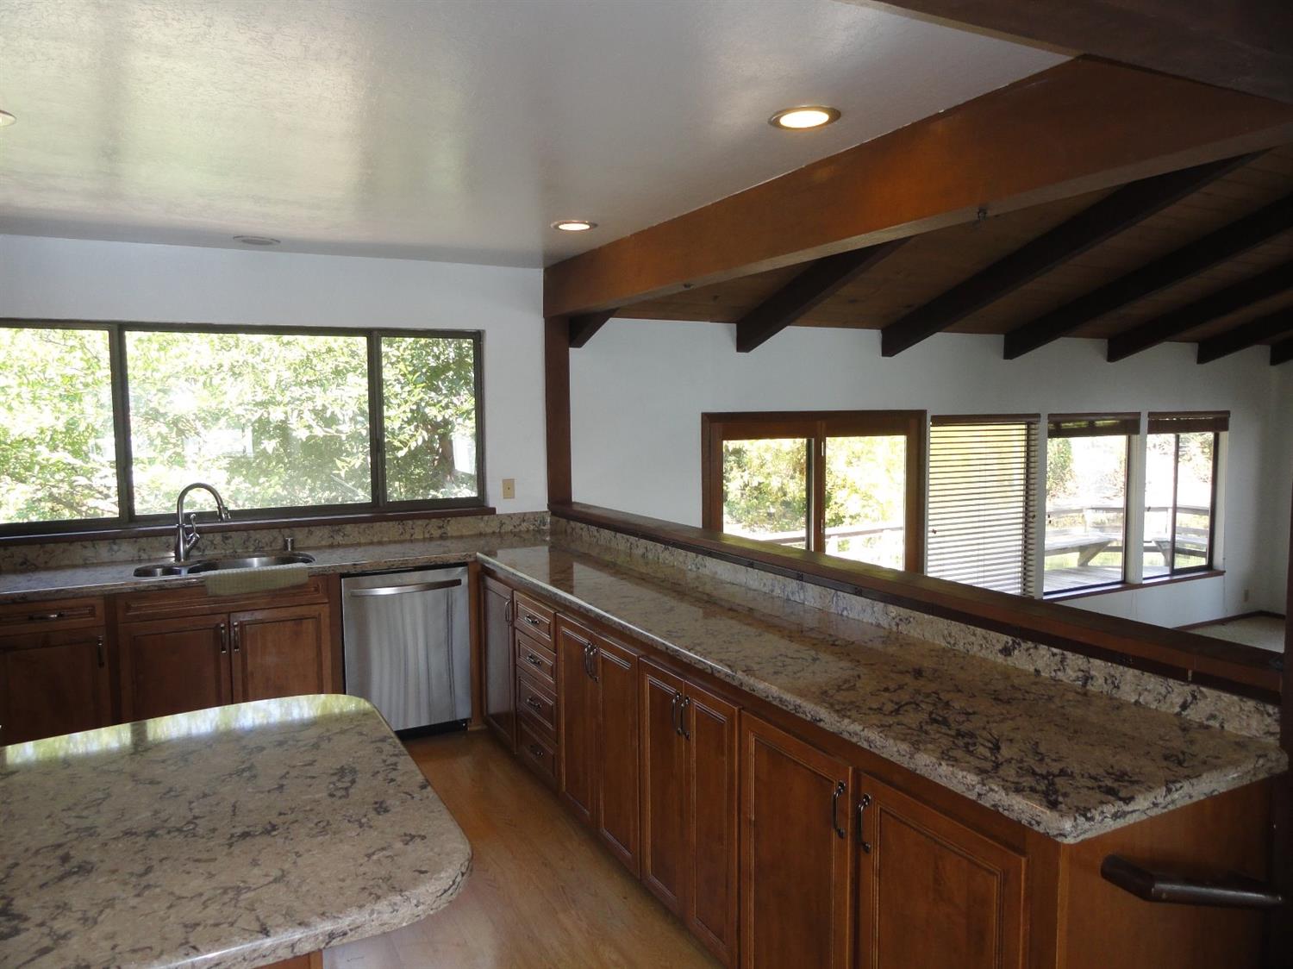
- Remodeled/Updated: Yes
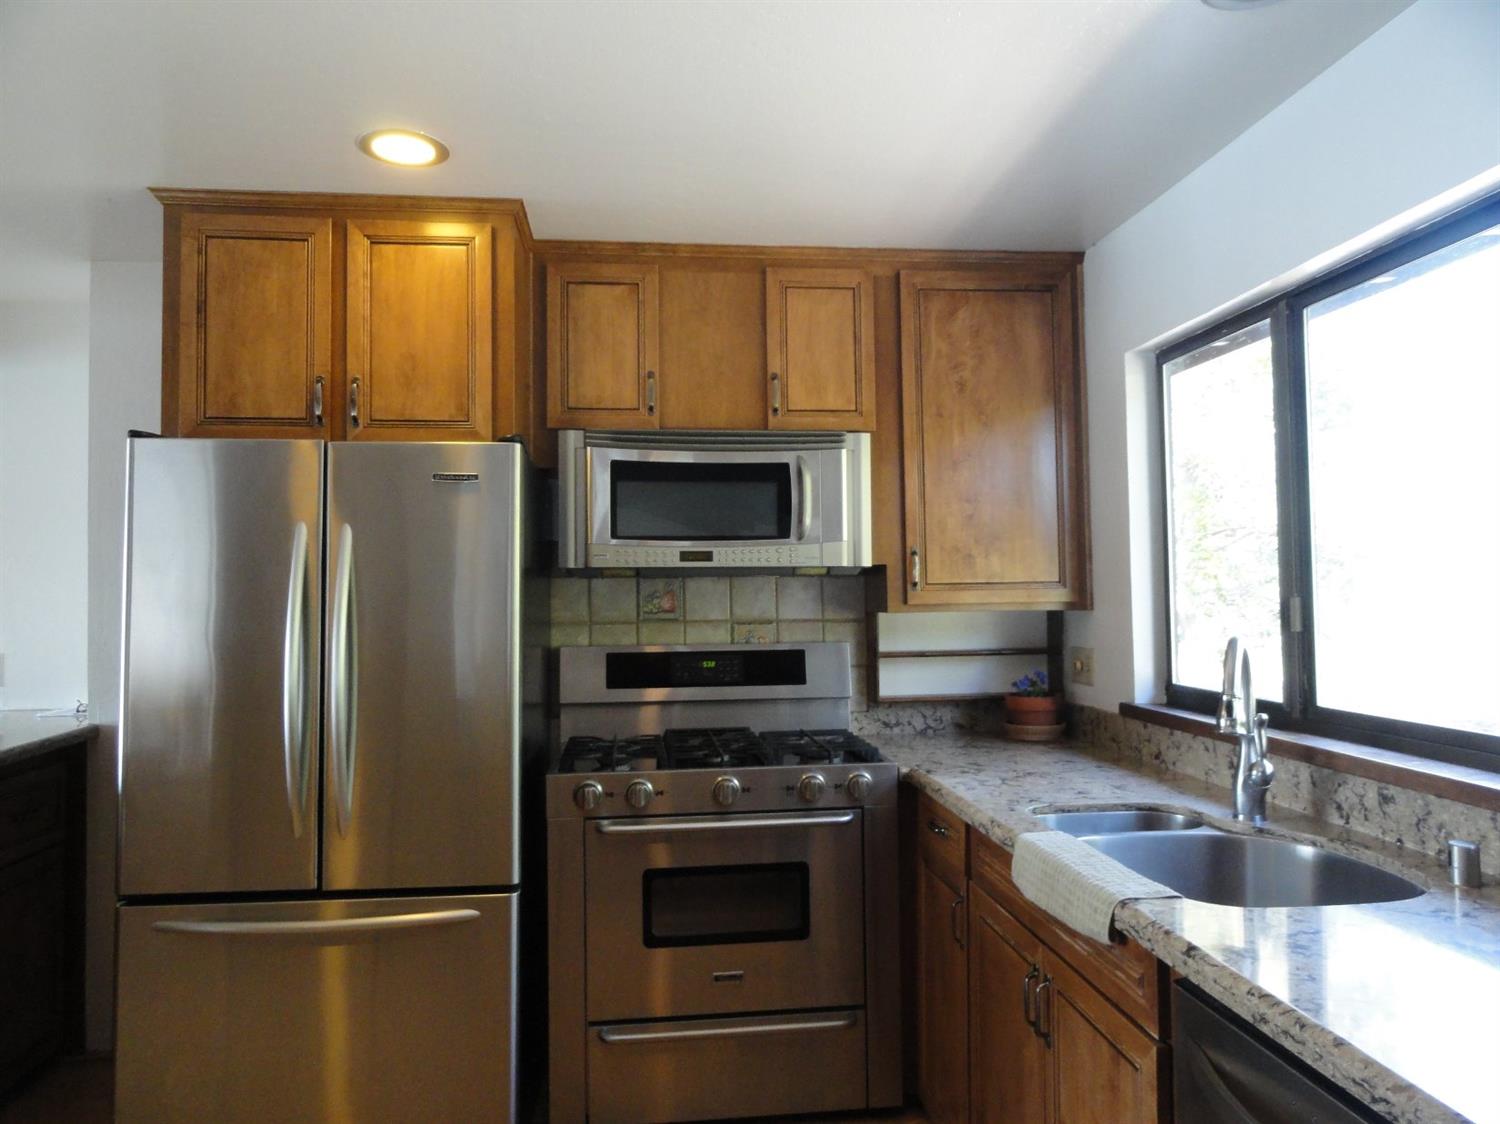
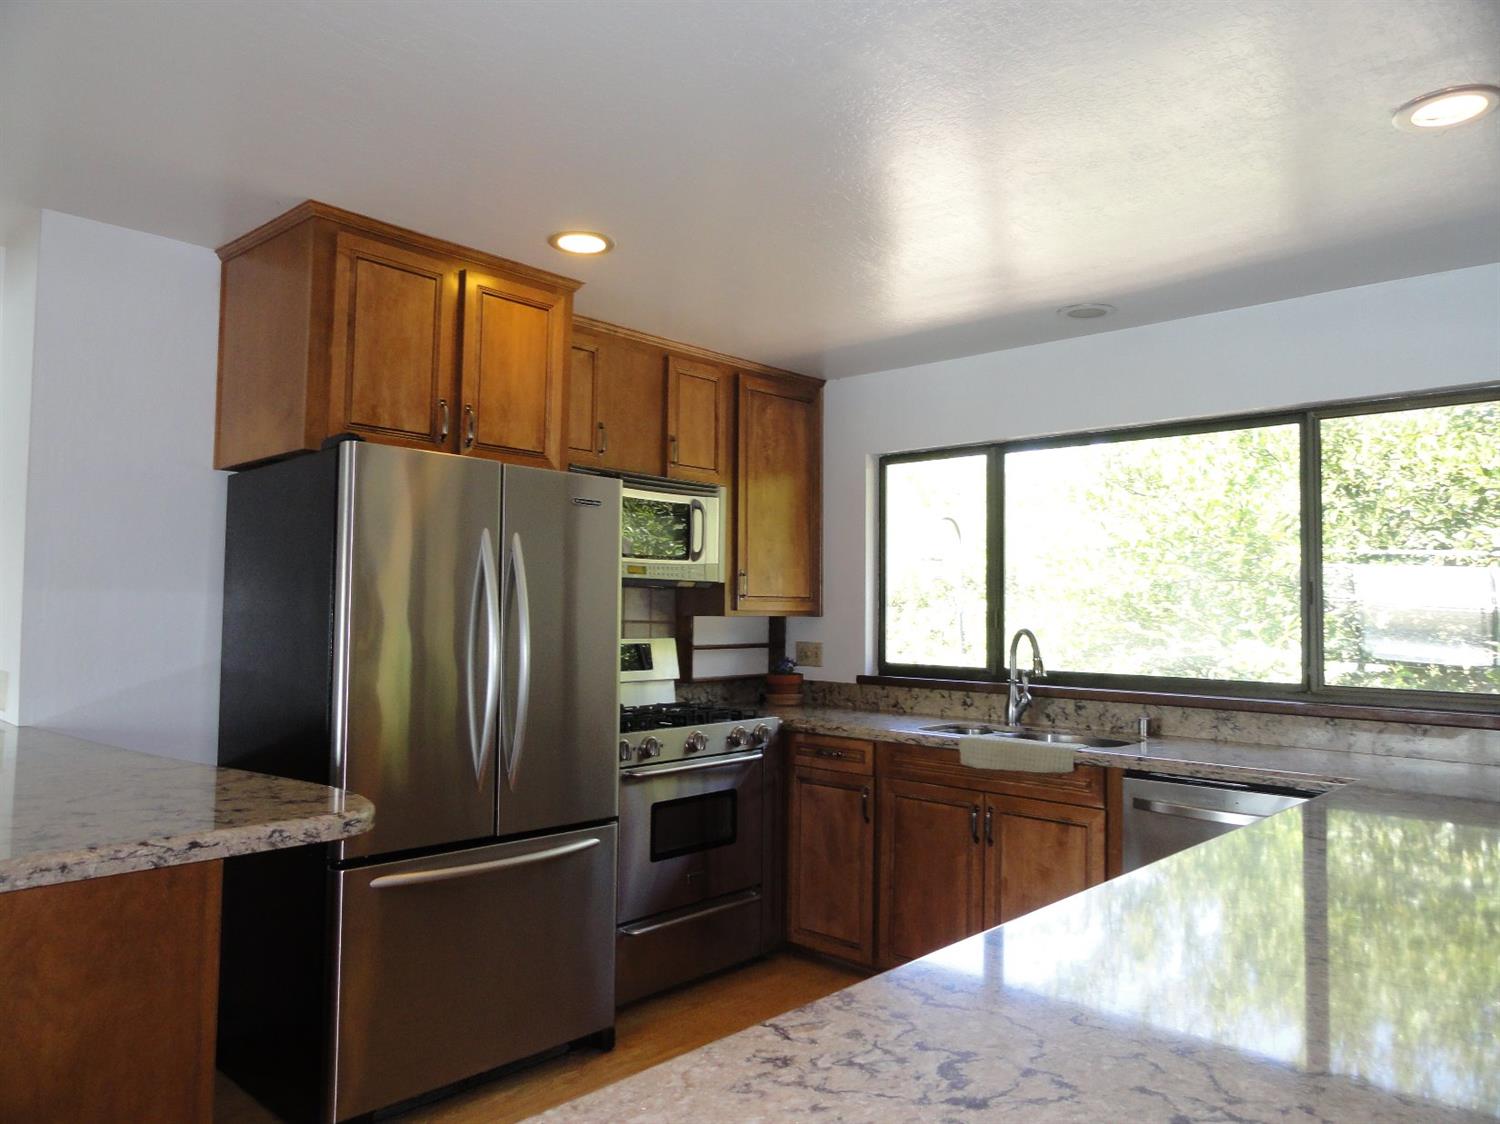
- Remodeled/Updtd Desc: Kitchen 0-5YR
- APN: 142-0150-025-0000
- Construction: Frame, Wood
- Irrigation Water: None
- Sewer: Septic System
- Utilities: 220 Volts, Propane
- Domestic Water: Domestic Well
- Heat: Electric
- Air: None
- Num of Units: 0.0
- No of Fireplaces: 0
- Lot Description: Dead End, Navigable Waterway, Lake/River Access
- Roof Description: Tile
- Exterior: Wood
- Foundation: Raised
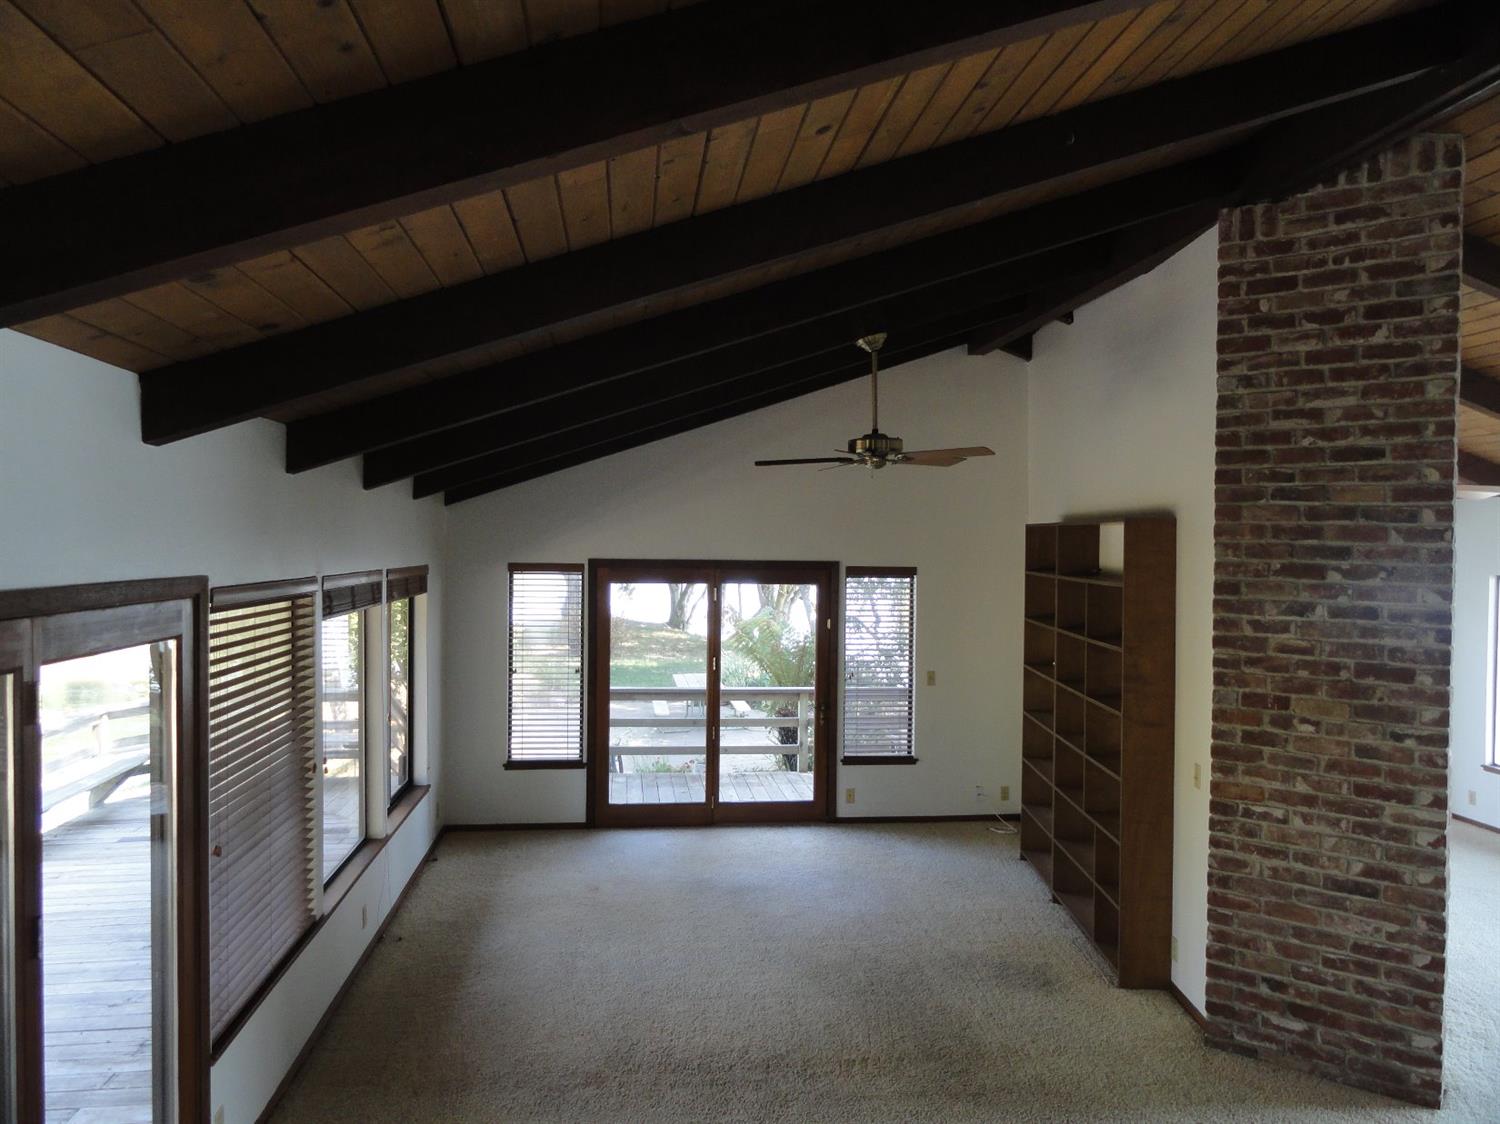
- Room Description: Great Room Concept, Master Suite
- Baths Other: Tub w/Shower Over
- DownStairs Bedroom: Yes
- DownStairs Full Bath: Yes
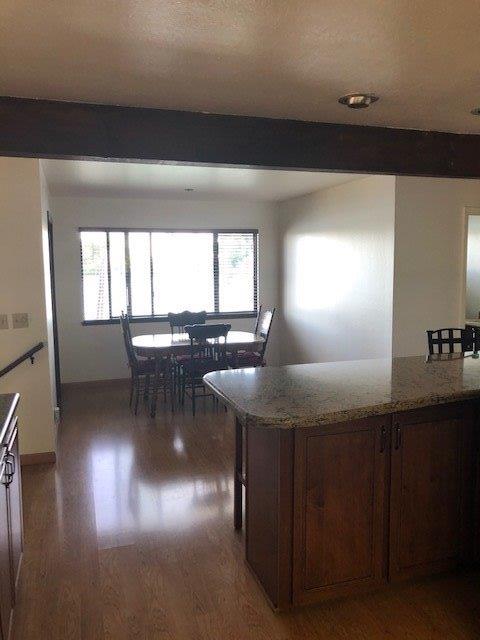
- Dining Description: Breakfast Nook
- Bedroom2 Area: 0.0
- Bedroom3 Area: 0.0
- Bedroom4 Area: 0.0
- DiningRoom Area: 0.0
- FamilyRoom Area: 0.0
- Kitchen Area: 0.0
- LivingRoom Area: 0.0
- MasterBedroomDim Area: 0.0
- OtherRoom1Dim Area: 0.0
- OtherRoom2Dim Area: 0.0
- OtherRoom3Dim Area: 0.0
- OtherRoom4Dim Area: 0.0
- Possible Bedrooms: 0
- Floor Covering(s): Carpet, Laminate, Linoleum/Vinyl
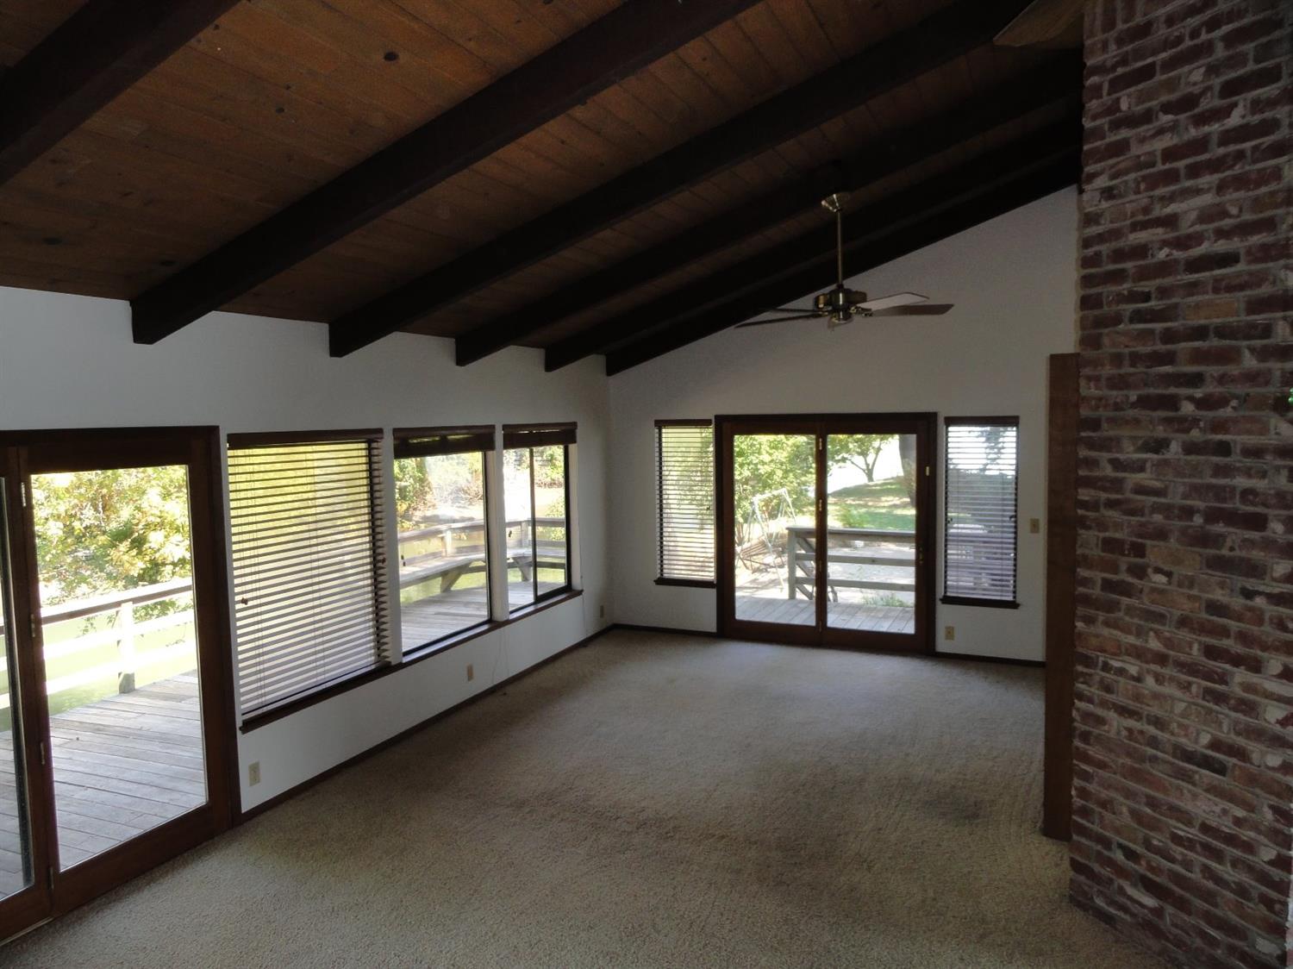
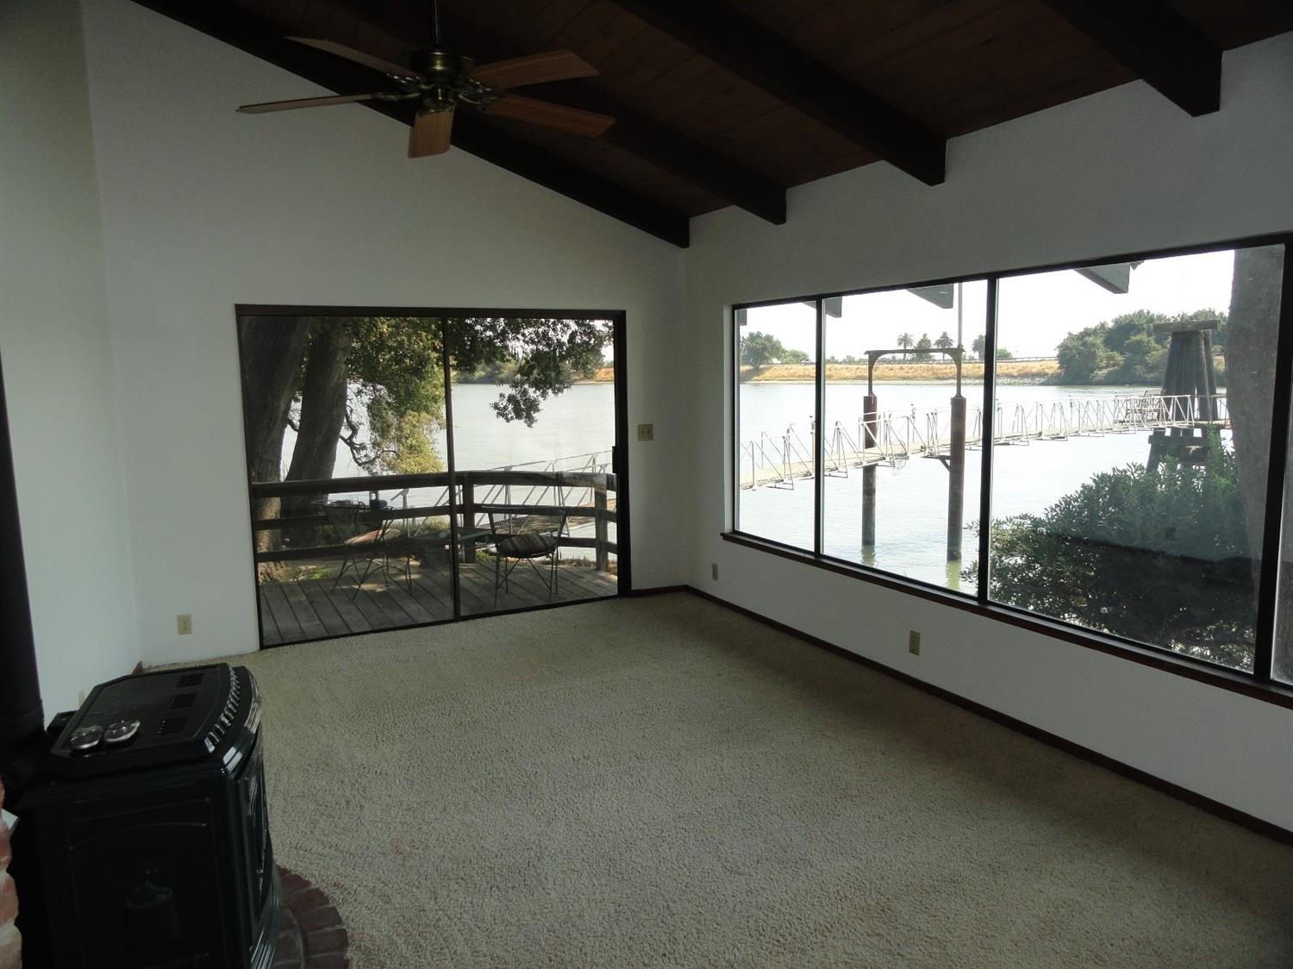
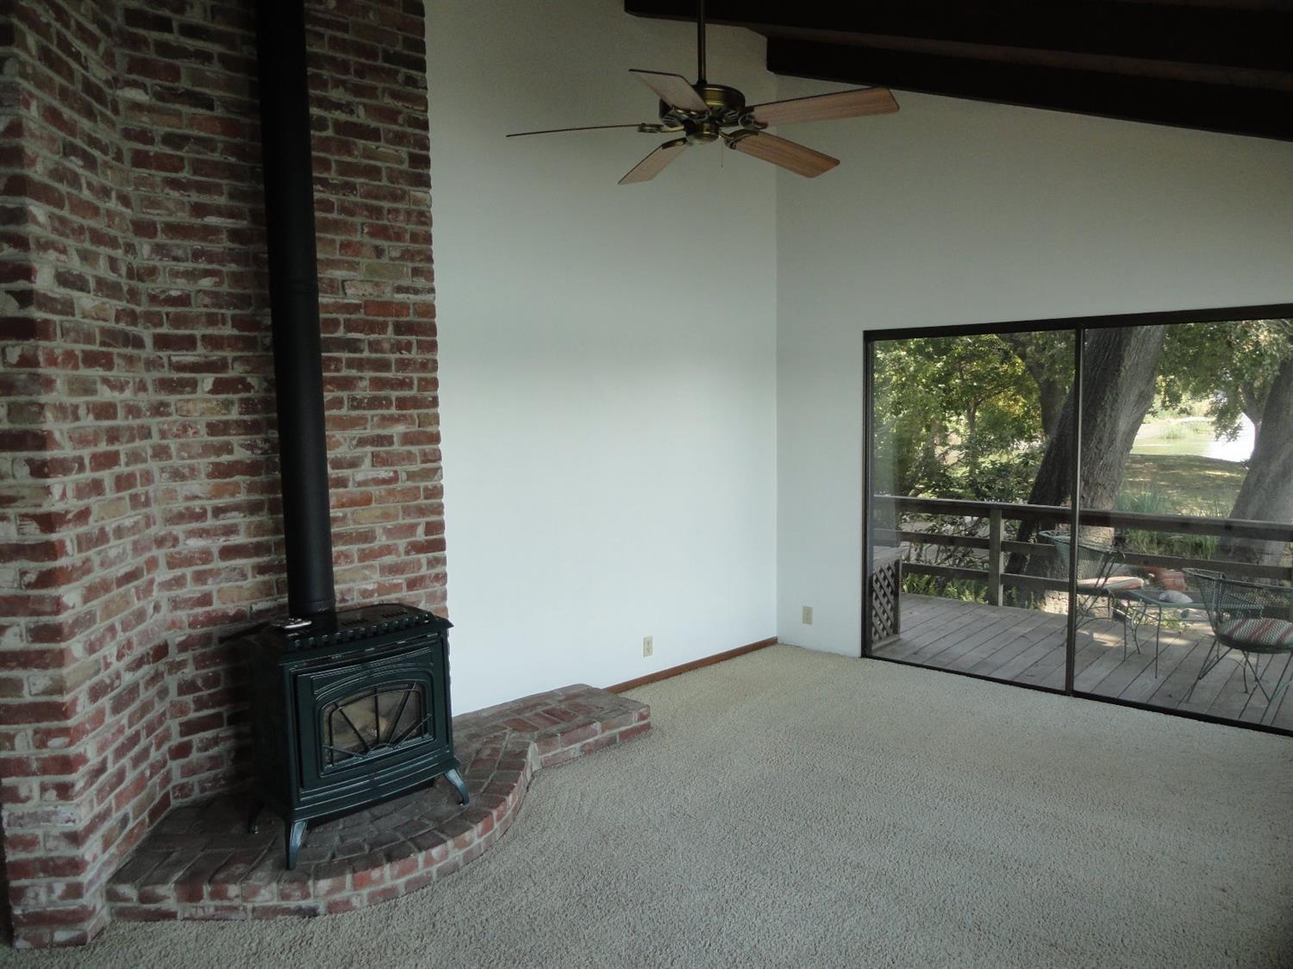
- Family Room: Deck Attached, Open Beam
- Kitchen: Breakfast Area, Dishwasher Incl., Disposal Incl, Gas Range Incl., Microwave Incl., Refrigerator Incl.
- Laundry Description: 220 Volt Hook-Up, Cabinets, Space For Frzr/Refr, Inside Room
- Living Room: Deck Attached, Open Beam
- Features Misc: Deck Uncovered, Patio Uncovered
- Energy Features: Ceiling Fan(s)
- Dining Room: Kitchen Combo
- Kitchen Appliances: Dishwasher, Range Gas F/S, Refrigerator F/S
- Kitchen Description: Counter Granite
- Pool: No
Property History for 17484 Grand Island Road
| Date | Event & Source | Price | Appreciation |
|---|---|---|---|
| Sep 24, 2020 | Sold METROLIST #20033223 | $900,000 | — |
| Sep 24, 2020 | Sold REBAREIS #20033223 | $900,000 | — |
| Sep 24, 2020 | Sold BAREIS #22012910 | $900,000 | — |
| Sep 22, 2020 | Sold (Public Record) Public Record #679381078 | $900,000 | — |
| Sep 19, 2020 | Pending BAREIS #22012910 | — | |
| Sep 18, 2020 | Pending REBAREIS #20033223 | — | |
| Aug 19, 2020 | Contingent - Show BAREIS #22012910 | — | |
| Jun 10, 2020 | Listed (Active) REBAREIS #20033223 | $1,024,000 | — |
| Jun 10, 2020 | Listed (Active) BAREIS #22012910 | $999,900 | — |
| Nov 19, 2019 | Withdrawn REBAREIS #19061372 | — | |
| Nov 19, 2019 | Withdrawn BAREIS #21922575 | — | |
| Nov 19, 2019 | Withdrawn METROLIST #19061372 | $1,200,000 | — |
| Nov 19, 2019 | Temporarily Off Market BAREIS #21922575 | — | |
| Aug 28, 2019 | Listed (Active) REBAREIS #19061372 | $1,250,000 | — |
| Aug 28, 2019 | Listed (Active) BAREIS #21922575 | $1,200,000 | — |
| Aug 9, 2019 | Expired REBAREIS #19018012 | — | |
| Aug 9, 2019 | Expired BAREIS #21721487 | — | |
| Aug 9, 2019 | Withdrawn METROLIST #19018012 | $1,300,000 | — |
| Aug 6, 2019 | Price Change BAREIS #21721487 | $1,250,000 | — |
| Mar 25, 2019 | Listed (Active) REBAREIS #19018012 | $1,495,000 | — |
| Mar 20, 2019 | Expired REBAREIS #18065632 | — | |
| Mar 20, 2019 | Withdrawn METROLIST #18065632 | $1,450,000 | — |
| Sep 20, 2018 | Listed (Active) REBAREIS #18065632 | $1,450,000 | — |
| Sep 9, 2018 | Expired REBAREIS #17058590 | — | |
| Sep 9, 2018 | Withdrawn METROLIST #17058590 | $1,495,000 | — |
| Sep 9, 2017 | Listed (Active) REBAREIS #17058590 | $1,850,000 | — |
| Sep 9, 2017 | Listed (Active) BAREIS #21721487 | $1,850,000 | — |
| Date | Event & Source | Price |
|---|---|---|
| 09/24/2020 | Sold METROLIST #20033223 | $900,000 |
| 09/24/2020 | Sold REBAREIS #20033223 | $900,000 |
| 09/24/2020 | Sold BAREIS #22012910 | $900,000 |
| 09/22/2020 | Sold (Public Record) Public Record #679381078 | $900,000 |
| 09/19/2020 | Pending BAREIS #22012910 | — |
| 09/18/2020 | Pending REBAREIS #20033223 | — |
| 08/19/2020 | Contingent - Show BAREIS #22012910 | — |
| 06/10/2020 | Listed (Active) REBAREIS #20033223 | $1,024,000 |
| 06/10/2020 | Listed (Active) BAREIS #22012910 | $999,900 |
| 11/19/2019 | Withdrawn REBAREIS #19061372 | — |
| 11/19/2019 | Withdrawn BAREIS #21922575 | — |
| 11/19/2019 | Withdrawn METROLIST #19061372 | $1,200,000 |
| 11/19/2019 | Temporarily Off Market BAREIS #21922575 | — |
| 08/28/2019 | Listed (Active) REBAREIS #19061372 | $1,250,000 |
| 08/28/2019 | Listed (Active) BAREIS #21922575 | $1,200,000 |
| 08/09/2019 | Expired REBAREIS #19018012 | — |
| 08/09/2019 | Expired BAREIS #21721487 | — |
| 08/09/2019 | Withdrawn METROLIST #19018012 | $1,300,000 |
| 08/06/2019 | Price Change BAREIS #21721487 | $1,250,000 |
| 03/25/2019 | Listed (Active) REBAREIS #19018012 | $1,495,000 |
| 03/20/2019 | Expired REBAREIS #18065632 | — |
| 03/20/2019 | Withdrawn METROLIST #18065632 | $1,450,000 |
| 09/20/2018 | Listed (Active) REBAREIS #18065632 | $1,450,000 |
| 09/09/2018 | Expired REBAREIS #17058590 | — |
| 09/09/2018 | Withdrawn METROLIST #17058590 | $1,495,000 |
| 09/09/2017 | Listed (Active) REBAREIS #17058590 | $1,850,000 |
| 09/09/2017 | Listed (Active) BAREIS #21721487 | $1,850,000 |
For completeness, we often displays two records for one sale: the MLS record and the public record.
Public Records for 17484 Grand Island Road
Schools near 17484 Grand Island Road
Rating | School | Type | Grades | Distance |
|---|---|---|---|---|
| Public - | K to 6 | |||
| Public - | 7 to 8 | |||
| Public - | 9 to 12 | |||
| Public - | K to 12 |
Rating | School | Distance |
|---|---|---|
Isleton Elementary School PublicK to 6 | ||
Riverview Middle School Public7 to 8 | ||
Rio Vista High School Public9 to 12 | ||
River Delta High/Elementary (Alternative) School PublicK to 12 |
School ratings and boundaries are provided by GreatSchools.org and Pitney Bowes. This information should only be used as a reference. Proximity or boundaries shown here are not a guarantee of enrollment. Please reach out to schools directly to verify all information and enrollment eligibility.
Similar Homes
Explore Nearby Homes
- Walnut Grove Homes for Sale
- Terminous Homes for Sale
- Unincorporated Dixon Homes for Sale
- The Trilogy Homes for Sale
- Trinity Homes for Sale
- Franklin Homes for Sale
- North Stockton Homes for Sale
- Quail Ridge Homes for Sale
- Bear Creek-Eight Mile Homes for Sale
- Laguna Stonelake Homes for Sale
- Gilliam Meadows Homes for Sale
- Spanos Park Homes for Sale
- Upper Hammer Lane-Thornton Road Homes for Sale
- Sherwood Manor Homes for Sale
- Laguna Ridge Village Homes for Sale
- Walnut Grove Homes for Sale
- Isleton Homes for Sale
- Thornton Homes for Sale
- Rio Vista Homes for Sale
- Courtland Homes for Sale
- Birds Landing Homes for Sale
- Lodi Homes for Sale
- Hood Homes for Sale
- Stockton Homes for Sale
- Galt Homes for Sale
- Bethel Island Homes for Sale
- Clarksburg Homes for Sale
- Elk Grove Homes for Sale
- Woodbridge Homes for Sale
- Oakley Homes for Sale
- 95615 Homes for Sale
- 94571 Homes for Sale
- 95242 Homes for Sale
- 95757 Homes for Sale
- 95686 Homes for Sale
- 95641 Homes for Sale
- 95632 Homes for Sale
- 95612 Homes for Sale
- 95219 Homes for Sale
- 95620 Homes for Sale
- 95220 Homes for Sale
- 94561 Homes for Sale
- 95639 Homes for Sale
- 95832 Homes for Sale
- 94513 Homes for Sale
No guarantee, warranty or representation of any kind is made regarding the completeness or accuracy of any information, descriptions or measurements (including square footage measurements and property condition), such should be independently verified through appropriate means, including, but not limited to, in person inspection and public records, and Compass International Holdings, its subsidiaries, affiliates and independently owned and operated franchisees, and their affiliated agents and associated third parties expressly disclaim any liability in connection therewith. Photos may be virtually staged or digitally enhanced and may not reflect actual property conditions. Offers of compensation are subject to change at the seller's discretion. No financial or legal advice provided. Equal Housing Opportunity.
Listing Courtesy of McGahey Real Estate Team Judy Davis Broker, Clifford McGahey, DRE #01428614
Based on information from one of the following Multiple Listing Services: San Francisco Association of Realtors, the MLSListings MLS, the BAREIS MLS, the EBRD MLS, Shasta Association of REALTORS® Information being provided is for the visitor’s personal, noncommercial use and may not be used for any purpose other than to identify prospective properties visitor may be interested in purchasing. The data contained herein is copyrighted by San Francisco Association of Realtors, the MLSListings MLS, the BAREIS MLS, the EBRD MLS, Shasta Association of REALTORS® is protected by all applicable copyright laws. Any dissemination of this information is in violation of copyright laws and is strictly prohibited. Property information referenced on this web site comes from the Internet Data Exchange (IDX) program of the MLS. This web site may reference real estate listing(s) held by a brokerage firm other than the broker and/or agent who owns this web site. For the avoidance of doubt, the accuracy of all information, regardless of source, is deemed reliable but not guaranteed and should be personally verified through personal inspection by and/or with the appropriate professionals.