1756 Skeeter Neck Road
Description
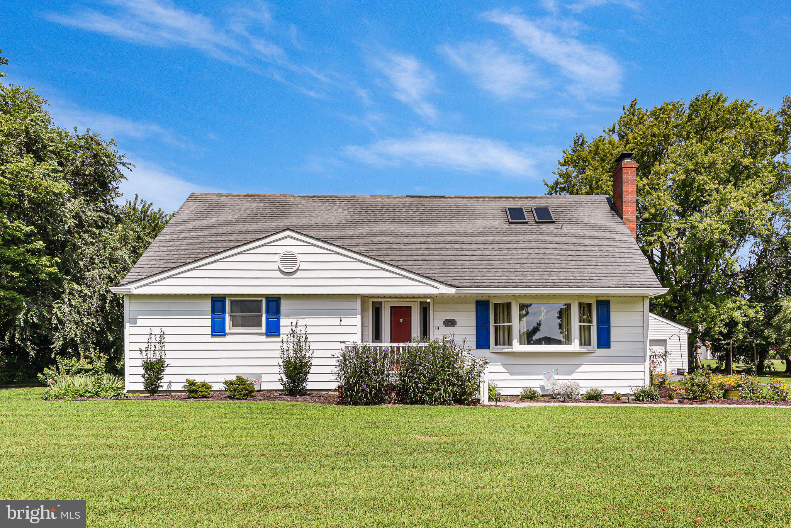
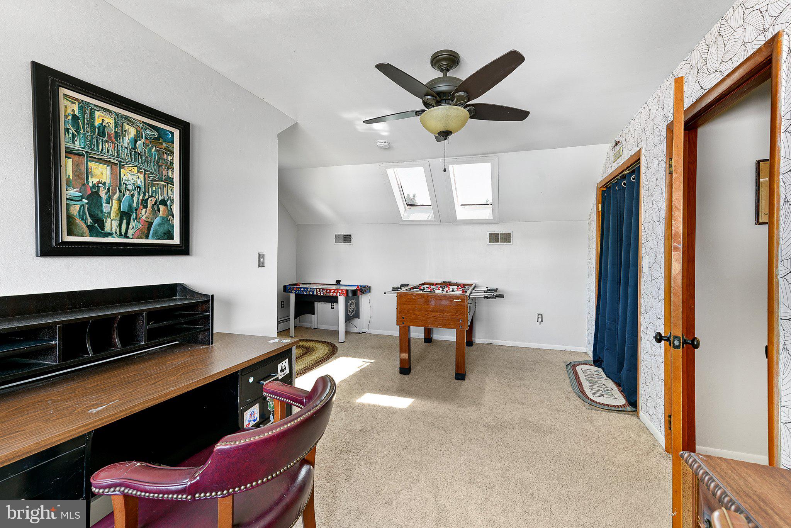
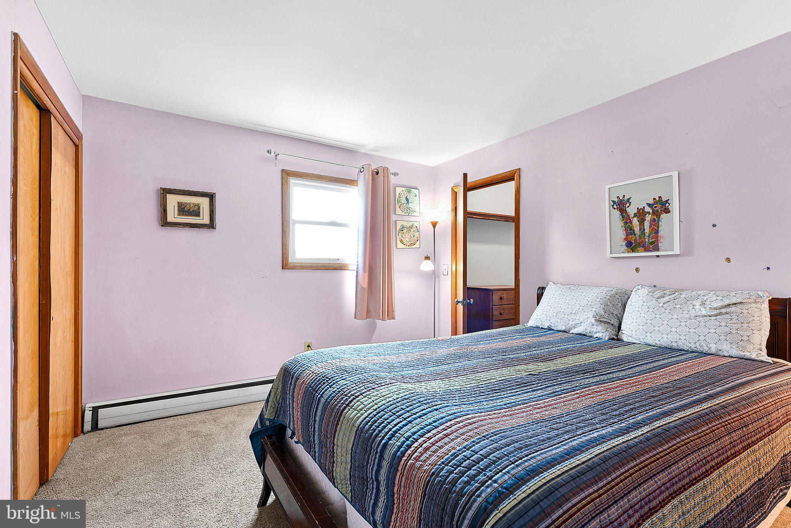
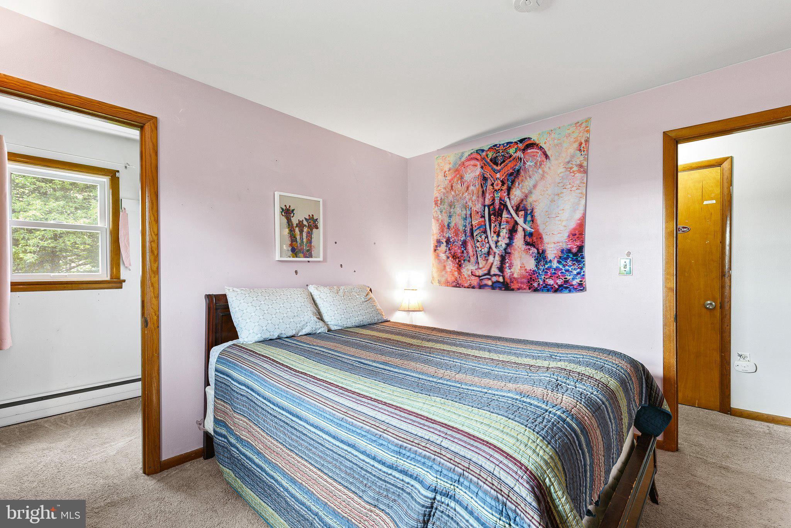
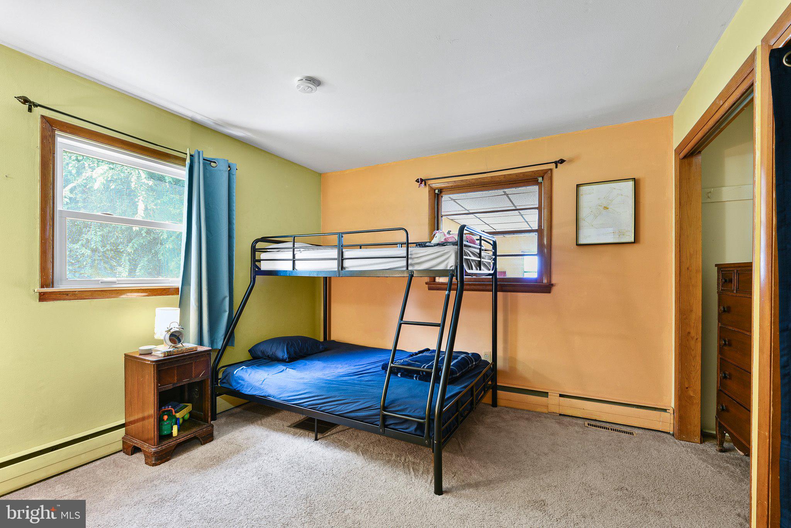
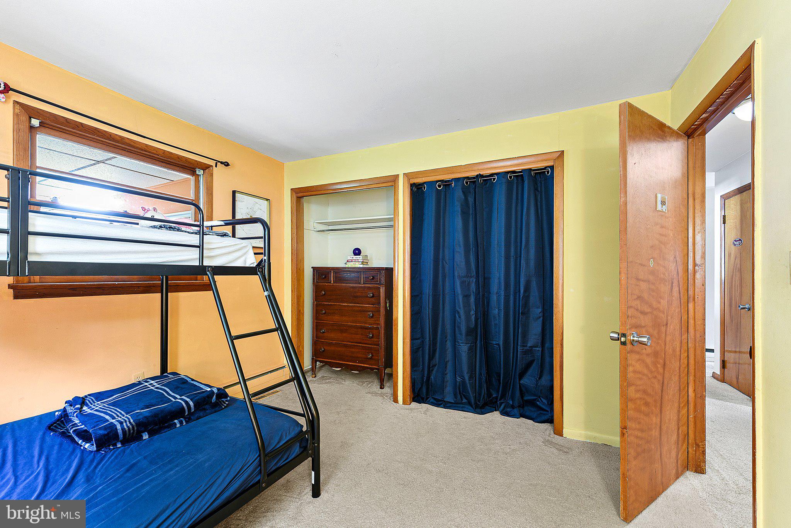

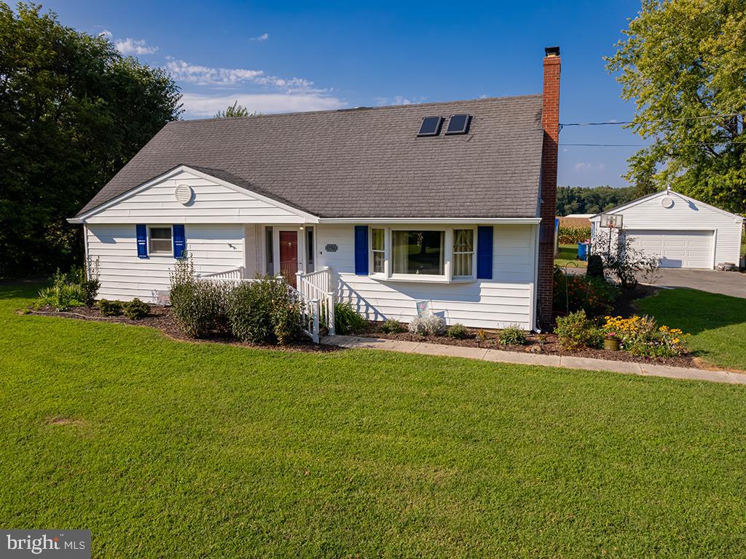
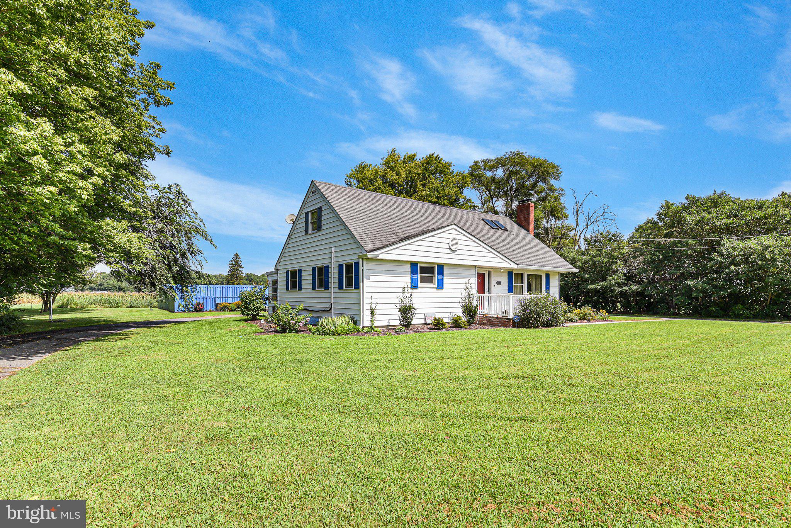
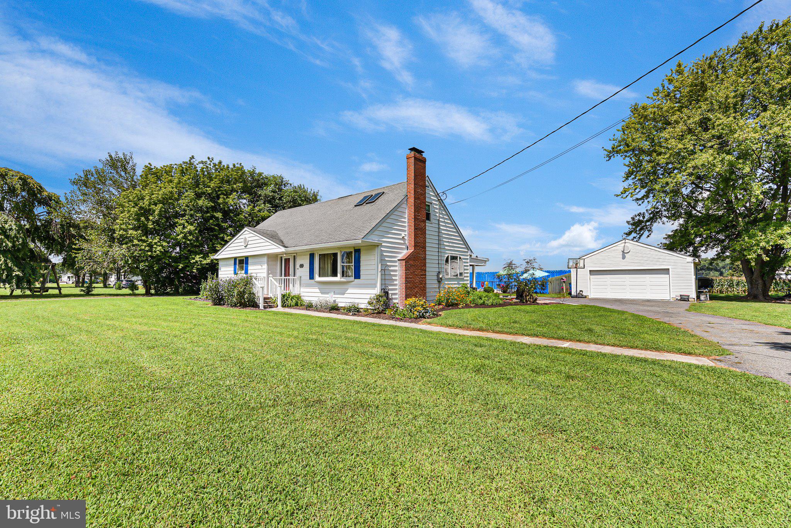

For those who cherish the allure of fishing, the renowned Bowers Beach lies just a stone's throw away, promising endless days...Welcome to your dream country retreat! This splendid 4-bedroom, 2.5-bath home is nestled on a serene .69-acre plot, offering a harmonious blend of tranquility and convenience. Situated with easy access to Route 1, you'll relish the perfect balance between the peaceful countryside and the urban amenities of Dover's shopping scene and the allure of nearby beaches to the south.
For those who cherish the allure of fishing, the renowned Bowers Beach lies just a stone's throw away, promising endless days of angling adventure. As the sun graces the horizon each morning, you'll be treated to breathtaking sunrises that paint the sky with hues of gold and rose, setting the tone for a day filled with promise.

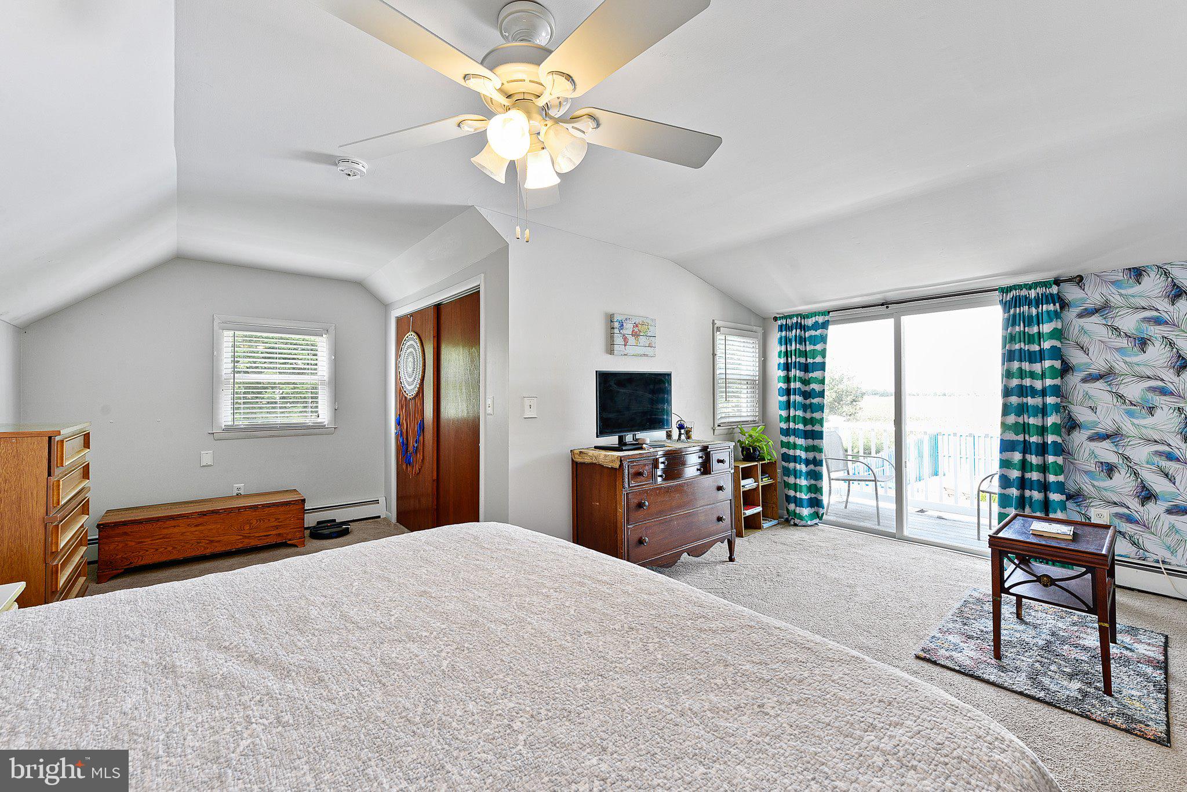
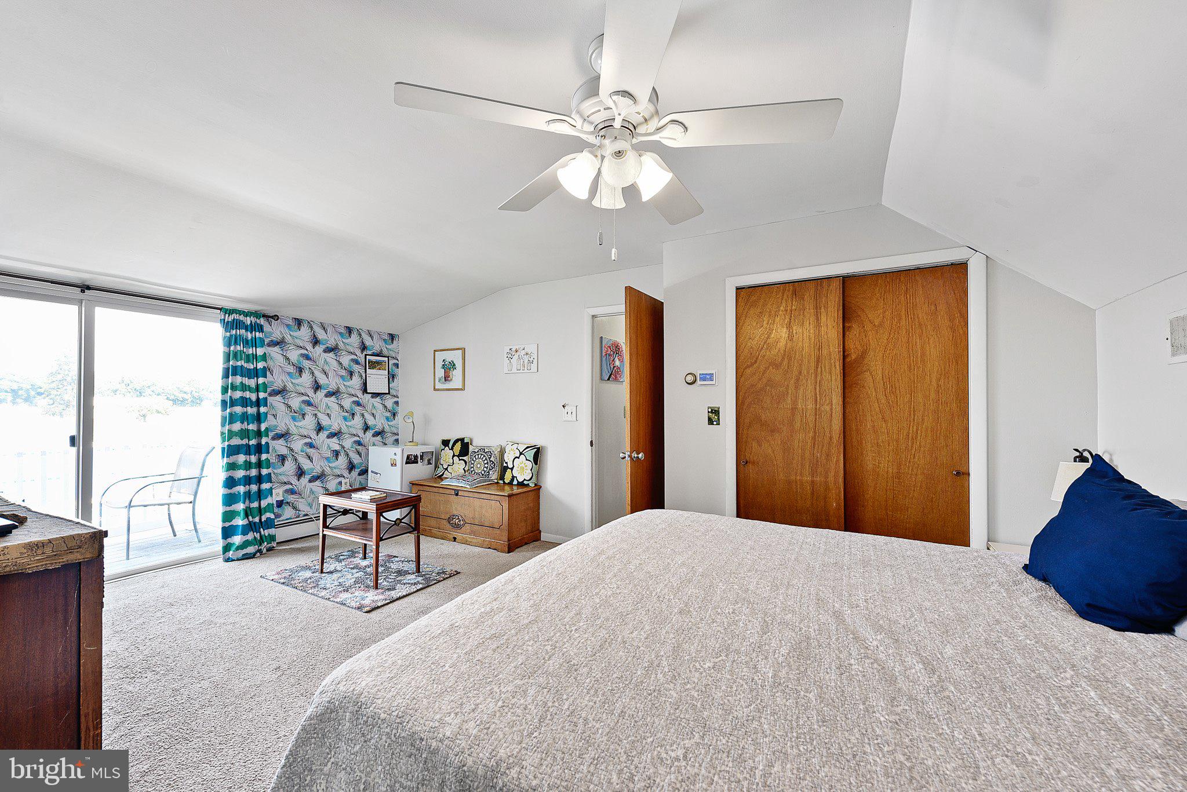
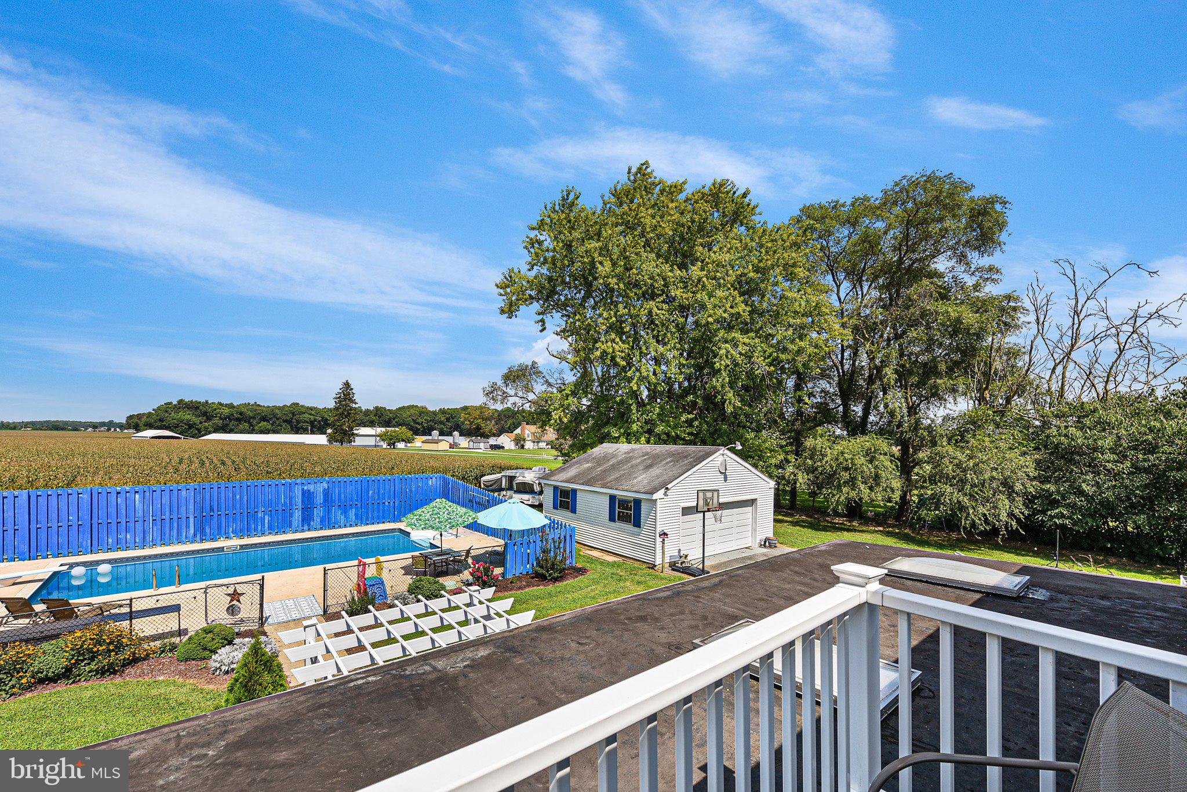
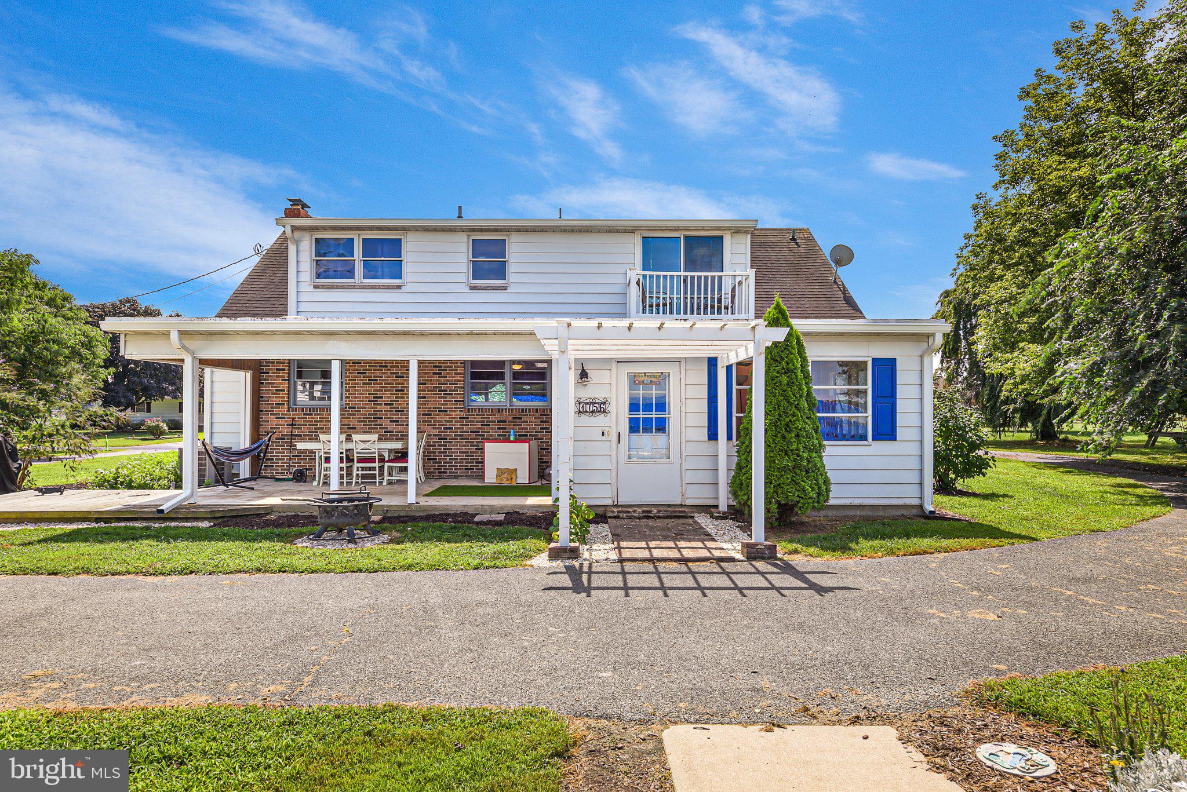


Your private oasis extends to the second-story balcony, an idyllic spot to unwind and revel in the picturesque rural landscapes during vibrant sunsets. A detached garage, elegantly connected by a circular driveway, warmly welcomes your guests and offers ample space for all your treasured toys and vehicles.
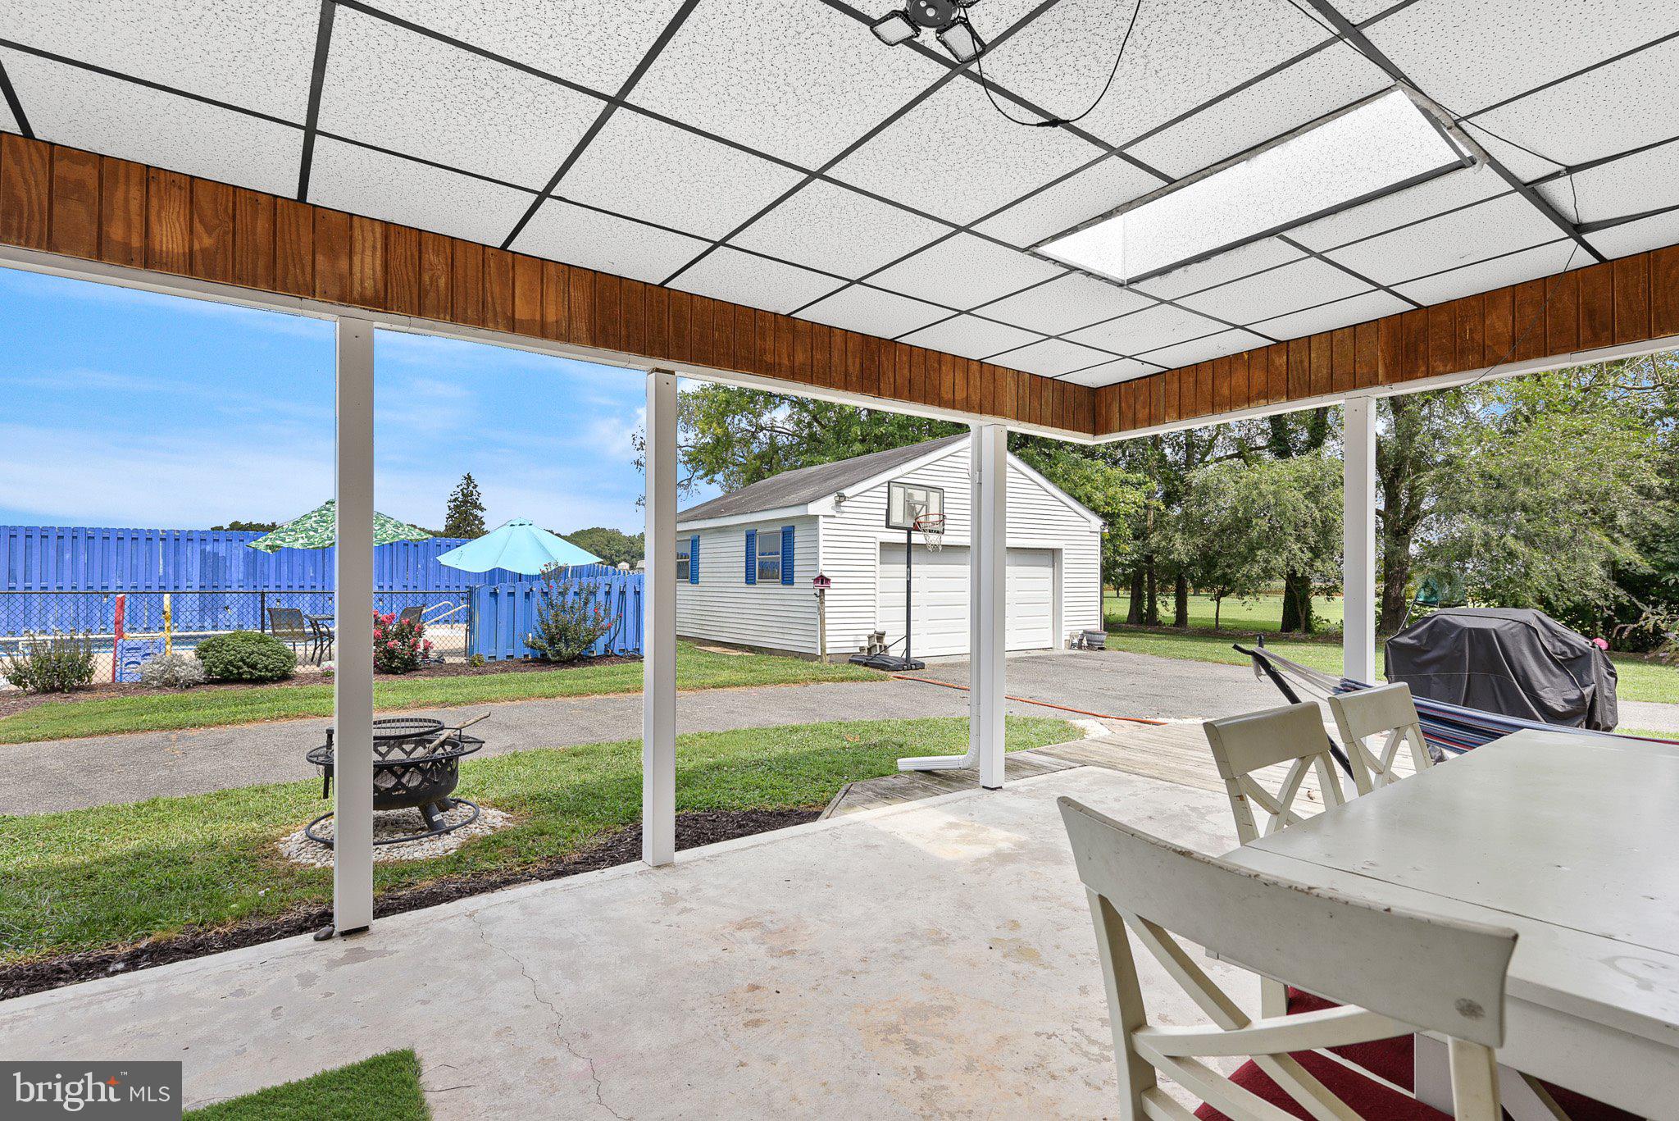

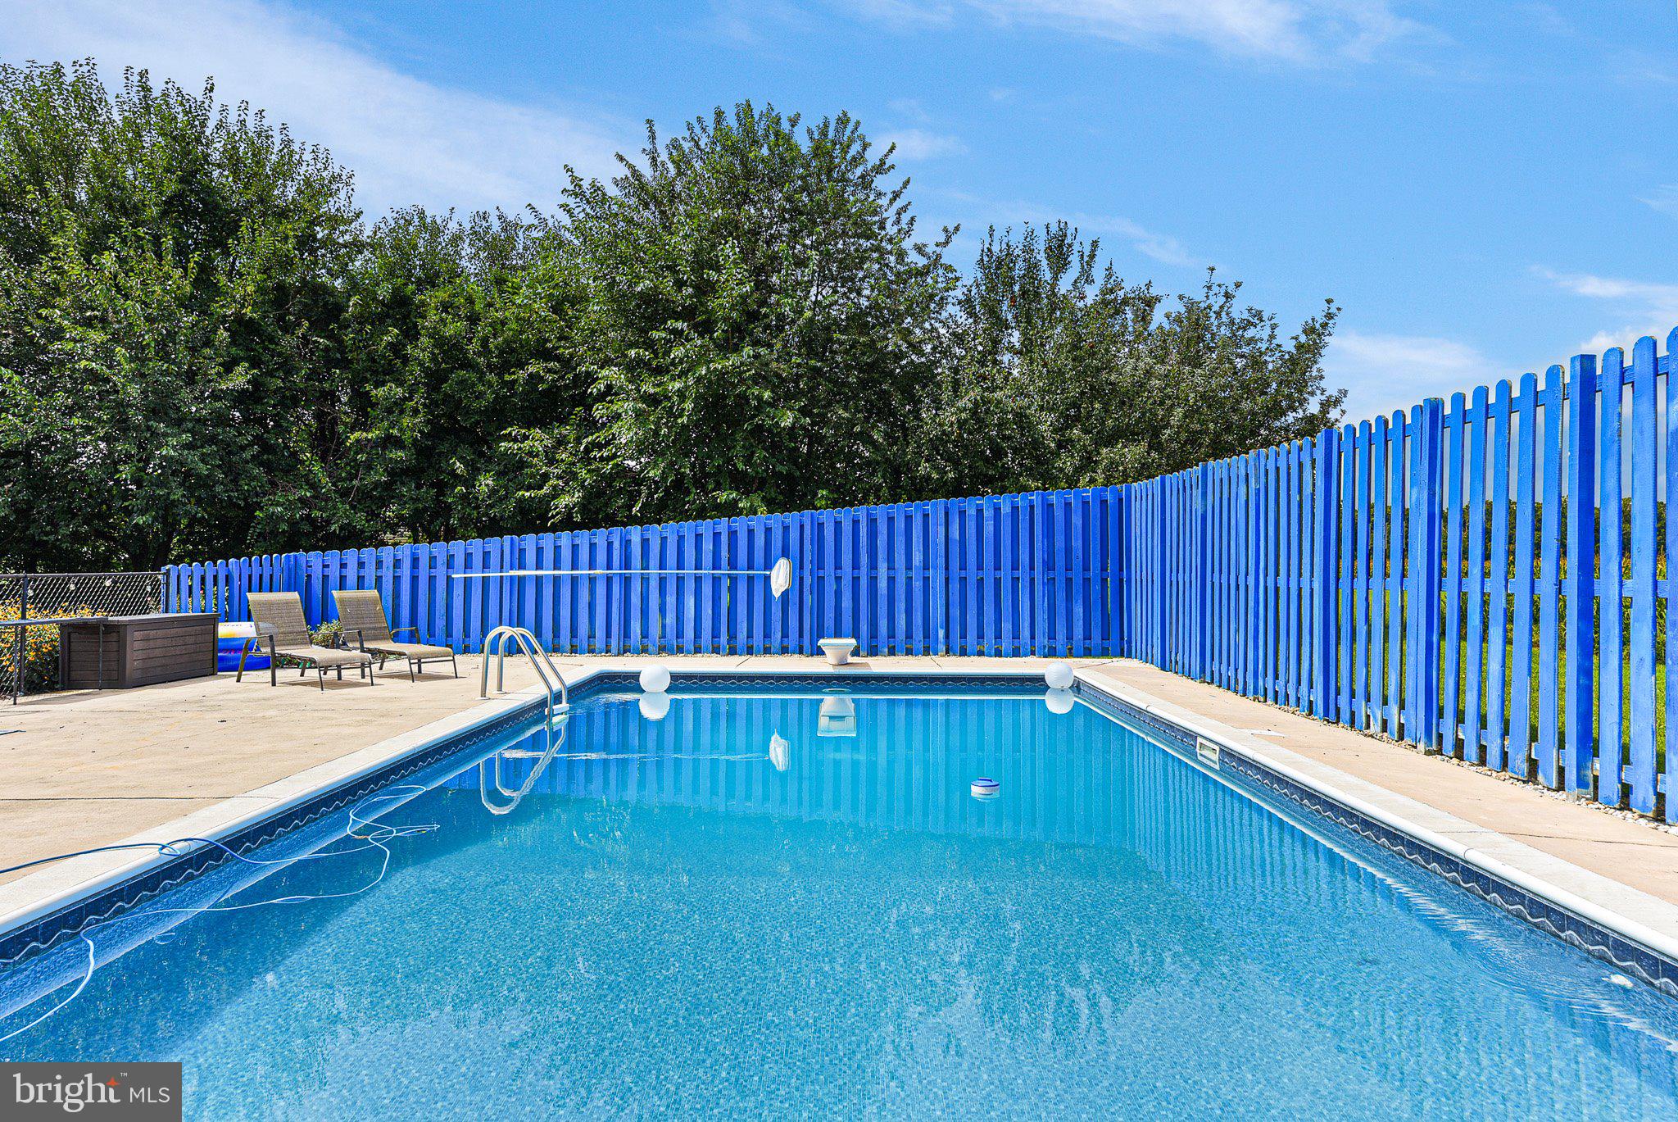

The backyard beckons you to create lasting memories with its inground fenced pool, the centerpiece of your upcoming pool parties. With plenty of yard space for outdoor lounging and recreation, you have the ideal canvas for crafting your outdoor living haven. A small playground set has also been recently added, offering a safe and enjoyable space for kids to play and explore right in the comfort of your own backyard.
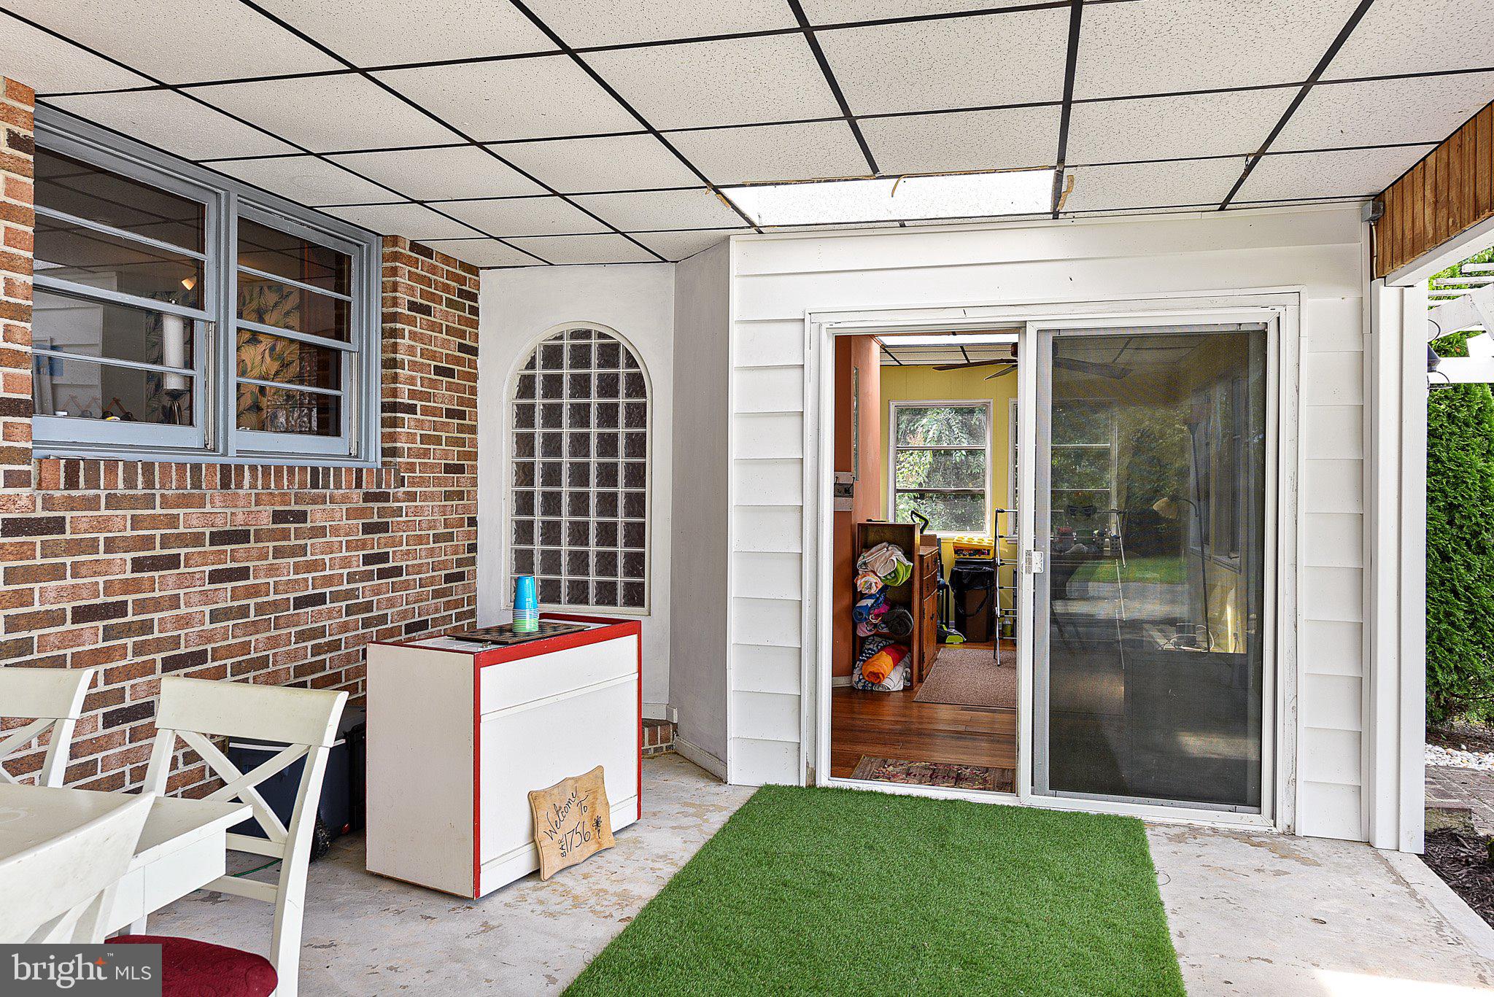
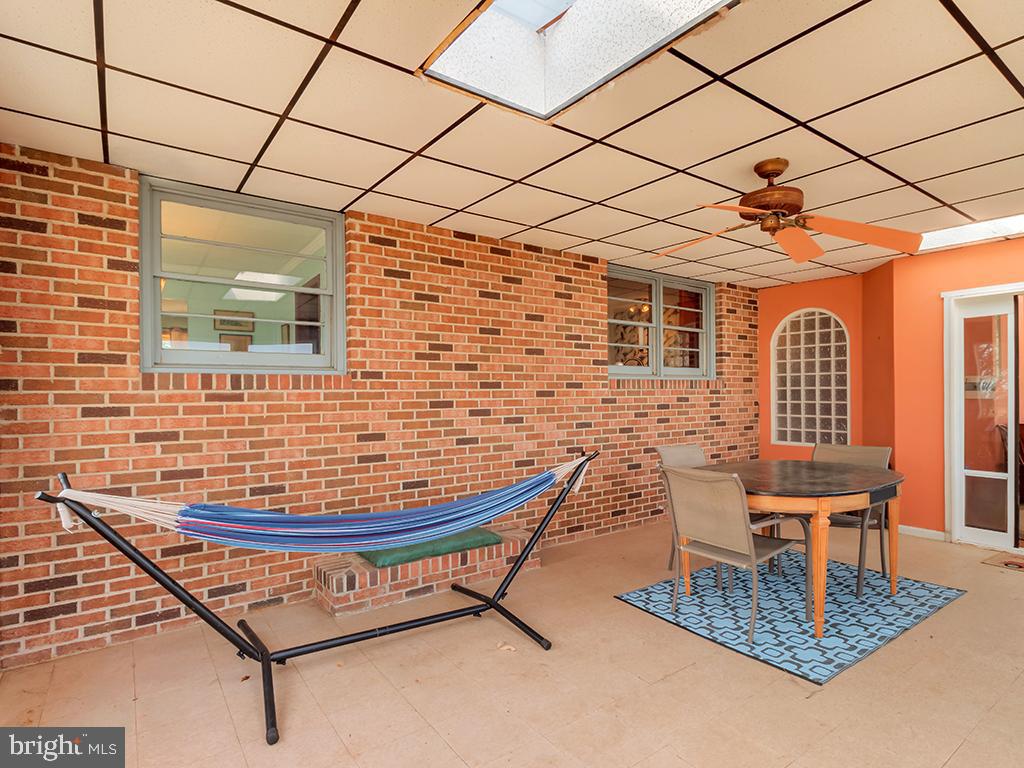
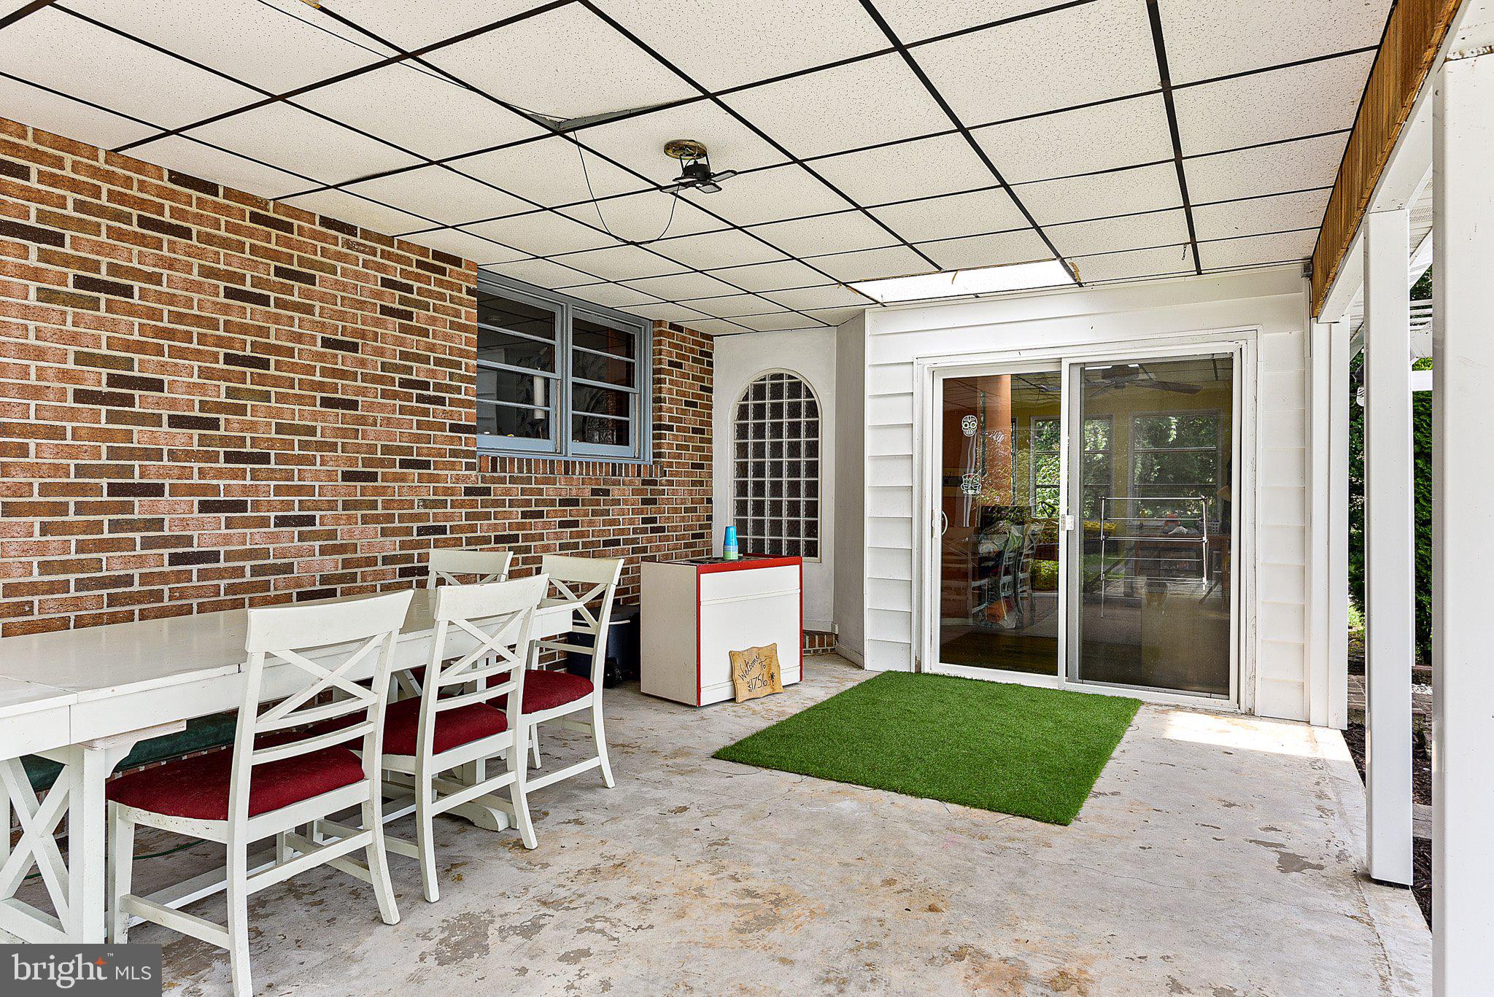
Beyond its physical attributes, the updated open-air patio offers something invaluable: a sanctuary that's exclusively yours. It's a space where you can escape the hustle and bustle of daily life, where the soothing sounds of nature and the gentle breeze invite tranquility. Your private escape awaits, ready to rejuvenate your spirit.
As an added bonus, brand new gutters have been strategically added to enhance both the aesthetic appeal and functionality of the home. These carefully designed gutters seamlessly blend with the architectural style, preserving the home's character while improving its overall curb appeal.
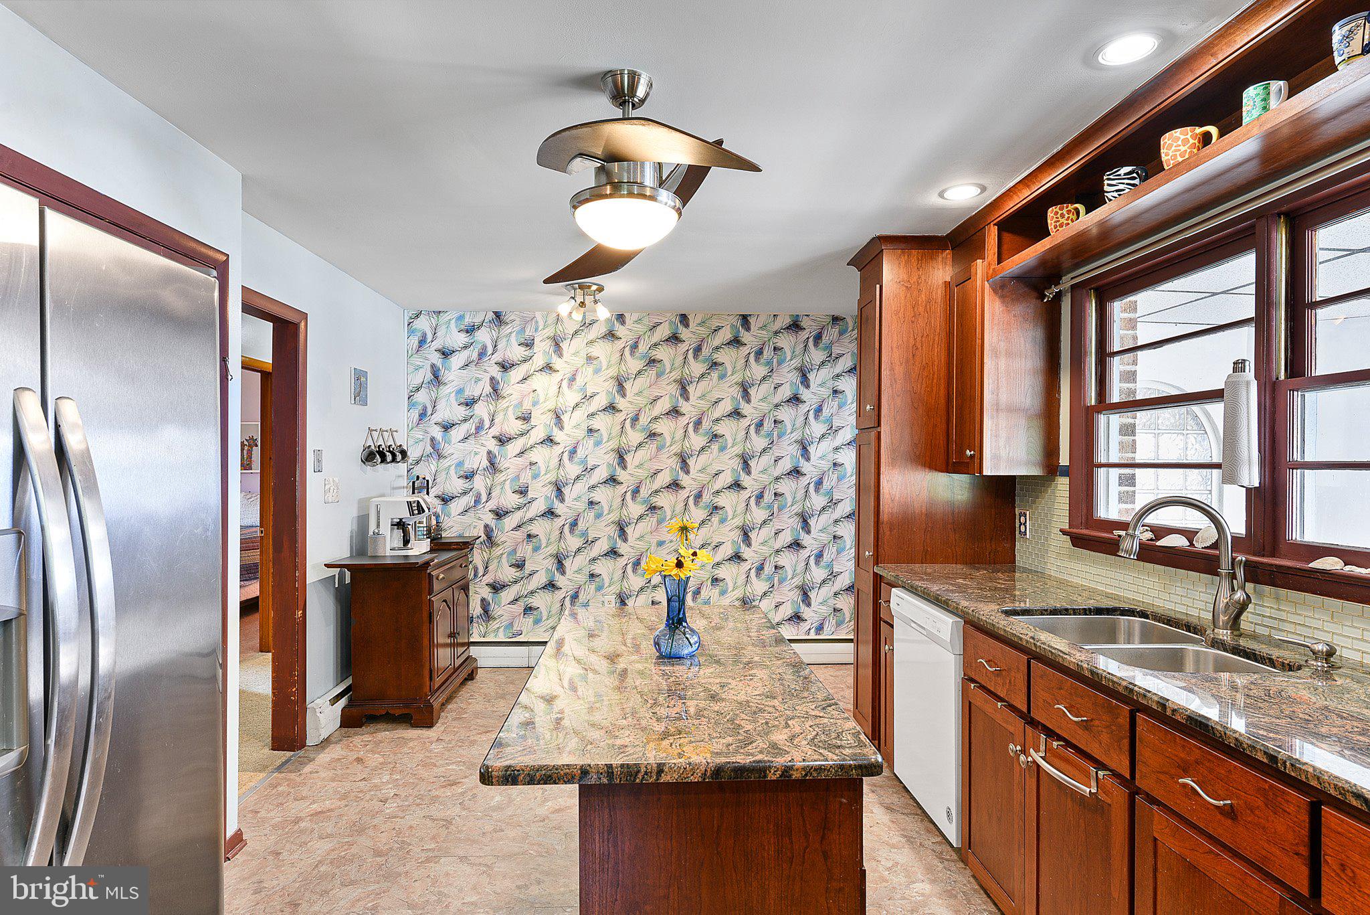
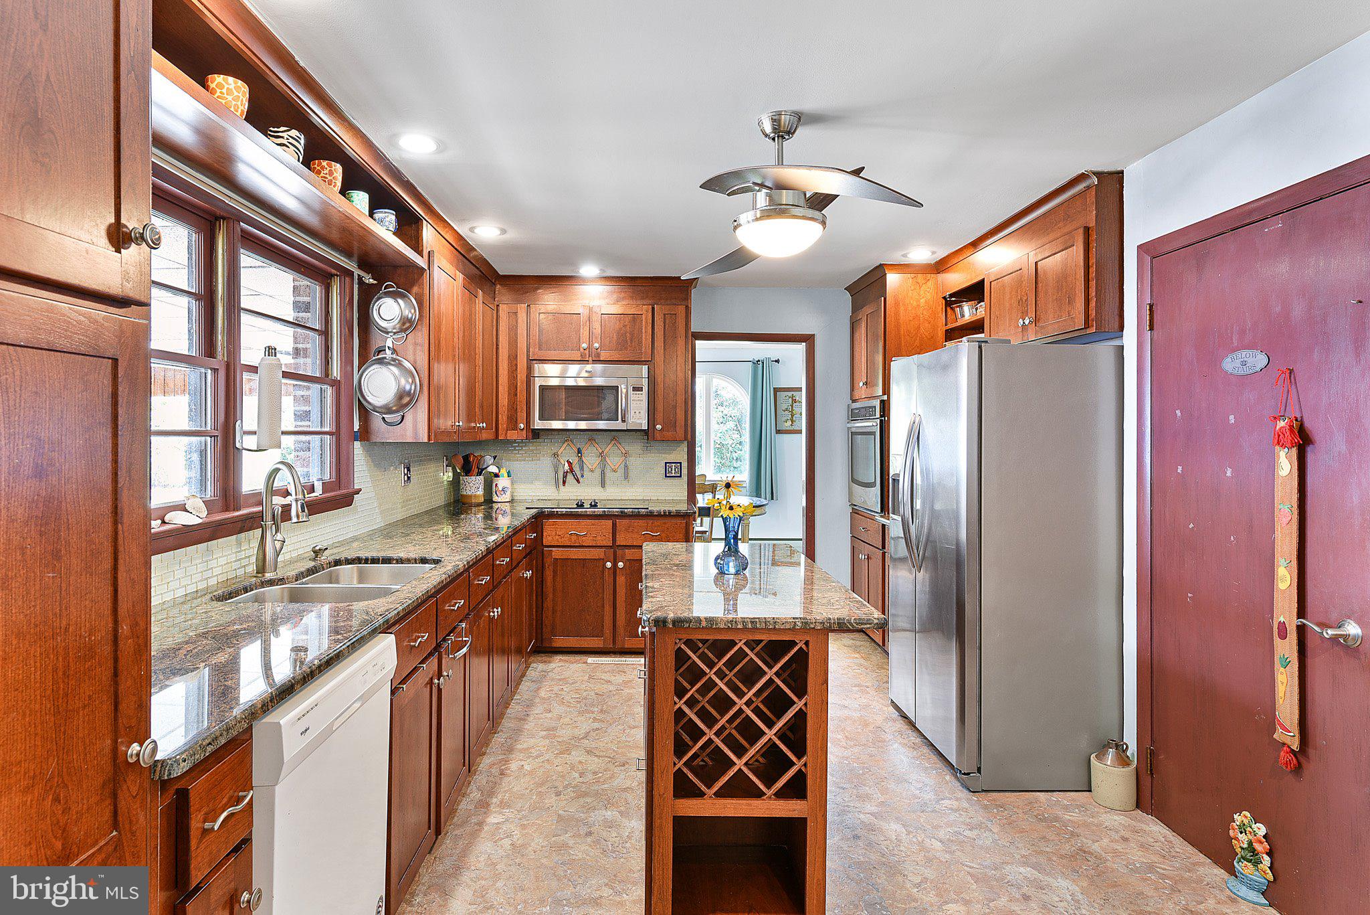
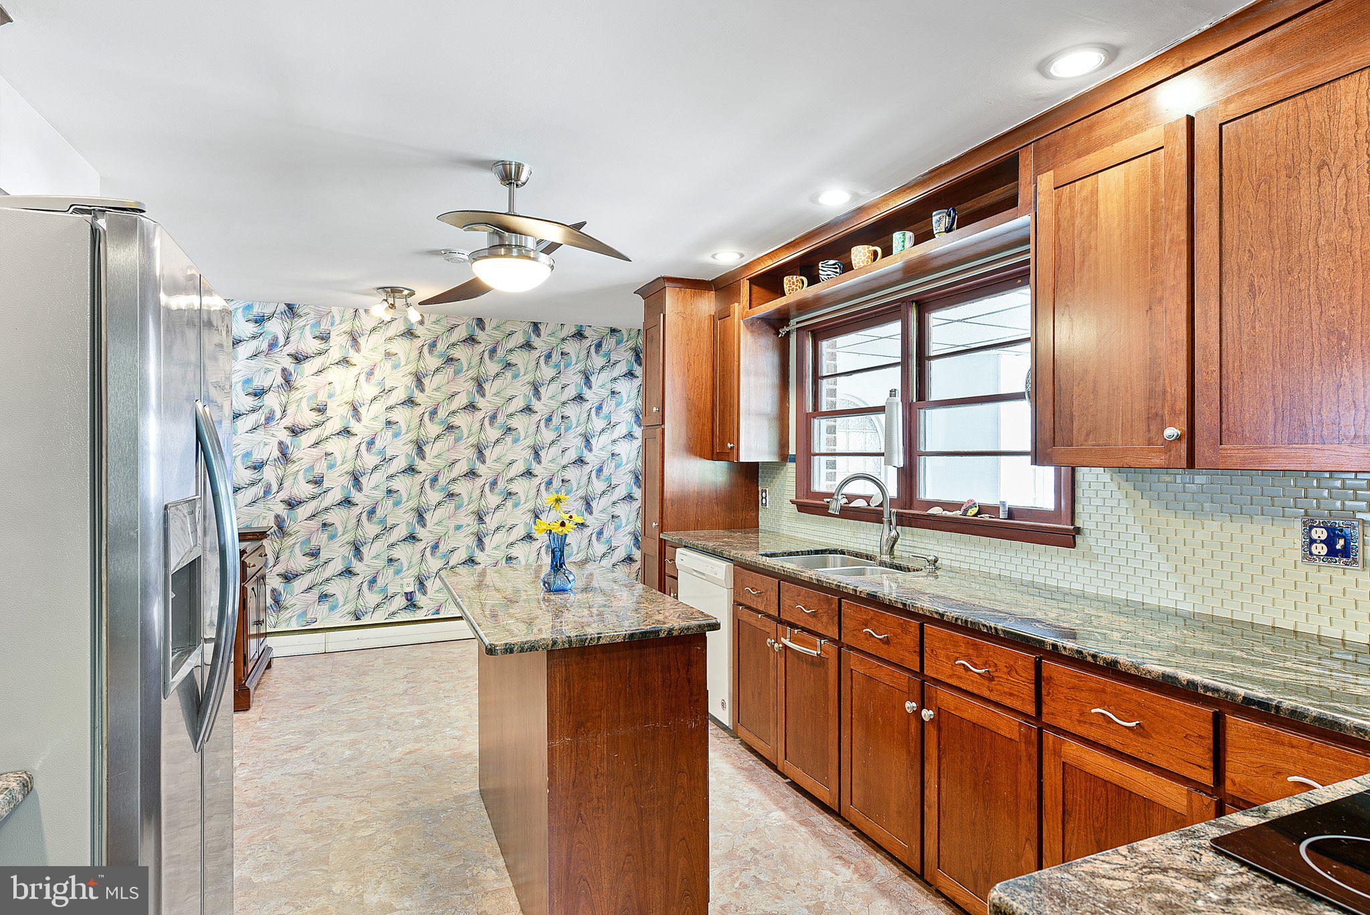

Step into the heart of the home, where a gourmet eat-in kitchen awaits. Adorned with granite countertops, the kitchen exudes elegance and functionality, a testament to its role as the epicenter of your culinary adventures. Gleaming stainless-steel appliances stand ready to assist your culinary endeavors, while a central island boasts a wine rack, awaiting the privilege of cradling your cherished wine collection.
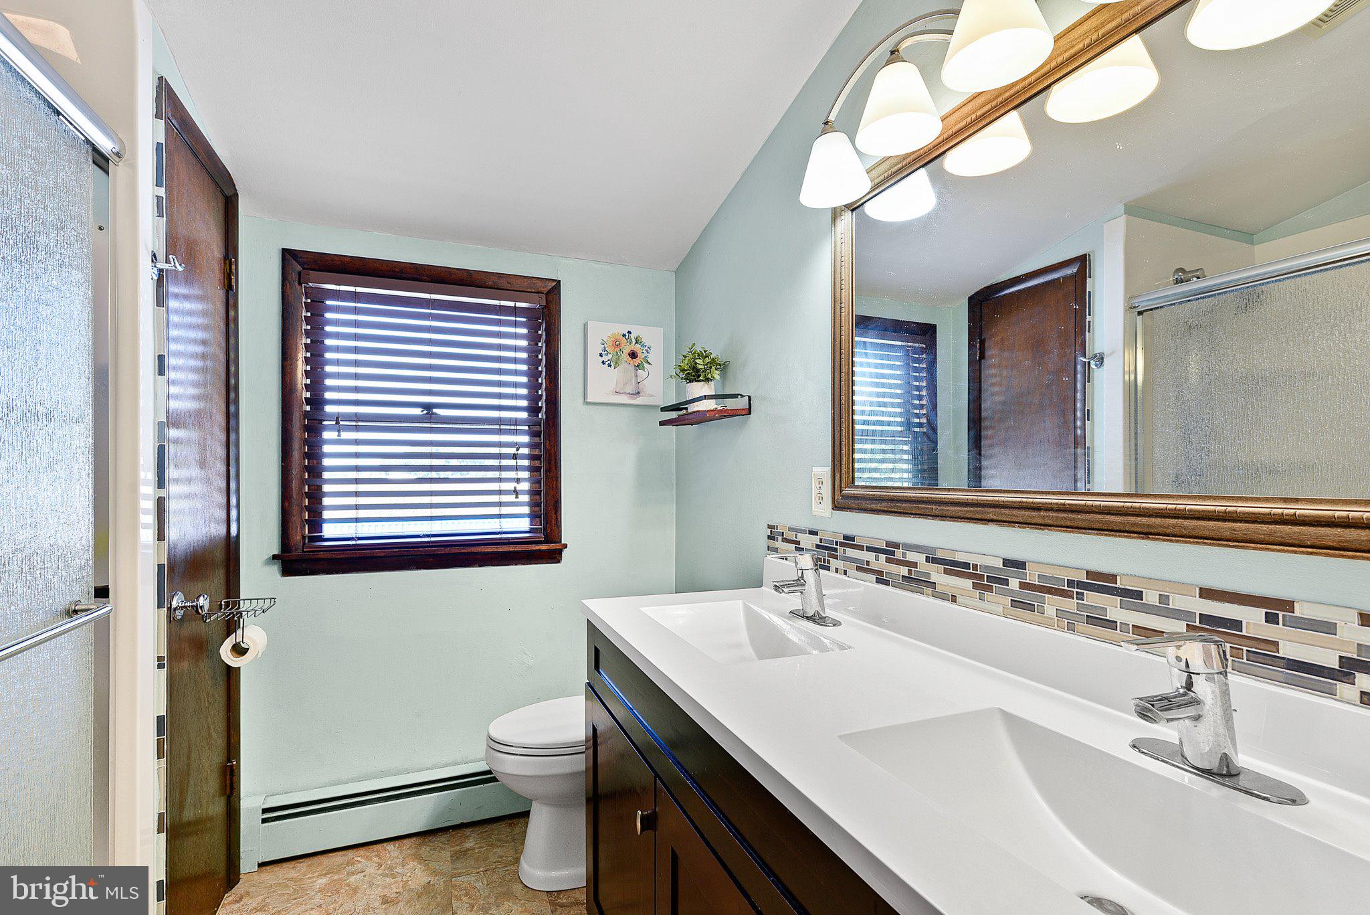
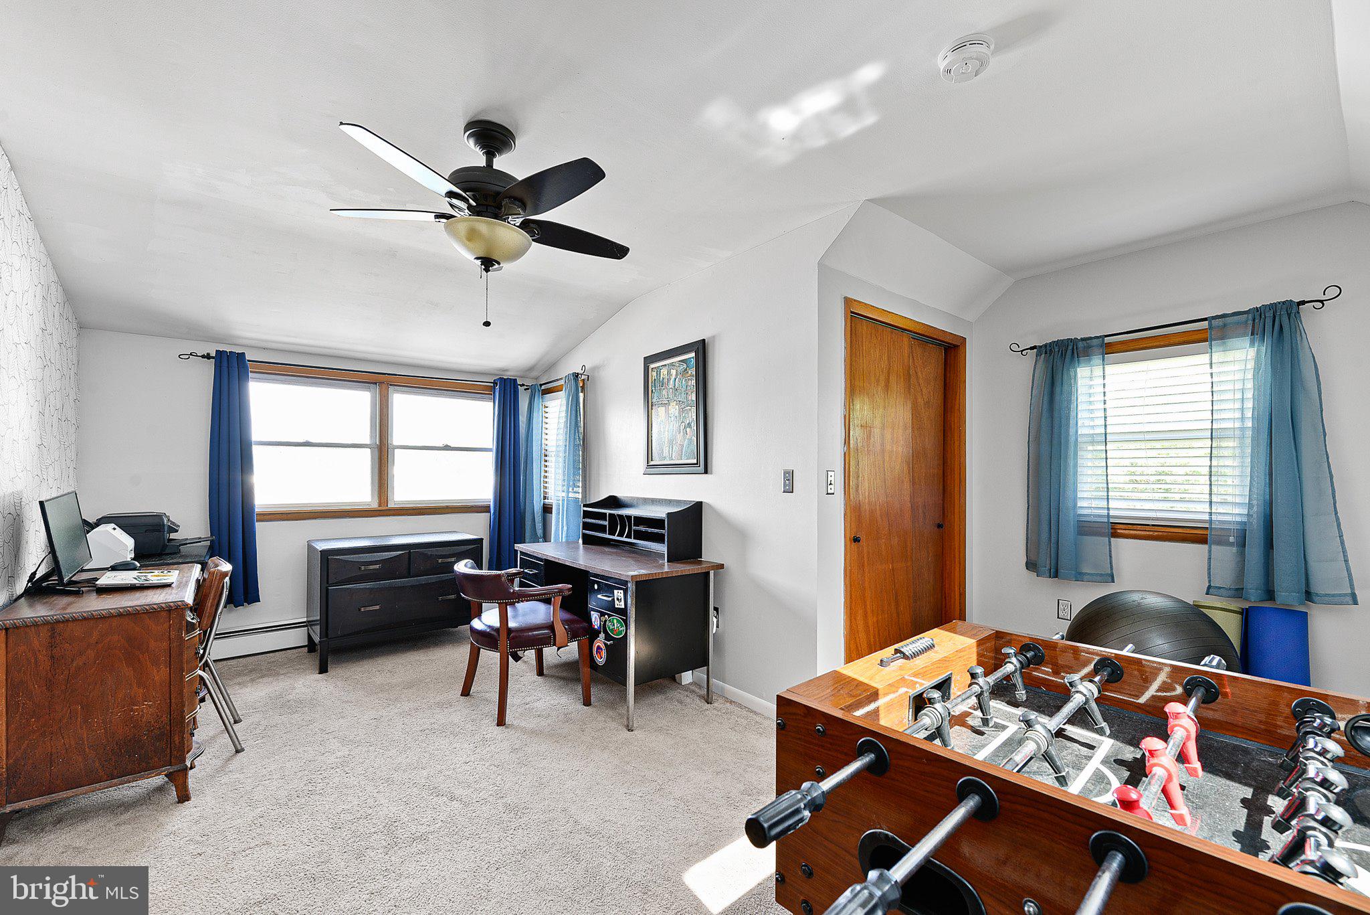
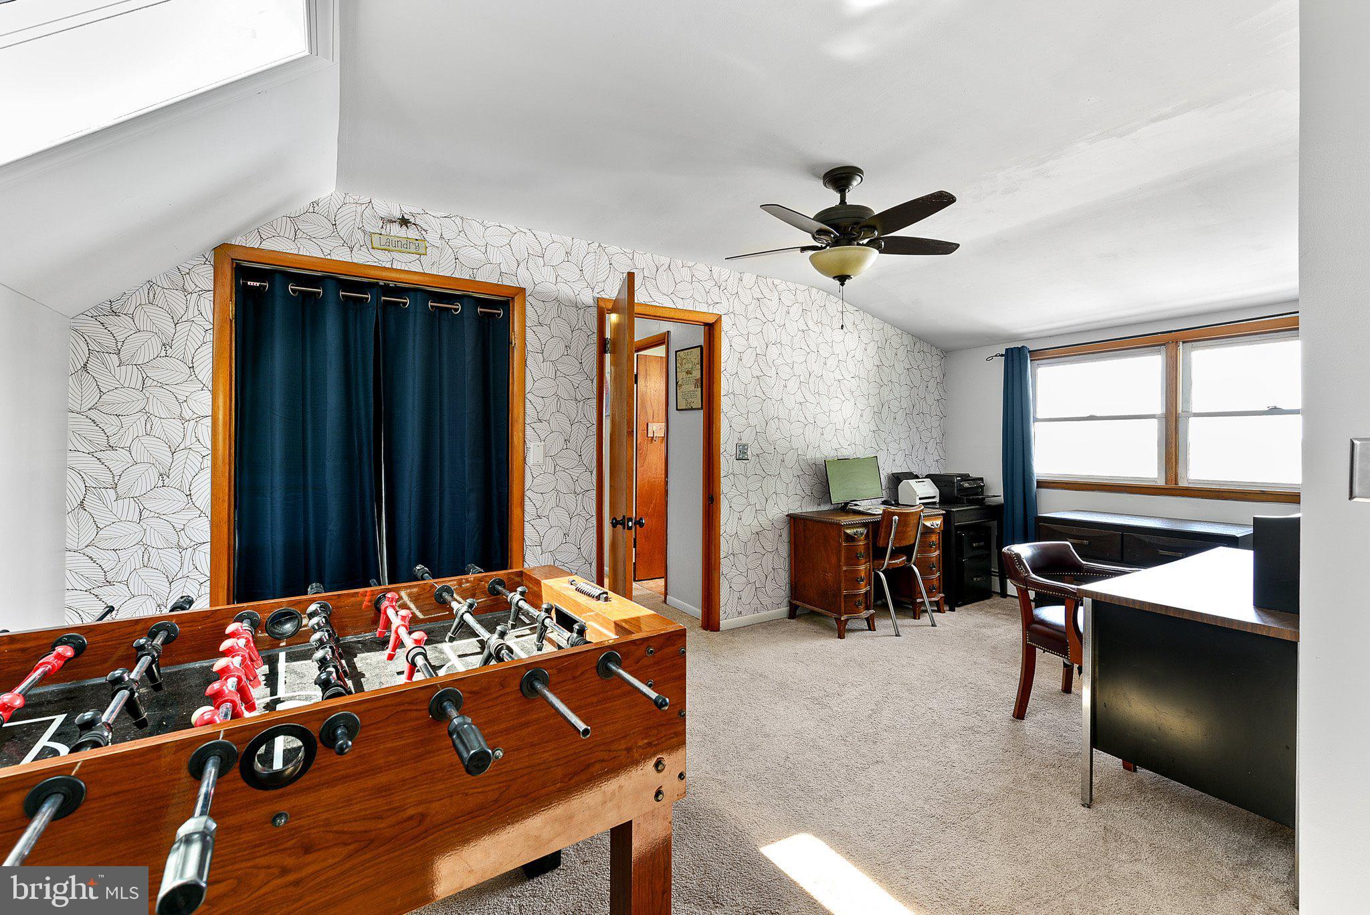

This residence has been lovingly upgraded by its previous owners, ensuring your comfort and delight. In 2021, new HVAC units were installed, a testament to the home's modernity and energy efficiency. Enjoy a renewed ambiance in every room, as all ceilings have been recently repainted, enhancing the overall aesthetic and creating an atmosphere of crispness and cleanliness throughout the property. The allure of the backyard in-ground pool was rejuvenated with a new liner and coping, inviting you to bask in aquatic delight. An upstairs glassed-in shower stands as a recent addition, offering a touch of luxury to your daily routine.
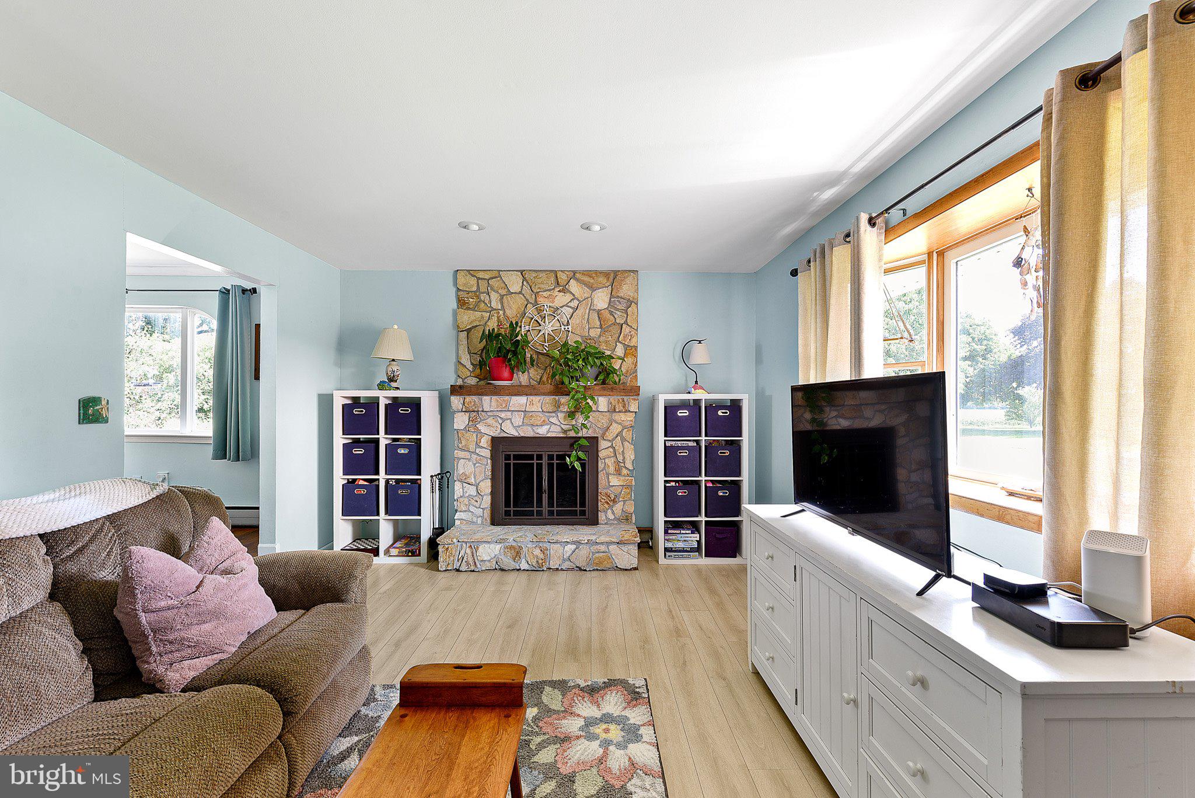
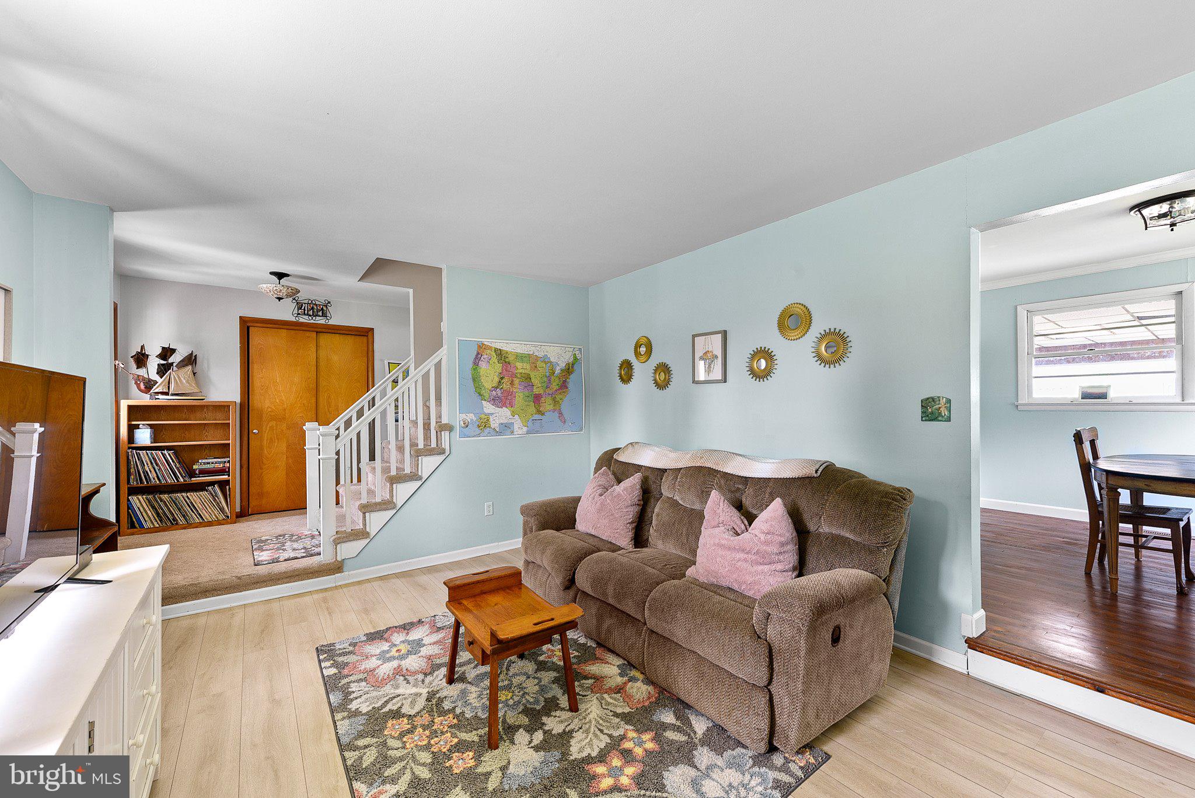
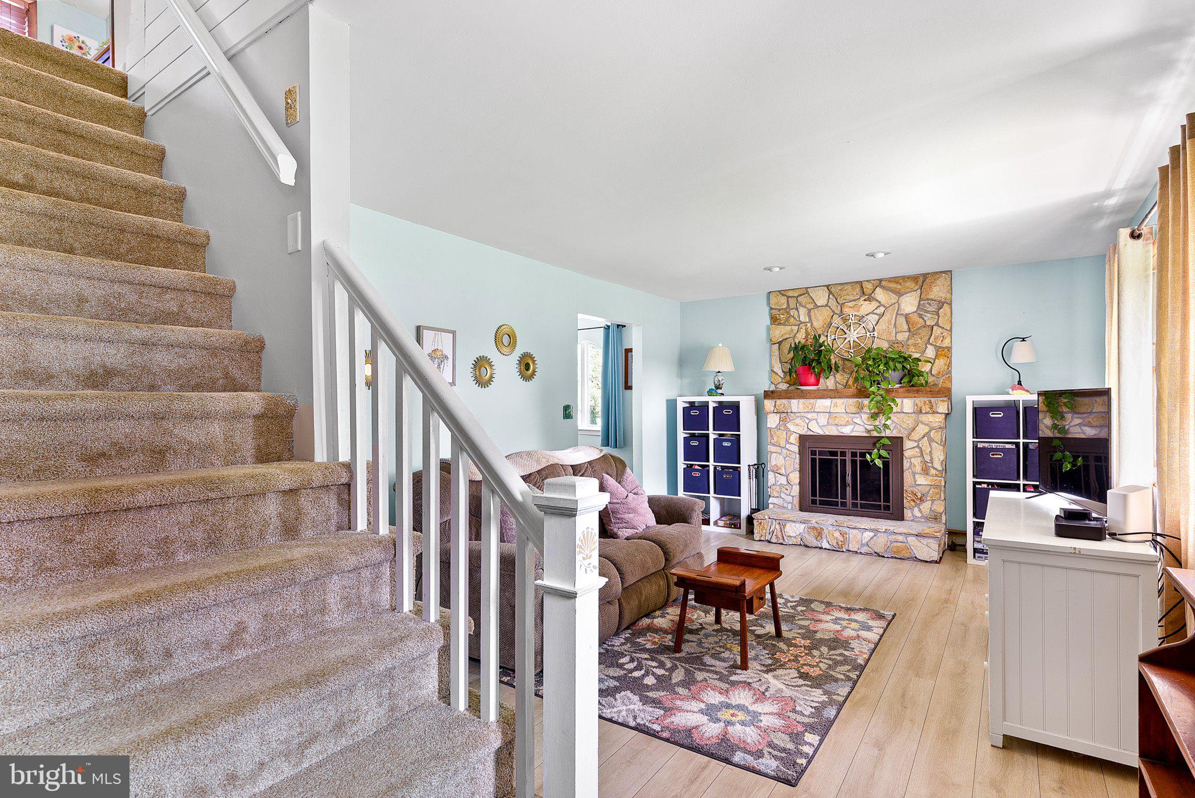
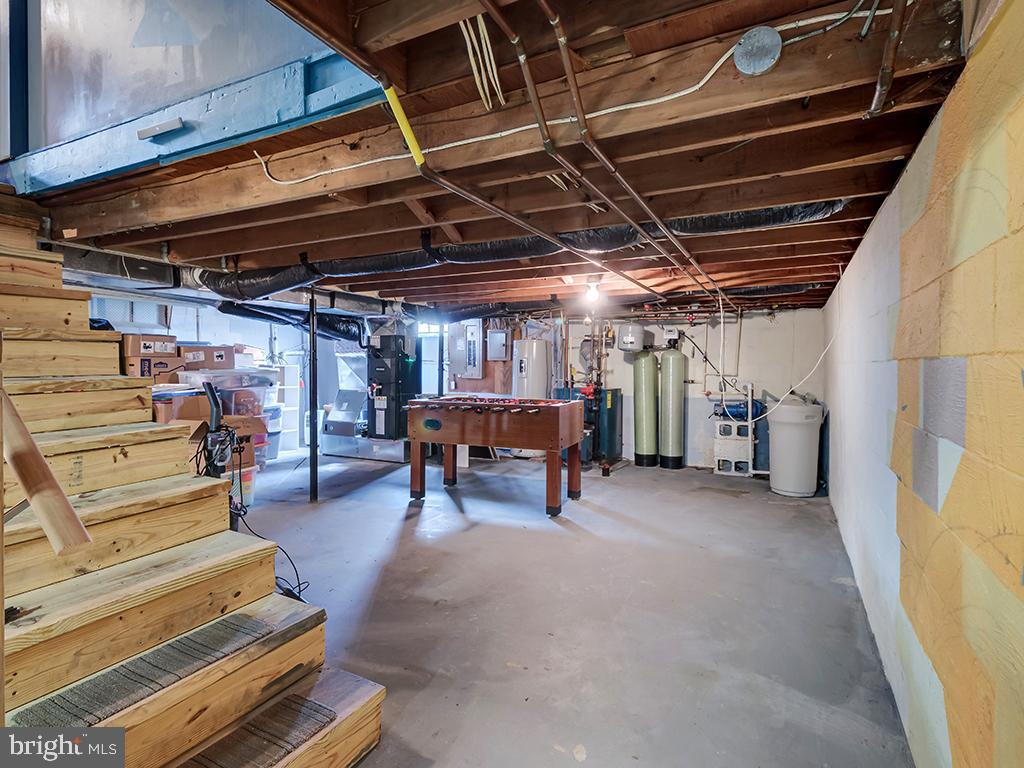
Further enhancements were made with practicality in mind: new pipes and a water softener in the basement (2020) ensure seamless functionality. The kitchen received a refresh with new appliances in 2020, while the living room's allure was elevated with new floors and fresh paint on the first floor.
With a solid two-year history as a sought-after Airbnb destination, this property stands as a testament to its appeal and attractiveness to guests. New owners have the option to seamlessly step into an established hosting role, capitalizing on a consistent income source from day one. Experience the harmonious blend of rural charm and modern comfort in this splendid abode. Discover the perfect marriage of tranquil country living and urban convenience. Embrace the allure of sunrises, sunsets, and poolside revelry. This is more than a home; it's a blank canvas.

Location
Sold By Bryan Realty Group
$2,305 per month
30 year fixed, 7.03% Interest
$2,215
$90
$0
 1
1Property Information for 1756 Skeeter Neck Road
Property Details
- Taxes: $1,080 / year
- MLS Type: Residential / Fee Simple
- County: Kent County
- Tax ID Number: SM-00-12300-01-3400-000
- Ownership: Fee Simple
- Condo Coop Association: No
- HOA: No
- Structure Type: Detached
- Style: Cape Cod
- Levels/Stories: 2
- Waterfront: No
- Garage: Yes
- Expected On Market Date: 09-14-2023
- Subdivision: EASTWOOD MANOR
- Subdivision: EASTWOOD MANOR (KENT DE)
- Building Name: NONE AVAILABLE (FREDERICA DE)
- Cross Street: Bowers
- Total Parking Spaces: 4
- Central Air: Yes
- Basement: Yes
- Room Count: 8
- Above Grade Finished SQFT: 2,384.00
- Above Grade Fin SQFT Source: Estimated
- Below Grade Finished SQFT: .00
- Below Grade Fin SQFT Source: Assessor
- Below Grade Unfinished SQFT: 1,236.00
- Below Grade Unfin SQFT Source: Estimated
- Total Below Grade SQFT: 1,236.00
- Total Below Grade SQFT Source: Estimated
- New Construction: No
Building Information
- Stories: 2
- Year Built: 1968
- Lot Size: 0.69 AC / 30,000 SF
Location
- In City Limits: No
- School District Name: LAKE FOREST
- School District County ID: 300200396886
- SchoolDistrictSource: Listing Agent
- Middle Or Junior School: CHIPMAN (KENT DE)
- MiddleSchoolSource: Listing Agent
- High School: LAKE FOREST (KENT DE)
- County: KENT
- MLS Area: Lake Forest (30804)
Waterfront / Water Access
- Water View: No
- Water Access: No
- Water Oriented: No
- Navigable Water: No
- Tidal Water: No
- Riparian Rights Y/N: No
Association / Community Info
- Property Manager Y/N: No
- Senior Community: No
- Association Recreation Fee Y/N: No
Taxes and Assessment
- Tax Year: 2022
- Tax Assessed Value: $51,400
- Year Assessed: 2022
- County Tax: $171
- Improvement Assessed Value: $35,700
- City Town Tax: $0
- Land Assessed Value: $7,100
- Clean Green Assessed: No
- Land Use Code: 0
- Loss Mitigation Fee: No
- Agricultural Tax Due: No
- Historic: No
- Zoning: AR
- Tax Lot: 3400-000
- School Tax: $909
- Automatically Update Tax Values Y/N: Yes
Lease Information
- Pets Allowed: Yes
- Pet Restrictions: Cats OK, Dogs OK
- Concessions: No
Rooms
- # Bedrooms Count Main Level: 2
- # Bathrooms Count Main Level: 2
- # Bathrooms Full Main Level: 1
- # Bathrooms Half Main Level: 1
- # Bedrooms Count All Upper Levels: 2
- # Bathrooms Count All Upper Levels: 1
- # Bathrooms Full All Upper Levels: 1
- # Bedrooms Count Upper Level: 2
- # Bathrooms Count Upper Level: 1
- # Bathrooms Full Upper Level: 1
- Stories: Main, Upper 1
Building Info
- Year Major Reno Remodel: 2011
- Total Finished SQFT: 2,384.00
- Total Finished SQFT Source: Estimated
- Tax Total Finished SQFT: 2,163.00
- Total SQFT: 3,620.00
- Total SQFT Source: Estimated
- Construction Materials: Vinyl Siding, Brick
- Roof: Architectural Shingle
- Wall and Ceiling Types: Dry Wall
- Flooring Type: Carpet, Hardwood, Laminate Plank
- Basement Type: Unfinished
- Foundation Details: Block
- Room and Floor: Bedrooms-Main Level-1, Bedrooms-Main Level-2, Bathrooms Full-Main Level-1, Bathrooms Half-Main Level-1, Bedrooms-Upper Level 1-1, Bedrooms-Upper Level 1-2, Bathrooms Full-Upper Level 1-1
- # Bathrooms Full: 2
- # Bathrooms Half: 1
Lot / Land Information
- Lot Size Source: Estimated
- Lot Size Dimensions: 150.00 x 200.00
- Lot Dimensions Source: Assessor
- Lot Features: Front Yard, Rear Yard, Rural
- Soil Types: Sandy
- Road Surface Type: Paved
- Road Responsibility: State
- Road Frontage Length: 150.00
- Fencing: Board, Privacy
- Parcel ID: 2474884
- Additional Parcels: No
- Ground Rent Exists: No
Parking
- Type Of Parking: Detached Garage, Driveway, Off Street
- Num of Detached Garage Spaces: 2
- Driveway - # of Spaces: 2
- Total Garage Spaces: 2
- Parking Features: Circular Driveway
- Garage Features: Garage - Front Entry
Interior Features
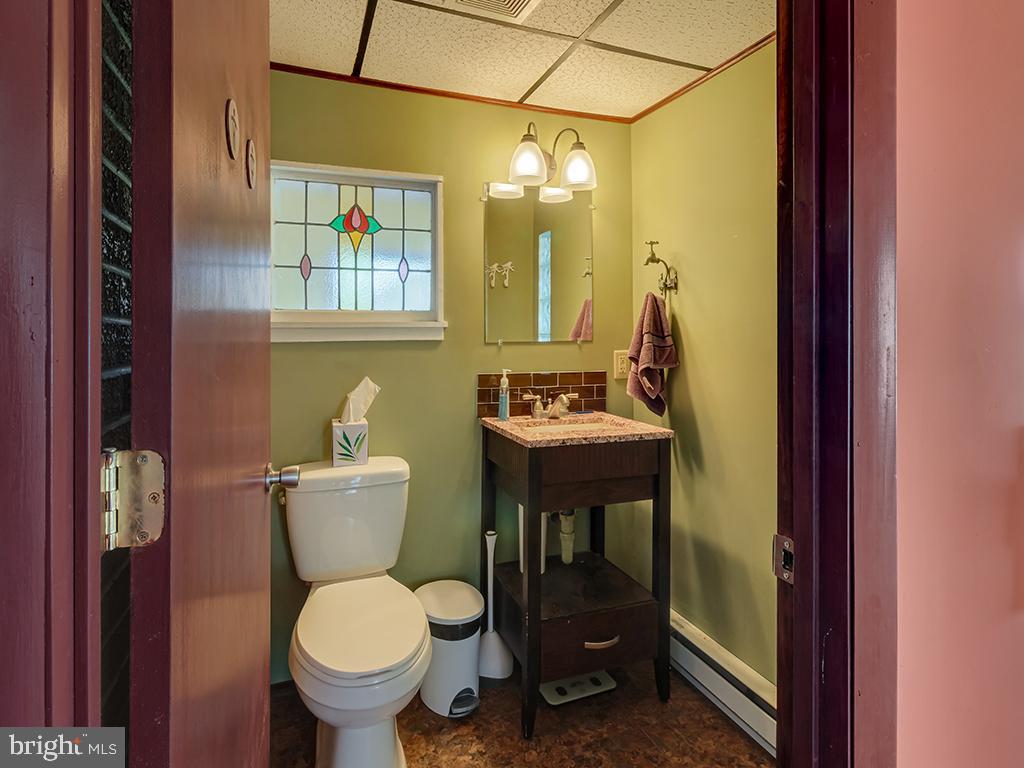
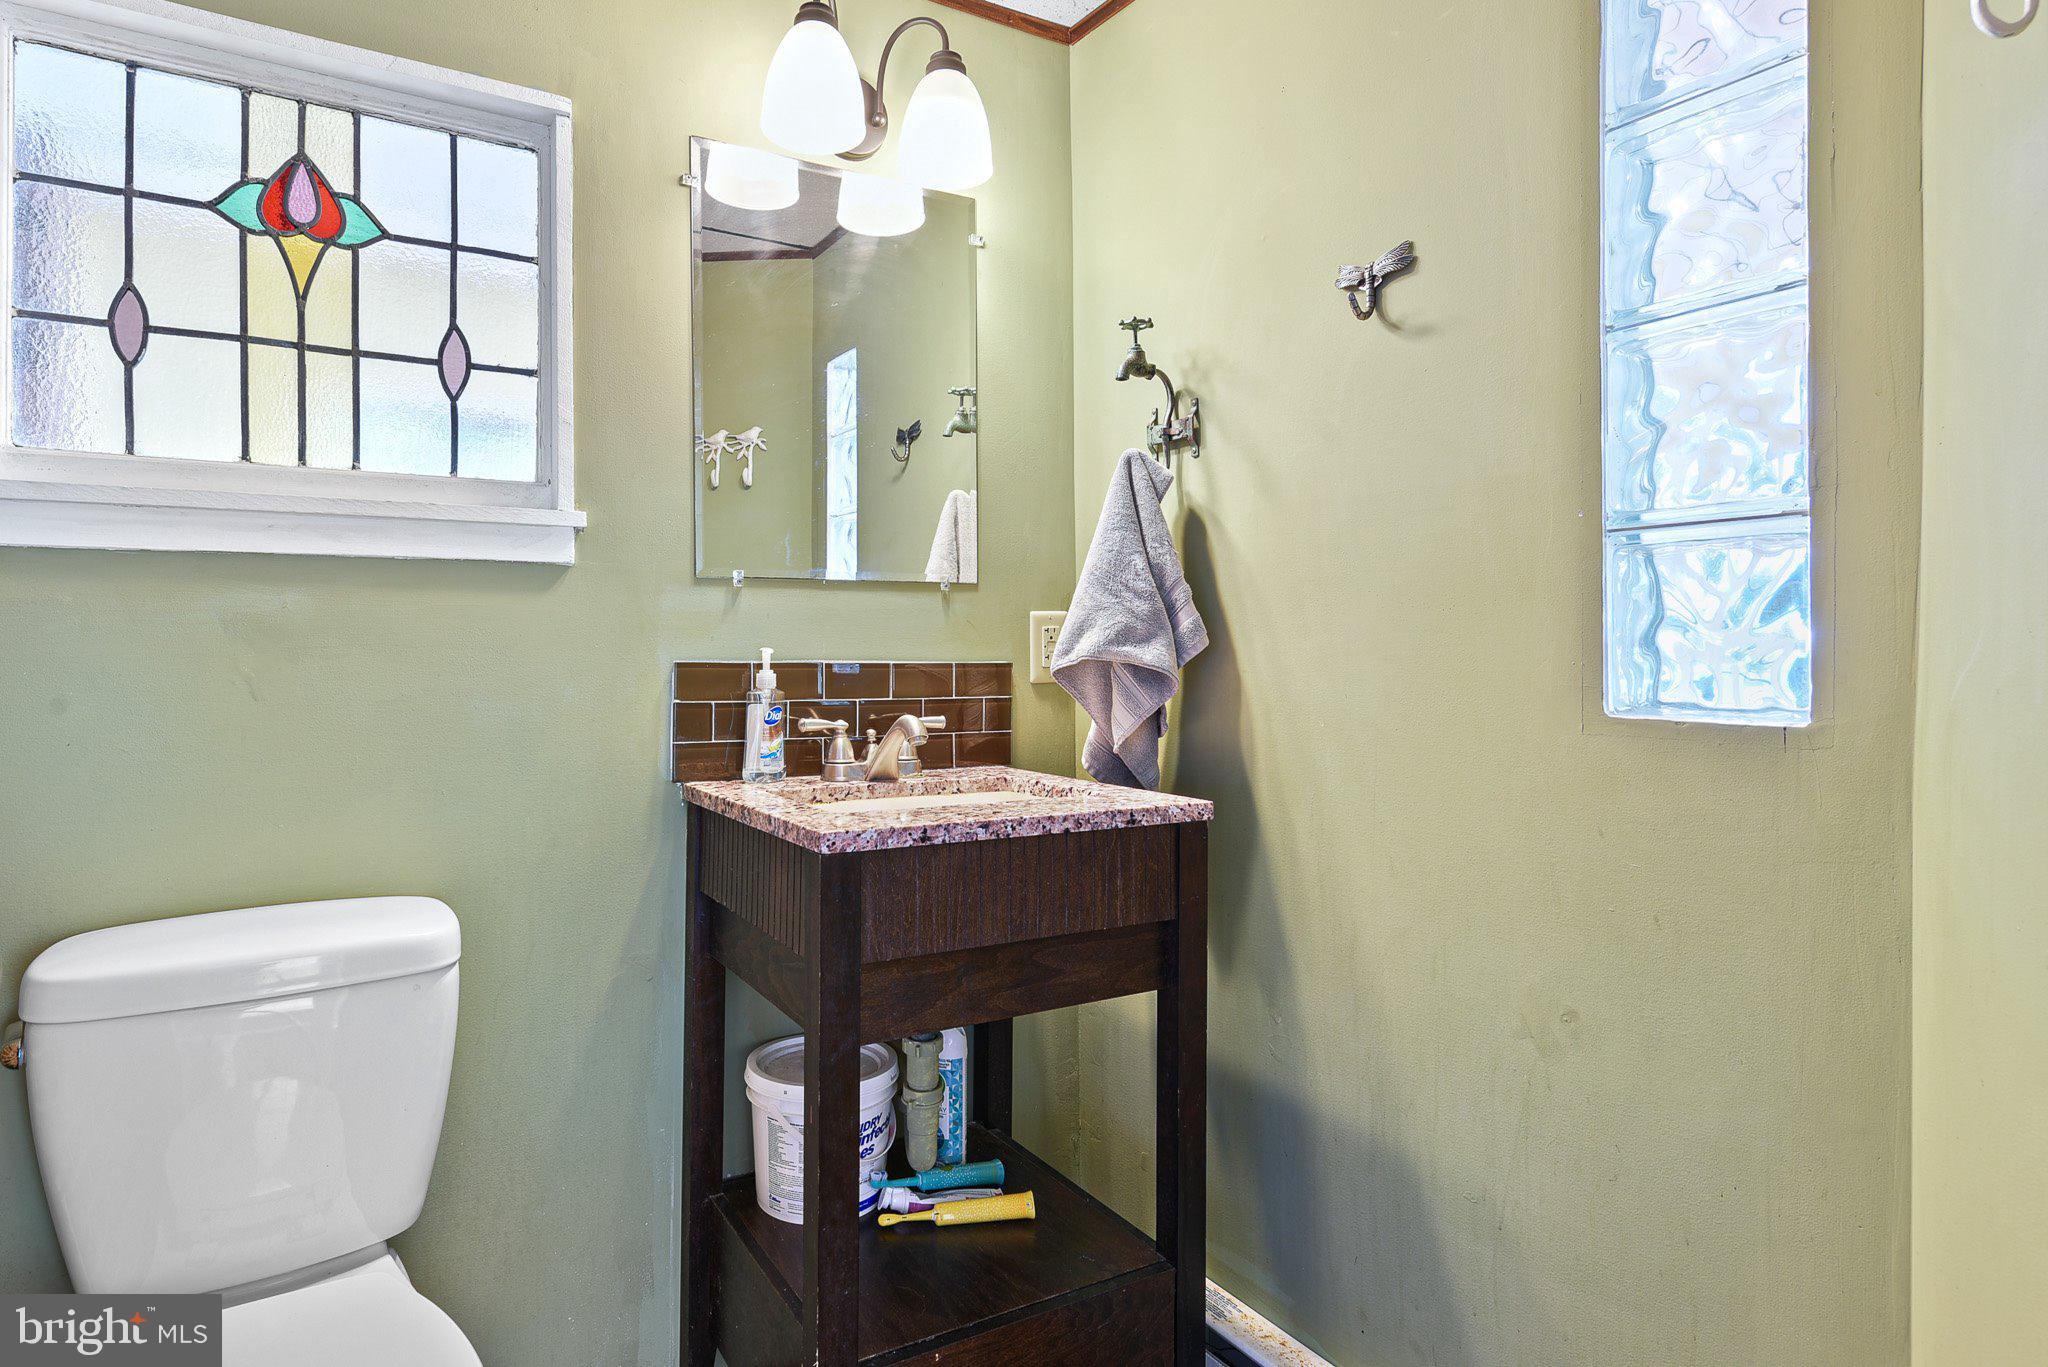
- Interior Features: Ceiling Fan(s), Crown Moldings, Dining Area, Formal/Separate Dining Room, Kitchen - Eat-In, Kitchen - Gourmet, Kitchen - Island, Pantry, Skylight(s), Wood Floors, Carpet, Entry Level Bedroom, Stain/Lead Glass, Tub Shower, Upgraded Countertops, Water Treat System, Window Treatments
- Fireplace: Yes
- Fireplaces Count: 1
- Fireplace Features: Mantel(s), Fireplace - Glass Doors, Screen, Stone, Wood
- Appliances: Dryer, Dishwasher, Refrigerator, Stainless Steel Appliances, Washer, Oven - Wall, Microwave, Cooktop, Extra Refrigerator/Freezer, Water Conditioner - Owned, Water Heater
- Accessibility Features: None
- Security Features: Carbon Monoxide Detector(s), Smoke Detector
- Laundry Type: Upper Floor
Exterior Features
- Spa: No

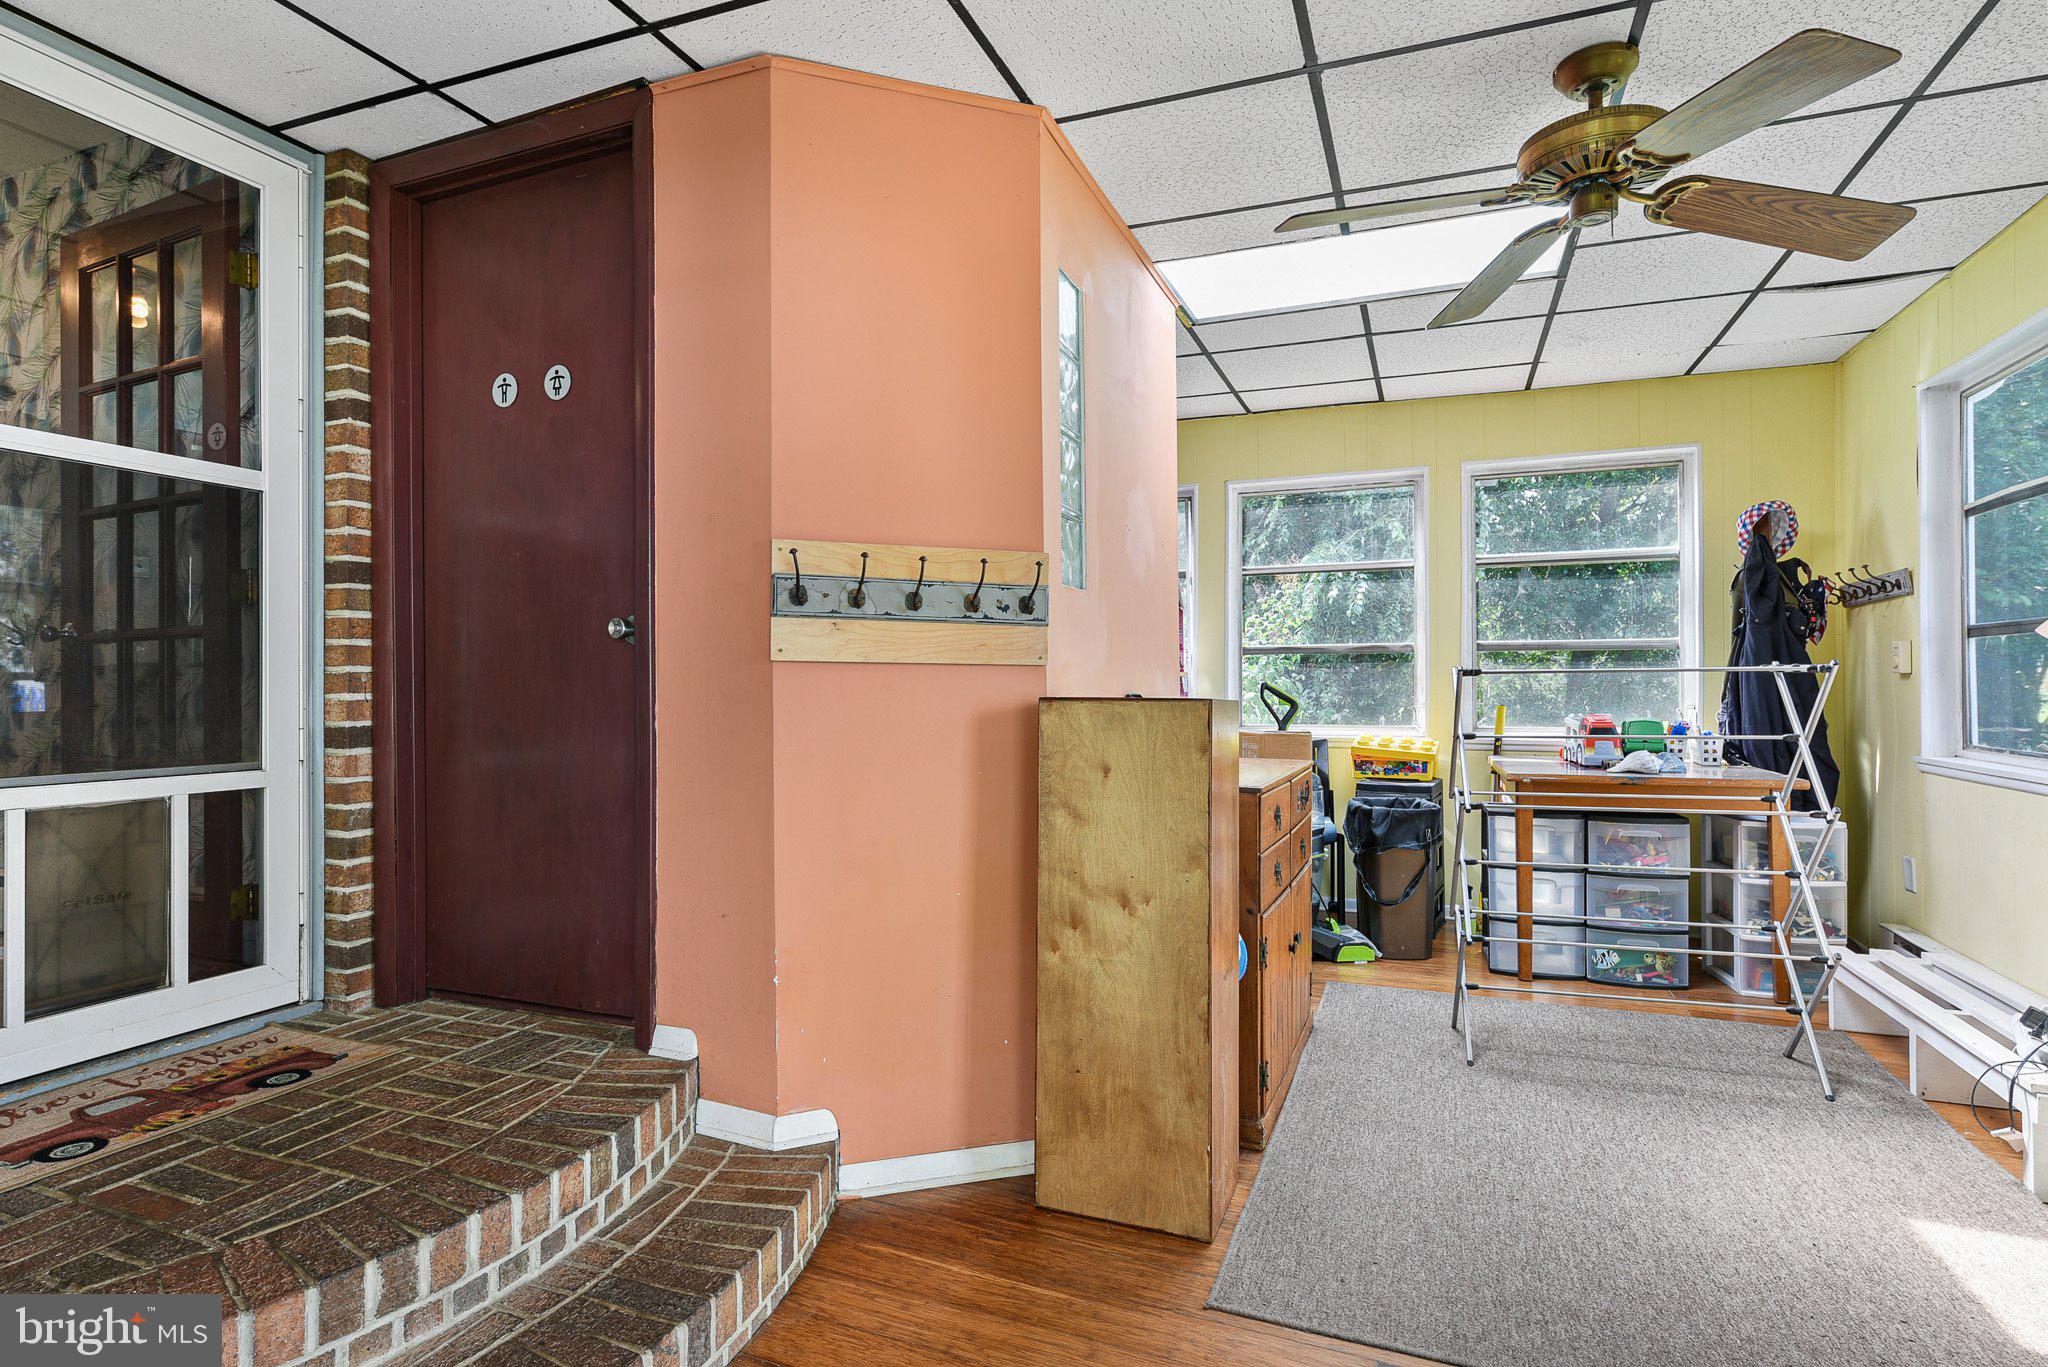
- Outdoor Living Structures: Patio(s), Screened, Enclosed, Balcony
- Pool: Yes - Personal
- Personal Pool Features: In Ground, Fenced
- Horse: No
- Other Structures: Above Grade, Below Grade
Utilities
- Utilities: Cable TV, Electric Available
- Heating: Yes
- Cooling Type: Central A/C
- Cooling Fuel: Electric
- Heating Type: Baseboard - Hot Water, Forced Air
- Heating Fuel: Oil, Electric
- Hot Water: Electric
- Water Source: Well
- Sewer Septic: On Site Septic, Gravity Sept Fld
- Electric Service: 200+ Amp Service, Circuit Breakers
- Internet Services: Cable
Confidential Data
- List Agent AOR: Sussex County Association of REALTORS (DE)
Property History for 1756 Skeeter Neck Road
| Date | Event & Source | Price | Appreciation |
|---|---|---|---|
| Oct 30, 2023 | Closed (Public Record) Public Record #1521162839 | $415,000 | +10.4% / yr |
| Oct 30, 2023 | Closed BRIGHT #DEKT2022032 | $415,000 | — |
| Sep 16, 2023 | Pending BRIGHT #DEKT2022032 | — | |
| Sep 14, 2023 | Listed (Active) BRIGHT #DEKT2022032 | $399,900 | — |
| Feb 15, 2023 | Expired BRIGHT #DEKT2008230 | — | |
| Apr 26, 2022 | Temp Off Market BRIGHT #DEKT2008230 | — | |
| Apr 21, 2022 | Price Change BRIGHT #DEKT2008230 | $399,000 | — |
| Mar 24, 2022 | Listed (Active) BRIGHT #DEKT2008230 | $420,000 | — |
| Jul 24, 2020 | Closed (Public Record) Public Record #675260241 | $300,000 | +12.1% / yr |
| Jul 24, 2020 | Closed BRIGHT #DEKT238088 | $300,000 | — |
| Jun 15, 2020 | Pending BRIGHT #DEKT238088 | — | |
| May 7, 2020 | Listed (Active) BRIGHT #DEKT238088 | $320,000 | — |
| Dec 2, 2011 | Closed (Public Record) Public Record #320094024 | $111,900 | — |
| Nov 28, 2011 | Closed BRIGHT #1004433562 | $111,900 | — |
| Nov 11, 2011 | Pending BRIGHT #1004433562 | — | |
| Jun 17, 2011 | Listed (Active) BRIGHT #1004433562 | $167,900 | — |
| Jan 31, 2003 | Closed BRIGHT #DEKT138510 | $165,500 | — |
| Dec 29, 2002 | Pending BRIGHT #DEKT138510 | — | |
| Sep 16, 2002 | Listed (Active) BRIGHT #DEKT138510 | $162,500 | — |
| Jan 23, 1997 | Withdrawn BRIGHT #DEKT207704 | $129,499 | — |
| Jan 23, 1997 | Listed (Active) BRIGHT #DEKT207704 | $130,000 | — |
| Date | Event & Source | Price |
|---|---|---|
| 10/30/2023 | Closed (Public Record) Public Record #1521162839 | $415,000 +10.4% / yr |
| 10/30/2023 | Closed BRIGHT #DEKT2022032 | $415,000 |
| 09/16/2023 | Pending BRIGHT #DEKT2022032 | — |
| 09/14/2023 | Listed (Active) BRIGHT #DEKT2022032 | $399,900 |
| 02/15/2023 | Expired BRIGHT #DEKT2008230 | — |
| 04/26/2022 | Temp Off Market BRIGHT #DEKT2008230 | — |
| 04/21/2022 | Price Change BRIGHT #DEKT2008230 | $399,000 |
| 03/24/2022 | Listed (Active) BRIGHT #DEKT2008230 | $420,000 |
| 07/24/2020 | Closed (Public Record) Public Record #675260241 | $300,000 +12.1% / yr |
| 07/24/2020 | Closed BRIGHT #DEKT238088 | $300,000 |
| 06/15/2020 | Pending BRIGHT #DEKT238088 | — |
| 05/07/2020 | Listed (Active) BRIGHT #DEKT238088 | $320,000 |
| 12/02/2011 | Closed (Public Record) Public Record #320094024 | $111,900 |
| 11/28/2011 | Closed BRIGHT #1004433562 | $111,900 |
| 11/11/2011 | Pending BRIGHT #1004433562 | — |
| 06/17/2011 | Listed (Active) BRIGHT #1004433562 | $167,900 |
| 01/31/2003 | Closed BRIGHT #DEKT138510 | $165,500 |
| 12/29/2002 | Pending BRIGHT #DEKT138510 | — |
| 09/16/2002 | Listed (Active) BRIGHT #DEKT138510 | $162,500 |
| 01/23/1997 | Withdrawn BRIGHT #DEKT207704 | $129,499 |
| 01/23/1997 | Listed (Active) BRIGHT #DEKT207704 | $130,000 |
For completeness, we often displays two records for one sale: the MLS record and the public record.
Public Records for 1756 Skeeter Neck Road
Taxable Value
Land
$75,300Additions
$240,600Tax Record
2025
$1,168 ($97 / month)Home Facts
Beds
4Baths
2Total Finished SqFt
2,163 SqFtAbove Grade Finished SqFt
2,163 SqFtUnfinished Basement SqFt
1,236 SqFtStories
1Lot Size
29,621 SqFtStyle
Single Family ResidenceYear Built
1968Year Renovated
1968Zoning
ACCounty
KENTAPN
8-00-123.00-01-34.00-000Schools near 1756 Skeeter Neck Road
Rating | School | Type | Grades | Distance |
|---|---|---|---|---|
| Public - | K to 3 | |||
| Public - | 4 to 5 | |||
| Public - | 6 to 8 | |||
| Public - | 9 to 12 |
Rating | School | Distance |
|---|---|---|
Lake Forest East Elementary School PublicK to 3 | ||
Lake Forest Central Elementary School Public4 to 5 | ||
Chipman (W.T.) Middle School Public6 to 8 | ||
Lake Forest High School Public9 to 12 |
School ratings and boundaries are provided by GreatSchools.org and Pitney Bowes. This information should only be used as a reference. Proximity or boundaries shown here are not a guarantee of enrollment. Please reach out to schools directly to verify all information and enrollment eligibility.
Similar Homes
New listings in 19946


$62,500
- 3
- Bedrooms
- 2
- Bathrooms
- 1,128
- Square Feet
- Unavailable
- Acres

$85,000
- 3
- Bedrooms
- 2
- Bathrooms
- 1,344
- Square Feet
- 0.02
- Acres


Nearby home values
| Address | Sold price | Beds | Baths | Sqft | Lot (Sqft) |
|---|---|---|---|---|---|
This home: 1756 Skeeter Neck Road, Frederica, DE 19946 | $415,000 | 4 | 3 | 2,384 | 30,000 |
– | 3 | 3 | 2,121 | 44,867 | |
$249,900 | 3 | 2 | 1,456 | 40,000 | |
– | 3 | 2 | 1,421 | 28,314 | |
$365,500 | 3 | 2 | 1,533 | 43,560 | |
– | 3 | 1 | 1,512 | 43,560 | |
– | 3 | 2 | 1,540 | 43,560 | |
$93,500 | 3 | 2 | 2,124 | 43,560 | |
$180,000 | 3 | 3 | 2,128 | 44,431 | |
– | 4 | 2.5 | 2,912 | 135,036 | |
$130,000 | 3 | 1.5 | 1,482 | 51,401 | |
$156,900 | 3 | 3 | 1,456 | 56,628 | |
– | 3 | 2 | 1,680 | 43,560 | |
– | 3 | 2.5 | 2,118 | 87,120 | |
$139,000 | 3 | 2 | – | 51,401 | |
$219,900 | 3 | 2 | 1,431 | 43,560 |
Explore Nearby Homes
- Bowers - Kent County Homes for Sale
- Riverview Homes for Sale
- Weatherstone Crossing Homes for Sale
- Satterfield Homes for Sale
- Pinehurst Village Homes for Sale
- Rising Sun-Lebanon Homes for Sale
- Linkside Townhomes Homes for Sale
- Woodside East Homes for Sale
- Dover Base Housing Homes for Sale
- Highland Acres Homes for Sale
- Kent Acres Homes for Sale
- Tidbury Crossing Homes for Sale
- Lafferty's Corner Homes for Sale
- Newell's Creek Homes for Sale
- Capital Park Homes for Sale
- Frederica Homes for Sale
- Magnolia Homes for Sale
- Dover Homes for Sale
- Felton Homes for Sale
- Milford Homes for Sale
- Dover AFB Homes for Sale
- Viola Homes for Sale
- Camden Homes for Sale
- Woodside Homes for Sale
- Camden Wyoming Homes for Sale
- Houston Homes for Sale
- Harrington Homes for Sale
- Wyoming Homes for Sale
- Lincoln Homes for Sale
- Cheswold Homes for Sale
- 19962 Homes for Sale
- 19963 Homes for Sale
- 19901 Homes for Sale
- 19943 Homes for Sale
- 19952 Homes for Sale
- 19902 Homes for Sale
- 19934 Homes for Sale
- 19979 Homes for Sale
- 19904 Homes for Sale
- 19980 Homes for Sale
- 19954 Homes for Sale
- 19950 Homes for Sale
- 19960 Homes for Sale
- 19903 Homes for Sale
- 19953 Homes for Sale
No guarantee, warranty or representation of any kind is made regarding the completeness or accuracy of any information, descriptions or measurements (including square footage measurements and property condition), such should be independently verified through appropriate means, including, but not limited to, in person inspection and public records, and Compass International Holdings, its subsidiaries, affiliates and independently owned and operated franchisees, and their affiliated agents and associated third parties expressly disclaim any liability in connection therewith. Photos may be virtually staged or digitally enhanced and may not reflect actual property conditions. Offers of compensation are subject to change at the seller's discretion. No financial or legal advice provided. Equal Housing Opportunity.
Based on information from one of the following Multiple Listing Services: BRIGHT, Greater LeHigh Valley Regional MLS, Greator Scranton Board of REALTORS® and Pocono Mountains Association of REALTORS®. Information being provided is for the visitor’s personal, noncommercial use and may not be used for any purpose other than to identify prospective properties visitor may be interested in purchasing. The data contained herein is copyrighted by BRIGHT, Greater LeHigh Valley Regional MLS, Greator Scranton Board of REALTORS® and Pocono Mountains Association of REALTORS® is protected by all applicable copyright laws. Any dissemination of this information is in violation of copyright laws and is strictly prohibited. Property information referenced on this web site comes from the Internet Data Exchange (IDX) program of the MLS. This web site may reference real estate listing(s) held by a brokerage firm other than the broker and/or agent who owns this web site. For the avoidance of doubt, the accuracy of all information, regardless of source, is deemed reliable but not guaranteed and should be personally verified through personal inspection by and/or with the appropriate professionals.