1763 Henson Road



















Description
Clintonville WV 24931
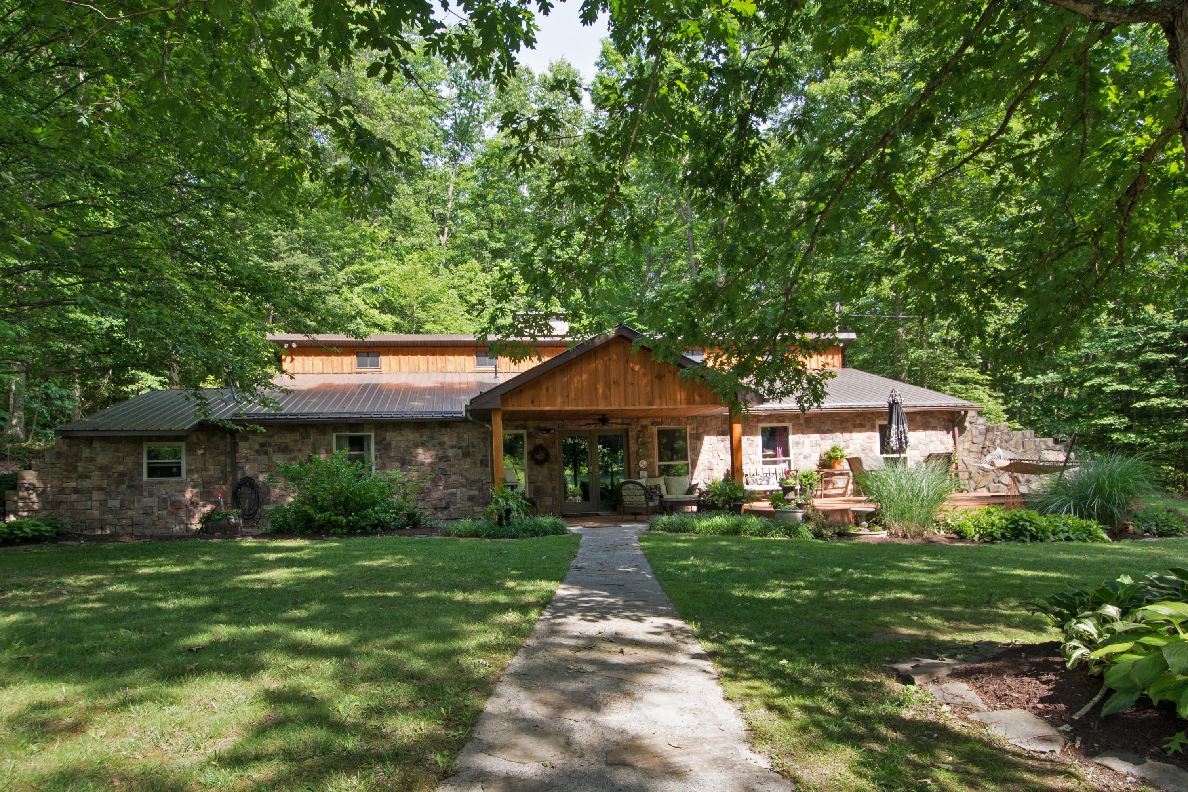
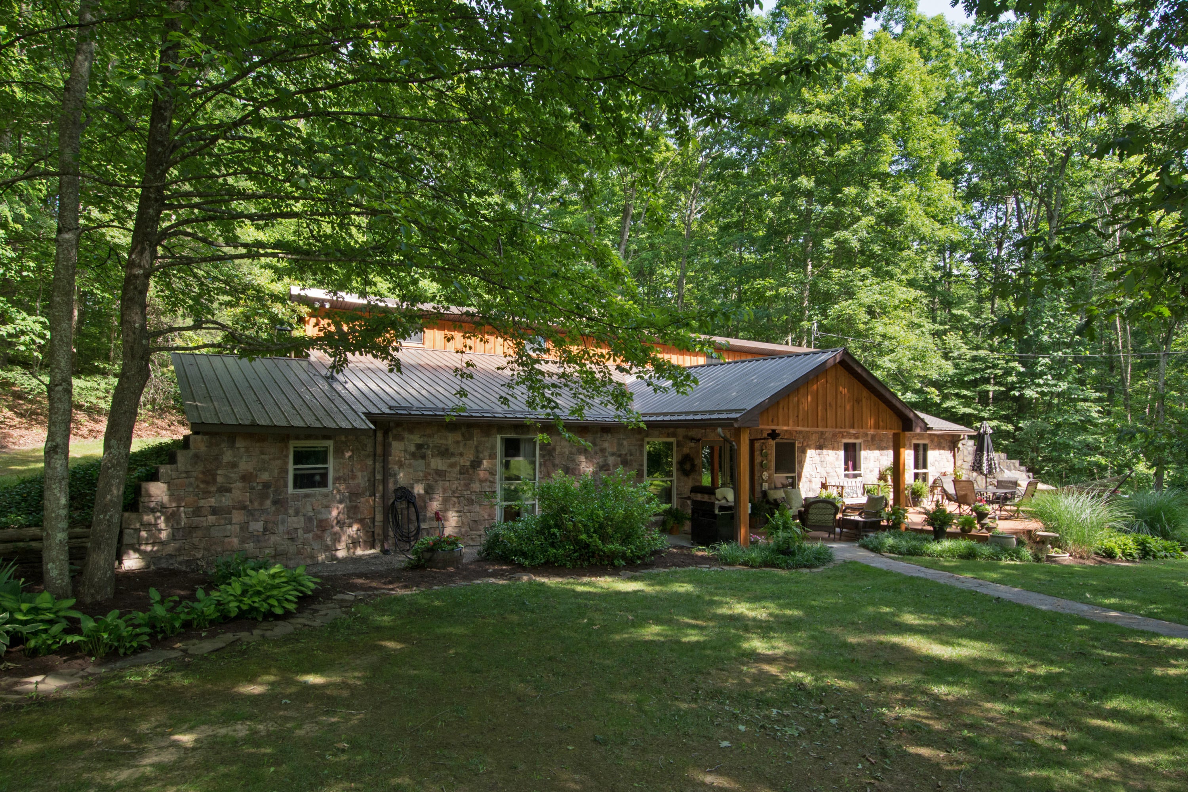
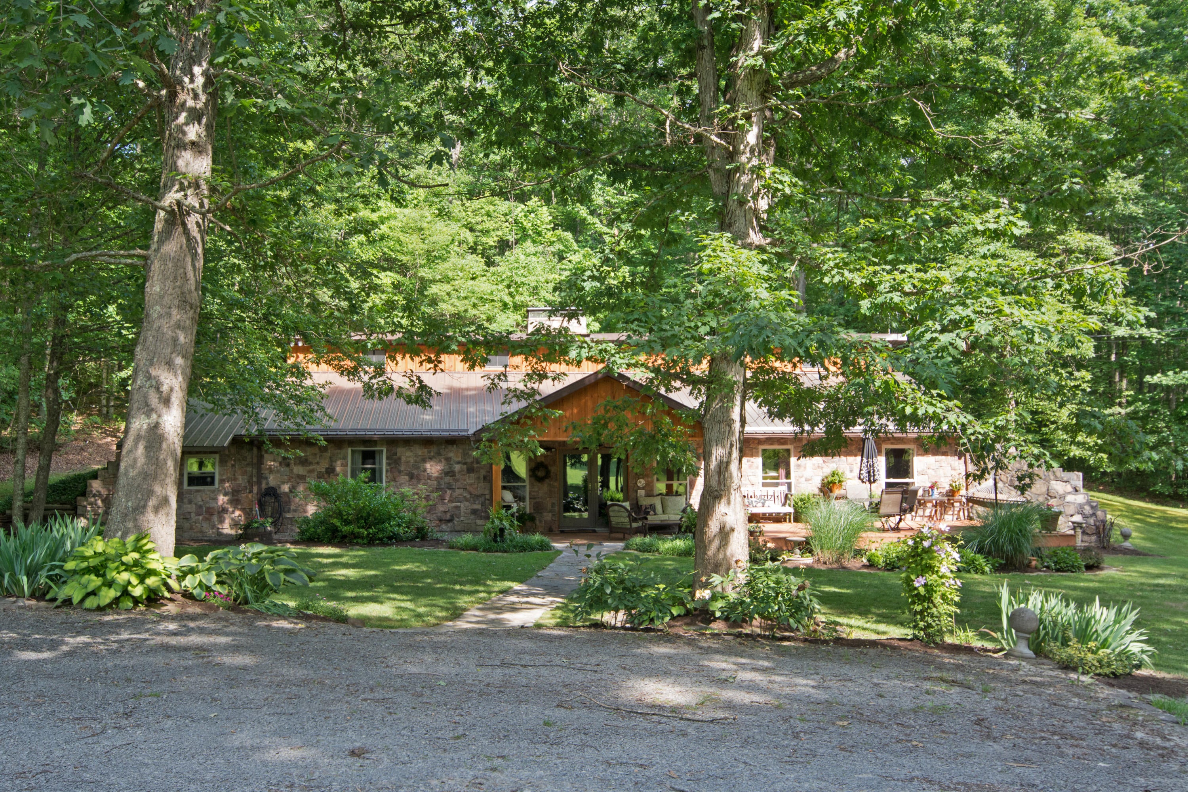
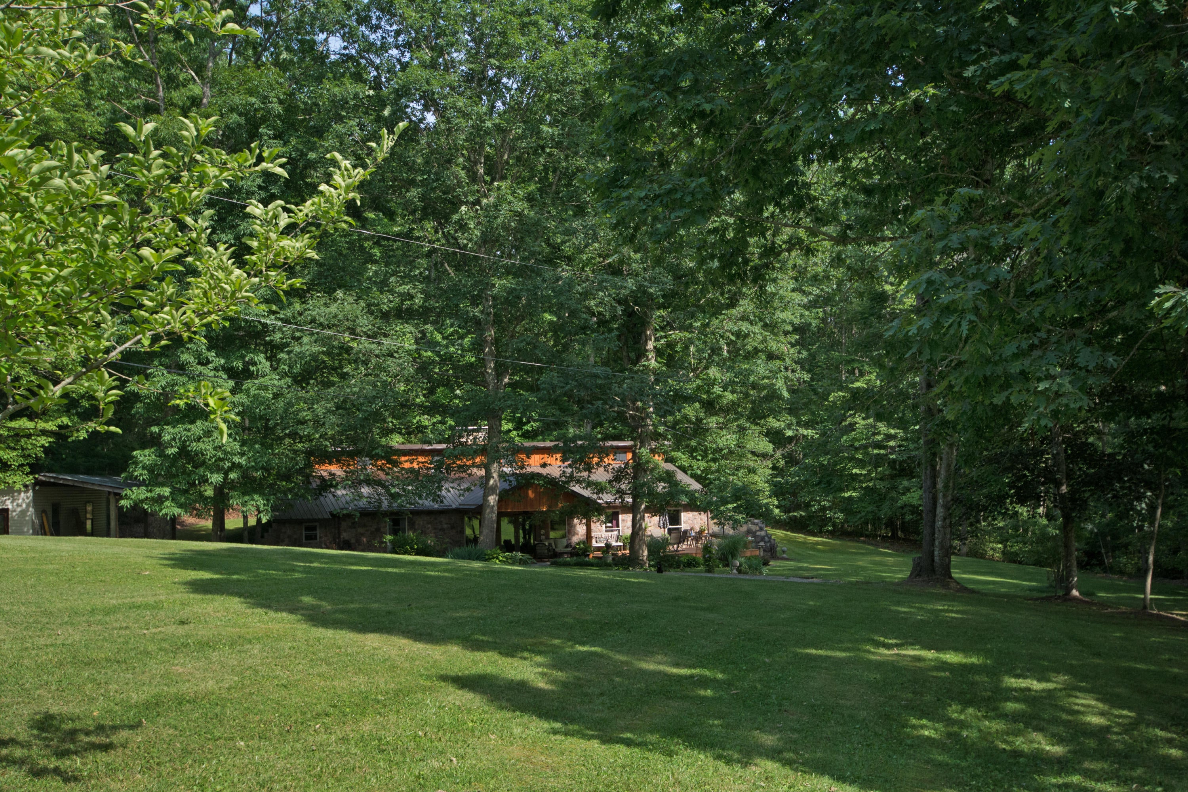
Exceptionally attractive wood-and-stone home in private 7-acre wooded setting. Four bedrooms, two baths. Earth sheltered for energy efficiency. Large workshop. This contemporary home has exquisite stonework and is tucked in a hillside, using the earth as an insulating blanket to save on heating and cooling....Exceptionally attractive wood-and-stone home in private 7-acre wooded setting. Four bedrooms, two baths. Earth sheltered for energy efficiency. Large workshop. 1763 Henson Road
Clintonville WV 24931
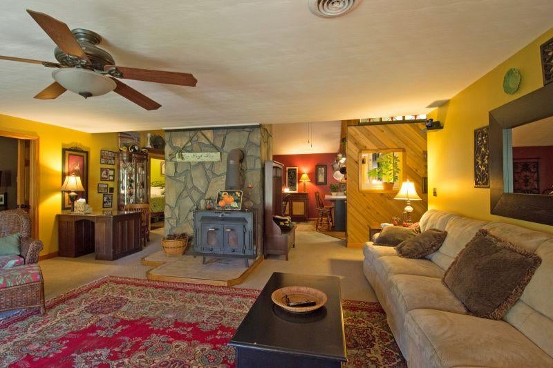
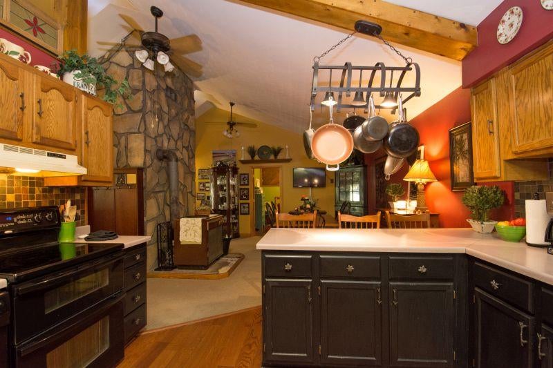
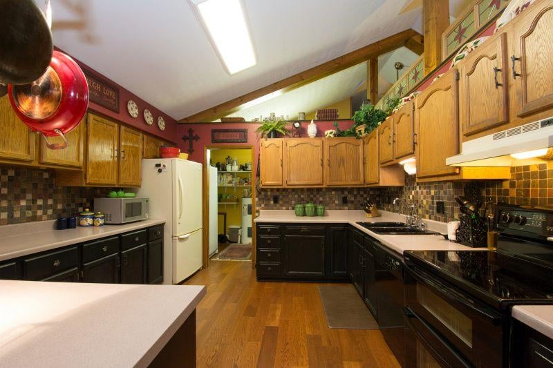
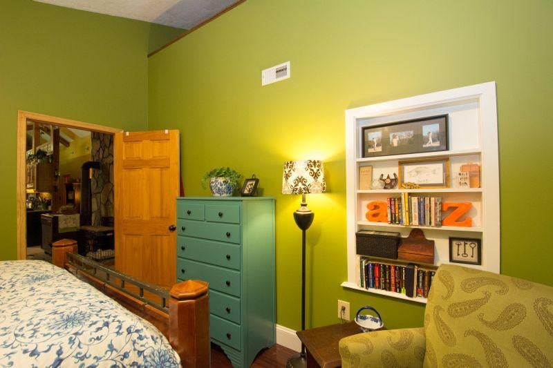
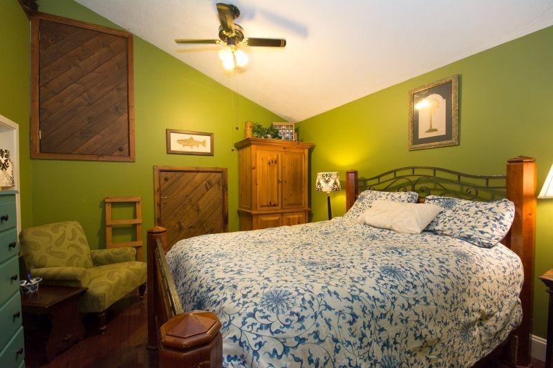
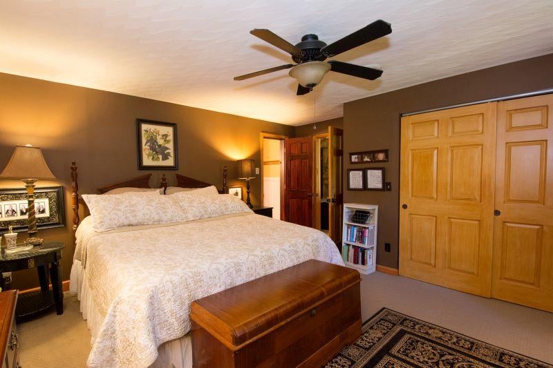
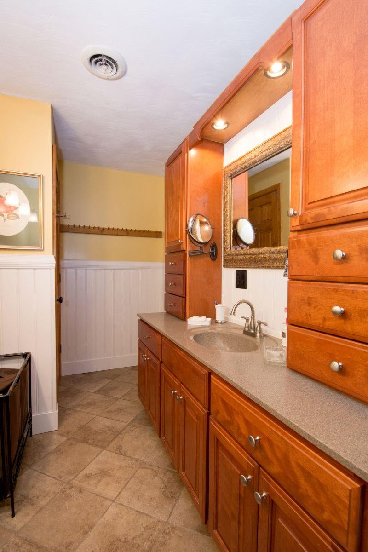
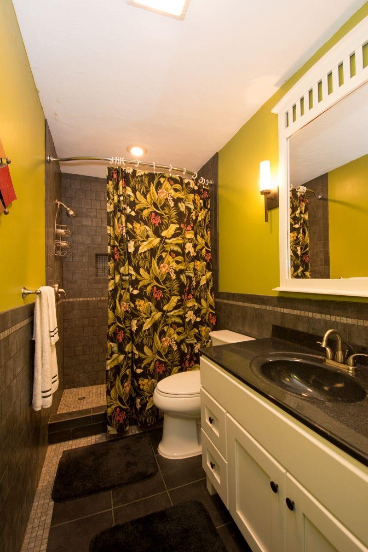
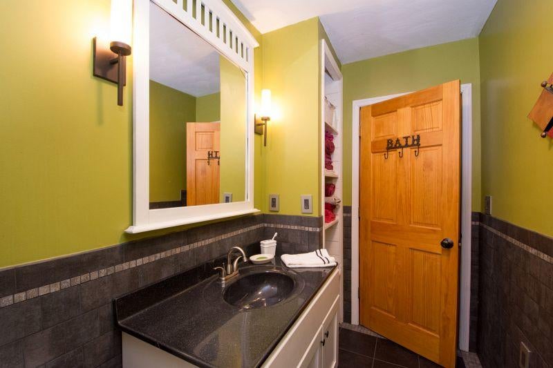
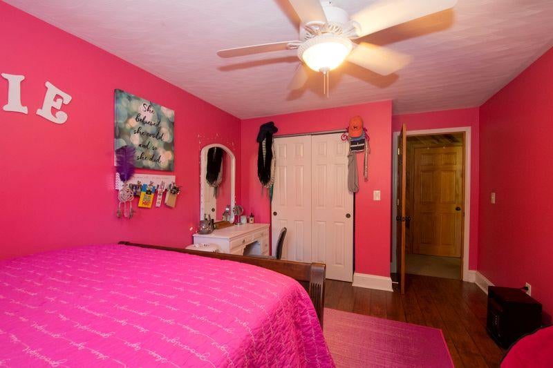
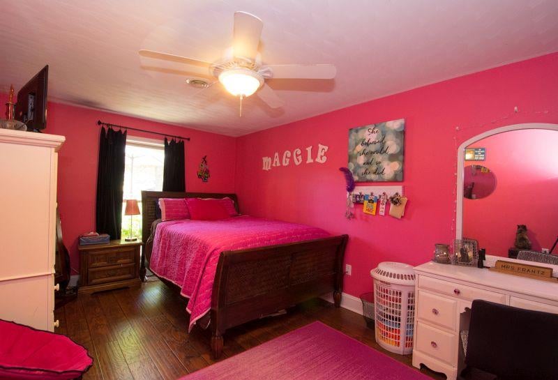
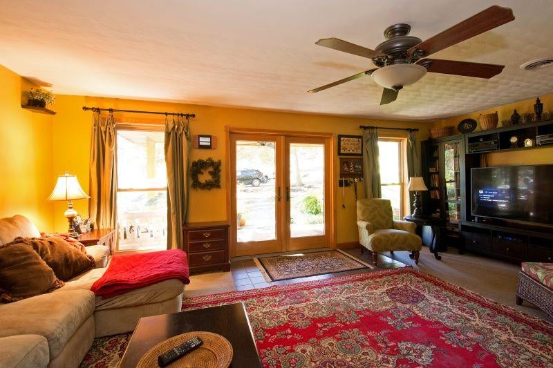
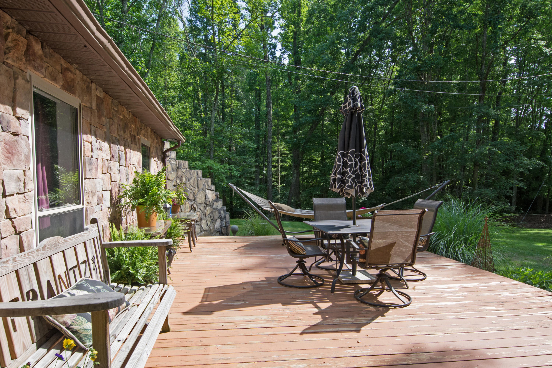
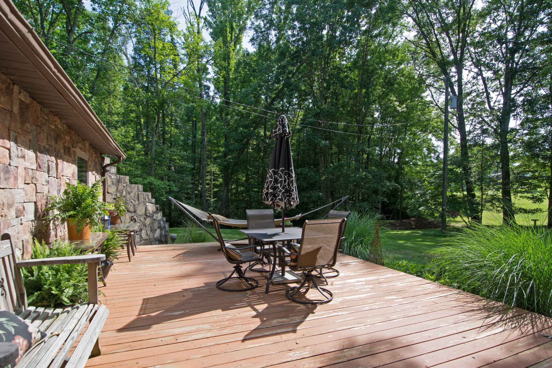
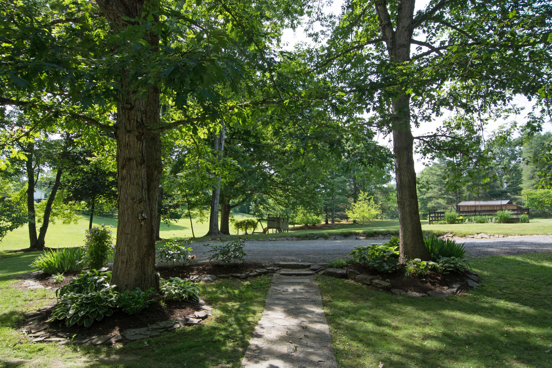
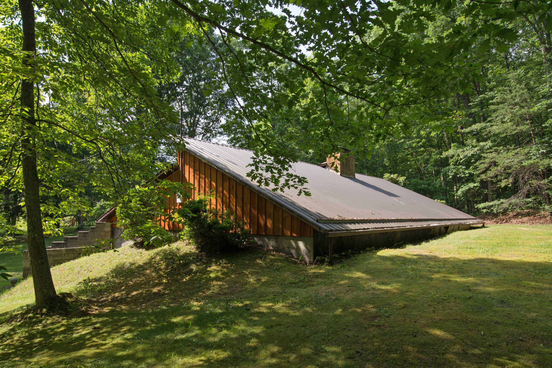
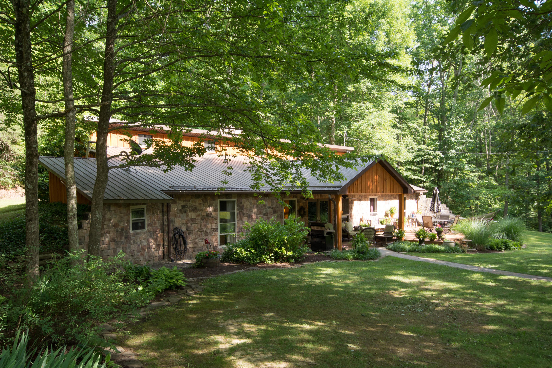
Exceptionally attractive wood-and-stone home in private 7-acre wooded setting. Four bedrooms, two baths. Earth sheltered for energy efficiency. Large workshop. This contemporary home has exquisite stonework and is tucked in a hillside, using the earth as an insulating blanket to save on heating and cooling. The open plan living, kitchen and dining areas create a comfortable living space, and wood rafters and clerestory windows add visual appeal. Surrounded on three sides by mature hardwoods and evergreens, the setting is private, spacious and welcoming. A stone walkway leads to the covered front porch and sun deck, flanked by ferns and ornamental grasses. The double door entry opens into the living area, divided from the living and dining spaces by a chimney with a woodstove. Extensive use is made of ceiling fans, which together with the earth sheltered element make air conditioning unnecessary. The kitchen has oak cabinetry with overhead display shelves, laminate counters and a double sink. Whirlpool appliances include an electric double oven, a refrigerator-freezer, and a dishwasher. A spacious dining area is one side of the kitchen, and a pantry/laundry room with a Whirlpool washer and dryer is on the other side. The one-level home includes 4 bedrooms and 2 baths. The attractive master bedroom has one wall of stacked stone, wall-to-wall carpeting, and two closets including a walk-in closet with shelving. The master bath has a tub-shower, a composite marble sink and counter, cherry cabinetry, a tile floor, and a linen closet. Bedrooms 2, 3 and 4 have wood flooring, closets and, like all the rooms in the home, ceiling fans. The second bath has a composite marble sink and counter, a tile floor, a tiled shower with a large integrated shelf for shampoos and soaps, and a linen closet. Outbuildings include a large workshop with a propane heater, built-in shelves, cabinets and workbenches, a woodshed, and a building housing a 2600-gallon water tank fed by a well. There is a fenced garden area and children's play set with a slide. Built in 1988, the home has been extensively upgraded by its contractor-owner, most recently with a new metal roof. Comfortable and picturesque, it is only 10 minutes from Interstate 64 and 20 minutes from downtown Lewisburg. Location
1763 Henson Road
Clintonville WV 24931
Greenbrier County
Latitude: 37° 51' 51" N
Longitude: 80° 35' 7"W
Elevation: 2262 feet
Schools:
Lewisburg Elementary School/Smoot Elementary School
Eastern Greenbrier Middle School/Western Greenbrier Middle School
Greenbrier East High School/Greenbrier West High School
Home Information
1 Story
Year Built: 1988
Total Finished Square Feet: 2319
Total Rooms: 7
Bedrooms: 4
Full Bathrooms: 2
Lot Size: 7.16 acres
Construction: Wood, Stone, Masonry
Foundation: Concrete
Roof: Metal
Floor: Wood, Tile, Carpet
Basement: None
Heating: Propane
Air-Conditioning: None
Kitchen Countertops: Laminate
Bath Countertops: Composite marble
Fireplace: Woodstove
Utilities
Water: Well
Sewer: Septic
Internet: Multiple Providers
Cell Phone Service: Multiple Providers
Items to Convey: Washer, Dryer, Refrigerator-Freezer, Electric Range, Dishwasher, Ceiling Fans
Legal and Tax Information
Greenbrier County
Blue Sulphur District
Map: 10
Parcel: 86 & 87
Deed Book: 440
Page: 17
Taxes: $589.98
Tax Year: 2017
Sold by boundary not acre
- Listed by: W. Paul Grist 304.661.6543 grist@gristrealestate.com • Grist Real Estate Associates, Inc

Recent comparable sales
Median sold price
$155,000
Avg days on market
77
Sale-to-list ratio
77.4%
Crawley, WV
9 comparable properties found


$340,000
Sold 07/27/26
- 3
- Bedrooms
- 3
- Bathrooms
- 1,848
- Square Feet
- Unavailable
- Acres

$275,000
Sold 07/27/26
- 4
- Bedrooms
- 1
- Bathrooms
- 1,632
- Square Feet
- Unavailable
- Acres

$155,000
Sold 03/28/25
- 3
- Bedrooms
- 2
- Bathrooms
- 1,176
- Square Feet
- Unavailable
- Acres

$110,100
Sold 05/21/26
- 3
- Bedrooms
- 2
- Bathrooms
- 1,488
- Square Feet
- 1
- Acres

$423,000
Sold 10/01/25
- 5
- Bedrooms
- 3
- Bathrooms
- 3,426
- Square Feet
- Unavailable
- Acres

$51,500
Sold 06/18/25
- Unavailable
- Bedrooms
- Unavailable
- Bathrooms
- Unavailable
- Square Feet
- Unavailable
- Acres

$88,000
Sold 05/28/26
- Unavailable
- Bedrooms
- Unavailable
- Bathrooms
- Unavailable
- Square Feet
- Unavailable
- Acres

$371,953
Sold 11/19/24
- Unavailable
- Bedrooms
- Unavailable
- Bathrooms
- Unavailable
- Square Feet
- Unavailable
- Acres
Location
Sold By Grist Real Estate Associates, Inc
Payment Calculator
$1,304 per month
30 year fixed, 7.03% Interest
$1,255
$49
$0
Know your buying power with a preapproval and custom rate in minutes
 1
1Property Information for 1763 Henson Road
- Taxes: $590 / year
- MLS Type: Residential
- County: Greenbrier County
- Architectural Style: Style, Site-built (Stick)
- Year Built: 1988
- Directions: Directions: Take I-64 west from Lewisburg, WV. Go 7.7 miles and take exit 161. Turn right onto WV Rt 12 N. Continue onto US 60W for 1.9 miles. Turn left onto Henson Road and go 1.7 miles. The property will be on the left. Watch for sign.
- Latitude: 37.862986
- Longitude: -80.584416
- MLS Area Major: Blue Sulphur District
- MLS Area Minor: Blue Sulphur District
- Association: No
- Parcel Number: 86 87
- Tax Annual Amount: $589.98
- Tax Book Number: 17
- Tax Year: 2017
- Attached Garage: No
- Carport: No
- Lot Size Area: 7.0
- Building Area Total: 2319.0
- Living Area: 2319.0
- Property Type: Residential
- Year Built: 1988
- Construction Materials: Stone
- Foundation Details: Concrete Perimeter
- Roof: Wood, Metal
- Appliances: Dishwasher, Refrigerator, Freezer, Oven
- Full Bathrooms: 2
- Total Bathrooms: 2
- Total Bedrooms: 4
- Cooling: Ceiling Fan(s)
- Has Cooling: No
- Heating: Forced Air
- Has Heating: Yes
- Flooring: Carpet, Ceramic Tile, Hardwood, Laminate
- Interior Features: Ceiling Fan(s), Laminate Counters
- Total Rooms: 7
- Type: Kitchen
- Level: Main
- Dimensions: 10.5x11.5
- Length: 10.0
- Width: 11.0
- Area: 120.0
- Type: Bedroom 2
- Level: Main
- Dimensions: 14.0x11.5
- Length: 14.0
- Width: 11.0
- Area: 161.0
- Type: Bedroom 4
- Level: Main
- Dimensions: 10.0x17.0
- Length: 10.0
- Width: 17.0
- Area: 170.0
- Type: Living Room
- Level: Main
- Dimensions: 20.0x21.0
- Length: 20.0
- Width: 21.0
- Area: 420.0
- Type: Bedroom 3
- Level: Main
- Dimensions: 10.0x17.0
- Length: 10.0
- Width: 17.0
- Area: 170.0
- Type: Master Bedroom
- Level: Main
- Dimensions: 16.0x16.0
- Length: 16.0
- Width: 16.0
- Area: 256.0
- Level: Main
- Description: Pantry
- Dimensions: 8.0x11.5
- Length: 8.0
- Width: 11.0
- Area: 92.0
- Type: Dining Room
- Level: Main
- Dimensions: 16.5x11.5
- Length: 16.0
- Width: 11.0
- Area: 189.0
- Type: Master Bathroom
- Level: Main
- Dimensions: 5.0x16.0
- Length: 5.0
- Width: 16.0
- Area: 80.0
- Type: Bathroom 2
- Level: Main
- Dimensions: 5.0x11.5
- Length: 5.0
- Width: 11.0
- Area: 57.0
Property History for 1763 Henson Road
| Date | Event & Source | Price | Appreciation |
|---|---|---|---|
| Aug 31, 2018 | Sold Greenbrier Valley BOR #17-1741 | $235,000 | — |
| Nov 9, 2017 | Listed (Active) Greenbrier Valley BOR #17-1741 | $249,000 | — |
| Date | Event & Source | Price |
|---|---|---|
| 08/31/2018 | Sold Greenbrier Valley BOR #17-1741 | $235,000 |
| 11/09/2017 | Listed (Active) Greenbrier Valley BOR #17-1741 | $249,000 |
For completeness, we often displays two records for one sale: the MLS record and the public record.
Schools near 1763 Henson Road
Rating | School | Type | Grades | Distance |
|---|---|---|---|---|
| Public - | PK to 5 | |||
| Public - | 6 to 8 | |||
| Public - | 9 to 12 | |||
| Public - | PK to 5 |
Rating | School | Distance |
|---|---|---|
Smoot Elementary School PublicPK to 5 | ||
Western Greenbrier Middle School Public6 to 8 | ||
Greenbrier East High School Public9 to 12 | ||
Lewisburg Elementary School PublicPK to 5 |
School ratings and boundaries are provided by GreatSchools.org and Pitney Bowes. This information should only be used as a reference. Proximity or boundaries shown here are not a guarantee of enrollment. Please reach out to schools directly to verify all information and enrollment eligibility.
Similar Homes
New listings in 24931


$1,590,000
- 6
- Bedrooms
- 5
- Bathrooms
- 4,323
- Square Feet
- 40.51
- Acres


Nearby home values
| Address | Sold price | Beds | Baths | Sqft | Lot (Sqft) |
|---|---|---|---|---|---|
This home: 1763 Henson Road, Crawley, WV 24931 | $235,000 | 4 | 2 | 2,319 | – |
– | – | – | – | – | |
– | – | – | – | 104,544 | |
$179,000 | 3 | 2 | 1,500 | – | |
– | – | – | – | 169,884 | |
– | – | – | – | 50,965 | |
– | – | – | – | 50,965 | |
$33,000 | – | – | – | 304,920 | |
– | – | – | – | 42,253 | |
– | – | – | – | 101,059 | |
$275,000 | 4 | 4 | 2,686 | – | |
$96,000 | 2 | 1 | 1,000 | – | |
– | – | – | – | 52,272 | |
$199,000 | 3 | 2 | 1,876 | 223,463 | |
$39,900 | 4 | 2 | 1,800 | – | |
– | – | – | – | 43,560 |
Explore Nearby Homes
- Fairlea Homes for Sale
- Falling Spring Homes for Sale
- Virginia Homes for Sale
- Cunard Homes for Sale
- Gatewood Homes for Sale
- Garten Homes for Sale
- Callaghan Homes for Sale
- Piney View Homes for Sale
- Hilltop Homes for Sale
- Stanaford Homes for Sale
- Camden-on-Gauley Homes for Sale
- Bradley Homes for Sale
- Prosperity Homes for Sale
- East Beckley Homes for Sale
- Sprague Homes for Sale
- Williamsburg Homes for Sale
- Asbury Homes for Sale
- Smoot Homes for Sale
- Rupert Homes for Sale
- Crawley Homes for Sale
- Renick Homes for Sale
- Grassy Meadows Homes for Sale
- Rainelle Homes for Sale
- Maxwelton Homes for Sale
- Frankford Homes for Sale
- Lewisburg Homes for Sale
- Charmco Homes for Sale
- Quinwood Homes for Sale
- Leslie Homes for Sale
- Alderson Homes for Sale
- 24901 Homes for Sale
- 24910 Homes for Sale
- 24916 Homes for Sale
- 24977 Homes for Sale
- 24991 Homes for Sale
- 25984 Homes for Sale
- 25962 Homes for Sale
- 24966 Homes for Sale
- 25958 Homes for Sale
- 25981 Homes for Sale
- 25976 Homes for Sale
- 24957 Homes for Sale
- 24943 Homes for Sale
- 24938 Homes for Sale
- 24970 Homes for Sale
No guarantee, warranty or representation of any kind is made regarding the completeness or accuracy of any information, descriptions or measurements (including square footage measurements and property condition), such should be independently verified through appropriate means, including, but not limited to, in person inspection and public records, and Compass International Holdings, its subsidiaries, affiliates and independently owned and operated franchisees, and their affiliated agents and associated third parties expressly disclaim any liability in connection therewith. Photos may be virtually staged or digitally enhanced and may not reflect actual property conditions. Offers of compensation are subject to change at the seller's discretion. No financial or legal advice provided. Equal Housing Opportunity.
Listing Courtesy of Grist Real Estate Associates, Inc
The data relating to real estate for sale on this website comes in part from the Internet Data Exchange of the Greenbrier Valley Board of REALTORS®. The information being provided is for consumers' personal, non-commercial use and may not be used for any purpose other than to identify prospective properties consumers may be interested in purchasing. Information Deemed Reliable But Not Guaranteed. Copyright ©2026 Greenbrier Valley Board of REALTORS®. All rights reserved.
