2077 Henson Road





















Description
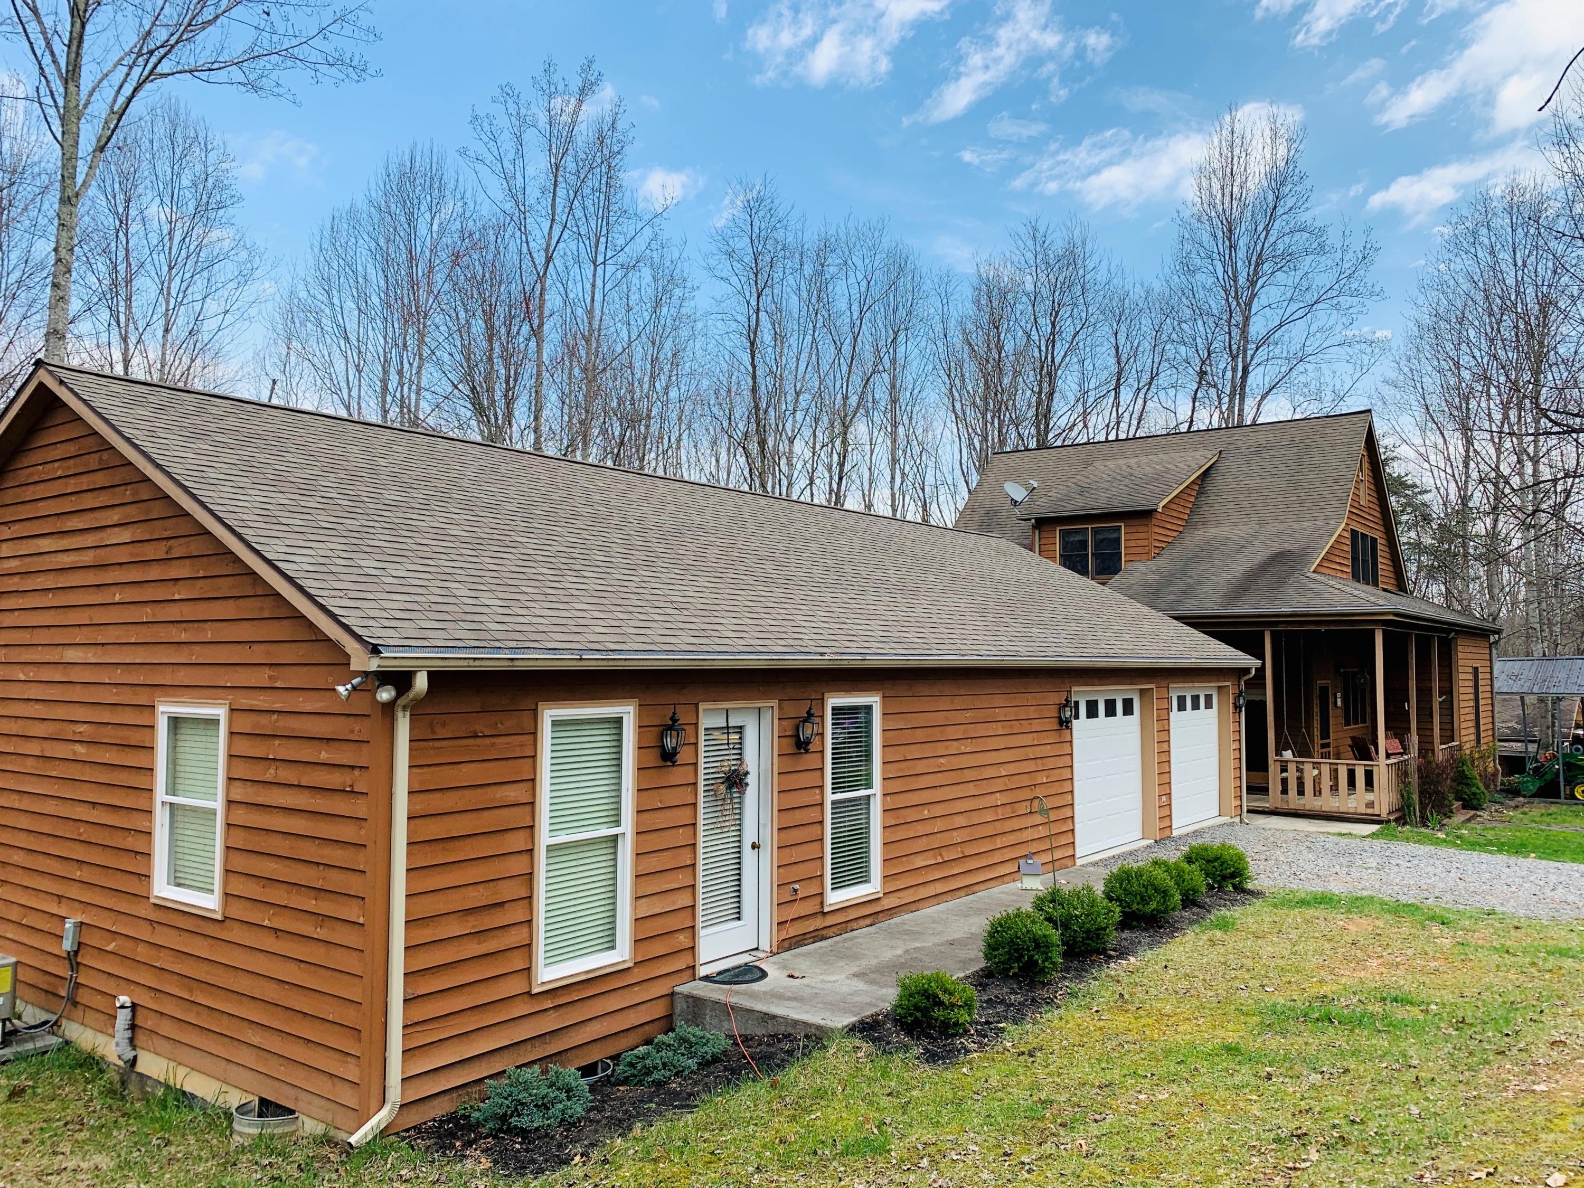
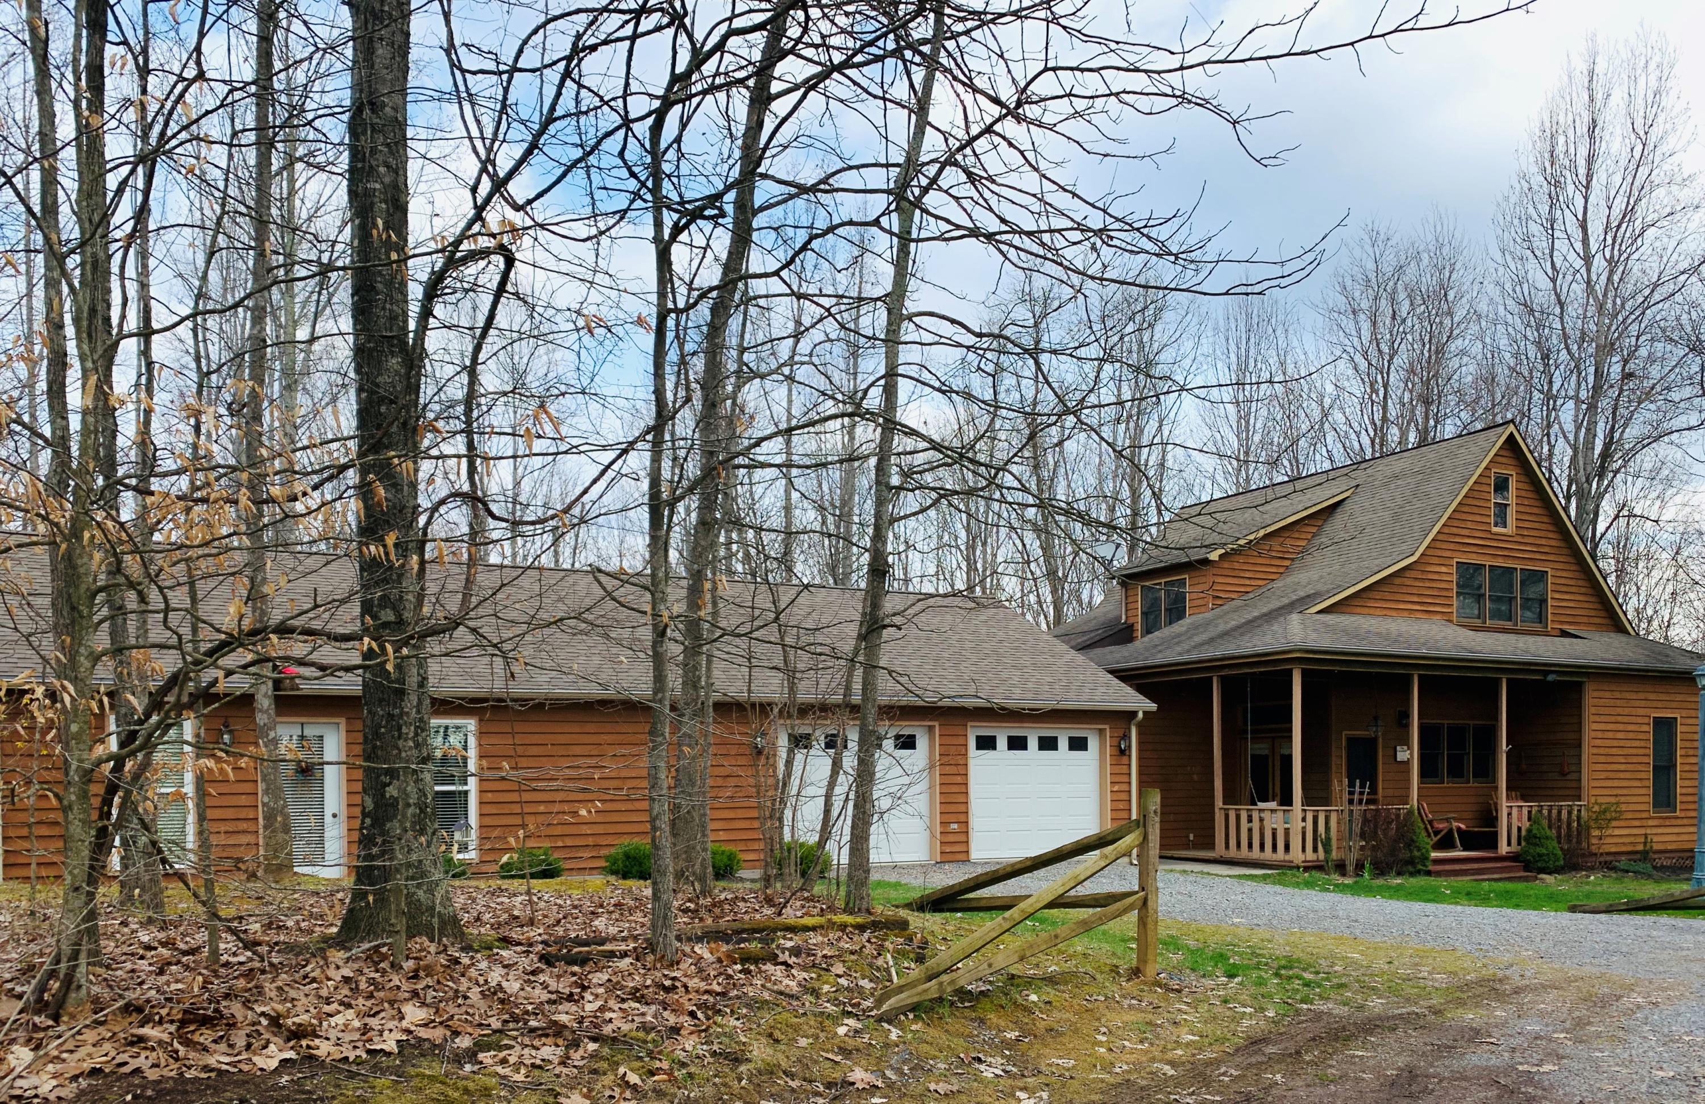
Unique property set in the community of Clintonville
Features and descriptions:
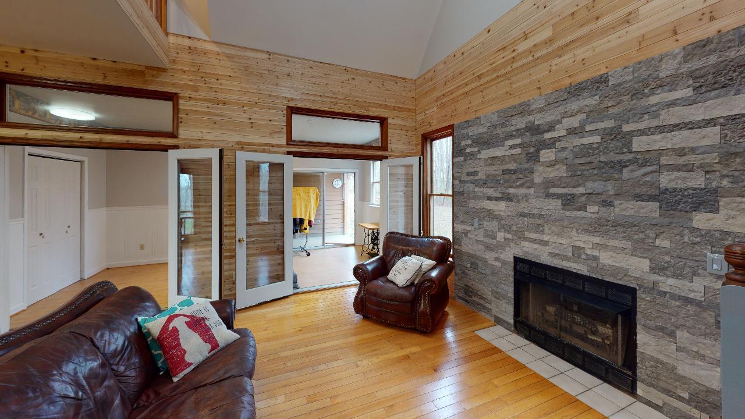
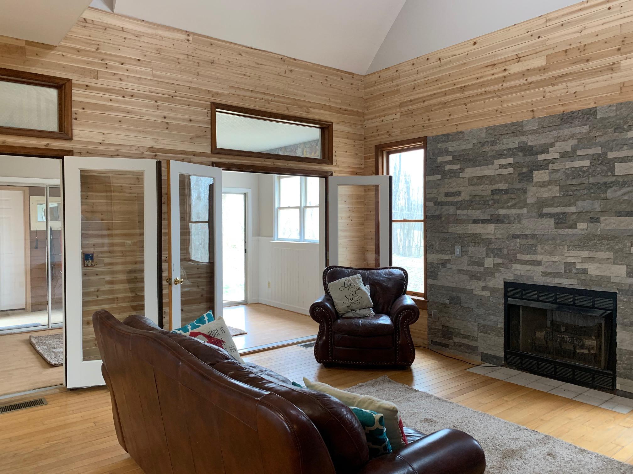
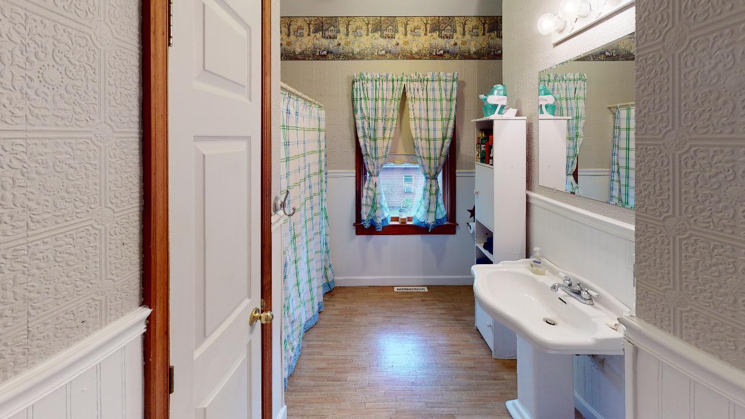
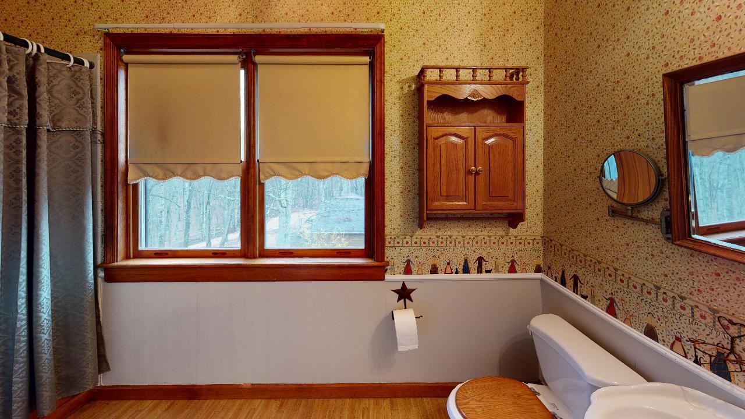
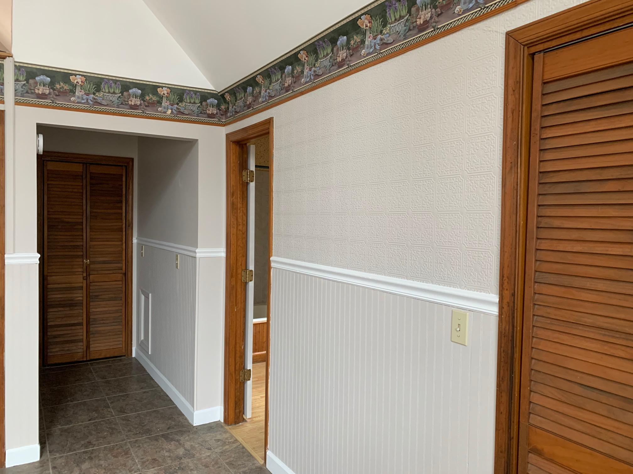
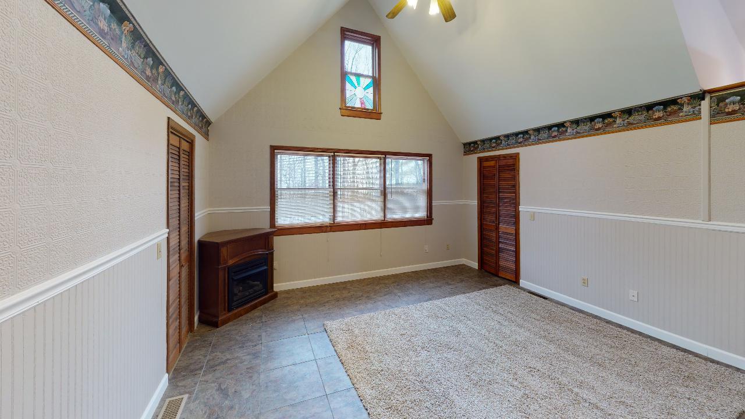
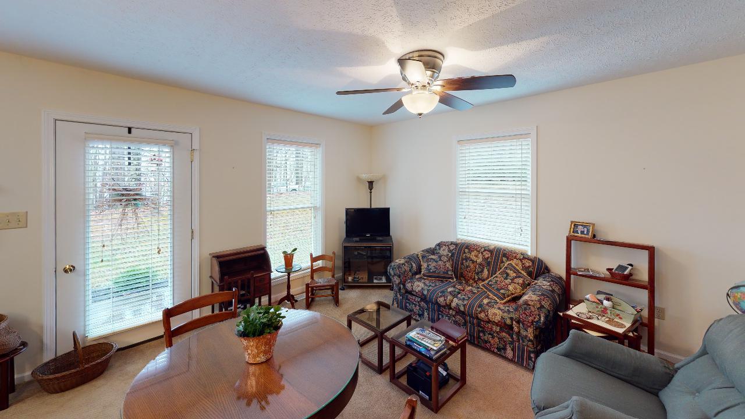
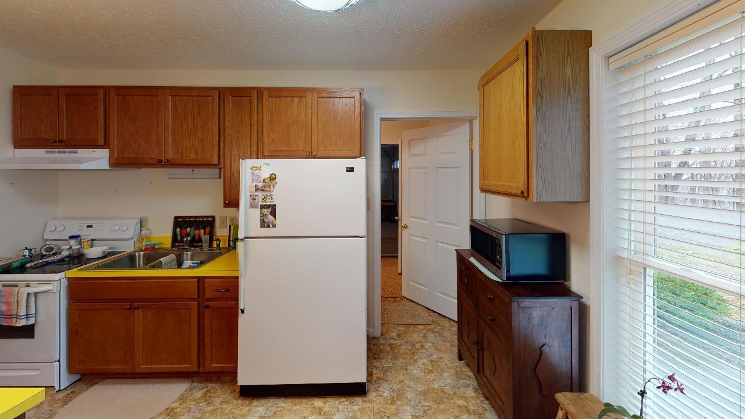
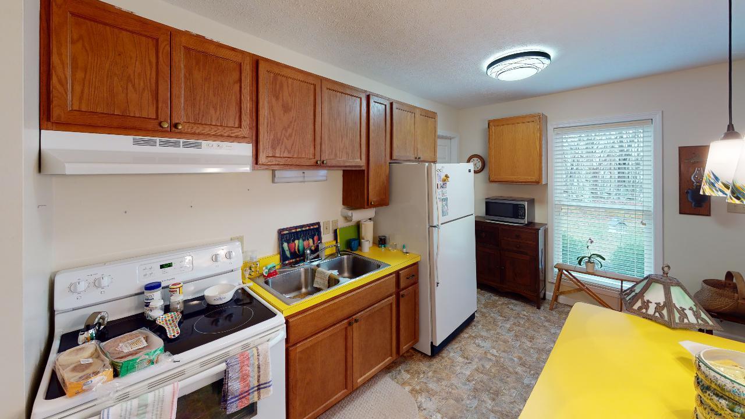
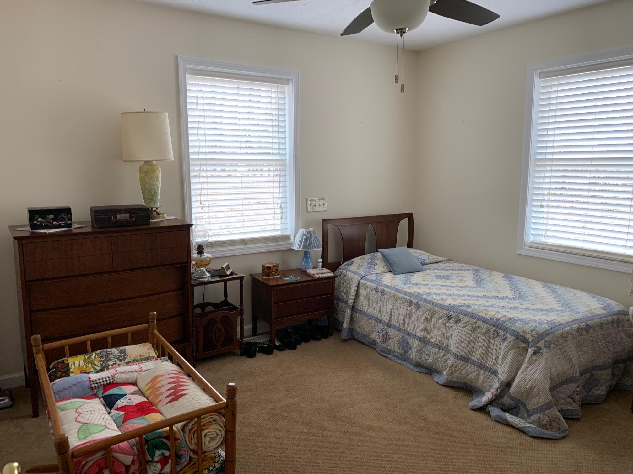
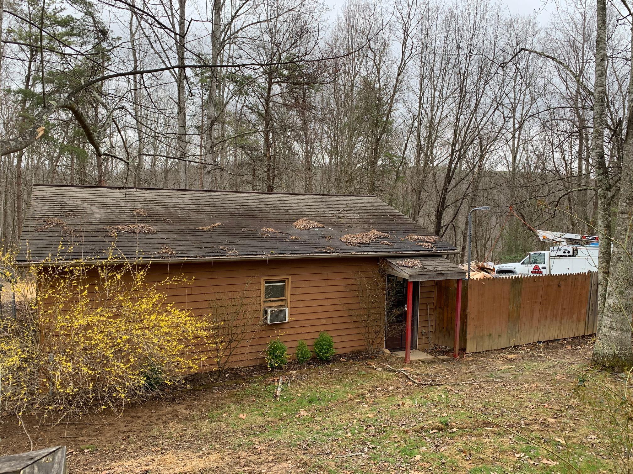
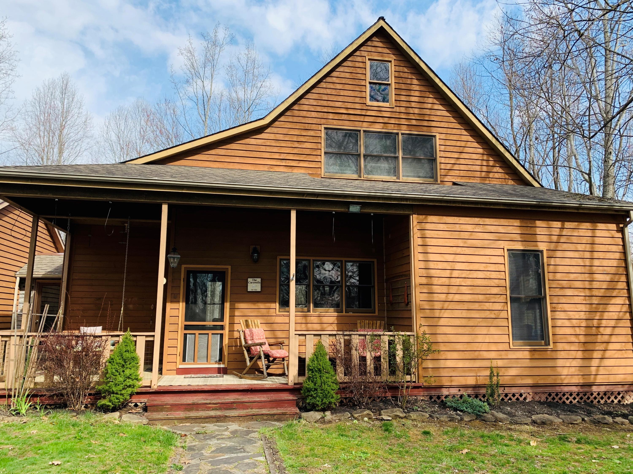
The original house, built in 1997, features a contemporary design with cathedral ceilings, hardwood floors, fireplace, 2 Bedrooms, 2 baths, an open floor plan with updated kitchen, great room, and separate dining room. Lovely porches and decks highlight the easy gathering spaces. The second part of the house was built in 2012 and features open floor plan with kitchen/dining/living room, 2 bedrooms, 1.5 baths, mud room. The second section has a separate entrance and an entrance to the garage. The house is connected with an oversized 2 car garage, and a breezeway. Two separate office spaces with nice windows enhance opportunities for home offices, home school, etc. The house is under one roof and is designed for privacy for those seeking a home with large "guest suite," a home for a large family, or a home with a rental unit, or two rentals units. The house has 2 separate heat/AC units, fuel source is propane. There is no zoning and no Homeowners Association. An additional 24'X30' building currently serves as a workshop and has 2 entrances. A 2 car carport will also convey. Details:
Main house:
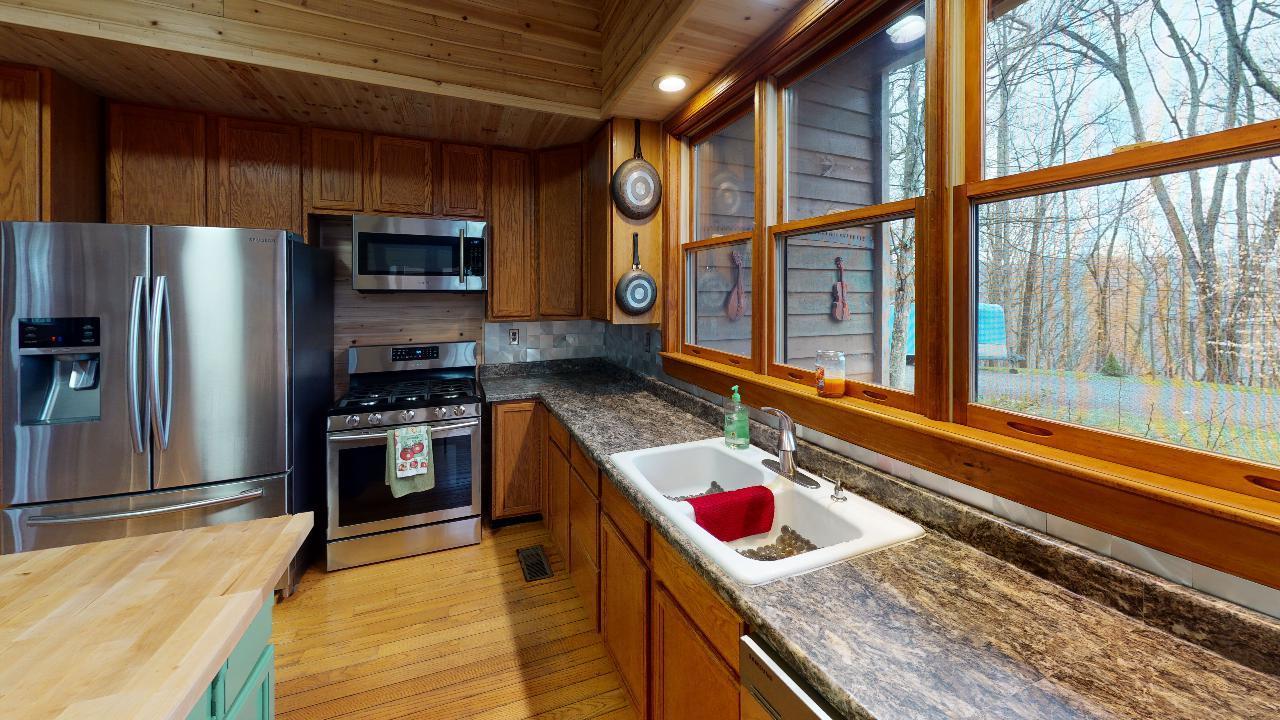
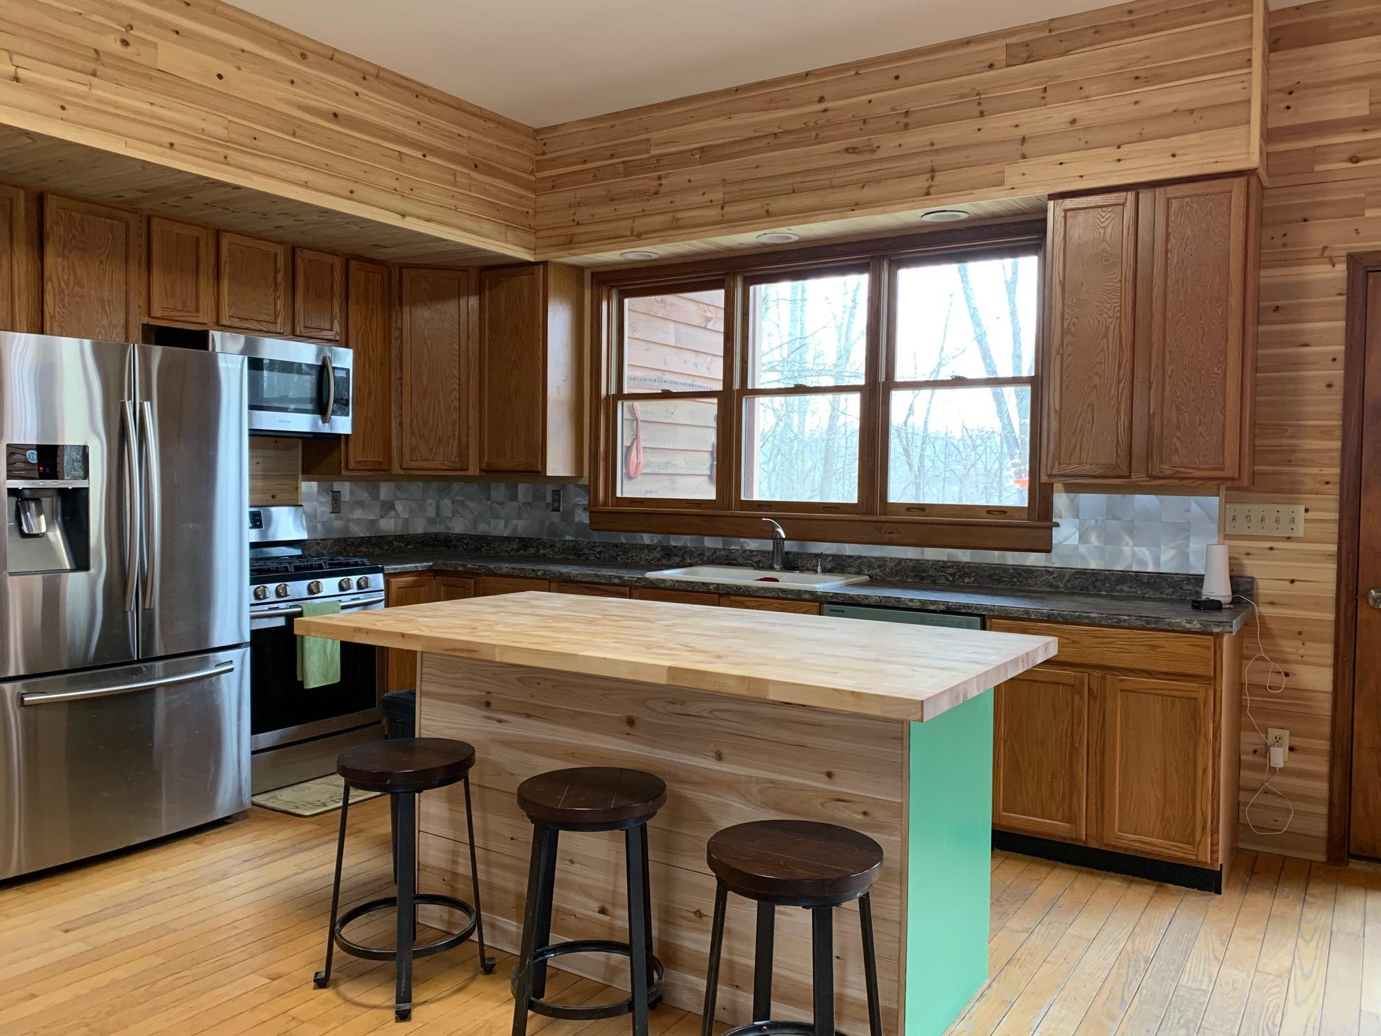
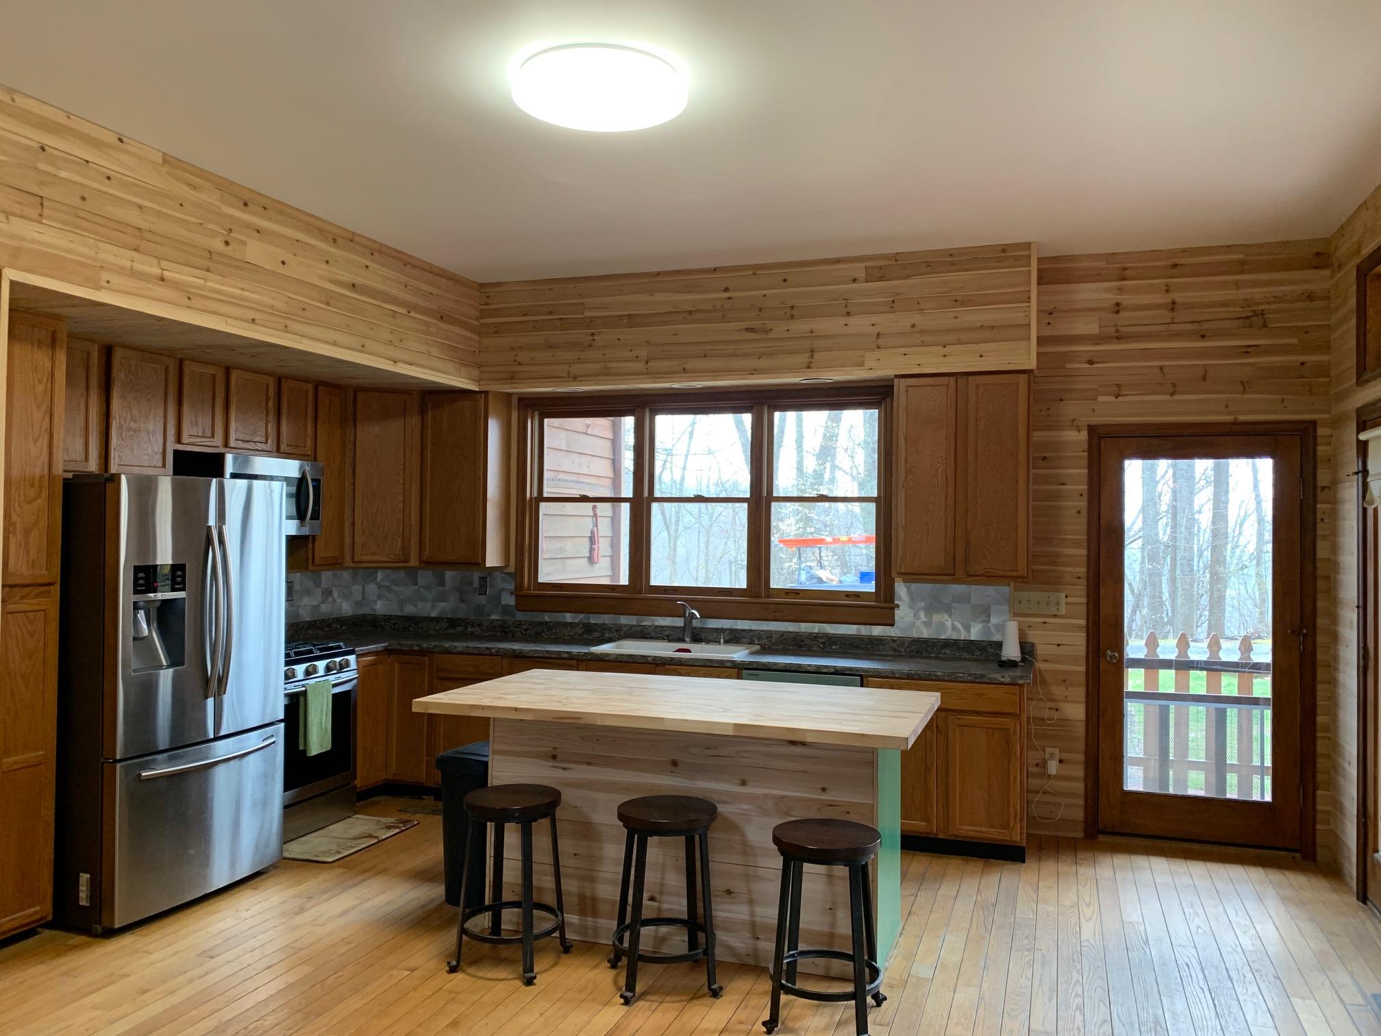
1. Kitchen with new backsplash, countertops installed in 2020. Kitchen features stainless steel appliances, gas stove, and dishwasher. Appliances in kitchen convey.
2. Mud room- luxury vinyl plank installed 2020. Clothes washer and dryer do not convey.
3. Living room fireplace is propane.
4. Bedroom fireplace is propane gas.
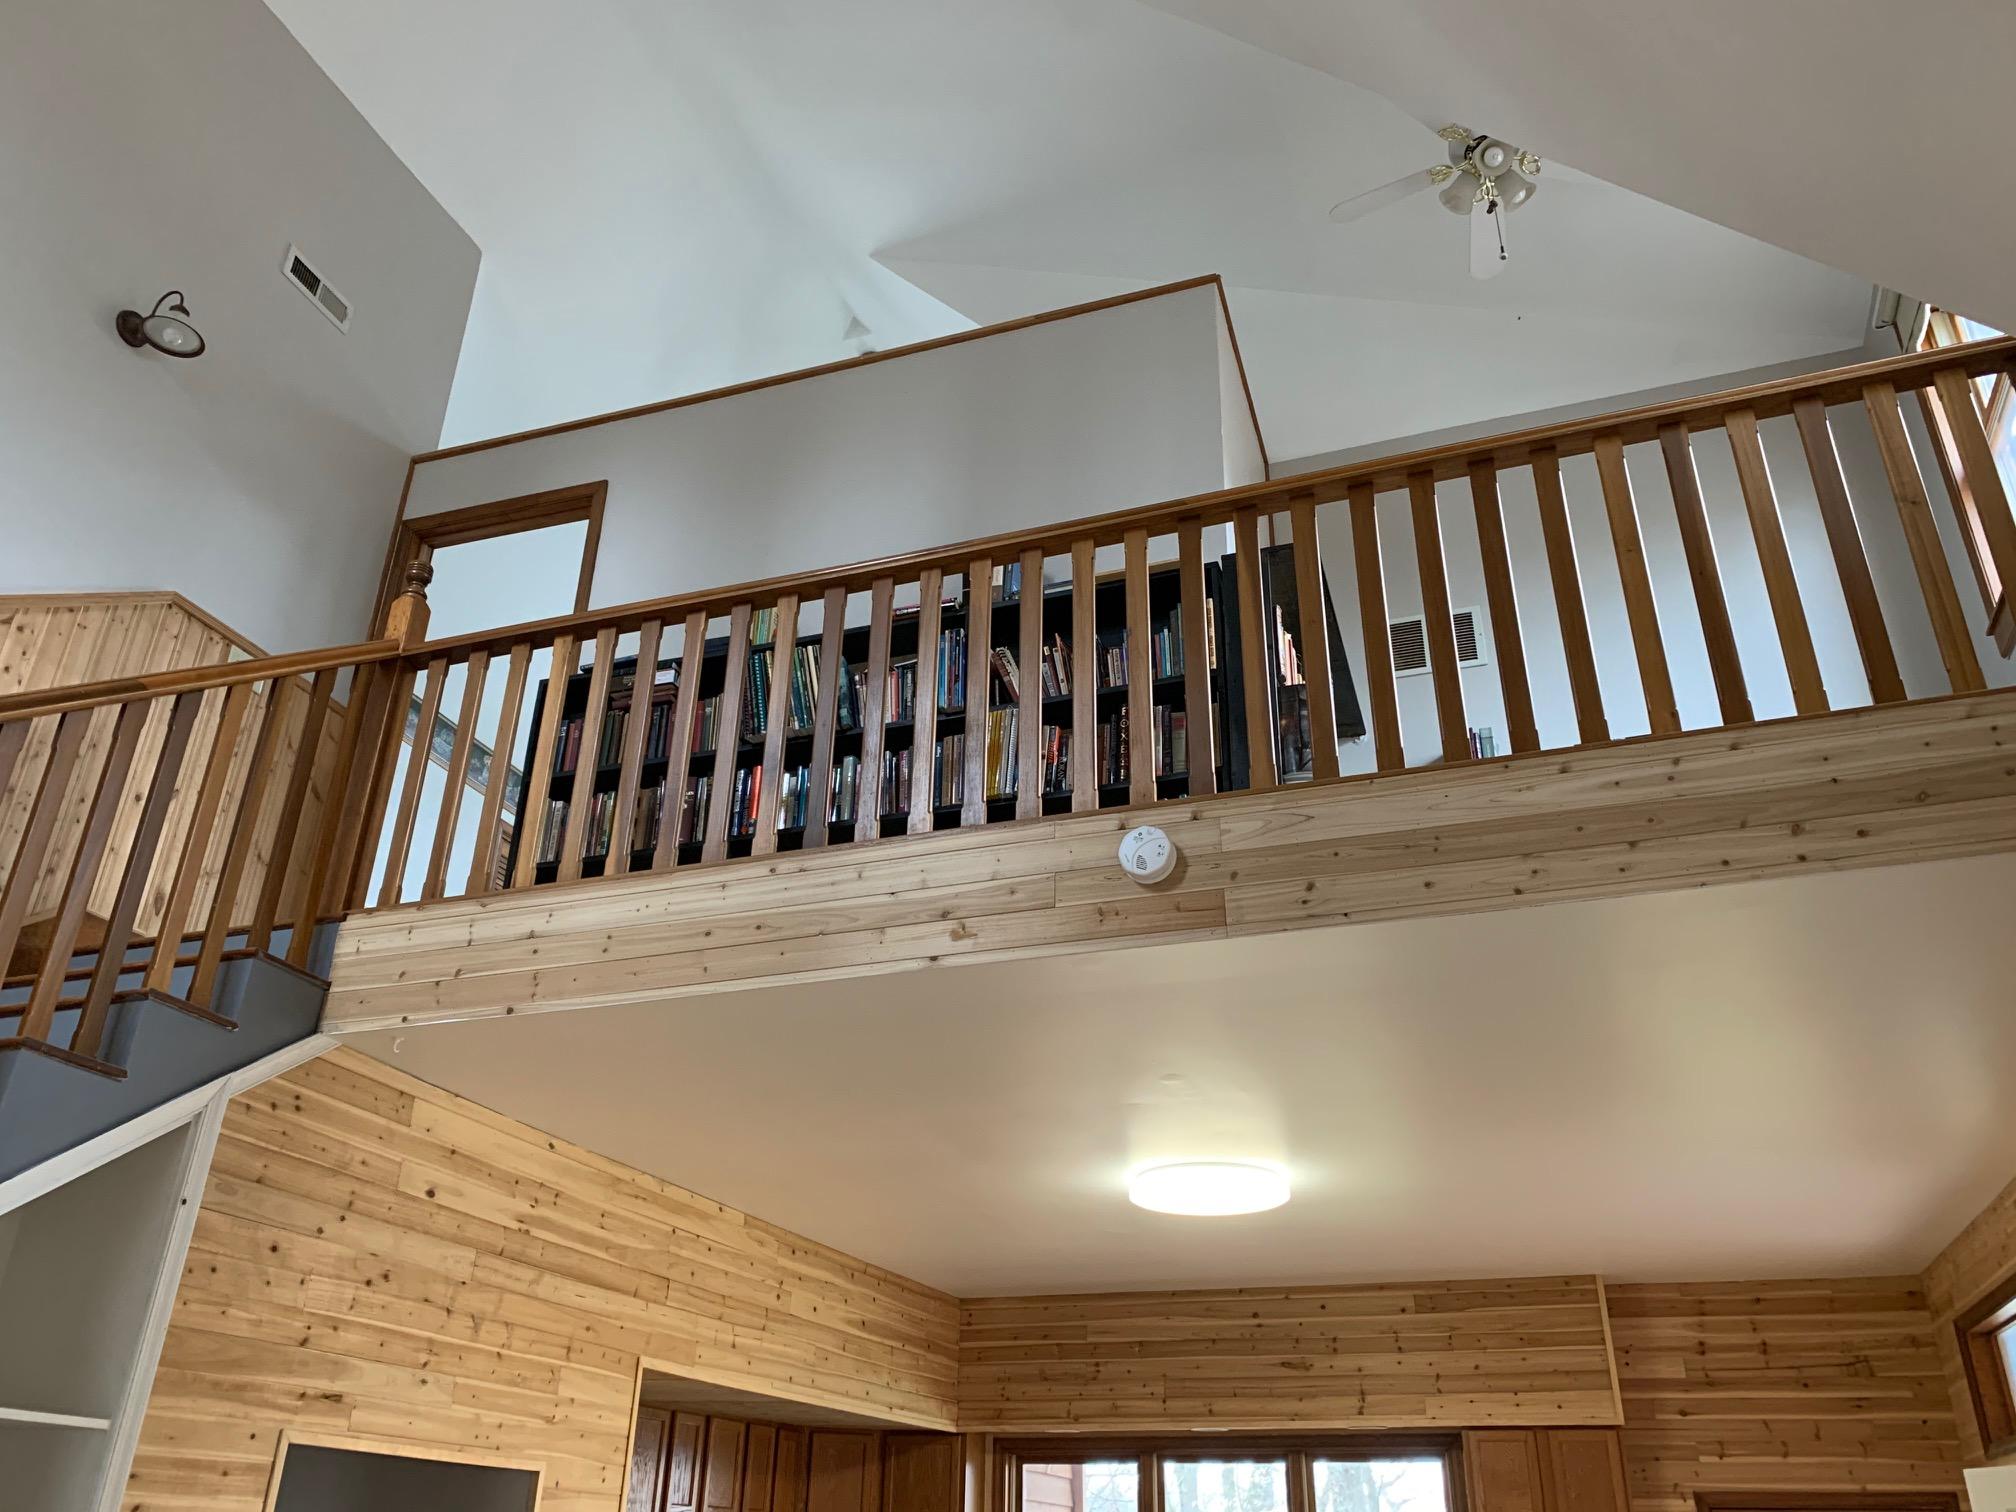
5. A balcony library features 16 feet bookshelf, reading area is 6'X6'.
6. Simpli alarm system will not convey, but new owners can obtain system to adapt.
7. Heat/ AC system is propane. Furnace is 7 years old. Installed by Carter Heating/Cooling.
8. Septic- new drainfield installed 2/3/2020, expansion provided for a 4 BR house. Septic pumped on 2/3/2020. Work by Treadway Dirtworks, Lonnie Treadway.
9. An additional 0.851 acres was added to the property in Sept 2019 because well for this house was on that property. Survey under Documents tab. Db 611;p793. Guest Suite
1. Kitchen is plumbed and electric provided for a dishwasher, but dishwasher was not installed.
2. Carpet and vinyl flooring in this section of house.
3. Propane is heat/AC source.
4. Separate 220 amp service for this section of the house.
5. No appliances will convey from the kitchen or laundry room. Offices:
1. Carpet
2. Dish and Frontier are used for TV and internet. Items that do not convey:
1. Guest suite area: clothes washer, dryer, refrigerator, stove.
2. Main house: clothes washer, dryer
3. Simpli alarm system
4. 2 Outbuildings
5. Phone booth at the beginning of the driveway will not convey. Why the phone booth? Owner has a business that requires drop offs and the phone booth provides a dry area where materials can be dropped. Measurements taken by Matterport Virtual Tour Camera
- Listed by: Alinda Lee Perrine 304.667.3334 alinda.perrine@gmail.com Brokerage DRE #United States • RE/MAX LIFESTYLE REALTY

Recent comparable sales
Median sold price
$155,000
Avg days on market
77
Sale-to-list ratio
77.4%
Crawley, WV
9 comparable properties found

$340,000
Sold 07/27/26
- 3
- Bedrooms
- 3
- Bathrooms
- 1,848
- Square Feet
- Unavailable
- Acres


$275,000
Sold 07/27/26
- 4
- Bedrooms
- 1
- Bathrooms
- 1,632
- Square Feet
- Unavailable
- Acres

$423,000
Sold 10/01/25
- 5
- Bedrooms
- 3
- Bathrooms
- 3,426
- Square Feet
- Unavailable
- Acres

$155,000
Sold 03/28/25
- 3
- Bedrooms
- 2
- Bathrooms
- 1,176
- Square Feet
- Unavailable
- Acres

$110,100
Sold 05/21/26
- 3
- Bedrooms
- 2
- Bathrooms
- 1,488
- Square Feet
- 1
- Acres

$371,953
Sold 11/19/24
- Unavailable
- Bedrooms
- Unavailable
- Bathrooms
- Unavailable
- Square Feet
- Unavailable
- Acres

$51,500
Sold 06/18/25
- Unavailable
- Bedrooms
- Unavailable
- Bathrooms
- Unavailable
- Square Feet
- Unavailable
- Acres

$88,000
Sold 05/28/26
- Unavailable
- Bedrooms
- Unavailable
- Bathrooms
- Unavailable
- Square Feet
- Unavailable
- Acres
Location
Sold By RE/MAX LIFESTYLE REALTY
Payment Calculator
$1,545 per month
30 year fixed, 7.03% Interest
$1,468
$77
$0
Know your buying power with a preapproval and custom rate in minutes
 1
1Property Information for 2077 Henson Road
- Taxes: $923 / year
- MLS Type: Residential
- County: Greenbrier County
- Architectural Style: Style, Site-built (Stick)
- Has View: Yes
- View: Trees/Woods
- Year Built: 1997
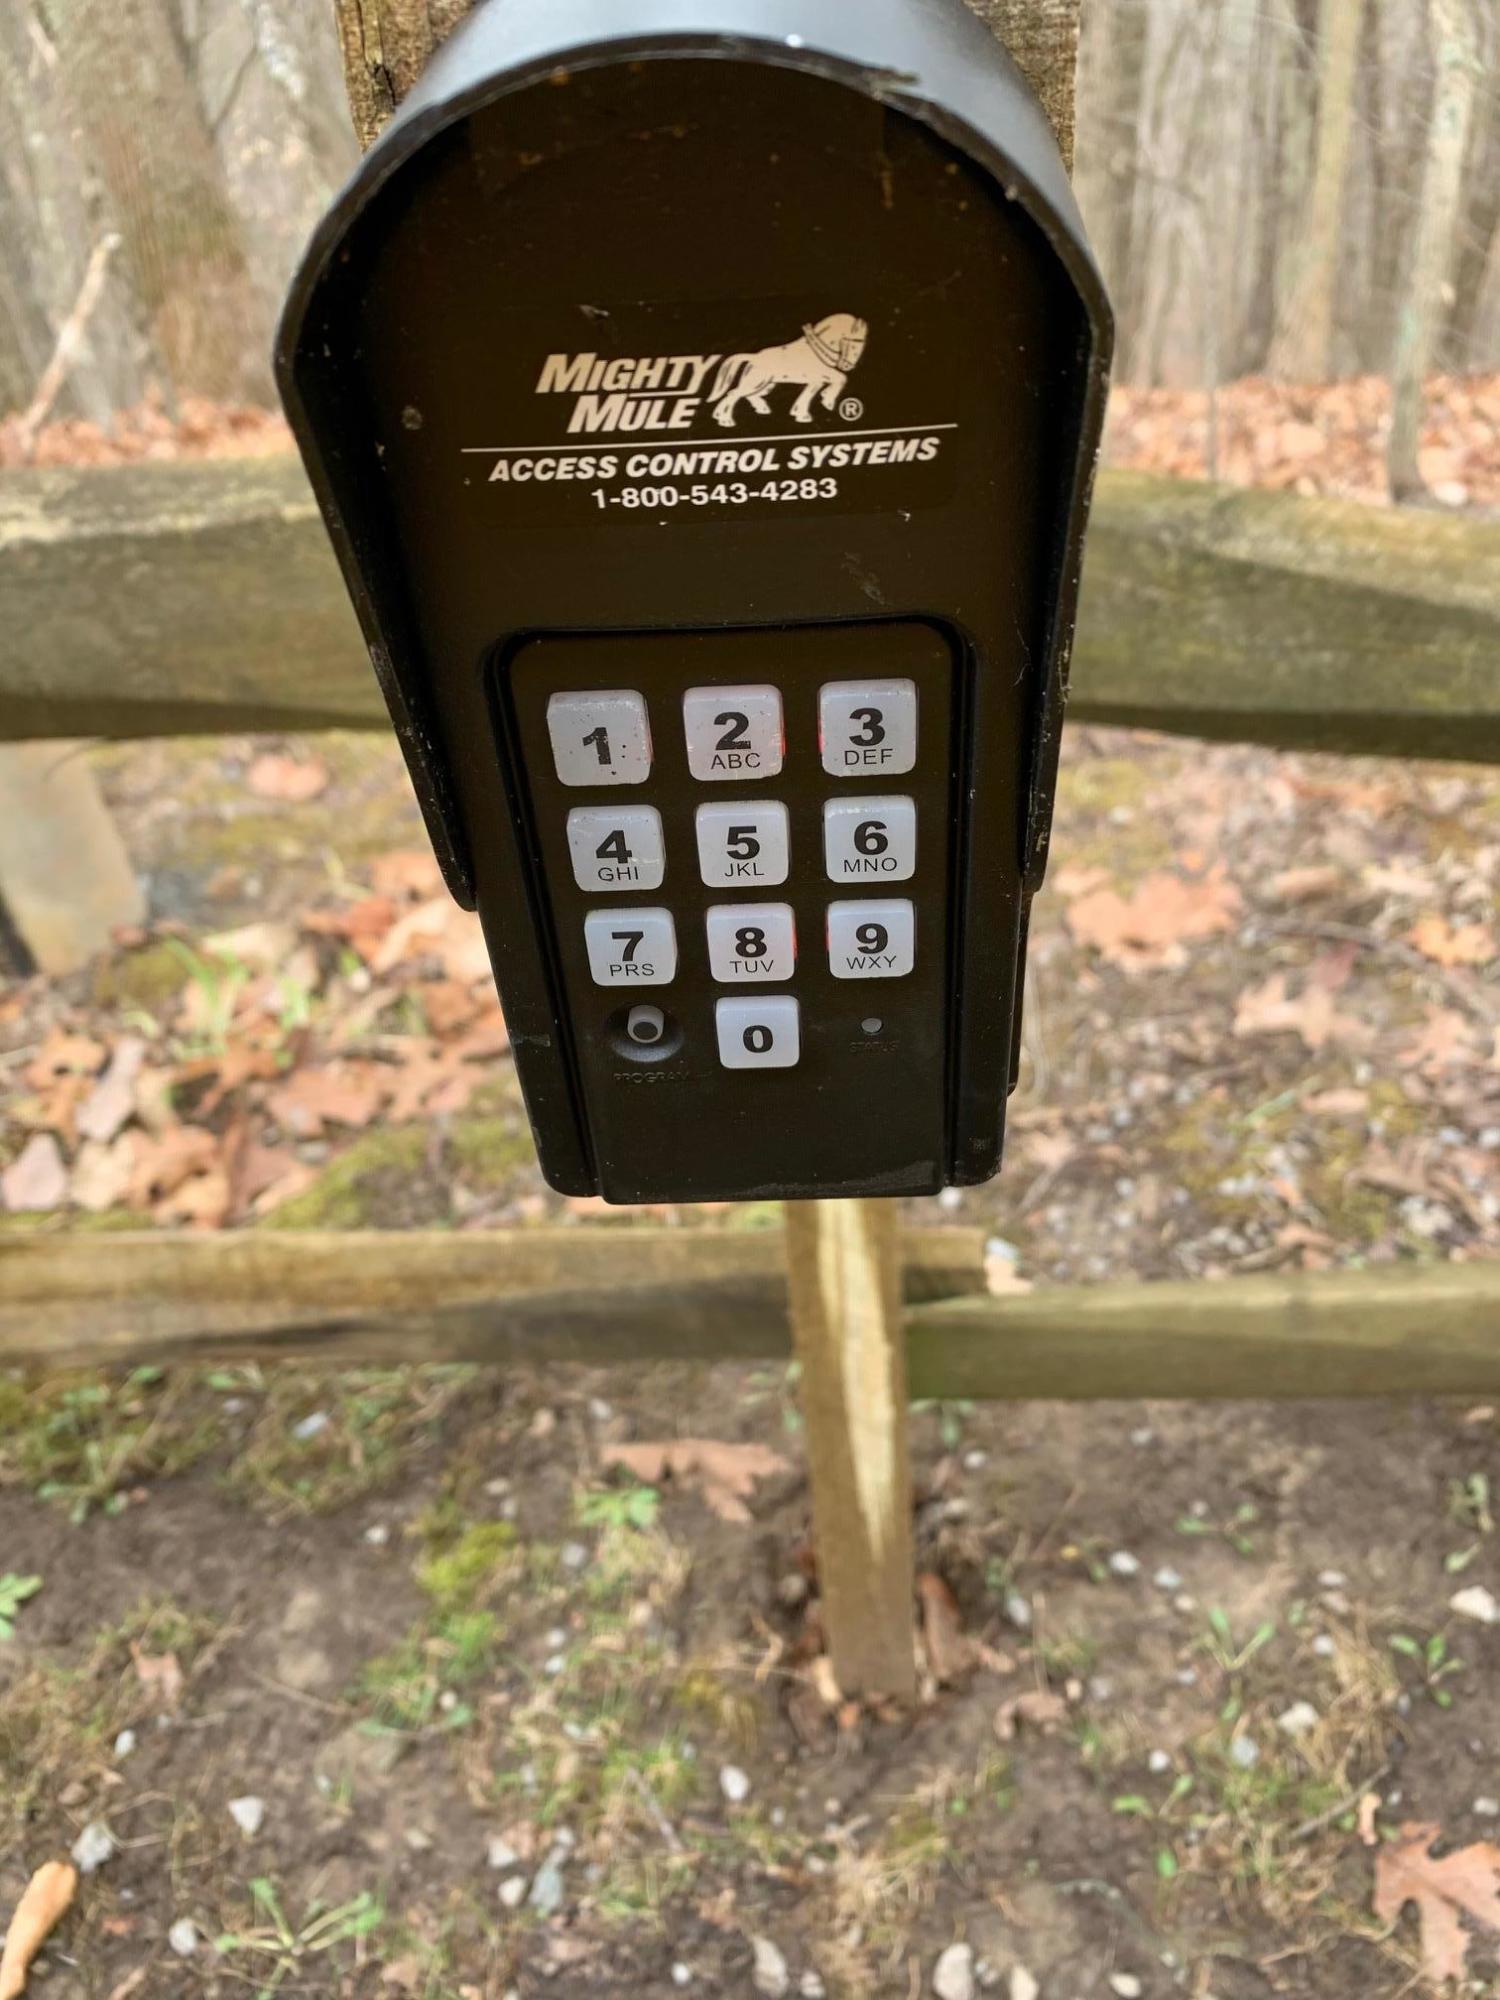
- Directions: From Lewisburg, I 64 West, Alta Exit turn right, Rt 60 West to Henson Rd, turn left, follow Henson Rd ~1.7 mile to the end, turn left( log house on immediate right), 0.1 mile to end of drive, turn left, gate pad on left.
- Latitude: 37.860016
- Longitude: -80.584971
- MLS Area Major: Blue Sulphur District
- MLS Area Minor: Blue Sulphur District
- Association: No
- Parcel Number: 90904
- Tax Annual Amount: $922.59
- Tax Book Number: 273;793
- Tax Year: 2019
- Attached Garage: Yes
- Carport: No
- Other Parking: Oversize, 23'8'x22'8
- Virtual Tour URL Branded: https://my.matterport.com/show/?m=Z1wd1LMUw4Q
- Lot Size Area: 7.07
- Building Area Total: 2686.0
- Living Area: 2686.0
- Property Type: Residential
- Year Built: 1997
- Construction Materials: Cedar
- Foundation Details: Block
- Roof: Wood, Shingle
- Utilities: Propane
- Water Source: Well
- Patio And Porch Features: Front Porch
- Appliances: Dishwasher, Microwave, Refrigerator, Oven
- Full Bathrooms: 3
- Half Bathrooms: 1
- Total Bathrooms: 4
- Total Bedrooms: 4
- Cooling: Central Air, Ceiling Fan(s)
- Has Cooling: Yes
- Heating: Forced Air, Heat Pump
- Has Heating: Yes
- Flooring: Carpet, Hardwood, Vinyl, Laminate, Tile
- Interior Features: Ceiling Fan(s), Recessed Lighting, Laminate Counters, Cathedral Ceiling(s)
- Total Rooms: 17
- Type: Kitchen/Dining Combo
- Level: Main
- Dimensions: 18.41x11.16
- Length: 18.0
- Width: 11.0
- Area: 205.0
- Type: Mud Room
- Level: Main
- Dimensions: 7.33x10.16
- Length: 7.0
- Width: 10.0
- Area: 74.0
- Type: Bathroom 4
- Level: Main
- Dimensions: 7.33x8.41
- Length: 7.0
- Width: 8.0
- Area: 61.0
- Type: Office
- Level: Main
- Dimensions: 10.0x9.0
- Length: 10.0
- Width: 9.0
- Area: 90.0
- Level: Main
- Description: Hallway
- Dimensions: 3.08x7.91
- Length: 3.0
- Width: 7.0
- Area: 24.0
- Type: Bedroom 4
- Level: Main
- Dimensions: 11.5x12.5
- Length: 11.0
- Width: 12.0
- Area: 143.0
- Type: Library
- Level: Upper
- Description: does not include alcove measurement
- Dimensions: 18.25x6.08
- Length: 18.0
- Width: 6.0
- Area: 110.0
- Type: Bedroom 2
- Level: Main
- Dimensions: 14.41x14.83
- Length: 14.0
- Width: 14.0
- Area: 213.0
- Type: Bedroom 3
- Level: Main
- Dimensions: 9.41x13.16
- Length: 9.0
- Width: 13.0
- Area: 123.0
- Level: Upper
- Description: Upstairs hall/closet
- Dimensions: 3.33x6.16
- Length: 3.0
- Width: 6.0
- Area: 20.0
- Type: Bathroom 3
- Level: Main
- Description: Half bath
- Dimensions: 5.08x5.0
- Length: 5.0
- Width: 5.0
- Area: 25.0
- Type: Master Bathroom
- Level: Upper
- Dimensions: 5.41x11.33
- Length: 5.0
- Width: 11.0
- Area: 61.0
Property History for 2077 Henson Road
| Date | Event & Source | Price | Appreciation |
|---|---|---|---|
| Jul 28, 2020 | Sold Greenbrier Valley BOR #20-460 | $275,000 | — |
| Jul 22, 2020 | Contract Signed Greenbrier Valley BOR #20-460 | — | |
| Mar 28, 2020 | Listed (Active) Greenbrier Valley BOR #20-460 | $289,000 | — |
| Date | Event & Source | Price |
|---|---|---|
| 07/28/2020 | Sold Greenbrier Valley BOR #20-460 | $275,000 |
| 07/22/2020 | Contract Signed Greenbrier Valley BOR #20-460 | — |
| 03/28/2020 | Listed (Active) Greenbrier Valley BOR #20-460 | $289,000 |
For completeness, we often displays two records for one sale: the MLS record and the public record.
Public Records for 2077 Henson Road
Schools near 2077 Henson Road
Rating | School | Type | Grades | Distance |
|---|---|---|---|---|
| Public - | PK to 5 | |||
| Public - | 6 to 8 | |||
| Public - | 9 to 12 | |||
| Public - | PK to 5 |
Rating | School | Distance |
|---|---|---|
Smoot Elementary School PublicPK to 5 | ||
Western Greenbrier Middle School Public6 to 8 | ||
Greenbrier East High School Public9 to 12 | ||
Lewisburg Elementary School PublicPK to 5 |
School ratings and boundaries are provided by GreatSchools.org and Pitney Bowes. This information should only be used as a reference. Proximity or boundaries shown here are not a guarantee of enrollment. Please reach out to schools directly to verify all information and enrollment eligibility.
Similar Homes
New listings in 24931


$1,590,000
- 6
- Bedrooms
- 5
- Bathrooms
- 4,323
- Square Feet
- 40.51
- Acres


Nearby home values
| Address | Sold price | Beds | Baths | Sqft | Lot (Sqft) |
|---|---|---|---|---|---|
This home: 2077 Henson Road, Crawley, WV 24931 | $275,000 | 4 | 4 | 2,686 | – |
– | – | – | – | 50,965 | |
$199,000 | 3 | 2 | 1,876 | 223,463 | |
– | – | – | – | 50,965 | |
$179,000 | 3 | 2 | 1,500 | – | |
– | – | – | – | 169,884 | |
– | – | – | – | 104,544 | |
$235,000 | 4 | 2 | 2,319 | – | |
– | – | – | – | – | |
$33,000 | – | – | – | 304,920 | |
– | – | – | – | 42,253 | |
– | – | – | – | 101,059 | |
$96,000 | 2 | 1 | 1,000 | – | |
– | – | – | – | 52,272 | |
$39,900 | 4 | 2 | 1,800 | – | |
– | – | – | – | 43,560 |
Explore Nearby Homes
- Fairlea Homes for Sale
- Falling Spring Homes for Sale
- Virginia Homes for Sale
- Cunard Homes for Sale
- Gatewood Homes for Sale
- Garten Homes for Sale
- Callaghan Homes for Sale
- Piney View Homes for Sale
- Hilltop Homes for Sale
- Stanaford Homes for Sale
- Camden-on-Gauley Homes for Sale
- Bradley Homes for Sale
- Prosperity Homes for Sale
- East Beckley Homes for Sale
- Sprague Homes for Sale
- Williamsburg Homes for Sale
- Asbury Homes for Sale
- Smoot Homes for Sale
- Rupert Homes for Sale
- Crawley Homes for Sale
- Renick Homes for Sale
- Grassy Meadows Homes for Sale
- Rainelle Homes for Sale
- Maxwelton Homes for Sale
- Frankford Homes for Sale
- Lewisburg Homes for Sale
- Charmco Homes for Sale
- Quinwood Homes for Sale
- Leslie Homes for Sale
- Alderson Homes for Sale
- 24901 Homes for Sale
- 24910 Homes for Sale
- 24916 Homes for Sale
- 24977 Homes for Sale
- 24991 Homes for Sale
- 25984 Homes for Sale
- 25962 Homes for Sale
- 24966 Homes for Sale
- 25958 Homes for Sale
- 25981 Homes for Sale
- 25976 Homes for Sale
- 24957 Homes for Sale
- 24943 Homes for Sale
- 24938 Homes for Sale
- 24970 Homes for Sale
No guarantee, warranty or representation of any kind is made regarding the completeness or accuracy of any information, descriptions or measurements (including square footage measurements and property condition), such should be independently verified through appropriate means, including, but not limited to, in person inspection and public records, and Compass International Holdings, its subsidiaries, affiliates and independently owned and operated franchisees, and their affiliated agents and associated third parties expressly disclaim any liability in connection therewith. Photos may be virtually staged or digitally enhanced and may not reflect actual property conditions. Offers of compensation are subject to change at the seller's discretion. No financial or legal advice provided. Equal Housing Opportunity.
Listing Courtesy of RE/MAX LIFESTYLE REALTY
The data relating to real estate for sale on this website comes in part from the Internet Data Exchange of the Greenbrier Valley Board of REALTORS®. The information being provided is for consumers' personal, non-commercial use and may not be used for any purpose other than to identify prospective properties consumers may be interested in purchasing. Information Deemed Reliable But Not Guaranteed. Copyright ©2026 Greenbrier Valley Board of REALTORS®. All rights reserved.
