18 Glen Alpine Road




Description
Tucked away up a serene, tree-lined private drive, this stunning 4-bedroom, 3.5-bath Transitional Colonial offers the perfect balance of elegance, comfort, and functionality—all nestled on a beautifully landscaped, private lot with an oversized 2-car garage. With over 3,600 square feet of finished living space, this home is more than just spacious—it’s a warm and welcoming haven, ideal for both daily living and unforgettable entertaining....Private Retreat Meets Everyday Luxury—Your Dream Home Awaits
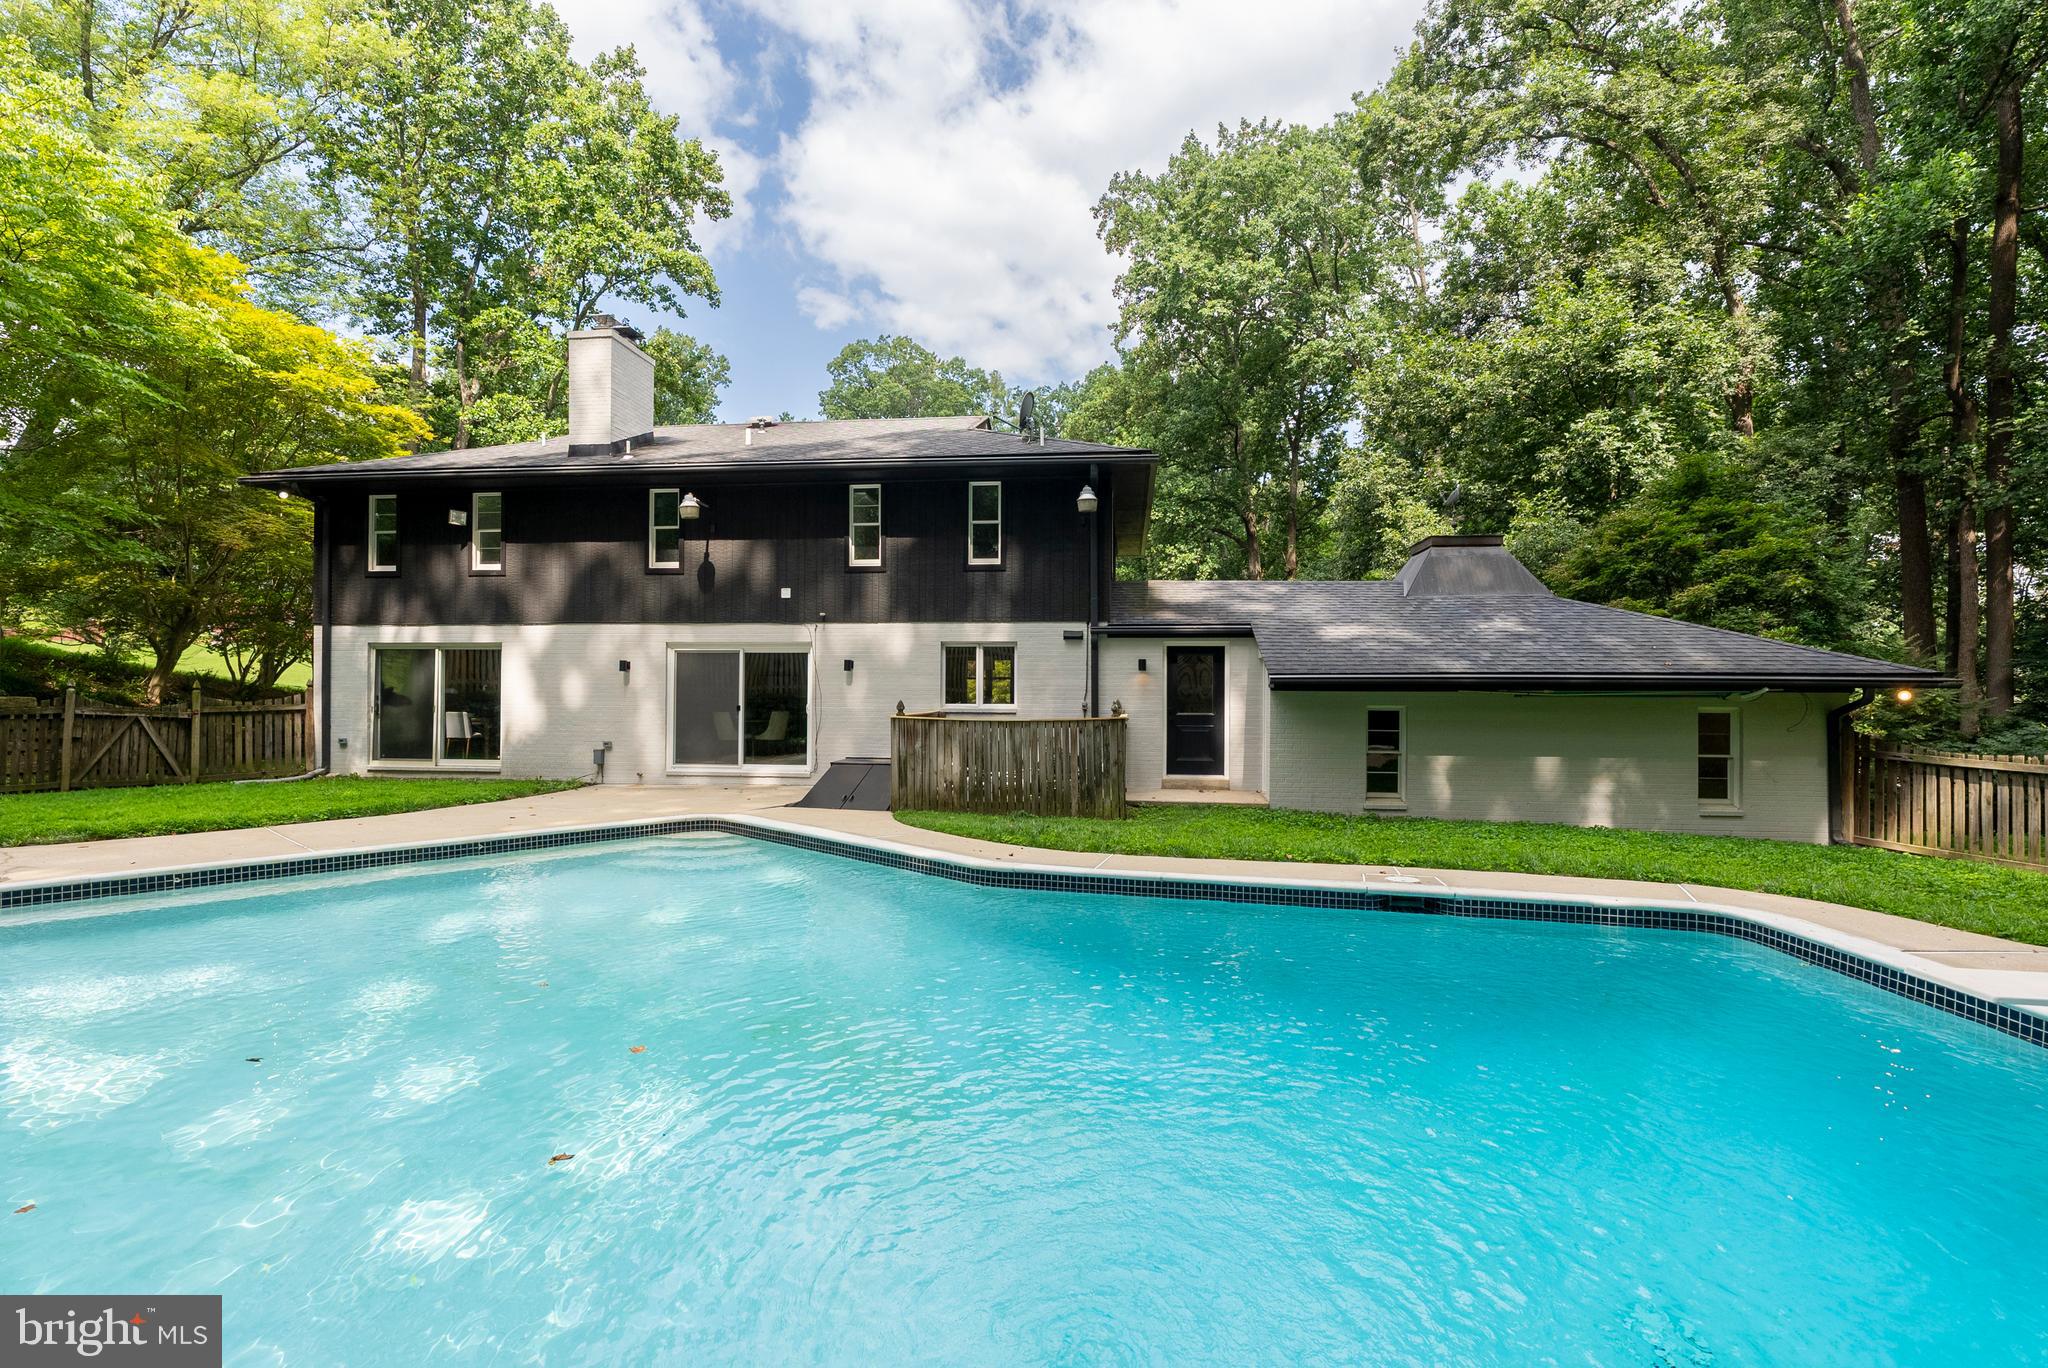
Tucked away up a serene, tree-lined private drive, this stunning 4-bedroom, 3.5-bath Transitional Colonial offers the perfect balance of elegance, comfort, and functionality—all nestled on a beautifully landscaped, private lot with an oversized 2-car garage. With over 3,600 square feet of finished living space, this home is more than just spacious—it’s a warm and welcoming haven, ideal for both daily living and unforgettable entertaining. Step inside through a brand-new glass and wood front door, where a gracious foyer opens to light-filled, open-concept living spaces that seamlessly blend modern updates with timeless charm. To the left, the cozy family room features a new electric fireplace—perfect for relaxing evenings. To the right, dramatic new paint colors elevate the expansive living and dining rooms. But the heart of this home lies in the stunning, newly expanded kitchen. Imagine hosting holidays and gatherings in a designer kitchen that boasts a massive 8-foot island with seating for five, custom two-tone cabinetry, and premium appliances including a 5-burner smooth top cooktop, built-in microwave drawer, French door refrigerator, and stainless steel dishwasher. A sun-drenched breakfast room and striking stone fireplace complete this inviting space—ideal for everyday meals or entertaining a crowd. Upstairs, your luxurious primary suite becomes your personal retreat, featuring a spacious bedroom filled with natural light, recessed lighting, generous closet space (including a walk-in), and a spa-inspired bath with dual sinks and a custom-tiled, oversized shower. Three additional bedrooms, a stylish hall bath, and a convenient second-floor laundry room round out this level. Head downstairs to the finished lower level, where you’ll find a large recreation room perfect for movie nights, game tables, or a home gym. A brand-new full bath adds function and convenience—especially when guests come in from the pool. And what a pool it is—your own private paradise! Step out to a lush backyard oasis complete with an in-ground custom pool, expansive patio areas, and plenty of room to relax, entertain, or let the kids run free. Whether you're grilling, sipping coffee, or playing soccer on the grass, this yard is your forever summer escape. The perfect blend of privacy, luxury, and livability—don’t miss the chance to make this exceptional home your own. Schedule your showing today!
- Listed by: Thomas Joseph Kane III 410.236.2582 tomjkane3@comcast.net • AB & Co Realtors, Inc.
- Listed by: Thomas Joseph Kane 410.842.5511 tj@balzre.com • AB & Co Realtors, Inc.

Location
Sold By Northrop Realty
Payment Calculator
$5,051 per month
30 year fixed, 7.03% Interest
$4,538
$513
$0
Know your buying power with a preapproval and custom rate in minutes
 1
1Property Information for 18 Glen Alpine Road
- Taxes: $6,153 / year
- MLS Type: Residential / Fee Simple
- County: Baltimore County
- Tax ID Number: 04111600000498
- Ownership: Fee Simple
- Condo Coop Association: No
- HOA: No
- Structure Type: Detached
- Style: Colonial, Contemporary, Other
- Levels/Stories: 3
- Furnished: No
- Waterfront: No
- Garage: Yes
- Expected On Market Date: 08-02-2025
- Subdivision: WINDEMERE
- Subdivision: WINDEMERE (BALTIMORE MD)
- Cross Street: WINDEMERE PKWY
- Legal Subdivision: WINDEMERE
- Total Parking Spaces: 14
- Central Air: Yes
- Basement: Yes
- Above Grade Finished SQFT: 2,689.00
- Above Grade Fin SQFT Source: Estimated
- Below Grade Finished SQFT: 1,010.00
- Below Grade Fin SQFT Source: Estimated
- Below Grade Unfinished SQFT: 1,170.00
- Below Grade Unfin SQFT Source: Assessor
- Total Below Grade SQFT: 2,180.00
- Total Below Grade SQFT Source: Estimated
- New Construction: No
- Garage SQFT: 400
- Stories: 3
- Year Built: 1974
- Lot Size: 1.13 AC / 49,223 SF
- In City Limits: No
- School District Name: BALTIMORE COUNTY PUBLIC SCHOOLS
- School District County ID: 121140087473
- SchoolDistrictSource: 3rd Party
- Elementary School: CARROLL MANOR (BALTIMORE MD)
- ElementarySchoolSource: 3rd Party
- Middle Or Junior School: RIDGELY (BALTIMORE MD)
- MiddleSchoolSource: 3rd Party
- High School: DULANEY (BALTIMORE MD)
- HighSchoolSource: 3rd Party
- County: BALTIMORE
- Water View: No
- Water Access: No
- Water Oriented: No
- Navigable Water: No
- Tidal Water: No
- Riparian Rights Y/N: No
- Senior Community: No
- Association Recreation Fee Y/N: No
- Tax Year: 2024
- Tax Assessed Value: $557,767
- Year Assessed: 2025
- County Tax: $6,153
- Improvement Assessed Value: $433,700
- Land Assessed Value: $174,200
- Clean Green Assessed: No
- Municipal Trash: Yes
- Land Use Code: R
- Section: 5
- Loss Mitigation Fee: No
- Agricultural Tax Due: No
- Historic: No
- Zoning: RC6
- Tax Lot: 5
- School Tax: $0
- Automatically Update Tax Values Y/N: Yes
- Pets Allowed: Yes
- Pet Restrictions: Case by Case Basis
- # Bedrooms Count Main Level: 0
- # Bathrooms Count Main Level: 1
- # Bathrooms Full Main Level: 0
- # Bathrooms Half Main Level: 1
- # Bedrooms Count All Upper Levels: 4
- # Bathrooms Count All Upper Levels: 2
- # Bathrooms Full All Upper Levels: 2
- # Bedrooms Count Upper Level: 4
- # Bathrooms Count Upper Level: 2
- # Bathrooms Full Upper Level: 2
- # Bedrooms All Lower Levels: 0
- # Bathrooms All Lower Levels: 1
- # Bathrooms Full All Lower Levels: 1
- # Bathrooms Half All Lower Levels: 0
- # Bedrooms Lower Level: 0
- # Bathrooms Lower Level: 1
- # Bathrooms Full Lower Level: 1
- # Bathrooms Half Lower Level: 0
- Stories: Lower 1, Main, Upper 1
- Year Major Reno Remodel: 2025
- Total Finished SQFT: 3,699.00
- Total Finished SQFT Source: Estimated
- Tax Total Finished SQFT: 2,489.00
- Total SQFT: 4,869.00
- Total SQFT Source: Estimated
- Main Entrance Orientation: Northwest
- Construction Materials: Brick, Vinyl Siding, Wood Siding
- Wall and Ceiling Types: Dry Wall
- Flooring Type: Carpet, Hardwood, Tile/Brick
- Basement Type: Daylight, Partial, Connecting Stairway, Heated, Improved, Interior Access, Outside Entrance, Partially Finished, Sump Pump, Windows
- Foundation Details: Block
- Room and Floor: Bathrooms Half-Main Level-1, Bedrooms-Upper Level 1-1, Bedrooms-Upper Level 1-2, Bedrooms-Upper Level 1-3, Bedrooms-Upper Level 1-4, Bathrooms Full-Upper Level 1-1, Bathrooms Full-Upper Level 1-2, Bathrooms Full-Lower Level 1-1
- # Bathrooms Full: 3
- # Bathrooms Half: 1
- Other Structure: Above Grade, Below Grade
- Lot Size Source: Assessor
- Lot Size Dimensions: 2.00 x
- Lot Dimensions Source: Assessor
- Parcel ID: 11821089
- Ground Rent Exists: No
- Type Of Parking: Attached Garage, Driveway, Off Street, On Street
- Num of Attached Garage Spaces: 2
- Driveway - # of Spaces: 12
- Total Garage Spaces: 2
- Garage Features: Garage - Front Entry, Garage Door Opener, Inside Access, Oversized
- Interior Features: Bathroom - Walk-In Shower, Bathroom - Tub Shower, Breakfast Area, Carpet, Combination Dining/Living, Combination Kitchen/Living, Dining Area, Family Room Off Kitchen, Floor Plan - Open, Formal/Separate Dining Room, Kitchen - Gourmet, Kitchen - Island, Primary Bath(s), Pantry, Recessed Lighting, Upgraded Countertops, Walk-in Closet(s), Wood Floors
- Fireplace: Yes
- Fireplaces Count: 2
- Fireplace Features: Electric, Brick, Double Sided
- Accessibility Features: Other
- Door Features: Sliding Glass, ENERGY STAR Qualified Door(s)
- Window Features: Energy Efficient, Double Pane
- Spa: No
- Exterior Features: Exterior Lighting, Sidewalks
- Pool: Yes - Personal
- Personal Pool Features: In Ground
- Utilities: Cable TV Available, Natural Gas Available, Electric Available
- Heating: Yes
- Cooling Type: Central A/C
- Cooling Fuel: Electric
- Heating Type: Forced Air
- Heating Fuel: Natural Gas
- Hot Water: Natural Gas
- Water Source: Well
- Sewer Septic: Septic Exists
- List Agent AOR: Greater Baltimore Board of REALTORS
Property History for 18 Glen Alpine Road
| Date | Event & Source | Price | Appreciation |
|---|---|---|---|
| Sep 19, 2025 | Closed (Public Record) Public Record #1914772589 | $850,000 | +139.5% / yr |
| Sep 19, 2025 | Closed BRIGHT #MDBC2135074 | $850,000 | — |
| Aug 10, 2025 | Pending BRIGHT #MDBC2135074 | — | |
| Aug 10, 2025 | Active Under Contract BRIGHT #MDBC2135074 | — | |
| Aug 1, 2025 | Listed (Active) BRIGHT #MDBC2135074 | $849,997 | — |
| Jul 28, 2025 | Listed (Active) BRIGHT #MDBC2135074 | $849,997 | — |
| Dec 27, 2024 | Closed (Public Record) Public Record #1552663382 | $450,000 | — |
| Date | Event & Source | Price |
|---|---|---|
| 09/19/2025 | Closed (Public Record) Public Record #1914772589 | $850,000 +139.5% / yr |
| 09/19/2025 | Closed BRIGHT #MDBC2135074 | $850,000 |
| 08/10/2025 | Pending BRIGHT #MDBC2135074 | — |
| 08/10/2025 | Active Under Contract BRIGHT #MDBC2135074 | — |
| 08/01/2025 | Listed (Active) BRIGHT #MDBC2135074 | $849,997 |
| 07/28/2025 | Listed (Active) BRIGHT #MDBC2135074 | $849,997 |
| 12/27/2024 | Closed (Public Record) Public Record #1552663382 | $450,000 |
For completeness, we often displays two records for one sale: the MLS record and the public record.
Public Records for 18 Glen Alpine Road
Schools near 18 Glen Alpine Road
Rating | School | Type | Grades | Distance |
|---|---|---|---|---|
| Public - | K to 5 | |||
| Public - | 6 to 8 | |||
| Public - | 9 to 12 | |||
| Public - | PK to 5 |
Rating | School | Distance |
|---|---|---|
Carroll Manor Elementary School PublicK to 5 | ||
Cockeysville Middle School Public6 to 8 | ||
Dulaney High School Public9 to 12 | ||
White Oak School PublicPK to 5 |
School ratings and boundaries are provided by GreatSchools.org and Pitney Bowes. This information should only be used as a reference. Proximity or boundaries shown here are not a guarantee of enrollment. Please reach out to schools directly to verify all information and enrollment eligibility.
Similar Homes
Explore Nearby Homes
- Maryland Homes for Sale
- Timonium Homes for Sale
- Hampton Homes for Sale
- Loveton Farms Homes for Sale
- Eagles View Homes for Sale
- Lutherville Homes for Sale
- High View at Hunt Valley Condominiums Homes for Sale
- York Manor Homes for Sale
- Carney Homes for Sale
- Chatterleigh Homes for Sale
- Mays Chapel Village Homes for Sale
- Mays Chapel Homes for Sale
- Mays Chapel Village Condominiums Homes for Sale
- Chapelgate Homes for Sale
- Roundwood Ridge Condominiums Homes for Sale
- Cockeysville Homes for Sale
- Hunt Valley Homes for Sale
- Lutherville-Timonium Homes for Sale
- Baldwin Homes for Sale
- Hydes Homes for Sale
- Fallston Homes for Sale
- Phoenix Homes for Sale
- Glen Arm Homes for Sale
- Monkton Homes for Sale
- Towson Homes for Sale
- Forest Hill Homes for Sale
- Perry Hall Homes for Sale
- Parkville Homes for Sale
- Sparks Glencoe Homes for Sale
- Sparks Homes for Sale
- 21013 Homes for Sale
- 21030 Homes for Sale
- 21057 Homes for Sale
- 21093 Homes for Sale
- 21111 Homes for Sale
- 21286 Homes for Sale
- 21152 Homes for Sale
- 21234 Homes for Sale
- 21082 Homes for Sale
- 21031 Homes for Sale
- 21047 Homes for Sale
- 21204 Homes for Sale
- 21236 Homes for Sale
- 21128 Homes for Sale
- 21084 Homes for Sale
No guarantee, warranty or representation of any kind is made regarding the completeness or accuracy of any information, descriptions or measurements (including square footage measurements and property condition), such should be independently verified through appropriate means, including, but not limited to, in person inspection and public records, and Compass International Holdings, its subsidiaries, affiliates and independently owned and operated franchisees, and their affiliated agents and associated third parties expressly disclaim any liability in connection therewith. Photos may be virtually staged or digitally enhanced and may not reflect actual property conditions. Offers of compensation are subject to change at the seller's discretion. No financial or legal advice provided. Equal Housing Opportunity.
Listing Courtesy of AB & Co Realtors, Inc.
© 2026 Bright MLS. All rights reserved. All information is deemed reliable, but accuracy is not guaranteed. Listing information is from various brokers who participate in IDX and not all listings may be visible on the site. The property information being provided is for the consumer’s personal, non-commercial use and may not be used for any purpose other than to identify prospective properties consumers may be interested in purchasing. Data last updated on 09/20/2025 09:41 AM