18 Norias Road















Description
- Listed by: Barbara Wells 203.869.0700 bwells@houlihanlawrence.com • Houlihan Lawrence
Location
Sold By Sotheby's International Realty, Heather Platt
Payment Calculator
$6,151 per month
30 year fixed, 6.71% Interest
$5,529
$621
$0
Know your buying power with a preapproval and custom rate in minutes
 1
1Property Information for 18 Norias Road
- Taxes: $7,457 / year
- MLS Type: Residential
- County: Fairfield County
- Section: Byram
- Pool: Yes
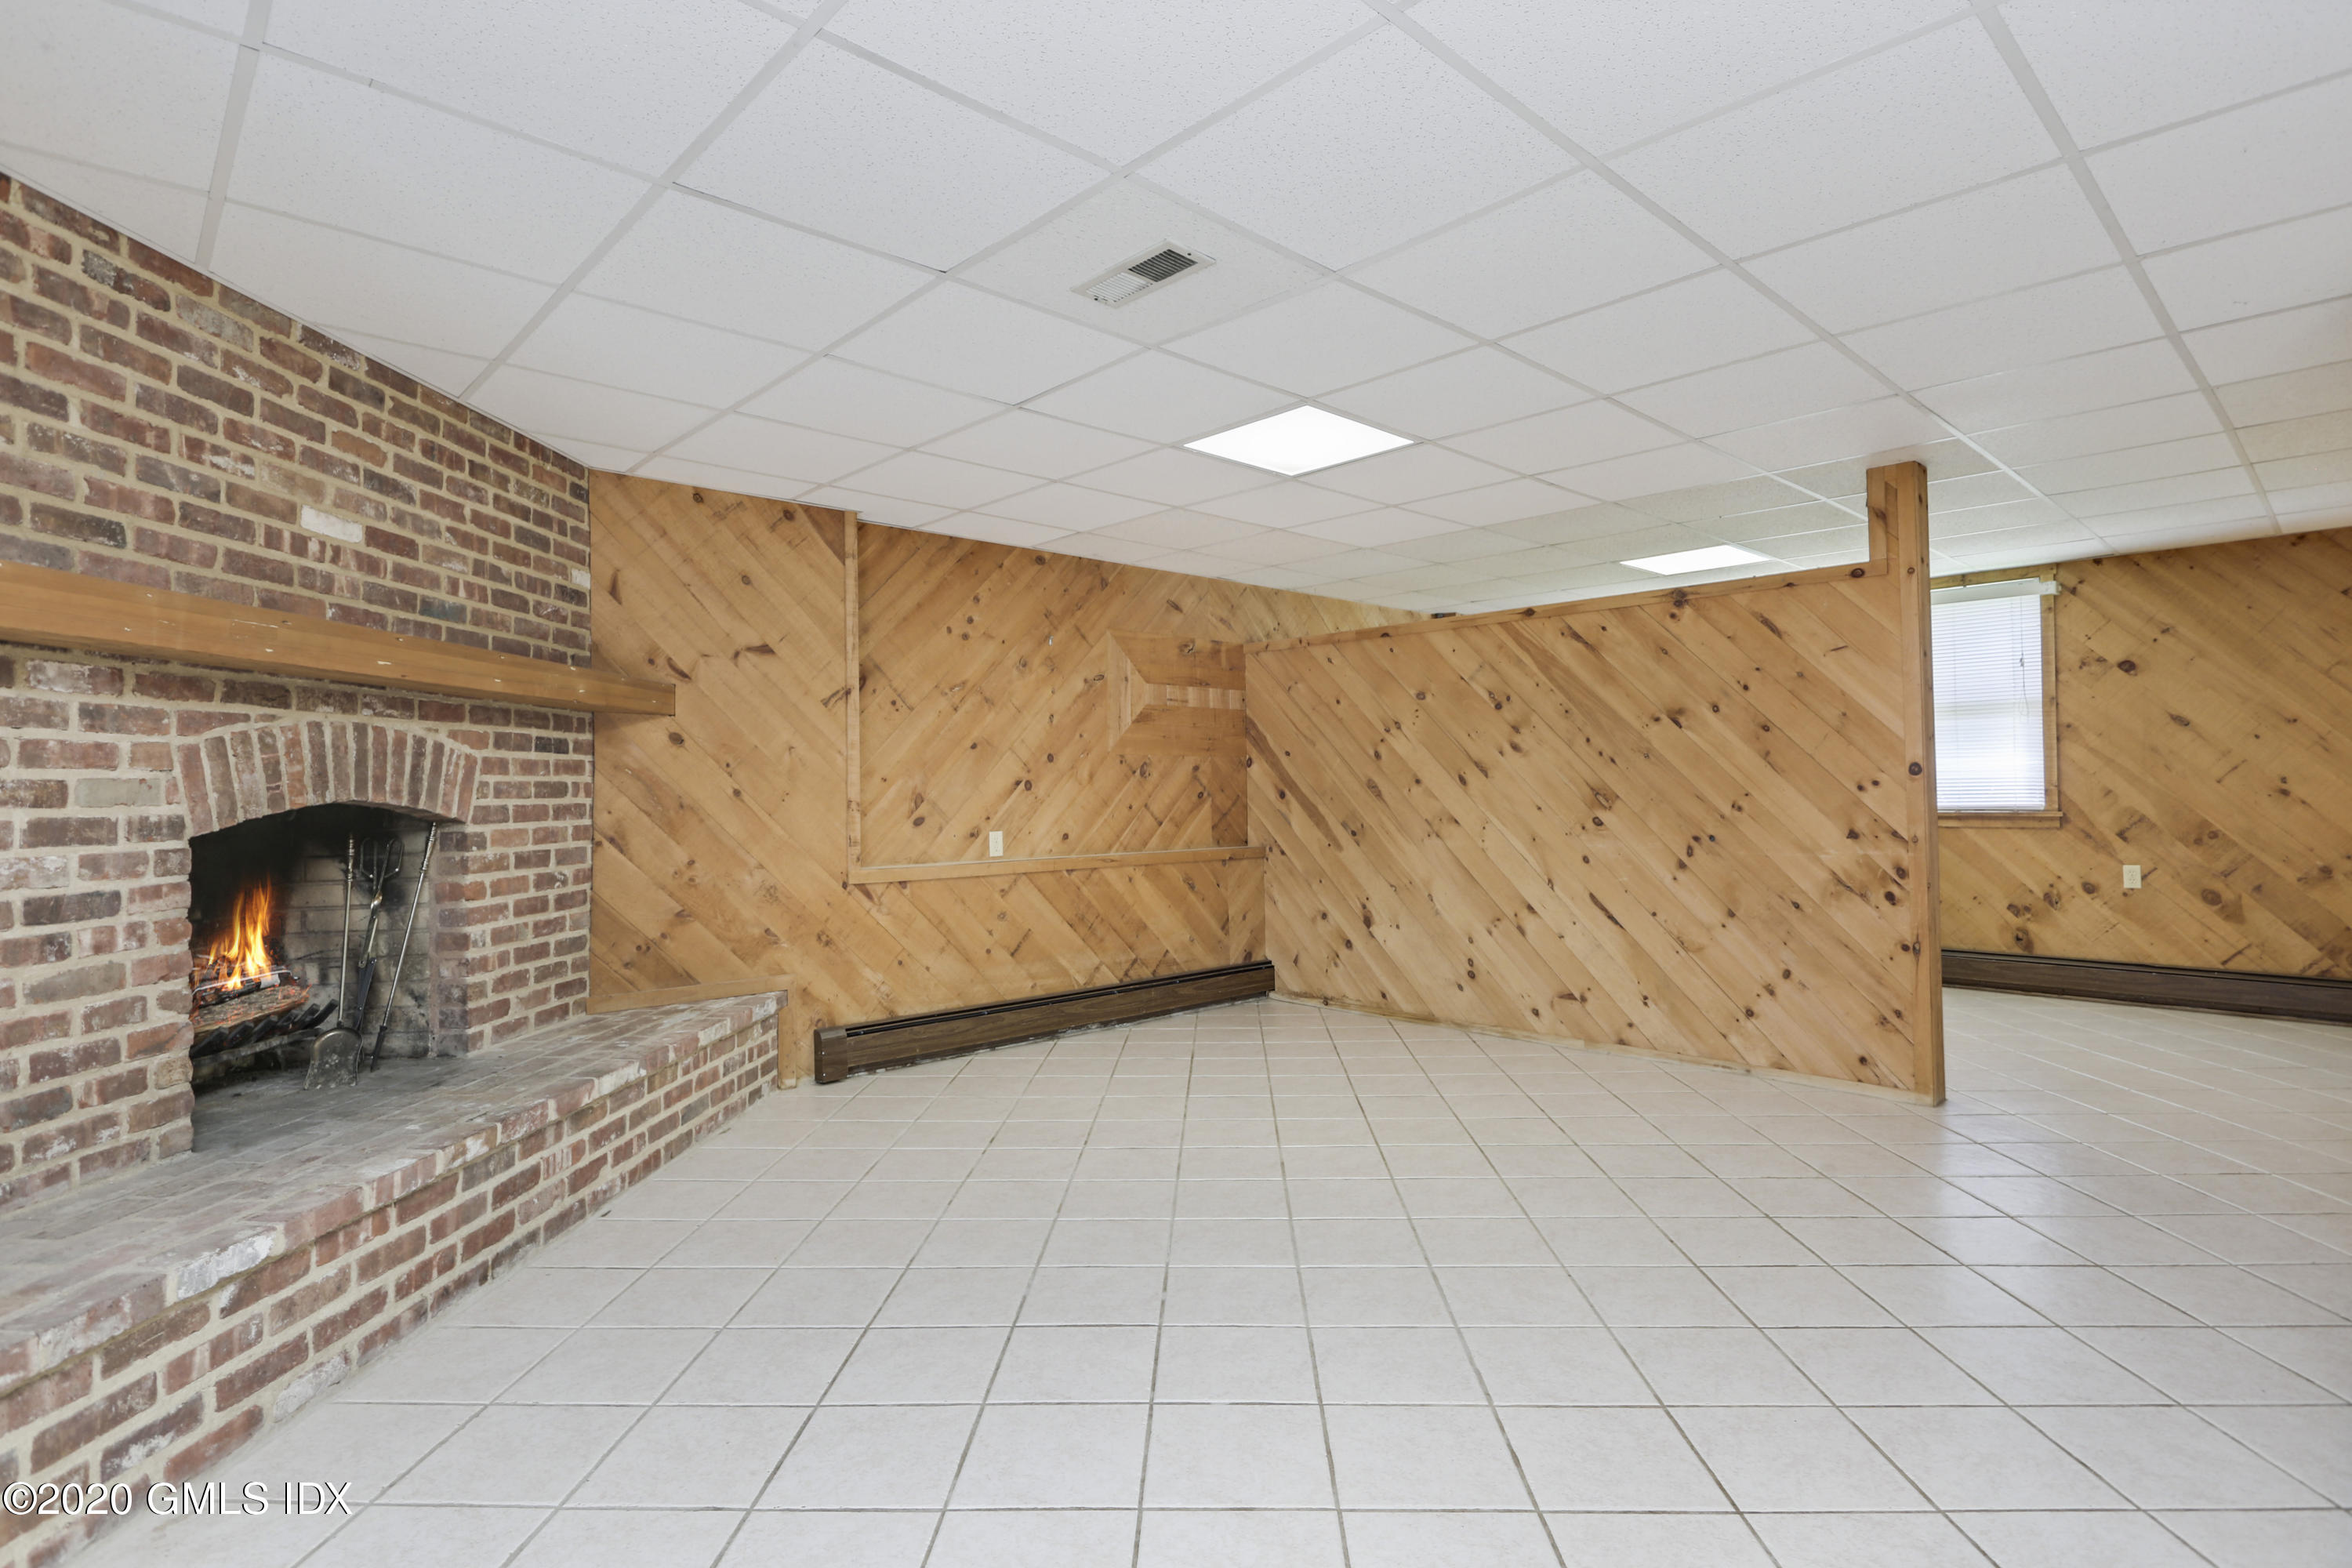
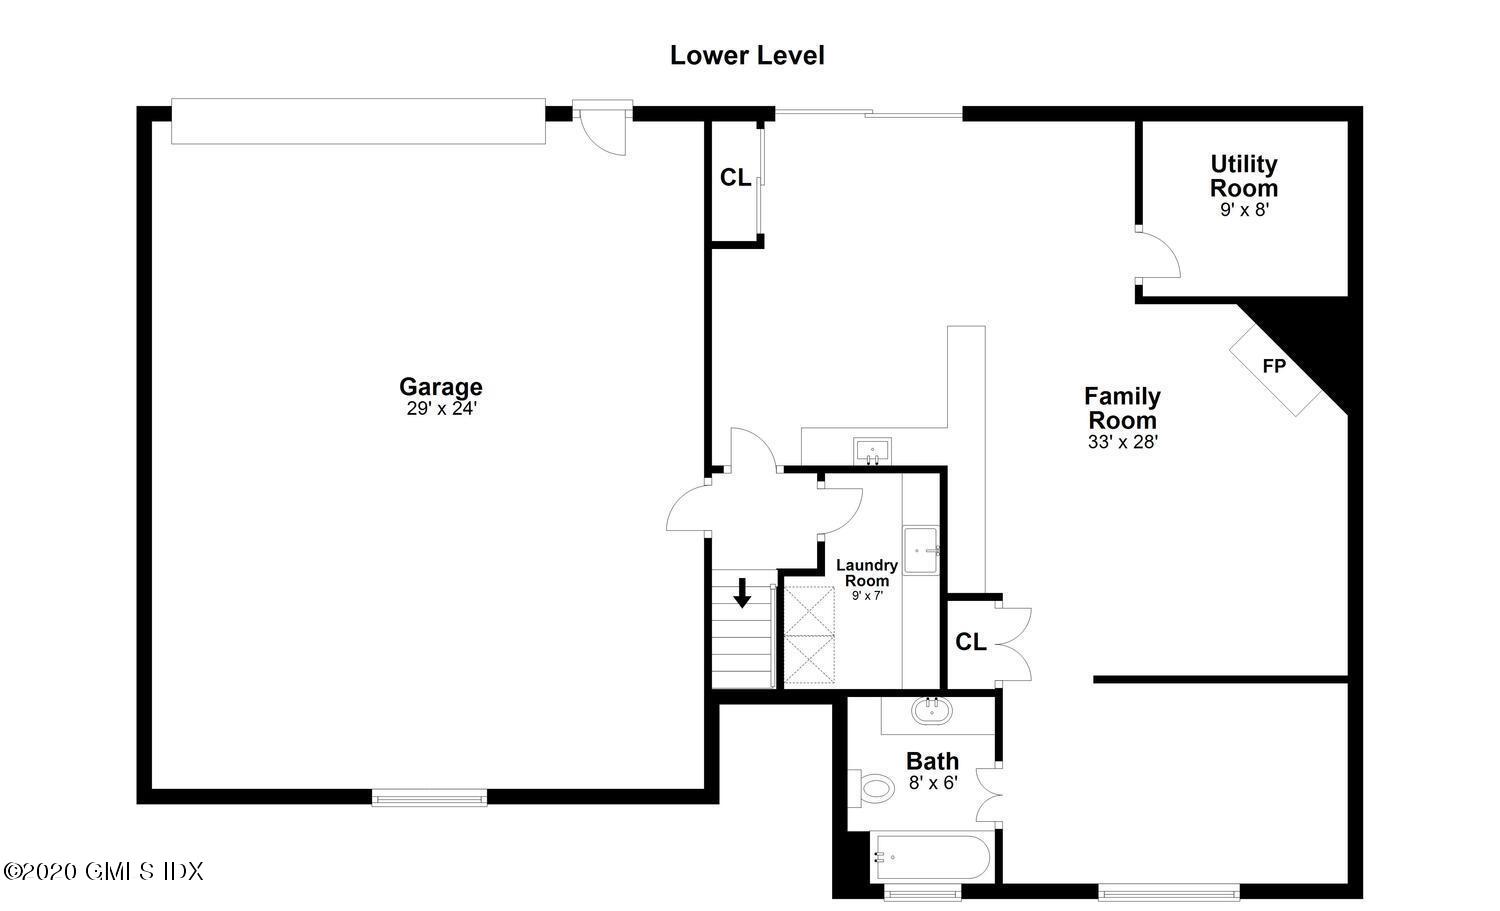
- Basement Type: Partially Finished, Walkout

- Garage #: 4.00
- Garage Desc: Attached/Detached
- Garage: Yes
- WaterFront: Yes
- Year Built: 1977
- Lot Size: 0.35 AC / 15,246 SF
- Area: 3 - Greenwich
- Elementary School: New Lebanon
- Middle School: Western
- Directions: Byram Shore Road to James Street to Norias Road #18
- City: Greenwich
- MLS Area Major: 3 - Greenwich
- Longitude: -73.6517
- Latitude: 41.00
- Postal Code: 06830
- County: Fairfield
- State Or Province: CT
- Parcel Number: 04-2164/S
- Association Chg/Yr: $0
- Taxes: $7,457
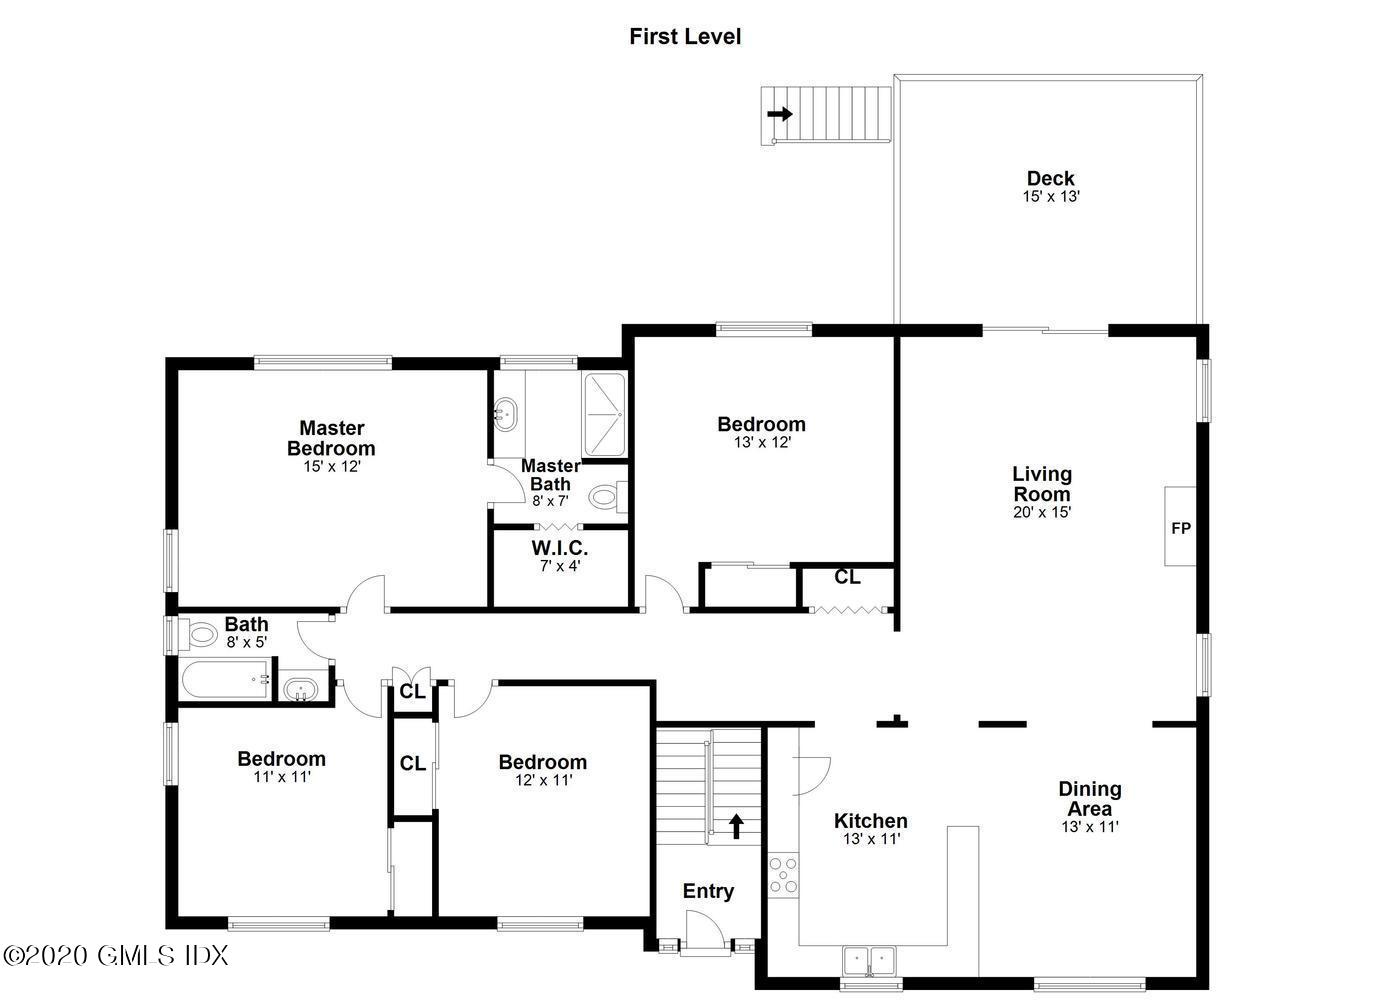
- Bathrooms Total Integer: 3
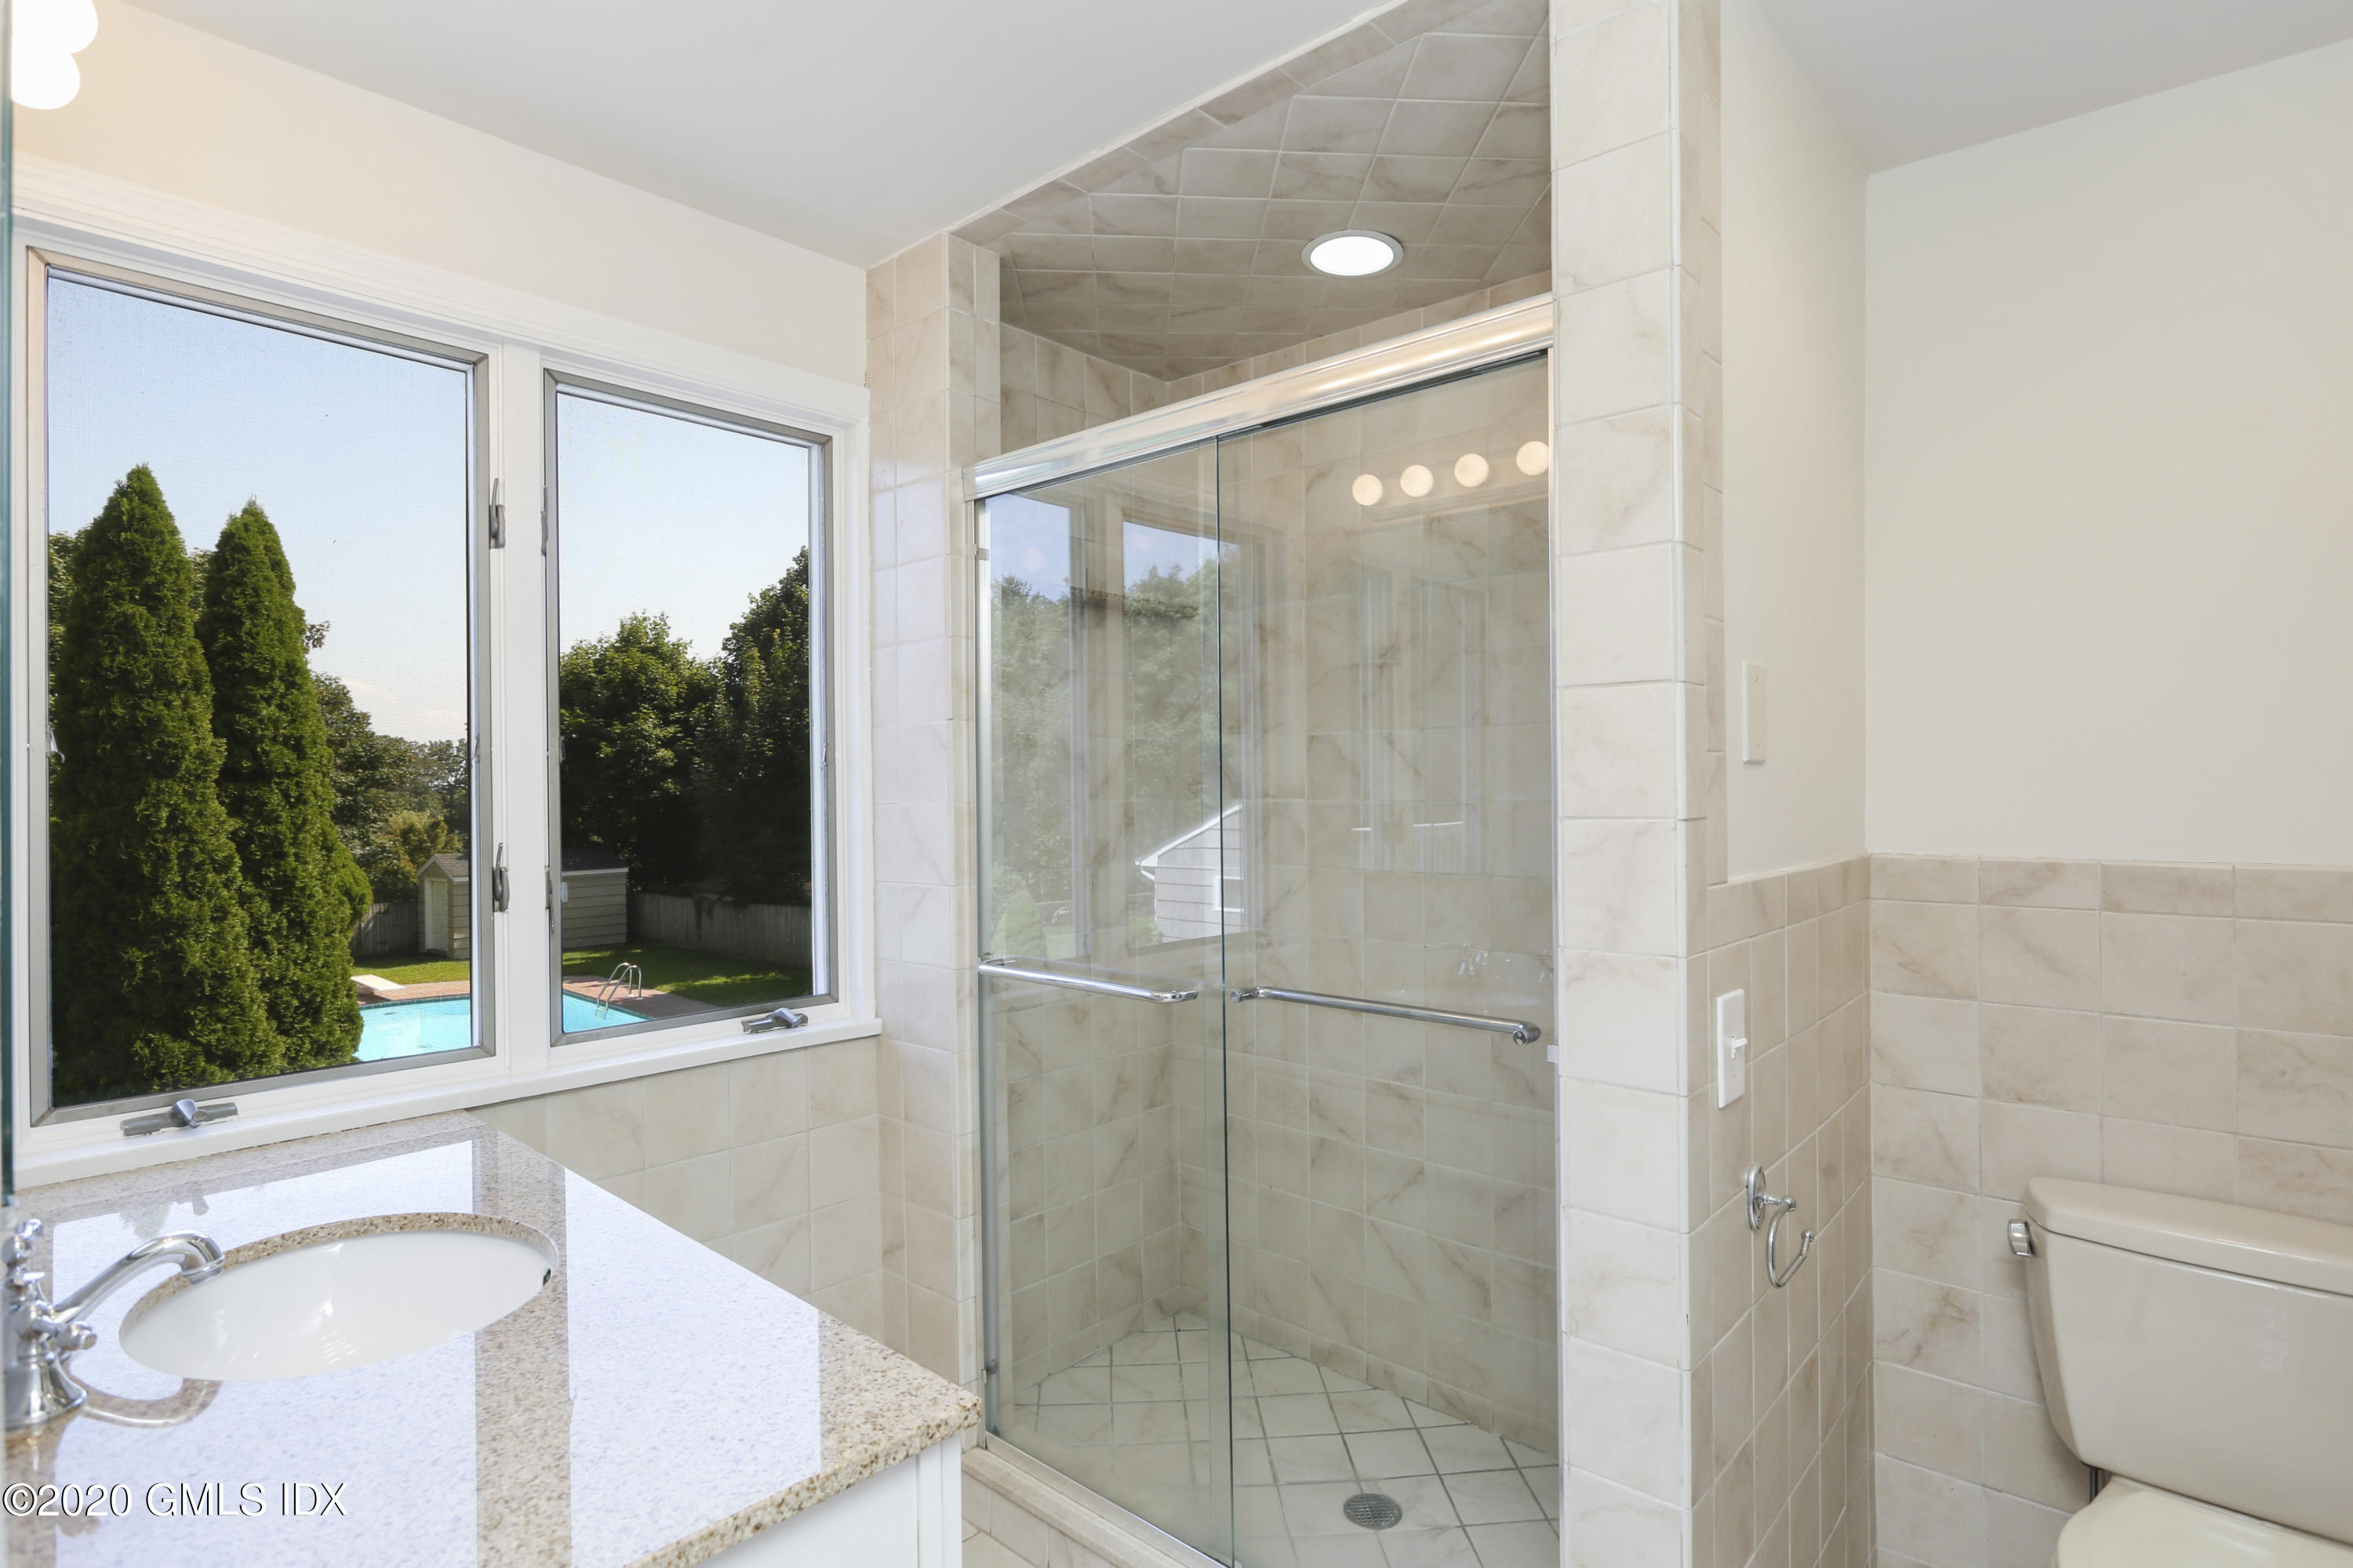
- Baths Full: 3
- Baths Half: 0
- Beds Total: 4
- Cooling: Yes
- Heating: Yes
- Entry Hall Level/FP: 1st: 1
- Living Room Level/FP: 1st: 1
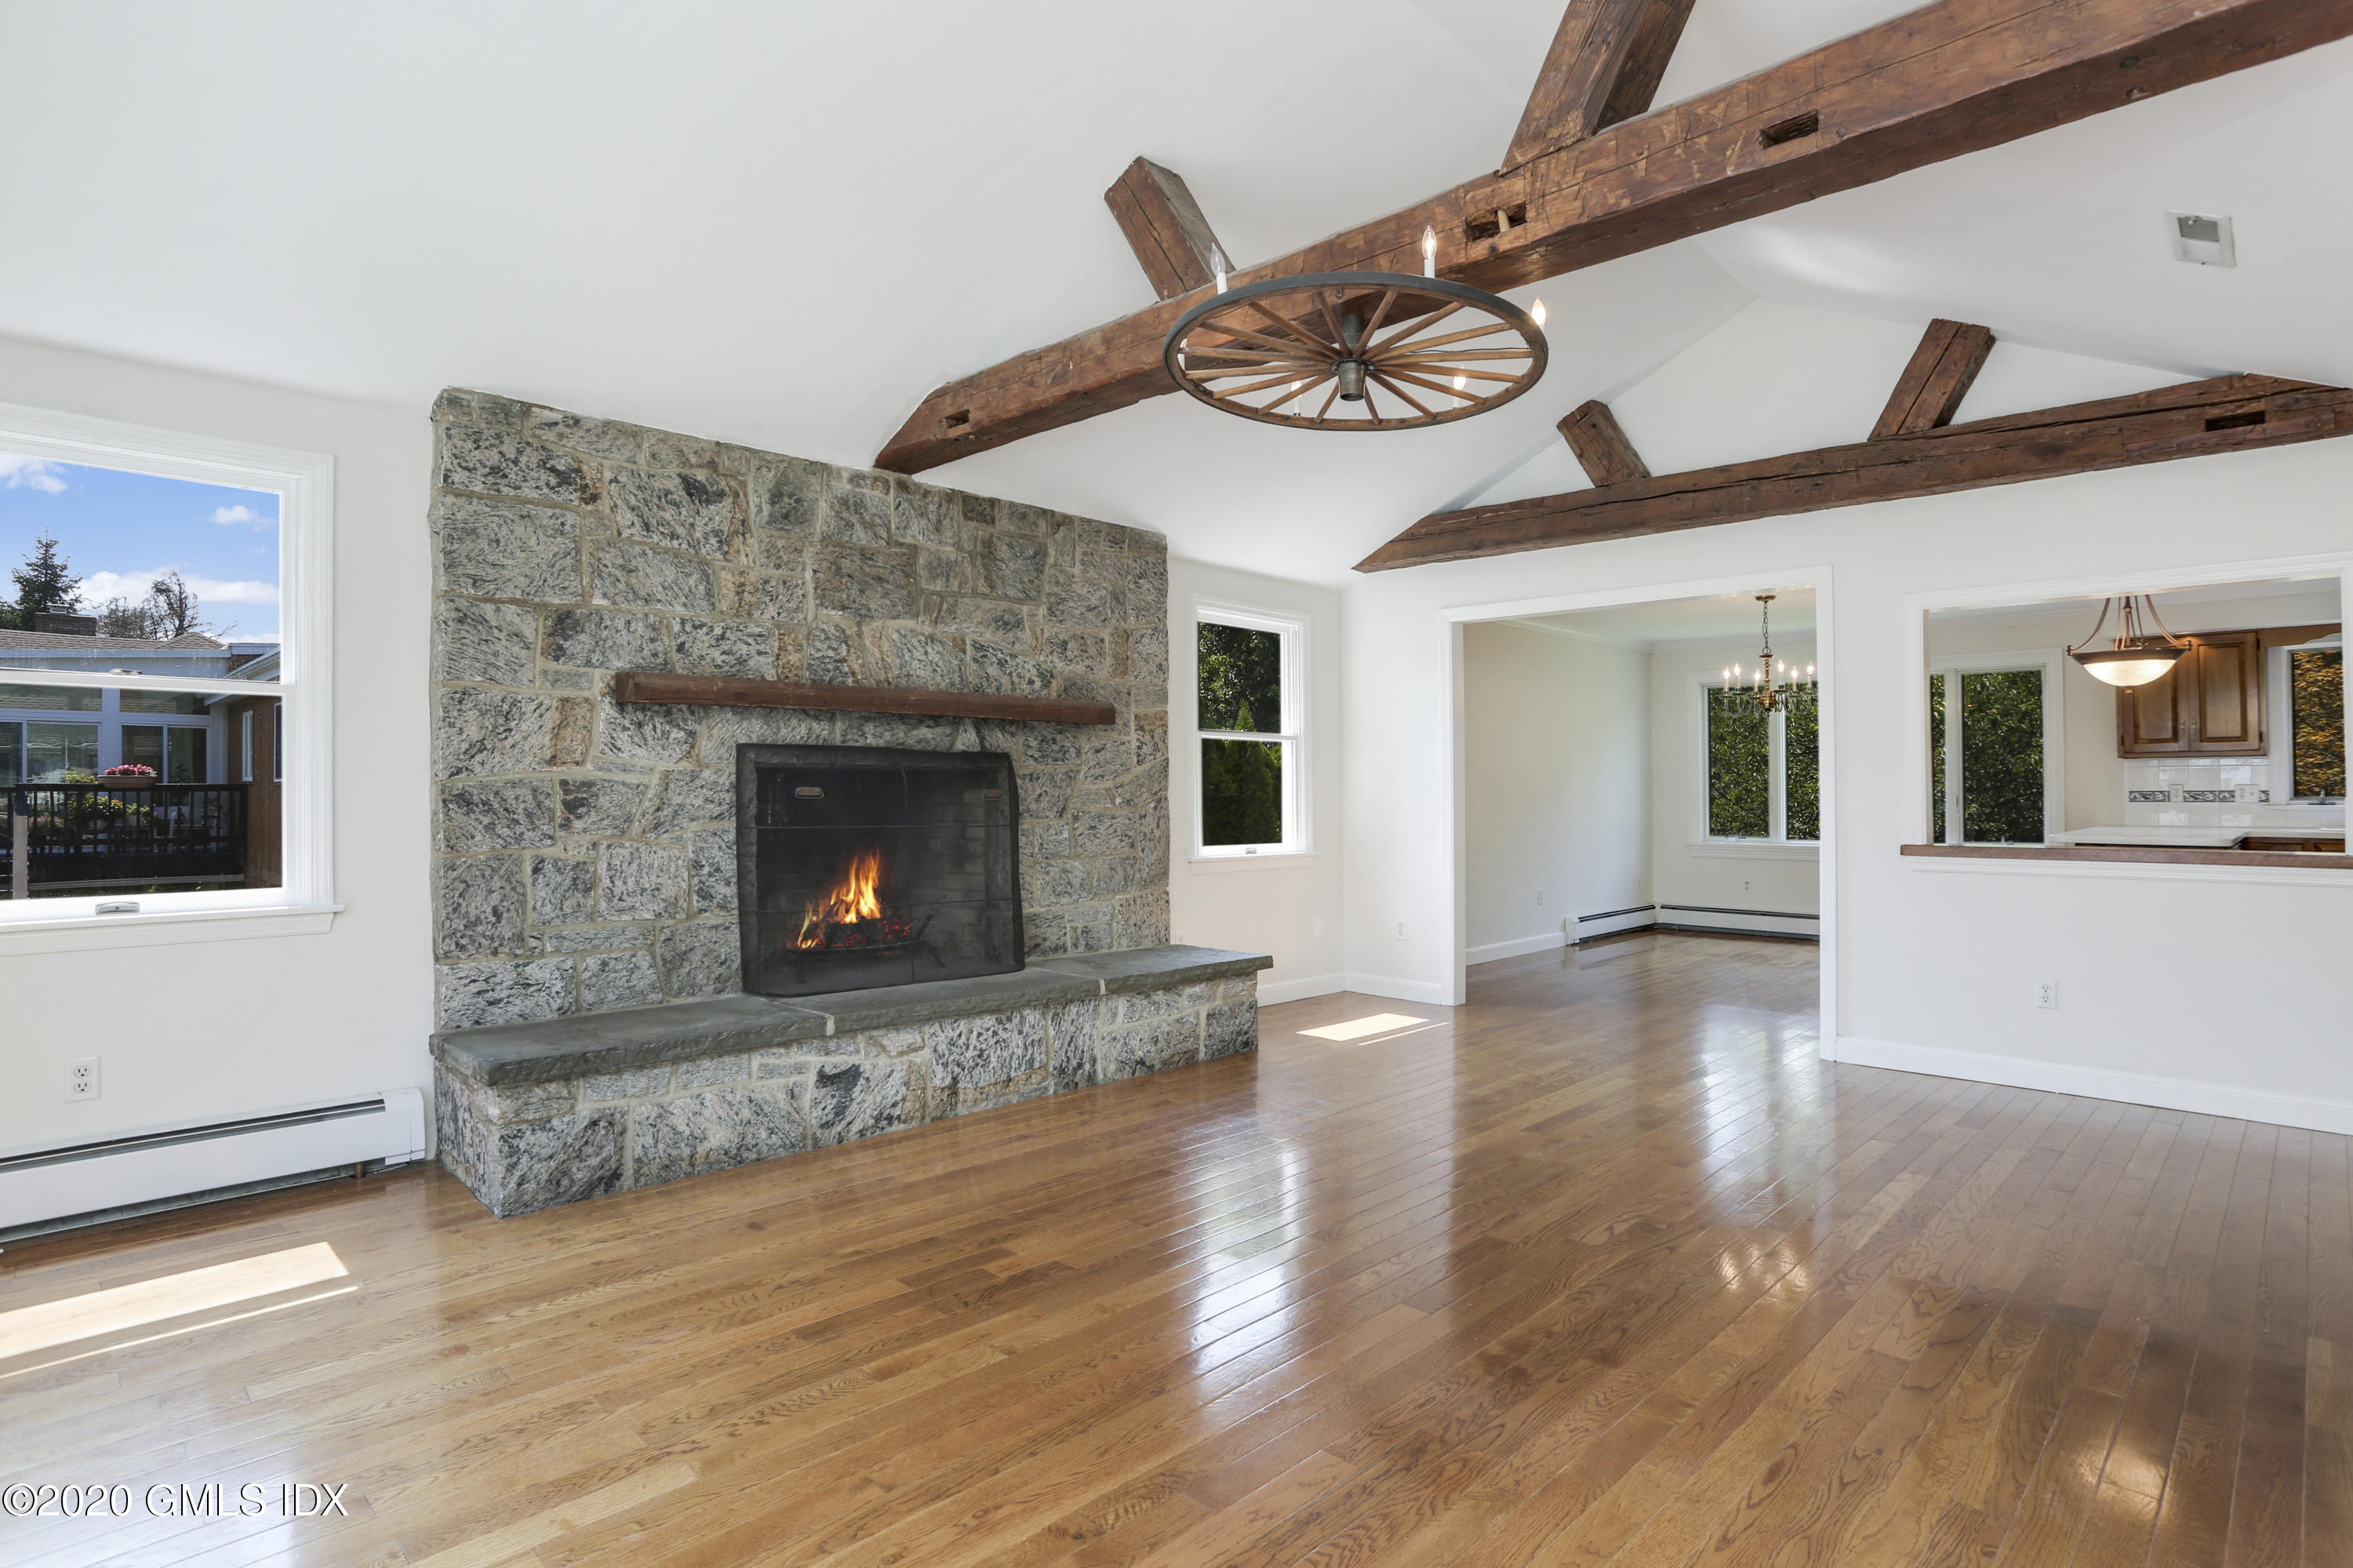
- Living Room Level/FP: FP: 1
- Dining Room Level/FP: 1st: 1
- Family Room Level/FP: LL: 1
- Family Room Level/FP: FP: 1
- Kitchen Level/FP: 1st: 1
- Primary Bdrm Level/FP: 1st: 1
- Primary Bath Level/FP: 1st: 1
- Dbl Bdrms Level/FP: 1st: 3
- Bath Level/FP: 1st: 1
- Bath Level/FP: LL: 1
- Laundry Level/FP: LL: 1
- Other Room Level/FP: LL: 1
- Other Room 2 Level/FP: LL: 1
- Attic: Pull Down: Yes
- Dining Room Comments: KitchenDR: Yes
- Entry Hall Ceilings: Double Height: Yes
- Entry Hall Comments: Tile Floor: Yes
- Family Room Comments: Paneling: Yes
- Family Room Comments: Wet Bar: Yes
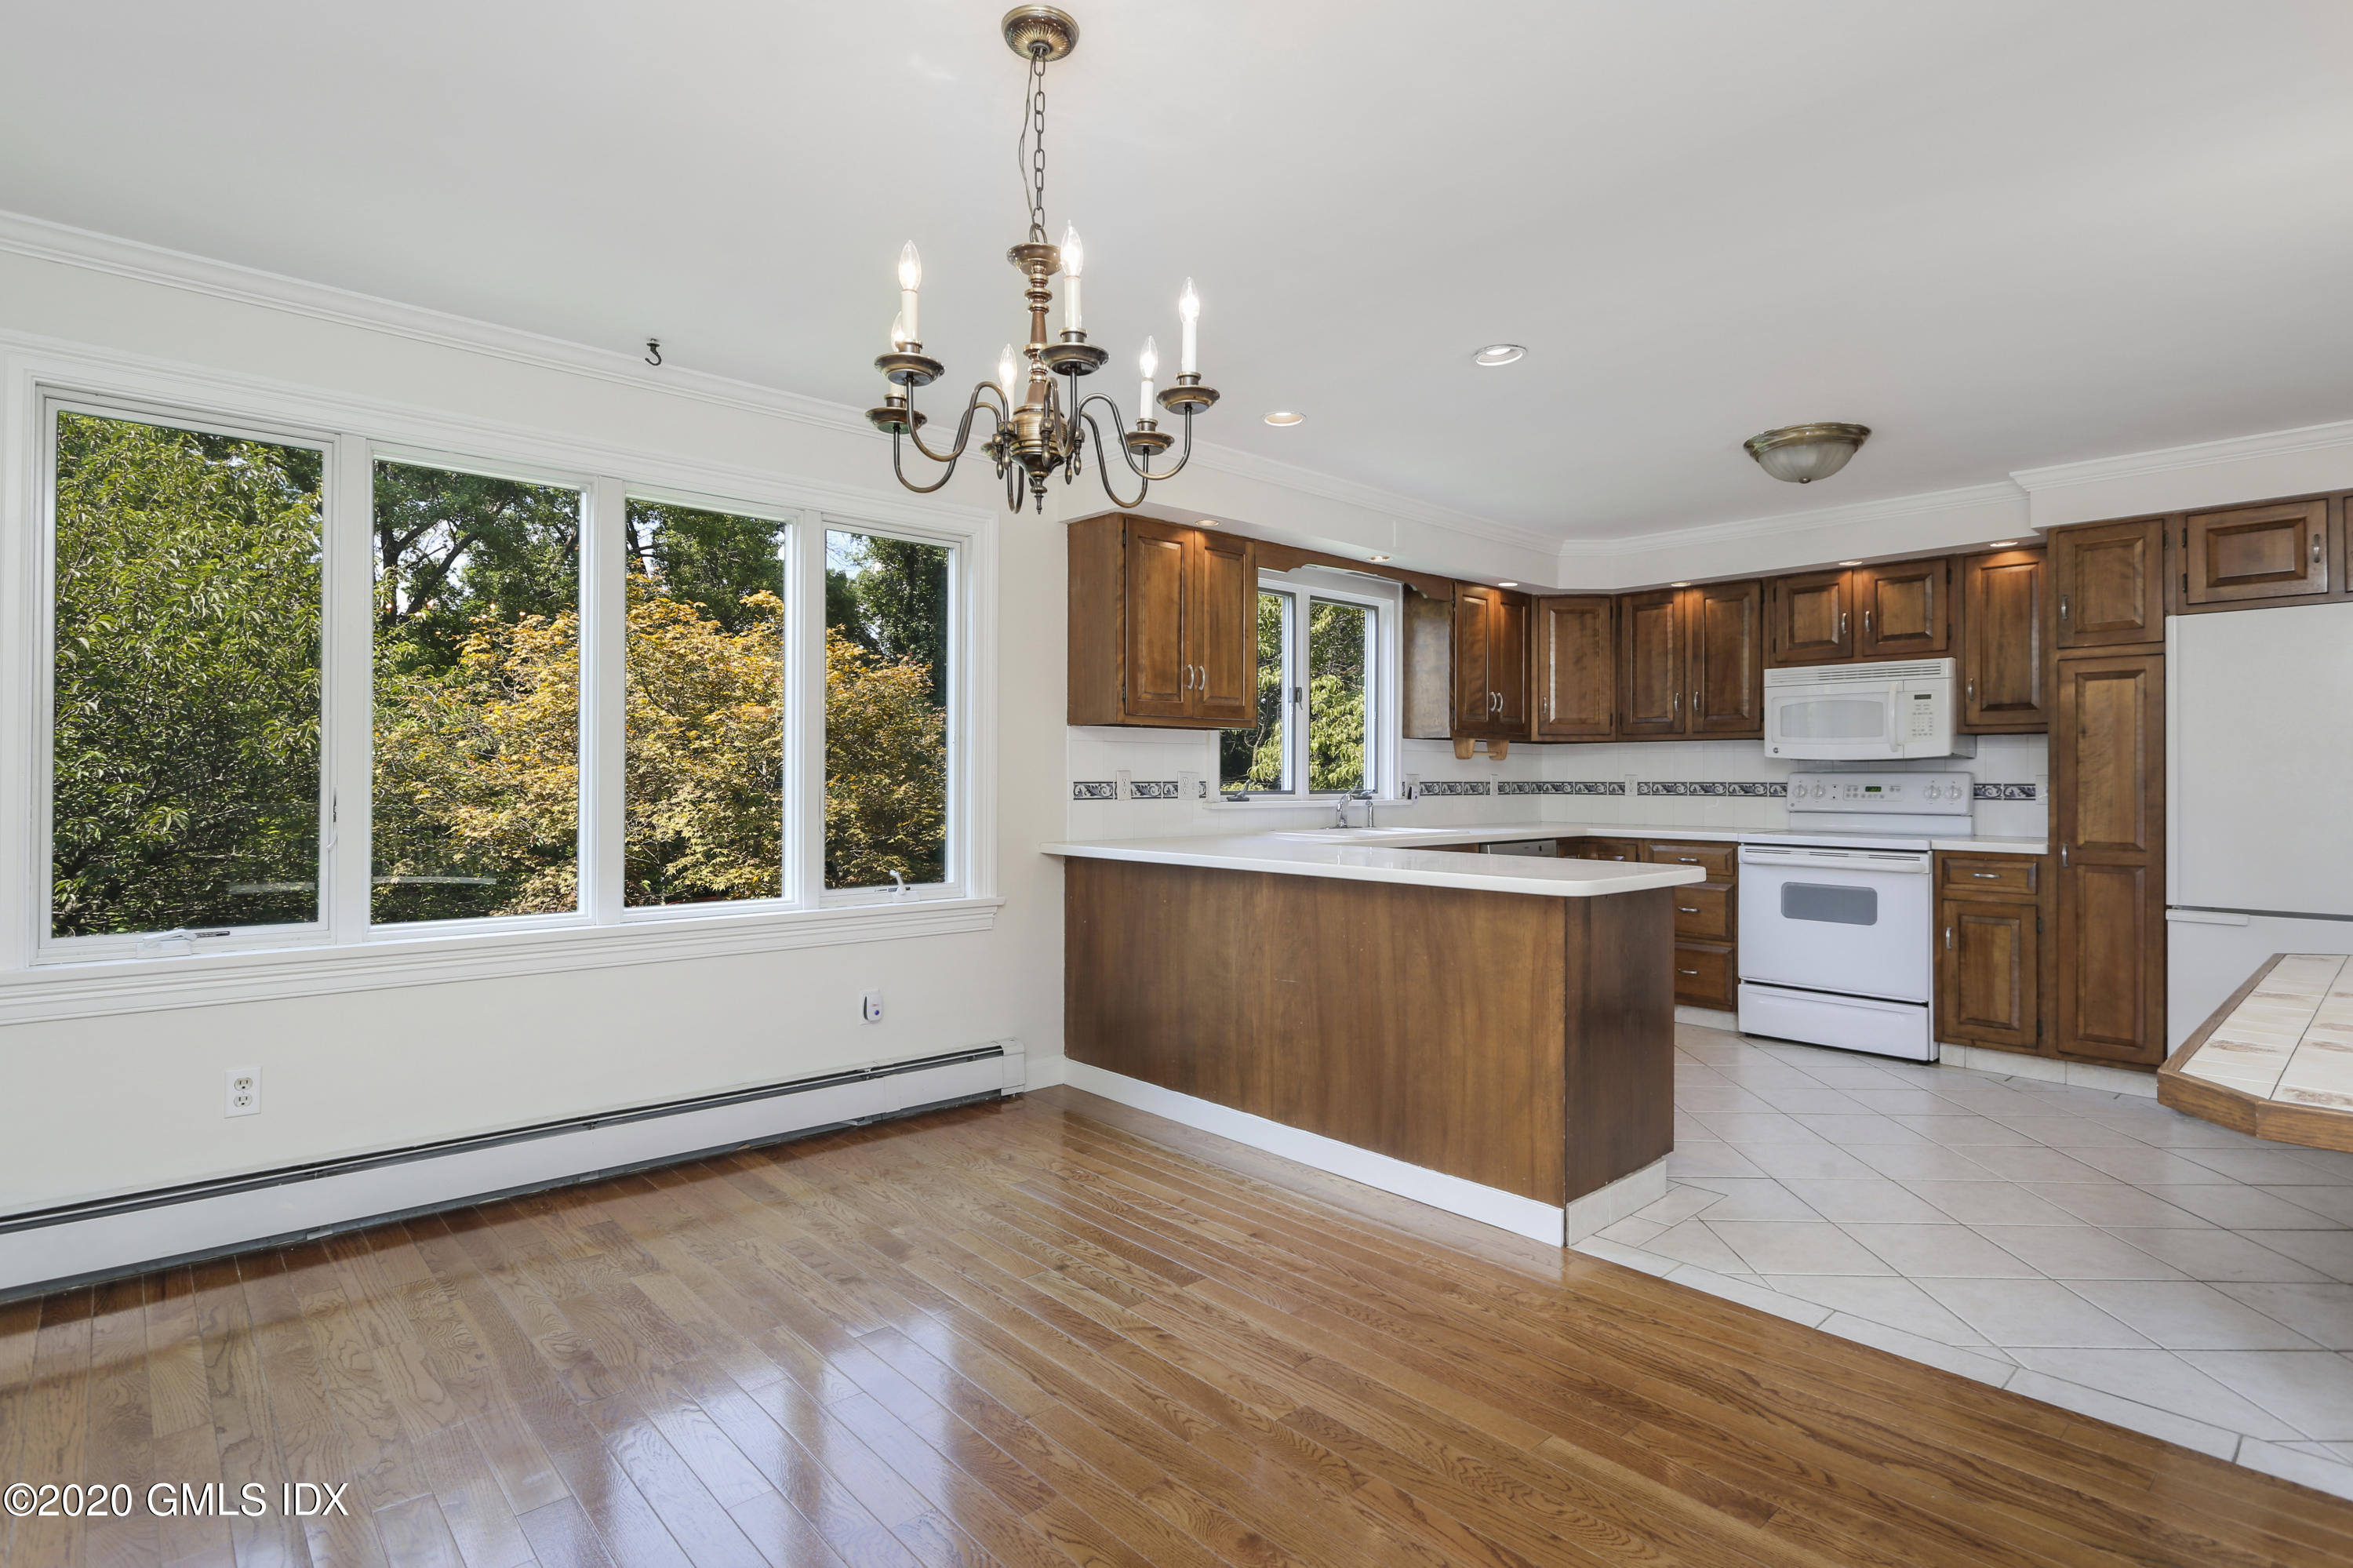
- Kitchen Ceilings: Extra Height: Yes
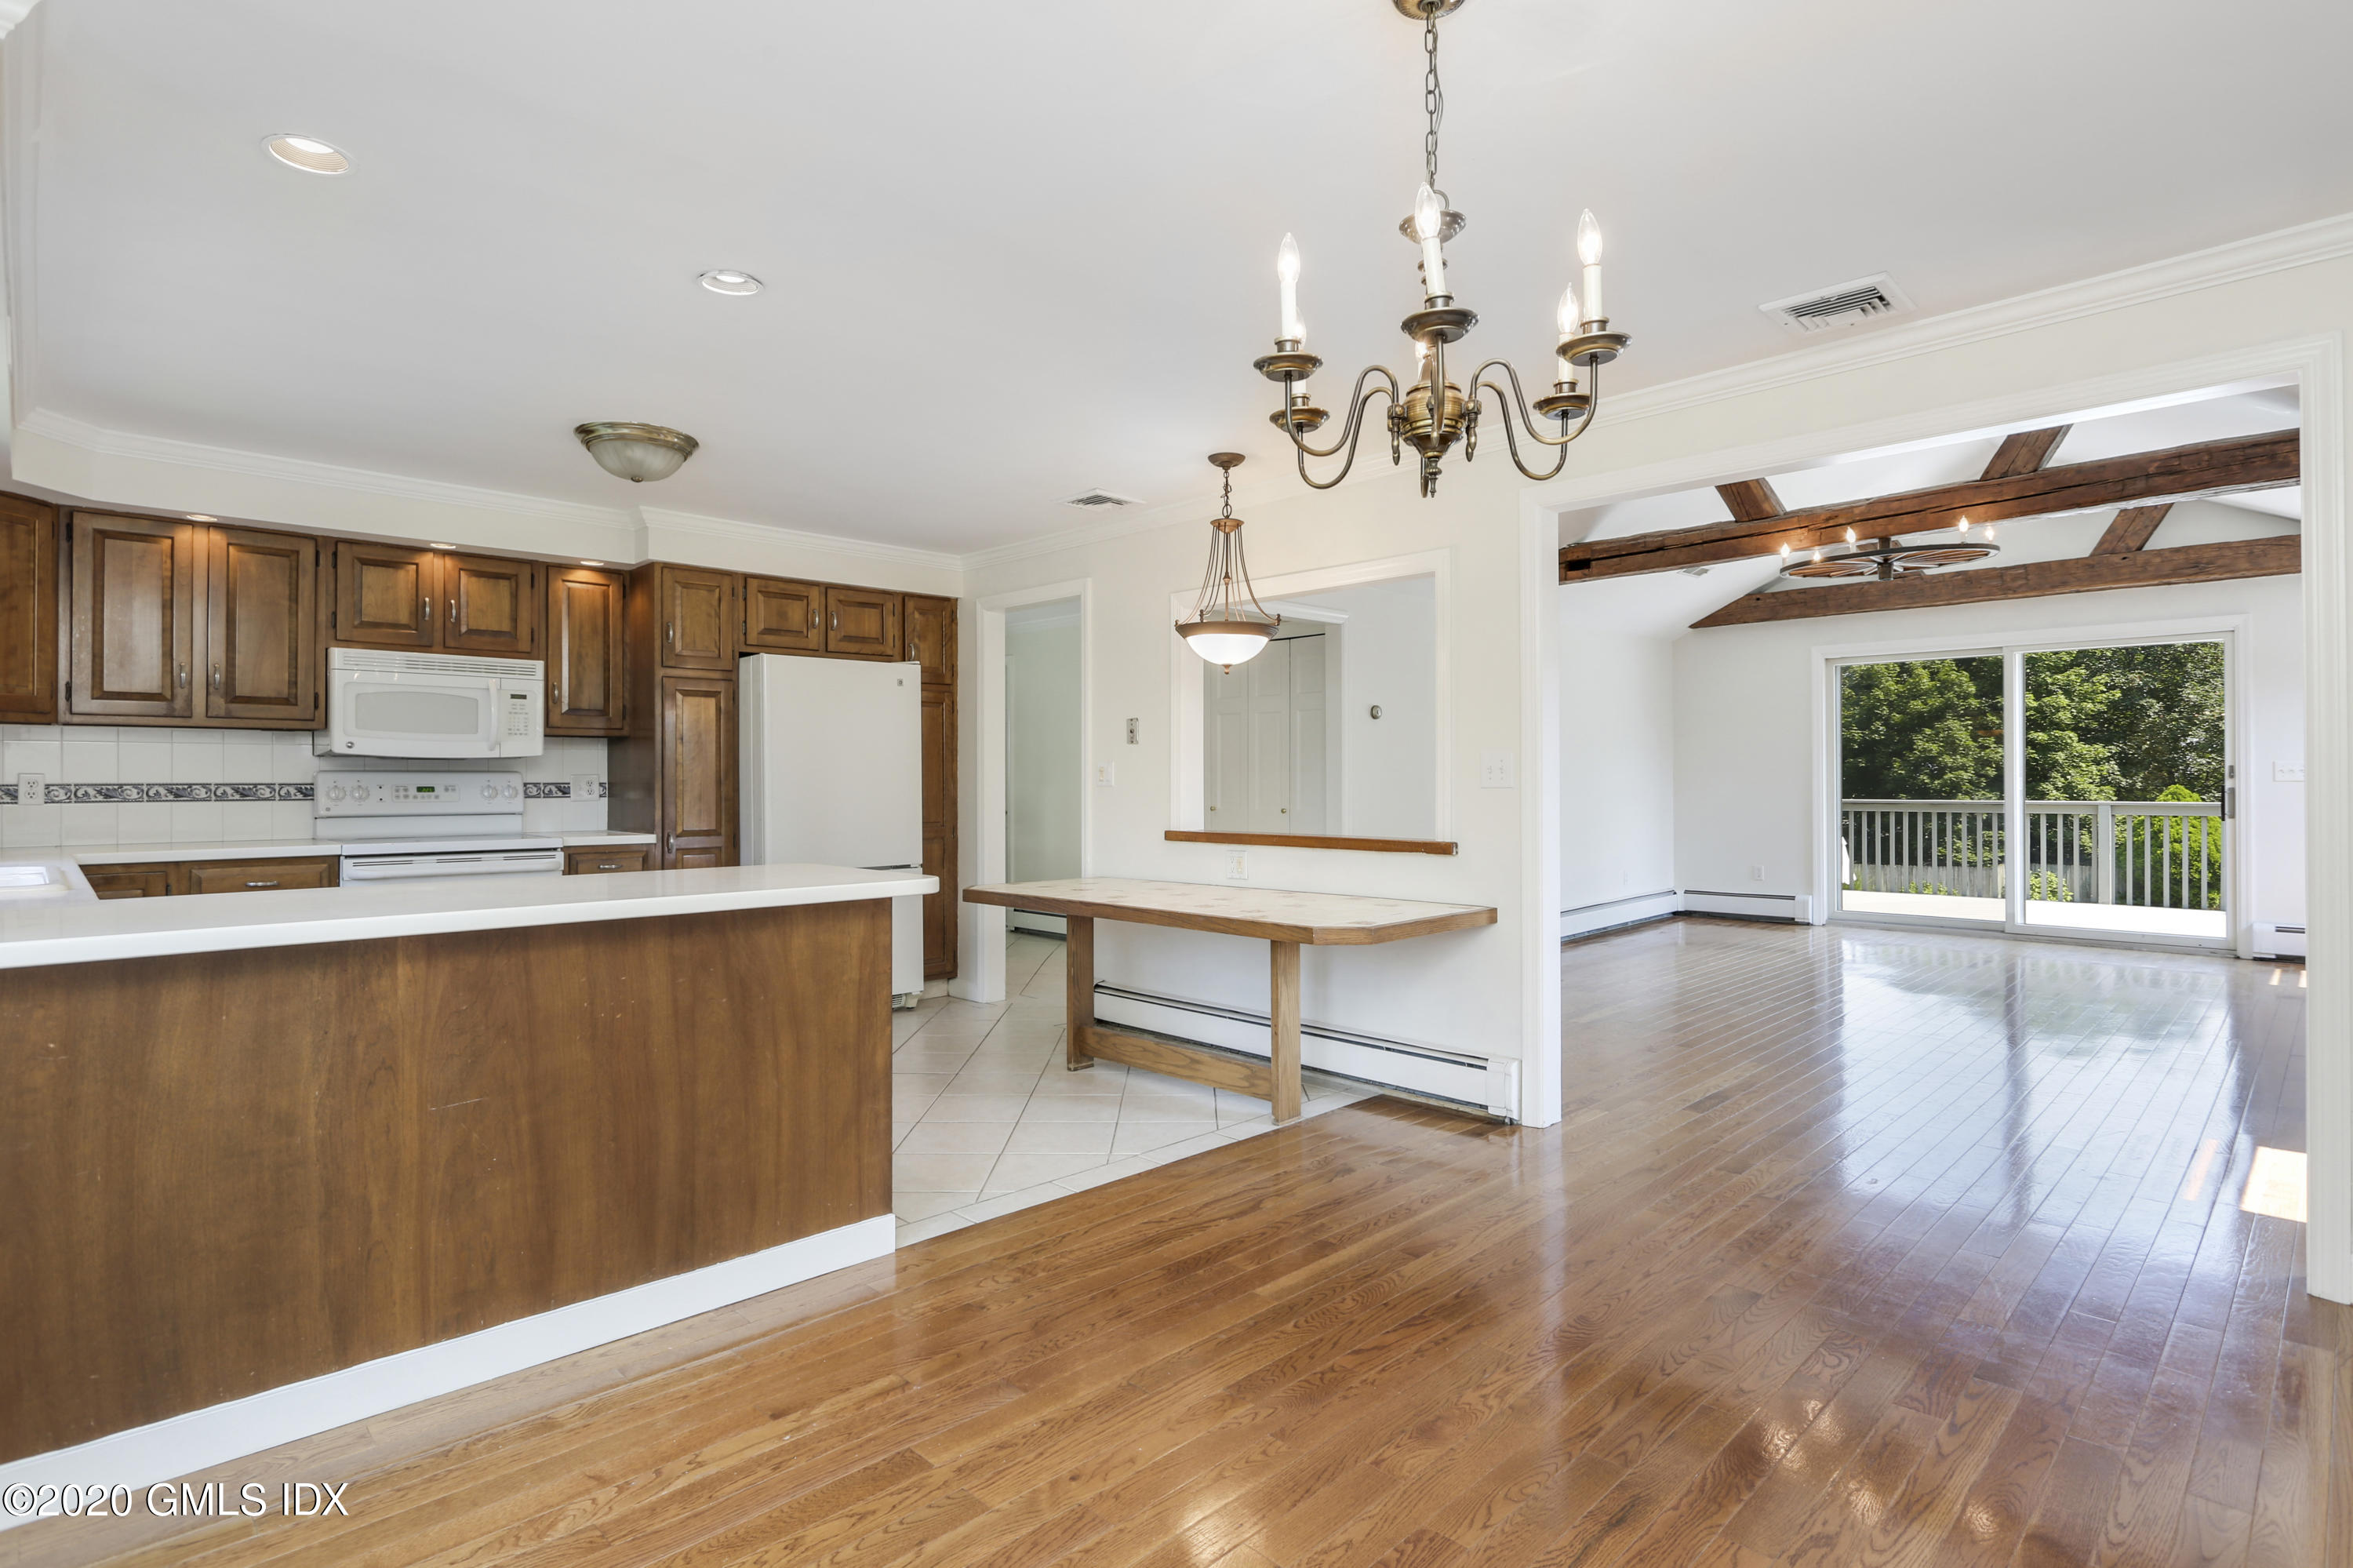
- Kitchen Comments: Adjacent Family Room: Yes
- Kitchen Comments: Eat-In Kitchen: Yes
- Laundry Comments: Separate Room: Yes
- Living Room Ceilings: Beamed: Yes
- Living Room Ceilings: Vaulted: Yes
- Other Room Comments: Exercise Room: Yes
- Other Room Comments: Playroom: Yes
- Other Room Comments 2: Au Pair Room: Yes
- Cooling System: Central AC: Yes
- Heat System: Hot Water: Yes
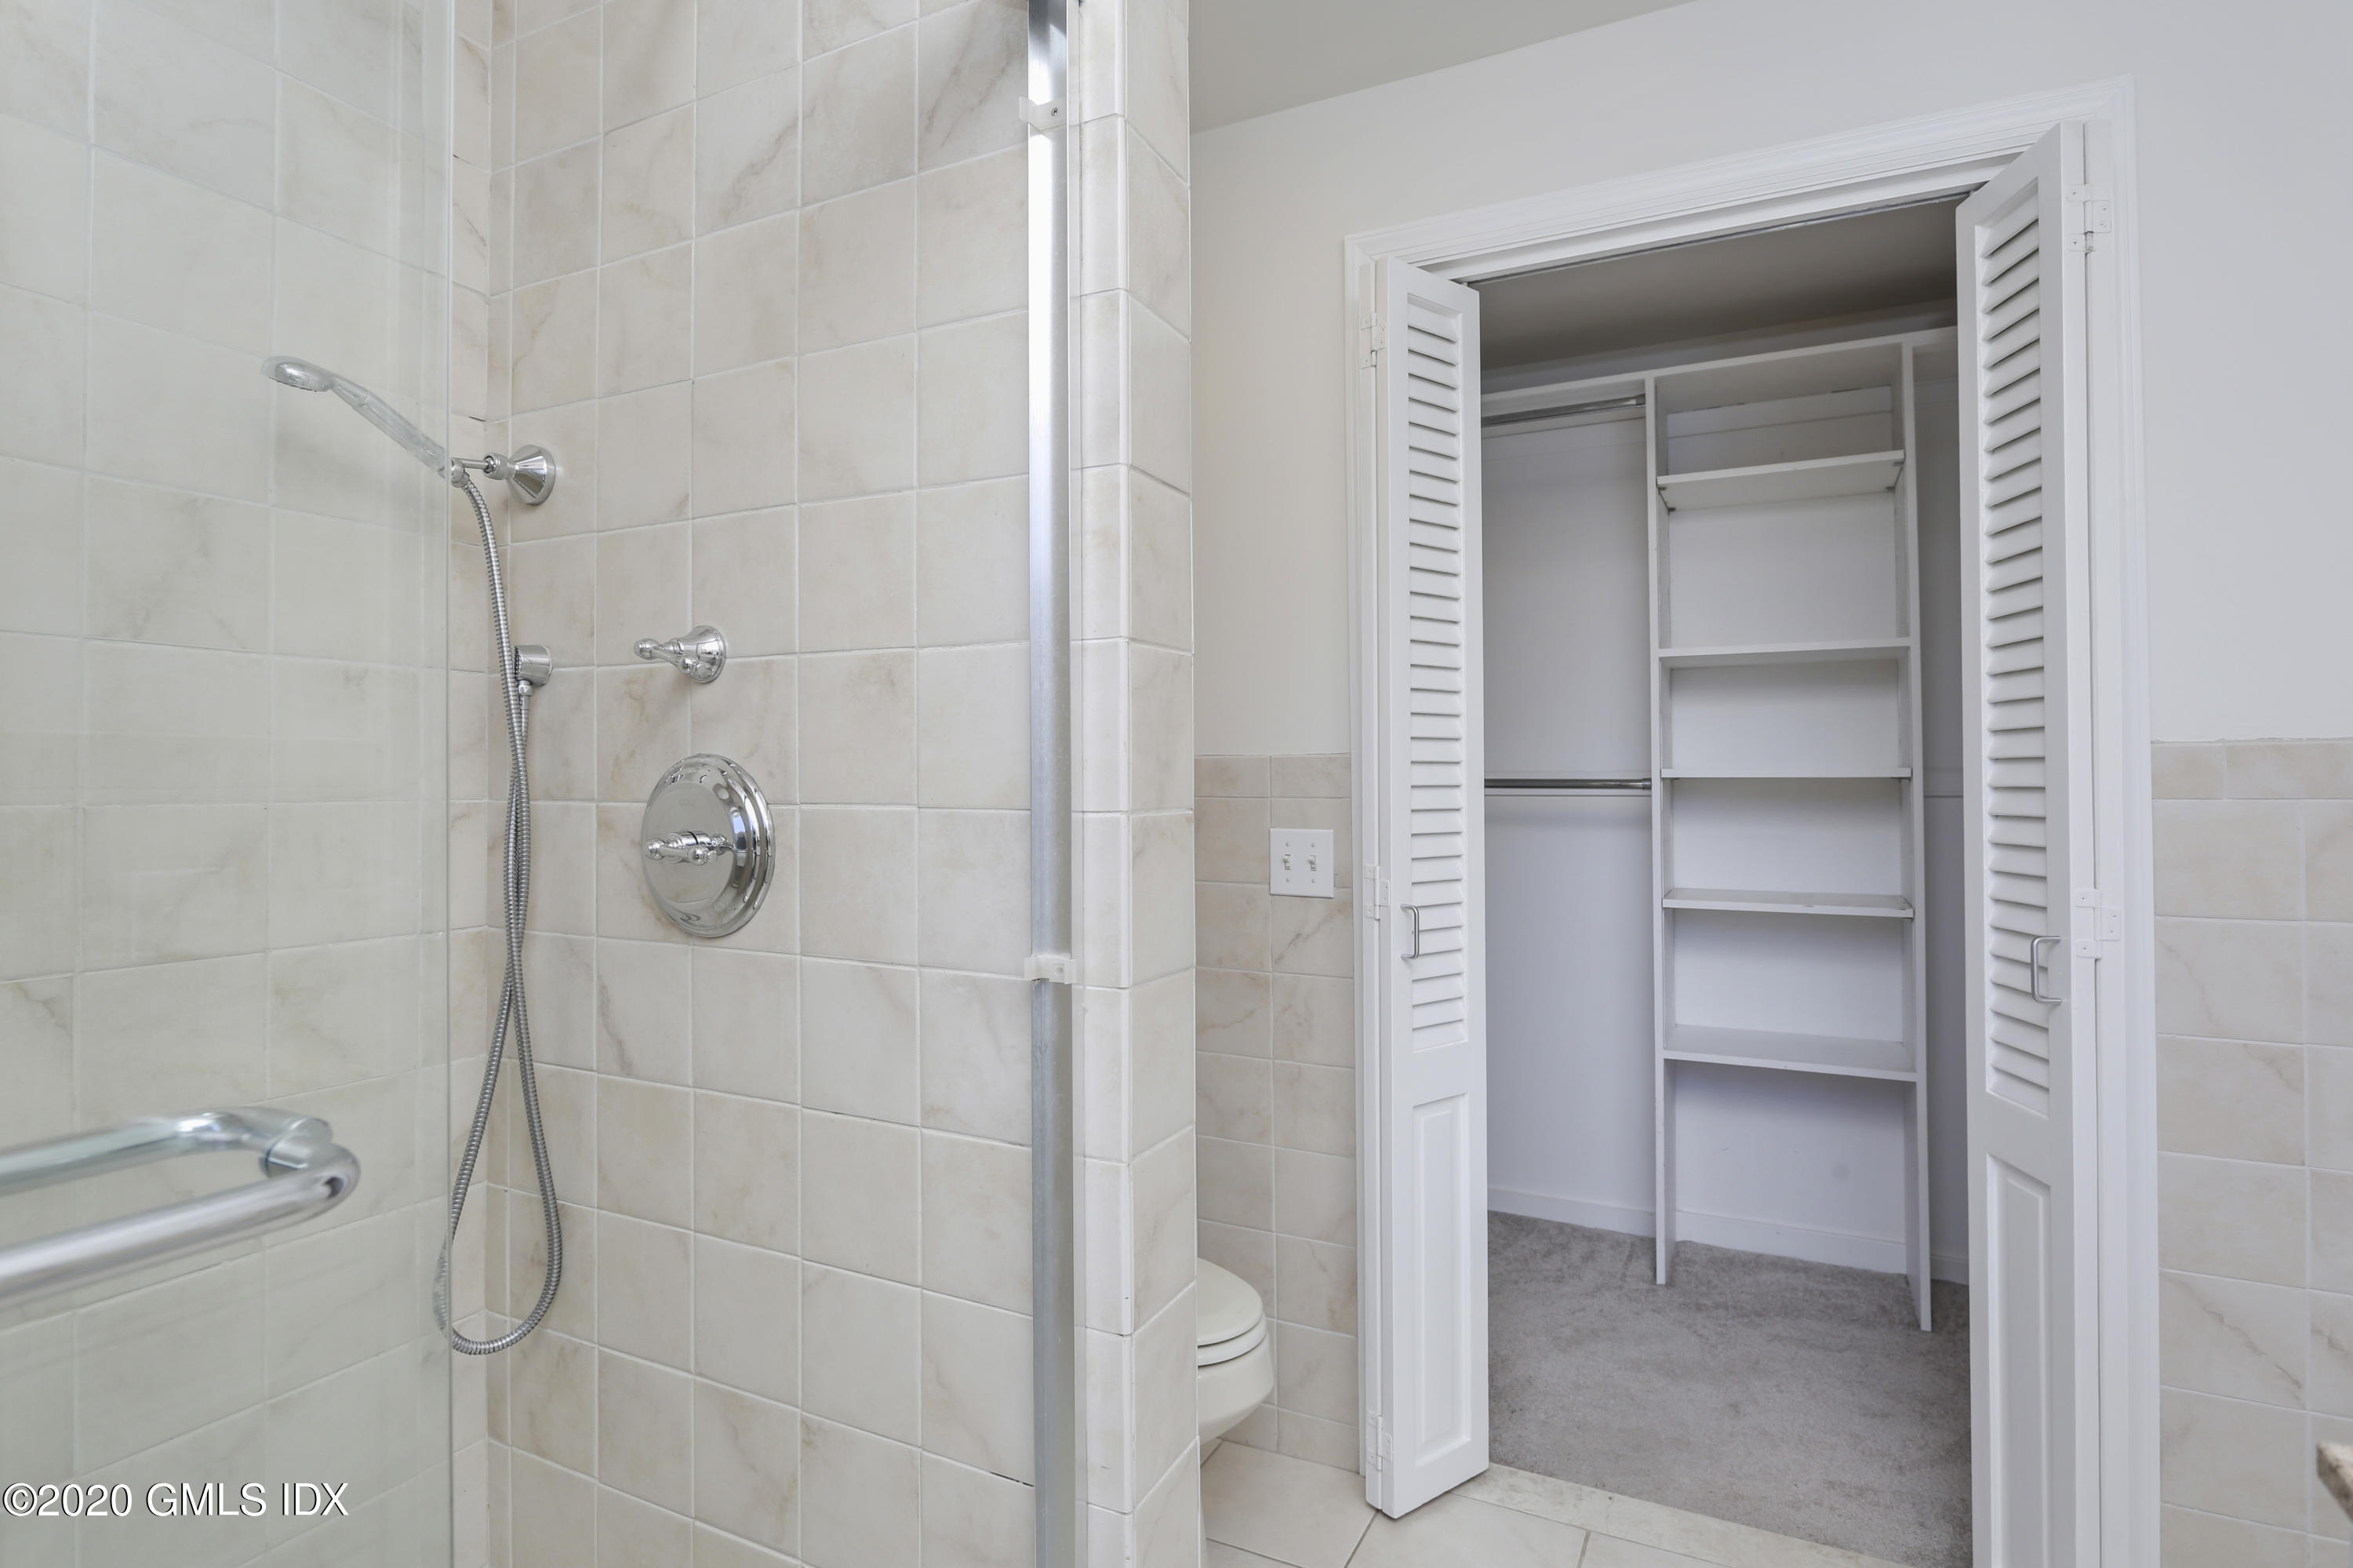
- Primary Bdrm Comments: Walk-in Closet(s): Yes
- Cooling System: Central A/C
- Exterior: Shake Shingle: Yes
- Exterior: Shake Shingle
- Roof: Asphalt
- Pool YN: Yes
- Location Property Info: SPOLP: $.98
- Location Property Info: List PriceSqFt: $430.26
- Location Property Info: Owner: 111 Mill Street LLC
- Location Property Info: Zoning: R-12
- Location Property Info: State: Connecticut
- Location Property Info: Zip Code: 06830
- Location Property Info: # FPs: 2.0
- Lot Description: Cul-de-Sac,Level
- Lot Size Acres: 0.35
- Lot Size Area: 0.35
- Lot Size Square Feet: 15246.0
- Lot Size Units: Acres
- Lot Description: Cul-de-Sac: Yes
- Lot Description: Level: Yes
- General Property Info: Acres -: 0.35
- General Property Info: Year Renovations: 2008.0
- General Property Info: Elementary School: New Lebanon
- General Property Info: Middle School: Western
- General Property Info: Pool Description: Outdoor
- General Property Info: Design Plan: Open Plan
- General Property Info: SqFt Source: Taxcard
- Assessment: $620,410
- Year Renovations: 2008
- Zoning: R-12
- Sanitation Source: Public Sewer
- SqFt Source: Taxcard
- Outbuildings: Shed(s)
- Waterfront Descrip: LI Sound, Waterviews
- Excluded: Call LB: Yes
- Features: Auto Garage Door: Yes
- Features: Cable TV: Yes
- Features: Central Vacuum: Yes
- Features: Deck: Yes
- Features: Security System: Yes
- Included: All Kitchen Applncs: Yes
- Included: WasherDryer: Yes
- Heat Fuel: Oil: Yes
- Hot Water: Oil: Yes
- Heat System: Hot Water, Oil
- Water Source: Public
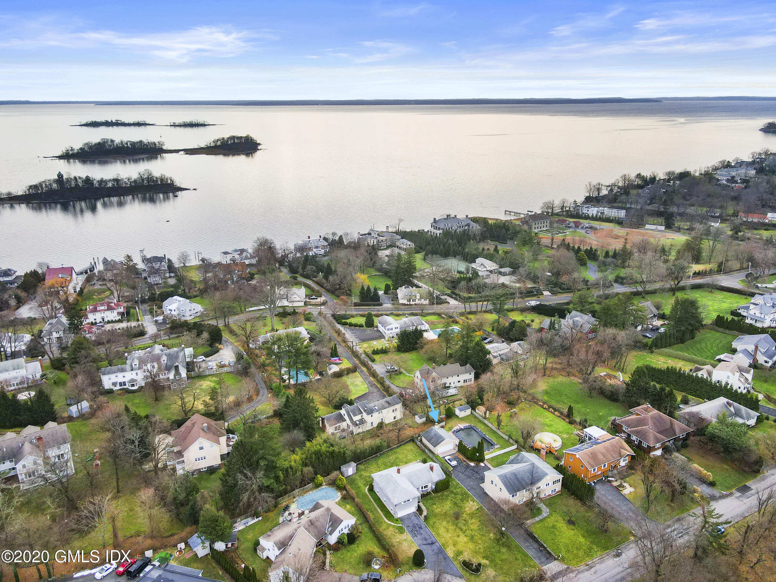
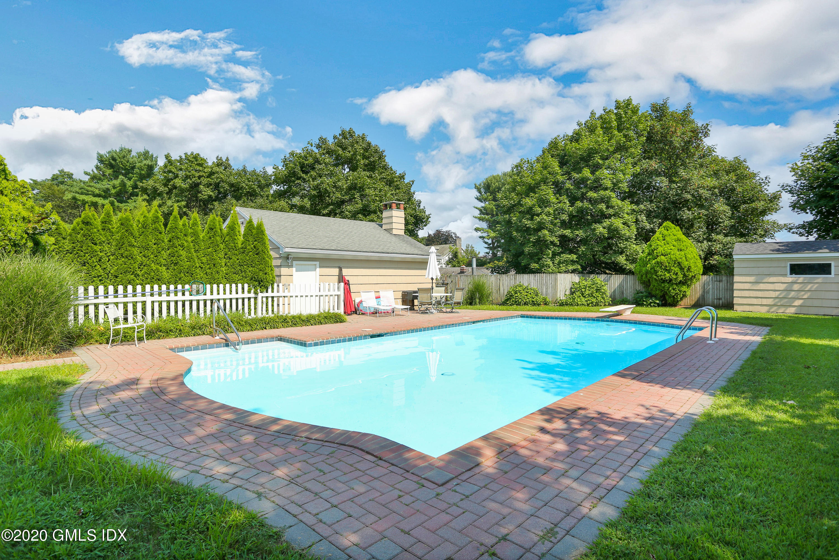
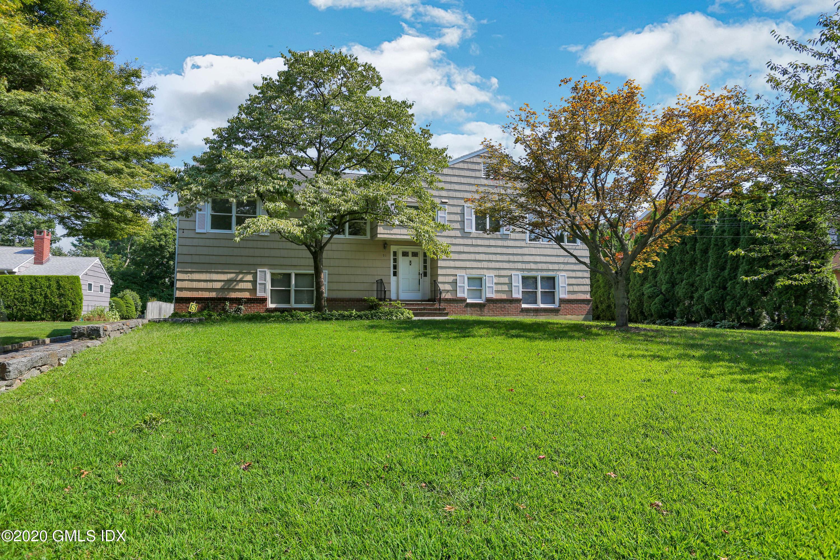
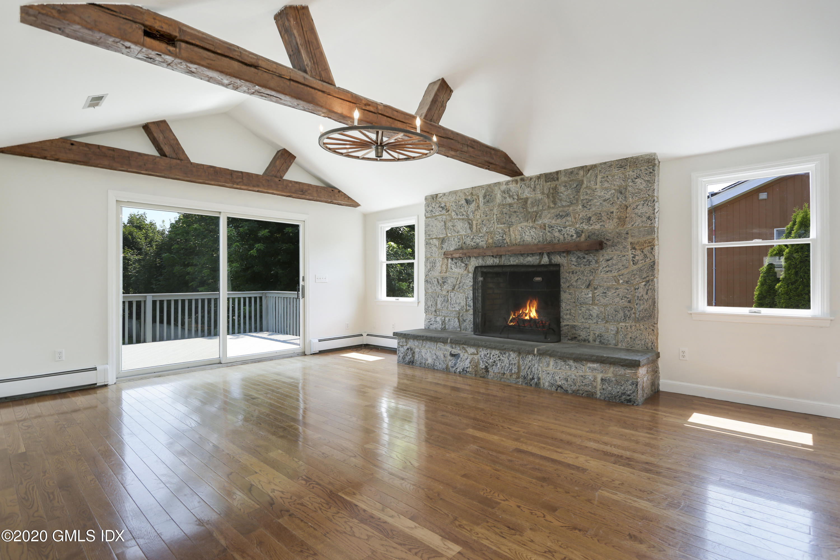
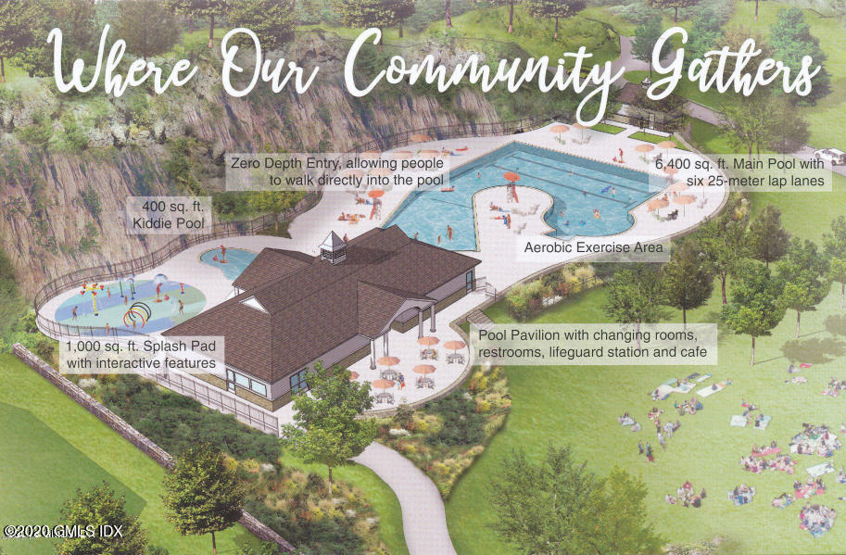
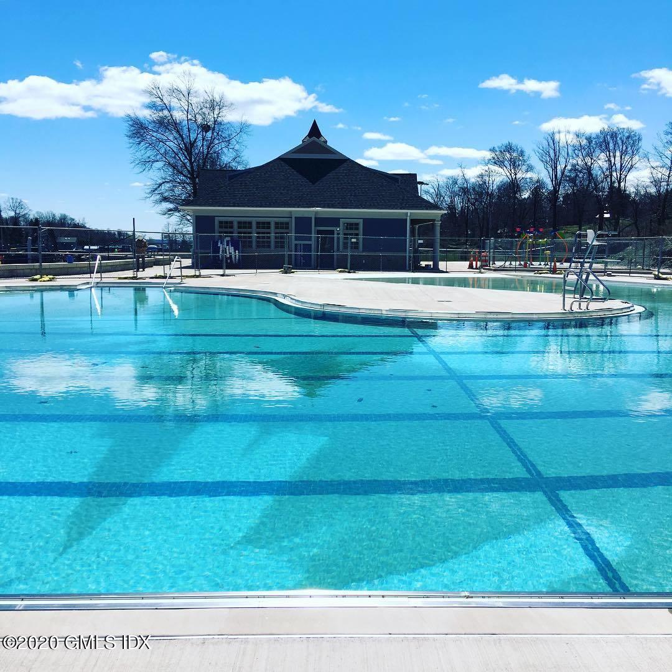
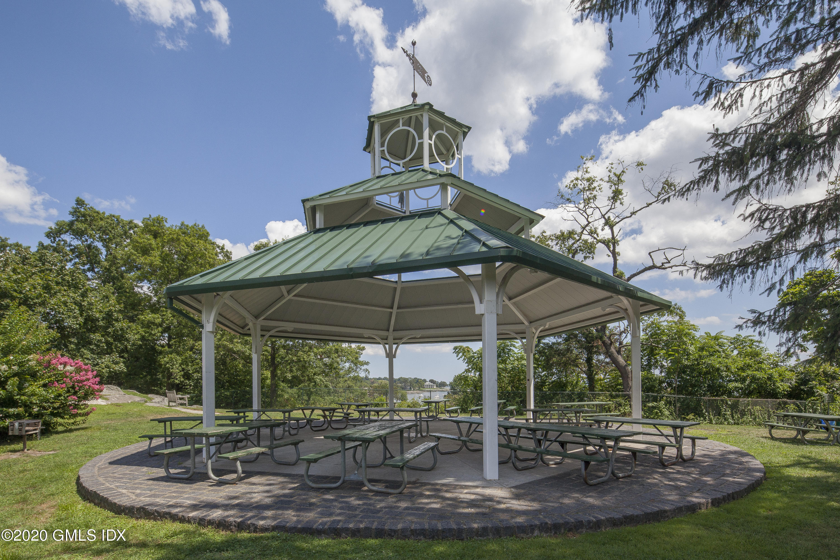
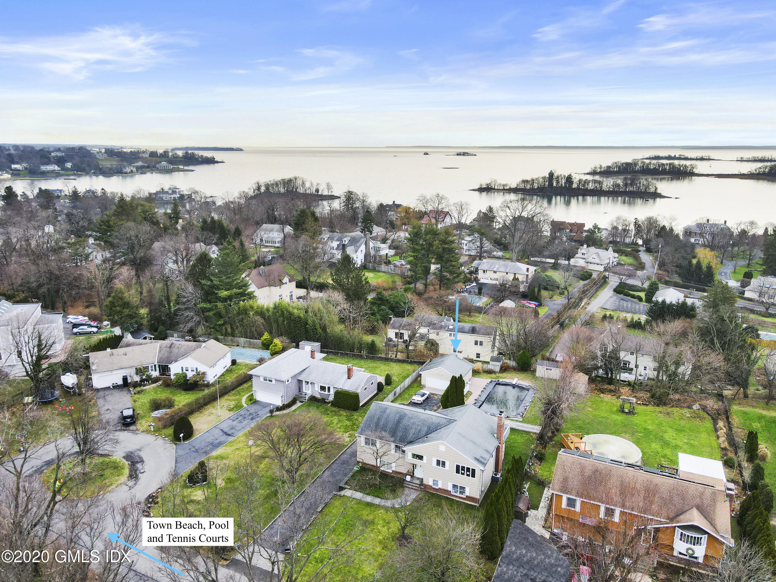
- Public Remarks: Bright and sunny home located on a cul-de-sac with views of Long Island Sound. Walk to the beach, park, boating, tennis, library, town and school from this spacious four bedroom, three bath home with in-law suite. The spacious eat-in kitchen opens to family room with attractive stone fireplace and beamed cathedral ceiling. Generous master with en suite bath and walk-in closet. Level yard with in-ground gunite pool and brick patio surround for lounge chairs. Bonuses:Relaxing deck, garages for 4 cars including 2 car attached garage. Public utilities:town sewer and water. This home is walking distance to the new $9M town pool complex, fabulous new $37M elementary school and park with tennis courts, ball field and playground. Near the train too! Expansion possibilities. Oversized lot.
- Parking Desc: Garage Door Opener
- Pet Info: Yes
Property History for 18 Norias Road
| Date | Event & Source | Price | Appreciation |
|---|---|---|---|
| Feb 8, 2021 | Closed (Public Record) Public Record #1450936854 | $1,070,000 | — |
| Date | Event & Source | Price |
|---|---|---|
| 02/08/2021 | Closed (Public Record) Public Record #1450936854 | $1,070,000 |
For completeness, we often displays two records for one sale: the MLS record and the public record.
Public Records for 18 Norias Road
Schools near 18 Norias Road
Rating | School | Type | Grades | Distance |
|---|---|---|---|---|
| Public - | PK to 5 | |||
| Public - | 6 to 8 | |||
| Public - | 9 to 12 |
Rating | School | Distance |
|---|---|---|
New Lebanon School PublicPK to 5 | ||
Western Middle School Public6 to 8 | ||
Greenwich High School Public9 to 12 |
School ratings and boundaries are provided by GreatSchools.org and Pitney Bowes. This information should only be used as a reference. Proximity or boundaries shown here are not a guarantee of enrollment. Please reach out to schools directly to verify all information and enrollment eligibility.
Neighborhood Map and Transit
Similar Homes
Explore Nearby Homes
- Anderson Ridge Homes for Sale
- Bell Haven Homes for Sale
- Byram Homes for Sale
- Central Greenwich Homes for Sale
- Chickahominy Homes for Sale
- Deer Park Homes for Sale
- Downtown Greenwich Homes for Sale
- Field Point Circle Homes for Sale
- Glenville Homes for Sale
- Millbrook Homes for Sale
- North Parkway Homes for Sale
- Pemberwick Homes for Sale
- South of Post Homes for Sale
- South Parkway Homes for Sale
- South Stanwich Road Homes for Sale
- Stamford Homes for Sale
- Port Chester Homes for Sale
- Greenwich Homes for Sale
- Cos Cob Homes for Sale
- Riverside Homes for Sale
- Rye Homes for Sale
- Old Greenwich Homes for Sale
- Rye Brook Homes for Sale
- Harrison Homes for Sale
- Purchase Homes for Sale
- Armonk Homes for Sale
- White Plains Homes for Sale
- West Harrison Homes for Sale
- Mamaroneck Homes for Sale
- Pound Ridge Homes for Sale
- 06831 Homes for Sale
- 10573 Homes for Sale
- 06903 Homes for Sale
- 06902 Homes for Sale
- 06807 Homes for Sale
- 06878 Homes for Sale
- 10580 Homes for Sale
- 06870 Homes for Sale
- 10577 Homes for Sale
- 06905 Homes for Sale
- 06910 Homes for Sale
- 10528 Homes for Sale
- 10504 Homes for Sale
- 10604 Homes for Sale
- 06901 Homes for Sale
No guarantee, warranty or representation of any kind is made regarding the completeness or accuracy of any information, descriptions or measurements (including square footage measurements and property condition), such should be independently verified through appropriate means, including, but not limited to, in person inspection and public records, and Compass International Holdings, its subsidiaries, affiliates and independently owned and operated franchisees, and their affiliated agents and associated third parties expressly disclaim any liability in connection therewith. Photos may be virtually staged or digitally enhanced and may not reflect actual property conditions. Offers of compensation are subject to change at the seller's discretion. No financial or legal advice provided. Equal Housing Opportunity. Subject to change at any time. Compass, Inc., its subsidiaries, affiliates and their agents and associated third parties make no guarantee, warranty or representation regarding the accuracy of any waterfront feature, water view or waterfront view.
Listing Courtesy of Houlihan Lawrence, Barbara Wells
Based on information from one of the following Multiple Listing Services: Darien MLS, Smart MLS and Greenwich Multiple Listing Service. Information being provided is for the visitor’s personal, noncommercial use and may not be used for any purpose other than to identify prospective properties visitor may be interested in purchasing. The data contained herein is copyrighted by Darien MLS, Smart MLS and Greenwich Multiple Listing Service is protected by all applicable copyright laws. Any dissemination of this information is in violation of copyright laws and is strictly prohibited. Property information referenced on this web site comes from the Internet Data Exchange (IDX) program of the MLS. This web site may reference real estate listing(s) held by a brokerage firm other than the broker and/or agent who owns this web site. For the avoidance of doubt, the accuracy of all information, regardless of source, is deemed reliable but not guaranteed and should be personally verified through personal inspection by and/or with the appropriate professionals.