18 Severn River Road




Description
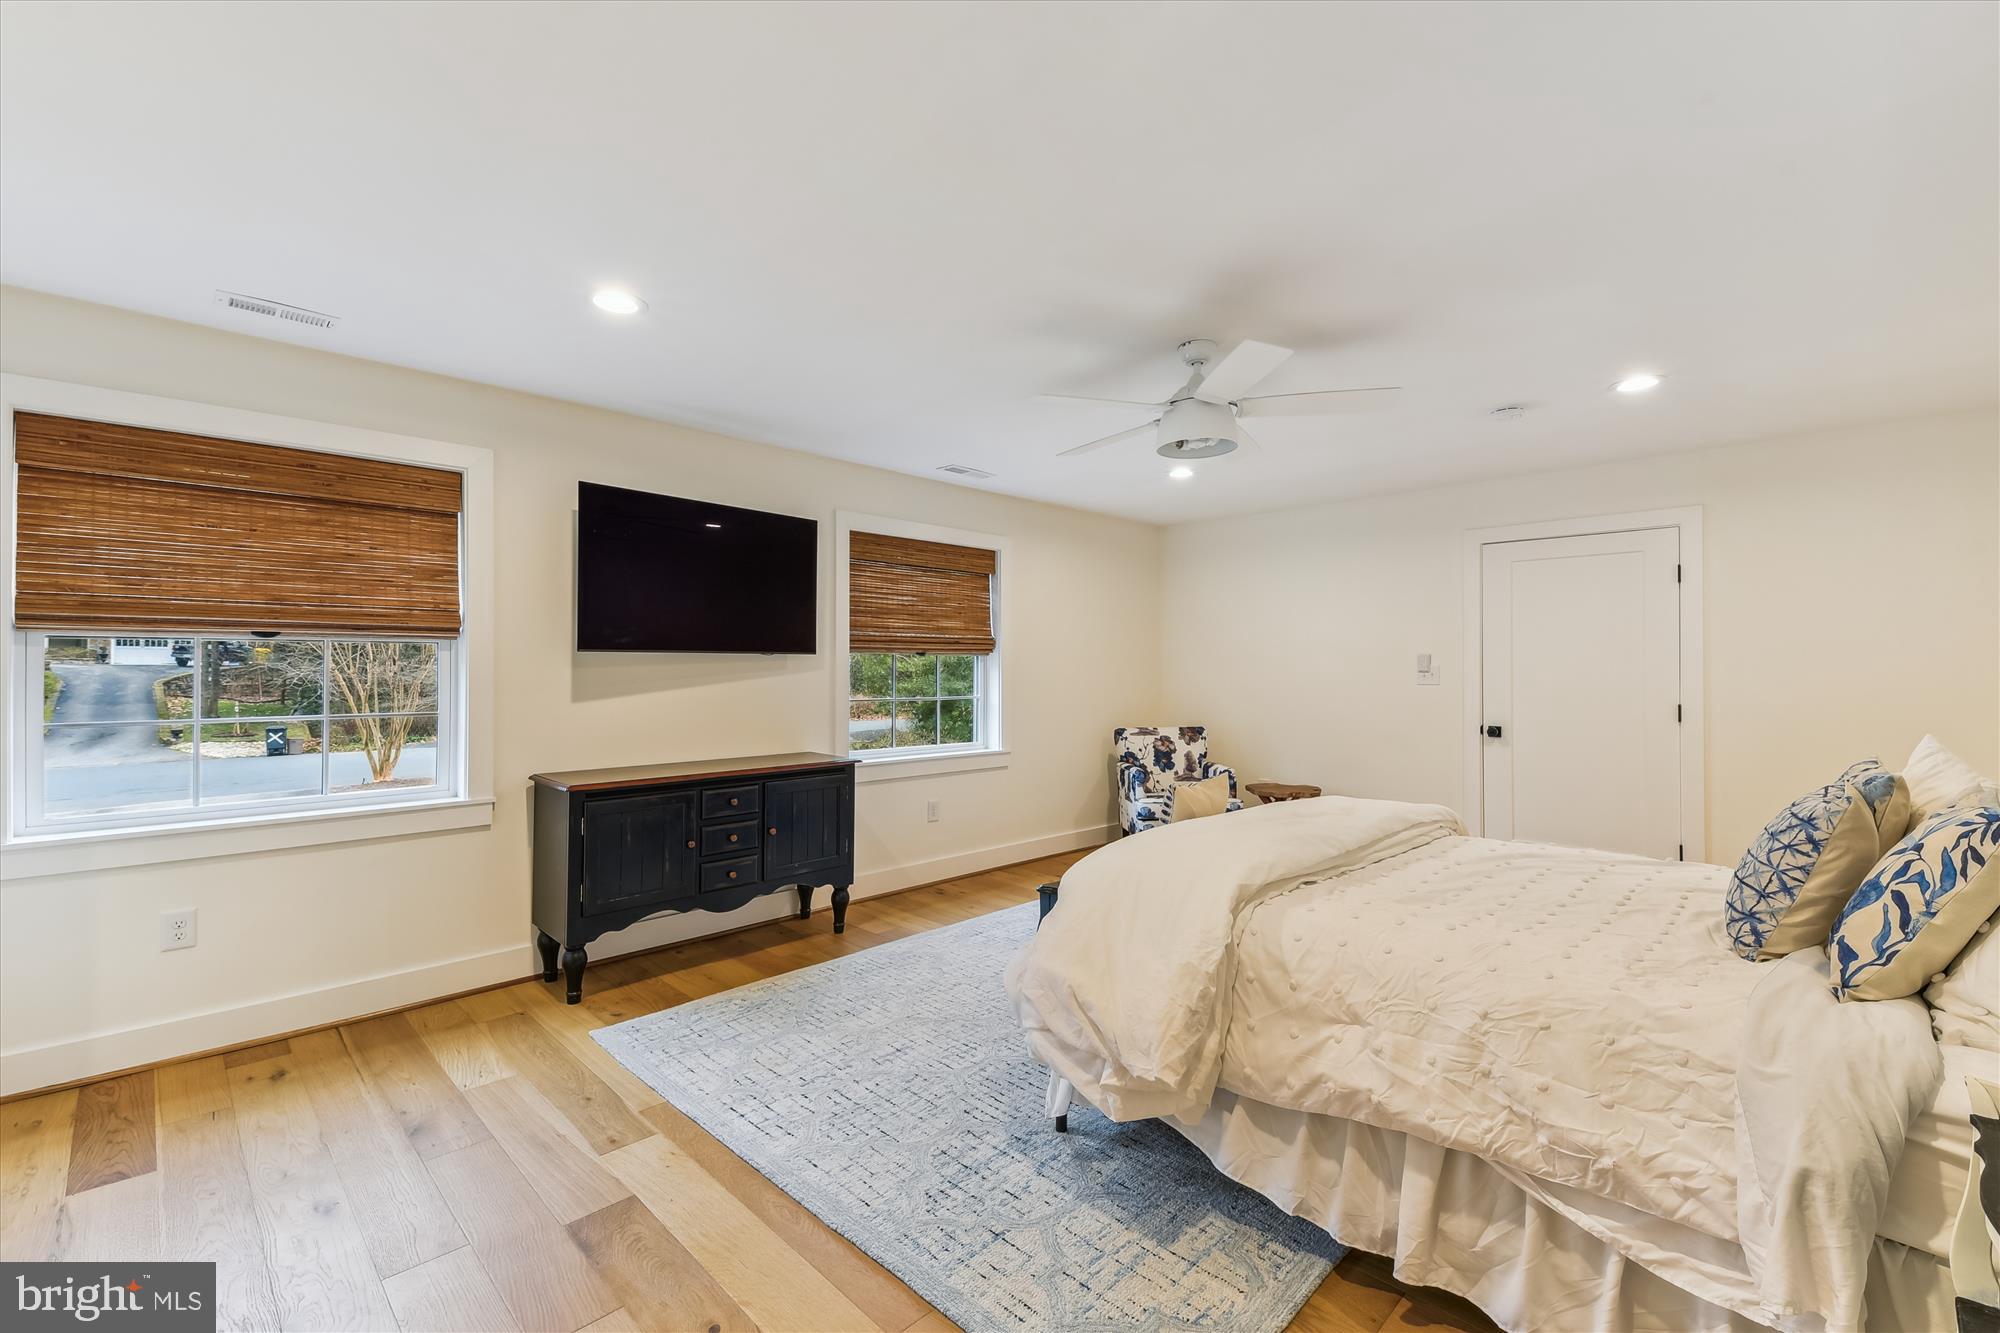
Vaulted Great Room: Step into the heart of the home - a breathtaking vaulted great room that will leave you in awe. Entertainer's Dream: The great room features a custom bar (conveys), a cozy fireplace, raw-cut wood beams that add rustic charm, and an abundance of natural light. Contemporary Elegance: This home is a showcase of contemporary elegance, with high-end finishes that leave no detail untouched. Low Maintenance: The exterior has been thoughtfully designed with low-to-no maintenance materials, allowing you to savor your coastal lifestyle without the burden of extensive upkeep. Manufacturers Warranties on building materials (shingles, siding etc.) Outdoor Oasis: Situated on an oversized flat lot, this property boasts lush, mature landscaping and even includes a charming chicken coop. Parking is a breeze with a spacious 2-car garage and room for up to 6 vehicles. Multiple Fireplaces: In addition to the great room's fireplace, this home offers two more fireplaces, creating inviting spaces throughout for relaxation and enjoyment. Open Concept: The open-concept design seamlessly connects living spaces, making it ideal for hosting gatherings, whether they are grand soirées or intimate family moments. Luxurious Master Suite: Private retreat awaits in the Primary 27x19’ suite, complete with its own fireplace, a generous walk-in closet, and a spa-like bathroom that exudes tranquility. Two custom armoires convey. Lovely Secondary Suite – Large 18’x15’ enjoys excellent natural lighting and a lovely private bath. Acclaimed Schools: Award-winning school district, excellent private school, and secondary school options. Culinary Dream: The kitchen boasts quartzite countertops, stainless steel appliances, custom cabinets with tons of storage, dual pantries with rustic doors offer additional storage, banquet seating for ten (custom table conveys), and high-end lighting. Convenient Location: The nearby bike path offers easy access to downtown restaurants and shopping, allowing you to explore the vibrant local scene with ease. Only 6 miles to Annapolis, 15 to Baltimore, and 25 to DC. Schedule your private tour today to experience the lifestyle that comes with this exceptional coastal retreat. Your dream home is here, waiting for you to make it your own. Experience the magic of coastal living in this extraordinary property. Agent review Agent remarks for offer instructions
- Listed by: Jeanie C Halloran 443.360.7111 jeaniehalloran@gmail.com • JPAR Maryland Living

Recent comparable sales
Median sold price
$1,500,000
Avg days on market
65
Sale-to-list ratio
98.3%
Severna Park, MD
9 comparable properties found

$1,551,000
Sold 06/12/26
- 5
- Bedrooms
- 5
- Bathrooms
- 4,568
- Square Feet
- 0.35
- Acres

$1,400,000
Sold 11/06/25
- 5
- Bedrooms
- 4
- Bathrooms
- 4,250
- Square Feet
- 0.31
- Acres

$1,550,000
Sold 04/24/26
- 5
- Bedrooms
- 4
- Bathrooms
- 3,969
- Square Feet
- 0.89
- Acres

$1,895,000
Sold 03/28/25
- 5
- Bedrooms
- 4
- Bathrooms
- 5,121
- Square Feet
- 0.69
- Acres

$1,399,900
Sold 03/23/26
- 5
- Bedrooms
- 5
- Bathrooms
- 4,350
- Square Feet
- 0.34
- Acres

$1,500,000
Sold 07/23/25
- 5
- Bedrooms
- 4
- Bathrooms
- 4,100
- Square Feet
- Unavailable
- Acres

$1,930,000
Sold 08/11/25
- 6
- Bedrooms
- 4
- Bathrooms
- 3,663
- Square Feet
- 0.25
- Acres

$1,400,000
Sold 02/24/26
- 4
- Bedrooms
- 5
- Bathrooms
- 4,636
- Square Feet
- 0.69
- Acres

$1,350,000
Sold 06/26/25
- 5
- Bedrooms
- 5
- Bathrooms
- 4,100
- Square Feet
- 0.36
- Acres
Location
$10,378 per month
30 year fixed, 7.03% Interest
$9,609
$727
$42
 1
1Property Information for 18 Severn River Road
Property Details
- Taxes: $8,725 / year
- MLS Type: Residential / Fee Simple
- County: Anne Arundel County
- Tax ID Number: 020369703061152
- Ownership: Fee Simple
- Condo Coop Association: No
- HOA: Yes
- Structure Type: Detached
- Style: Coastal, Contemporary
- Levels/Stories: 3
- Waterfront: No
- Views: Garden/Lawn
- Garage: Yes
- Expected On Market Date: 03-02-2024
- Subdivision: ROUND BAY
- Subdivision: ROUND BAY (ANNE ARUNDEL MD)
- Legal Subdivision: ROUND BAY
- Total Parking Spaces: 8
- Central Air: Yes
- Basement: Yes
- Above Grade Finished SQFT: 4,286.00
- Above Grade Fin SQFT Source: Estimated
- Below Grade Finished SQFT: .00
- Below Grade Fin SQFT Source: Assessor
- Below Grade Unfinished SQFT: 1,378.00
- Below Grade Unfin SQFT Source: Estimated
- Total Below Grade SQFT: 1,378.00
- Total Below Grade SQFT Source: Estimated
- New Construction: No
- Building Winterized Y/N: No
- Property Condition: Excellent
- Garage SQFT: 725
Building Information
- Stories: 3
- Year Built: 2023
- Lot Size: 0.38 AC / 16,625 SF
Location
- In City Limits: No
- School District Name: ANNE ARUNDEL COUNTY PUBLIC SCHOOLS
- School District County ID: 121140671932
- SchoolDistrictSource: Listing Agent
- Elementary School: JONES (ANNE ARUNDEL MD)
- ElementarySchoolSource: Listing Agent
- Middle Or Junior School: SEVERNA PARK (ANNE ARUNDEL MD)
- MiddleSchoolSource: Listing Agent
- High School: SEVERNA PARK (ANNE ARUNDEL MD)
- HighSchoolSource: Listing Agent
- County: ANNE ARUNDEL
Waterfront / Water Access
- Water View: No
- Water Access: No
- Water Oriented: No
- Navigable Water: No
- Tidal Water: No
- Riparian Rights Y/N: No
Association / Community Info
- HOA Name: ROUND BAY
- HOA Condo Coop Fee Includes: Common Area Maintenance
- HOA Condo Coop Amenities: Beach, Common Grounds, Community Center, Picnic Area, Pier/Dock, Tennis Courts, Tot Lots/Playground, Water/Lake Privileges
- Senior Community: No
- Association Recreation Fee Y/N: No
- Type of Condo: Home Owner Association
Taxes and Assessment
- Tax Year: 2023
- Tax Assessed Value: $764,233
- Year Assessed: 2023
- County Tax: $8,345
- Improvement Assessed Value: $341,500
- Land Assessed Value: $398,600
- Clean Green Assessed: No
- Land Use Code: R
- Zoning: R2
- Tax Lot: 112
- School Tax: $0
- Automatically Update Tax Values Y/N: Yes
Lease Information
- Concessions: No
Rooms
- # Bedrooms Count Main Level: 1
- # Bathrooms Count Main Level: 1
- # Bathrooms Full Main Level: 1
- # Bedrooms Count All Upper Levels: 4
- # Bathrooms Count All Upper Levels: 3
- # Bathrooms Full All Upper Levels: 3
- # Bedrooms Count Upper Level: 4
- # Bathrooms Count Upper Level: 3
- # Bathrooms Full Upper Level: 3
- Stories: Lower 1, Main, Upper 1
Building Info
- Total Finished SQFT: 4,286.00
- Total Finished SQFT Source: Estimated
- Total SQFT: 5,664.00
- Total SQFT Source: Estimated
- Construction Materials: Frame
- Roof: Architectural Shingle
- Basement Type: Connecting Stairway, Full, Interior Access, Unfinished, Workshop
- Foundation Details: Block
- Room and Floor: Bedrooms-Main Level-1, Bathrooms Full-Main Level-1, Bedrooms-Upper Level 1-1, Bedrooms-Upper Level 1-2, Bedrooms-Upper Level 1-3, Bedrooms-Upper Level 1-4, Bathrooms Full-Upper Level 1-1, Bathrooms Full-Upper Level 1-2, Bathrooms Full-Upper Level 1-3
- # Bathrooms Full: 4
- Other Structure: Poultry House
Lot / Land Information
- Lot Size Source: Assessor
- Parcel ID: 15247550
- Ground Rent Exists: No
Parking
- Type Of Parking: Attached Garage, Driveway
- Num of Attached Garage Spaces: 2
- Driveway - # of Spaces: 6
- Total Garage Spaces: 2
- Garage Features: Garage - Front Entry, Garage Door Opener, Inside Access
Interior Features
- Interior Features: Bar, Breakfast Area, Combination Kitchen/Living, Entry Level Bedroom, Exposed Beams, Family Room Off Kitchen, Floor Plan - Open, Primary Bath(s)
- Fireplace: Yes
- Fireplaces Count: 3
- Appliances: Dishwasher, Dryer, Oven/Range - Electric, Refrigerator, Stainless Steel Appliances, Washer
- Accessibility Features: None
- Virtual Tour URL Unbranded: https://mls.truplace.com/Property/3817/127198
Exterior Features
- Pool: No Pool
Utilities
- Heating: Yes
- Cooling Type: Central A/C
- Cooling Fuel: Electric
- Heating Type: Heat Pump - Electric BackUp
- Heating Fuel: Electric
- Hot Water: Electric
- Water Source: Public
- Sewer Septic: Public Sewer
Confidential Data
- List Agent AOR: Cecil County Board of REALTORS
Property History for 18 Severn River Road
| Date | Event & Source | Price | Appreciation |
|---|---|---|---|
| Mar 20, 2024 | Closed (Public Record) Public Record #1529336101 | $1,800,000 | — |
| Mar 20, 2024 | Closed BRIGHT #MDAA2077984 | $1,800,000 | — |
| Mar 3, 2024 | Pending BRIGHT #MDAA2077984 | — | |
| Feb 29, 2024 | Listed (Active) BRIGHT #MDAA2077984 | $1,675,000 | — |
| Jun 30, 2015 | Withdrawn BRIGHT #1007902078 | — | |
| Apr 24, 2015 | Listed (Active) BRIGHT #1007902078 | $1,299,000 | — |
| Nov 16, 2009 | Withdrawn BRIGHT #1008947950 | — | |
| Oct 3, 2009 | Listed (Active) BRIGHT #1008947950 | $1,046,755 | — |
| Oct 2, 2009 | Withdrawn BRIGHT #1008863866 | $999,518 | — |
| Oct 2, 2009 | Withdrawn BRIGHT #1008863866 | — | |
| Jun 23, 2009 | Listed (Active) BRIGHT #1008863866 | $1,099,000 | — |
| Jul 31, 2000 | Closed BRIGHT #MDAA239178 | $457,500 | — |
| Jun 4, 2000 | Pending BRIGHT #MDAA239178 | — | |
| Jan 14, 2000 | Listed (Active) BRIGHT #MDAA239178 | $535,000 | — |
| Date | Event & Source | Price |
|---|---|---|
| 03/20/2024 | Closed (Public Record) Public Record #1529336101 | $1,800,000 |
| 03/20/2024 | Closed BRIGHT #MDAA2077984 | $1,800,000 |
| 03/03/2024 | Pending BRIGHT #MDAA2077984 | — |
| 02/29/2024 | Listed (Active) BRIGHT #MDAA2077984 | $1,675,000 |
| 06/30/2015 | Withdrawn BRIGHT #1007902078 | — |
| 04/24/2015 | Listed (Active) BRIGHT #1007902078 | $1,299,000 |
| 11/16/2009 | Withdrawn BRIGHT #1008947950 | — |
| 10/03/2009 | Listed (Active) BRIGHT #1008947950 | $1,046,755 |
| 10/02/2009 | Withdrawn BRIGHT #1008863866 | $999,518 |
| 10/02/2009 | Withdrawn BRIGHT #1008863866 | — |
| 06/23/2009 | Listed (Active) BRIGHT #1008863866 | $1,099,000 |
| 07/31/2000 | Closed BRIGHT #MDAA239178 | $457,500 |
| 06/04/2000 | Pending BRIGHT #MDAA239178 | — |
| 01/14/2000 | Listed (Active) BRIGHT #MDAA239178 | $535,000 |
For completeness, we often displays two records for one sale: the MLS record and the public record.
Public Records for 18 Severn River Road
Taxable Value
Land
-Additions
-Tax Record
2025
$11,826 ($986 / month)Home Facts
Beds
0Baths
4Total Finished SqFt
5,937 SqFtAbove Grade Finished SqFt
5,937 SqFtStories
3Lot Size
16,625 SqFtStyle
Single Family ResidenceYear Built
1975Year Renovated
1975Zoning
R2County
ANNE ARUNDELAPN
03-697-03061152Schools near 18 Severn River Road
Rating | School | Type | Grades | Distance |
|---|---|---|---|---|
| Public - | K to 5 | |||
| Public - | 6 to 8 | |||
| Public - | 9 to 12 | |||
| Public - | 9 to 12 |
Rating | School | Distance |
|---|---|---|
Jones Elementary School PublicK to 5 | ||
Severna Park Middle School Public6 to 8 | ||
Severna Park High School Public9 to 12 | ||
Anne Arundel Evening High Public9 to 12 |
School ratings and boundaries are provided by GreatSchools.org and Pitney Bowes. This information should only be used as a reference. Proximity or boundaries shown here are not a guarantee of enrollment. Please reach out to schools directly to verify all information and enrollment eligibility.
Neighborhood Map and Transit
Similar Homes
New listings in 21146


$1,200,000
- 3
- Bedrooms
- 3
- Bathrooms
- 2,136
- Square Feet
- 0.34
- Acres


$2,190,000
- 5
- Bedrooms
- 7
- Bathrooms
- 7,066
- Square Feet
- 0.65
- Acres


Nearby home values
| Address | Sold price | Beds | Baths | Sqft | Lot (Sqft) |
|---|---|---|---|---|---|
This home: 18 Severn River Road, Severna Park, MD 21146 | $1,800,000 | 5 | 4 | 4,286 | 16,625 |
$800,000 | 4 | 3 | 3,350 | 27,375 | |
– | – | 2.5 | 3,092 | 11,250 | |
– | – | 2 | 1,280 | 12,500 | |
– | – | 3 | 2,552 | 15,000 | |
$415,000 | 2 | 2 | – | 14,076 | |
– | – | 3.5 | 4,237 | 18,429 | |
$951,800 | 4 | 4 | 2,820 | 17,565 | |
$650,000 | 4 | 3 | 2,562 | 14,199 | |
$1,645,000 | 4 | 5 | 5,360 | 18,125 | |
$245,000 | 3 | 2 | – | 7,320 | |
$655,000 | 2 | 2 | 1,356 | 17,424 | |
$722,000 | 4 | 2 | 1,858 | 11,761 | |
$800,000 | – | 2 | 2,964 | 15,000 | |
$634,000 | – | 1.5 | 2,028 | 26,800 | |
$525,000 | 3 | 3 | 1,800 | 11,448 |
Explore Nearby Homes
- Arden on the Severn Homes for Sale
- Carrollton Manor Homes for Sale
- Herald Harbor Homes for Sale
- Lake Shore Homes for Sale
- Manhattan Beach Homes for Sale
- Maryland Homes for Sale
- Sabrina Park Homes for Sale
- Shipleys Choice Homes for Sale
- Elvaton Acres Homes for Sale
- South Gate Homes for Sale
- Green Haven Homes for Sale
- Chesterfield Homes for Sale
- Kimberly Woods Village Homes for Sale
- Parole Homes for Sale
- Chesterfield Garden Condominiums Homes for Sale
- Severna Park Homes for Sale
- Pasadena Homes for Sale
- Arnold Homes for Sale
- Gambrills Homes for Sale
- Glen Burnie Homes for Sale
- Crownsville Homes for Sale
- Odenton Homes for Sale
- Severn Homes for Sale
- Gibson Island Homes for Sale
- Annapolis Homes for Sale
- Crofton Homes for Sale
- Davidsonville Homes for Sale
- Millersville Homes for Sale
- Sparrows Point Homes for Sale
- Riva Homes for Sale
- 21012 Homes for Sale
- 21122 Homes for Sale
- 21108 Homes for Sale
- 21032 Homes for Sale
- 21405 Homes for Sale
- 21144 Homes for Sale
- 21401 Homes for Sale
- 21054 Homes for Sale
- 21061 Homes for Sale
- 21409 Homes for Sale
- 21060 Homes for Sale
- 21056 Homes for Sale
- 21113 Homes for Sale
- 21226 Homes for Sale
- 21402 Homes for Sale
No guarantee, warranty or representation of any kind is made regarding the completeness or accuracy of any information, descriptions or measurements (including square footage measurements and property condition), such should be independently verified through appropriate means, including, but not limited to, in person inspection and public records, and Compass International Holdings, its subsidiaries, affiliates and independently owned and operated franchisees, and their affiliated agents and associated third parties expressly disclaim any liability in connection therewith. Photos may be virtually staged or digitally enhanced and may not reflect actual property conditions. Offers of compensation are subject to change at the seller's discretion. No financial or legal advice provided. Equal Housing Opportunity.
Listing Courtesy of JPAR Maryland Living
© 2026 Bright MLS. All rights reserved. All information is deemed reliable, but accuracy is not guaranteed. Listing information is from various brokers who participate in IDX and not all listings may be visible on the site. The property information being provided is for the consumer’s personal, non-commercial use and may not be used for any purpose other than to identify prospective properties consumers may be interested in purchasing. Data last updated on 03/20/2024 03:48 PM