18001 Marsh Pne Rd


















































































Description
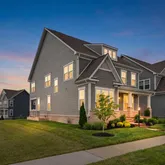
Welcome to this 24-month-old single-family home in the highly sought-after community of Potomac Shores in Dumfries, VA, Prince William County. Offered at $950,000, this move-up home delivers over 4,600 square feet across three finished levels, with a covered deck and a rare rooftop garage terrace. Move-up buyers across Northern Virginia searching for a nearly new home without the new-construction wait...Nearly New Single-Family Home in Potomac Shores | $950,000 | Builder Structural Warranty Included
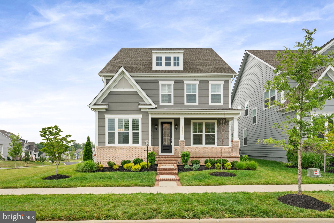
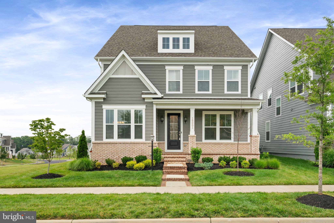
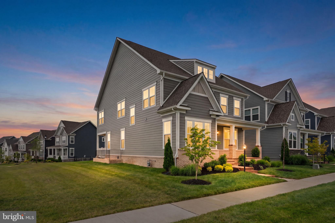
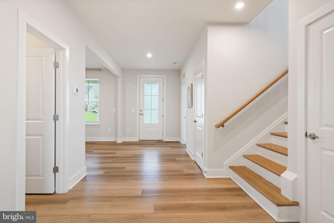
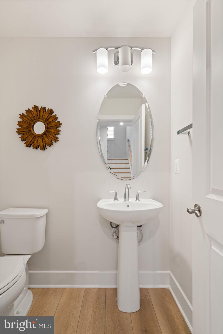
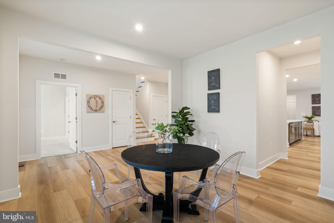
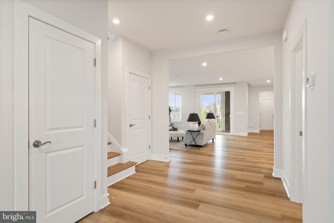
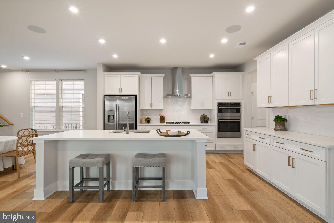
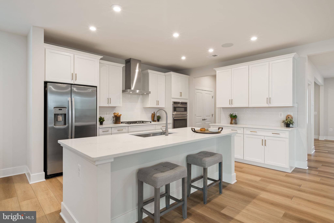
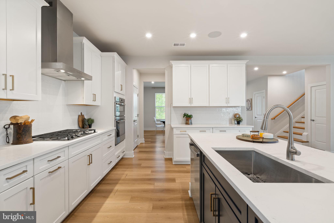
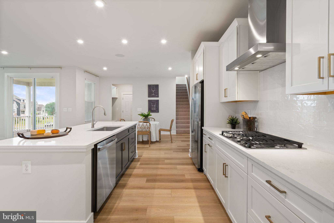
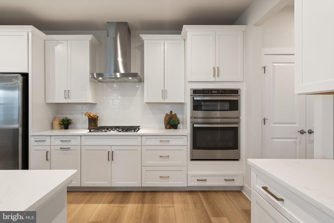
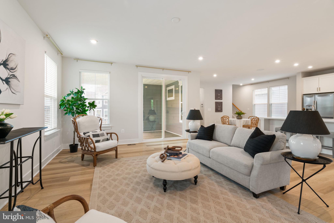
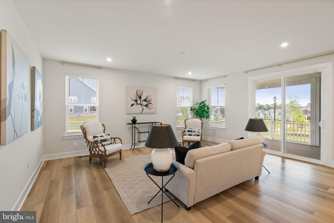
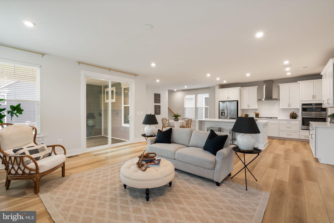
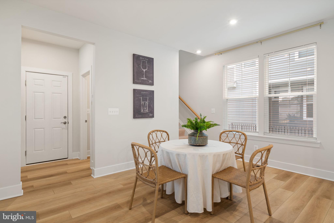
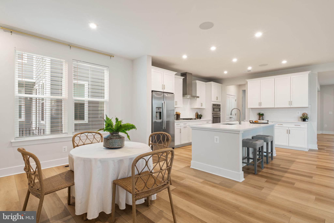
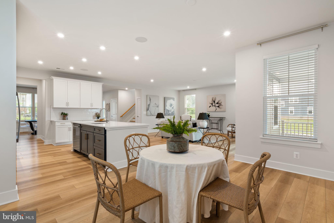
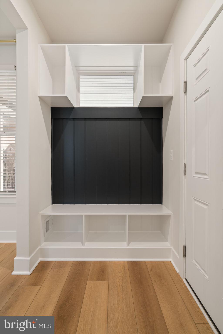
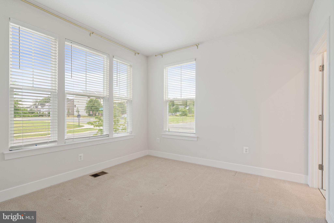
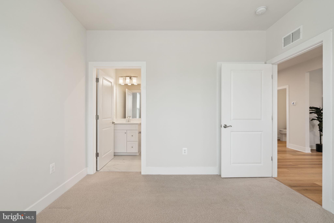
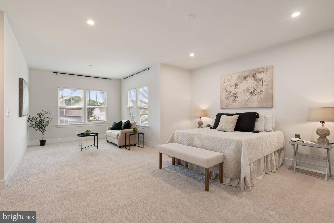
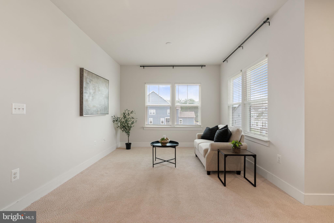
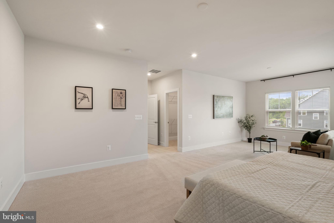
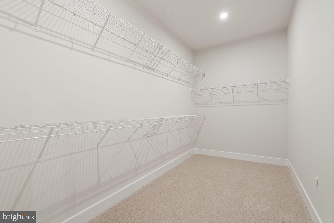
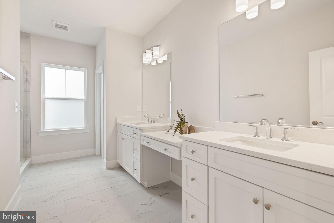
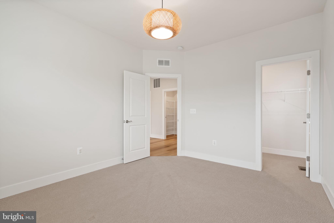
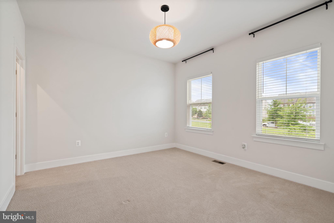
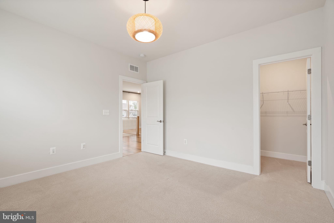
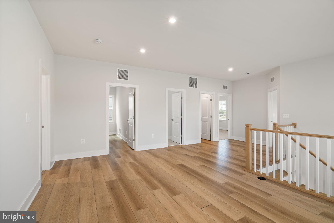
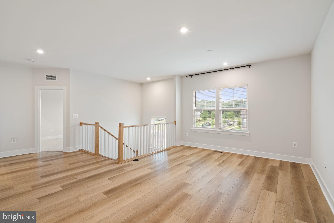
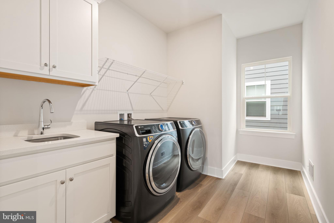
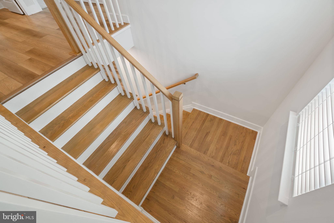
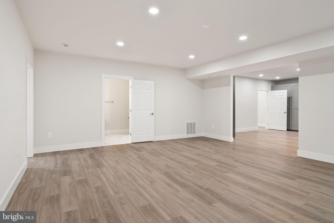
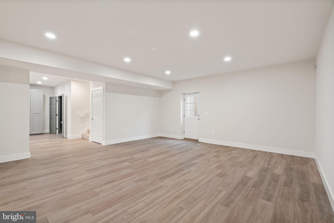
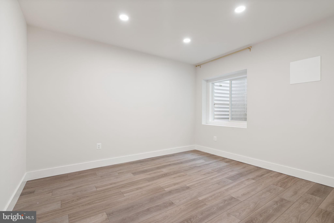
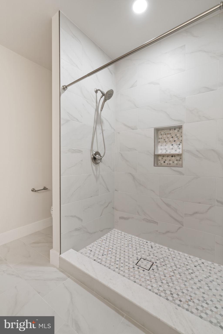
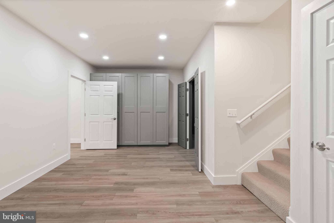
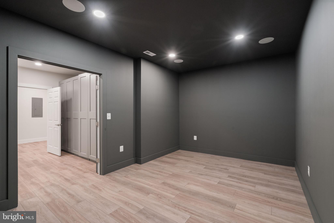
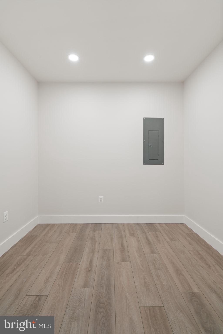
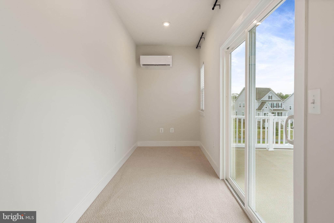
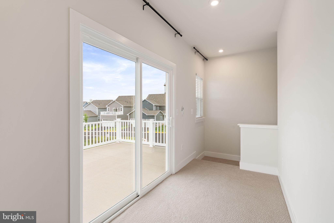
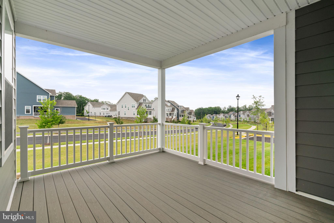
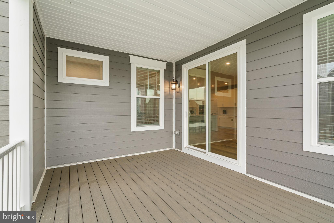
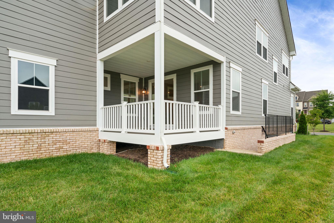
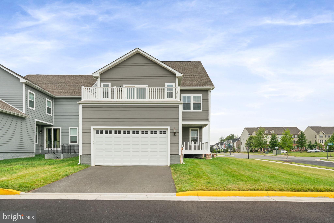
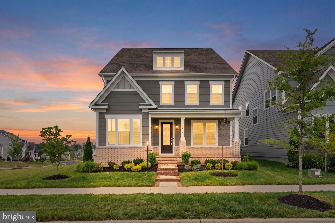
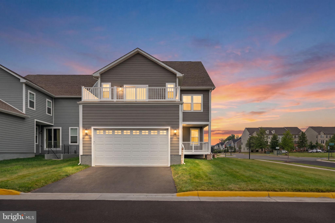
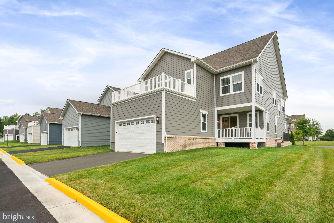
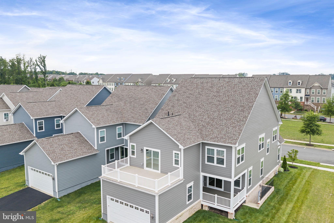
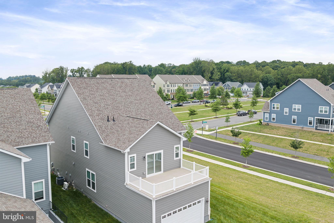
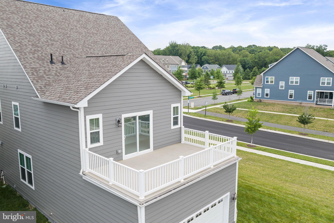
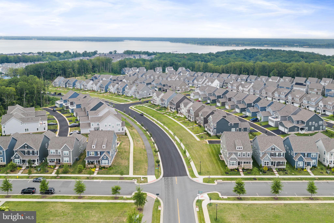
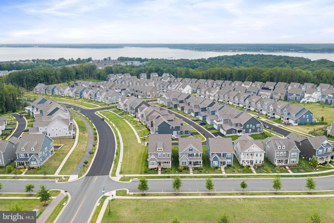
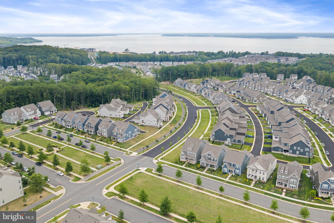
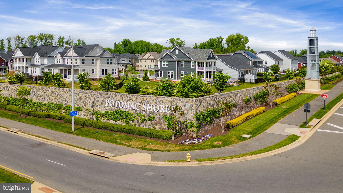
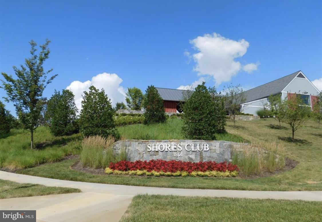
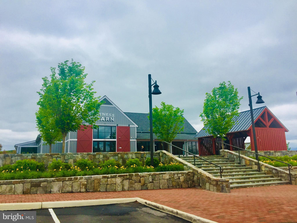
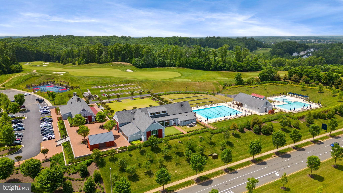
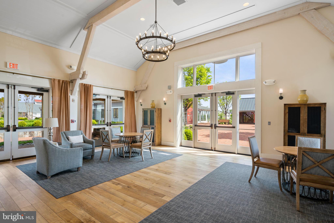
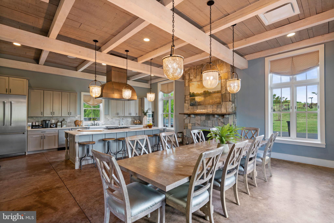
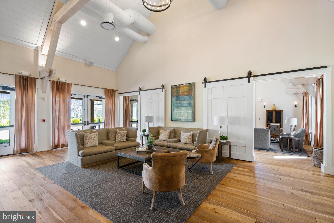
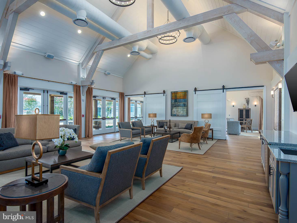
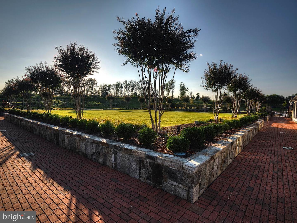
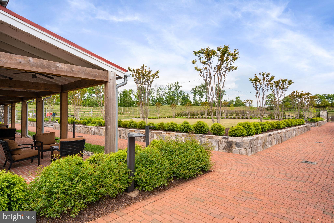
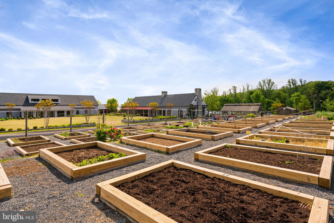
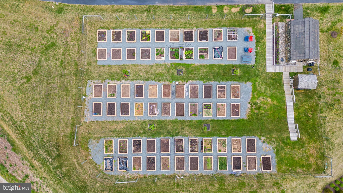
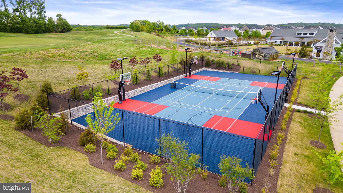
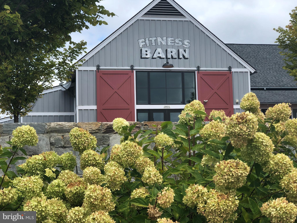
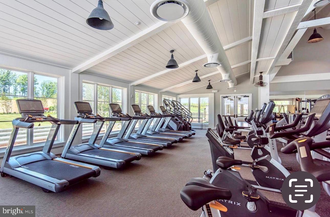
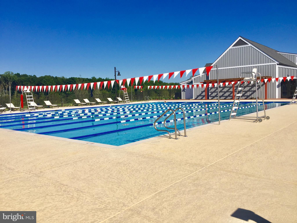
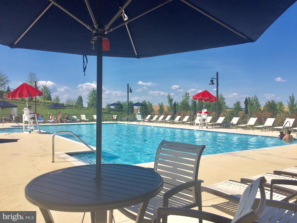
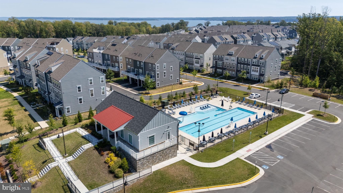
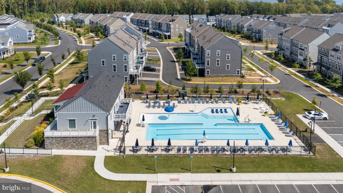
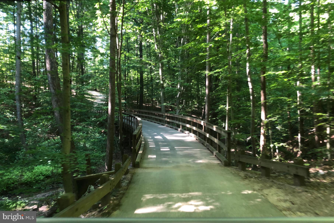
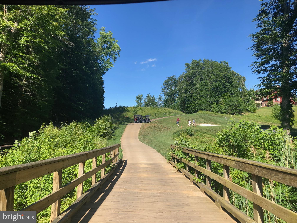
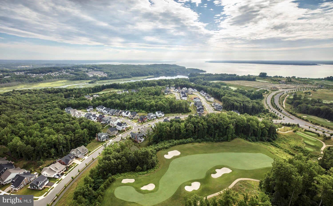
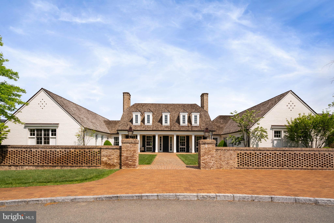
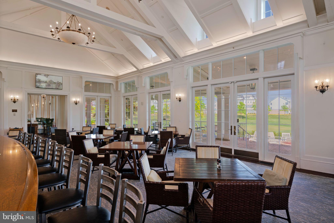
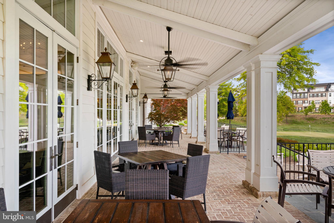
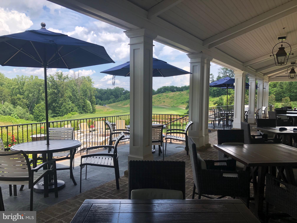
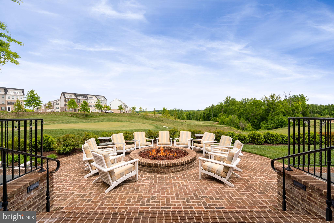
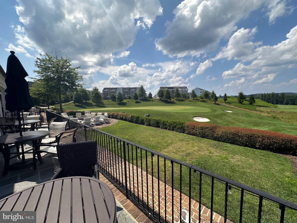
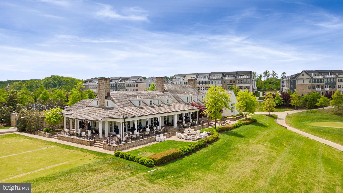
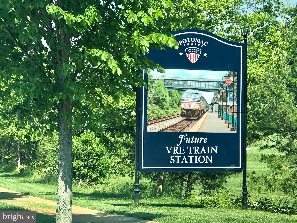
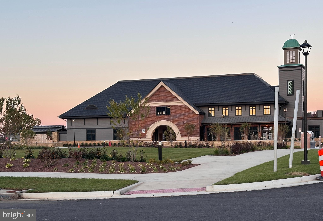
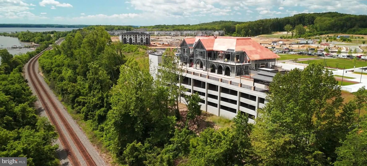
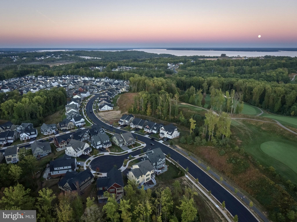
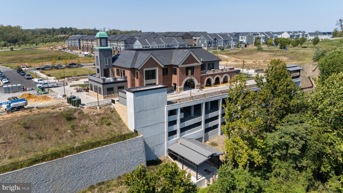
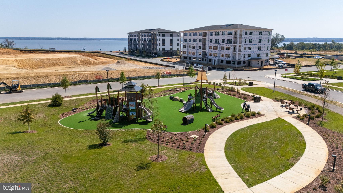
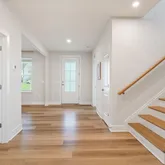
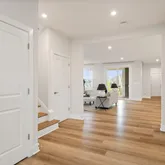
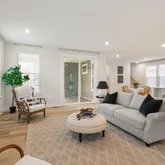
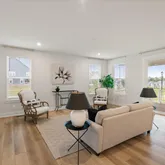
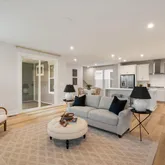
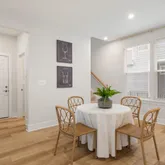
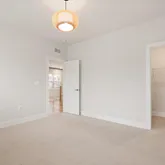
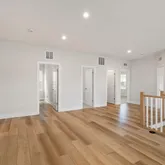
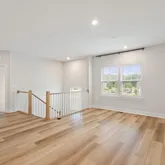
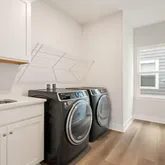
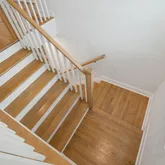
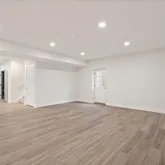
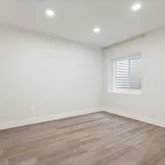
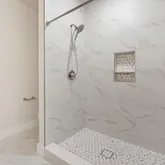
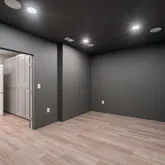
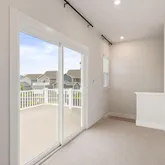
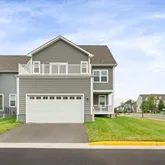
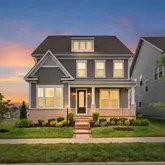
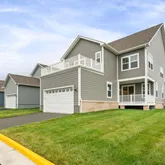
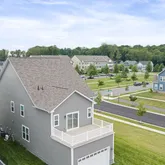
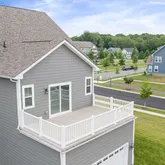
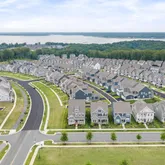
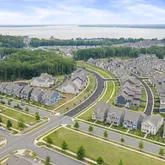
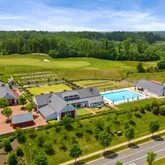
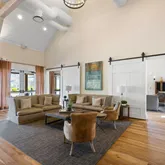
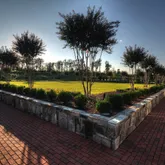
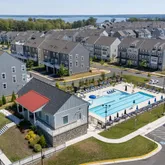
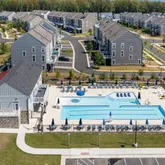
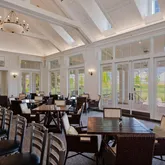
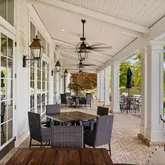
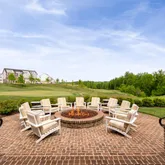
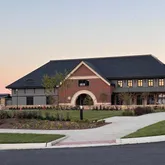
Welcome to this 24-month-old single-family home in the highly sought-after community of Potomac Shores in Dumfries, VA, Prince William County. Offered at $950,000, this move-up home delivers over 4,600 square feet across three finished levels, with a covered deck and a rare rooftop garage terrace. Move-up buyers across Northern Virginia searching for a nearly new home without the new-construction wait will find real value here. The open-concept main level is built for how people actually live today and includes a main-level bedroom and full bath, ideal for multigenerational living or guests. Several flex spaces throughout the home offer room for a home office, gym, or hobby space, a feature today's work-from-home buyers actively search for. The home has four bedrooms total, one on the main level and three upstairs, each with a walk-in closet. Parking is generous, with a two-car garage plus ample guest parking nearby, a detail move-up buyers consistently search for and rarely find. The home sits on a lot with open space on the sides and front, and it's within walking distance of the community playground and newest pool. Owner upgrades include a custom lower level complete with a bedroom and full bathroom, and a stackable washer and dryer. Thoughtfully curated design selections, custom blinds throughout, an in-ground sprinkler system, and custom lighting. There is nothing to do but turn the key on this home! Residents enjoy access to The Shores Club and Social Barns, including multiple pools, a state-of-the-art fitness center, a multi-purpose court, community gardens, playgrounds, miles of scenic walking trails, waterfront access, and a canoe launch along the Potomac River. If you're looking for more than just a home, but a lifestyle you'll love, Potomac Shores delivers. The community has an active social committee that hosts events year-round at the Social Barns and the event lawn. Potomac Shores Golf Club, designed by Jack Nicklaus, is open to the public and home to The Tidewater Grill, with sweeping views of the course and Northern Virginia sunsets. The community is home to neighborhood schools, and with a future town center expansion and a planned VRE stop on the horizon, Potomac Shores continues to position itself as one of Northern Virginia's most desirable communities. If you're searching for a nearly new home in Prince William County, put this home on your list. Schedule your private showing today.
- Listed by Courtney S Kuykendall • Samson PropertiesP: (703)-898-5120 courtneysk78@gmail.com
- Listed by Patricia M Blackwelder • Samson PropertiesP: (703)-801-9367 pattyblackwelder@gmail.com
Property Details for 18001 Marsh Pne Road
Property Details for 18001 Marsh Pne Road
| Status | Coming Soon |
|---|---|
| MLS # | VAPW2124748 |
| Days on Market | - |
| Taxes | $8,426 / year |
| HOA Fees | $200 / month |
| Condo/Co-op Fees | - |
| Property Type | Single Family |
| MLS Type | Residential / Fee Simple |
| Year Built | 2024 |
| Lot Size | 0.14 AC / 6,024 SF |
| County | Prince William County |
Location
Building Information for 18001 Marsh Pne Road
Payment Calculator
$5,636 per month
30 year fixed, 6.36% Interest
$4,734
$702
$200
Know your buying power with a preapproval and custom rate in minutes
 1
1Property Information for 18001 Marsh Pne Road
- In City Limits: No
- Transportation: Commuter Rail Station 1 to 5 miles, Commuter Lots less than 5 miles
- School District Name: PRINCE WILLIAM COUNTY PUBLIC SCHOOLS
- School District County ID: 121137431984
- SchoolDistrictSource: Listing Agent
- Elementary School: COVINGTON-HARPER (PRINCE WILLIAM VA)
- ElementarySchoolSource: Listing Agent
- Middle Or Junior School: POTOMAC SHORES (PRINCE WILLIAM VA)
- MiddleSchoolSource: Listing Agent
- High School: POTOMAC (PRINCE WILLIAM VA)
- HighSchoolSource: Listing Agent
- County: PRINCE WILLIAM
- Water View: No
- Water Access: No
- Water Oriented: No
- Navigable Water: No
- Tidal Water: No
- Riparian Rights Y/N: No
- HOA Name: POTOMAC SHORES
- HOA Condo Coop Fee Includes: High Speed Internet, Trash, Reserve Funds, Pool(s), Recreation Facility
- HOA Condo Coop Amenities: Fitness Center, Golf Course Membership Available, Jog/Walk Path, Meeting Room, Party Room, Pool - Outdoor, Pier/Dock, Tot Lots/Playground
- Property Manager Y/N: Yes
- Other Fees: $1,373
- Other Fees Frequency: Annually
- Senior Community: No
- Capital Contribution Amount: $540
- Type of Condo: Home Owner Association
- Tax Year: 2026
- Tax Assessed Value: $883,100
- Year Assessed: 2026
- County Tax: $7,639
- Improvement Assessed Value: $615,500
- City Town Tax: $0
- Land Assessed Value: $267,600
- Clean Green Assessed: No
- Municipal Trash: No
- Land Use Code: 131
- Section: 3
- Refuse Fee: $84
- Loss Mitigation Fee: No
- Agricultural Tax Due: No
- Historic: No
- Zoning: PMR
- Tax Lot: 20
- School Tax: $0
- Automatically Update Tax Values Y/N: Yes
- # Bedrooms Count Main Level: 1
- # Bathrooms Count Main Level: 2
- # Bathrooms Full Main Level: 1
- # Bathrooms Half Main Level: 1
- # Bedrooms Count All Upper Levels: 3
- # Bathrooms Count All Upper Levels: 2
- # Bathrooms Full All Upper Levels: 2
- # Bedrooms Count Upper Level: 3
- # Bathrooms Count Upper Level: 2
- # Bathrooms Full Upper Level: 2
- # Bedrooms All Lower Levels: 1
- # Bathrooms All Lower Levels: 1
- # Bathrooms Full All Lower Levels: 1
- # Bedrooms Lower Level: 1
- # Bathrooms Lower Level: 1
- # Bathrooms Full Lower Level: 1
- Stories: Lower 1, Main, Upper 1
- Builder Name: Stanley Martin
- Total Finished SQFT: 4,427.00
- Total Finished SQFT Source: Assessor
- Tax Total Finished SQFT: 4,427.00
- Total SQFT: 4,697.00
- Total SQFT Source: Estimated
- Construction Materials: HardiPlank Type
- Roof: Architectural Shingle
- Wall and Ceiling Types: Dry Wall
- Flooring Type: Luxury Vinyl Plank, Ceramic Tile, Carpet
- Basement Type: Connecting Stairway, Daylight, Partial, Fully Finished, Poured Concrete, Side Entrance
- Basement Finished Percent: 90.00
- Basement Footprint Percent: 100.00
- Foundation Details: Concrete Perimeter
- Room and Floor: Bedrooms-Main Level-1, Bathrooms Full-Main Level-1, Bathrooms Half-Main Level-1, Bedrooms-Upper Level 1-1, Bedrooms-Upper Level 1-2, Bedrooms-Upper Level 1-3, Bedrooms-Lower Level 1-1, Bathrooms Full-Upper Level 1-1, Bathrooms Full-Upper Level 1-2, Bathrooms Full-Lower Level 1-1
- # Bathrooms Full: 4
- # Bathrooms Half: 1
- Other Structure: Above Grade, Below Grade
- Lot Size Source: Estimated
- Lot Size Dimensions: 0.00 x 0.00
- Lot Dimensions Source: Assessor
- Lot Features: Corner, Front Yard, Landscaping, Open, Rear Yard, SideYard(s)
- Road Surface Type: Black Top
- Road Responsibility: City/County
- Location Type: Corner Lot/Unit
- Parcel ID: 25262835
- Type Of Parking: Attached Garage, Driveway, On Street
- Num of Attached Garage Spaces: 2
- Driveway - # of Spaces: 2
- Total Garage Spaces: 2
- Parking Features: Asphalt Driveway
- Garage Features: Garage - Rear Entry, Inside Access, Garage Door Opener
- Interior Features: Dining Area, Combination Kitchen/Dining, Combination Kitchen/Living, Breakfast Area, Bathroom - Walk-In Shower, Bathroom - Tub Shower, Ceiling Fan(s), Entry Level Bedroom, Family Room Off Kitchen, Floor Plan - Open, Kitchen - Eat-In, Formal/Separate Dining Room, Kitchen - Gourmet, Pantry, Recessed Lighting, Upgraded Countertops, Walk-in Closet(s)
- Fireplace: No
- Appliances: Built-In Microwave, Cooktop, Dishwasher, Disposal, Microwave, Oven - Double, Oven - Wall, Refrigerator, Stainless Steel Appliances
- Accessibility Features: None
- Security Features: Electric Alarm, Monitored
- Laundry Type: Has Laundry, Main Floor, Lower Floor
- Spa: No
- Exterior Features: Sidewalks, Street Lights, Roof Deck
- Outdoor Living Structures: Balcony, Deck(s), Porch(es), Terrace
- Pool: Yes - Community
- Community Pool Features: Concrete, Gunite, In Ground
- Horse: No
- Utilities: Cable TV Available, Natural Gas Available, Phone Available, Under Ground
- Heating: Yes
- Cooling Type: Central A/C, Ceiling Fan(s)
- Cooling Fuel: Electric
- Heating Type: Ceiling, Central
- Heating Fuel: Natural Gas
- Hot Water: Electric
- Water Source: Public
- Sewer Septic: Public Sewer
- Internet Services: Fiber Optic
- List Agent AOR: Prince William Association of REALTORS
Property History for 18001 Marsh Pne Road
| Date | Event & Source | Price | Appreciation |
|---|---|---|---|
| Mar 6, 2024 | Closed (Public Record) Public Record #1533881231 | $906,615 | — |
| Mar 6, 2024 | Closed (Public Record) Public Record #1530665761 | $906,615 | — |
| Mar 6, 2024 | Closed (Public Record) Public Record #1528388293 | $906,615 | — |
| Date | Event & Source | Price |
|---|---|---|
| 03/06/2024 | Closed (Public Record) Public Record #1533881231 | $906,615 |
| 03/06/2024 | Closed (Public Record) Public Record #1530665761 | $906,615 |
| 03/06/2024 | Closed (Public Record) Public Record #1528388293 | $906,615 |
For completeness, we often displays two records for one sale: the MLS record and the public record.
Public Records for 18001 Marsh Pne Road
Schools near 18001 Marsh Pne Road
Rating | School | Type | Grades | Distance |
|---|---|---|---|---|
| Public - | PK to 5 | |||
| Public - | 6 to 8 | |||
| Public - | 9 to 12 | |||
| Public - | 6 to 8 |
Rating | School | Distance |
|---|---|---|
Covington-Harper Elementary School PublicPK to 5 | ||
Potomac Middle School Public6 to 8 | ||
Potomac High School Public9 to 12 | ||
Potomac Shores Middle Public6 to 8 |
School ratings and boundaries are provided by GreatSchools.org and Pitney Bowes. This information should only be used as a reference. Proximity or boundaries shown here are not a guarantee of enrollment. Please reach out to schools directly to verify all information and enrollment eligibility.
Similar Homes
Explore Nearby Homes
- Williamstown Homes for Sale
- Wayside Village Homes for Sale
- Montclair Homes for Sale
- Eagles Pointe Homes for Sale
- Georgetown Village Homes for Sale
- Maryland Homes for Sale
- Neabsco Homes for Sale
- Virginia Homes for Sale
- Cherry Hill Homes for Sale
- Quantico Base Homes for Sale
- Port O Dumfries Homes for Sale
- River Oaks Homes for Sale
- Princeton Woods Homes for Sale
- Beau Ridge Estates Homes for Sale
- Four Seasons in Historic Virginia Homes for Sale
- Triangle Homes for Sale
- Stafford Homes for Sale
- Dumfries Homes for Sale
- Quantico Homes for Sale
- Marbury Homes for Sale
- Woodbridge Homes for Sale
- Indian Head Homes for Sale
- Occoquan Homes for Sale
- Lorton Homes for Sale
- Bryans Road Homes for Sale
- Nanjemoy Homes for Sale
- Fort Belvoir Homes for Sale
- Burke Homes for Sale
- White Plains Homes for Sale
- Fairfax Station Homes for Sale
- 22025 Homes for Sale
- 20640 Homes for Sale
- 20662 Homes for Sale
- 22134 Homes for Sale
- 22172 Homes for Sale
- 22193 Homes for Sale
- 22191 Homes for Sale
- 22192 Homes for Sale
- 20112 Homes for Sale
- 22079 Homes for Sale
- 22554 Homes for Sale
- 20658 Homes for Sale
- 20616 Homes for Sale
- 22556 Homes for Sale
- 22125 Homes for Sale
No guarantee, warranty or representation of any kind is made regarding the completeness or accuracy of any information, descriptions or measurements (including square footage measurements and property condition), such should be independently verified through appropriate means, including, but not limited to, in person inspection and public records, and Compass International Holdings, its subsidiaries, affiliates and independently owned and operated franchisees, and their affiliated agents and associated third parties expressly disclaim any liability in connection therewith. Photos may be virtually staged or digitally enhanced and may not reflect actual property conditions. Offers of compensation are subject to change at the seller's discretion. No financial or legal advice provided. Equal Housing Opportunity.
Listing Courtesy of Samson Properties
© 2026 Bright MLS. All rights reserved. All information is deemed reliable, but accuracy is not guaranteed. Listing information is from various brokers who participate in IDX and not all listings may be visible on the site. The property information being provided is for the consumer’s personal, non-commercial use and may not be used for any purpose other than to identify prospective properties consumers may be interested in purchasing. Data last updated on 07/09/2026 01:46 PM