18004 Red Cedar Road
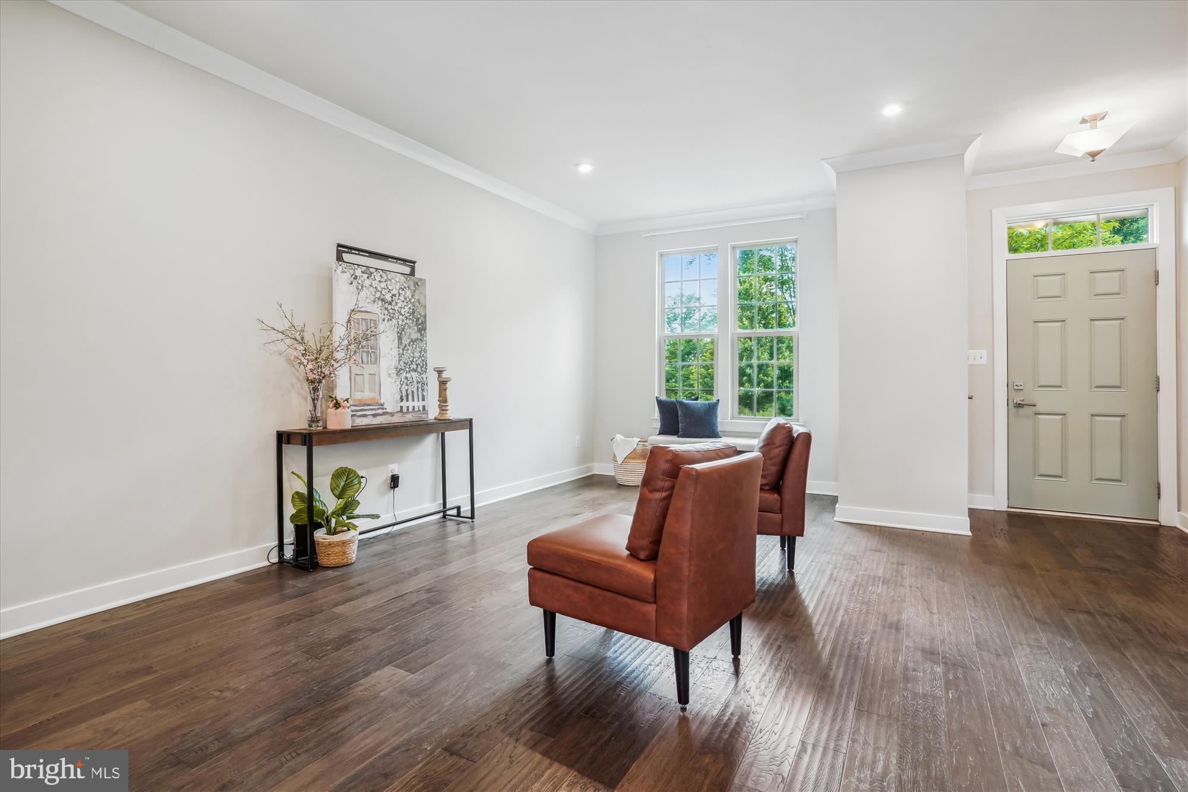
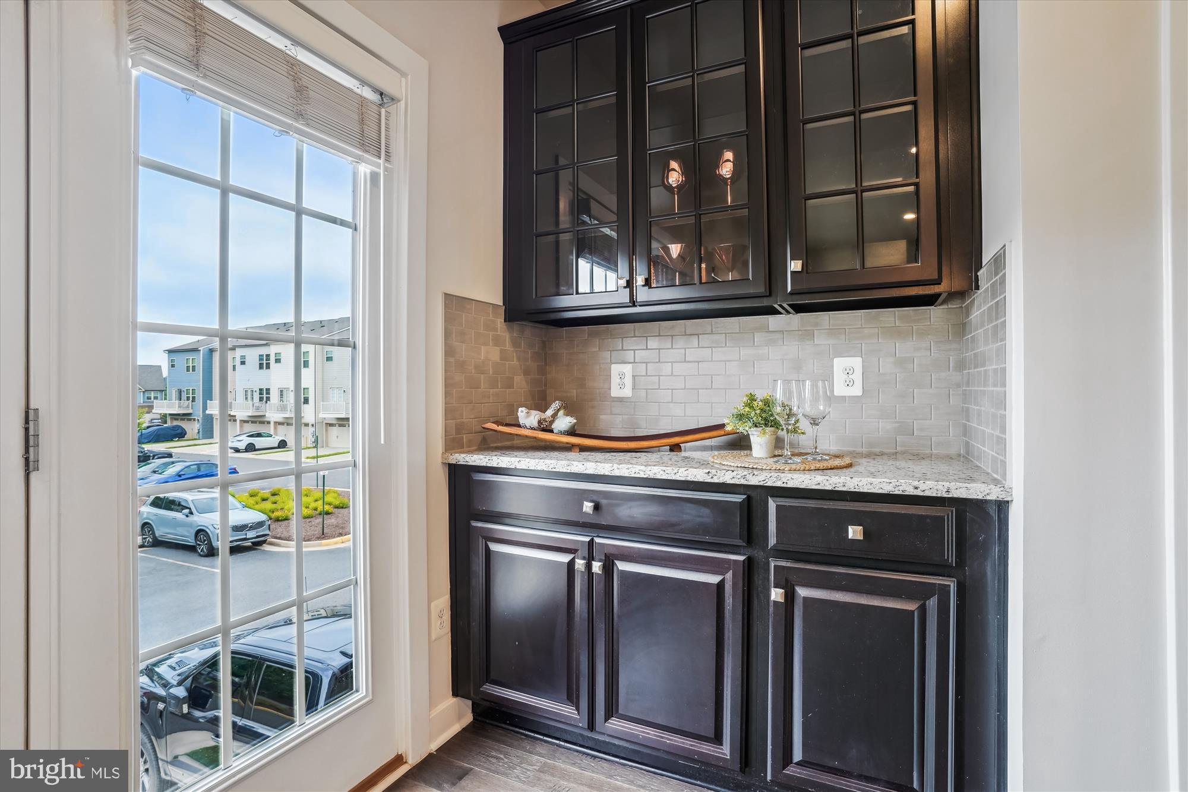
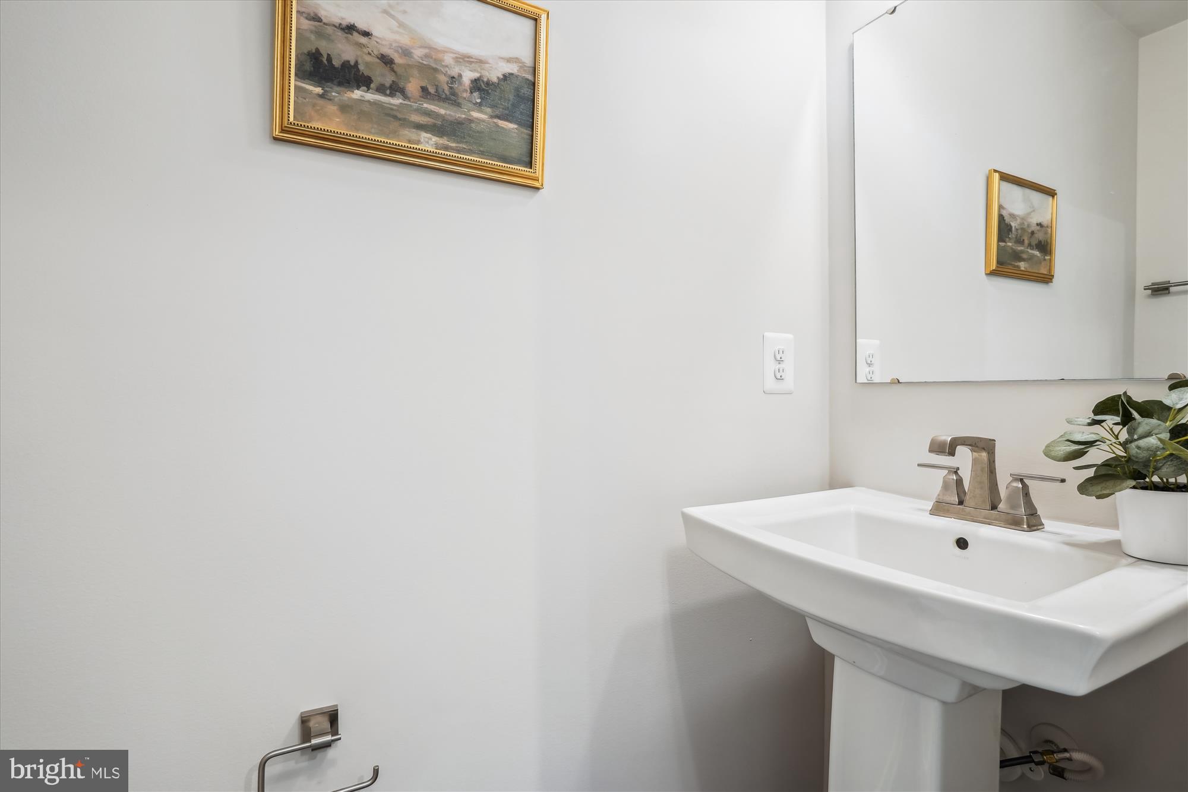
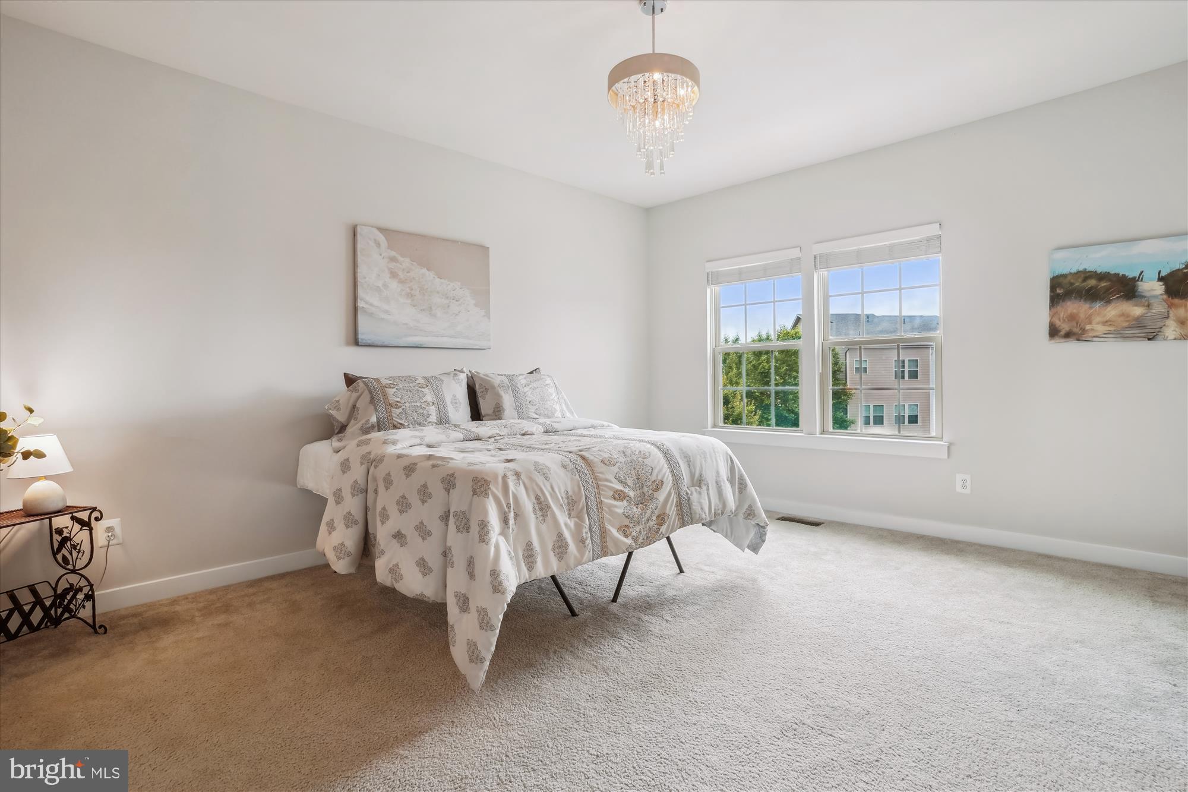
Description
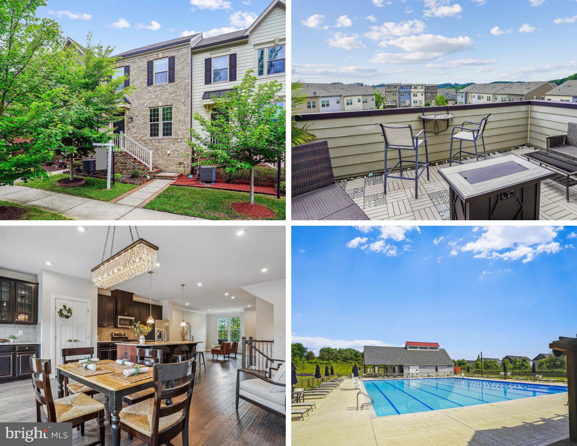
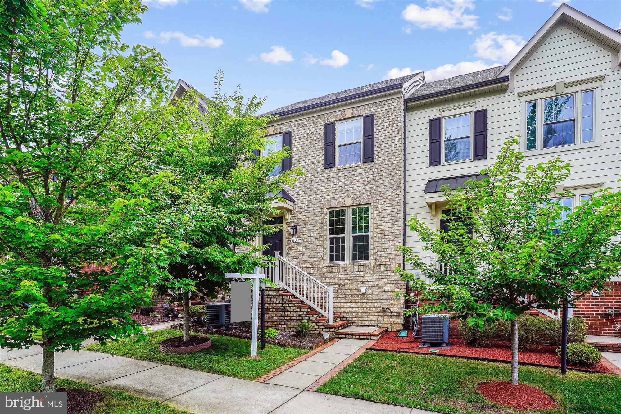
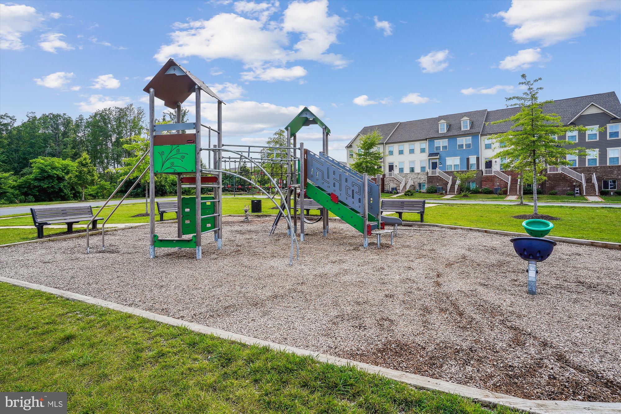
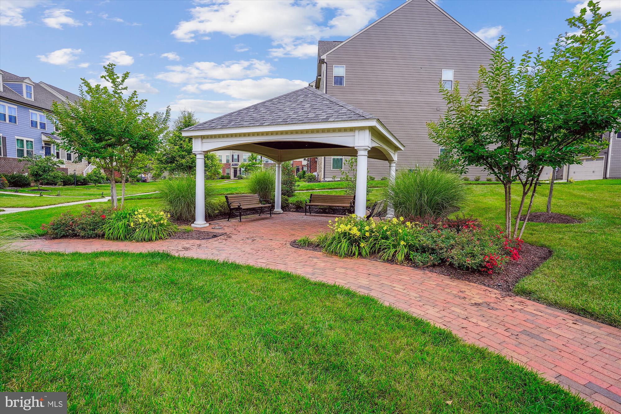
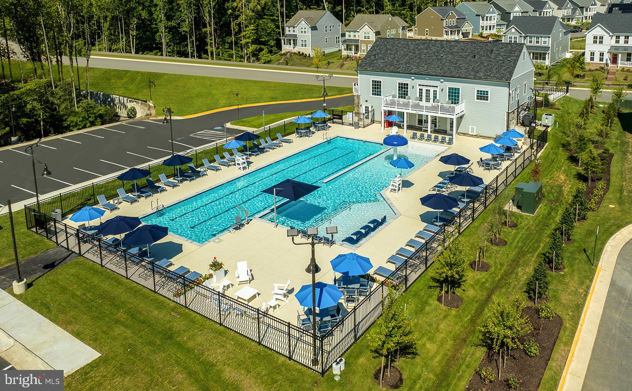
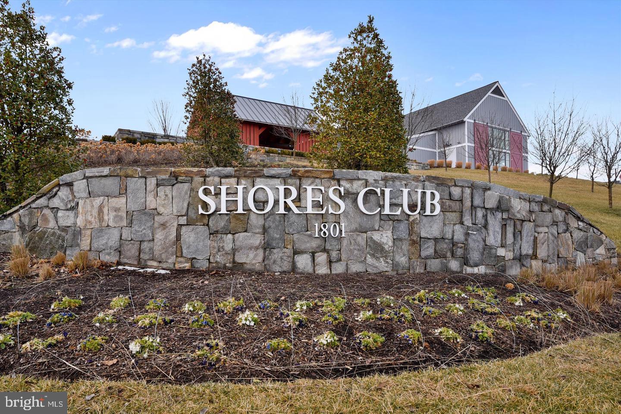
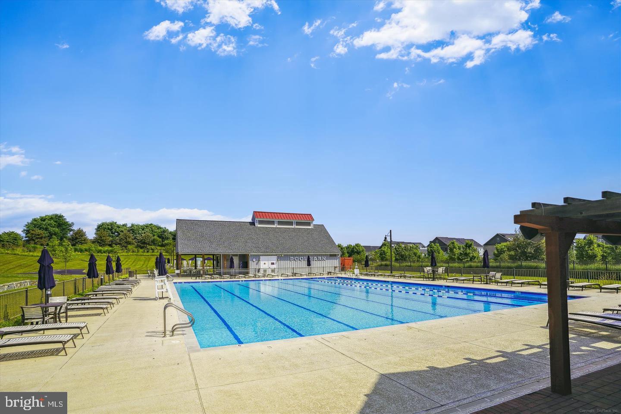
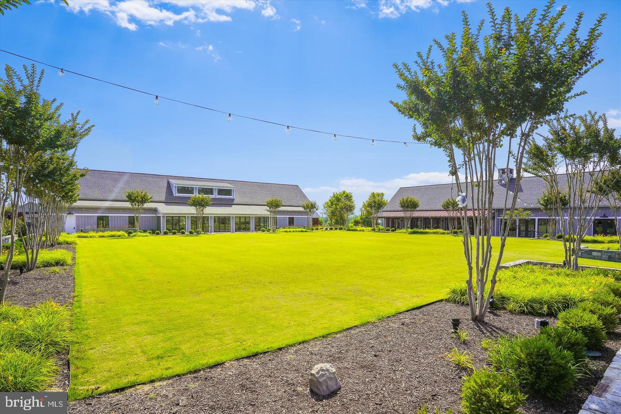
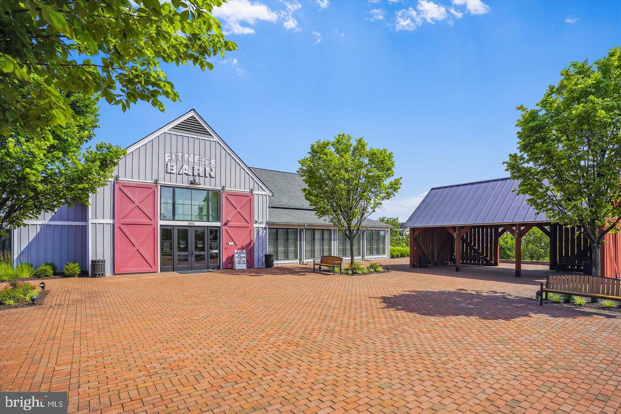
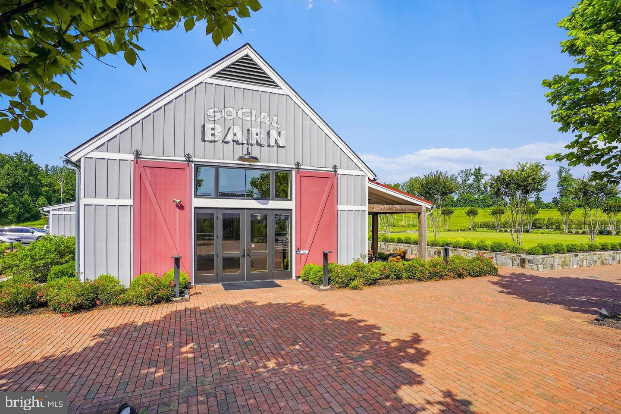
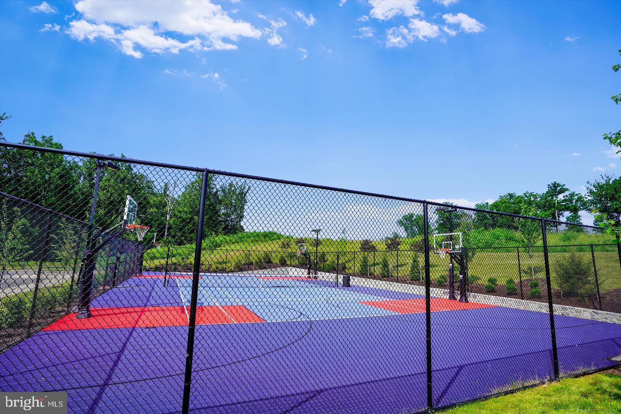
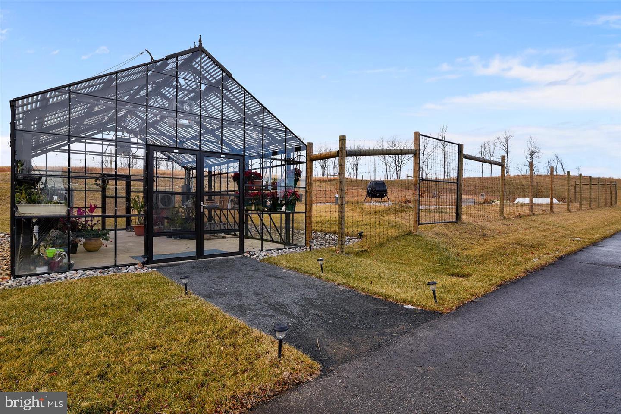
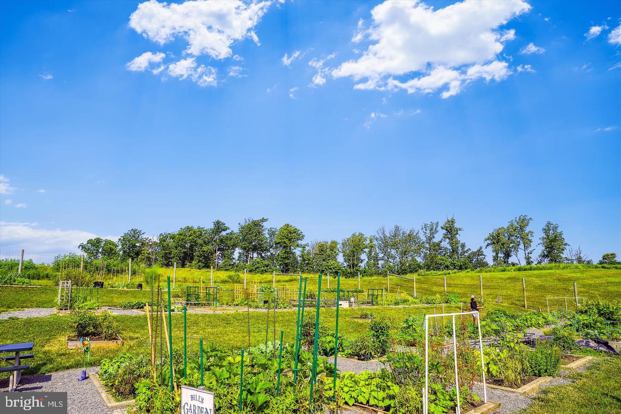
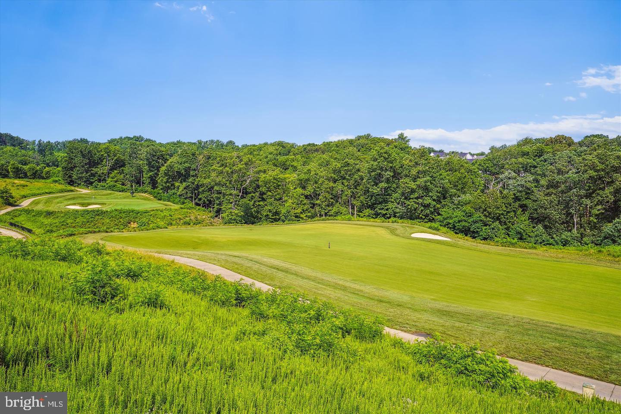
A true resort-style community featuring 2 pool complexes, state-of-the-art fitness center with a smoothie and coffee bar, massage therapy, a community garden, and miles of trails to explore. The second pool complex is at the brand new Woods Rec center right nearby your home! Future Potomac Station VRE (mid-construction) will offer direct access to Quantico, Lorton, NOVA, and DC, and the future Market Square and town center with a marina are underway, and the Jack Nicklaus Signature Golf Course is already here and ready to play. Water lovers will adore the Canoe Club with its 100-ft pier right on the Potomac. The Elementary and Middle Schools are located within the community, and St. John-Paul Catholic HS borders Potomac Shores on the east perimeter. With swimming lessons, art classes, community events, and more, this is more than a home. It’s a lifestyle—connected, vibrant, and full of possibility. Come see for yourself. Life is better at Potomac Shores. For VA buyers: There is an ASSUMABLE loan available for aproximately 50% of the current balance as well as Special financing available through Project My Home offering a LENDER PAID 1% interest rate reduction for the first full year...or take the cash value and apply to your closing costs! Home is currently enrolled in a premium home warranty with the option to transfer to buyer at closing.
- Listed by: Margaret J Czapiewski 571.264.1867 meg@yourhsrgroup.com • EXP Realty, LLC
- Listed by: Renee Conrad 703.705.1212 renee@yourhsrgroup.com • EXP Realty, LLC
Recent comparable sales
Median sold price
$650,000
Avg days on market
40
Sale-to-list ratio
97.9%
Dumfries, VA
9 comparable properties found

$655,000
Sold 05/29/26
- 4
- Bedrooms
- 5
- Bathrooms
- 2,674
- Square Feet
- 0.05
- Acres

$650,000
Sold 07/28/25
- 4
- Bedrooms
- 5
- Bathrooms
- 2,674
- Square Feet
- 0.05
- Acres

$640,000
Sold 07/31/25
- 4
- Bedrooms
- 5
- Bathrooms
- 2,674
- Square Feet
- 0.05
- Acres

$660,000
Sold 04/03/26
- 4
- Bedrooms
- 5
- Bathrooms
- 2,674
- Square Feet
- 0.05
- Acres

$649,990
Sold 11/07/24
- 4
- Bedrooms
- 5
- Bathrooms
- 2,598
- Square Feet
- 0.05
- Acres

$730,000
Sold 11/15/24
- 4
- Bedrooms
- 5
- Bathrooms
- 2,360
- Square Feet
- 0.04
- Acres

$619,000
Sold 08/21/26
- 4
- Bedrooms
- 5
- Bathrooms
- 3,014
- Square Feet
- 0.05
- Acres

$710,000
Sold 10/16/25
- 4
- Bedrooms
- 5
- Bathrooms
- 2,998
- Square Feet
- 0.05
- Acres

$595,000
Sold 12/30/25
- 4
- Bedrooms
- 5
- Bathrooms
- 2,438
- Square Feet
- 0.04
- Acres
Location
Sold By LPT Realty, LLC
Payment Calculator
$3,876 per month
30 year fixed, 6.71% Interest
$3,178
$473
$225
Know your buying power with a preapproval and custom rate in minutes
 1
1Property Information for 18004 Red Cedar Road
- Taxes: $5,675 / year
- MLS Type: Residential / Townhouse
- County: Prince William County
- Tax ID Number: 8388-29-2932
- Ownership: Fee Simple
- Condo Coop Association: No
- HOA: Yes
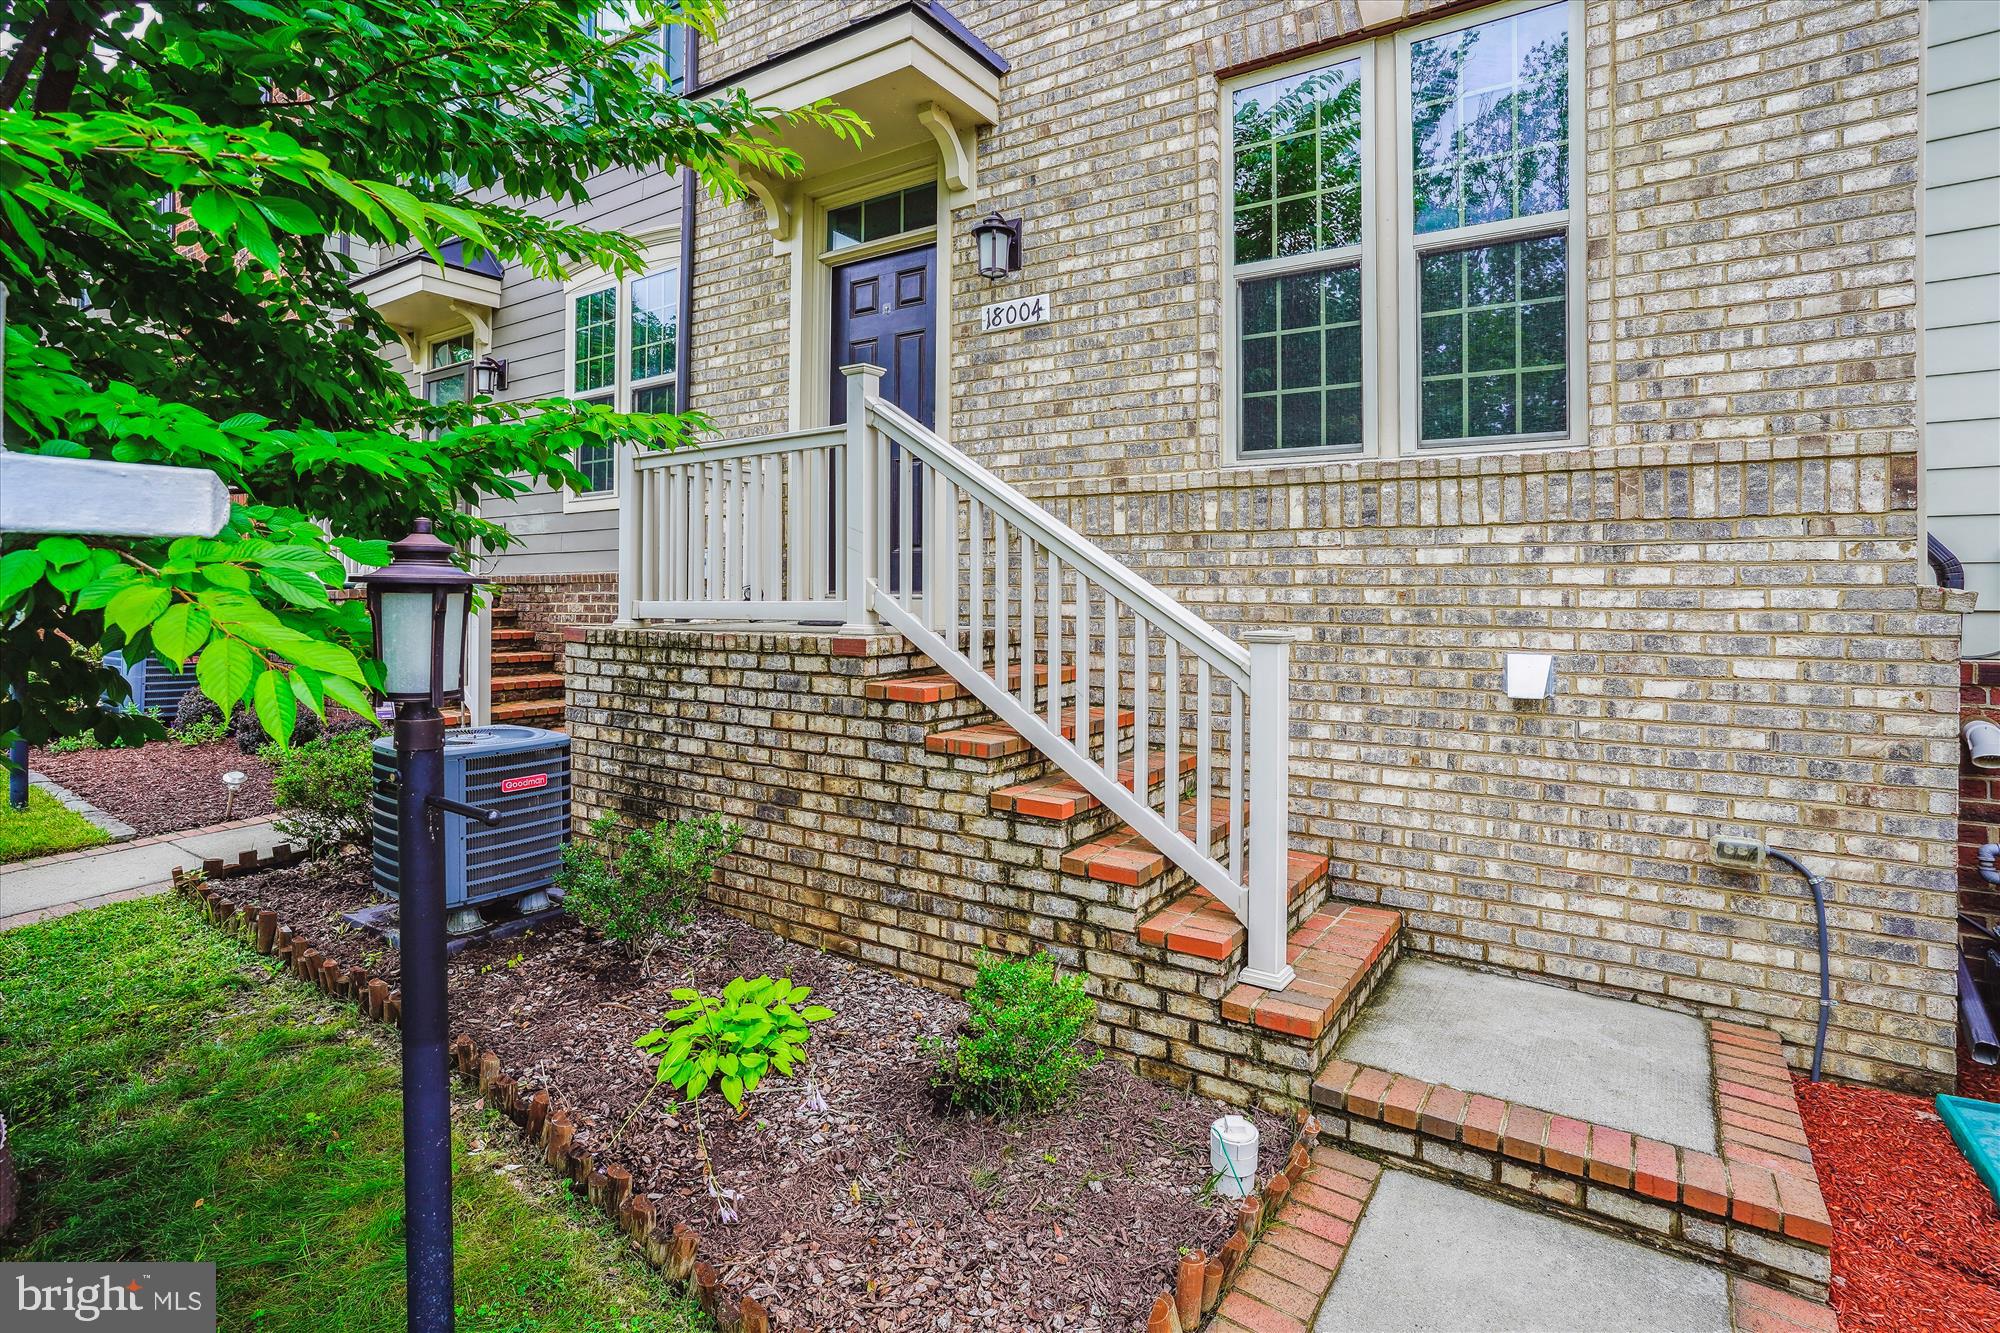
- Structure Type: Interior Row/Townhouse
- Style: Craftsman
- Levels/Stories: 4
- Waterfront: No
- Views: Trees/Woods, Water, Street
- Garage: Yes
- Expected On Market Date: 06-19-2025
- Subdivision: POTOMAC SHORES
- Subdivision: POTOMAC SHORES (PRINCE WILLIAM VA)
- Legal Subdivision: POTOMAC SHORES
- Total Parking Spaces: 4
- Central Air: Yes
- Basement: Yes
- Above Grade Finished SQFT: 2,040.00
- Above Grade Fin SQFT Source: Assessor
- Below Grade Finished SQFT: 840.00
- Below Grade Fin SQFT Source: Estimated
- Below Grade Unfinished SQFT: 442.00
- Below Grade Unfin SQFT Source: Assessor
- Total Below Grade SQFT: 1,282.00
- Total Below Grade SQFT Source: Estimated
- New Construction: No
- Property Condition: Excellent
- Stories: 4
- Year Built: 2018
- Lot Size: 0.04 AC / 1,759 SF
- In City Limits: No
- School District Name: PRINCE WILLIAM COUNTY PUBLIC SCHOOLS
- School District County ID: 121137431984
- SchoolDistrictSource: Listing Agent
- Elementary School: COVINGTON-HARPER (PRINCE WILLIAM VA)
- ElementarySchoolSource: Listing Agent
- Middle Or Junior School: POTOMAC SHORES (PRINCE WILLIAM VA)
- MiddleSchoolSource: Listing Agent
- High School: POTOMAC (PRINCE WILLIAM VA)
- County: PRINCE WILLIAM
- Water View: Yes
- Water Access: No
- Water Oriented: No
- Navigable Water: No
- Tidal Water: No
- Riparian Rights Y/N: No
- HOA Name: POTOMAC SHORES
- HOA Phone: (703) 631-7200
- HOA Condo Coop Fee Includes: Snow Removal, Trash, Common Area Maintenance, Recreation Facility, Reserve Funds, High Speed Internet, Pool(s), Road Maintenance, Health Club, Pier/Dock Maintenance
- HOA Condo Coop Amenities: Pool - Outdoor, Swimming Pool, Common Grounds, Fitness Center, Golf Course, Jog/Walk Path, Tot Lots/Playground, Tennis Courts
- Other Fees: $871
- Other Fees Frequency: Annually
- Senior Community: No
- Capital Contribution Amount: $540
- Type of Condo: Home Owner Association
- Tax Year: 2025
- Tax Assessed Value: $584,900
- Year Assessed: 2025
- County Tax: $5,155
- Improvement Assessed Value: $395,700
- City Town Tax: $0
- Land Assessed Value: $189,200
- Clean Green Assessed: No
- Land Use Code: 144
- Section: 2
- Refuse Fee: $68
- Zoning: PMR
- Tax Lot: 19
- School Tax: $0
- Automatically Update Tax Values Y/N: Yes
- # Bathrooms Count Main Level: 1
- # Bathrooms Half Main Level: 1
- # Bedrooms Count All Upper Levels: 4
- # Bathrooms Count All Upper Levels: 3
- # Bathrooms Full All Upper Levels: 3
- # Bedrooms Count Upper Level: 3
- # Bathrooms Count Upper Level: 2
- # Bathrooms Full Upper Level: 2
- # Bedrooms Count Upper Level: 1
- # Bathrooms Count Upper Level: 1
- # Bathrooms Full Upper Level: 1
- # Bathrooms All Lower Levels: 1
- # Bathrooms Full All Lower Levels: 1
- # Bathrooms Lower Level: 1
- # Bathrooms Full Lower Level: 1
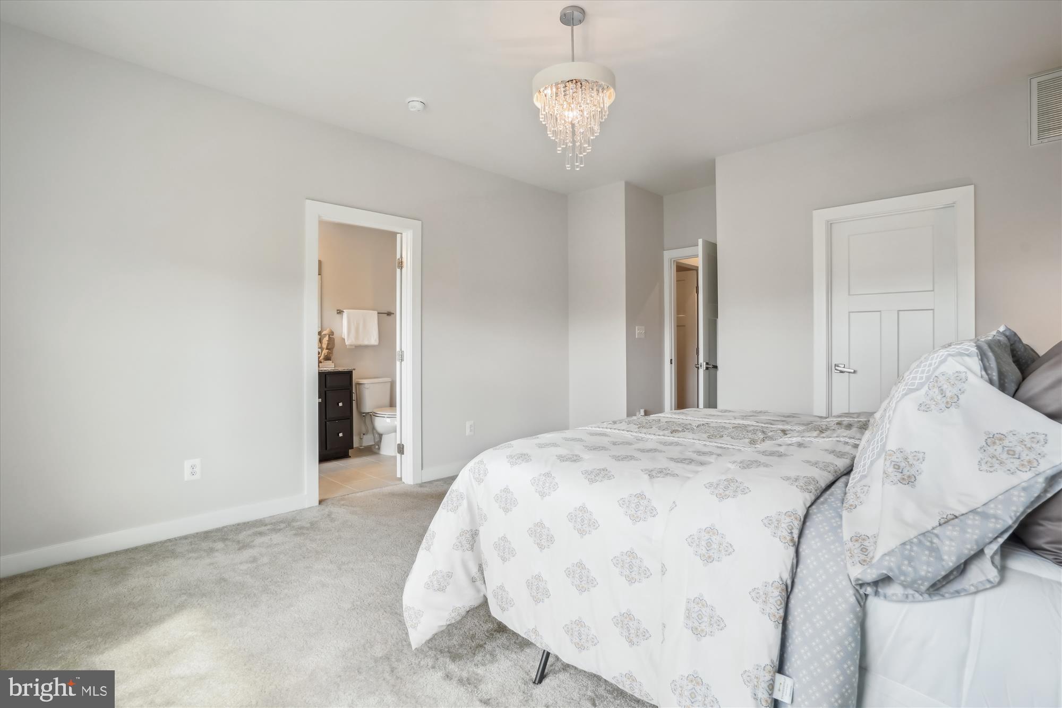
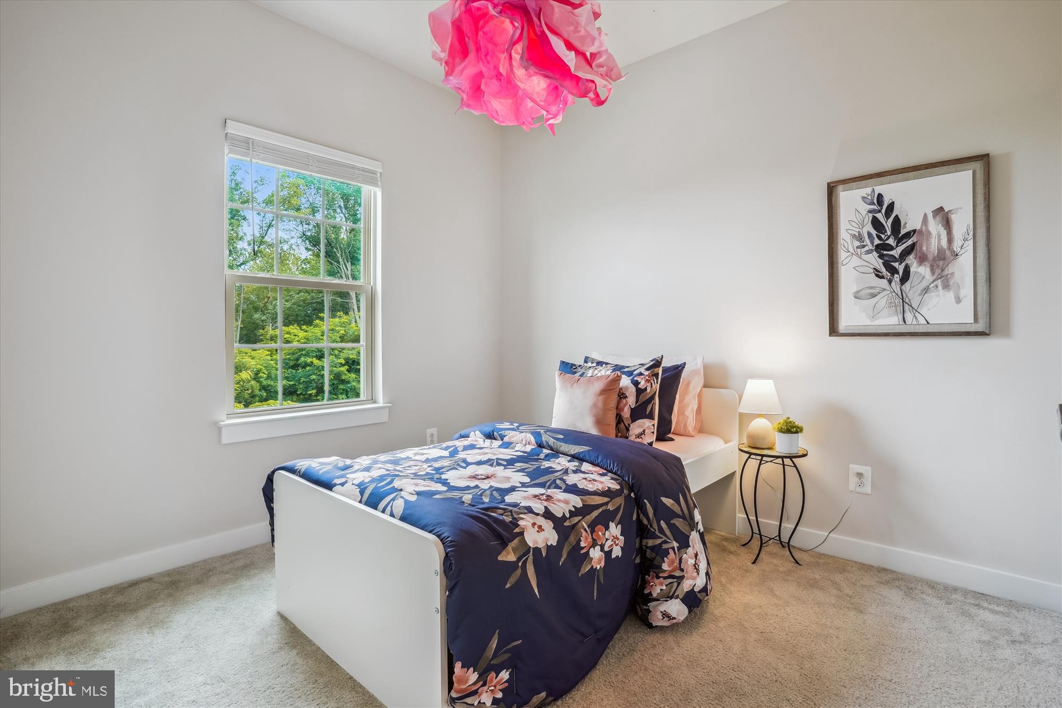
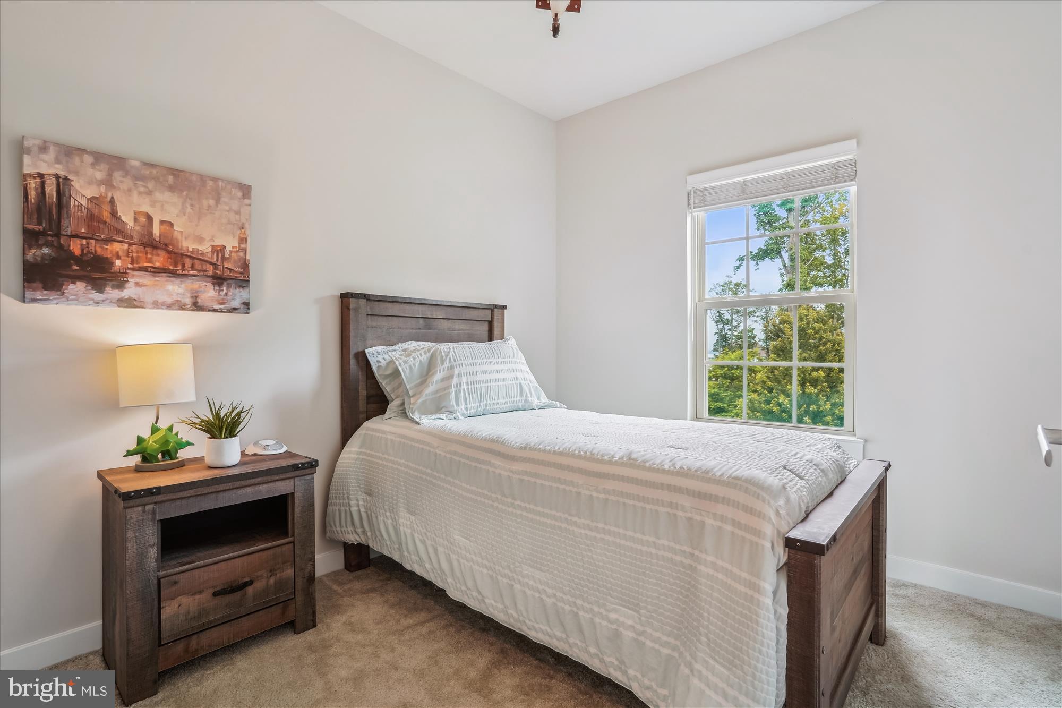
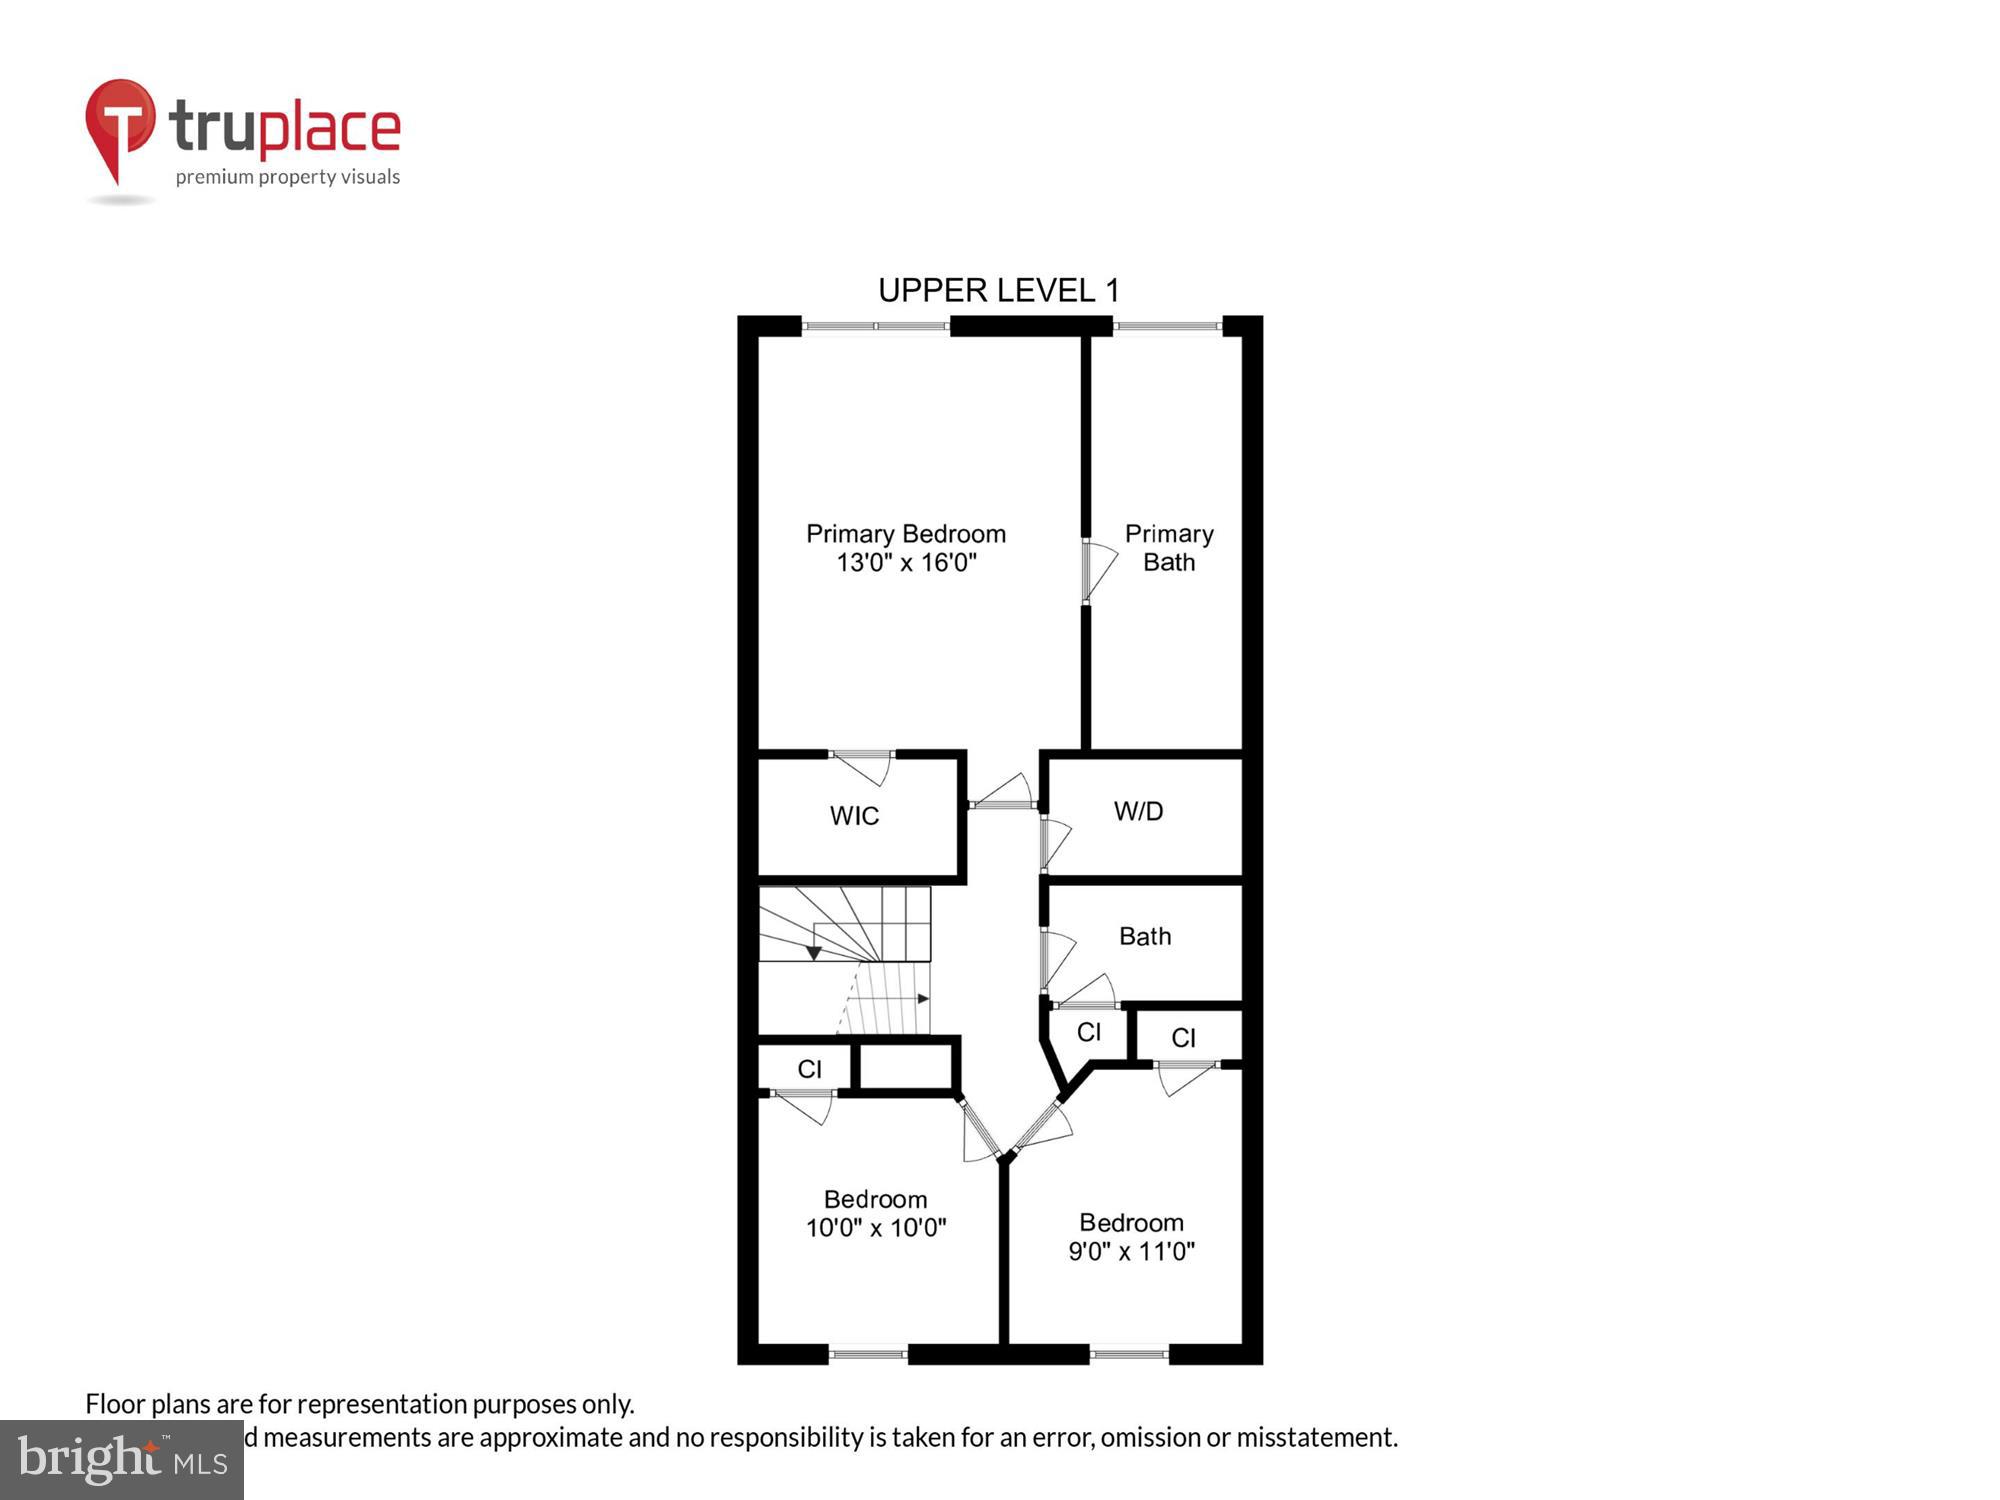
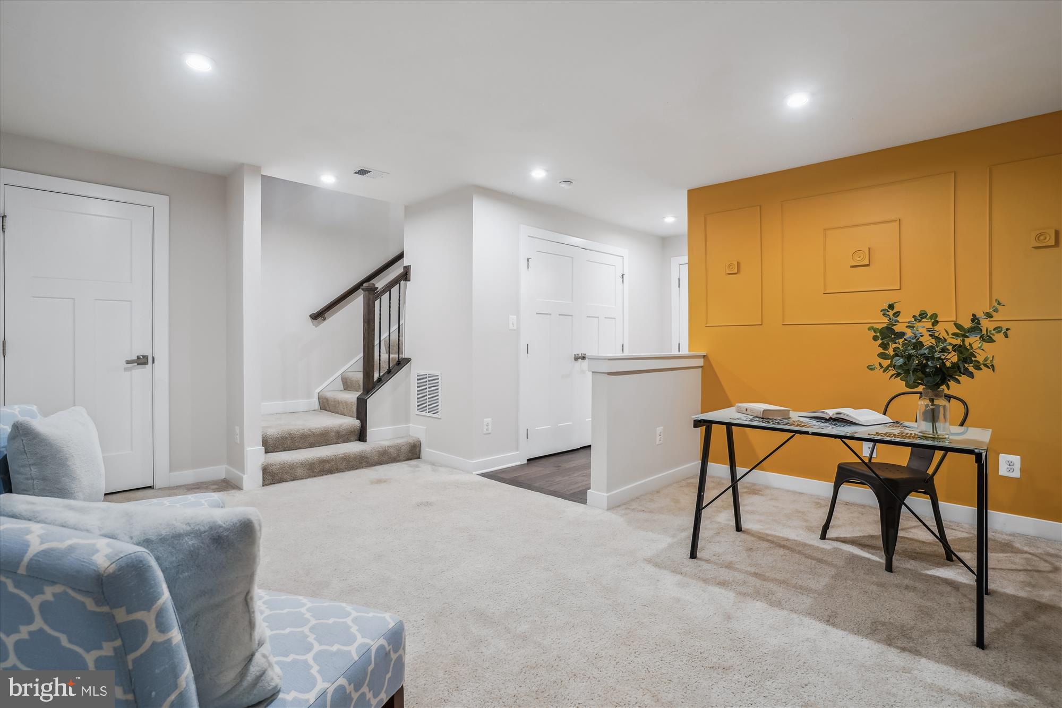
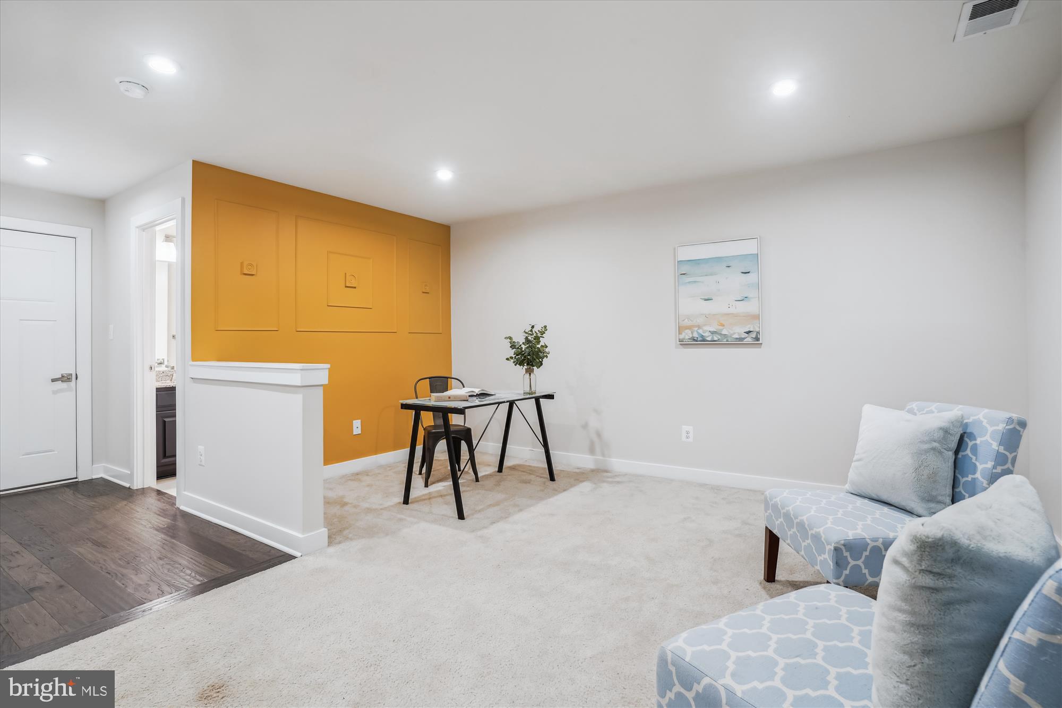
- Room List: Primary Bedroom, Bedroom 2, Bedroom 3, Bedroom 4, Great Room, Laundry, Recreation Room, Bathroom 3, Primary Bathroom, Full Bath, Half Bath
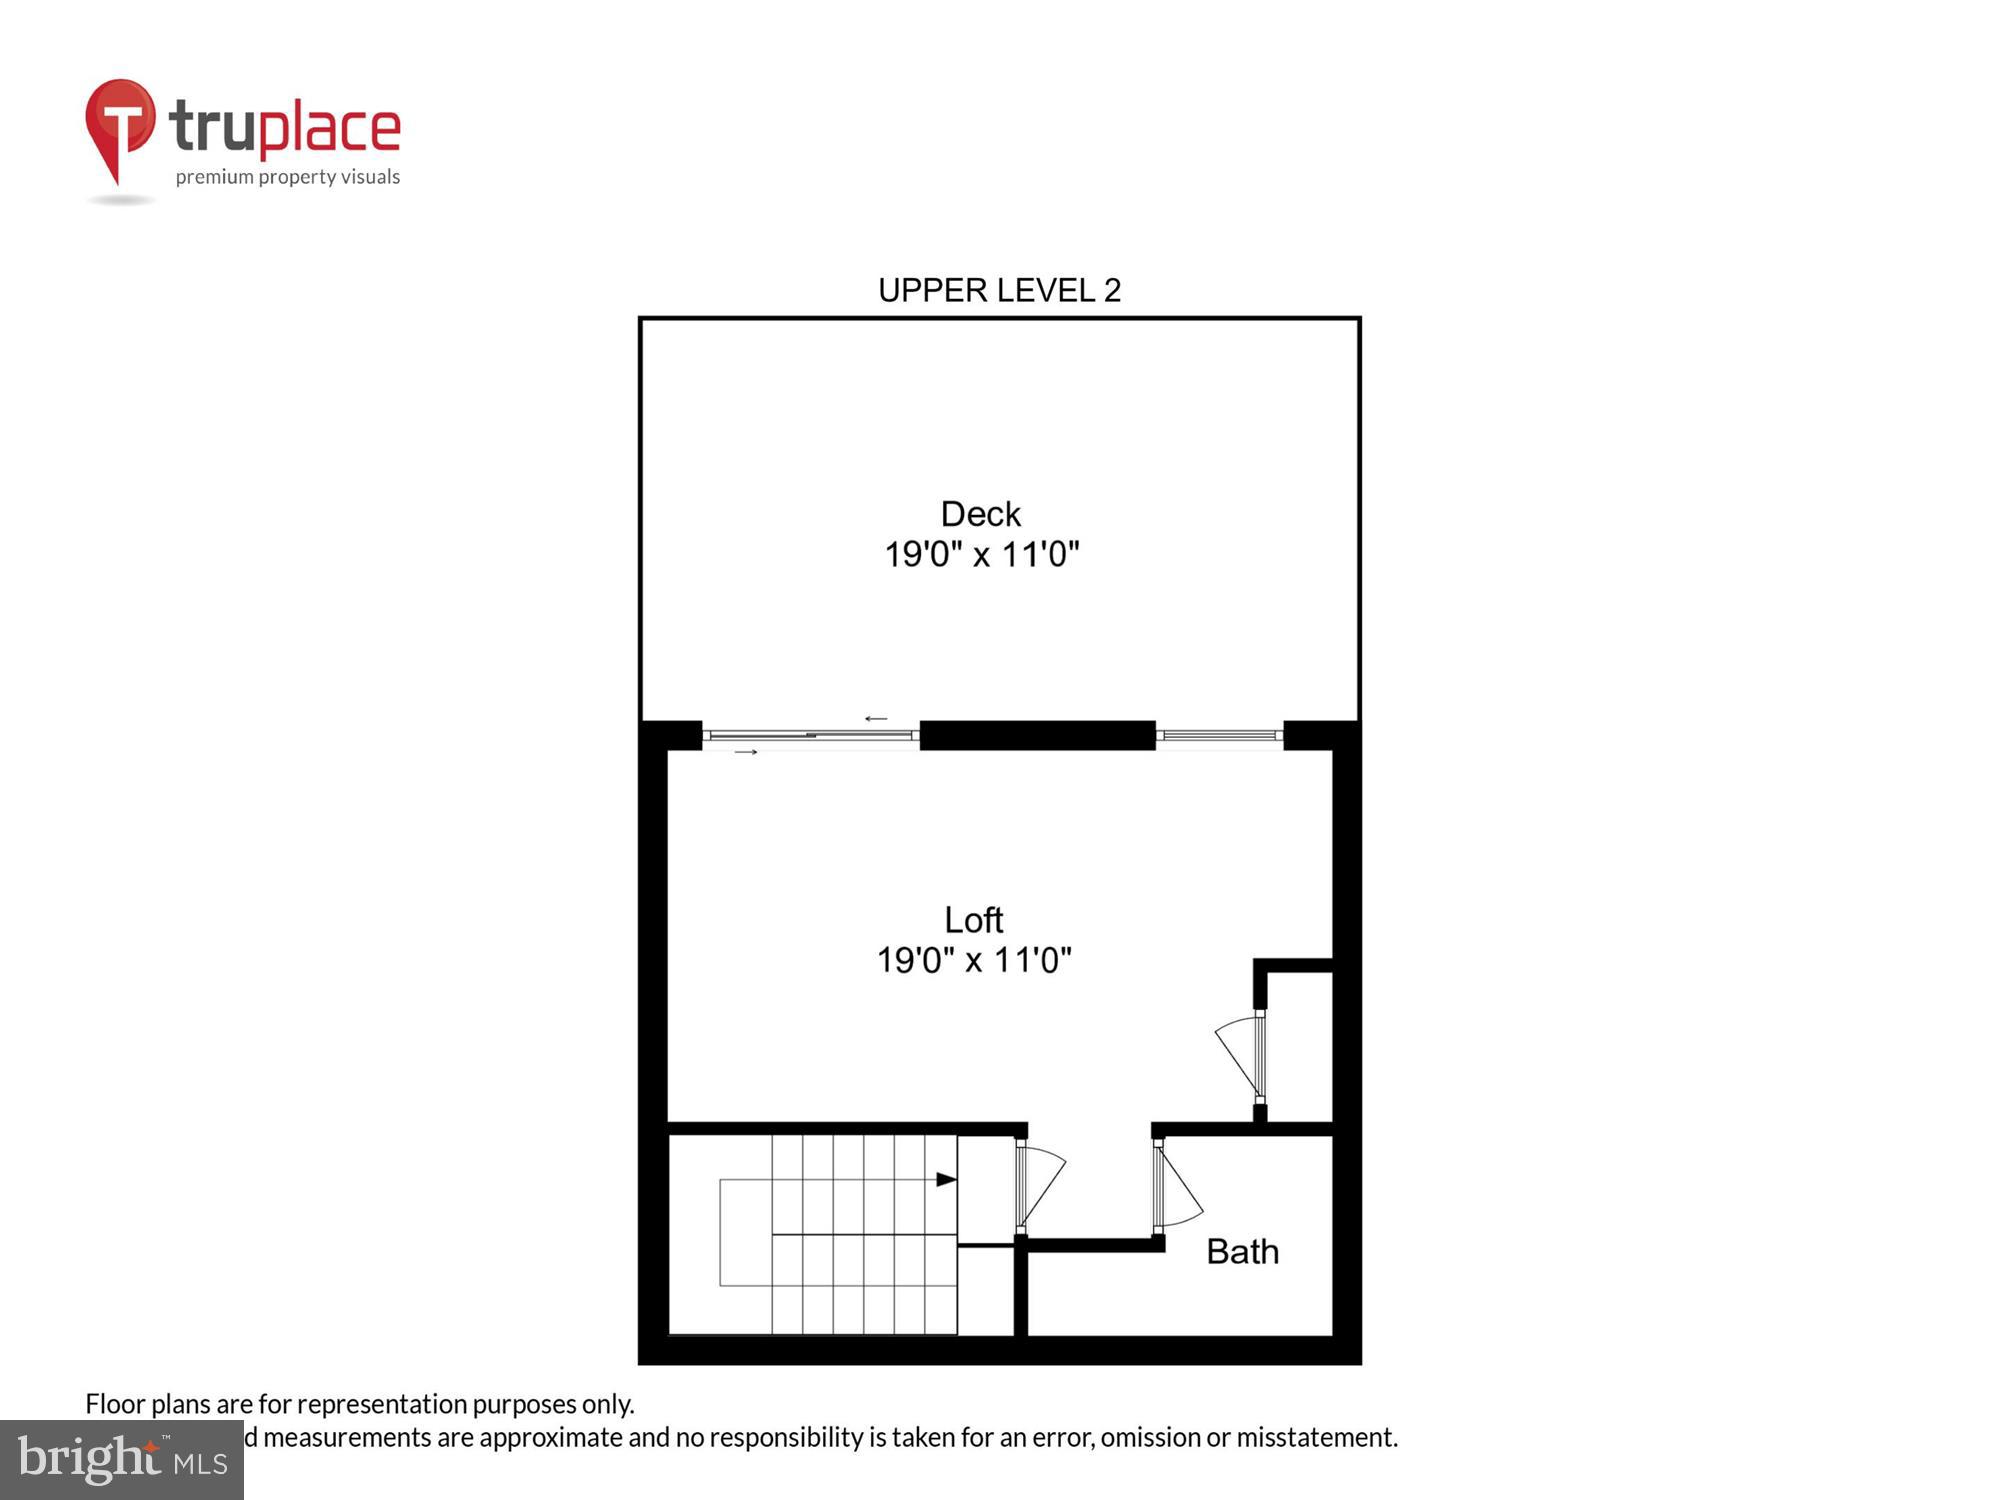
- Stories: Lower 1, Main, Upper 1, Upper 2
- Room Type: Bedroom 4
- Room Level: Second
- Room Exists: Yes
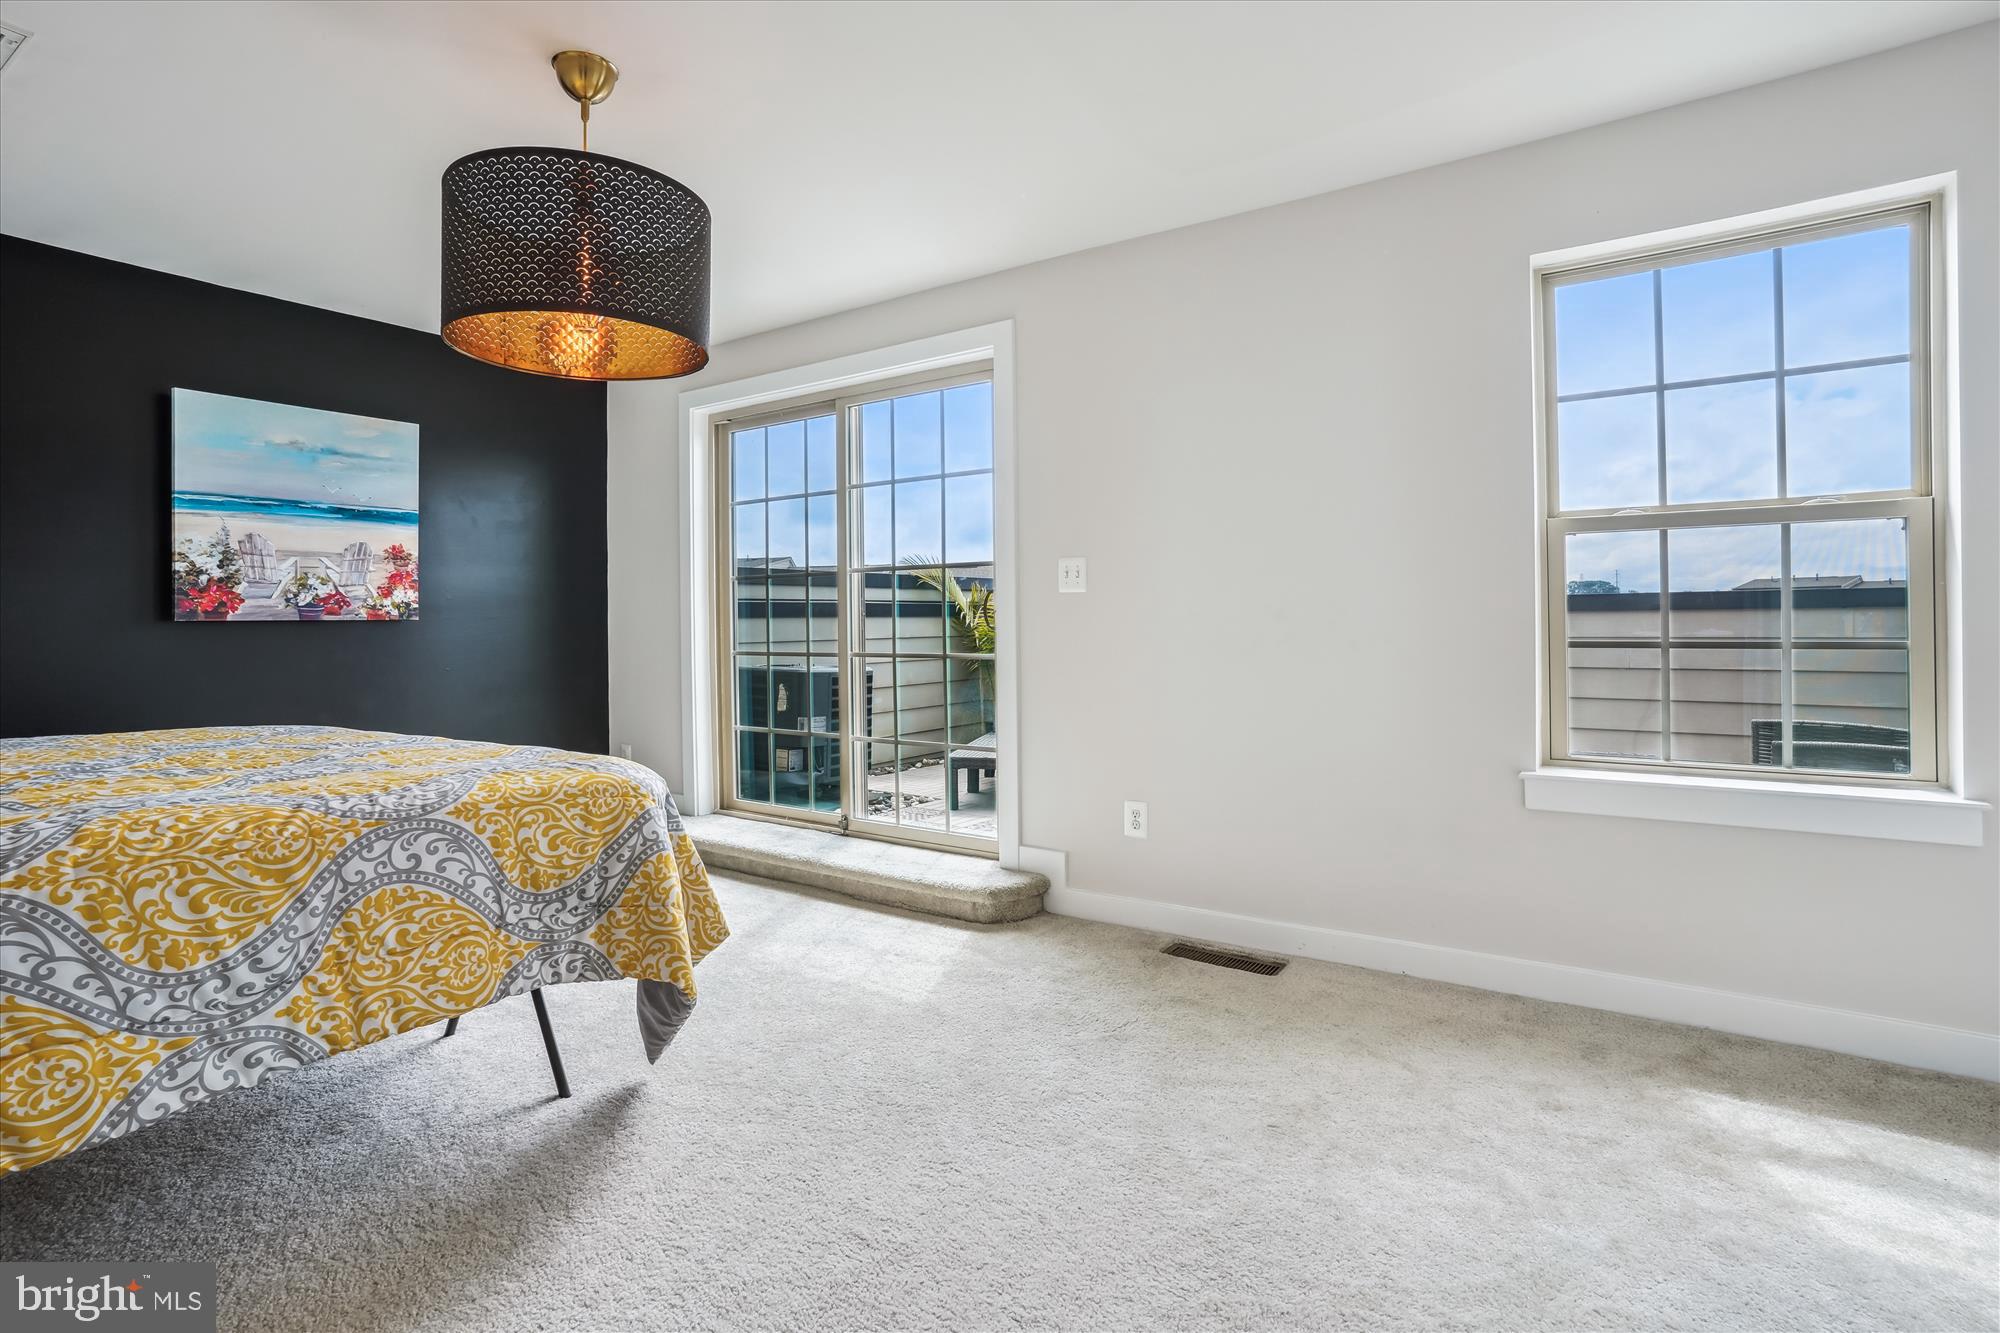
- Room Features: Attached Bathroom, Balcony Access
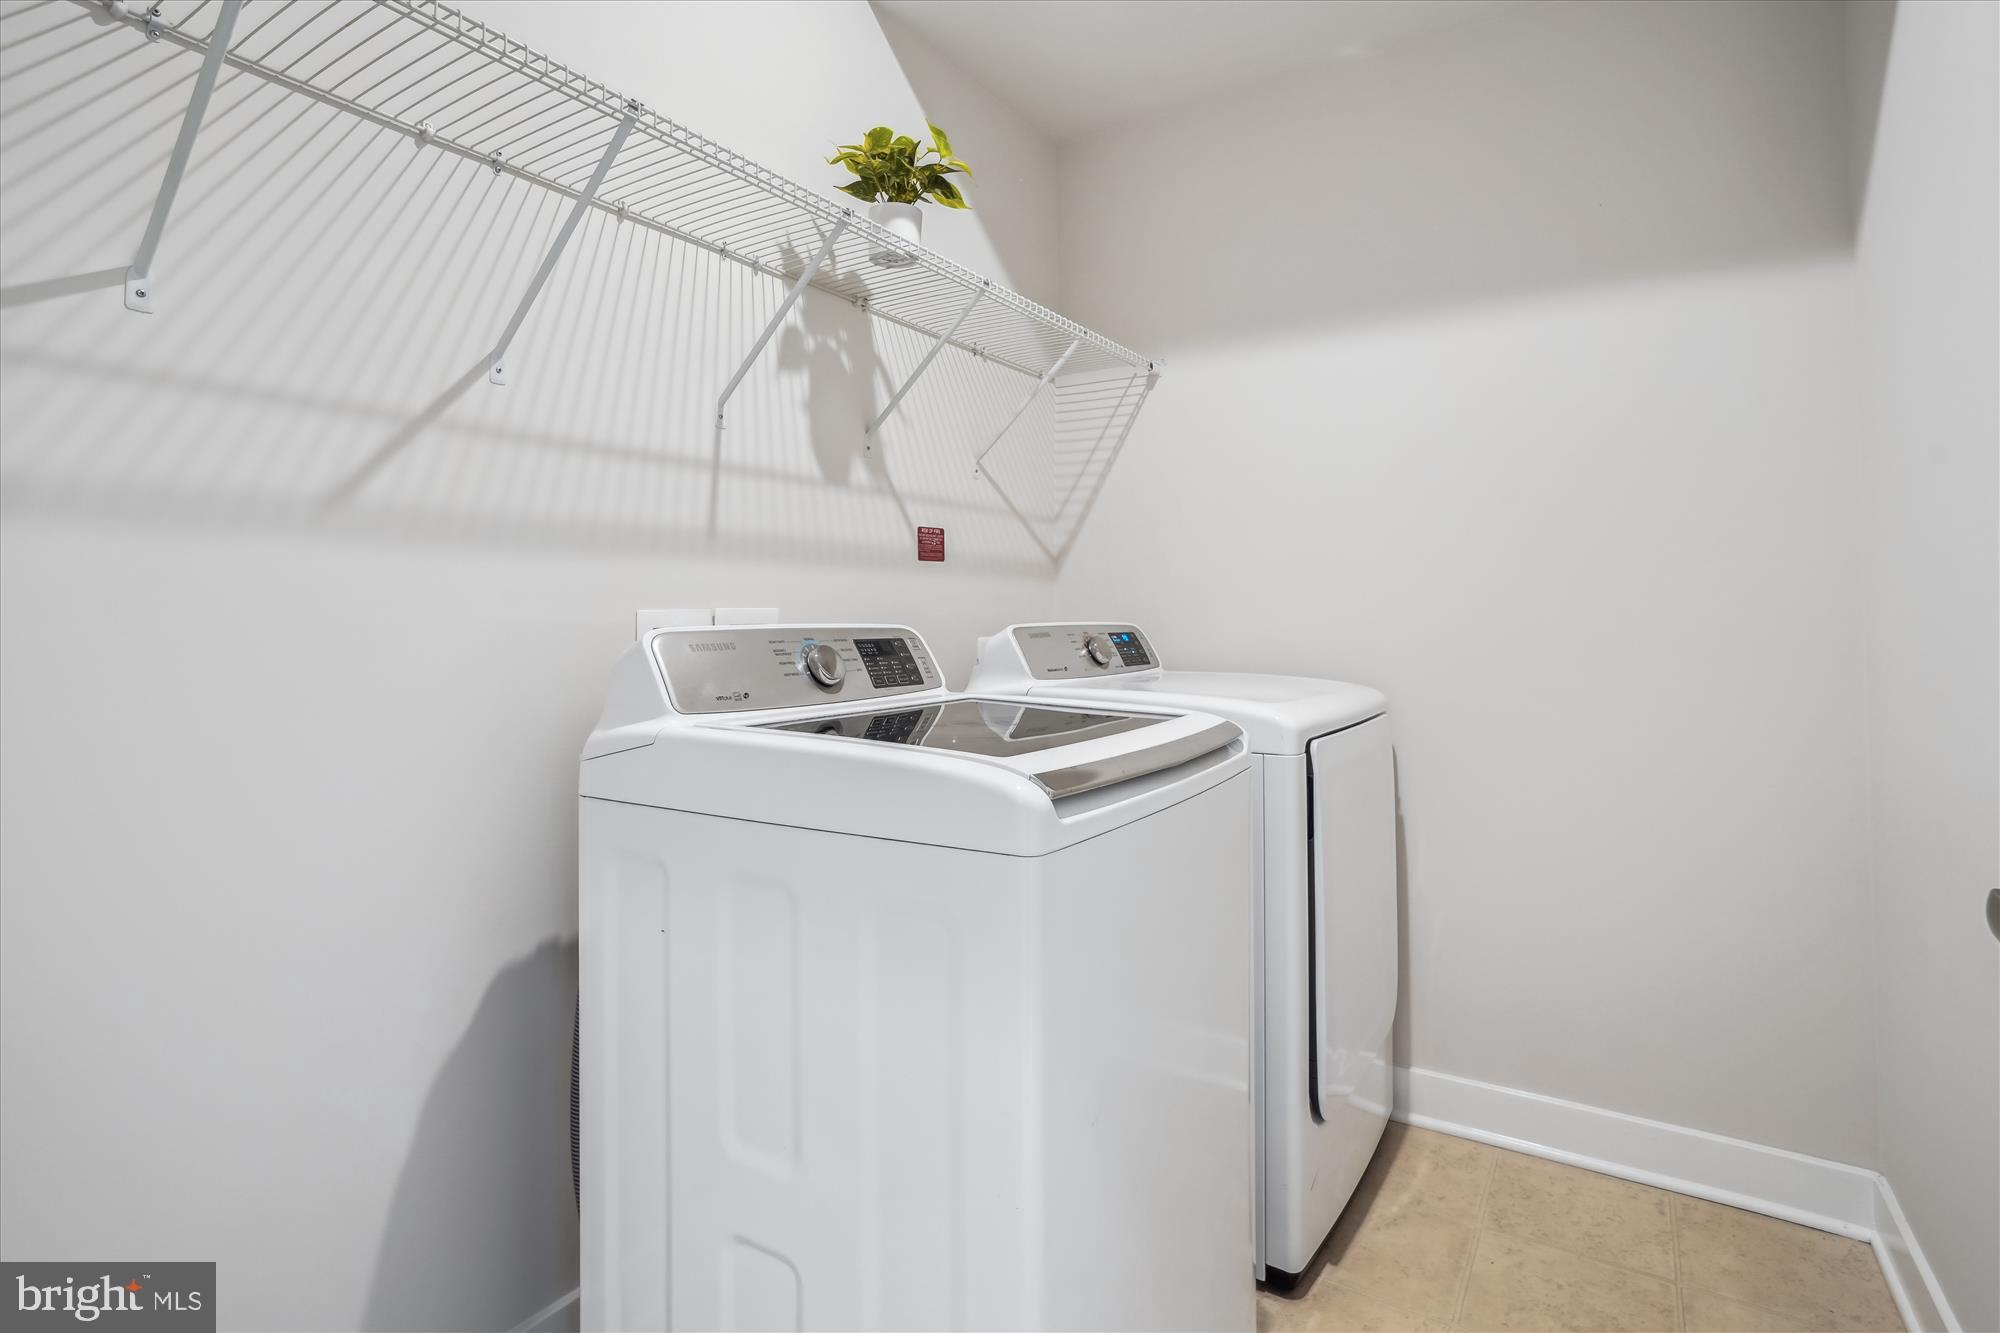
- Room Description: Laundry
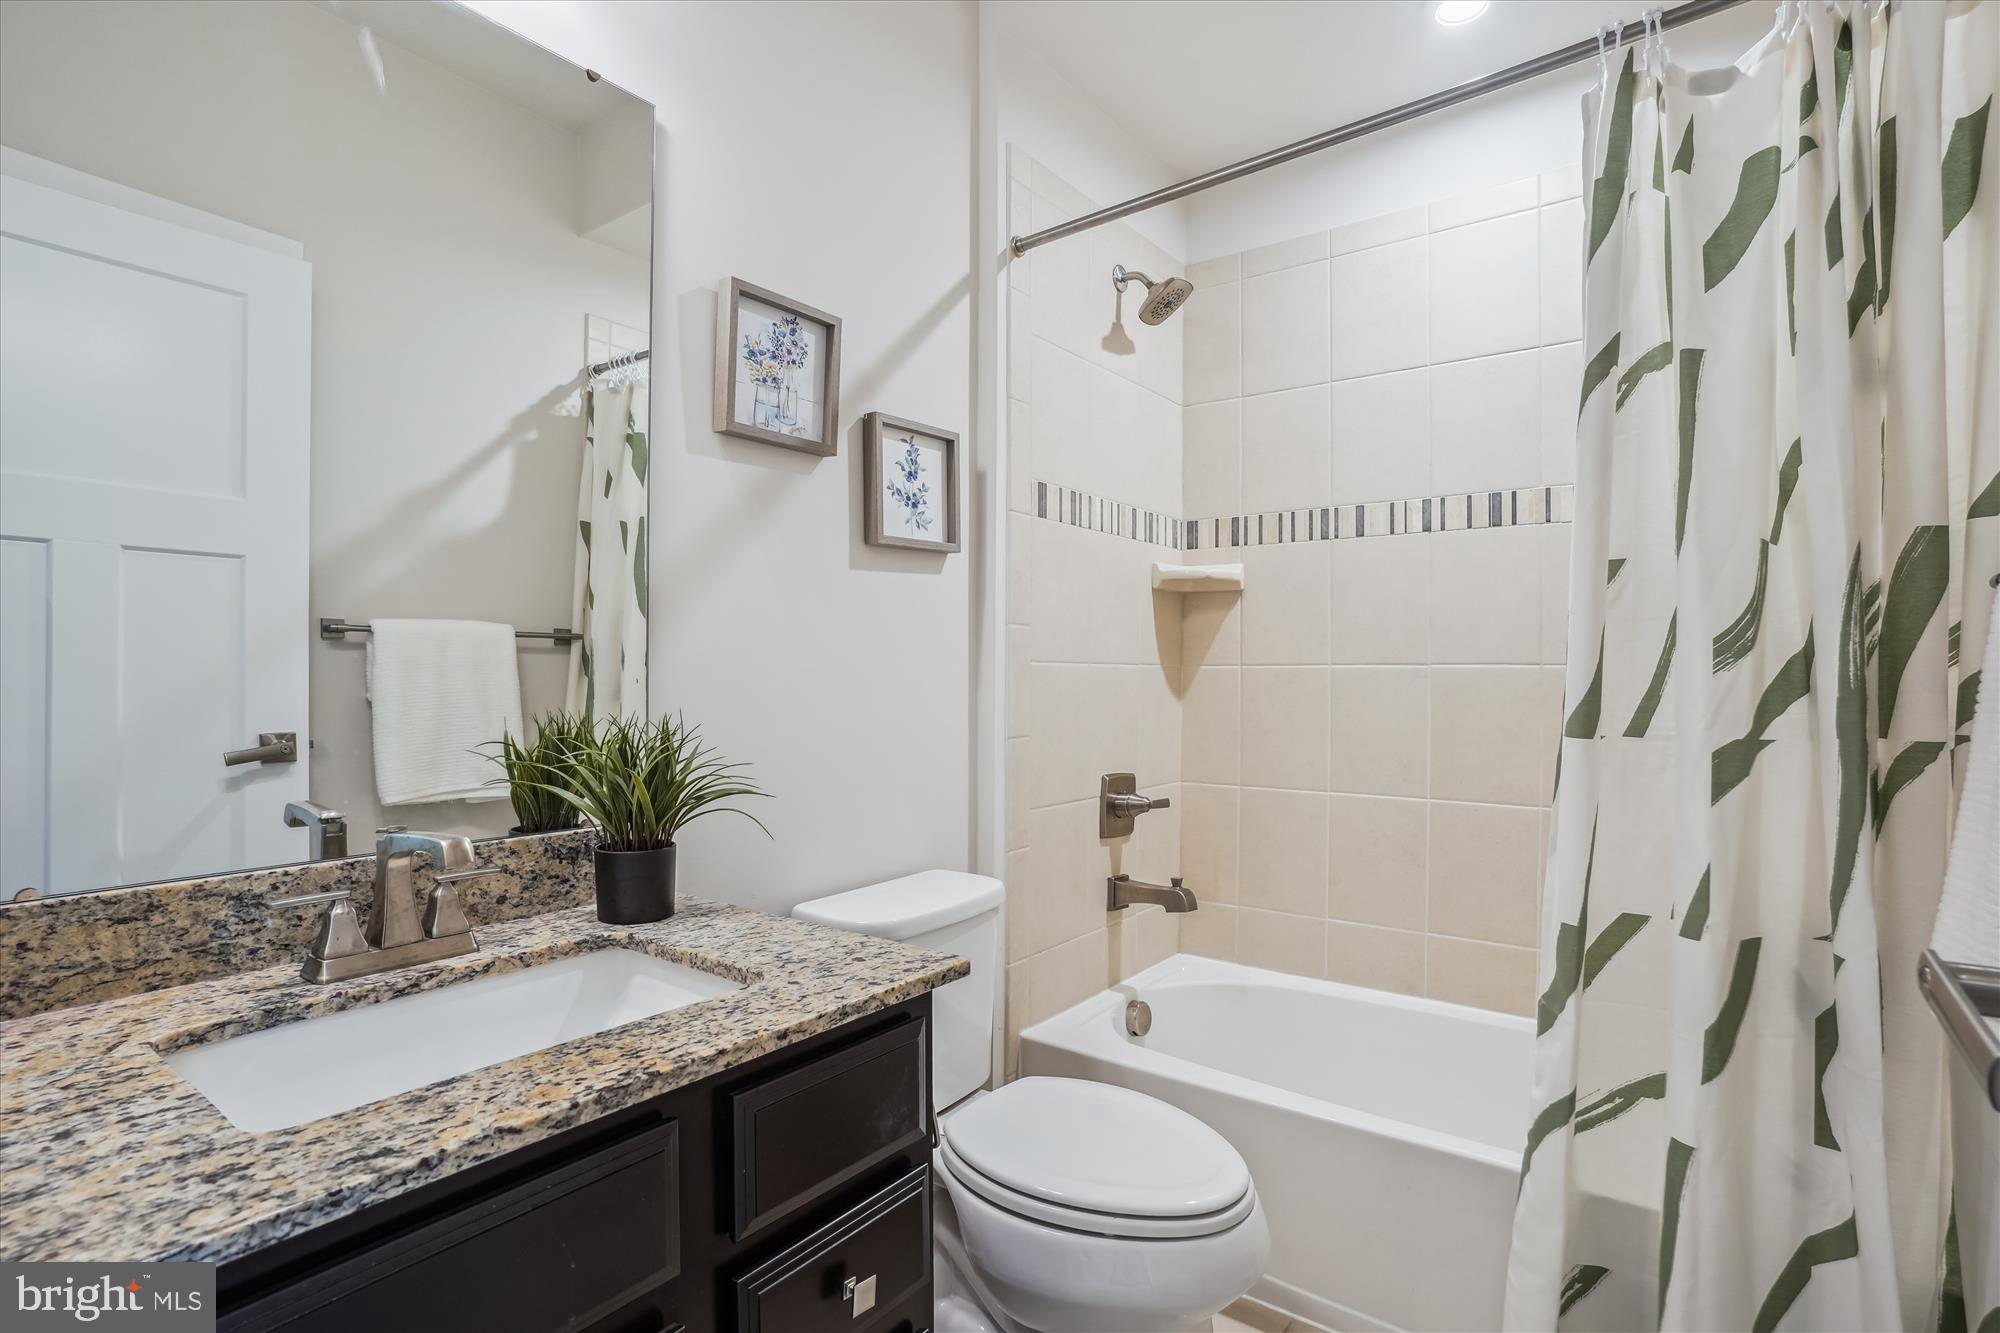
- Room Type: Full Bath
- Room Level: Second
- Room Exists: Yes
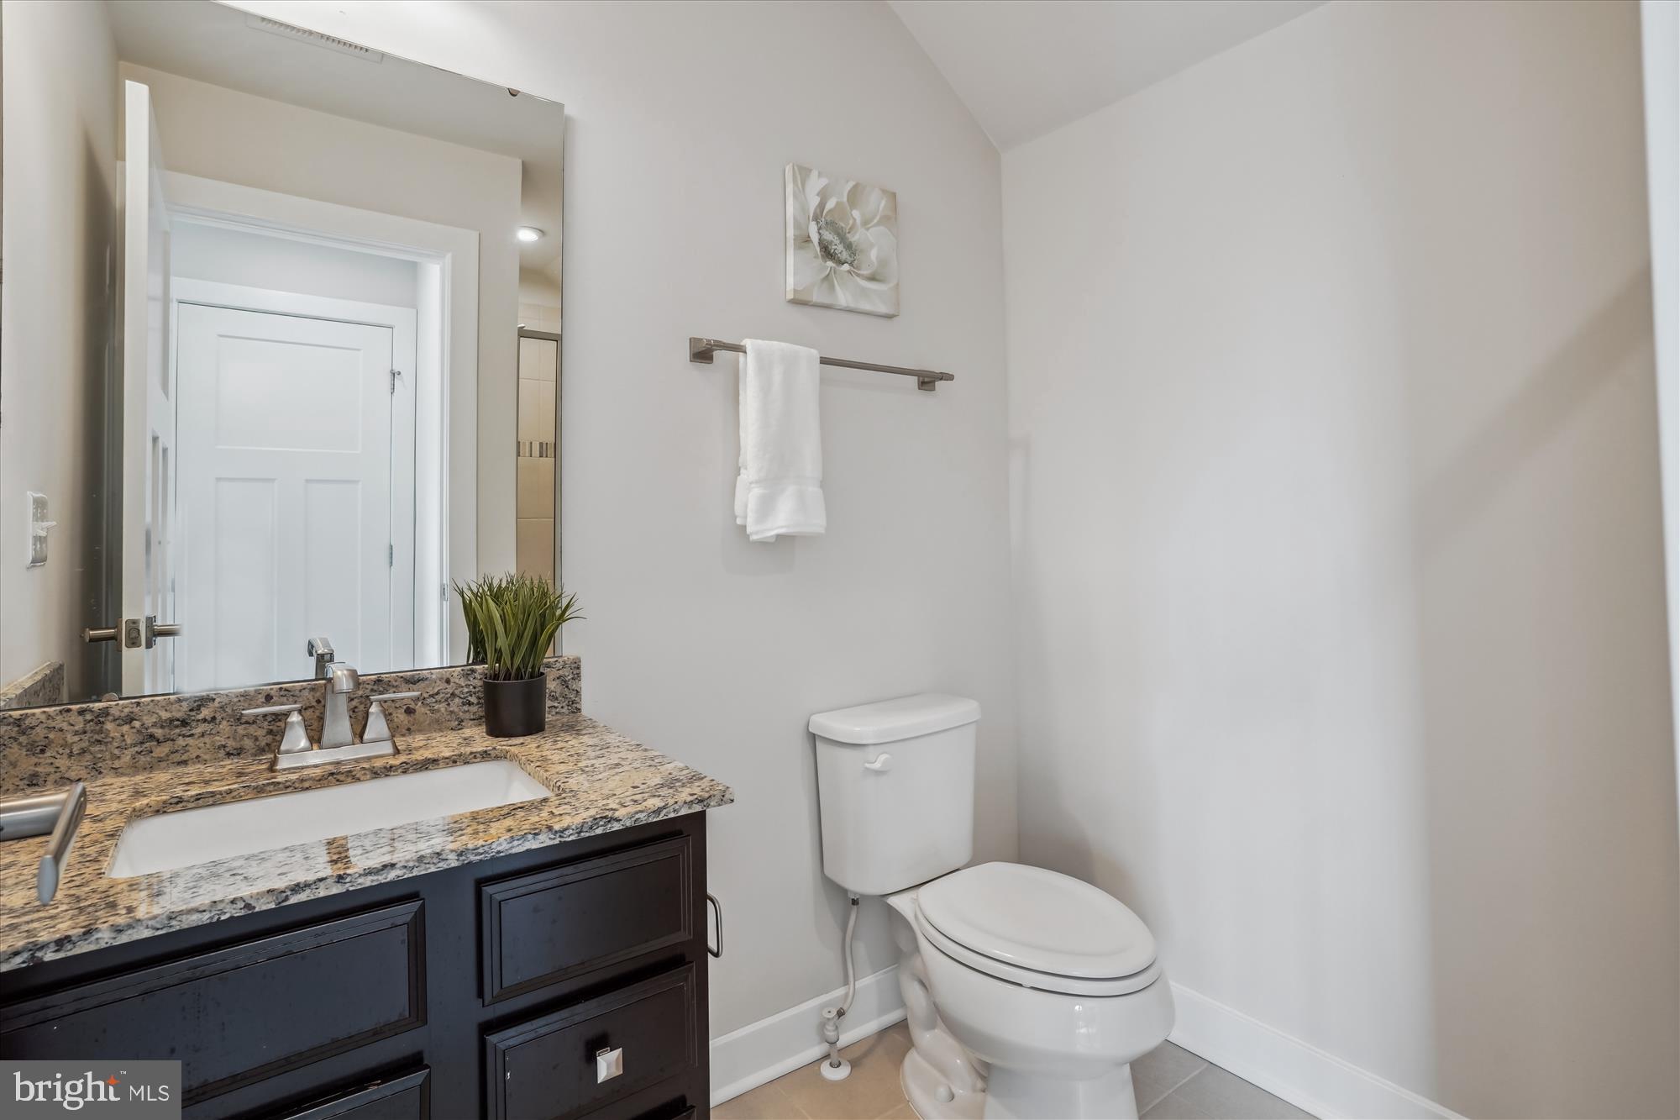
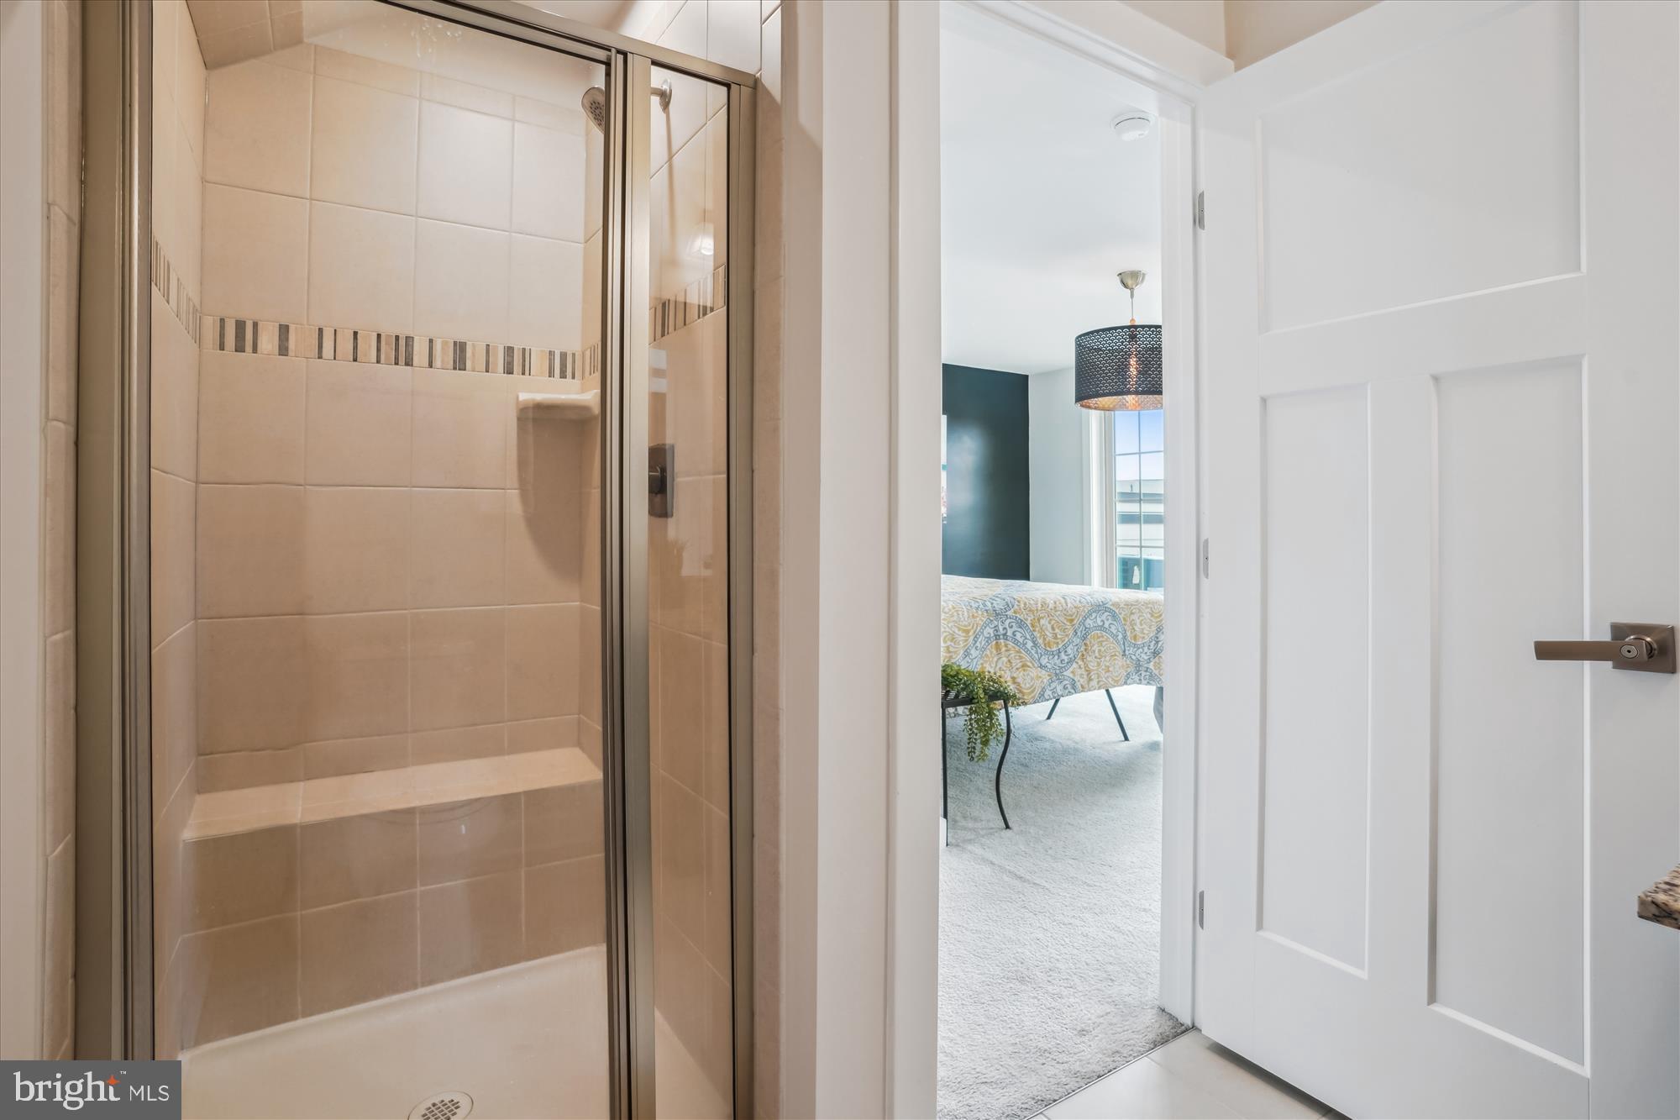
- Room Features: Bathroom - Walk-In Shower
- Room Description: Bedroom 3
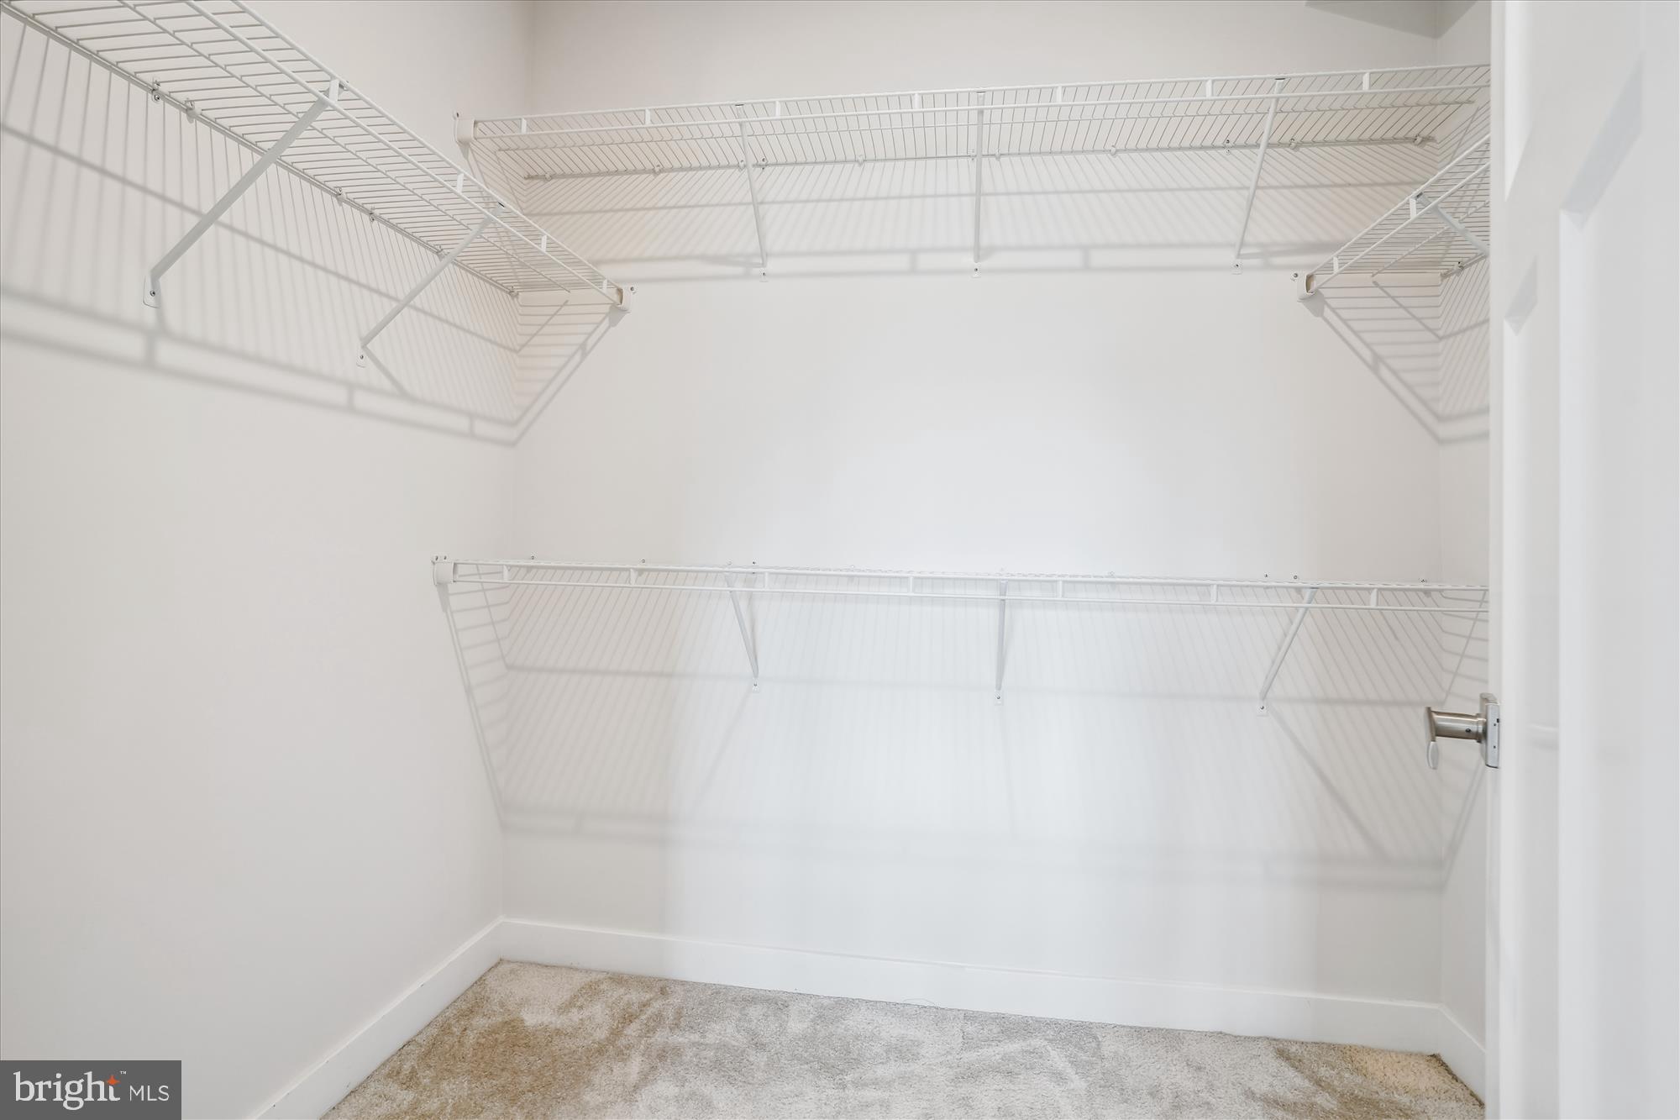
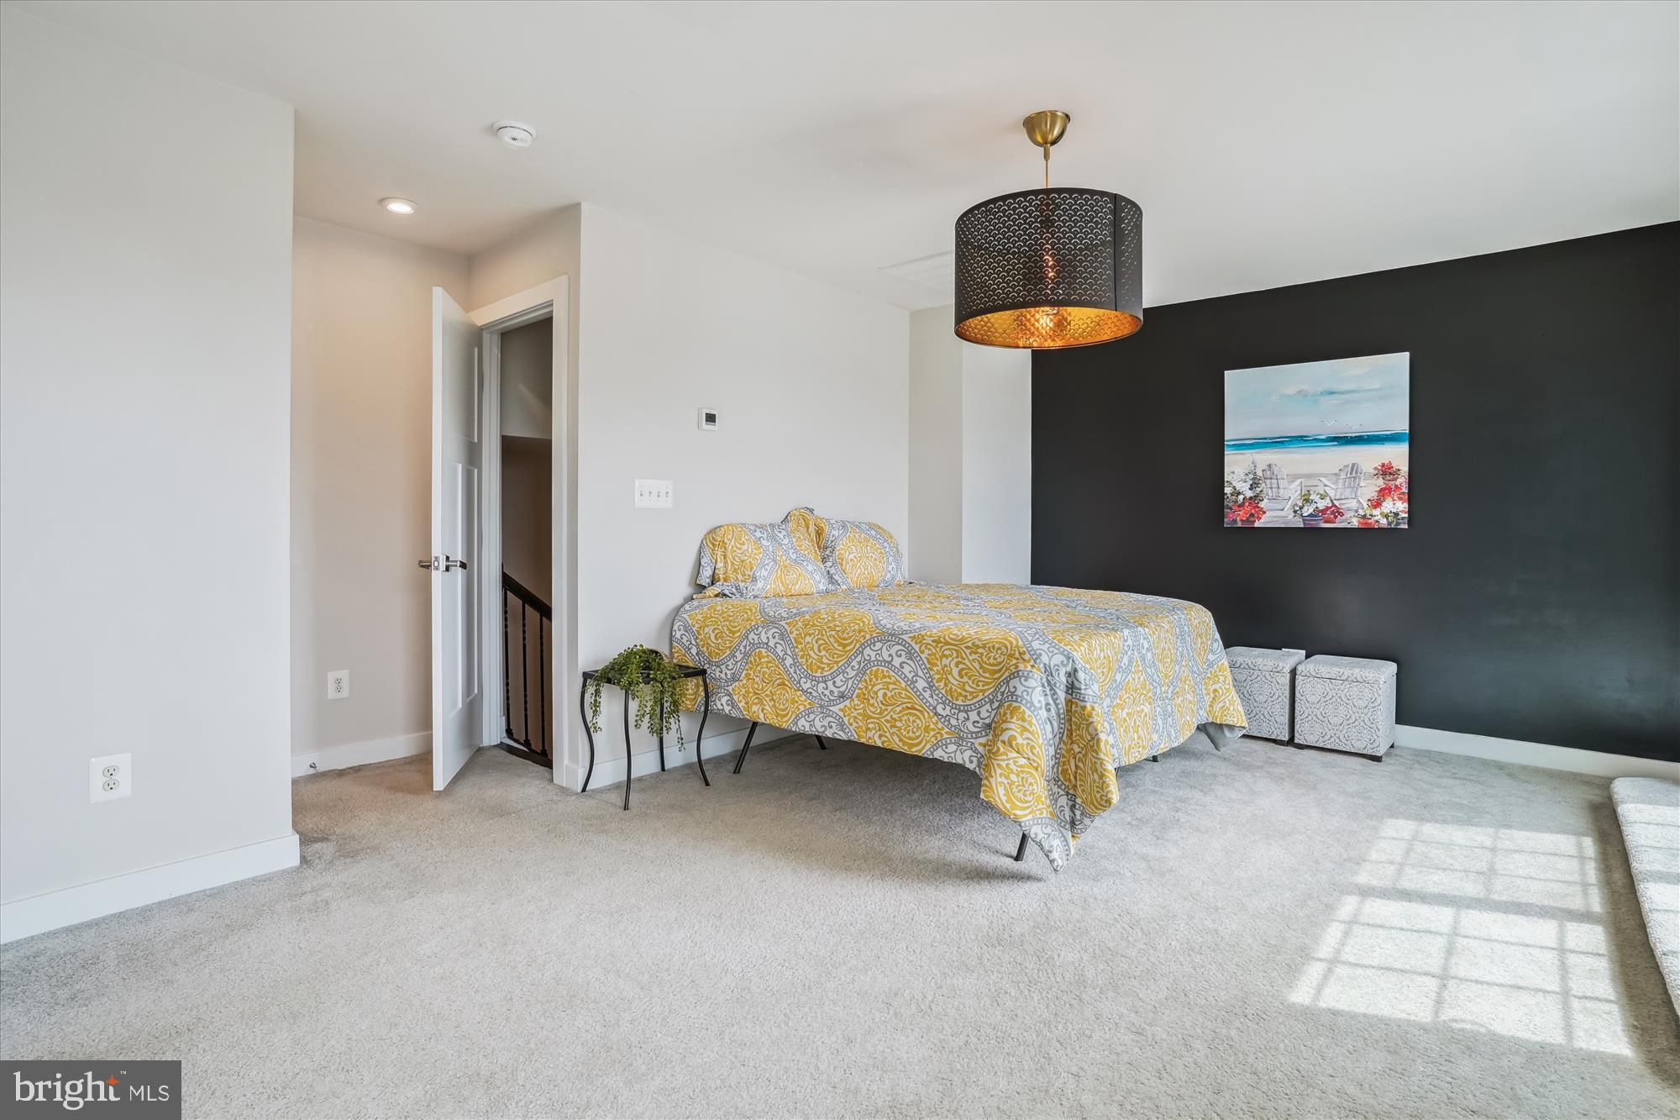
- Room Type: Primary Bedroom
- Room Level: Upper 1
- Room Exists: Yes
- Room Features: Walk-In Closet(s)
- Room Description: Half Bath
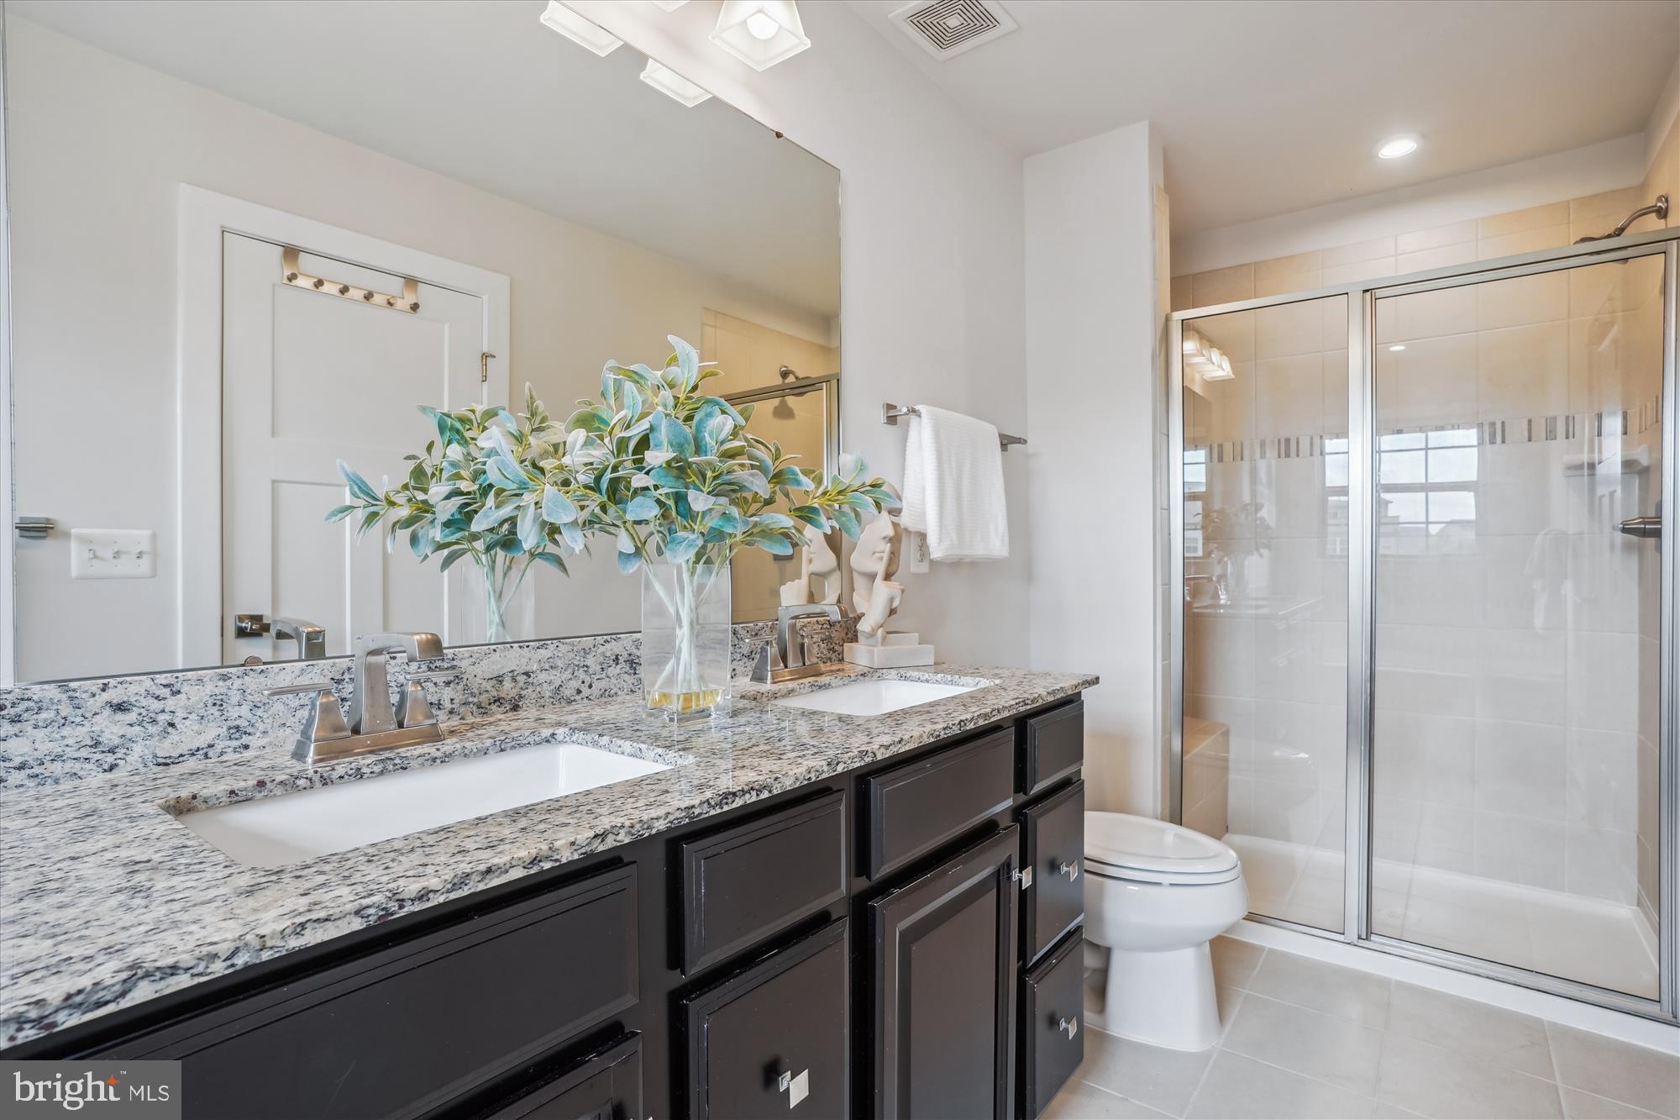
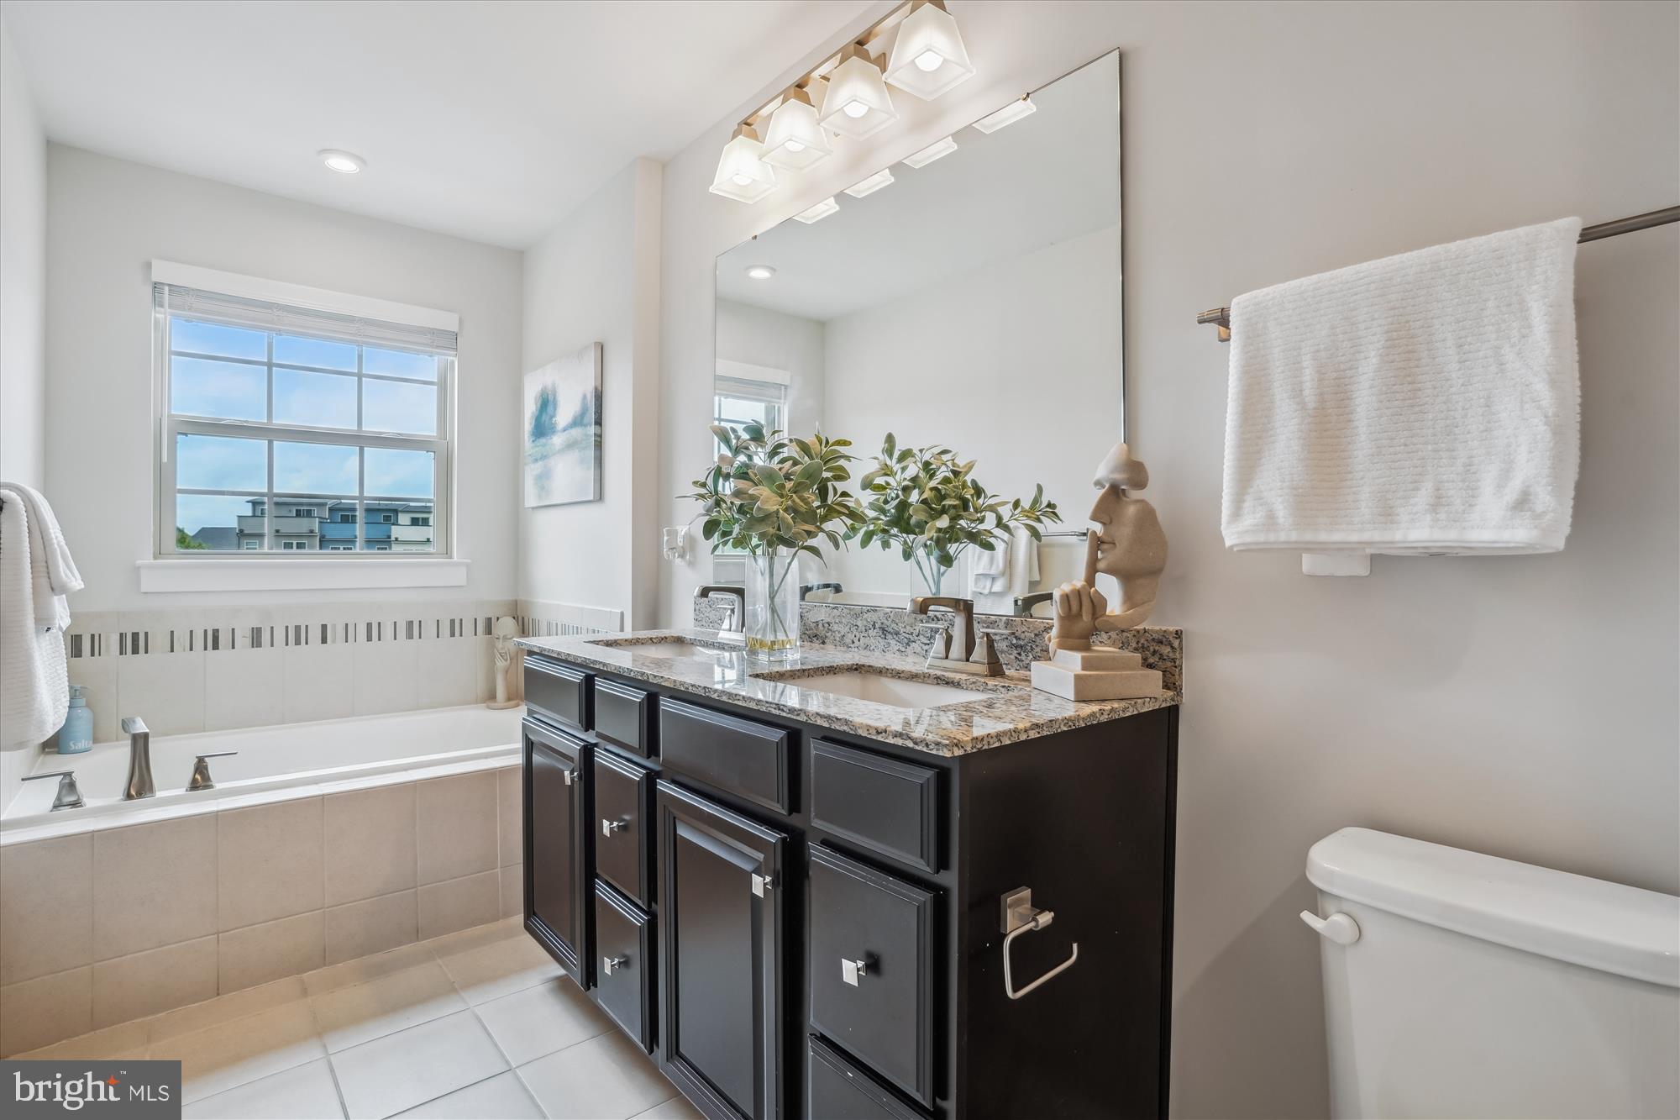
- Room Type: Primary Bathroom
- Room Level: Third
- Room Exists: Yes
- Room Features: Bathroom - Soaking Tub, Double Sink, Bathroom - Walk-In Shower
- Room Description: Bedroom 4
- Room Type: Bedroom 2
- Room Level: Third
- Room Exists: Yes
- Room Description: Full Bath
- Room Type: Bedroom 3
- Room Level: Second
- Room Exists: Yes
- Room Description: Bathroom 3
- Room Type: Bathroom 3
- Room Level: Second
- Room Exists: Yes
- Room Description: Primary Bedroom
- Room Type: Laundry
- Room Level: Upper 1
- Room Exists: Yes
- Room Description: Great Room
- Room Type: Great Room
- Room Level: Second
- Room Exists: Yes
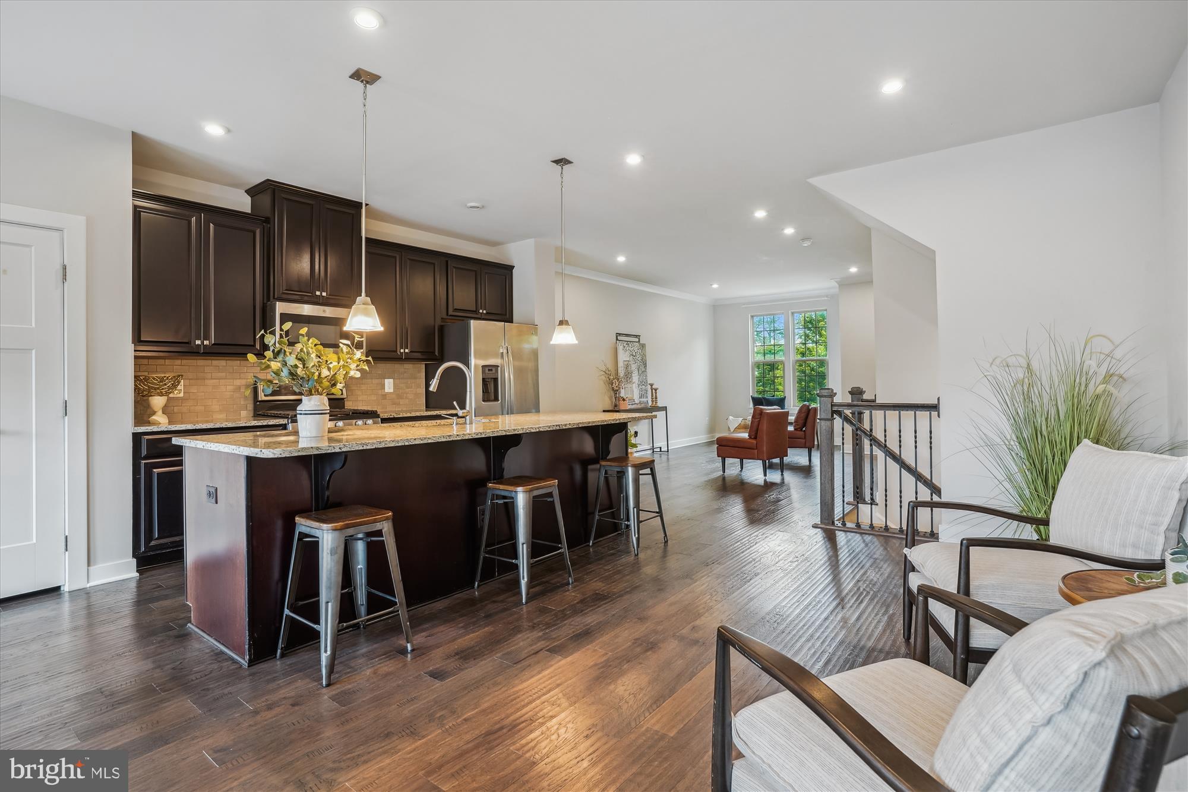
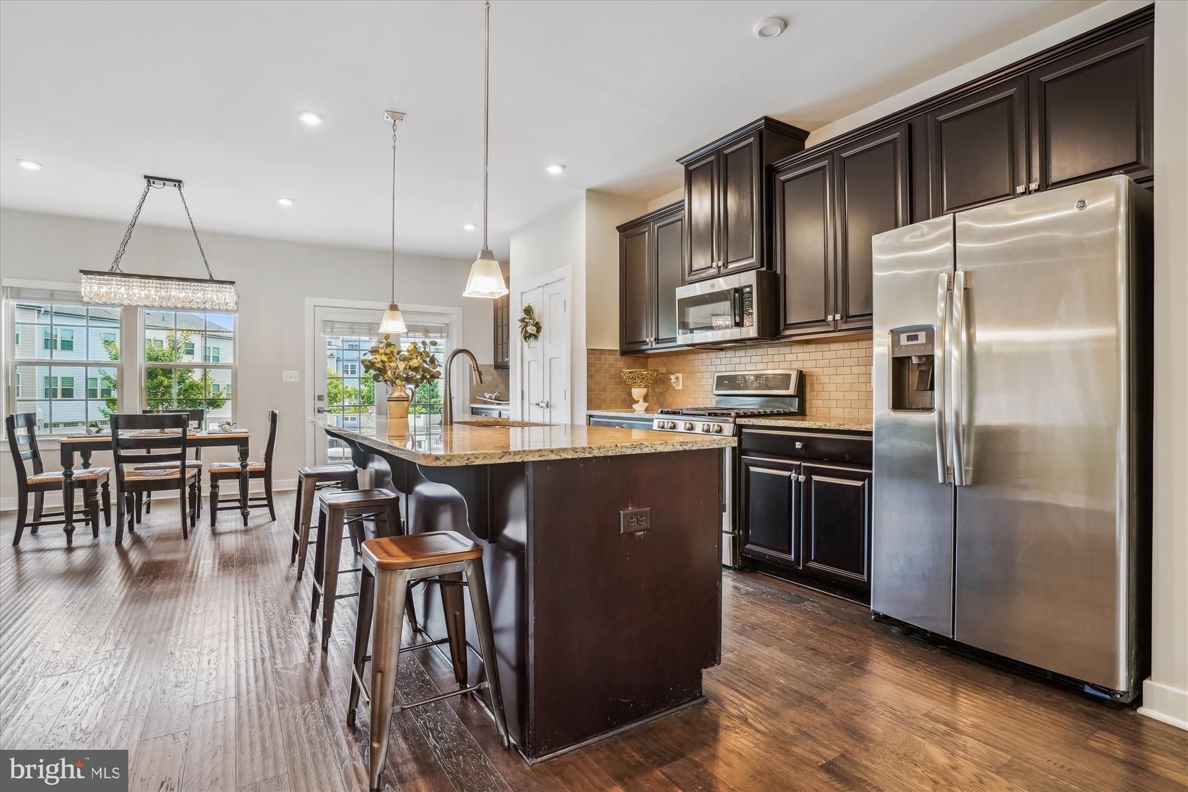
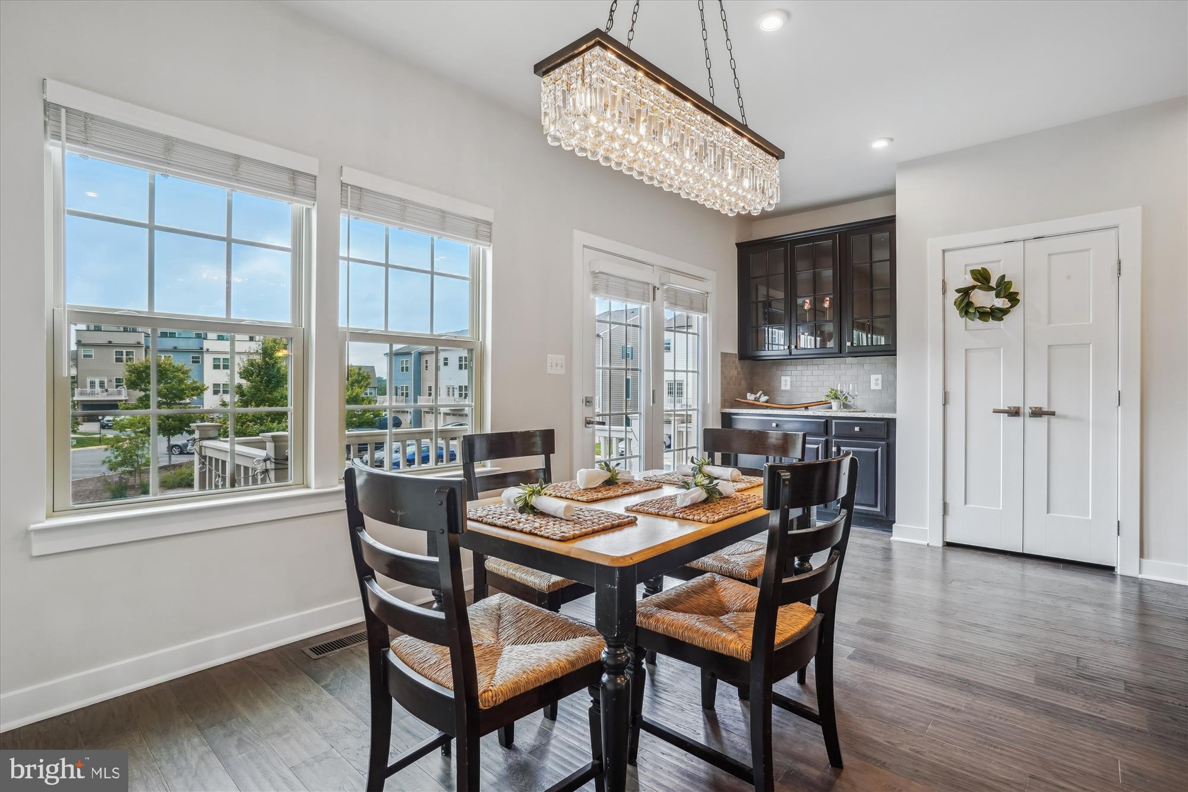
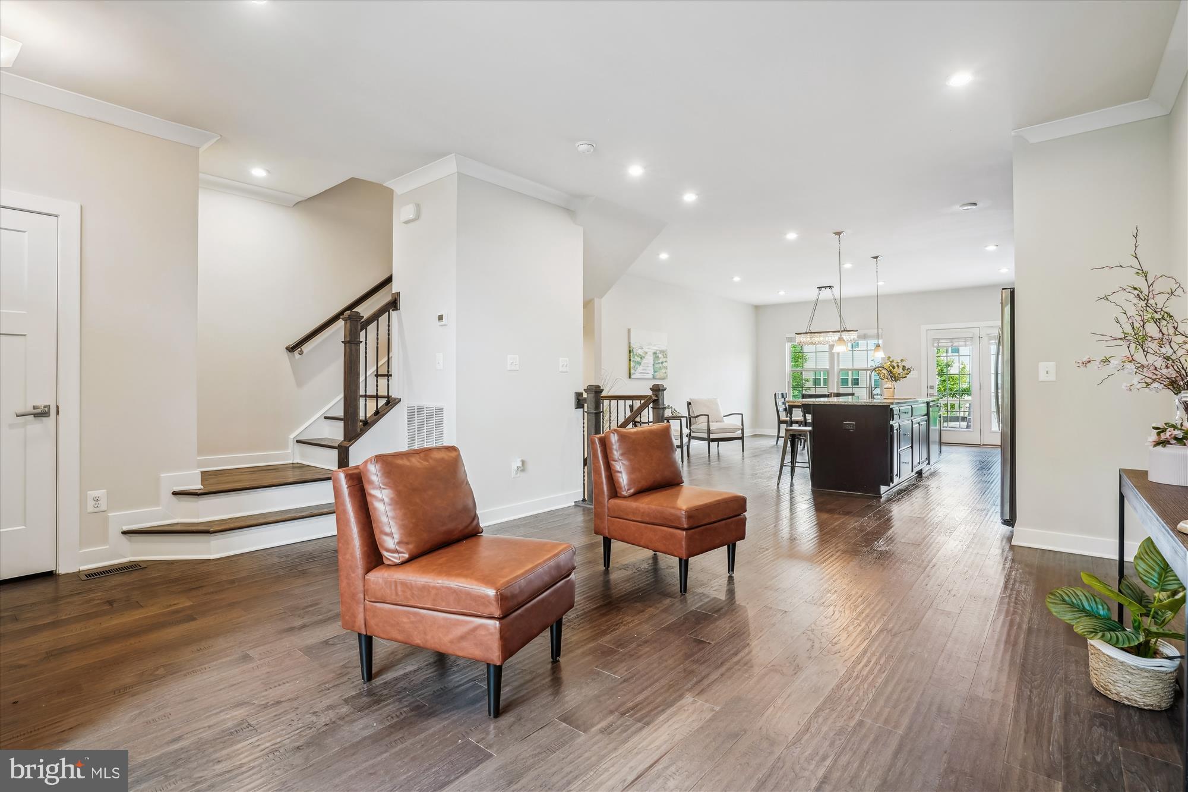
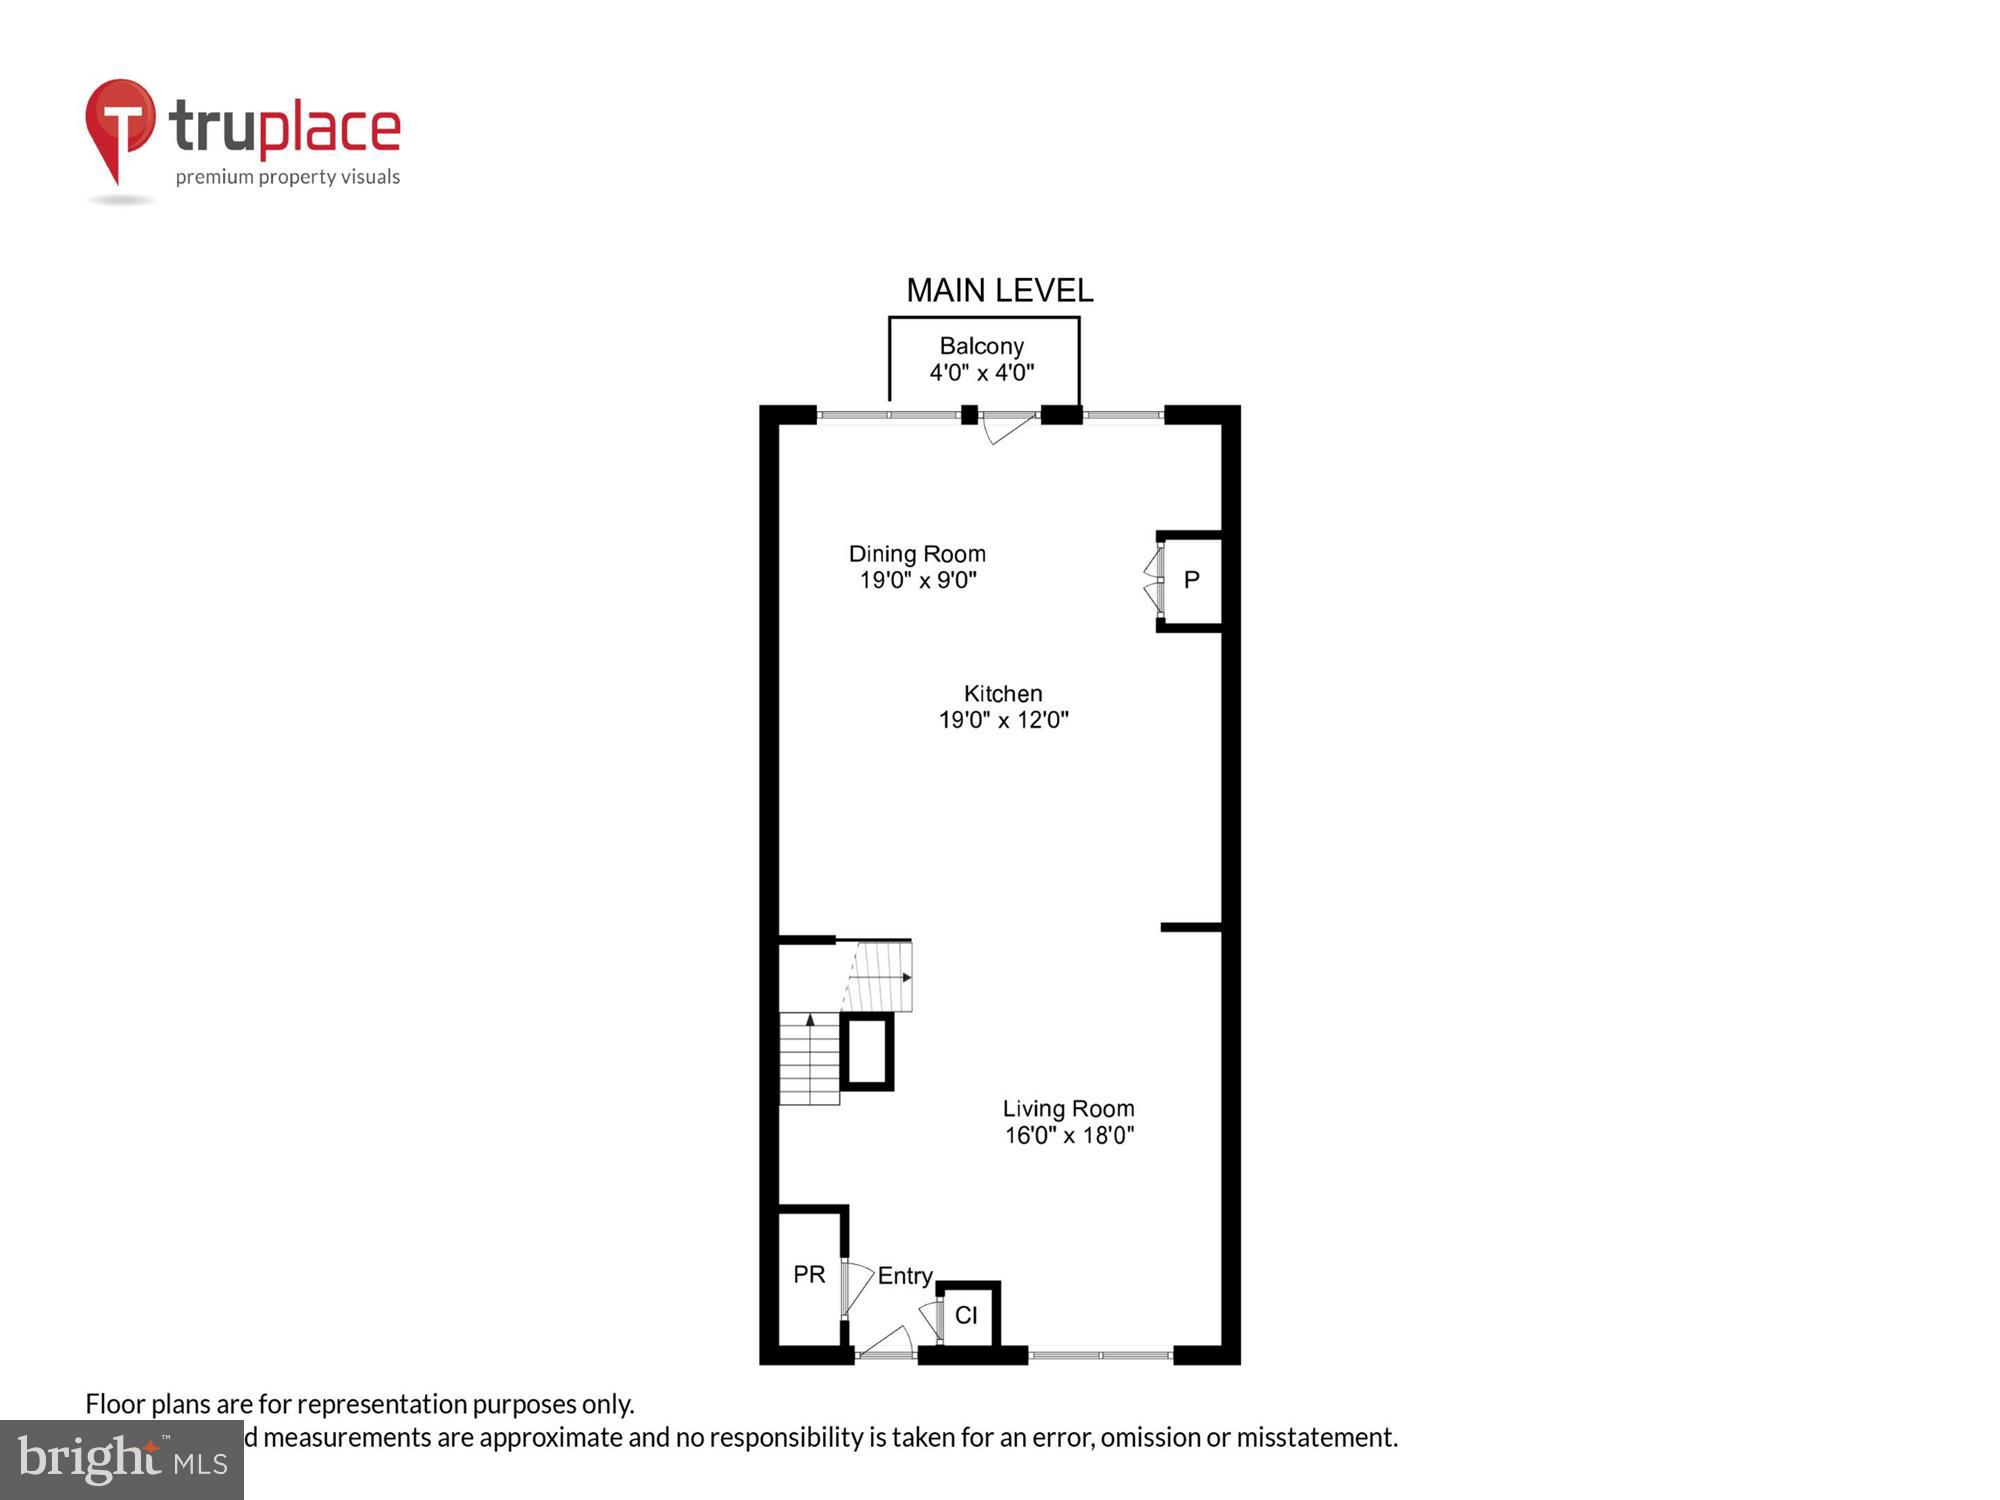
- Room Features: Balcony Access, Countertop(s) - Granite, Dining Area, Flooring - Wood, Kitchen - Gas Cooking, Lighting - Recessed, Lighting - Pendants, Living/Dining Room Combo
- Room Description: Bedroom 2
- Room Type: Half Bath
- Room Level: Second
- Room Exists: Yes
- Room Description: Primary Bathroom
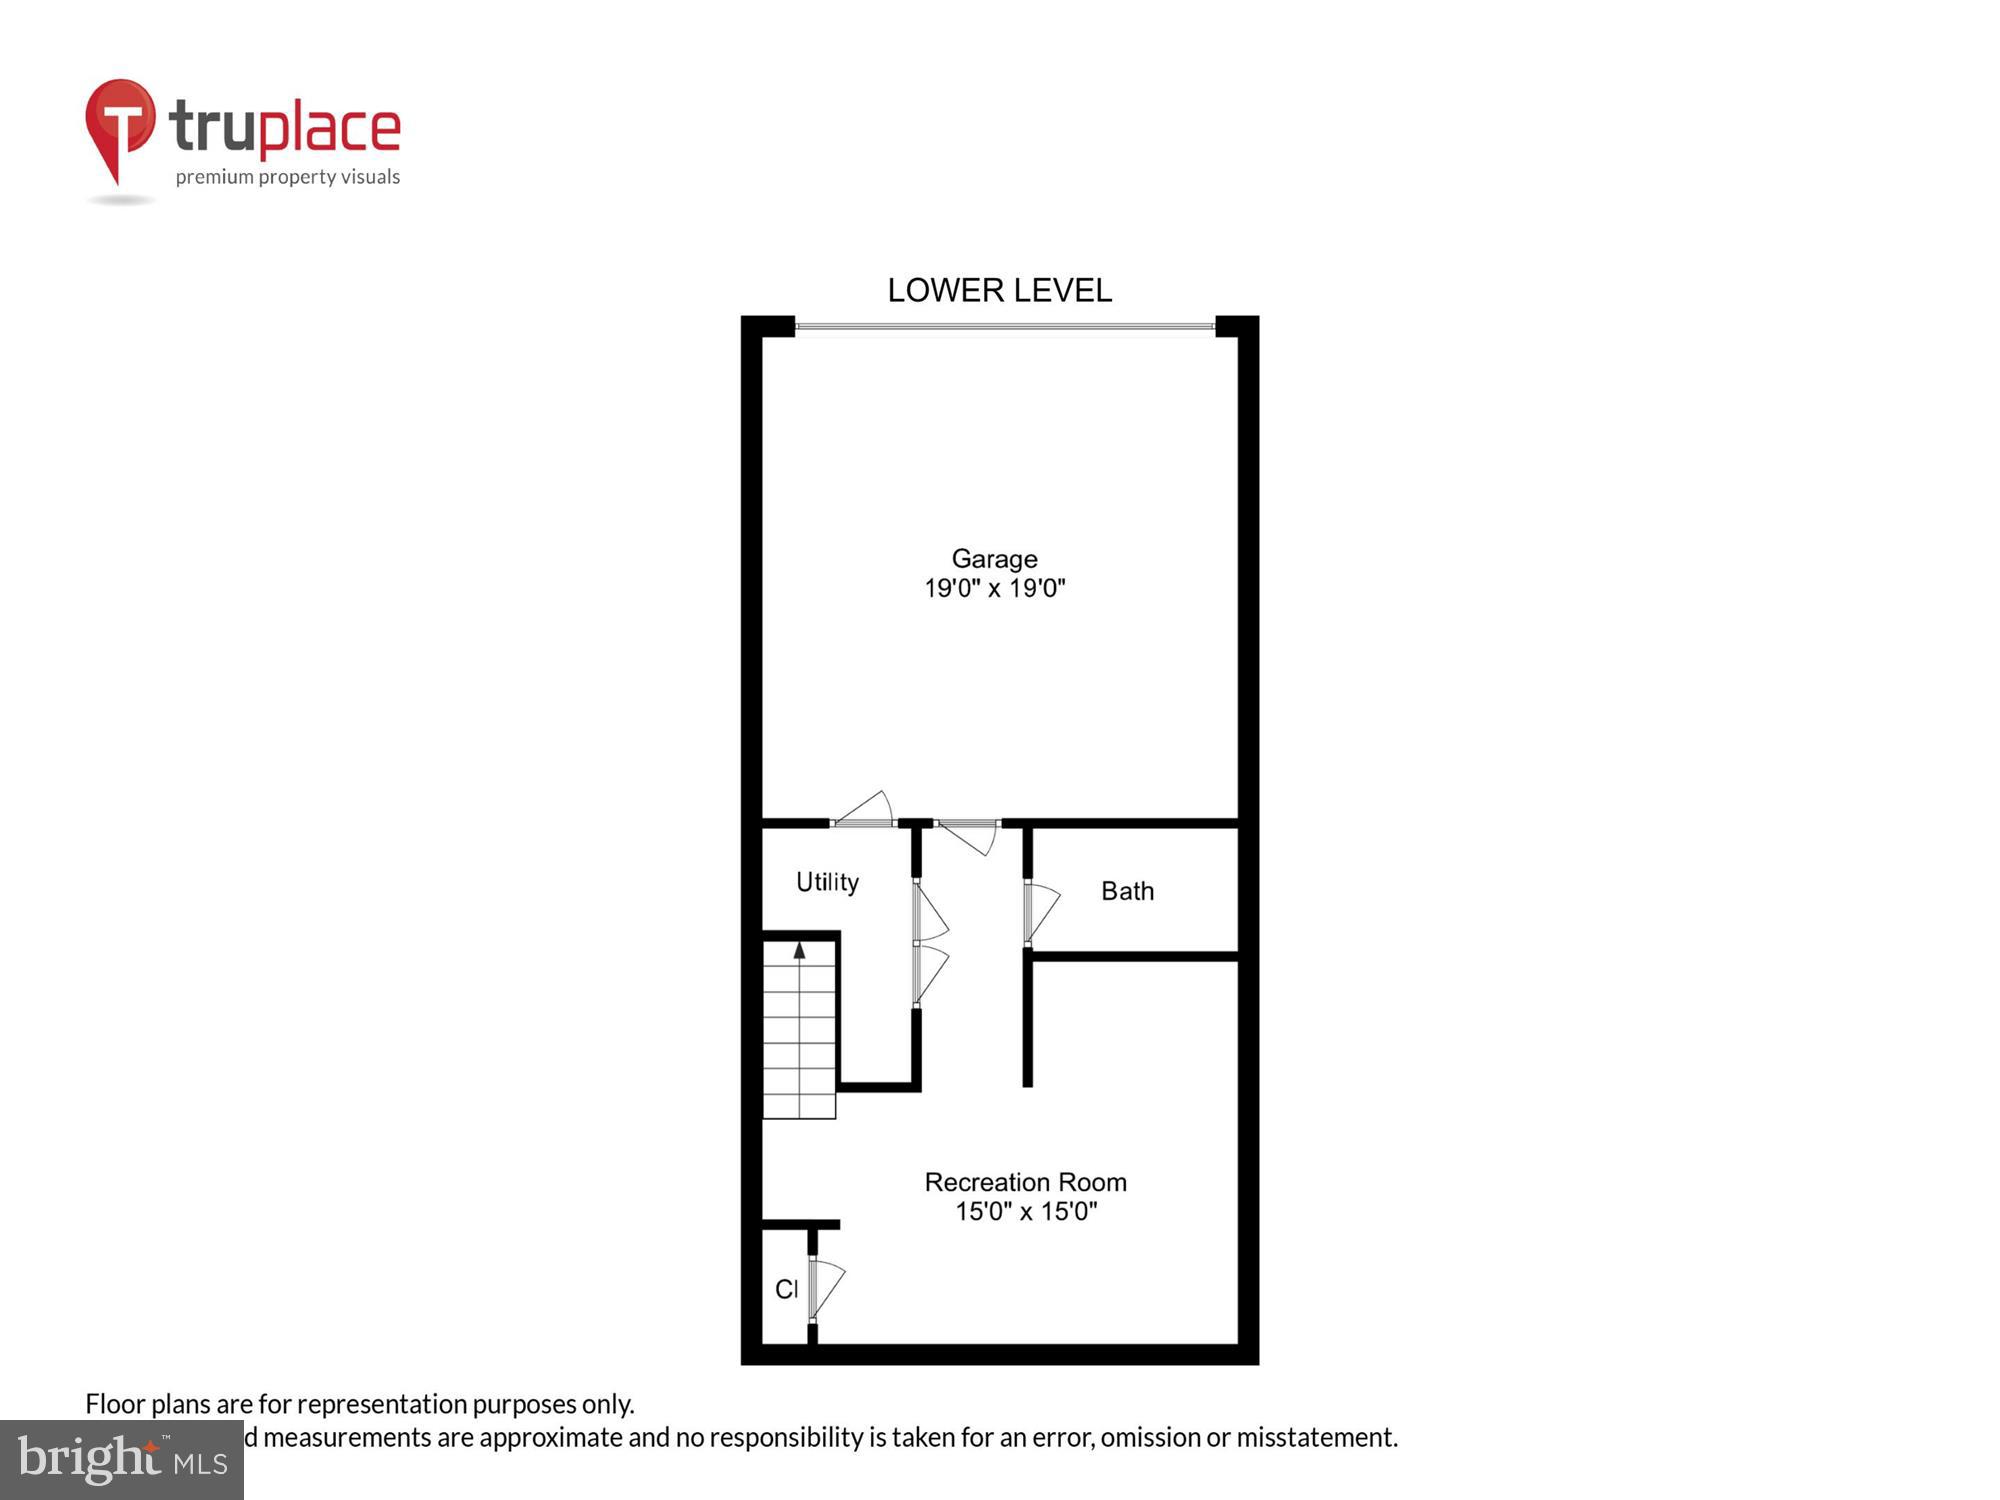
- Room Type: Recreation Room
- Room Level: Lower 1
- Room Exists: Yes
- Room Features: Attached Bathroom
- Room Description: Recreation Room
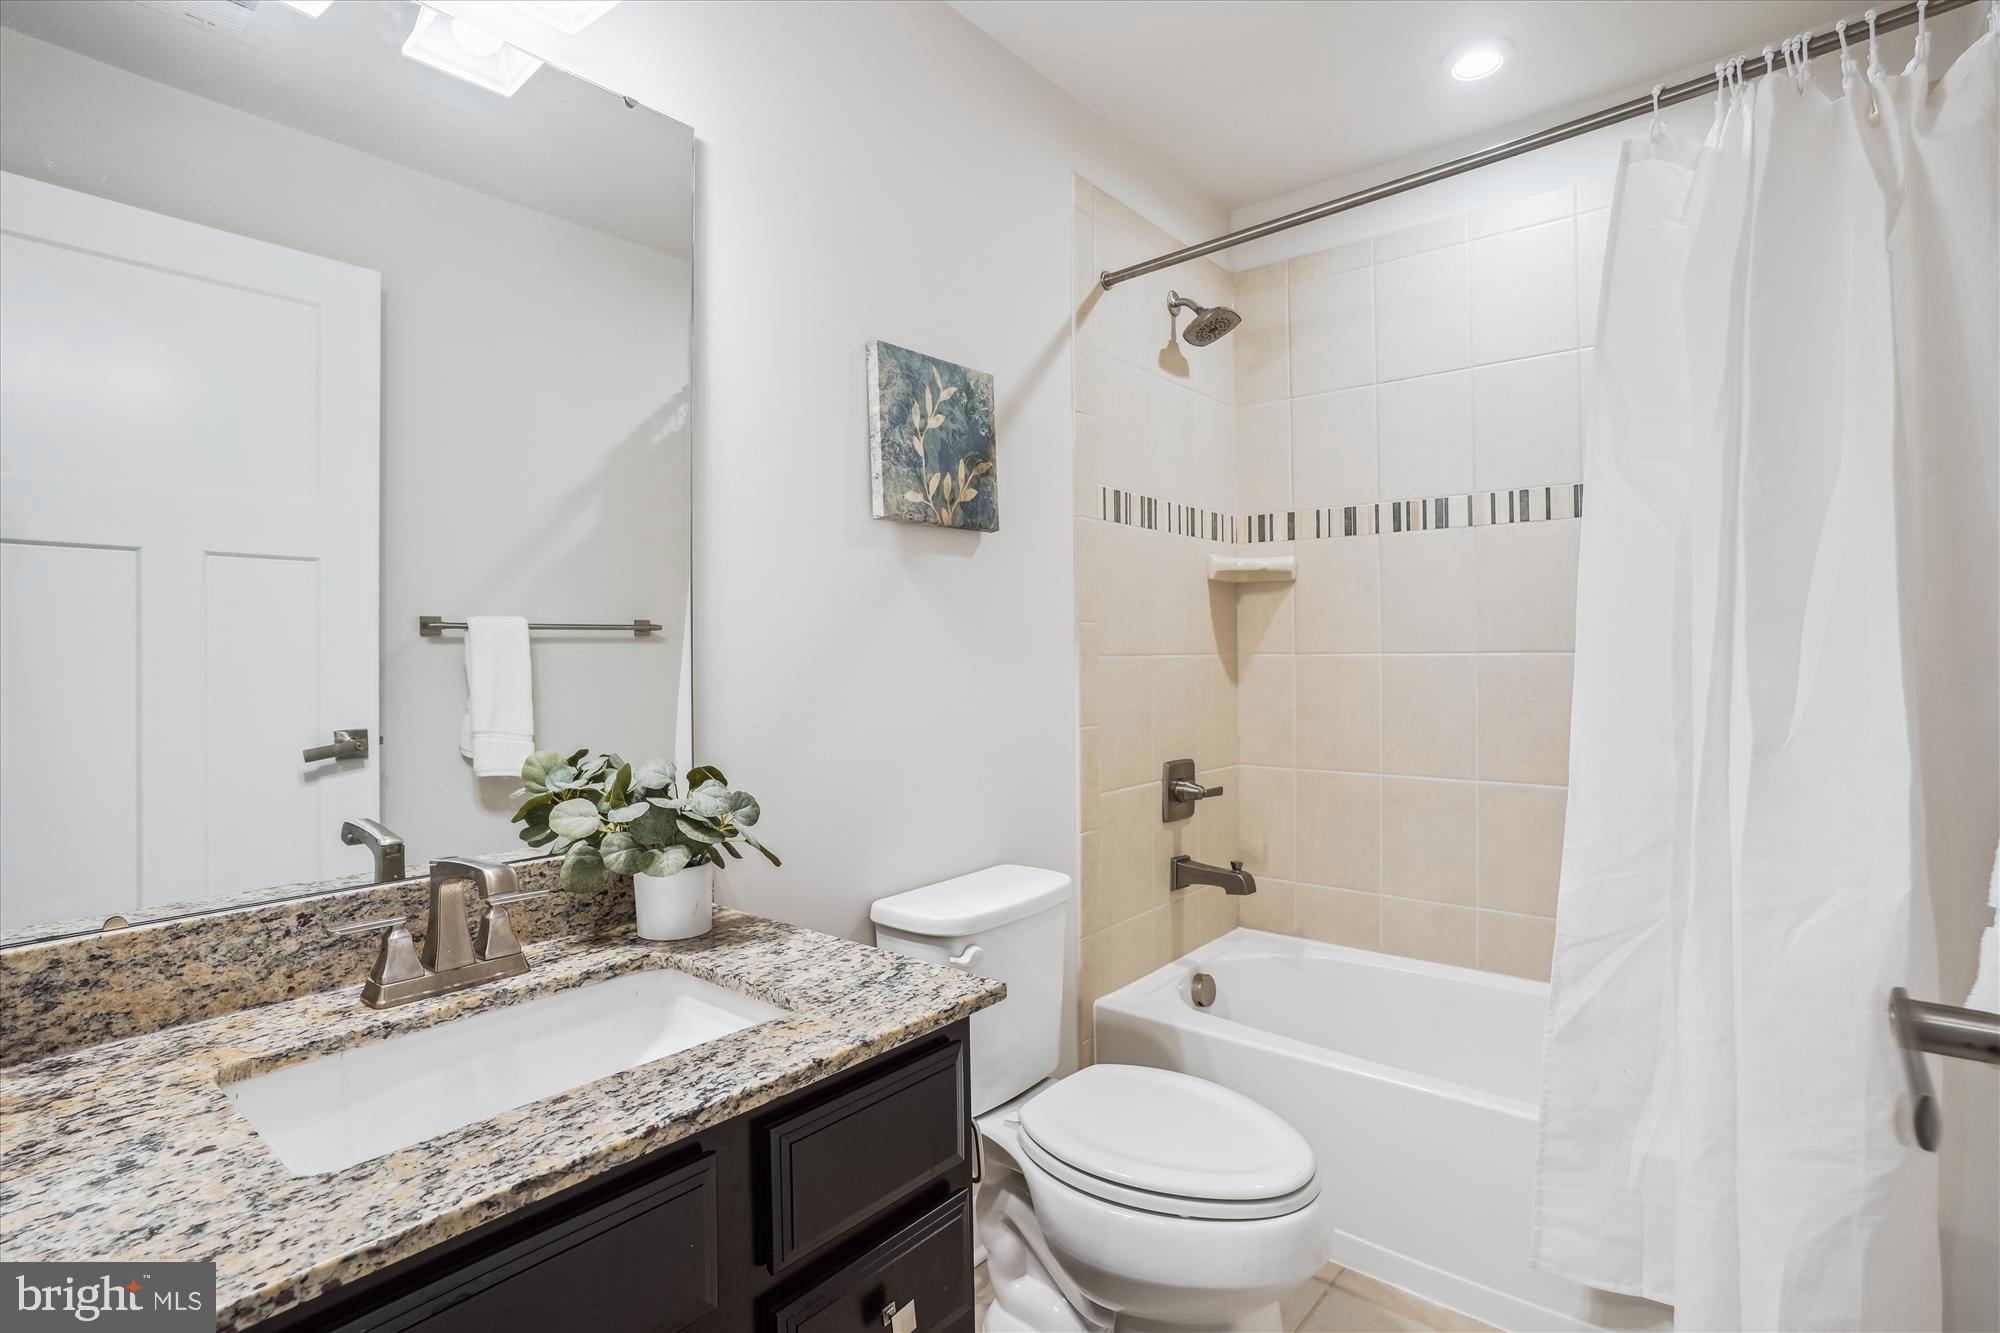
- Room Type: Full Bath
- Room Level: Lower 1
- Room Exists: Yes
- Room Description: Full Bath
- Builder Name: Ryan
- Total Finished SQFT: 2,880.00
- Total Finished SQFT Source: Estimated
- Tax Total Finished SQFT: 2,438.00
- Total SQFT: 3,322.00
- Total SQFT Source: Estimated
- Construction Materials: Brick
- Wall and Ceiling Types: High
- Basement Type: Fully Finished, Garage Access, Heated, Improved, Interior Access, Walkout Level
- Foundation Details: Concrete Perimeter
- Room and Floor: Bathrooms Half-Main Level-1, Bedrooms-Upper Level 1-1, Bedrooms-Upper Level 1-2, Bedrooms-Upper Level 1-3, Bathrooms Full-Upper Level 1-1, Bathrooms Full-Upper Level 1-2, Bathrooms Full-Lower Level 1-1, Bedrooms-Upper Level 2-1, Bathrooms Full-Upper Level 2-1
- # Bathrooms Full: 4
- # Bathrooms Half: 1
- Other Structure: Above Grade, Below Grade
- Lot Size Source: Assessor
- Parcel ID: 18725503
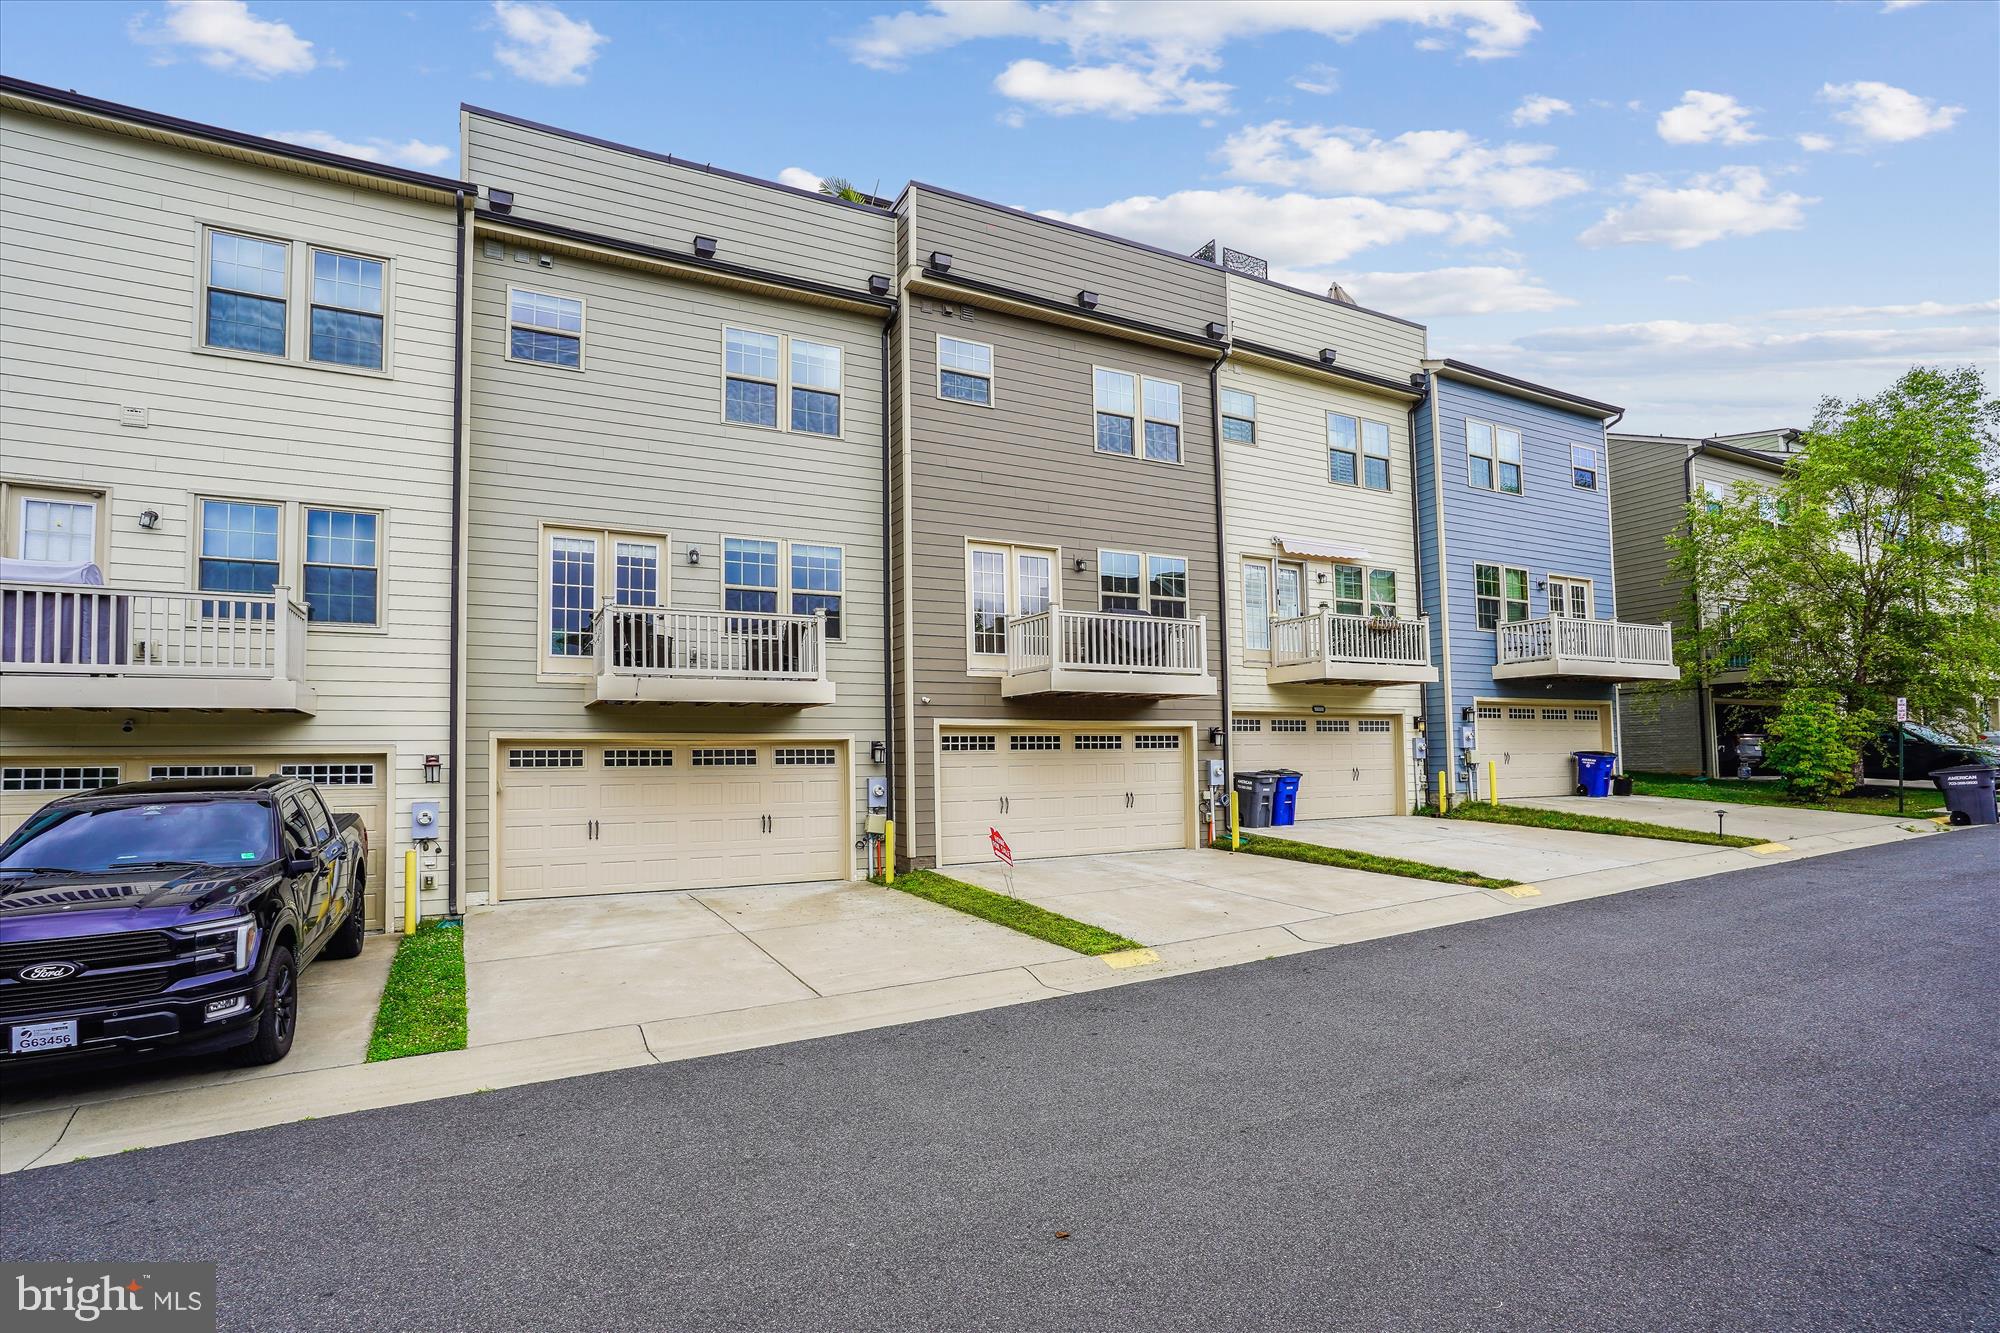
- Type Of Parking: Attached Garage, Driveway
- Num of Attached Garage Spaces: 2
- Driveway - # of Spaces: 2
- Total Garage Spaces: 2
- Garage Features: Garage - Rear Entry, Built In
- Interior Features: Bathroom - Soaking Tub, Bathroom - Walk-In Shower, Butlers Pantry, Combination Dining/Living, Combination Kitchen/Dining, Combination Kitchen/Living, Dining Area, Floor Plan - Open, Kitchen - Island, Primary Bath(s), Walk-in Closet(s), Wood Floors
- Fireplace: No
- Appliances: Built-In Microwave, Disposal, Dishwasher, Dryer, Refrigerator, Stainless Steel Appliances, Washer, Cooktop, Icemaker, Oven/Range - Electric
- Accessibility Features: None
- Laundry Type: Upper Floor
- Virtual Tour URL Unbranded: https://mls.TruPlace.com/property/1937/137478/
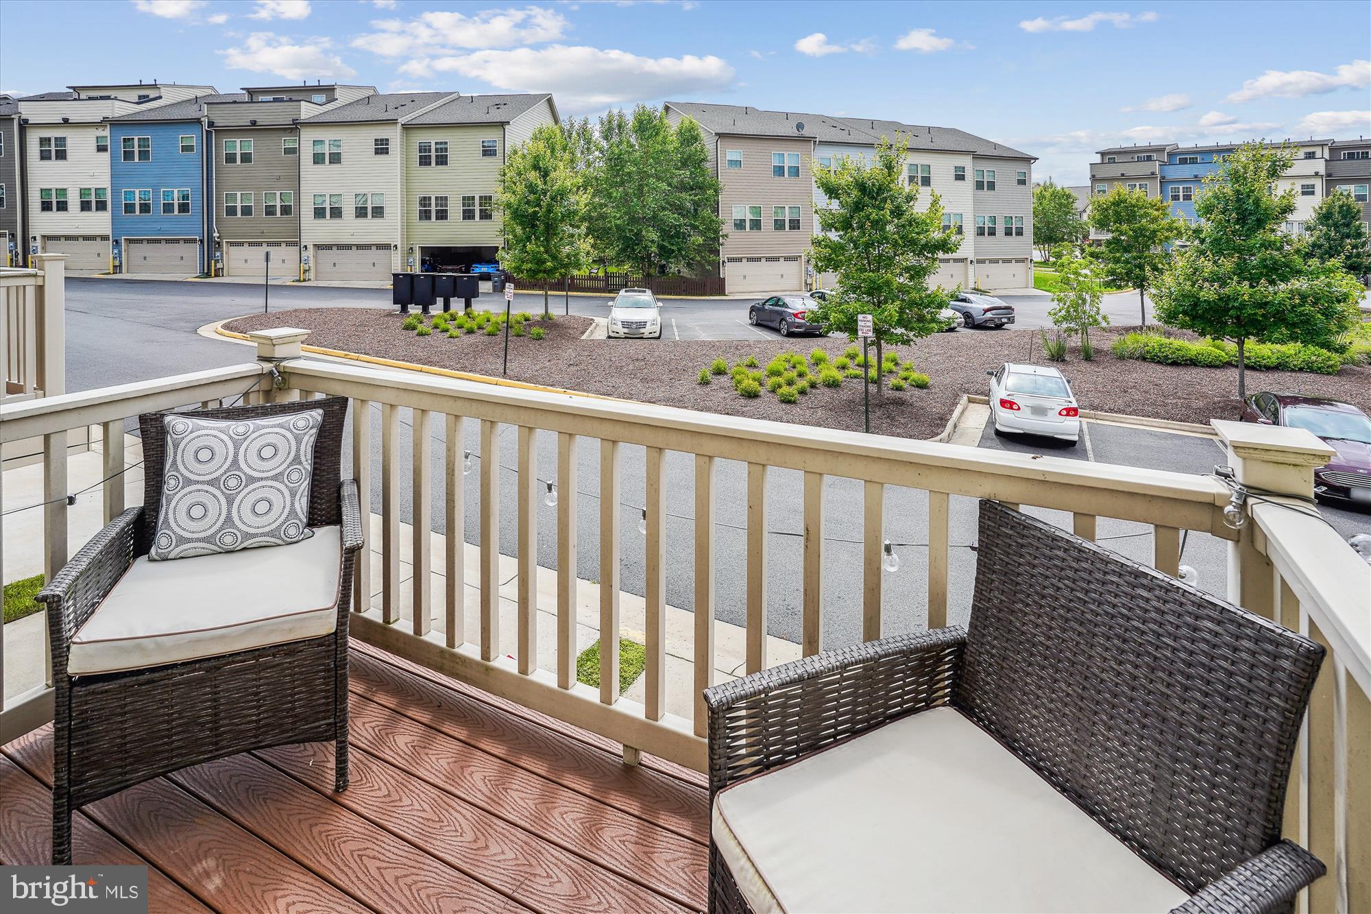
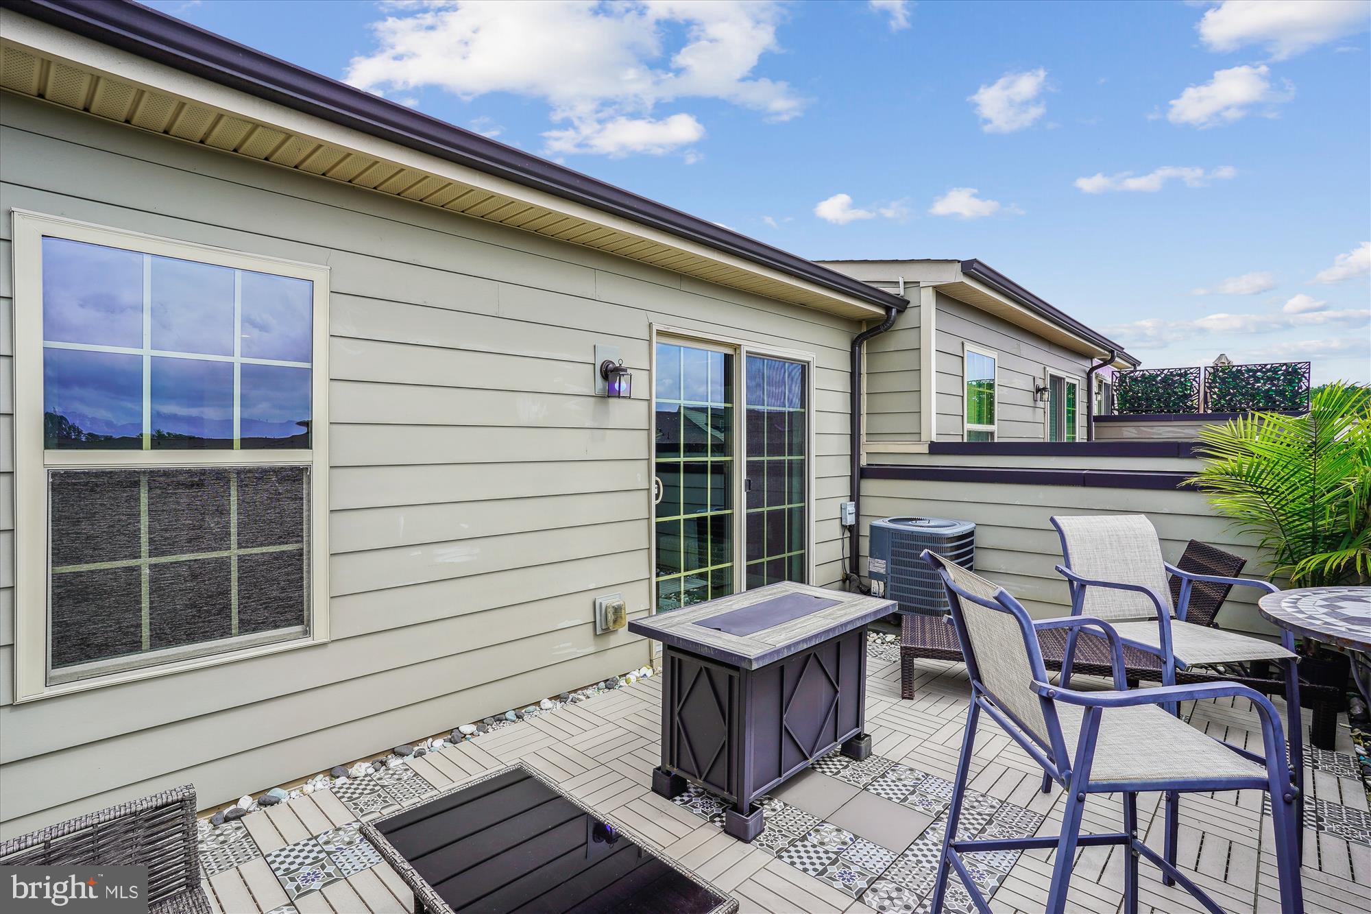
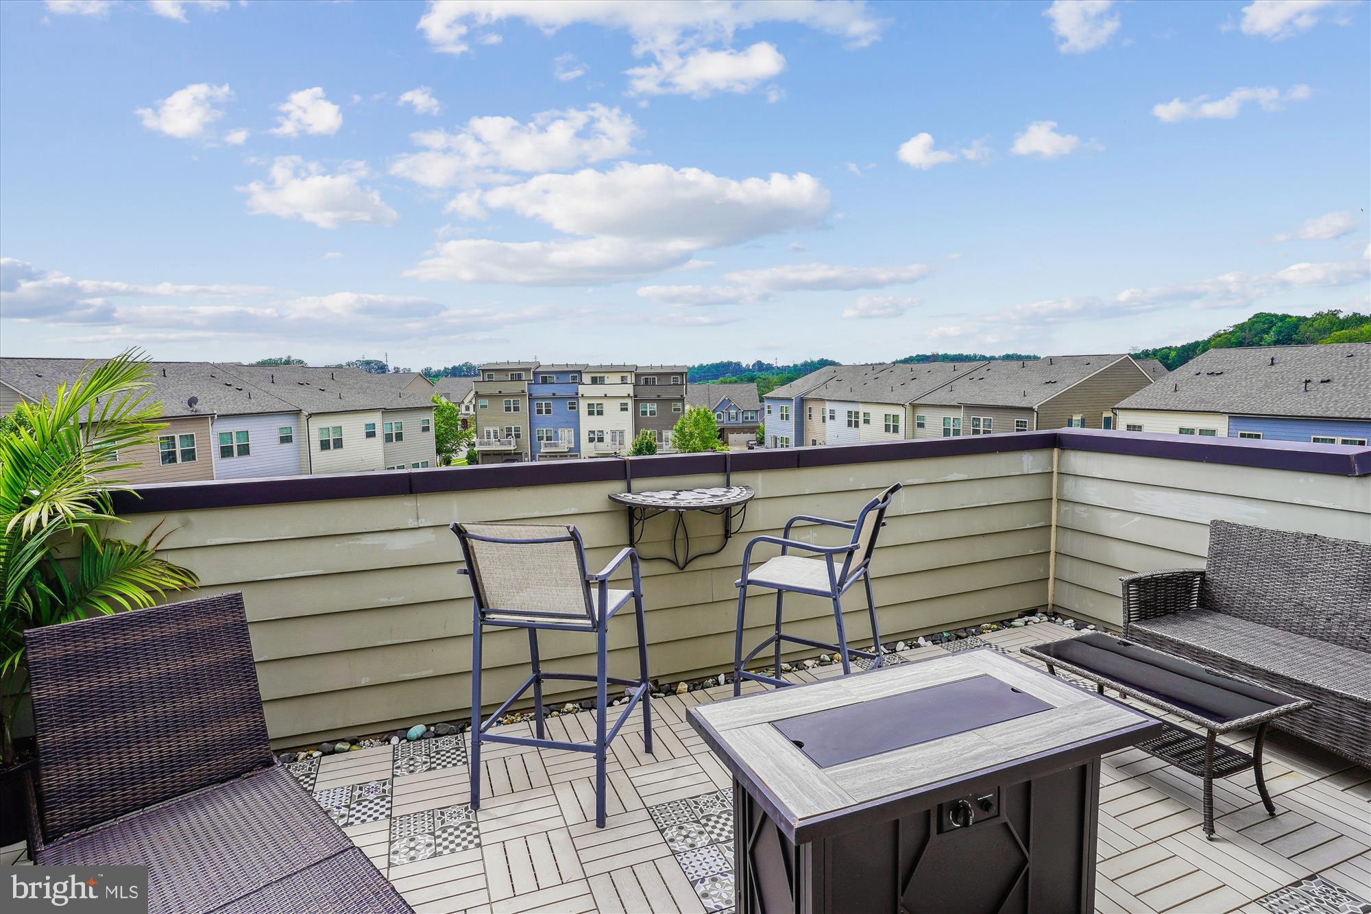
- Outdoor Living Structures: Balcony, Terrace
- Pool: Yes - Community
- Community Pool Features: Lap/Exercise, Heated, In Ground
- Heating: Yes
- Cooling Type: Central A/C
- Cooling Fuel: Electric
- Heating Type: Forced Air
- Heating Fuel: Natural Gas
- Hot Water: Natural Gas
- Water Source: Public
- Sewer Septic: Public Sewer
- List Agent AOR: Prince William Association of REALTORS
- List Agent URL: honorableservicerealty.com
Property History for 18004 Red Cedar Road
| Date | Event & Source | Price | Appreciation |
|---|---|---|---|
| Jul 29, 2025 | Closed Williamsburg Multiple Listing Service #BMTVAPW2097452 | $615,000 | — |
| Jul 29, 2025 | Closed BRIGHT #VAPW2097452 | $615,000 | — |
| Jul 23, 2025 | Closed (Public Record) Public Record #1907284795 | $615,000 | +4.8% / yr |
| Jul 10, 2025 | Pending BRIGHT #VAPW2097452 | — | |
| Jul 10, 2025 | Active Under Contract BRIGHT #VAPW2097452 | — | |
| Jun 19, 2025 | Listed (Active) BRIGHT #VAPW2097452 | $620,000 | — |
| Jun 18, 2025 | Listed (Active) Williamsburg Multiple Listing Service #BMTVAPW2097452 | $620,000 | — |
| Jun 11, 2025 | Withdrawn BRIGHT #VAPW2095472 | — | |
| Jun 11, 2025 | Withdrawn Williamsburg Multiple Listing Service #BMTVAPW2095472 | $620,000 | — |
| May 23, 2025 | Listed (Active) BRIGHT #VAPW2095472 | $620,000 | — |
| May 23, 2025 | Listed (Active) Williamsburg Multiple Listing Service #BMTVAPW2095472 | $620,000 | — |
| May 16, 2025 | Listed (Active) BRIGHT #VAPW2095472 | $620,000 | — |
| Dec 30, 2023 | Expired BRIGHT #VAPW2059188 | — | |
| Dec 30, 2023 | Expired Williamsburg Multiple Listing Service #BMTVAPW2059188 | $590,000 | — |
| Dec 29, 2023 | Withdrawn BRIGHT #VAPW2059188 | — | |
| Sep 27, 2023 | Listed (Active) BRIGHT #VAPW2059188 | $590,000 | — |
| Sep 27, 2023 | Listed (Active) Williamsburg Multiple Listing Service #BMTVAPW2059188 | $590,000 | — |
| Sep 7, 2023 | Expired BRIGHT #VAPW2053128 | — | |
| Sep 7, 2023 | Expired Williamsburg Multiple Listing Service #BMTVAPW2053128 | $590,000 | — |
| Aug 9, 2023 | Withdrawn BRIGHT #VAPW2053128 | — | |
| Jun 15, 2023 | Listed (Active) BRIGHT #VAPW2053128 | $590,000 | — |
| Jun 15, 2023 | Listed (Active) Williamsburg Multiple Listing Service #BMTVAPW2053128 | $590,000 | — |
| May 23, 2018 | Closed (Public Record) Public Record #628508987 | $440,260 | — |
| Date | Event & Source | Price |
|---|---|---|
| 07/29/2025 | Closed Williamsburg Multiple Listing Service #BMTVAPW2097452 | $615,000 |
| 07/29/2025 | Closed BRIGHT #VAPW2097452 | $615,000 |
| 07/23/2025 | Closed (Public Record) Public Record #1907284795 | $615,000 +4.8% / yr |
| 07/10/2025 | Pending BRIGHT #VAPW2097452 | — |
| 07/10/2025 | Active Under Contract BRIGHT #VAPW2097452 | — |
| 06/19/2025 | Listed (Active) BRIGHT #VAPW2097452 | $620,000 |
| 06/18/2025 | Listed (Active) Williamsburg Multiple Listing Service #BMTVAPW2097452 | $620,000 |
| 06/11/2025 | Withdrawn BRIGHT #VAPW2095472 | — |
| 06/11/2025 | Withdrawn Williamsburg Multiple Listing Service #BMTVAPW2095472 | $620,000 |
| 05/23/2025 | Listed (Active) BRIGHT #VAPW2095472 | $620,000 |
| 05/23/2025 | Listed (Active) Williamsburg Multiple Listing Service #BMTVAPW2095472 | $620,000 |
| 05/16/2025 | Listed (Active) BRIGHT #VAPW2095472 | $620,000 |
| 12/30/2023 | Expired BRIGHT #VAPW2059188 | — |
| 12/30/2023 | Expired Williamsburg Multiple Listing Service #BMTVAPW2059188 | $590,000 |
| 12/29/2023 | Withdrawn BRIGHT #VAPW2059188 | — |
| 09/27/2023 | Listed (Active) BRIGHT #VAPW2059188 | $590,000 |
| 09/27/2023 | Listed (Active) Williamsburg Multiple Listing Service #BMTVAPW2059188 | $590,000 |
| 09/07/2023 | Expired BRIGHT #VAPW2053128 | — |
| 09/07/2023 | Expired Williamsburg Multiple Listing Service #BMTVAPW2053128 | $590,000 |
| 08/09/2023 | Withdrawn BRIGHT #VAPW2053128 | — |
| 06/15/2023 | Listed (Active) BRIGHT #VAPW2053128 | $590,000 |
| 06/15/2023 | Listed (Active) Williamsburg Multiple Listing Service #BMTVAPW2053128 | $590,000 |
| 05/23/2018 | Closed (Public Record) Public Record #628508987 | $440,260 |
For completeness, we often displays two records for one sale: the MLS record and the public record.
Public Records for 18004 Red Cedar Road
Schools near 18004 Red Cedar Road
Rating | School | Type | Grades | Distance |
|---|---|---|---|---|
| Public - | PK to 5 | |||
| Public - | 6 to 8 | |||
| Public - | 9 to 12 | |||
| Public - | 6 to 8 |
Rating | School | Distance |
|---|---|---|
Covington-Harper Elementary School PublicPK to 5 | ||
Potomac Middle School Public6 to 8 | ||
Potomac High School Public9 to 12 | ||
Potomac Shores Middle Public6 to 8 |
School ratings and boundaries are provided by GreatSchools.org and Pitney Bowes. This information should only be used as a reference. Proximity or boundaries shown here are not a guarantee of enrollment. Please reach out to schools directly to verify all information and enrollment eligibility.
Similar Homes
New listings in 22026


$669,000
- 4
- Bedrooms
- 5
- Bathrooms
- 2,808
- Square Feet
- 0.07
- Acres

Nearby home values
| Address | Sold price | Beds | Baths | Sqft | Lot (Sqft) |
|---|---|---|---|---|---|
This home: 18004 Red Cedar Road, Dumfries, VA 22026 | $615,000 | 4 | 5 | 2,880 | 1,759 |
$439,210 | 4 | 3.5 | 2,438 | 1,760 | |
$550,000 | 4 | 4 | 2,438 | 1,760 | |
– | 3 | 4 | 1,680 | 2,496 | |
$440,500 | 3 | 4 | 1,680 | – | |
$569,900 | 4 | 4 | 2,078 | 2,509 | |
$530,000 | 4 | 4 | 2,078 | 1,760 | |
$575,000 | 4 | 5 | 2,438 | 1,760 | |
$405,390 | 3 | 4 | 1,440 | 1,760 | |
$499,900 | 3 | 4 | 2,078 | 2,509 | |
$530,000 | 4 | 4 | 2,078 | 2,522 | |
$560,000 | 4 | 4 | 2,078 | 2,526 | |
$409,475 | 3 | 4 | 2,078 | 1,529 | |
$428,990 | 4 | 5 | 2,040 | 1,512 | |
$507,000 | 3 | 4 | 2,078 | 1,520 | |
$460,000 | 3 | 3 | 2,078 | 1,680 |
Explore Nearby Homes
- Cherry Hill Homes for Sale
- Eagles Pointe Homes for Sale
- Georgetown Village Homes for Sale
- Maryland Homes for Sale
- Montclair Homes for Sale
- Neabsco Homes for Sale
- Port O Dumfries Homes for Sale
- Princeton Woods Homes for Sale
- Quantico Base Homes for Sale
- River Oaks Homes for Sale
- Virginia Homes for Sale
- Wayside Village Homes for Sale
- Williamstown Homes for Sale
- Beau Ridge Estates Homes for Sale
- Four Seasons in Historic Virginia Homes for Sale
- Triangle Homes for Sale
- Stafford Homes for Sale
- Dumfries Homes for Sale
- Quantico Homes for Sale
- Marbury Homes for Sale
- Woodbridge Homes for Sale
- Indian Head Homes for Sale
- Occoquan Homes for Sale
- Lorton Homes for Sale
- Bryans Road Homes for Sale
- Nanjemoy Homes for Sale
- Fort Belvoir Homes for Sale
- Burke Homes for Sale
- White Plains Homes for Sale
- Fairfax Station Homes for Sale
- 22134 Homes for Sale
- 22025 Homes for Sale
- 22193 Homes for Sale
- 22191 Homes for Sale
- 22172 Homes for Sale
- 20640 Homes for Sale
- 20662 Homes for Sale
- 22192 Homes for Sale
- 20112 Homes for Sale
- 22079 Homes for Sale
- 22554 Homes for Sale
- 20658 Homes for Sale
- 22556 Homes for Sale
- 22125 Homes for Sale
- 20646 Homes for Sale
No guarantee, warranty or representation of any kind is made regarding the completeness or accuracy of any information, descriptions or measurements (including square footage measurements and property condition), such should be independently verified through appropriate means, including, but not limited to, in person inspection and public records, and Compass International Holdings, its subsidiaries, affiliates and independently owned and operated franchisees, and their affiliated agents and associated third parties expressly disclaim any liability in connection therewith. Photos may be virtually staged or digitally enhanced and may not reflect actual property conditions. Offers of compensation are subject to change at the seller's discretion. No financial or legal advice provided. Equal Housing Opportunity.
Listing Courtesy of EXP Realty, LLC
© 2026 Bright MLS. All rights reserved. All information is deemed reliable, but accuracy is not guaranteed. Listing information is from various brokers who participate in IDX and not all listings may be visible on the site. The property information being provided is for the consumer’s personal, non-commercial use and may not be used for any purpose other than to identify prospective properties consumers may be interested in purchasing. Data last updated on 01/09/2026 01:00 AM