1801 Henry Road
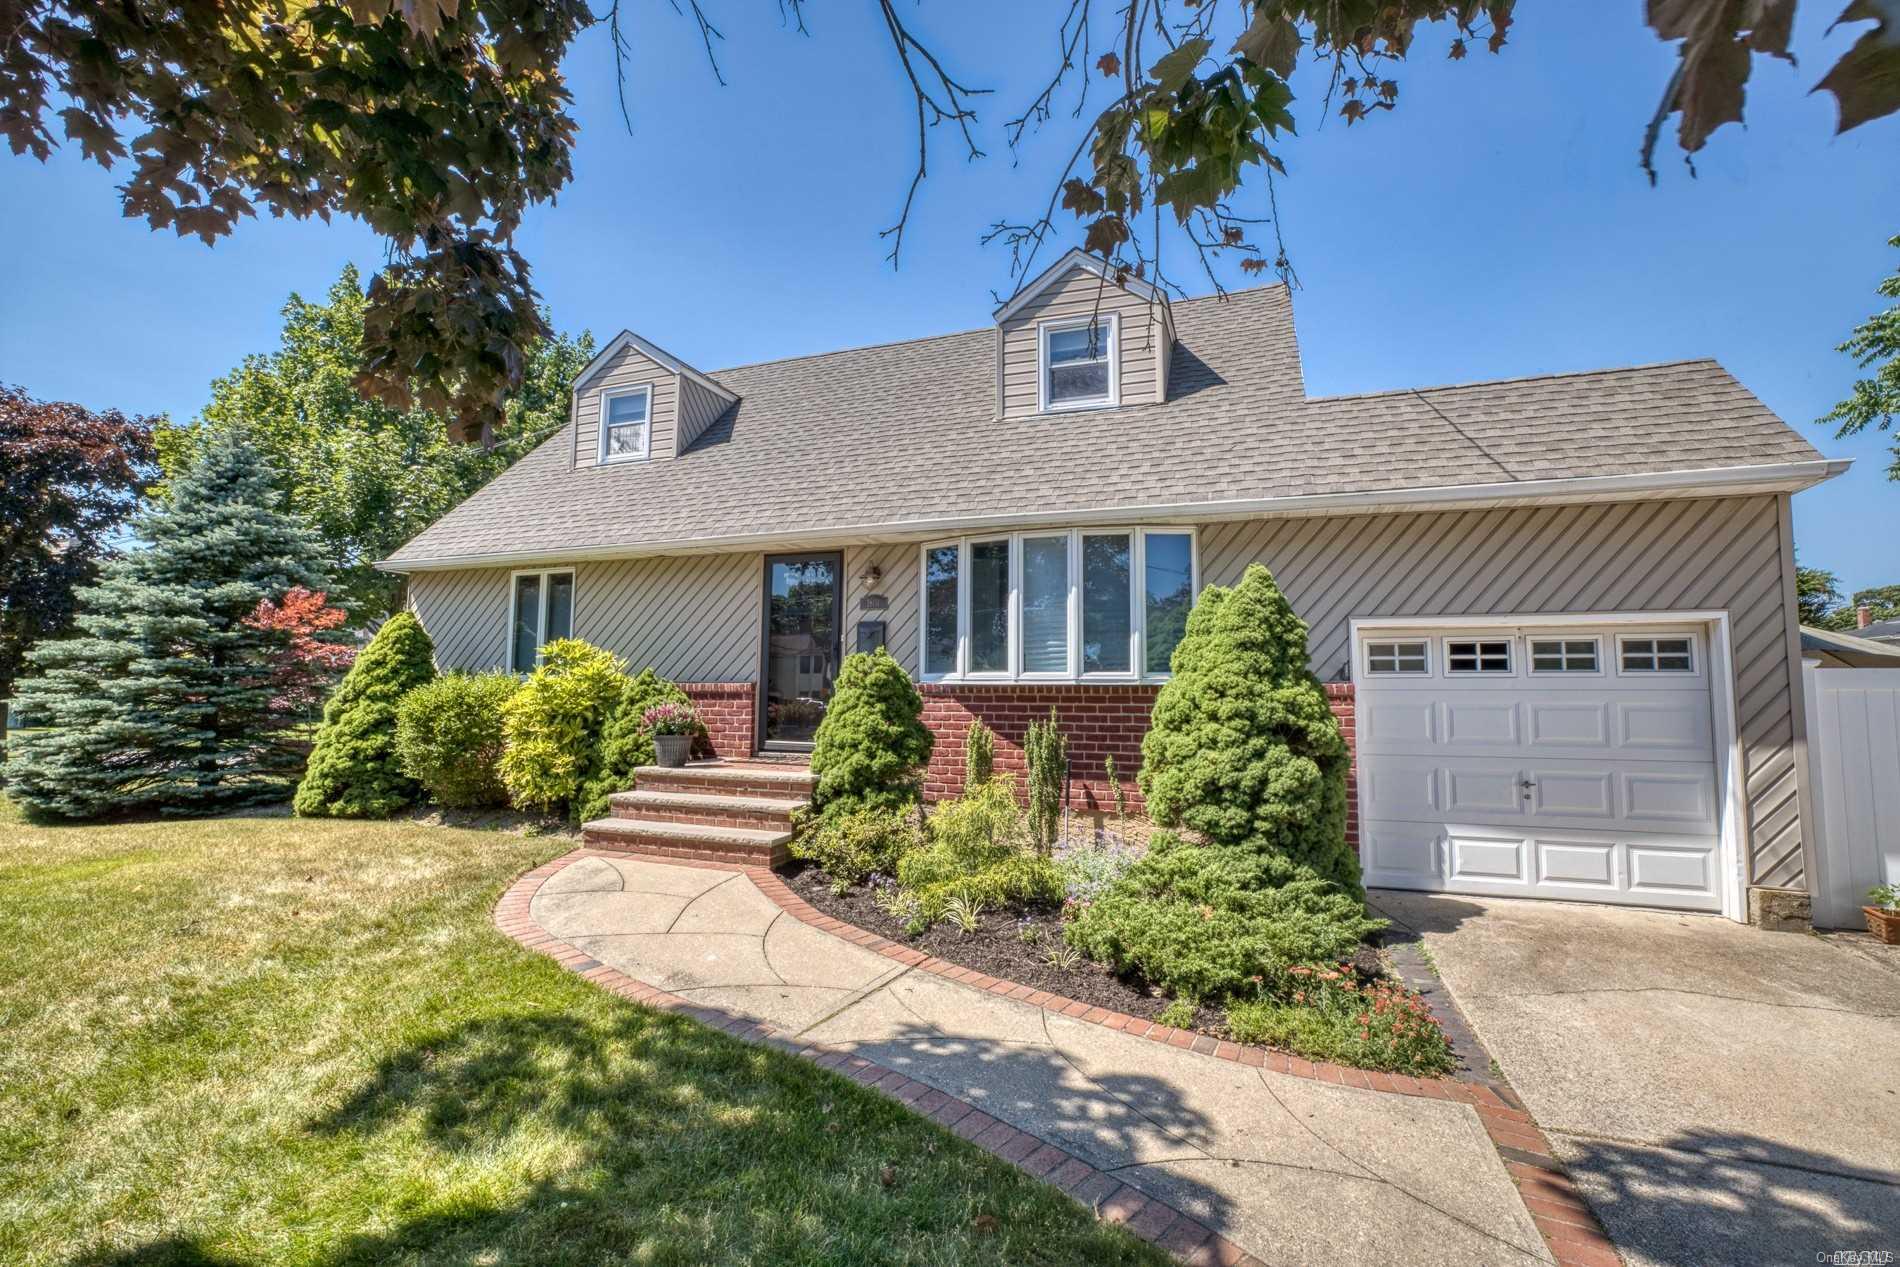
Description
- Listed by: Randi L. DeGeorge 516.575.7500 lirealtor@live.com • Charles Rutenberg Realty Inc

Location
Sold By Douglas Elliman Real Estate, Margaret A. Biegelman CBR GRI
$3,984 per month
30 year fixed, 7.03% Interest
$2,968
$1,016
$0
 1
1Property Information for 1801 Henry Road
Property Details
- Taxes: $12,190 / year
- MLS Type: Single Family
- County: Nassau County
- City/Township: Hempstead
- Architectural Style: Cape Cod
- Section Area: Merrick Ave
Building Information
- Year Built: 1955
- Lot Size: 0.14 AC / 6,250 SF
Summary
- Hamlet: Merrick
- Senior Community YN: No
- Directions: Merrick Ave South of Southern State to Henry Road
- Tax Block: 8
- Tax Lot: 579
- Property Attached: No
- Structure Type: Detached
- Levels: Three Or More
- State Or Province: NY
- School District: North Merrick
- Elementary School: Old Mill Road School
- Middle Or Junior School: Merrick Avenue Middle School
- High School District: North Merrick
- High School: Sanford H Calhoun High School
Rental
- Seasonal Rental: No
- RentSpree Y/N: false
Unit Information
- Number Of 1 Bedrooms: 0.0
- Number Of 2 Bedrooms: 0.0
- Number Of 3 Bedrooms: 0.0
- Number Of 4 Bedrooms: 0.0
- Building Units Total: 1
Taxes and HOA Information
- Parcel Number: 2089-55-008-00-0579-0
- Included In Taxes: Sewer, Trash, Water
- Additional Fees: No
- Association Amenities: Park
- Association: No
Interior and Exterior Features
- Amenities: 1st Floor Bedrm, Blinds, Cape Cod, Carpet, Double Pane Windows, ENERGY STAR Qualified Door(s), Fenced, Hardwood Floors As Seen, Insulated Windows, Mailbox, Park, Patio, Private Entrance, Public, Screens, Shed(s), Smart Thermostat, Storm Window(s)
- Interior Features: ENERGY STAR Qualified Door(s), First Floor Bedroom, 1st Fl Master Bedroom, Smart Thermostat
- Appliances: Convection Oven, Dishwasher, Dryer, Microwave, Refrigerator, Washer, Oil Water Heater
- Number Of Kitchens: 1
- Total Rooms: 7
- Primary on Main: Yes
- Basement: Finished, Full, Partially Finished
- Fireplaces Total: 0
- Location Amenities: Capecod, Privacy, Fenced, Fenced Yard, Hardwood Floors As Seen, 1st Fl Master Bedroom, Patio, Double Paned Windows
- Spa: No
- Window Features: Blinds, Double Pane Windows, Insulated Windows, Screens, Storm Window(s)
- Flooring: Carpet, Hardwood
- Living Area: 1200
- Basement: No
- Exterior Features: Mailbox, Private Entrance
- Exterior Property Features: Mailbox, Private Entrance, Patio, Attached, Driveway, Private, Fenced, Blinds, Double Pane Windows, Insulated Windows, Screens, Storm Window(s), Corner Lot, Near Public Transit, Near School, Near Shops, Sprinklers In Front, Sprinklers In Rear
- Elevation Certificate: No
- Fencing: Fenced
- Patio And Porch Features: Patio
- Construction Materials: Vinyl Siding
- Other Structures: Shed(s)
- Pool Private: No
- Lot Features: Corner Lot, Near Public Transit, Near School, Near Shops, Sprinklers In Front, Sprinklers In Rear
- Lot Size Dimensions: 50x125
- Site Features: Corner Lot, Near Public Transit, Near School, Near Shops, Sprinklers In Front, Sprinklers In Rear
- Parking Features: Attached, Driveway, Private
- Cooling: Wall/Window Unit(s), Zoned
- Heating: Hot Water, Oil
- Heat Fuel Type: Hot Water, Oil
- Number Of Heating Zones: 3
- Water Source: Public
- Utilities: Trash Collection Public
- Green Features: Blinds, Double Pane Windows, Insulated Windows, Screens, Storm Window(s), Convection Oven, Dishwasher, Dryer, Microwave, Refrigerator, Washer, Oil Water Heater, Hot Water, Oil, Mailbox, Private Entrance
Property History for 1801 Henry Road
| Date | Event & Source | Price | Appreciation |
|---|---|---|---|
| Sep 29, 2020 | Sold (Public Record) Public Record #680247507 | $556,000 | — |
| Sep 29, 2020 | Sold ONEKEY #3226283 | $556,000 | — |
| Jul 10, 2020 | Pending ONEKEY #3226283 | — | |
| Jun 25, 2020 | Listed (Active) ONEKEY #3226283 | $549,000 | — |
| Date | Event & Source | Price |
|---|---|---|
| 09/29/2020 | Sold (Public Record) Public Record #680247507 | $556,000 |
| 09/29/2020 | Sold ONEKEY #3226283 | $556,000 |
| 07/10/2020 | Pending ONEKEY #3226283 | — |
| 06/25/2020 | Listed (Active) ONEKEY #3226283 | $549,000 |
For completeness, we often displays two records for one sale: the MLS record and the public record.
Public records
1801 Henry Road
Beds
0Baths
2Total Finished SqFt
1,176 SqFtAbove Grade Finished SqFt
1,176 SqFtStories
1Lot Size
6,250 SqFtSchools near 1801 Henry Road
Rating | School | Type | Grades | Distance |
|---|---|---|---|---|
| Public - | K to 6 | |||
| Public - | 7 to 10 | |||
| Public - | 9 to 12 | |||
| Public - | PK to 6 |
Rating | School | Distance |
|---|---|---|
Old Mill Road School PublicK to 6 | ||
Merrick Avenue Middle School Public7 to 10 | ||
Sanford H Calhoun High School Public9 to 12 | ||
Camp Avenue School PublicPK to 6 |
School ratings and boundaries are provided by GreatSchools.org and Pitney Bowes. This information should only be used as a reference. Proximity or boundaries shown here are not a guarantee of enrollment. Please reach out to schools directly to verify all information and enrollment eligibility.
Similar Homes
Explore Nearby Homes
- Long Island Homes for Sale
- Merrick Gables Homes for Sale
- North Merrick Homes for Sale
- South Bellmore Homes for Sale
- South Bay Estates Homes for Sale
- North Wantagh Homes for Sale
- Baldwin Harbor Homes for Sale
- Hempstead Village Homes for Sale
- East Garden City Homes for Sale
- South Hempstead Homes for Sale
- Jones Beach Island Homes for Sale
- Salisbury Homes for Sale
- Lido Beach Homes for Sale
- Lakeview Homes for Sale
- Meadowbrook Point Homes for Sale
- Hempstead Homes for Sale
- Freeport Homes for Sale
- East Meadow Homes for Sale
- Bellmore Homes for Sale
- Uniondale Homes for Sale
- Roosevelt Homes for Sale
- North Bellmore Homes for Sale
- Merrick Homes for Sale
- Wantagh Homes for Sale
- Baldwin Homes for Sale
- Seaford Homes for Sale
- Levittown Homes for Sale
- Massapequa Homes for Sale
- Oyster Bay Homes for Sale
- Rockville Centre Homes for Sale
- 11710 Homes for Sale
- 11520 Homes for Sale
- 11553 Homes for Sale
- 11554 Homes for Sale
- 11575 Homes for Sale
- 11793 Homes for Sale
- 11510 Homes for Sale
- 11550 Homes for Sale
- 11569 Homes for Sale
- 11783 Homes for Sale
- 11556 Homes for Sale
- 11756 Homes for Sale
- 11549 Homes for Sale
- 11530 Homes for Sale
- 11758 Homes for Sale
No guarantee, warranty or representation of any kind is made regarding the completeness or accuracy of any information, descriptions or measurements (including square footage measurements and property condition), such should be independently verified through appropriate means, including, but not limited to, in person inspection and public records, and Compass International Holdings, its subsidiaries, affiliates and independently owned and operated franchisees, and their affiliated agents and associated third parties expressly disclaim any liability in connection therewith. Photos may be virtually staged or digitally enhanced and may not reflect actual property conditions. Offers of compensation are subject to change at the seller's discretion. No financial or legal advice provided. Equal Housing Opportunity.
Listing Courtesy of Charles Rutenberg Realty Inc, Randi L. DeGeorge
Based on information submitted to the MLS GRID as of 11/21/2024 09:27 AM. All data is obtained from various sources and may not have been verified by broker or MLS GRID. Supplied Open House Information is subject to change without notice. All information should be independently reviewed and verified for accuracy. Properties may or may not be listed by the office/agent presenting the information. Properties displayed may be listed or sold by various participants in the MLS. IDX information is provided exclusively for consumers’ personal, non-commercial use and may not be used for any purpose other than to identify prospective properties consumers may be interested in purchasing. The data is deemed reliable but is not guaranteed by MLS GRID. Use of the MLS GRID data may be subject to an end user license agreement prescribed by the applicable MLS of the Member Participant, if any, and as amended from time to time.
