18030 Bel Pre Road
















Description
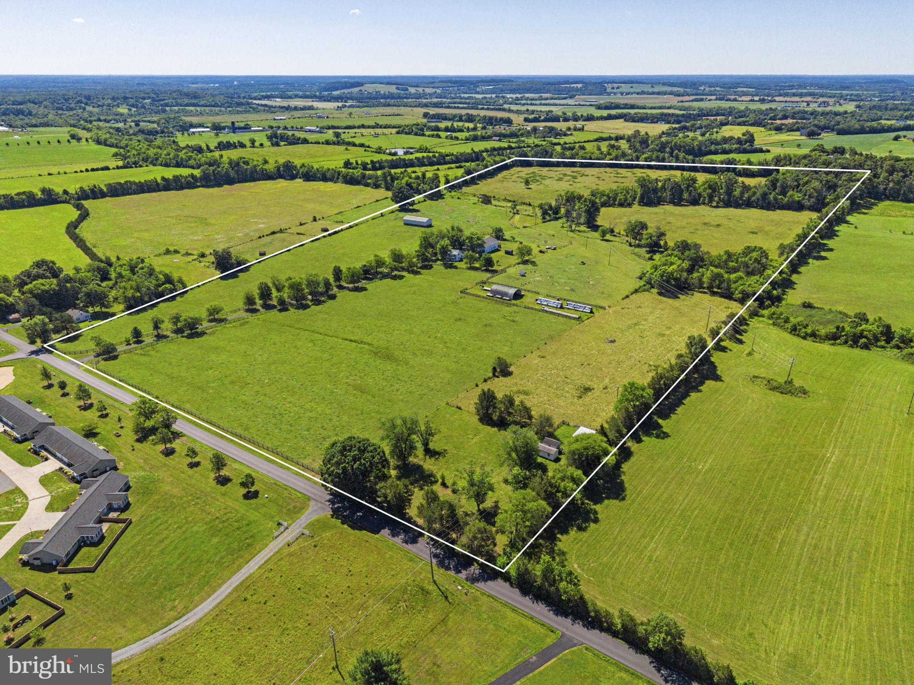
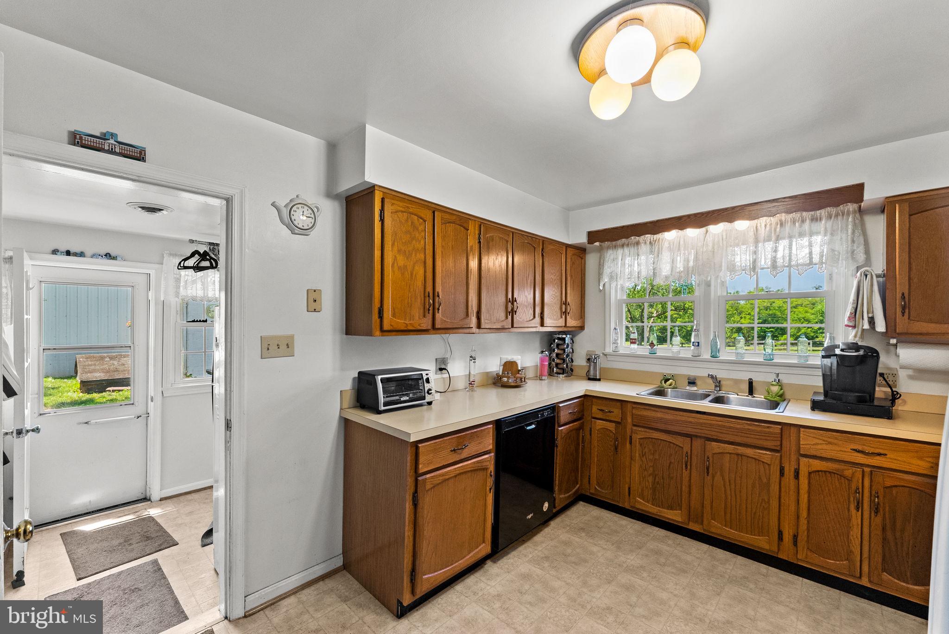
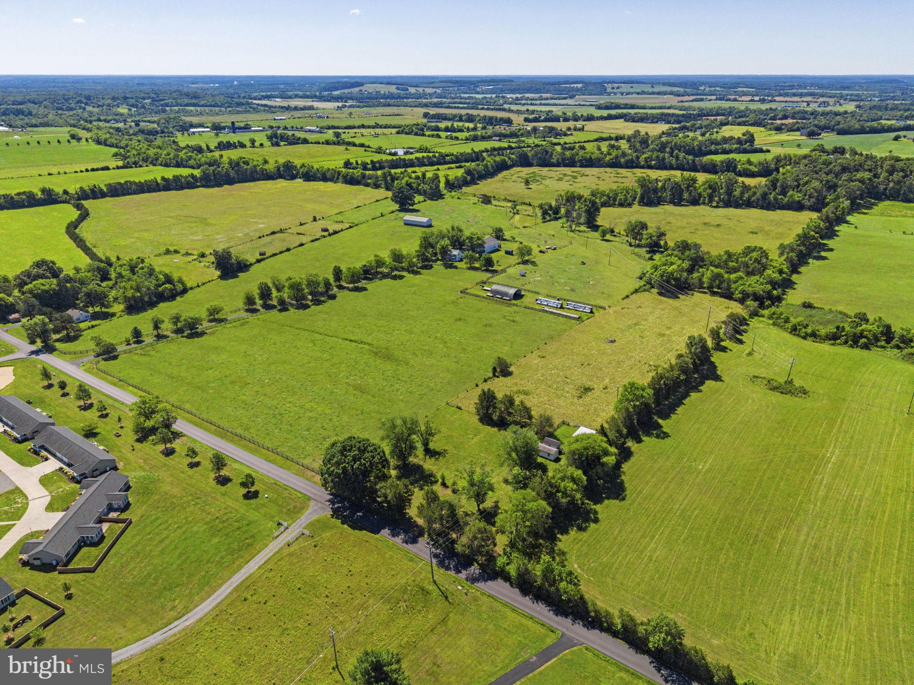
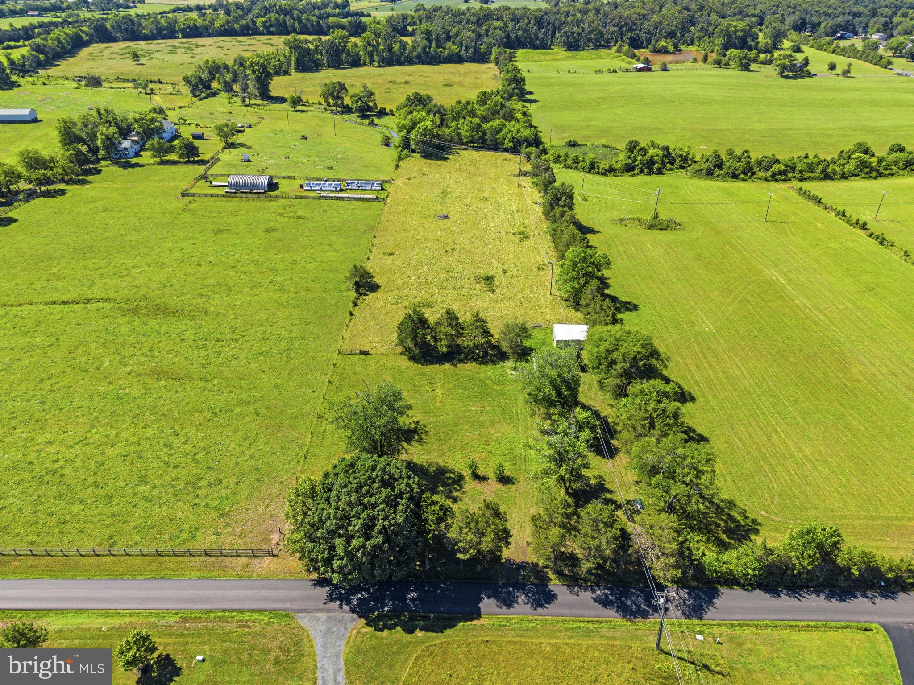
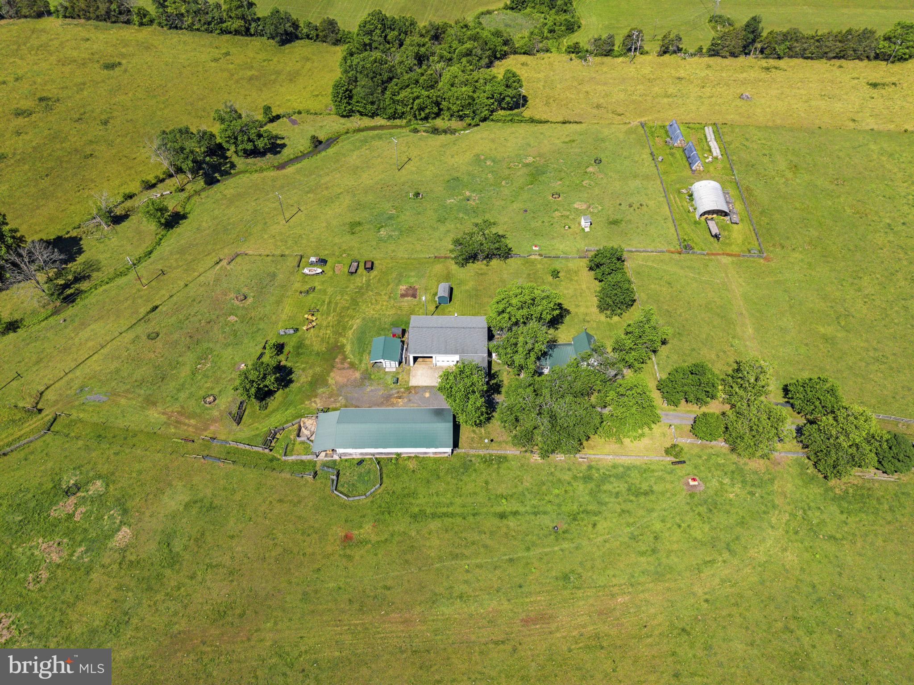
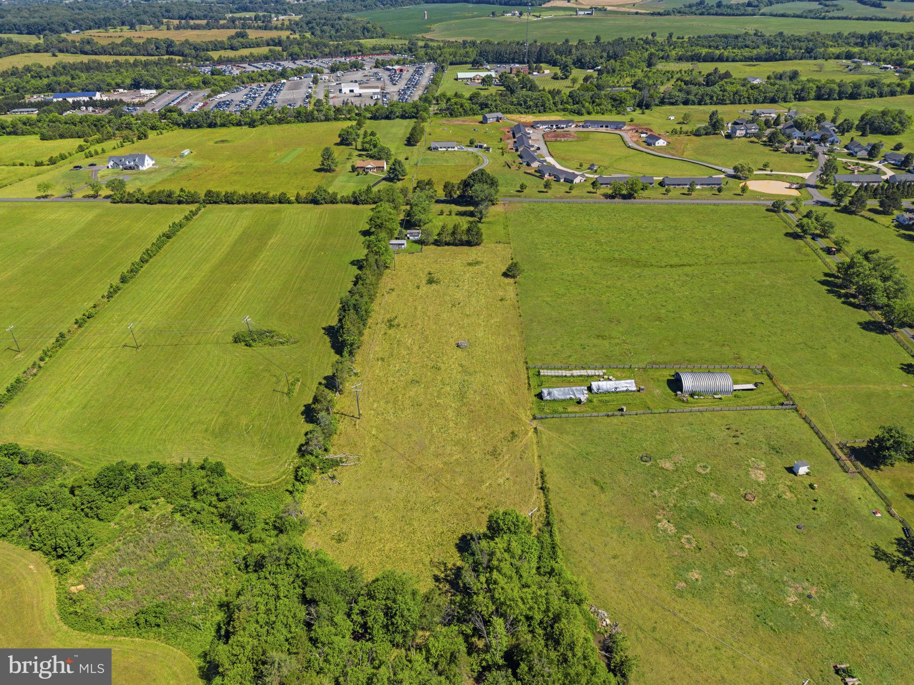
Comprising four separate tax IDs with additional lot cuts available, the land delivers immense investment and usage flexibility:...An exceptional turn-key agricultural estate and land opportunity just moments from the historic Town of Culpeper and Route 29! Perfectly positioned for an effortless commute to Charlottesville, Warrenton, or DC, this expansive 58.5-acre property offers extraordinary versatility, rich land, and extensive infrastructure—all served by Verizon Fios high-speed internet. Land & Parcels:
Comprising four separate tax IDs with additional lot cuts available, the land delivers immense investment and usage flexibility:
Tax ID 42-62: 28.5 Acres
Tax ID 42-62A: 1.0 Acre
Tax ID 42-62B: 4.0 Acres
Tax ID 42-62C: 25.0 Acres
Farm Infrastructure & Capabilities:
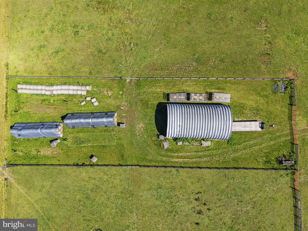
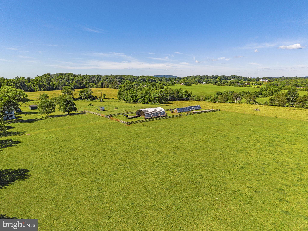
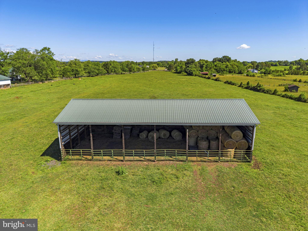
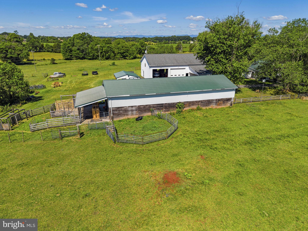
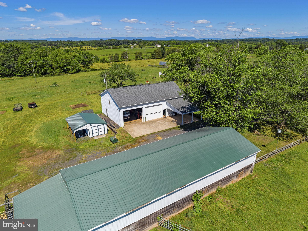
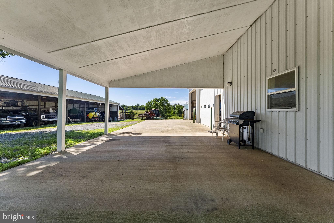
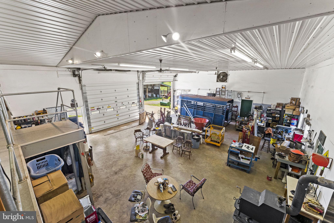
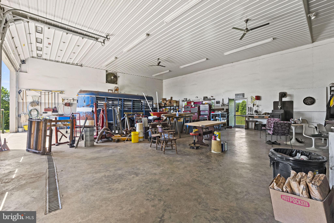
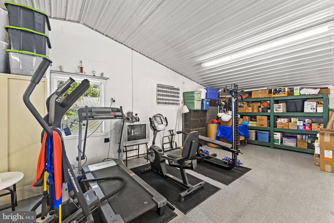
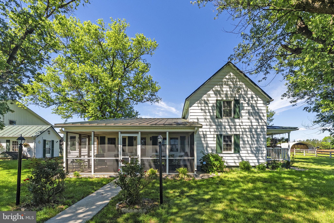
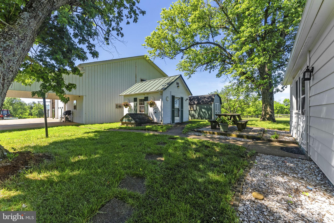
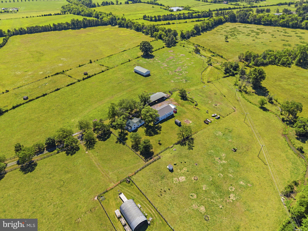
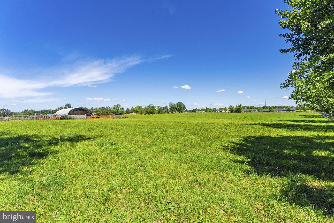
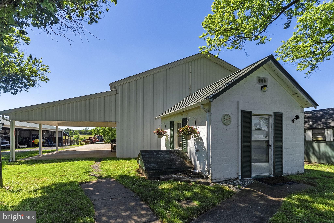
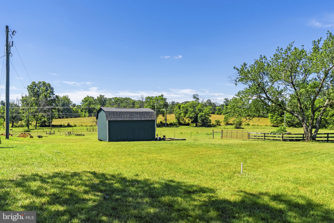
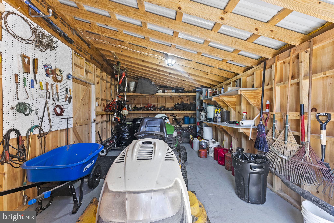
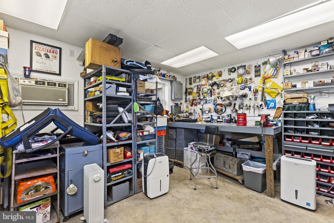
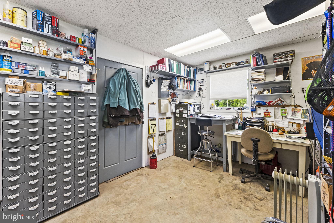
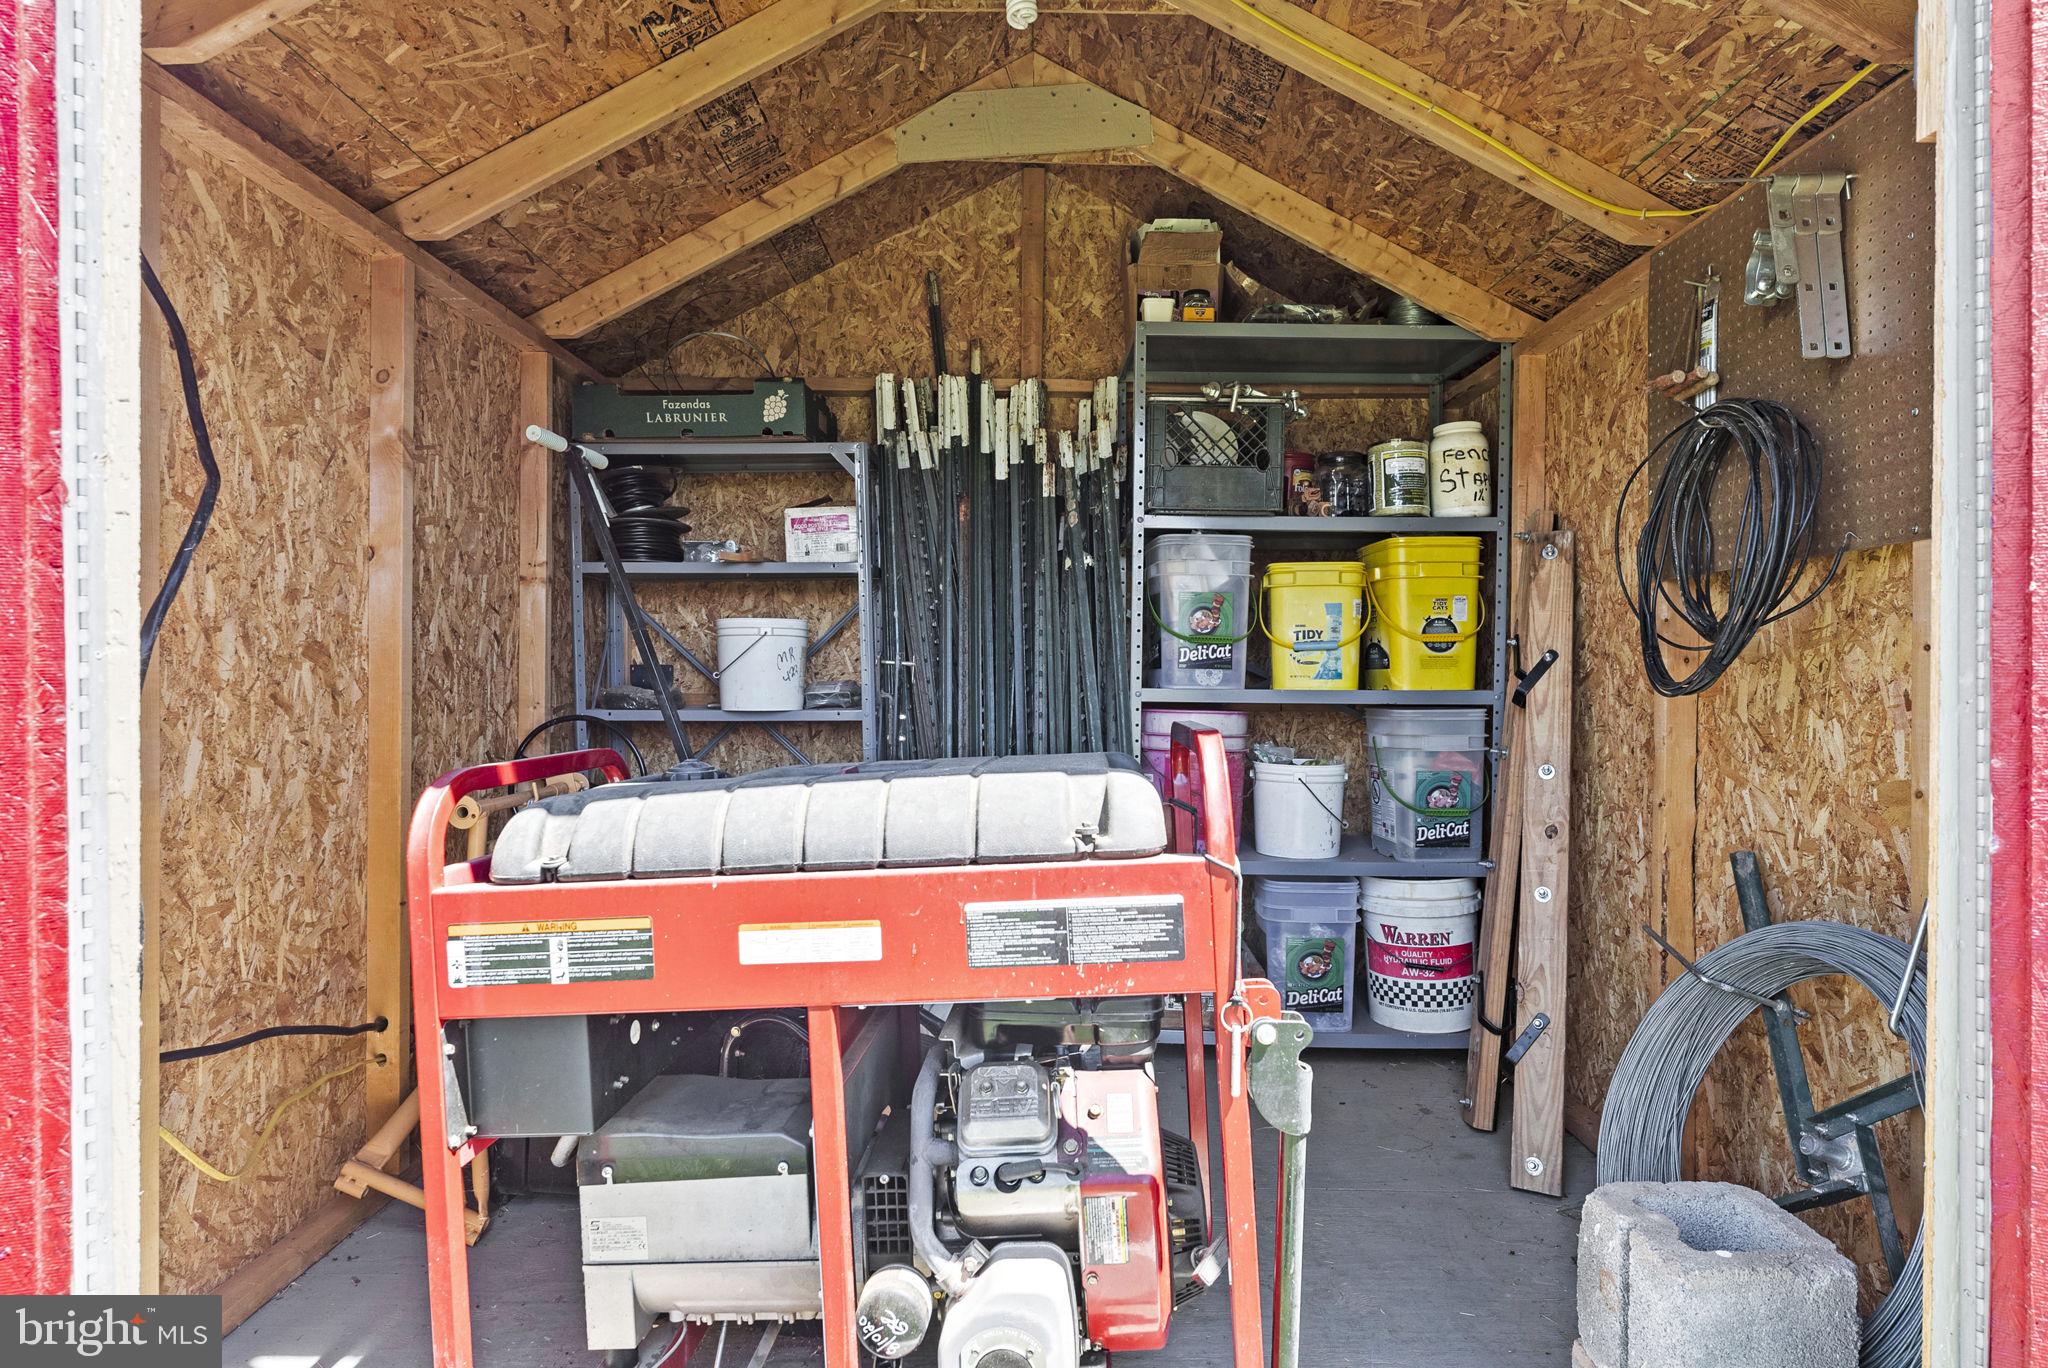
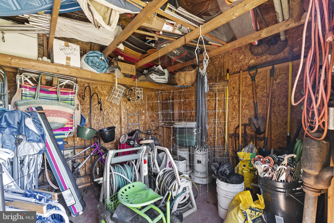
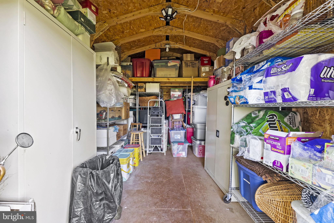
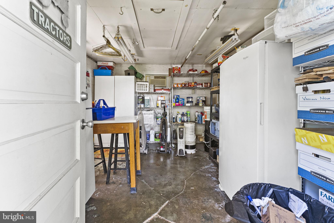
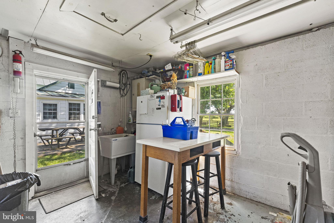
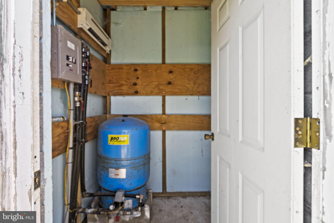
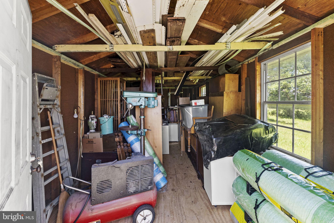
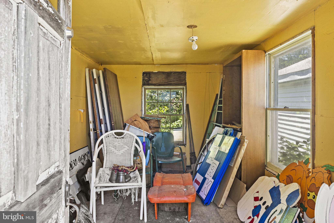
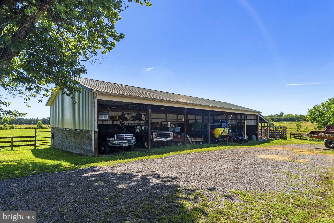
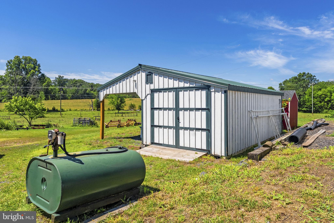
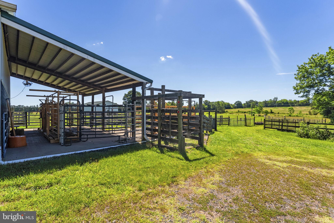
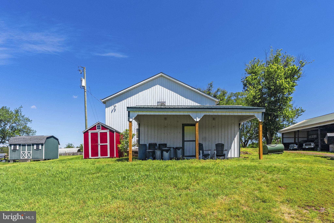
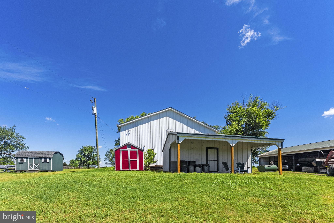
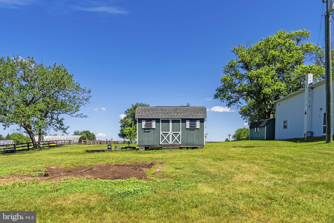
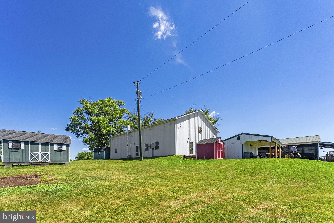
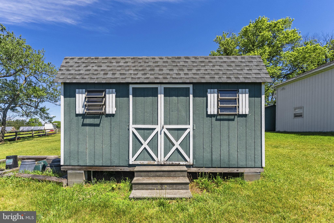
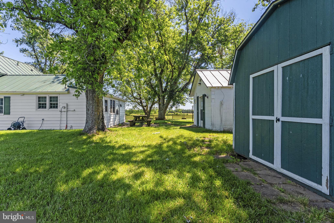
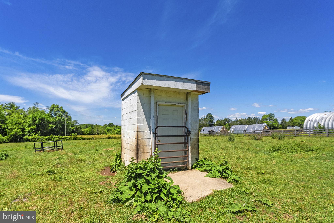
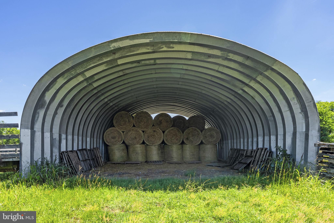
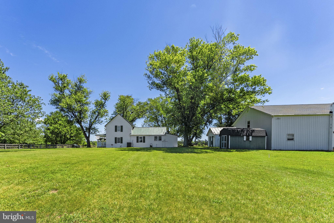
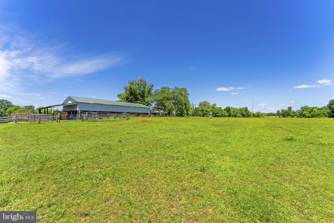
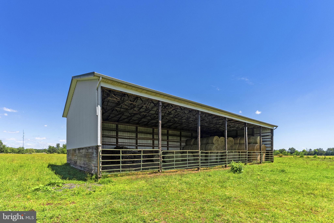
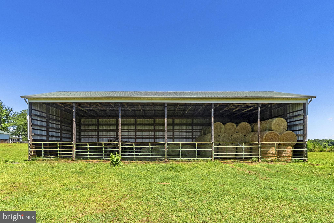
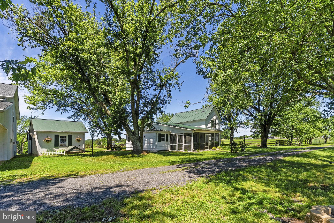
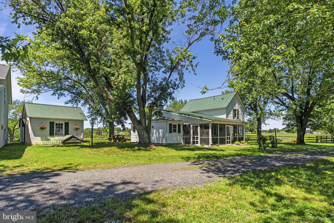
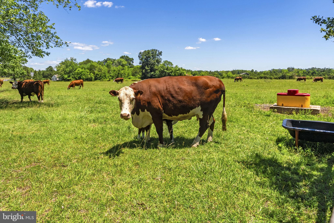
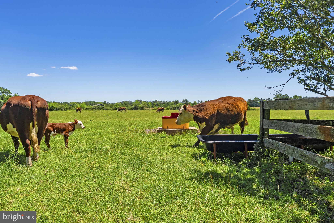
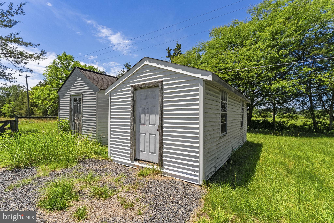
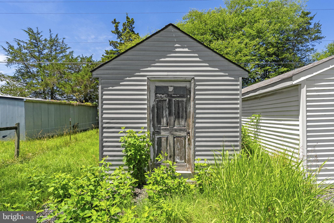
Fully perimeter- and interior-fenced with heavy-duty board, wire, and electric fencing, this property is completely turn-key for a working cattle operation, equestrian facility, or multi-generational family compound. The land features rich, open pastures, a flowing creek, 3 dedicated wells, 4 frost-free hydrants, and 3 Ritchie automatic livestock water feeders. Exceptional functional outbuildings highlight the farm's utility, including massive equipment storage buildings, high-capacity hay barns, a substantial garage/workshop, and numerous storage sheds. (Please see the documents section for the complete itemized list of buildings. Farm equipment is negotiable). Residence:
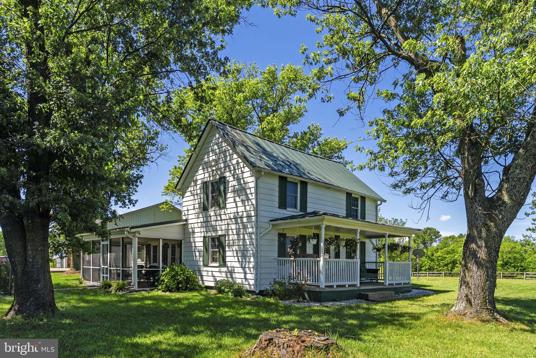
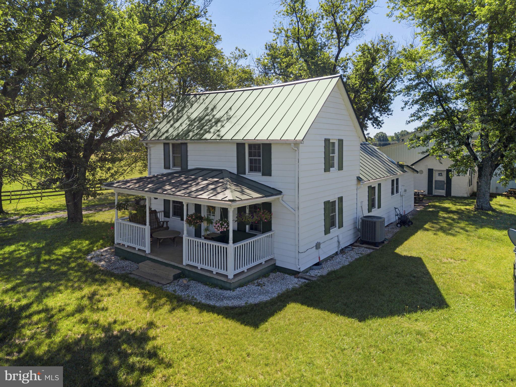
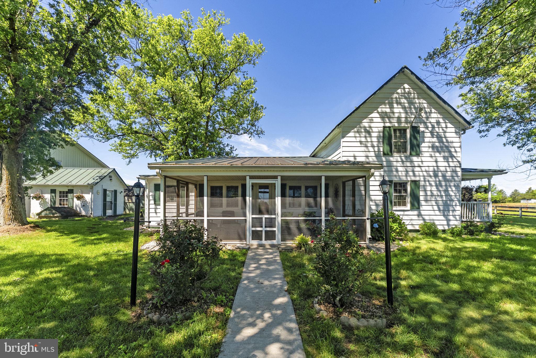
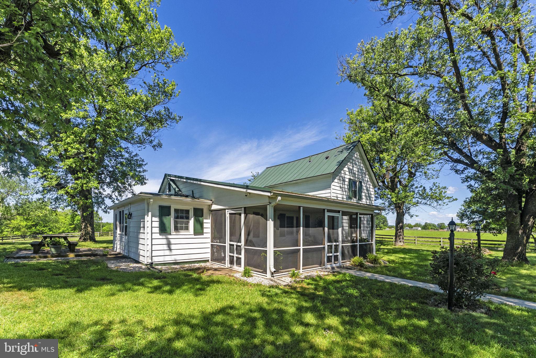
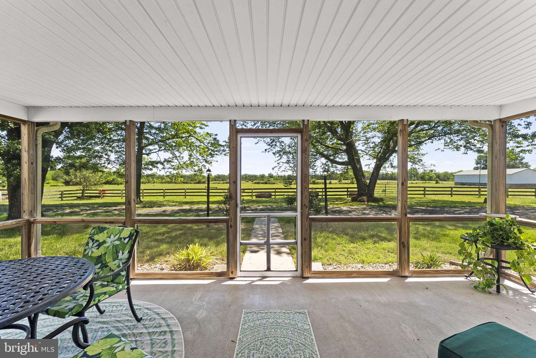
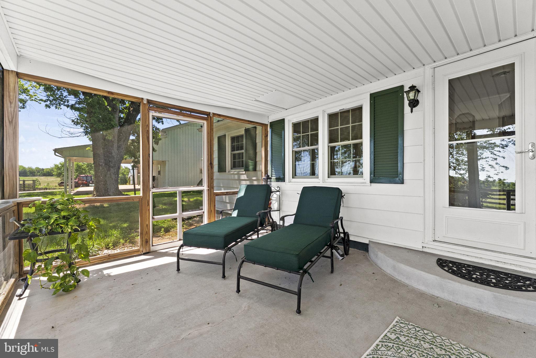
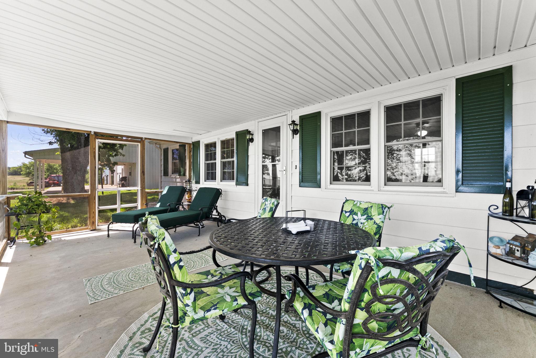
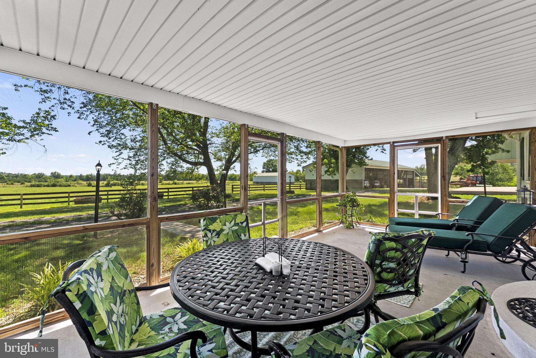
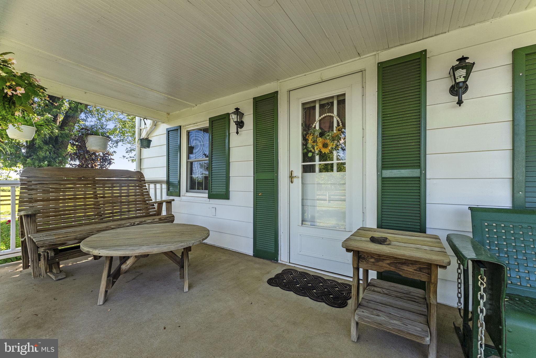
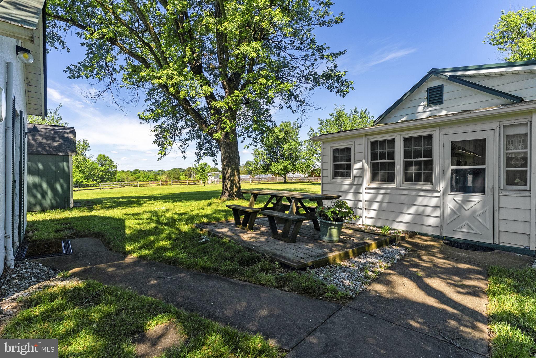
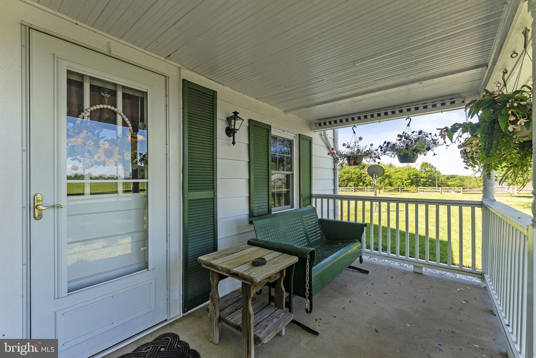
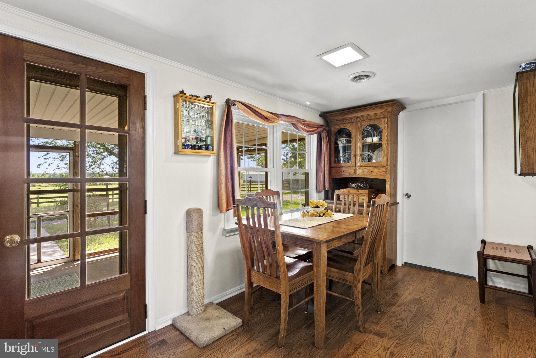
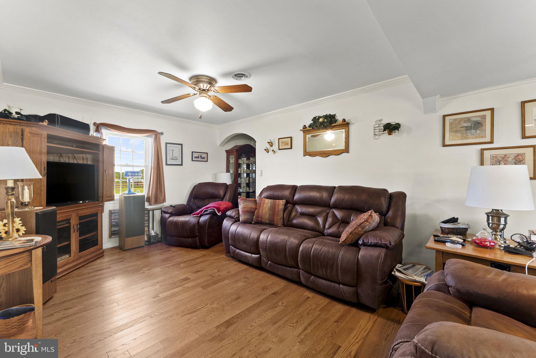
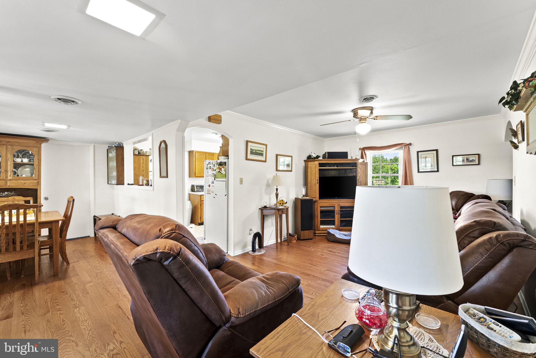
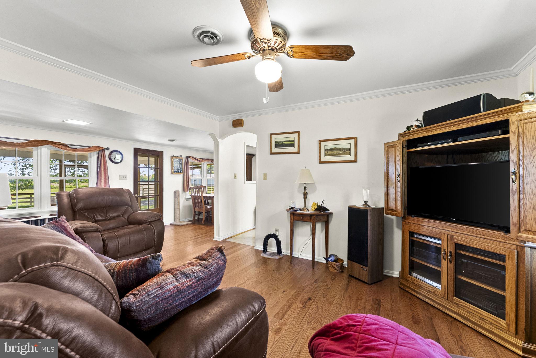
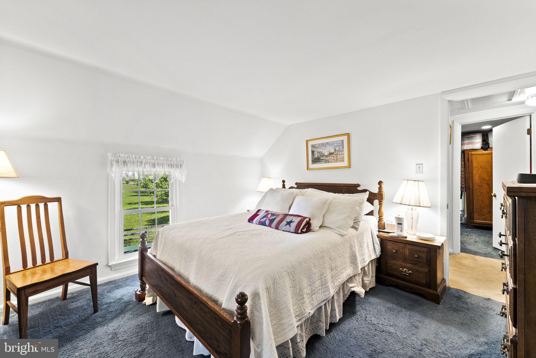
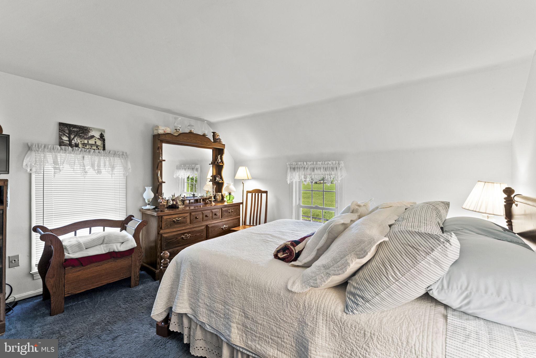
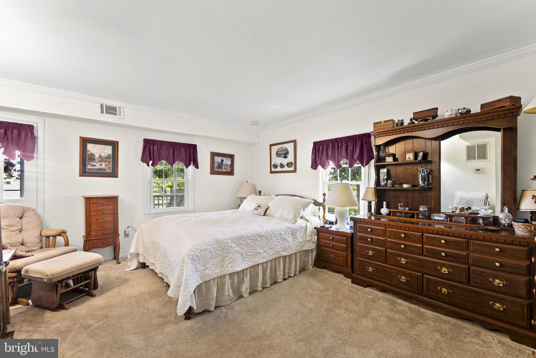
A sweeping, tree-lined driveway leads to the heart of the farm: a beautifully updated, meticulously cared-for 1920s farmhouse. Enjoy panoramic pastoral views from the expansive covered front porch or the side screened porch. Whether you envision a thriving livestock operation, a boutique vineyard, or a private rural retreat, this high-capacity farm offers unmatched quality, scale, and functional beauty.
- Listed by: Candice R Southard 540.718.7328 candicesouthard@gmail.com • RE/MAX Gateway

Location
$12,925 per month
30 year fixed, 7.03% Interest
$12,813
$113
$0
 1
1Property Information for 18030 Bel Pre Road
Property Details
- Taxes: $1,353 / year
- MLS Type: Residential / Fee Simple
- County: Culpeper County
- Tax ID Number: 42 62
- Ownership: Fee Simple
- Condo Coop Association: No
- HOA: No
- Structure Type: Detached
- Style: Farmhouse/National Folk
- Levels/Stories: 2
- Furnished: No
- Waterfront: No
- Views: Garden/Lawn, Pasture
- Garage: Yes
- Subdivision: NONE AVAILABLE
- Subdivision: NONE AVAILABLE (CULPEPER VA)
- Legal Subdivision: STEVENSBURG
- Total Parking Spaces: 4
- Central Air: Yes
- Basement: No
- Above Grade Finished SQFT: 1,462.00
- Above Grade Fin SQFT Source: Assessor
- Below Grade Finished SQFT: .00
- Below Grade Fin SQFT Source: Assessor
- Below Grade Unfinished SQFT: .00
- Below Grade Unfin SQFT Source: Assessor
- Total Below Grade SQFT: .00
- Total Below Grade SQFT Source: Assessor
- New Construction: No
- Building Winterized Y/N: No
- Property Condition: Very Good
Building Information
- Lot Size: 58.50 AC
Location
- In City Limits: No
- School District Name: CULPEPER COUNTY PUBLIC SCHOOLS
- School District County ID: 121140976308
- SchoolDistrictSource: Listing Agent
- Middle Or Junior School: CULPEPER (CULPEPER VA)
- MiddleSchoolSource: Listing Agent
- High School: CULPEPER COUNTY (CULPEPER VA)
- HighSchoolSource: Listing Agent
- County: CULPEPER
Waterfront / Water Access
- Water View: No
- Water Access: No
- Water Oriented: No
- Navigable Water: No
- Tidal Water: No
- Riparian Rights Y/N: No
Association / Community Info
- Property Manager Y/N: No
- Senior Community: No
- Association Recreation Fee Y/N: No
Taxes and Assessment
- Tax Year: 2025
- Tax Assessed Value: $387,200
- Year Assessed: 2025
- County Tax: $1,666
- Improvement Assessed Value: $387,200
- City Town Tax: $0
- Land Assessed Value: $387,200
- Clean Green Assessed: No
- Municipal Trash: No
- Land Use Code: A1 & RA
- Loss Mitigation Fee: No
- Agricultural Tax Due: No
- Historic: No
- Zoning: A1 & RA
- Zoning Dscrp: Agriculture - A1 - 5 acre minimum Rural Agriculture - RA - 3 acre minimum
- School Tax: $0
- Automatically Update Tax Values Y/N: Yes
Lease Information
- Pets Allowed: Yes
- Pet Restrictions: No Pet Restrictions
Rooms
- # Bedrooms Count Main Level: 1
- # Bathrooms Count Main Level: 1
- # Bathrooms Full Main Level: 1
- # Bathrooms Half Main Level: 0
- # Bedrooms Count All Upper Levels: 2
- # Bathrooms Count All Upper Levels: 1
- # Bathrooms Full All Upper Levels: 1
- # Bedrooms Count Upper Level: 2
- # Bathrooms Count Upper Level: 1
- # Bathrooms Full Upper Level: 1
- Stories: Main, Upper 1
Building Info
- Total Finished SQFT: 1,462.00
- Total Finished SQFT Source: Assessor
- Tax Total Finished SQFT: 1,462.00
- Total SQFT: 1,462.00
- Total SQFT Source: Assessor
- Construction Materials: Aluminum Siding, Vinyl Siding
- Roof: Metal
- Flooring Type: Laminate Plank
- Foundation Details: Concrete Perimeter, Crawl Space
- Room and Floor: Bedrooms-Main Level-1, Bathrooms Full-Main Level-1, Bedrooms-Upper Level 1-1, Bedrooms-Upper Level 1-2, Bathrooms Full-Upper Level 1-1
- # Bathrooms Full: 2
- # Bathrooms Half: 0
- Other Structure: Shed, Hay Barn, Machine Shed, Loafing Shed, Run-in Shed, Shed Shop, Storage Barn/Shed
Lot / Land Information
- Crops Included: No
- Habitable Residence: Yes
- Farm Land Preservation Y/N: No
- Farm Operation: Hay, Pasture
- Farm Features: Shed(s), Farm Equipment
- Farm Land Area Units: Acres
- Lot Size Source: Estimated
- Lot Features: Cleared, Premium, Private, Stream/Creek, Subdivision Possible, Additional Lot(s)
- Fencing: Barbed Wire, Board, Electric, Fully, Wood
- Parcel ID: 17045130
- Additional Parcels: Yes
- Addl Parcels Descrp: Tax ID- 42 62A (1 acre) Tax ID- 42 62B (4 acres), Tax ID- 42 62C (25 acres) and Tax ID 42-62 (28.5 acres)
- Ground Rent Exists: No
Parking
- Type Of Parking: Detached Garage, Driveway, Detached Carport
- Num of Detached Garage Spaces: 2
- Total Garage Spaces: 2
- Detached Carport - # of Spaces: 2.0
- Parking Features: Gravel Driveway
- Garage Features: Garage Door Opener, Garage - Front Entry, Additional Storage Area, Covered Parking, Oversized
Interior Features
- Interior Features: Ceiling Fan(s), Window Treatments
- View: Garden, Rural
- Fireplace: No
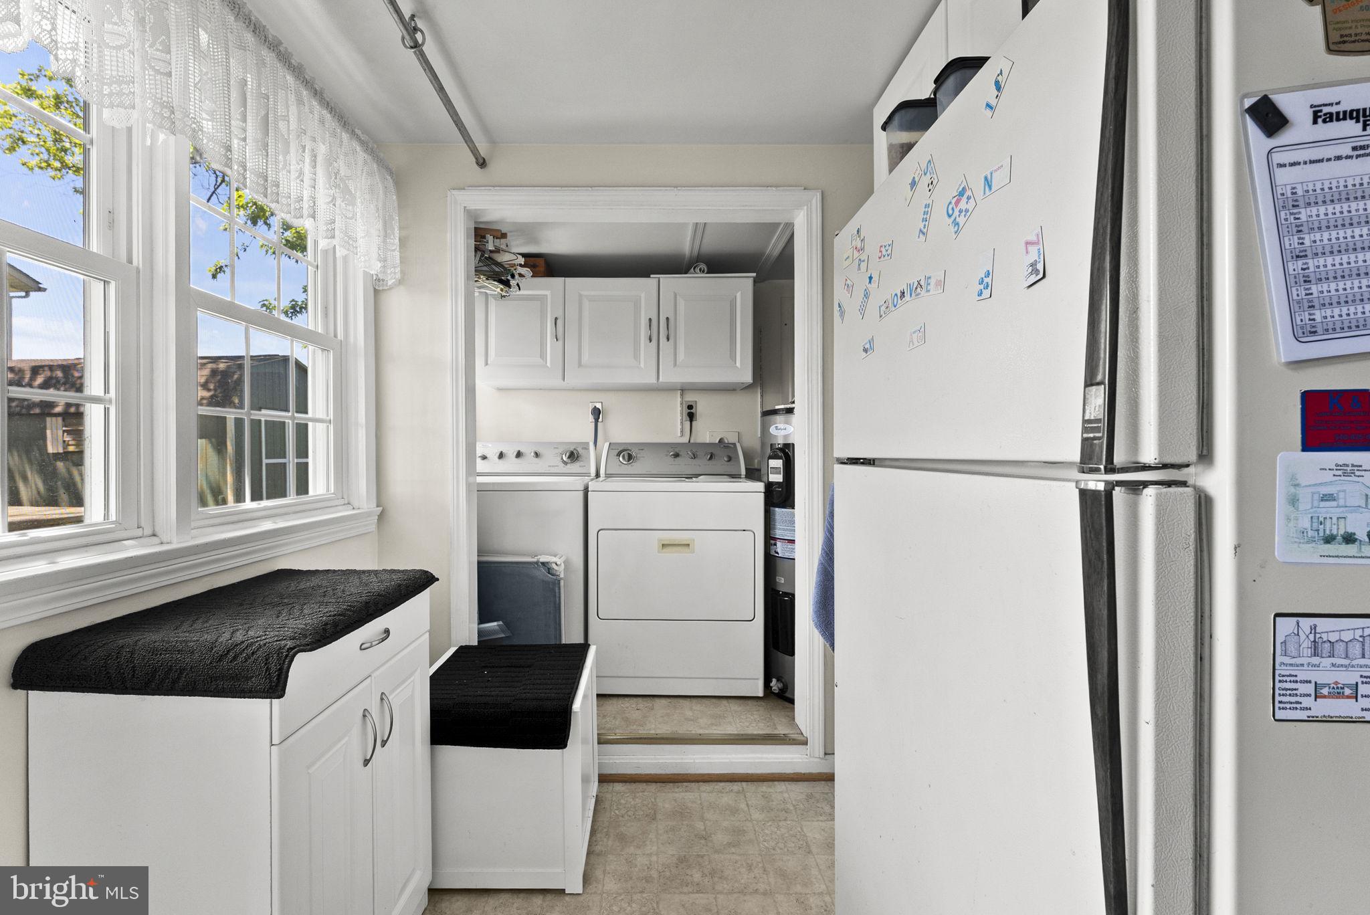
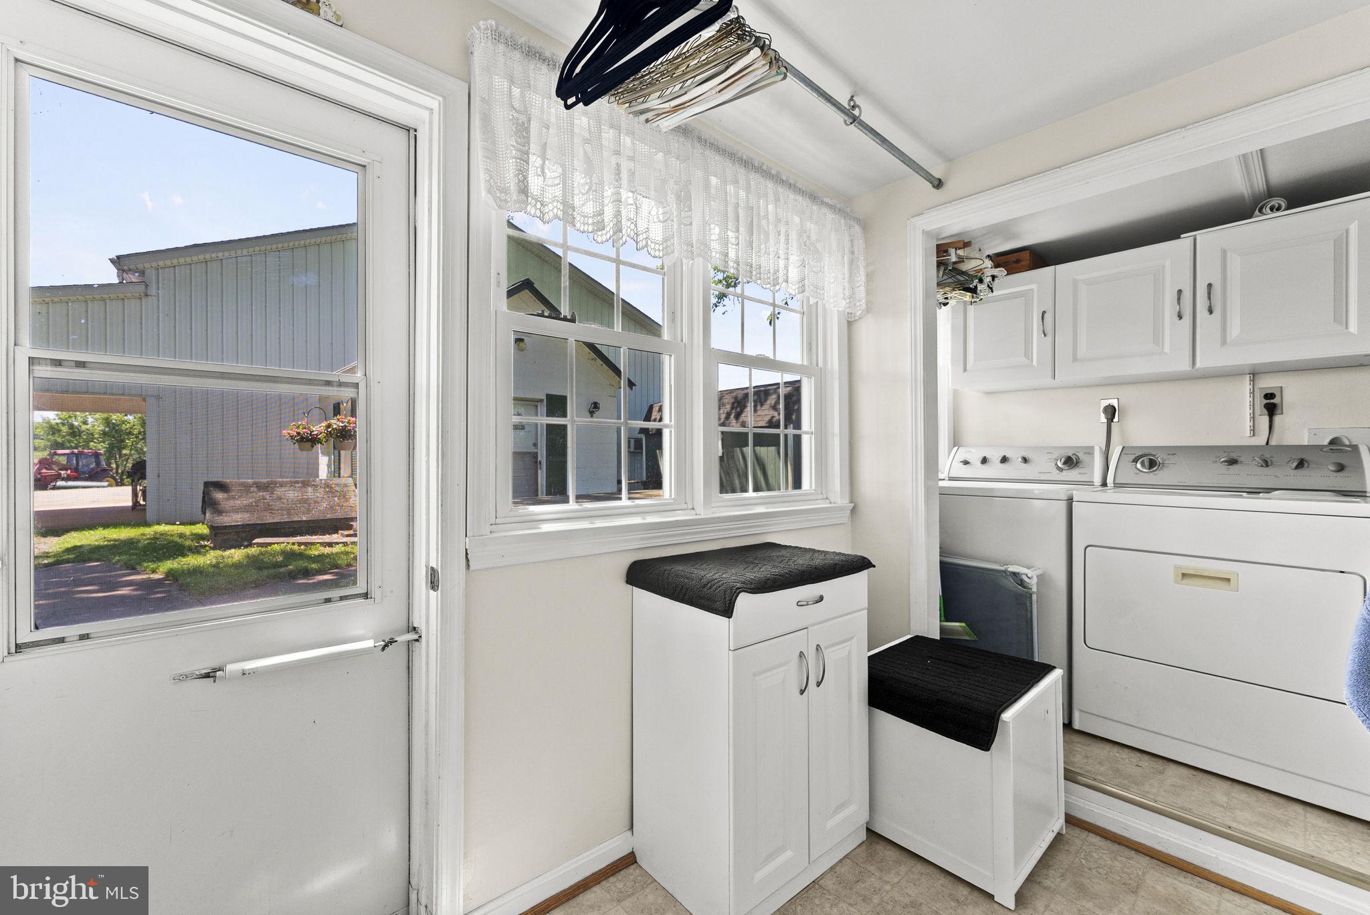
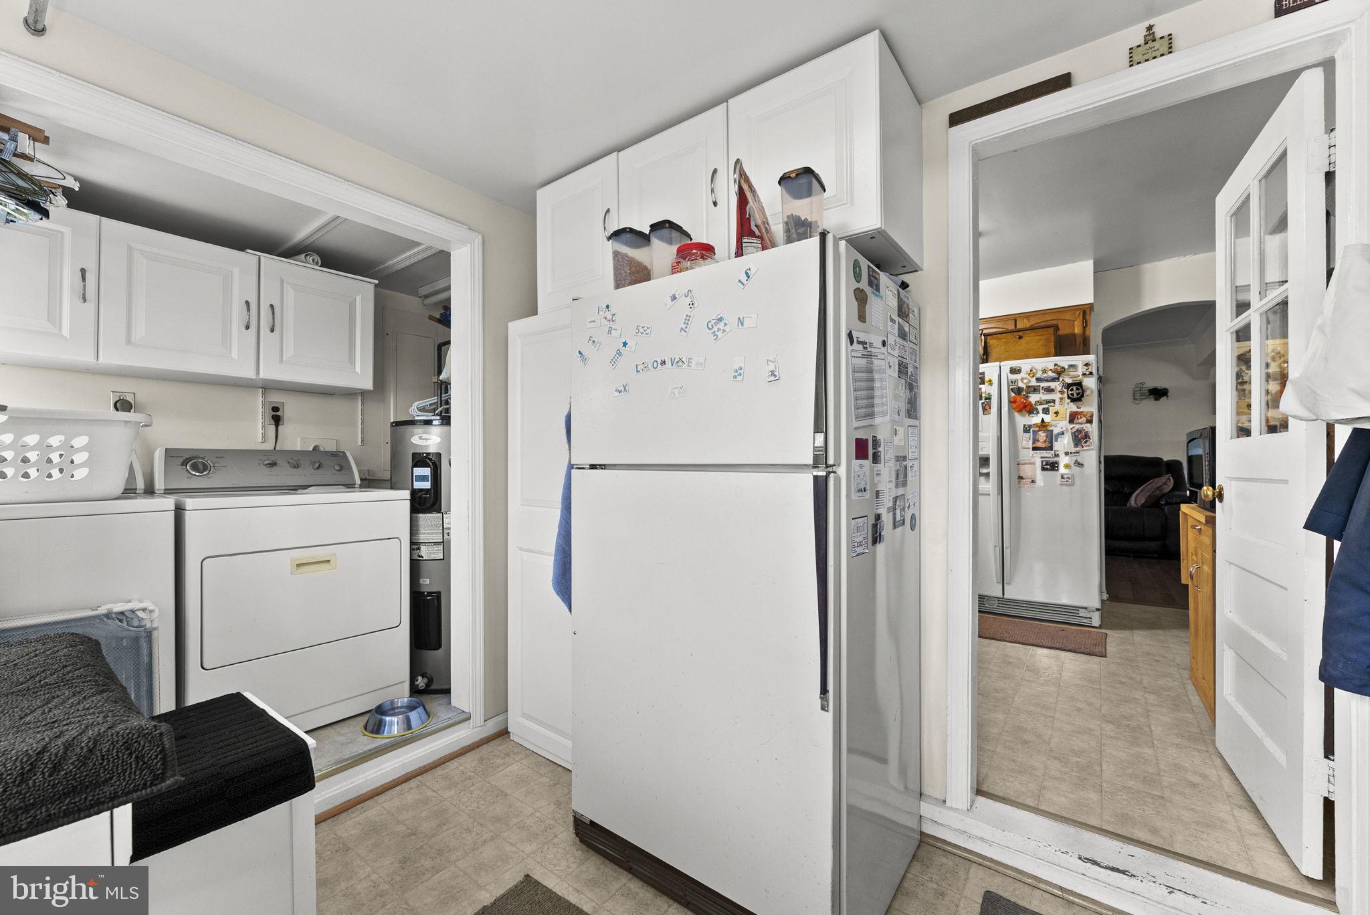
- Appliances: Dryer, Washer, Dishwasher, Refrigerator, Stove
- Accessibility Features: None
- Door Features: Storm
- Window Features: Double Hung, Vinyl Clad
- Laundry Type: Main Floor
Exterior Features
- Spa: No
- Exterior Features: Extensive Hardscape, Exterior Lighting, Outbuilding(s), Secure Storage
- Outdoor Living Structures: Porch(es), Screened
- Pool: No Pool
- Horse: Yes
Utilities
- Heating: Yes
- Cooling Type: Central A/C, Ceiling Fan(s)
- Cooling Fuel: Electric
- Heating Type: Heat Pump(s)
- Heating Fuel: Electric
- Hot Water: Electric
- Water Source: Well
- Sewer Septic: On Site Septic
- Internet Services: Fiber Optic
Property History for 18030 Bel Pre Road
| Date | Event & Source | Price | Appreciation |
|---|---|---|---|
| Sep 30, 2026 | Temp Off Market Harrisonburg-Rockingham AOR #VACU2014218 | — | |
| Sep 30, 2026 | Temp Off Market Harrisonburg-Rockingham AOR #VACU2014104 | — | |
| Aug 12, 2026 | Price Change BRIGHT #VACU2014104 | $2,400,000 | — |
| Aug 12, 2026 | Price Change BRIGHT #VACU2014218 | $2,400,000 | — |
| Jun 27, 2026 | Listed (Active) BRIGHT #VACU2014104 | $2,950,000 | — |
| Jun 27, 2026 | Listed (Active) Harrisonburg-Rockingham AOR #VACU2014218 | $2,950,000 | — |
| Jun 27, 2026 | Listed (Active) BRIGHT #VACU2014218 | $2,950,000 | — |
| Jun 17, 2026 | Listed (Active) Harrisonburg-Rockingham AOR #VACU2014104 | $2,950,000 | — |
| Date | Event & Source | Price |
|---|---|---|
| 09/30/2026 | Temp Off Market Harrisonburg-Rockingham AOR #VACU2014218 | — |
| 09/30/2026 | Temp Off Market Harrisonburg-Rockingham AOR #VACU2014104 | — |
| 08/12/2026 | Price Change BRIGHT #VACU2014104 | $2,400,000 |
| 08/12/2026 | Price Change BRIGHT #VACU2014218 | $2,400,000 |
| 06/27/2026 | Listed (Active) BRIGHT #VACU2014104 | $2,950,000 |
| 06/27/2026 | Listed (Active) Harrisonburg-Rockingham AOR #VACU2014218 | $2,950,000 |
| 06/27/2026 | Listed (Active) BRIGHT #VACU2014218 | $2,950,000 |
| 06/17/2026 | Listed (Active) Harrisonburg-Rockingham AOR #VACU2014104 | $2,950,000 |
For completeness, we often displays two records for one sale: the MLS record and the public record.
Public records
18030 Bel Pre Road
Beds
3Baths
2Total Finished SqFt
1,461 SqFtAbove Grade Finished SqFt
1,461 SqFtStories
2Lot Size
1,241,460 SqFtSchools near 18030 Bel Pre Road
Rating | School | Type | Grades | Distance |
|---|---|---|---|---|
| Public - | PK to 5 | |||
| Public - | 6 to 8 | |||
| Public - | 9 to 12 |
Rating | School | Distance |
|---|---|---|
Pearl Sample Elementary School PublicPK to 5 | ||
Floyd T Binns Middle School Public6 to 8 | ||
Eastern View High School Public9 to 12 |
School ratings and boundaries are provided by GreatSchools.org and Pitney Bowes. This information should only be used as a reference. Proximity or boundaries shown here are not a guarantee of enrollment. Please reach out to schools directly to verify all information and enrollment eligibility.
Similar Homes
Explore Nearby Homes
- Meadows of Culpeper Homes for Sale
- Virginia Homes for Sale
- Lake of the Woods Homes for Sale
- Germanna Heights Homes for Sale
- Lake Wilderness Homes for Sale
- Opal Homes for Sale
- Estates of Chancellorsville Homes for Sale
- Wyndemere Homes for Sale
- Leeds Square Homes for Sale
- Blue Ridge Shores Homes for Sale
- Stafford Lakes Village Homes for Sale
- Calverton Village Homes for Sale
- Spotsylvania Courthouse Homes for Sale
- The Timbers Homes for Sale
- Chancellor Green Homes for Sale
- Stevensburg Homes for Sale
- Rapidan Homes for Sale
- Oakpark Homes for Sale
- Mitchells Homes for Sale
- Locust Dale Homes for Sale
- Lignum Homes for Sale
- Elkwood Homes for Sale
- Culpeper Homes for Sale
- Burr Hill Homes for Sale
- Brightwood Homes for Sale
- Brandy Station Homes for Sale
- Reva Homes for Sale
- Leon Homes for Sale
- Rixeyville Homes for Sale
- Aroda Homes for Sale
- 22730 Homes for Sale
- 22433 Homes for Sale
- 22508 Homes for Sale
- 22542 Homes for Sale
- 22567 Homes for Sale
- 22713 Homes for Sale
- 22735 Homes for Sale
- 22733 Homes for Sale
- 22729 Homes for Sale
- 22714 Homes for Sale
- 22715 Homes for Sale
- 22726 Homes for Sale
- 22948 Homes for Sale
- 22741 Homes for Sale
- 22737 Homes for Sale
No guarantee, warranty or representation of any kind is made regarding the completeness or accuracy of any information, descriptions or measurements (including square footage measurements and property condition), such should be independently verified through appropriate means, including, but not limited to, in person inspection and public records, and Compass International Holdings, its subsidiaries, affiliates and independently owned and operated franchisees, and their affiliated agents and associated third parties expressly disclaim any liability in connection therewith. Photos may be virtually staged or digitally enhanced and may not reflect actual property conditions. Offers of compensation are subject to change at the seller's discretion. No financial or legal advice provided. Equal Housing Opportunity.
Listing Courtesy of RE/MAX Gateway
© 2026 Bright MLS. All rights reserved. All information is deemed reliable, but accuracy is not guaranteed. Listing information is from various brokers who participate in IDX and not all listings may be visible on the site. The property information being provided is for the consumer’s personal, non-commercial use and may not be used for any purpose other than to identify prospective properties consumers may be interested in purchasing. Data last updated on 09/28/2026 12:56 PM