1805 Rudd Road

Description
- Listed by: CARMEN MARINA MASTRAPA 239.229.5548 carmenmarina54@gmail.com • HERRON REAL ESTATE LLC

Recent comparable sales
Median sold price
$279,900
Avg days on market
53
Sale-to-list ratio
89.5%
Jacksonville, FL
9 comparable properties found

$265,000
Sold 12/20/24
- 2
- Bedrooms
- 2
- Bathrooms
- 1,500
- Square Feet
- 0.49
- Acres

$235,020
Sold 06/18/26
- 2
- Bedrooms
- 2
- Bathrooms
- 1,184
- Square Feet
- 0.11
- Acres

$289,900
Sold 11/06/25
- 3
- Bedrooms
- 2
- Bathrooms
- 1,451
- Square Feet
- 0.69
- Acres

$269,900
Sold 08/20/25
- 3
- Bedrooms
- 2
- Bathrooms
- 1,451
- Square Feet
- 0.27
- Acres

$279,900
Sold 07/17/26
- 3
- Bedrooms
- 2
- Bathrooms
- 1,451
- Square Feet
- 0.24
- Acres

$300,000
Sold 09/03/25
- 3
- Bedrooms
- 2
- Bathrooms
- 1,504
- Square Feet
- 0.71
- Acres

$289,000
Sold 10/23/25
- 3
- Bedrooms
- 2
- Bathrooms
- 1,712
- Square Feet
- 1.8
- Acres

$259,900
Sold 07/28/25
- 3
- Bedrooms
- 2
- Bathrooms
- 1,451
- Square Feet
- 0.21
- Acres

$285,000
Sold 03/21/25
- 3
- Bedrooms
- 2
- Bathrooms
- 1,451
- Square Feet
- 0.39
- Acres
Location
Sold By HERRON REAL ESTATE LLC
$1,851 per month
30 year fixed, 7.03% Interest
$1,602
$249
$0
 1
Property Information for 1805 Rudd Road
Property Details
- MLS Type: Residential / Single Family Residence
- County: Duval County
- Architectural Style: Contemporary, Ranch
- Senior Community YN: No
- Waterfront YN: No
- Subdivision Name: Rudds
Building Information
- Stories: 1
- Year Built: 1948
- Lot Size: 0.52 AC / 22,651 SF
Summary
- Country: US
- Direction Faces: West
- Directions: 295 to COMMONWEALTH WEST. Stay on COMMONWEALTH for 3 miles to RUDD RD. Turn LEFT ON RUDD RD. 1805 RUDD RD is on the left!
- Road Frontage Type: County Road
- Zoning Description: Residential
- MLS Area Major: 081-Marietta/Whitehouse/Baldwin/Garden St
- City: Jacksonville
- State: FL
- Postal Code: 32220
- County: Duval
- Latitude: 30.345659
- Longitude: -81.814928
- MLS Area Minor: 081-Marietta/Whitehouse/Baldwin/Garden St
- General Property Information: Waterfront YN: No
- General Property Information: Senior Community YN: No
- General Property Information: Direction Faces: West
- General Property Information: Accessibility Features YN: No
- Road Frontage Type: County Road: Yes
- Road Surface Type: Asphalt: Yes
- Road Surface Type: Paved: Yes
- Parcel Number: 0047380010
- Association Fee: $.00
- Association YN: No
- General Property Information: CDD Fee YN: No
- General Property Information: Association YN: No
- User Defined 842: 9-2S-25E .51 PT SW1/4 OF NW1/4 RECD O/R 17490-1355
- Homestead YN: Yes
- Carport YN: false
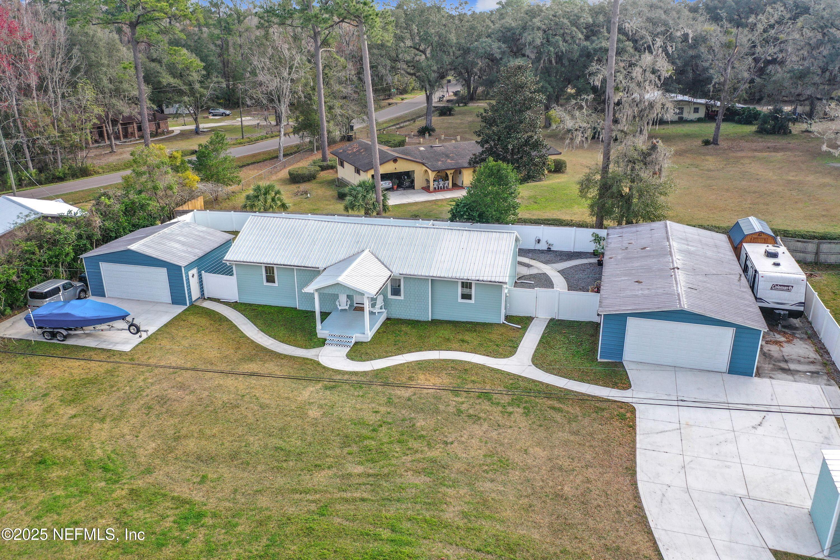
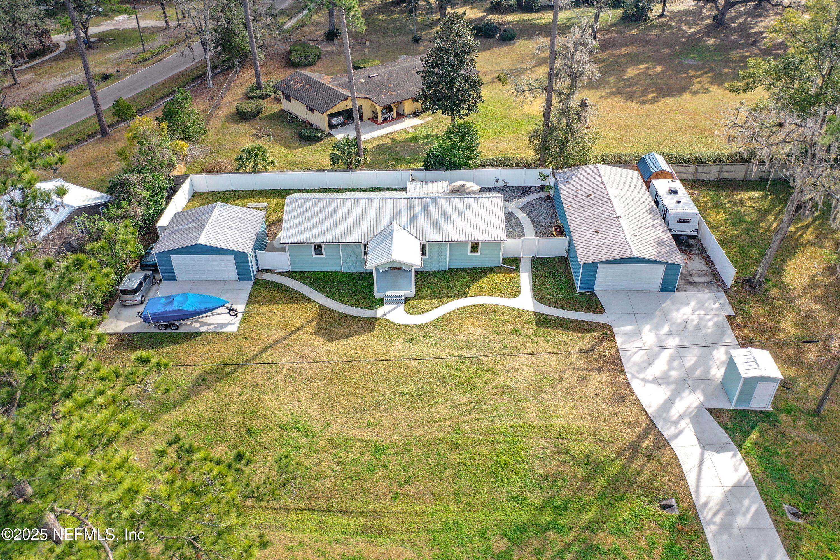
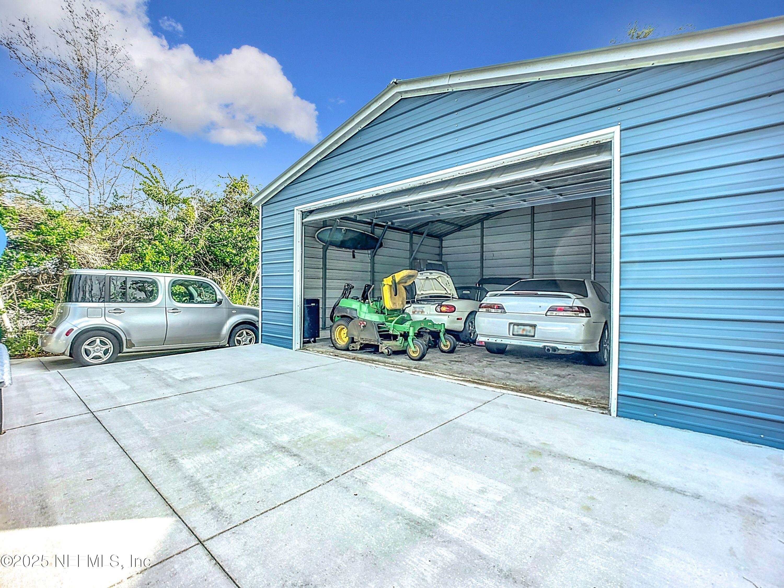
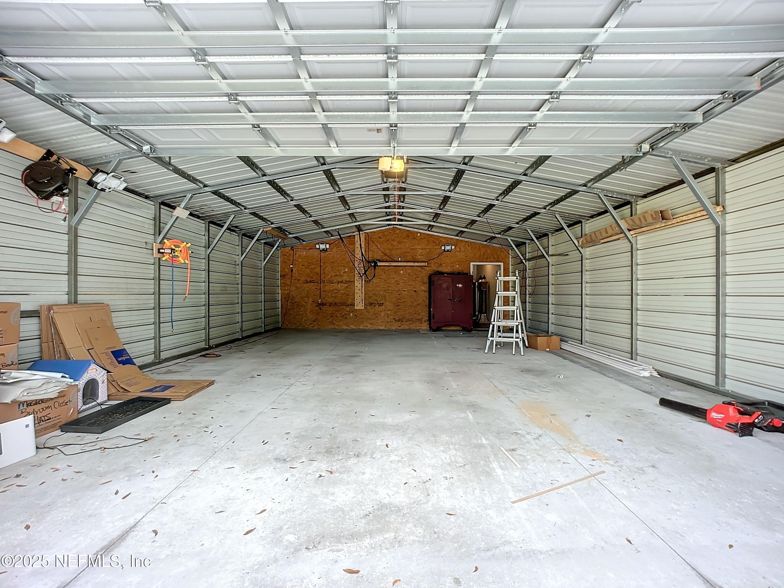
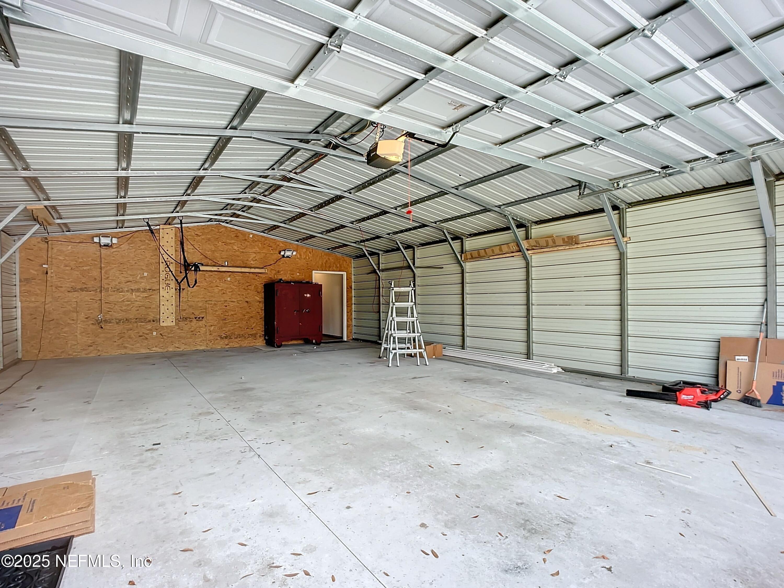
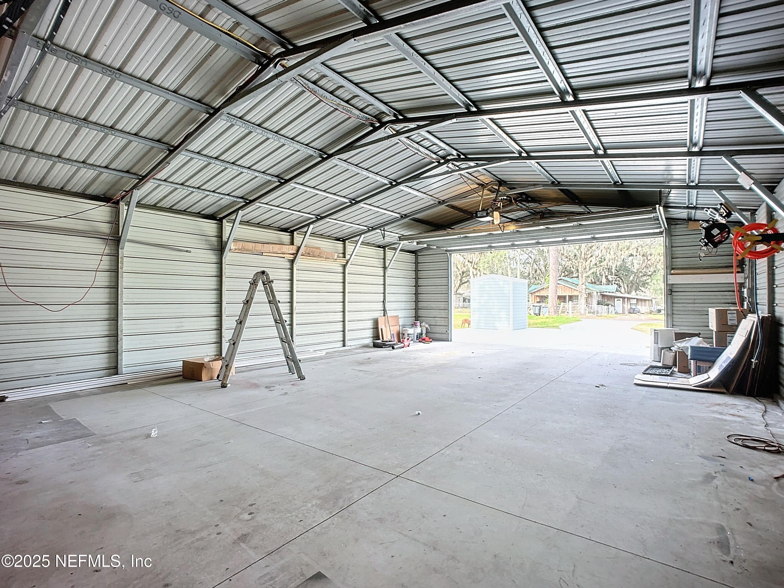
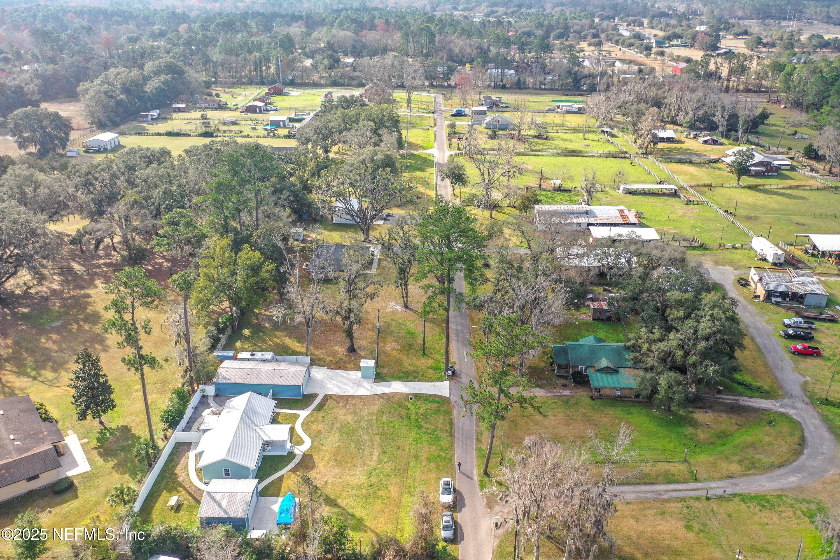
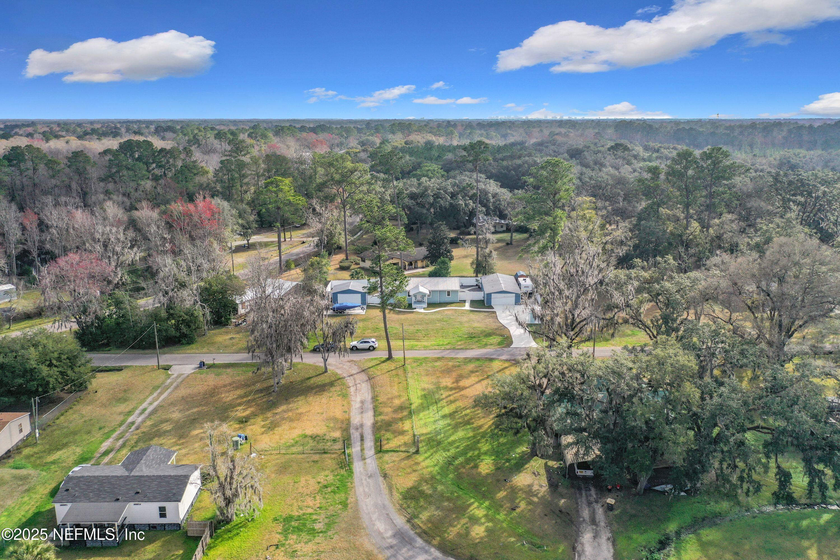
- Garage Spaces: 6
- Garage YN: Yes
- Parking Features: Other, Additional Parking, Detached, Garage, RV Access/Parking
- Attached Garage: No
- General Property Information: Garage YN: Yes
- General Property Information: Garage Spaces: 6.0
- General Property Information: Carport YN: No
- Parking Features: Additional Parking: Yes
- Parking Features: Detached: Yes
- Parking Features: Garage: Yes
- Parking Features: RV Access/Parking: Yes
- Parking Features: Other: Yes
Property
- Building Area Total: 1638.0
- Living Area Source: Public Records
- Lot Size Acres: 0.52
- Living Area: 1518.0
- Lot Size Area: 0.52
- Lot Size Units: Acres
- Lot Size Square Feet: 22651.2
- Current Use: Residential, Single Family
- New Construction YN: No
- Property Attached YN: No
- Year Built: 1948
- MLS Approval Status: Yes
- Room Types: Living Room, Other, Primary Bedroom, Primary Bathroom, Bedroom 2, Kitchen, Laundry, Bathroom 2
- Room Total: 11.0
- General Property Information: Lot Size Acres: 0.52
- General Property Information: Bathrooms Half: 0.0
- General Property Information: Living Area: 1518.0
- General Property Information: Living Area Source: Public Records
- General Property Information: Building Area Total: 1638.0
- General Property Information: Accessory Dwelling Unit Y/N: No
- General Property Information: New Construction YN: No
- General Property Information: List Price/SqFt: 197.56
- General Property Information: Sold Price/SqFt: 197.63
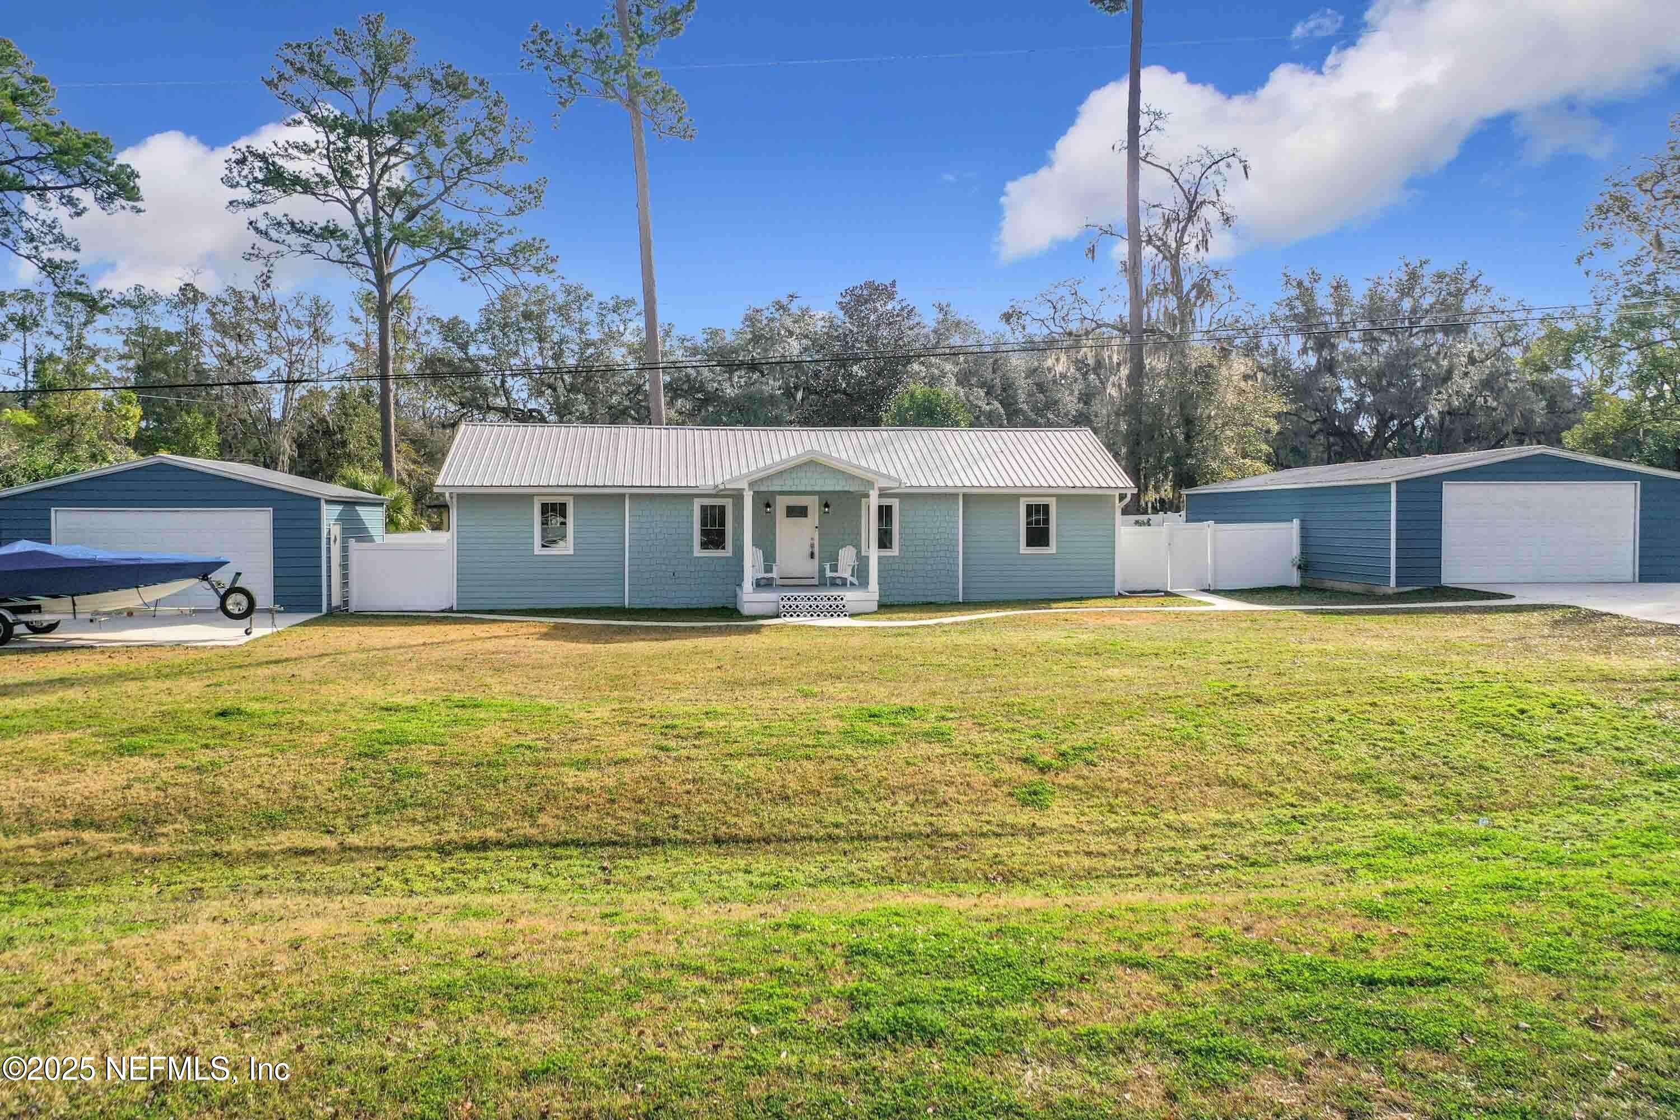
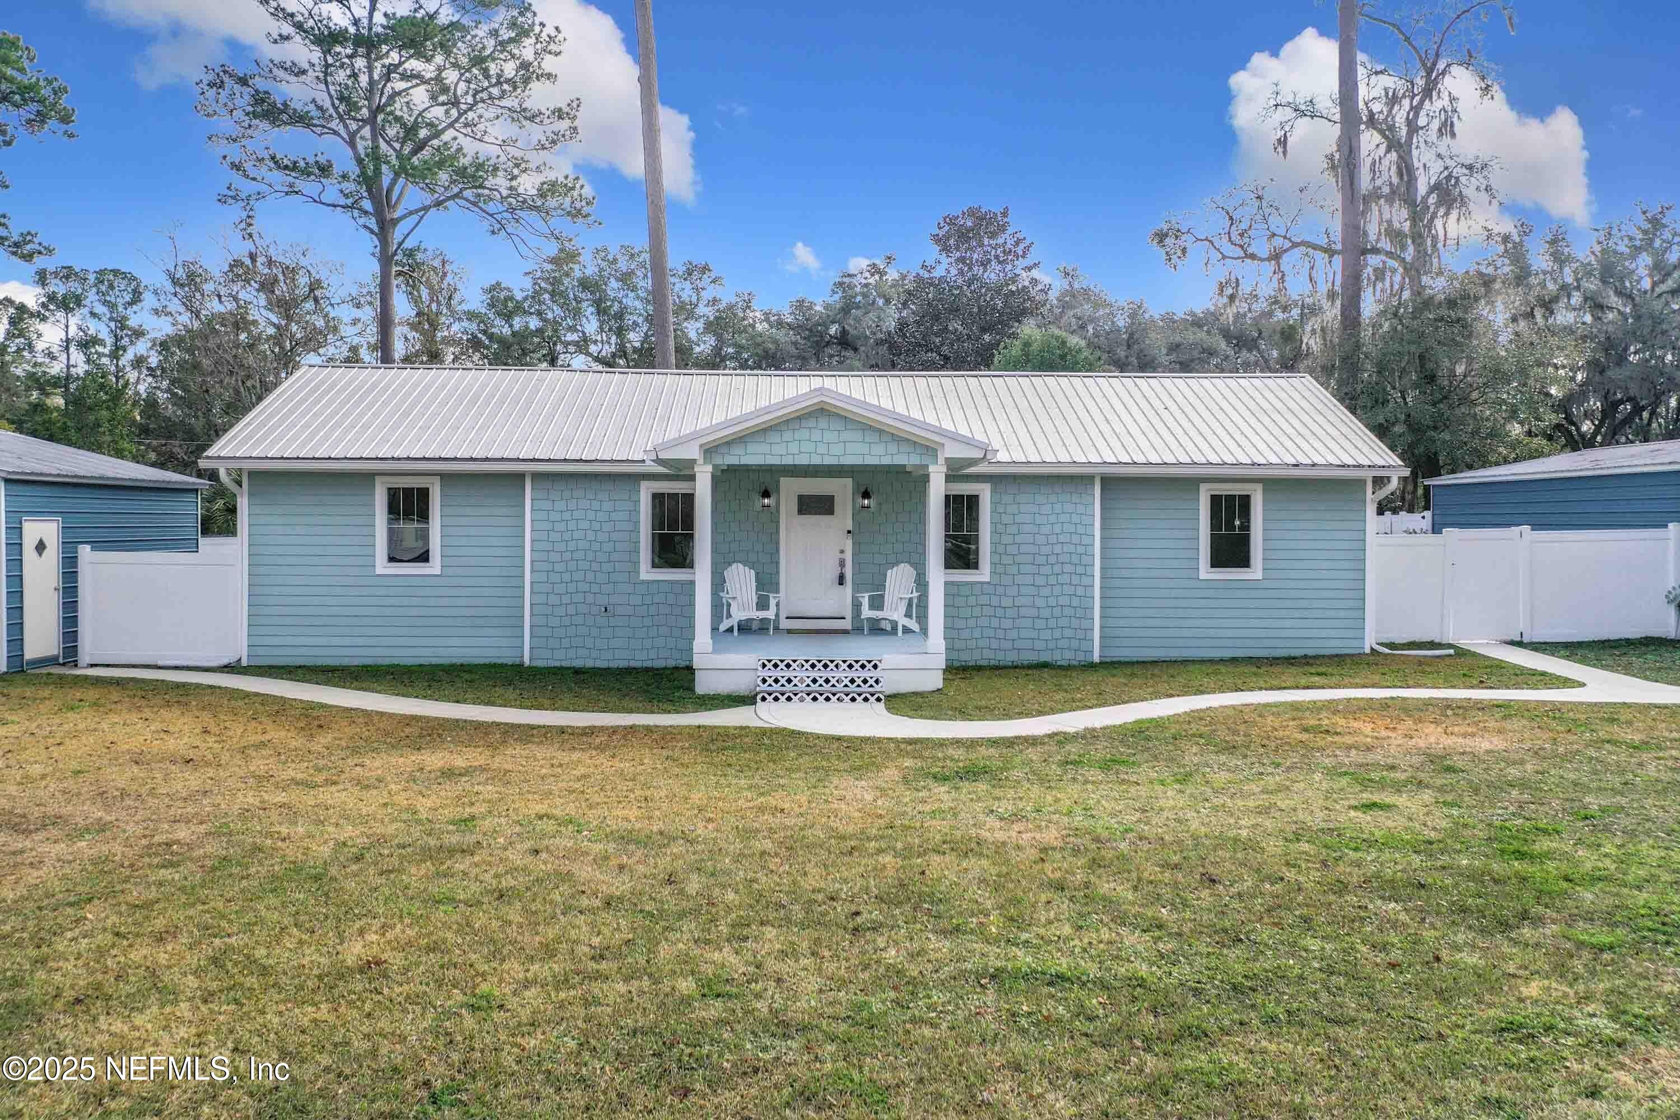
- Green Energy Efficient: Roof: Metal
- Sewer: Septic Tank
- Water Source: Private, Well
- Sewer: Septic Tank: Yes
- Utilities: Electricity Connected: Yes
- Water Source: Private: Yes
- Water Source: Well: Yes
Interior and Exterior Features
- Electric: True
- Exterior Features: Other
- Fencing: Back Yard, Vinyl
- Road Surface Type: Asphalt, Paved
- Construction Materials: Fiber Cement
- Construction Materials: Fiber Cement: Yes
- Exterior Features: Other: Yes
- Fencing: Back Yard: Yes
- Fencing: Vinyl: Yes
- Other Structures: Other: Yes
- Roof: Metal: Yes
- Architectural Style: Contemporary: Yes
- Architectural Style: Ranch: Yes
- Entry Level: 1.0
- Stories: 1
- Cooling: Central Air, Electric, Wall/Window Unit(s)
- Furnished: Unfurnished
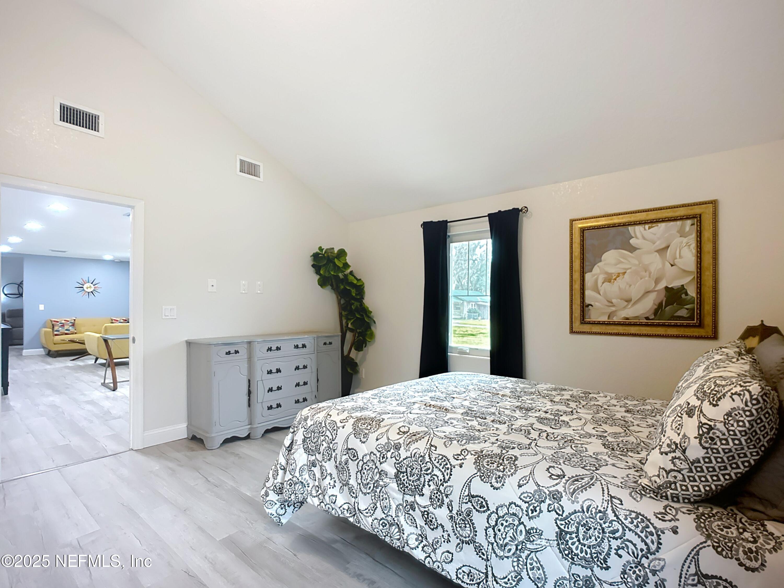
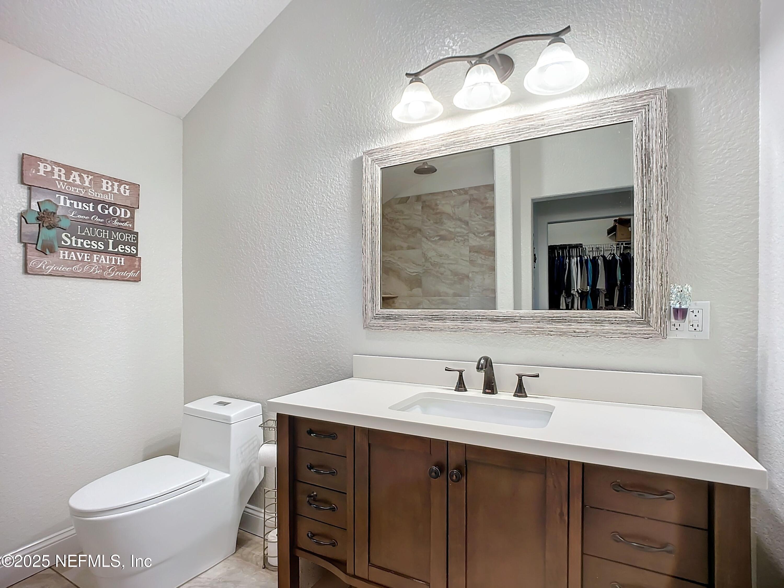
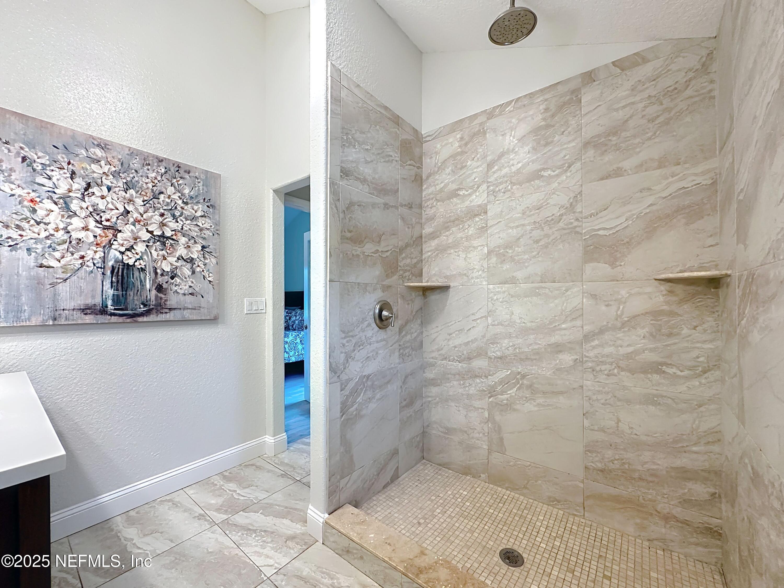
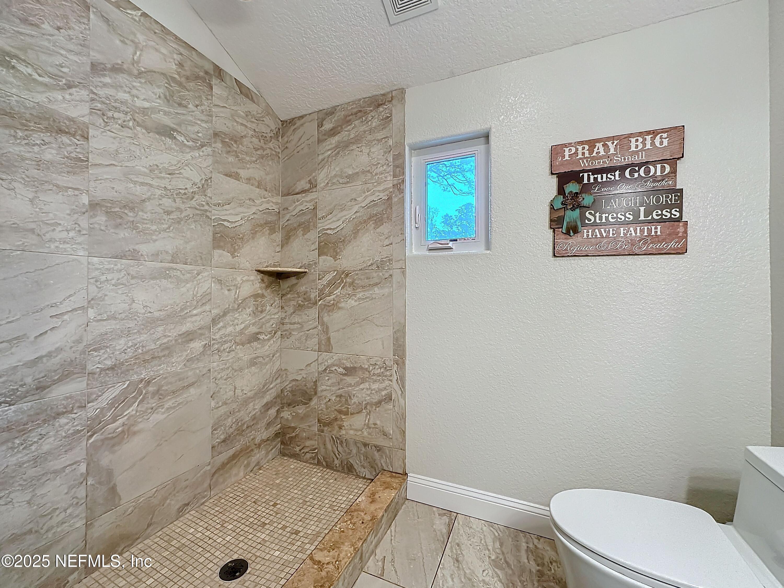
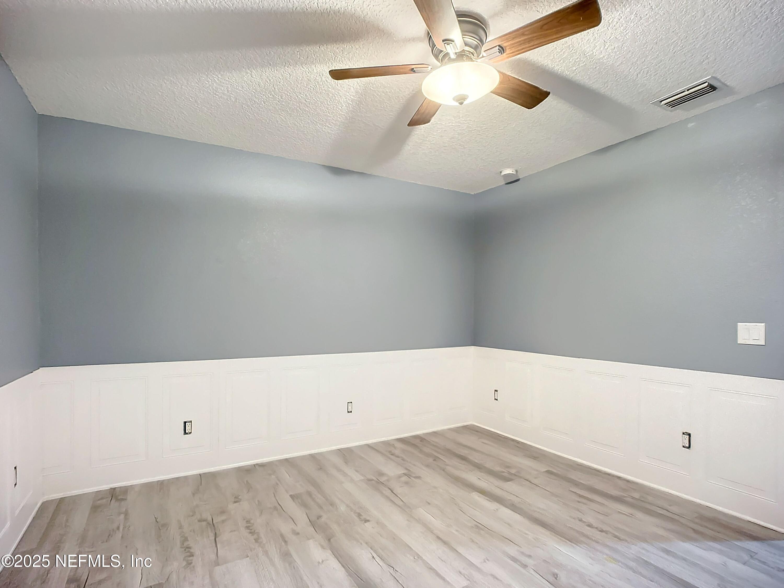
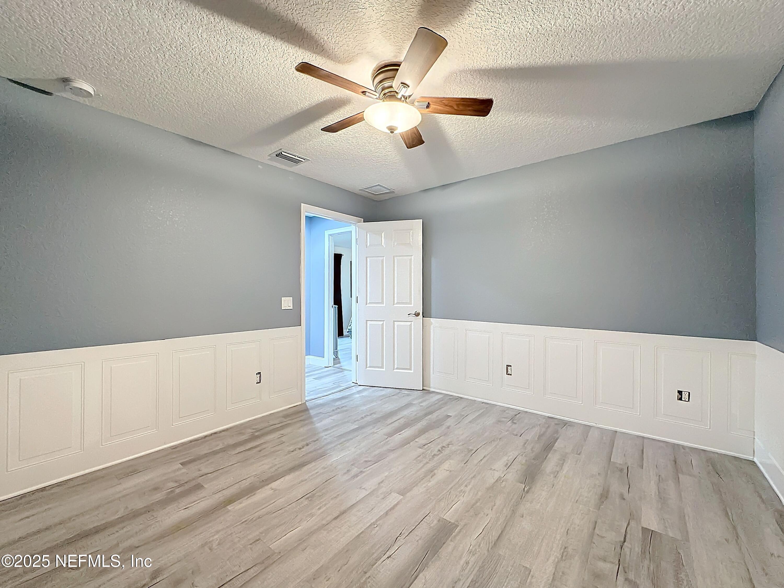
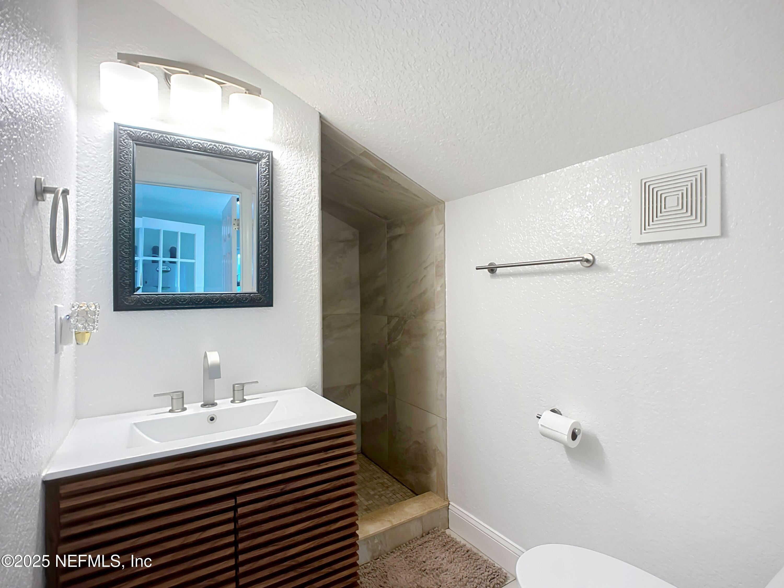
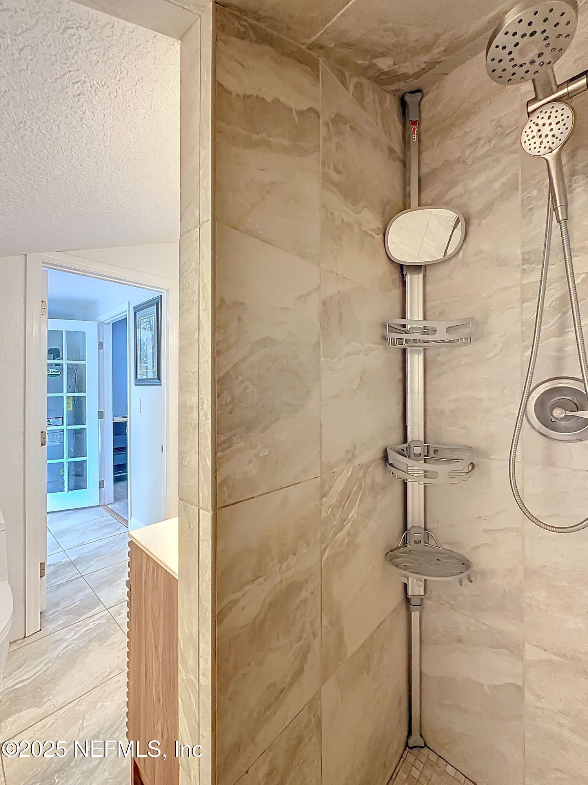
- Interior Features: Ceiling Fan(s), Primary Bathroom - Shower No Tub, Vaulted Ceiling(s), Walk-In Closet(s)
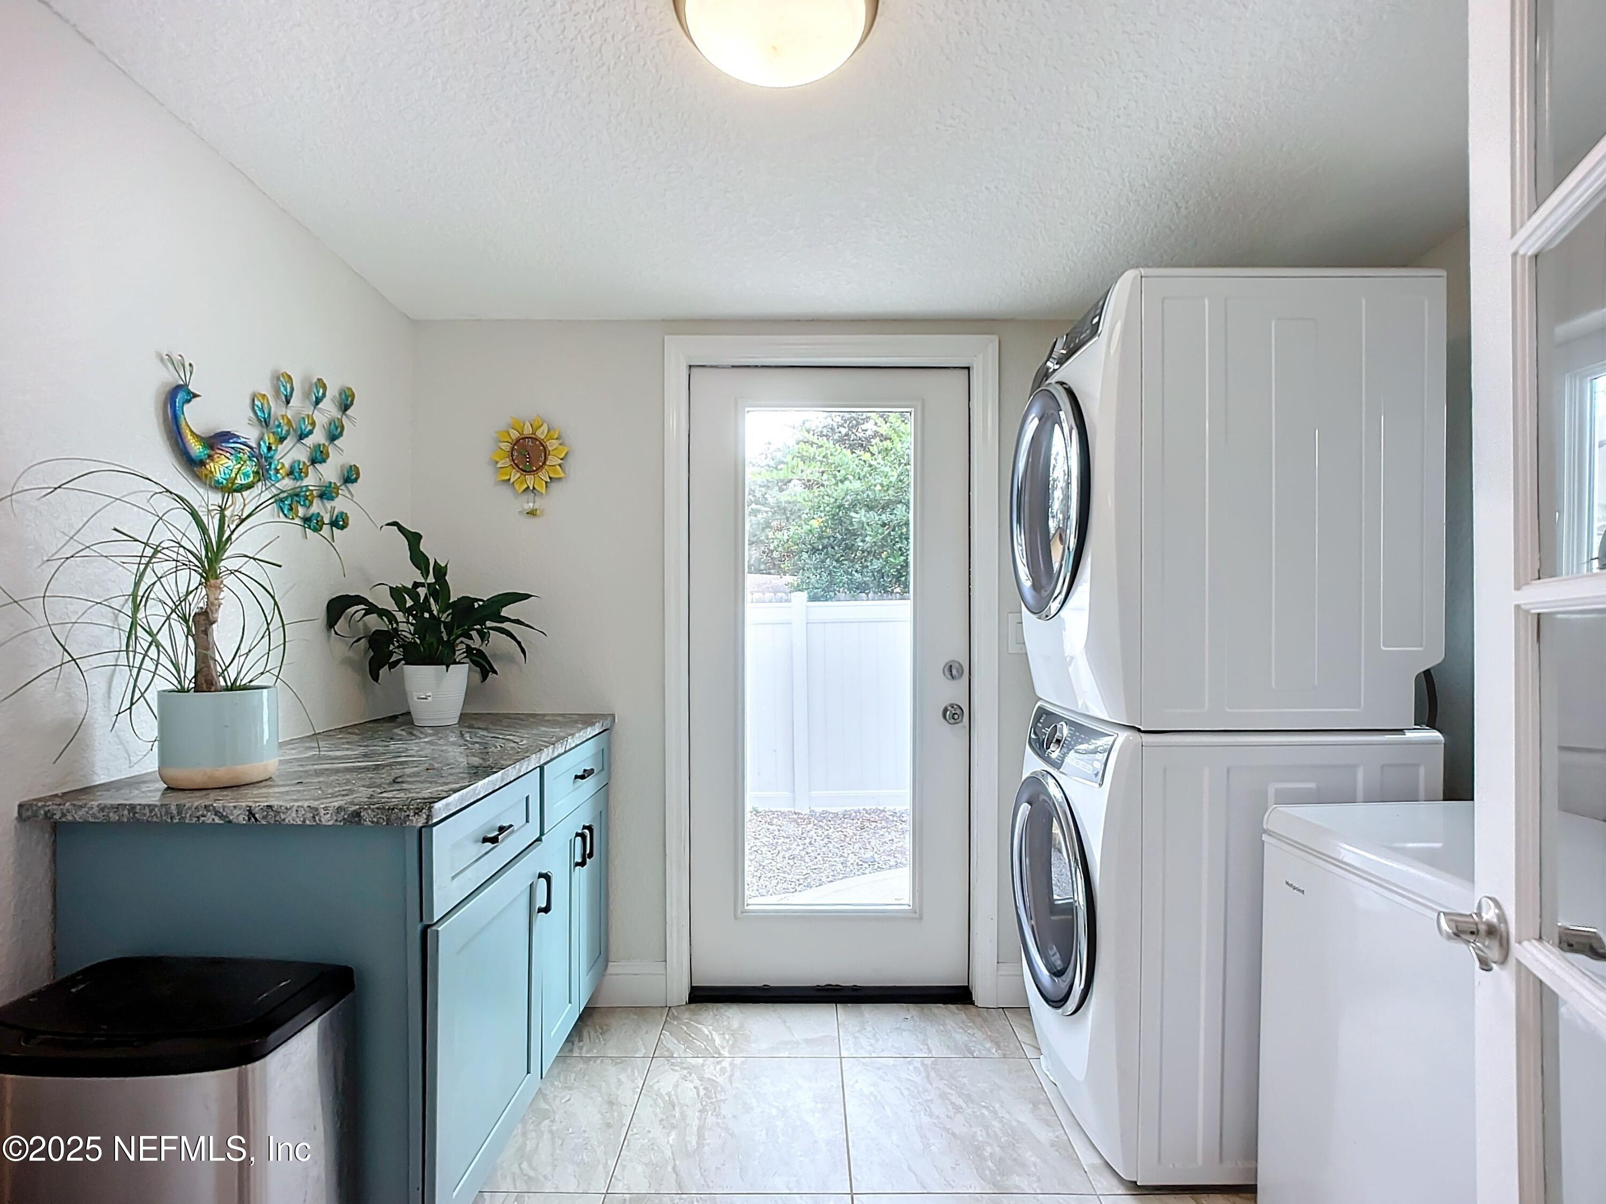
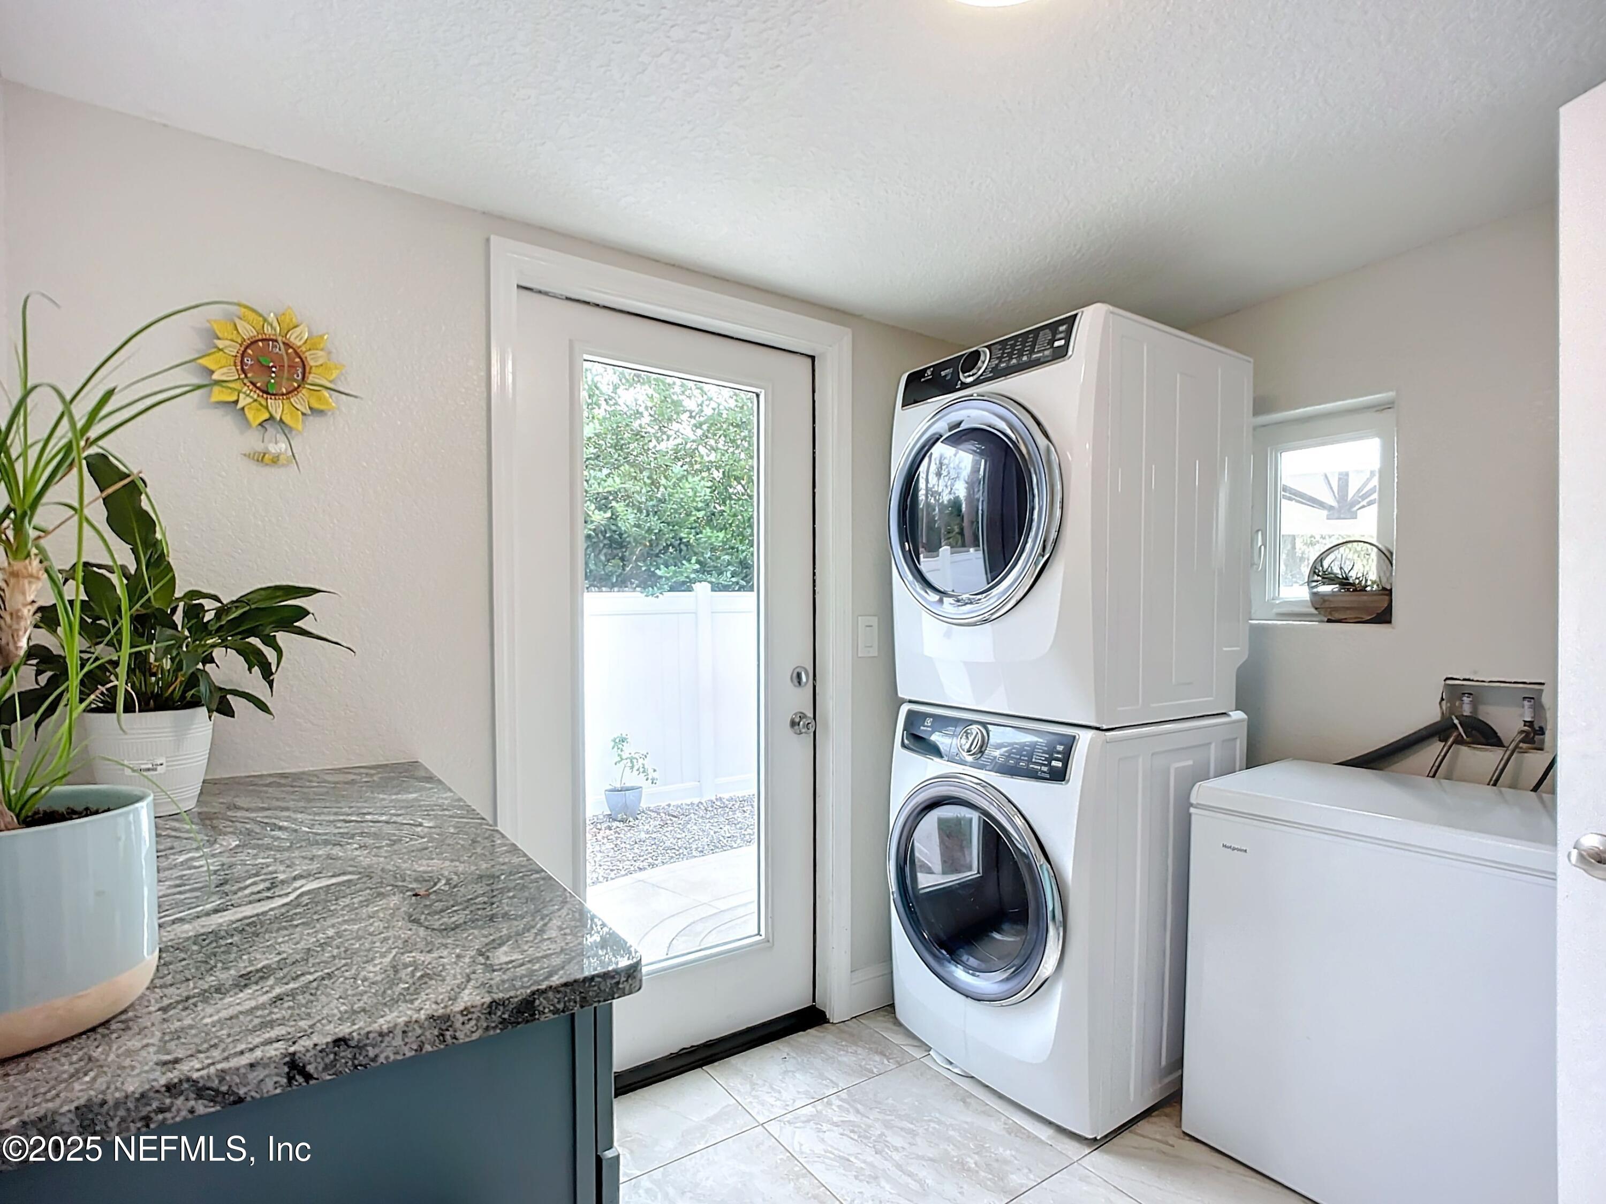
- Laundry Features: Electric Dryer Hookup, In Unit, Washer Hookup
- Levels: One
- Heating: Central, Electric
- Flooring: Vinyl
- Bathrooms Total (Integer): 2
- Bathrooms Total (Decimal): 2.0
- Bathrooms Total (Notational): 2.0
- Cooling: Yes
- Heating: Yes
- General Property Information: Furnished: Unfurnished
- General Property Information: Stories: 1.0
- Appliances: Dishwasher: Yes
- Appliances: Electric Oven: Yes
- Appliances: Electric Range: Yes
- Appliances: Electric Water Heater: Yes
- Appliances: Microwave: Yes
- Appliances: Refrigerator: Yes
- Appliances: Water Softener Owned: Yes
- Cooling: Central Air: Yes
- Cooling: Electric: Yes
- Cooling: Wall/Window Unit(s): Yes
- Flooring: Vinyl: Yes
- Heating: Central: Yes
- Heating: Electric: Yes
- Laundry Features: Electric Dryer Hookup: Yes
- Laundry Features: In Unit: Yes
- Laundry Features: Washer Hookup: Yes
- Levels: One: Yes
- Interior Features: Ceiling Fan(s): Yes
- Interior Features: Primary Bathroom - Shower No Tub: Yes
- Interior Features: Vaulted Ceiling(s): Yes
- Interior Features: Walk-In Closet(s): Yes
- Room Types: Bathroom 2: Yes
- Room Types: Bathroom 2 Level: Main
- Room Types: Bedroom 2: Yes
- Room Types: Bedroom 2 Level: Main
- Room Types: Kitchen: Yes
- Room Types: Kitchen Level: Main
- Room Types: Laundry: Yes
- Room Types: Laundry Level: Main
- Room Types: Living Room: Yes
- Room Types: Living Room Level: Main
- Room Types: Primary Bathroom: Yes
- Room Types: Primary Bathroom Level: Main
- Room Types: Primary Bedroom: Yes
- Room Types: Primary Bedroom Level: Main
- Room Types: Other Room: Yes
- Room Types: Other Room Level: Main
- BedroomsTotal: 2.0
- BathroomsHalf: 0.0
Agent
- General Property Information: Entry Level: 1.0
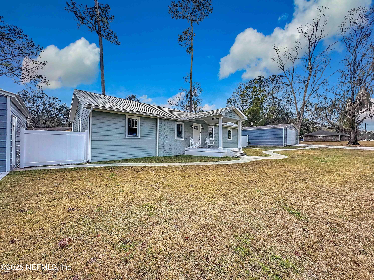
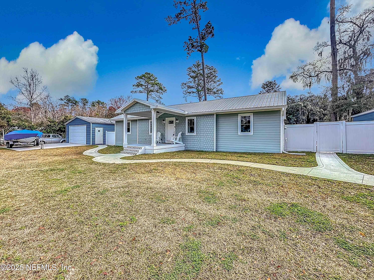
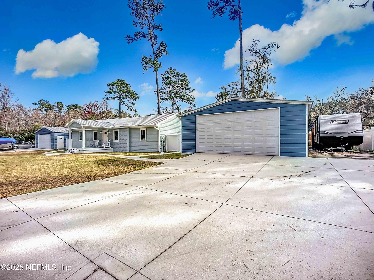
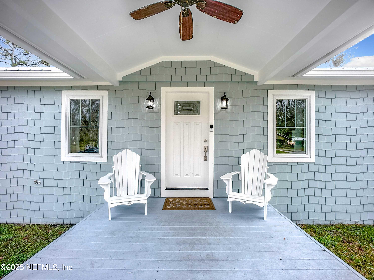
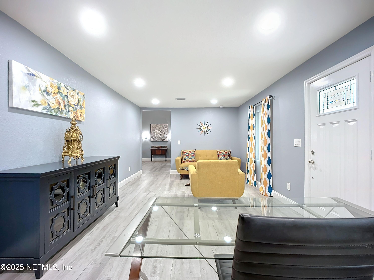
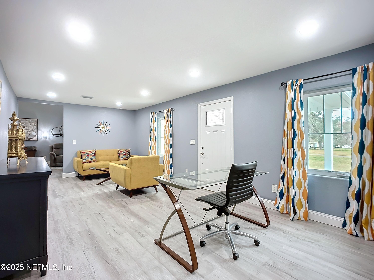
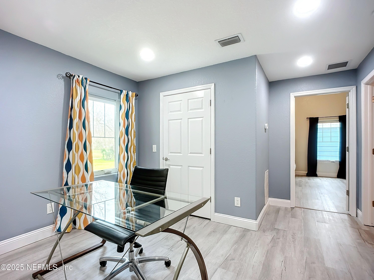
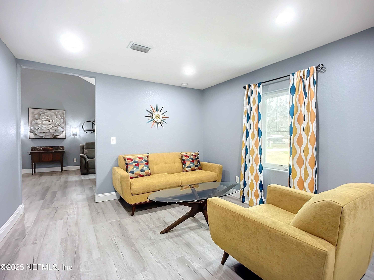
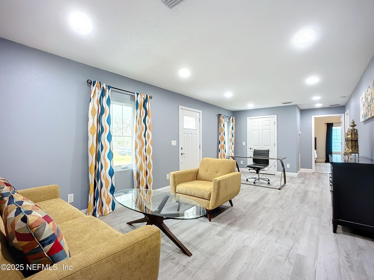
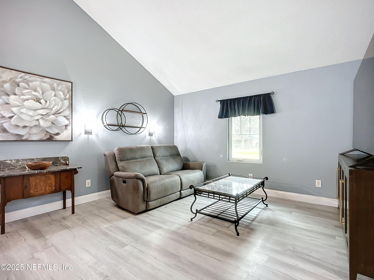
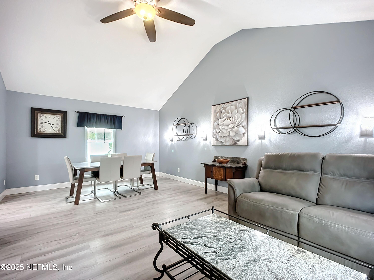
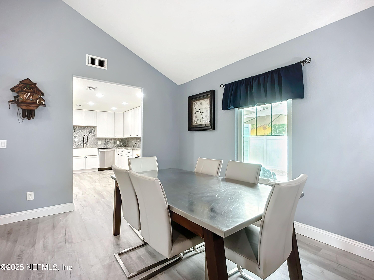
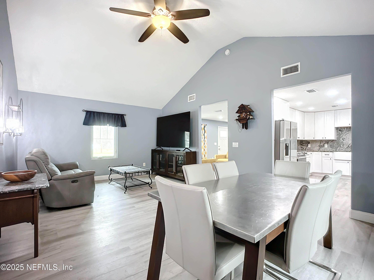
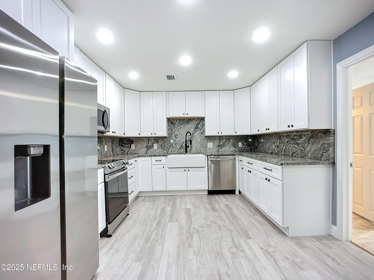
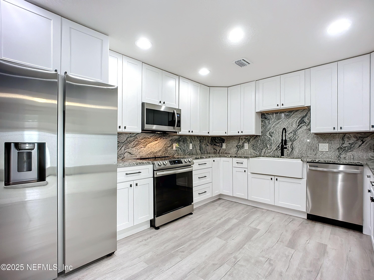
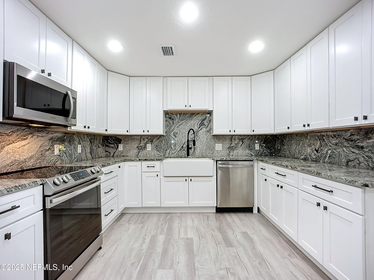
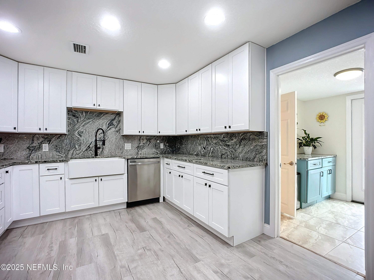
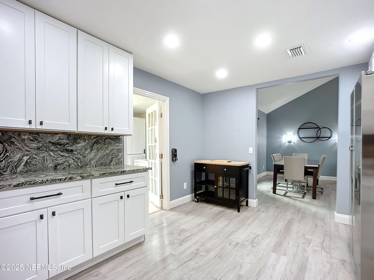
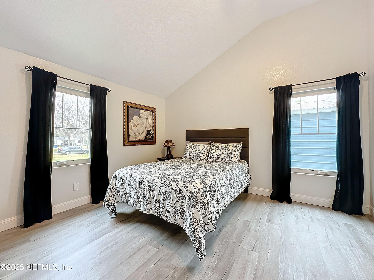
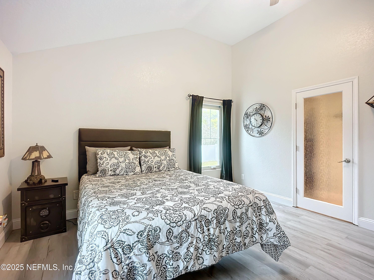
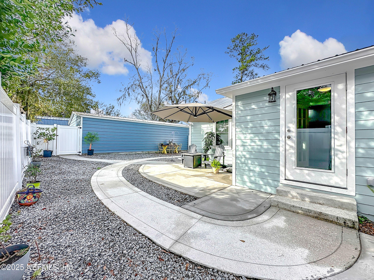
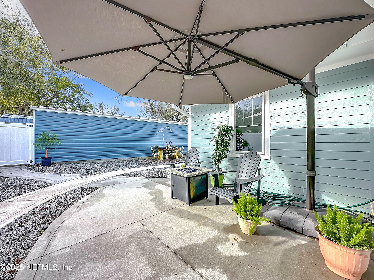
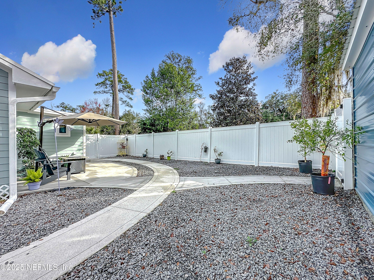
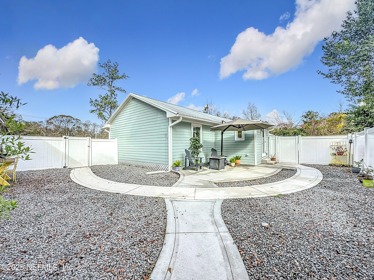
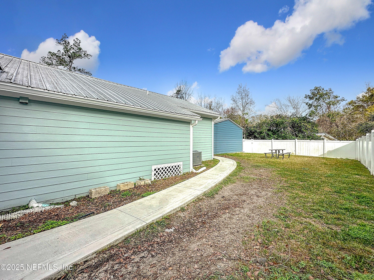
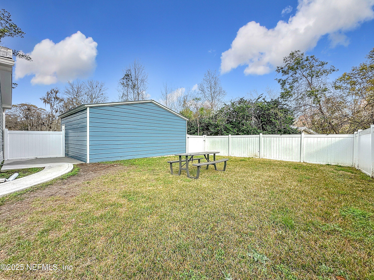
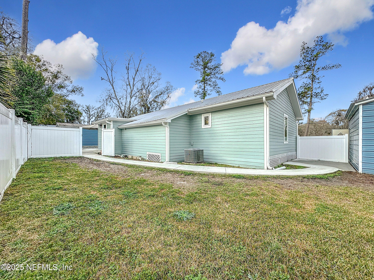
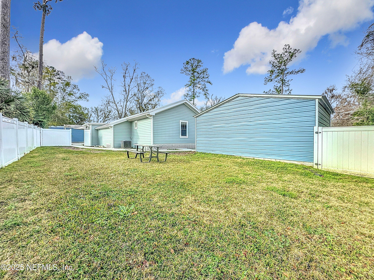
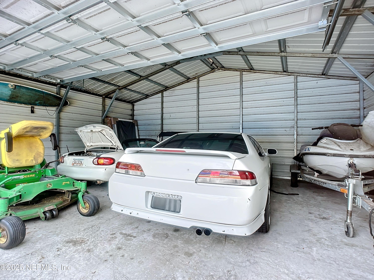
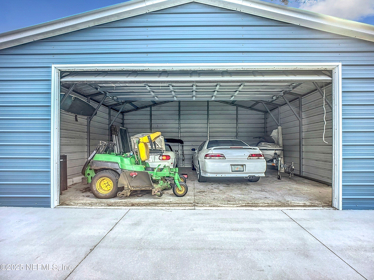
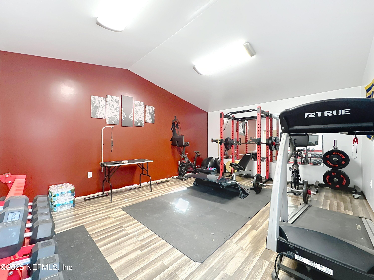
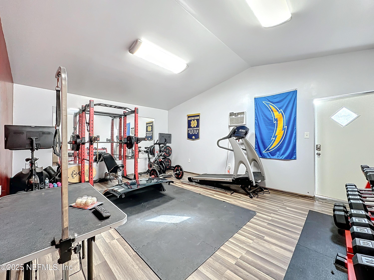
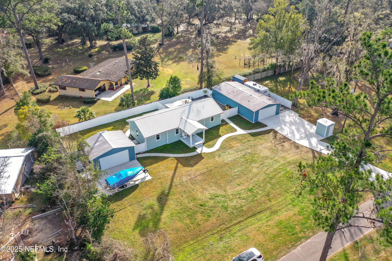
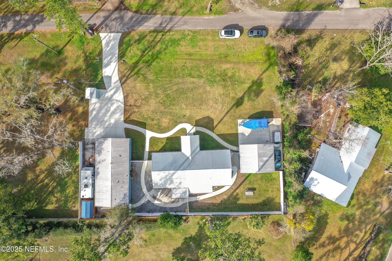
- Public Remarks: WHY PAY STORAGE FEES? Located in Rudd's 4E Ranch near mile marker #3 of the BALDWIN TRAIL! This Beautifully Remodeled Home on a Half Acre also has Garage Space for up to 6 Cars and several RV's! Perfect for the Car Enthusiast, Business Owner needing Equipment / Supply Storage, or Sports Enthusiasts needing Toy Storage! 80 FT LONG DRIVEWAY! Gym Area behind one of the garages! The Seller is a contractor and you will LOVE this 2BR / 2BA Home with Fabulous Updated Baths and a New Designer Kitchen complete with White Wood Cabinets, Quartz Tops, and Matching Full-Height Backsplash! LVP Flooring throughout with 12 ft Cathedral ceilings at each end of the home! Step outside your back door and immerse yourself in some Tranquil Country Living. Here you will find 2 distinct Fenced Areas that can be customized as needed. This Property is located about 3 miles West of 295, yet it is conveniently close to all Jacksonville has to offer! Hurry and make this property yours before it's Gone!
- General Property Information: Directions: 295 to COMMONWEALTH WEST. Stay on COMMONWEALTH for 3 miles to RUDD RD. Turn LEFT ON RUDD RD. 1805 RUDD RD is on the left!
- General Property Information: Public Remarks: WHY PAY STORAGE FEES? Located in Rudd's 4E Ranch near mile marker #3 of the BALDWIN TRAIL! This Beautifully Remodeled Home on a Half Acre also has Garage Space for up to 6 Cars and several RV's! Perfect for the Car Enthusiast, Business Owner needing Equipment / Supply Storage, or Sports Enthusiasts needing Toy Storage! 80 FT LONG DRIVEWAY! Gym Area behind one of the garages! The Seller is a contractor and you will LOVE this 2BR / 2BA Home with Fabulous Updated Baths and a New Designer Kitchen complete with White Wood Cabinets, Quartz Tops, and Matching Full-Height Backsplash! LVP Flooring throughout with 12 ft Cathedral ceilings at each end of the home! Step outside your back door and immerse yourself in some Tranquil Country Living. Here you will find 2 distinct Fenced Areas that can be customized as needed. This Property is located about 3 miles West of 295, yet it is conveniently close to all Jacksonville has to offer! Hurry and make this property yours before it's Gone!
Rental
- Utilities: Electricity Connected
- Roof: Metal
- Rental Restrictions: No Minimum: Yes
- Rental Restrictions: No Minimum
Property History for 1805 Rudd Road
| Date | Event & Source | Price | Appreciation |
|---|---|---|---|
| Mar 12, 2025 | Sold (Public Record) Public Record #1554529654 | $300,000 | +32.4% / yr |
| Mar 11, 2025 | Sold NEFMLS #2069789 | $300,000 | — |
| Feb 14, 2025 | Pending NEFMLS #2069789 | — | — |
| Feb 11, 2025 | Listed (Active) NEFMLS #2069789 | $299,900 | — |
| Mar 11, 2016 | Sold (Public Record) Public Record #568196861 | $24,000 | -2.0% / yr |
| Mar 12, 2014 | Sold NEFMLS #695879 | $26,424 | — |
| Mar 10, 2014 | Sold (Public Record) Public Record #411932299 | $25,000 | — |
| Feb 21, 2014 | Pending NEFMLS #695879 | — | — |
| Dec 12, 2013 | Listed (Active) NEFMLS #695879 | $32,000 | — |
| Date | Event & Source | Price |
|---|---|---|
| 03/12/2025 | Sold (Public Record) Public Record #1554529654 | $300,000 +32.4% / yr |
| 03/11/2025 | Sold NEFMLS #2069789 | $300,000 |
| 02/14/2025 | Pending NEFMLS #2069789 | — |
| 02/11/2025 | Listed (Active) NEFMLS #2069789 | $299,900 |
| 03/11/2016 | Sold (Public Record) Public Record #568196861 | $24,000 -2.0% / yr |
| 03/12/2014 | Sold NEFMLS #695879 | $26,424 |
| 03/10/2014 | Sold (Public Record) Public Record #411932299 | $25,000 |
| 02/21/2014 | Pending NEFMLS #695879 | — |
| 12/12/2013 | Listed (Active) NEFMLS #695879 | $32,000 |
For completeness, we often displays two records for one sale: the MLS record and the public record.
Public Records for 1805 Rudd Road
Taxable Value
Land
$70,802Additions
$153,538Tax Record
2025
$2,983 ($249 / month)Home Facts
Beds
2Baths
2Total Finished SqFt
1,518 SqFtAbove Grade Finished SqFt
1,518 SqFtStories
1Lot Size
22,482 SqFtStyle
Single Family ResidenceYear Built
1948Year Renovated
2015Zoning
RLD-60County
DUVALAPN
004738-0010Schools near 1805 Rudd Road
Rating | School | Type | Grades | Distance |
|---|---|---|---|---|
| Public - | K to 5 | |||
| Public - | 6 to 8 | |||
| Public - | 9 to 12 | |||
| Public - | 6 to 8 |
Rating | School | Distance |
|---|---|---|
Thomas Jefferson Elementary School PublicK to 5 | ||
Jean Ribault Middle School Public6 to 8 | ||
Edward H. White High School Public9 to 12 | ||
Joseph Stilwell Middle School Public6 to 8 |
School ratings and boundaries are provided by GreatSchools.org and Pitney Bowes. This information should only be used as a reference. Proximity or boundaries shown here are not a guarantee of enrollment. Please reach out to schools directly to verify all information and enrollment eligibility.
Similar Homes
New listings in 32220


$380,997
- 4
- Bedrooms
- 3
- Bathrooms
- 2,117
- Square Feet
- 0.14
- Acres


Nearby home values
| Address | Sold price | Beds | Baths | Sqft | Lot (Sqft) |
|---|---|---|---|---|---|
This home: 1805 Rudd Road, Jacksonville, FL 32220 | $300,000 | 2 | 2 | 1,518 | 22,651 |
$95,000 | – | 2 | 920 | 18,407 | |
$100,000 | 3 | 2 | 1,368 | 37,461 | |
$25,000 | 3 | 2 | 1,435 | 46,634 | |
$50,000 | – | 2 | 1,294 | 29,615 | |
$377,000 | 3 | 2 | 2,098 | 90,038 | |
– | 3 | 1.5 | 1,428 | 37,232 | |
– | 3 | 1.5 | 1,428 | 37,232 | |
– | – | 2 | 2,014 | 128,294 | |
$90,000 | 3 | 2 | 1,488 | – | |
$148,000 | 2 | 1 | 1,543 | – | |
$30,000 | – | 2 | 1,250 | 37,482 | |
$49,500 | 5 | 4 | 3,271 | 152,133 | |
$49,500 | – | – | – | 54,450 | |
– | – | 2 | 1,540 | 38,680 | |
$75,000 | 3 | 2 | 1,152 | – |
Explore Nearby Homes
- Biltmore Homes for Sale
- Bulls Bay Homes for Sale
- Cisco Gardens Homes for Sale
- Commonwealth Homes for Sale
- Crystal Springs Homes for Sale
- Jacksonville Farms-Terrace Homes for Sale
- Jacksonville Ranch Club Homes for Sale
- Marietta Homes for Sale
- Normandy Village Homes for Sale
- Northwest Jacksonville Homes for Sale
- Otis Homes for Sale
- Picketville Homes for Sale
- Rolling Hills Homes for Sale
- Southwest Jacksonville Homes for Sale
- Westside Homes for Sale
- Jacksonville Homes for Sale
- Bryceville Homes for Sale
- Callahan Homes for Sale
- Orange Park Homes for Sale
- Macclenny Homes for Sale
- Fleming Island Homes for Sale
- Glen St. Mary Homes for Sale
- Middleburg Homes for Sale
- St. Johns Homes for Sale
- Fruit Cove Homes for Sale
- Hilliard Homes for Sale
- Yulee Homes for Sale
- St. George Homes for Sale
- Lawtey Homes for Sale
- Neptune Beach Homes for Sale
- 32234 Homes for Sale
- 32205 Homes for Sale
- 32219 Homes for Sale
- 32221 Homes for Sale
- 32254 Homes for Sale
- 32009 Homes for Sale
- 32099 Homes for Sale
- 32210 Homes for Sale
- 32011 Homes for Sale
- 32209 Homes for Sale
- 32208 Homes for Sale
- 32218 Homes for Sale
- 32204 Homes for Sale
- 32222 Homes for Sale
- 32244 Homes for Sale
No guarantee, warranty or representation of any kind is made regarding the completeness or accuracy of any information, descriptions or measurements (including square footage measurements and property condition), such should be independently verified through appropriate means, including, but not limited to, in person inspection and public records, and Compass International Holdings, its subsidiaries, affiliates and independently owned and operated franchisees, and their affiliated agents and associated third parties expressly disclaim any liability in connection therewith. Photos may be virtually staged or digitally enhanced and may not reflect actual property conditions. Offers of compensation are subject to change at the seller's discretion. No financial or legal advice provided. Equal Housing Opportunity.
Listing Courtesy of HERRON REAL ESTATE LLC
Based on information from one of the following Multiple Listing Services: Pensacola Association of REALTORS®, Amelia Island Nassau County Association of REALTORS and NEFMLS. Information being provided is for the visitor’s personal, noncommercial use and may not be used for any purpose other than to identify prospective properties visitor may be interested in purchasing. The data contained herein is copyrighted by Pensacola Association of REALTORS®, Amelia Island Nassau County Association of REALTORS and NEFMLS is protected by all applicable copyright laws. Any dissemination of this information is in violation of copyright laws and is strictly prohibited. Property information referenced on this web site comes from the Internet Data Exchange (IDX) program of the MLS. This web site may reference real estate listing(s) held by a brokerage firm other than the broker and/or agent who owns this web site. For the avoidance of doubt, the accuracy of all information, regardless of source, is deemed reliable but not guaranteed and should be personally verified through personal inspection by and/or with the appropriate professionals.