1821 Jarvis Road
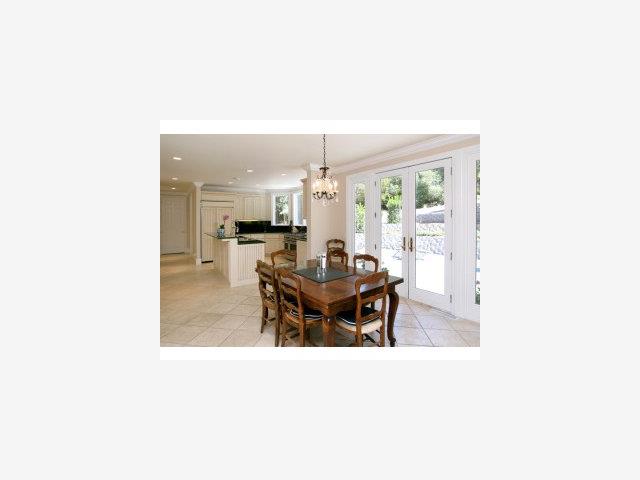
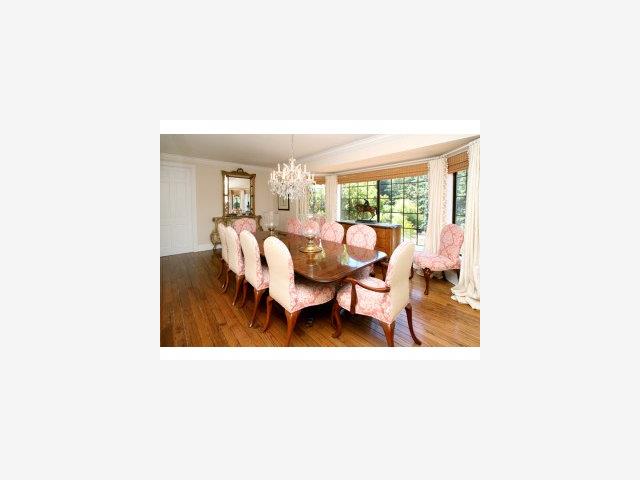
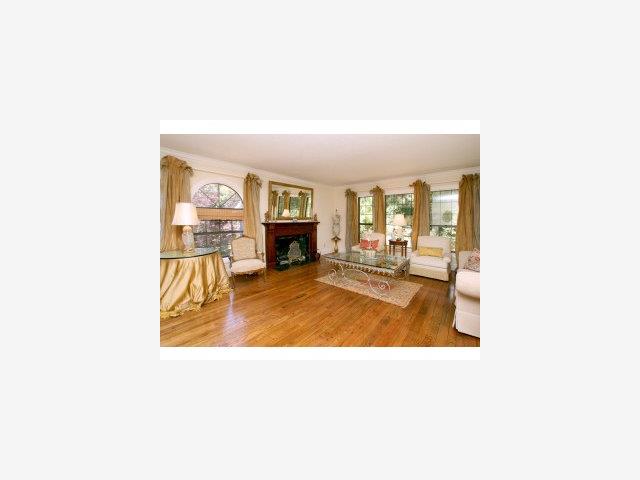
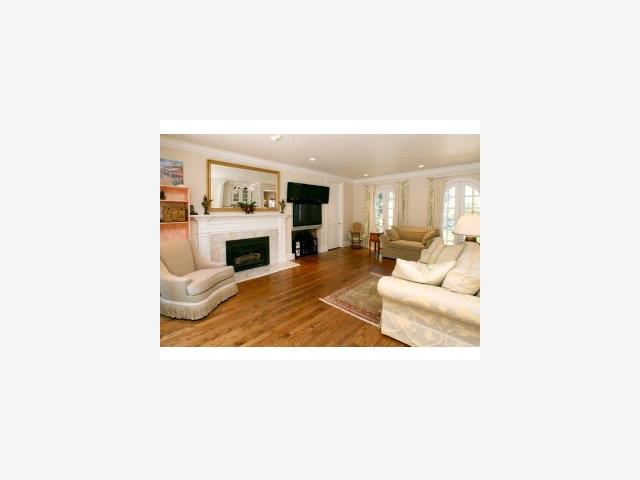
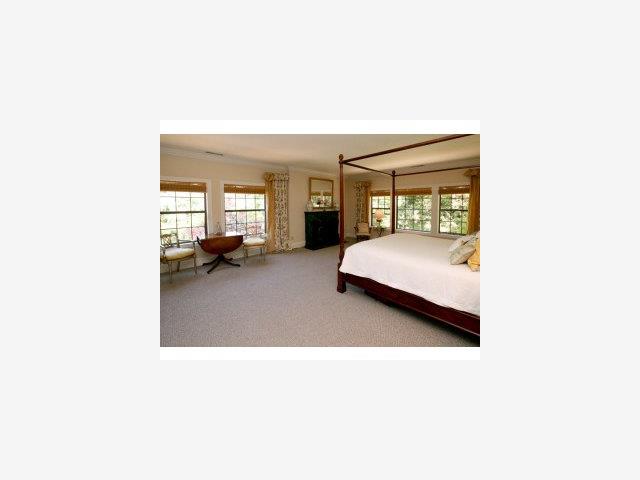
Description
- Listed by: Melody Russell DRE #01743923 Brokerage DRE #01473789 • Keller Williams-Santa Cruz (831) 332-3975

Recent comparable sales
Median sold price
$1,475,000
Avg days on market
95
Sale-to-list ratio
86.4%
Santa Cruz, CA
9 comparable properties found

$1,750,000
Sold 06/06/25
- Unavailable
- Bedrooms
- Unavailable
- Bathrooms
- 5,360
- Square Feet
- 4.20
- Acres

$330,000
Sold 03/06/26
- Unavailable
- Bedrooms
- Unavailable
- Bathrooms
- Unavailable
- Square Feet
- 0.49
- Acres

$1,430,000
Sold 02/05/25
- Unavailable
- Bedrooms
- Unavailable
- Bathrooms
- 986
- Square Feet
- 0.41
- Acres

$1,425,000
Sold 08/29/25
- Unavailable
- Bedrooms
- Unavailable
- Bathrooms
- 2,883
- Square Feet
- 0.21
- Acres

$1,475,000
Sold 08/29/25
- Unavailable
- Bedrooms
- Unavailable
- Bathrooms
- 2,880
- Square Feet
- 0.15
- Acres

$2,900,000
Sold 08/29/25
- Unavailable
- Bedrooms
- Unavailable
- Bathrooms
- 5,763
- Square Feet
- 0.36
- Acres

$2,700,000
Sold 08/12/25
- Unavailable
- Bedrooms
- Unavailable
- Bathrooms
- 5,576
- Square Feet
- 0.40
- Acres

$3,200,000
Sold 12/29/25
- Unavailable
- Bedrooms
- Unavailable
- Bathrooms
- 5,224
- Square Feet
- 0.27
- Acres

$1,375,000
Sold 09/08/25
- Unavailable
- Bedrooms
- Unavailable
- Bathrooms
- 1,756
- Square Feet
- 0.13
- Acres
Location
Sold By Vanguard Realtors, Linda Bailey, DRE #01369236
Payment Calculator
$8,952 per month
30 year fixed, 6.71% Interest
$7,209
$1,743
$0
Know your buying power with a preapproval and custom rate in minutes
 1
1Property Information for 1821 Jarvis Road
- MLS Type: Residential / Single Family Residence
- County: Santa Cruz County
- MLS City Name: Scotts Valley
- Building Type: Detached
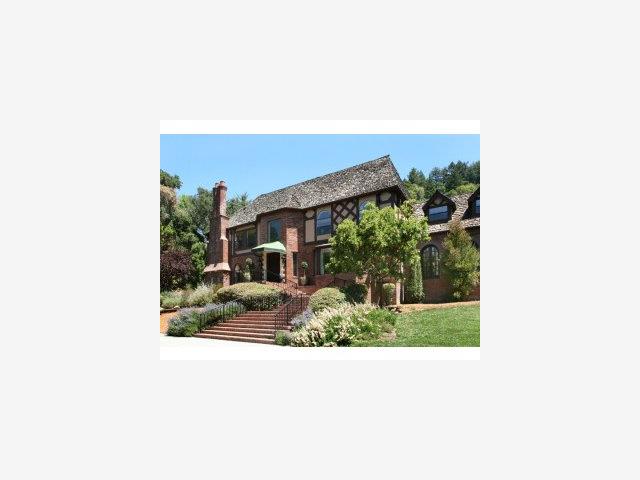
- Style: Tudor
- Garage Spaces: 2
- View: Garden / Greenbelt, Mountains, Valley
- Cross Street: Vine Hill Rd
- Stories: 2
- Year Built: 1980
- Lot Size: 10.32 AC / 449,539 SF
- Virtual Tour URL: http://www.1821JarvisRd.com
- Listing Detail URL: http://data.mlslistings.com/ListingDetails.aspx?mlsnum=80931561
- Additional Rooms: Bonus / Hobby Room, Utility Room, Den / Study / Office, Library, Rec/Rumpus Room, Artist Studio, Formal Entry, Atrium, Attic, Wine Cellar / Storage, Storage
- Bathroom: Shower over Tub - 1, Tubs - 2+, Stall Shower
- Bedrooms: 6.0
- Dining Room: Formal Dining Room, Breakfast Room
- Family Room: Separate Family Room
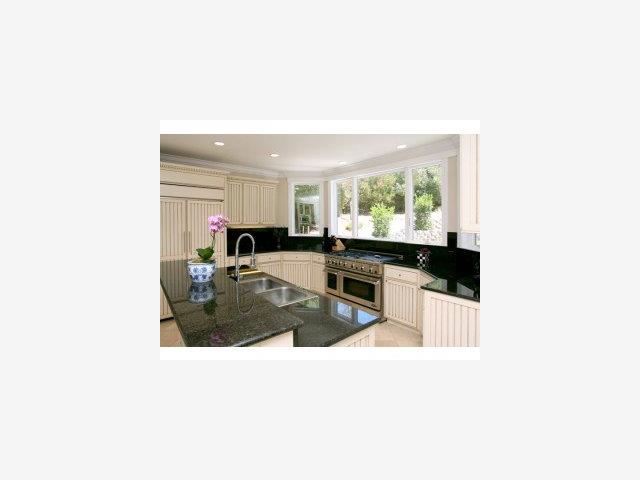
- Kitchen: Pantry, Dishwasher, Refrigerator, Oven Range, Microwave, Ovens - 2+, Oven - Self Cleaning, Trash Compactor, Hookups - Gas
- Possible Bedrooms: .00
- Amenities: Window Covering(s), Double Pane Windows(s), High Ceiling, Vaulted Ceiling, Wet Bar, Built-in Vacuum
- Energy Features: Insulation - Unknown
- Fireplace: No
- Fireplaces: Family Room, Living Room, Primary Bedroom, Wood Burning, Gas Log, Yes
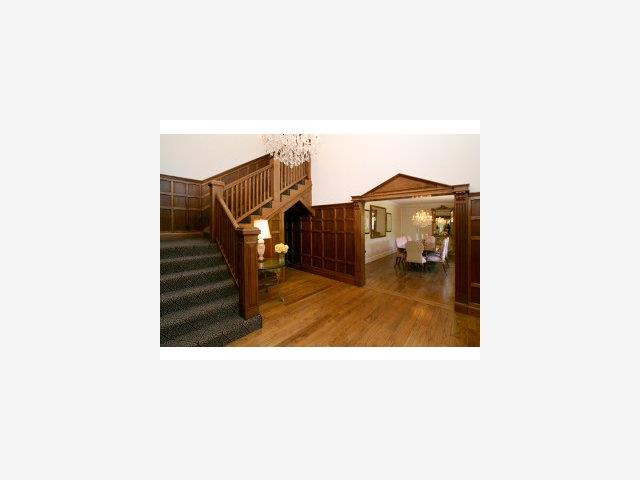
- Flooring: Tile, Carpet - Wall to Wall, Hardwood, Marble
- Laundry: In Laundry Room
- Living SqFt: 5296
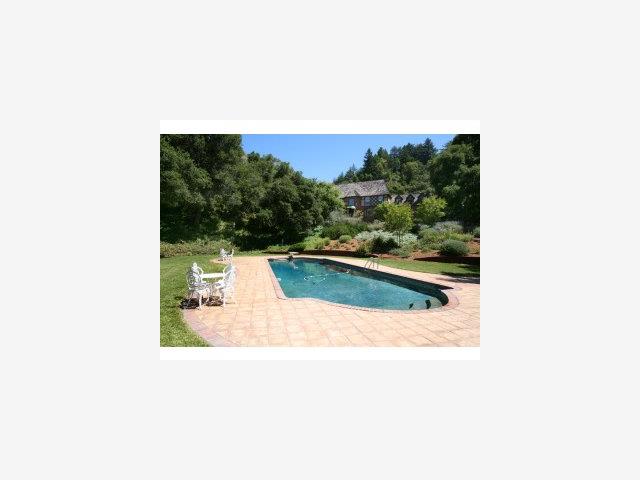
- Pool: Yes
- Pool Type: In Ground Concrete, Pool - Sweep, Heated - Solar, Pool - Yes
- Security Features: Security Alarm - Owned
- Cooling: Central AC
- Heating: Gas - Propane, Forced Air
- Sewer Septic: Septic Tank / Pump
- Water: Water Softener - Owned, Storage Tank, Well - Domestic
- Garage and Parking: Detached Garage, Gate / Door Opener, Guest / Visitor Parking, Off-Street Parking, RV/Boat Parking
- Garage Max: 2
- Garage Min: 2
- HOA Fee: $0
- Exterior: Brick, Stucco
- Area Text: Scotts Valley North
- Roof: Shake
- Stories: 2.0
- Subclass: Single Family Home
- Street Number: 1821
- Street Name: JARVIS
- Street Suffix: Road
- Area ID: 41
- Number Of Stories: 2
- Structure SqFt Source: Seller
- Subdivision Text: HAPPY VALLEY
- Age: 29
- Zoning Detail: R
- City Limits: No
- Directions: Branciforte Drive to Vine Hill Rd to Jarvis Rd. Stay straight all the way up and do not make any left hand turns.
- Incorporated: No
- Map Book: Thomas Bros
- Parcel Number: 100-011-011
- County Name: Santa Cruz
- City Name: Scotts Valley
- City Postal ID: 64
- Postal Code: 95065
- Elementary School District: 860
- Middle School Text: Scotts Valley Middle
- High School District Text: Scotts Valley Unified
- Current Rent: $0
- Fencing: Fenced Yard
- Foundation: Concrete Perimeter
- Horse Property: Yes
- Horse Property Description: Unimproved
- Lot Description: Horses Possible
- Lot Size Area Maximum Units: Square Feet
- Lot Size Area Minimum Units: Square Feet
- Lot Size Source: Assessor
- Yard Grounds: Other Livestock Permitted, Patio(s), Tennis Court(s) - Possible, Sprinklers - Auto, BBQ Area, Deck, Fenced
- Lease Type: Net
Property History for 1821 Jarvis Road
| Date | Event & Source | Price | Appreciation |
|---|---|---|---|
| Sep 3, 2009 | Sold RESFAR #80931561 | $1,395,000 | — |
| Sep 3, 2009 | Sold EBRD #ML80931561 | $1,395,000 | — |
| Sep 3, 2009 | Sold MLSListings #ML80931561 | $1,395,000 | — |
| Aug 28, 2009 | Sold (Public Record) Public Record #274932110 | $1,395,000 | — |
| Jul 28, 2009 | Pending MLSListings #ML80931561 | — | |
| Jul 28, 2009 | Pending EBRD #ML80931561 | — | |
| Jul 28, 2009 | Pending RESFAR #80931561 | — | |
| Jun 30, 2009 | Listed (Active) EBRD #ML80931561 | $1,395,000 | — |
| Jun 30, 2009 | Listed (Active) RESFAR #80931561 | $1,395,000 | — |
| Jun 30, 2009 | Listed (Active) MLSListings #ML80931561 | $1,395,000 | — |
| Oct 5, 1999 | Sold EBRD #ML89924888 | $1,200,000 | — |
| Oct 5, 1999 | Sold MLSListings #ML89924888 | $1,200,000 | — |
| Aug 27, 1999 | Pending EBRD #ML89924888 | — | |
| Aug 27, 1999 | Pending MLSListings #ML89924888 | — | |
| Jun 5, 1999 | Listed (Active) EBRD #ML89924888 | $1,395,000 | — |
| Jun 5, 1999 | Listed (Active) MLSListings #ML89924888 | $1,395,000 | — |
| Date | Event & Source | Price |
|---|---|---|
| 09/03/2009 | Sold RESFAR #80931561 | $1,395,000 |
| 09/03/2009 | Sold EBRD #ML80931561 | $1,395,000 |
| 09/03/2009 | Sold MLSListings #ML80931561 | $1,395,000 |
| 08/28/2009 | Sold (Public Record) Public Record #274932110 | $1,395,000 |
| 07/28/2009 | Pending MLSListings #ML80931561 | — |
| 07/28/2009 | Pending EBRD #ML80931561 | — |
| 07/28/2009 | Pending RESFAR #80931561 | — |
| 06/30/2009 | Listed (Active) EBRD #ML80931561 | $1,395,000 |
| 06/30/2009 | Listed (Active) RESFAR #80931561 | $1,395,000 |
| 06/30/2009 | Listed (Active) MLSListings #ML80931561 | $1,395,000 |
| 10/05/1999 | Sold EBRD #ML89924888 | $1,200,000 |
| 10/05/1999 | Sold MLSListings #ML89924888 | $1,200,000 |
| 08/27/1999 | Pending EBRD #ML89924888 | — |
| 08/27/1999 | Pending MLSListings #ML89924888 | — |
| 06/05/1999 | Listed (Active) EBRD #ML89924888 | $1,395,000 |
| 06/05/1999 | Listed (Active) MLSListings #ML89924888 | $1,395,000 |
For completeness, we often displays two records for one sale: the MLS record and the public record.
Public Records for 1821 Jarvis Road
Schools near 1821 Jarvis Road
Rating | School | Type | Grades | Distance |
|---|---|---|---|---|
| Public - | K to 6 | |||
| Public - | 6 to 8 | |||
| Public - | 9 to 12 | |||
| Public - | 9 to 12 |
Rating | School | Distance |
|---|---|---|
Happy Valley Elementary School PublicK to 6 | ||
Mission Hill Middle School Public6 to 8 | ||
Harbor High School Public9 to 12 | ||
Soquel High School Public9 to 12 |
School ratings and boundaries are provided by GreatSchools.org and Pitney Bowes. This information should only be used as a reference. Proximity or boundaries shown here are not a guarantee of enrollment. Please reach out to schools directly to verify all information and enrollment eligibility.
Similar Homes
New listings in 95065


Nearby home values
| Address | Sold price | Beds | Baths | Sqft | Lot (Sqft) |
|---|---|---|---|---|---|
This home: 1821 Jarvis Road, Santa Cruz, CA 95065 | $1,395,000 | – | – | 5,296 | 449,539 |
$1,400,000 | 4 | 3 | 2,490 | 154,507 | |
$975,000 | 4 | 4 | 2,486 | 219,978 | |
$1,325,000 | 3 | 2 | 2,052 | 369,650 | |
$701,000 | 3 | 3 | 2,150 | 19 | |
$820,000 | 4 | 3 | 3,020 | 365,468 | |
– | 5 | 3 | 3,604 | 1,628,055 | |
$740,000 | 5 | 3 | 3,520 | 11 | |
– | 3 | 2 | 2,764 | 185,435 | |
$452,000 | 3 | 2 | 2,645 | 130,549 | |
$2,750,000 | 4 | 5 | 5,570 | 1,074,277 | |
– | 4 | 2 | 3,382 | 127,544 | |
$520,000 | 3 | 2 | 2,149 | 182,952 | |
$350,000 | – | 1 | 1,708 | – | |
$550,000 | – | – | – | 46 | |
$1,110,000 | 4 | 3 | 2,617 | 145,054 |
Explore Nearby Homes
- Carbonera Homes for Sale
- East Santa Cruz Homes for Sale
- Live Oak Homes for Sale
- Prospect Heights Homes for Sale
- Scotts Valley North Homes for Sale
- Banana Belt Homes for Sale
- Los Gatos Mountains Homes for Sale
- Upper Seabright Homes for Sale
- Seabright Homes for Sale
- Scotts Valley South Homes for Sale
- Pasatiempo Homes for Sale
- Tanner Heights Homes for Sale
- Branciforte Drive Homes for Sale
- Upper Ocean Homes for Sale
- Jewel Box Homes for Sale
- Santa Cruz Homes for Sale
- Soquel Homes for Sale
- Scotts Valley Homes for Sale
- Capitola Homes for Sale
- Mount Hermon Homes for Sale
- Aptos Homes for Sale
- Felton Homes for Sale
- Davenport Homes for Sale
- Ben Lomond Homes for Sale
- Boulder Creek Homes for Sale
- Brookdale Homes for Sale
- Los Gatos Homes for Sale
- San Jose Homes for Sale
- Watsonville Homes for Sale
- Freedom Homes for Sale
- 95033 Homes for Sale
- 95060 Homes for Sale
- 95062 Homes for Sale
- 95066 Homes for Sale
- 95073 Homes for Sale
- 95010 Homes for Sale
- 95003 Homes for Sale
- 95064 Homes for Sale
- 95018 Homes for Sale
- 95041 Homes for Sale
- 95005 Homes for Sale
- 95120 Homes for Sale
- 95076 Homes for Sale
- 95006 Homes for Sale
- 95037 Homes for Sale
No guarantee, warranty or representation of any kind is made regarding the completeness or accuracy of any information, descriptions or measurements (including square footage measurements and property condition), such should be independently verified through appropriate means, including, but not limited to, in person inspection and public records, and Compass International Holdings, its subsidiaries, affiliates and independently owned and operated franchisees, and their affiliated agents and associated third parties expressly disclaim any liability in connection therewith. Photos may be virtually staged or digitally enhanced and may not reflect actual property conditions. Offers of compensation are subject to change at the seller's discretion. No financial or legal advice provided. Equal Housing Opportunity.
Listing Courtesy of Keller Williams-Santa Cruz, Melody Russell, DRE #01743923
Based on information from one of the following Multiple Listing Services: San Francisco Association of Realtors, the MLSListings MLS, the BAREIS MLS, the EBRD MLS, Shasta Association of REALTORS® Information being provided is for the visitor’s personal, noncommercial use and may not be used for any purpose other than to identify prospective properties visitor may be interested in purchasing. The data contained herein is copyrighted by San Francisco Association of Realtors, the MLSListings MLS, the BAREIS MLS, the EBRD MLS, Shasta Association of REALTORS® is protected by all applicable copyright laws. Any dissemination of this information is in violation of copyright laws and is strictly prohibited. Property information referenced on this web site comes from the Internet Data Exchange (IDX) program of the MLS. This web site may reference real estate listing(s) held by a brokerage firm other than the broker and/or agent who owns this web site. For the avoidance of doubt, the accuracy of all information, regardless of source, is deemed reliable but not guaranteed and should be personally verified through personal inspection by and/or with the appropriate professionals.