1839 Harbor Light Ln


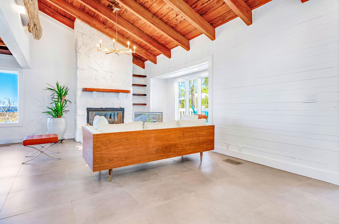
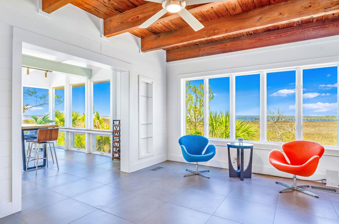
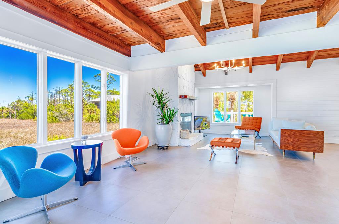
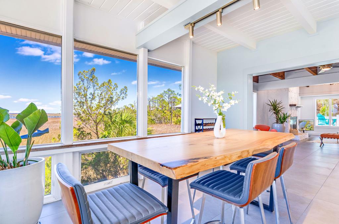
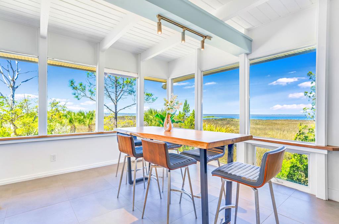
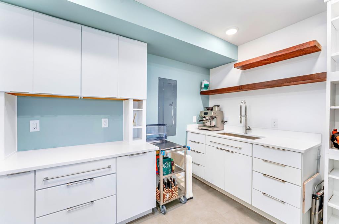

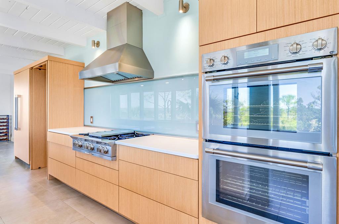
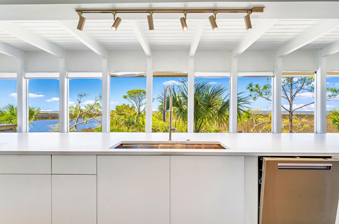

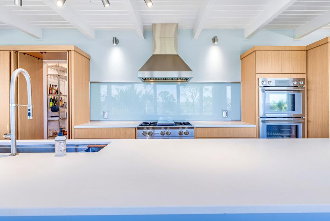
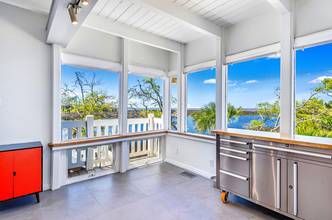
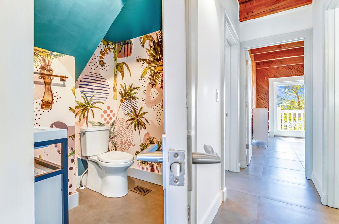
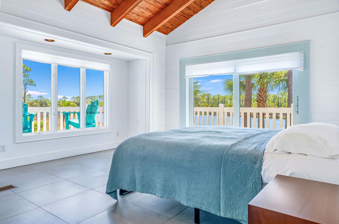
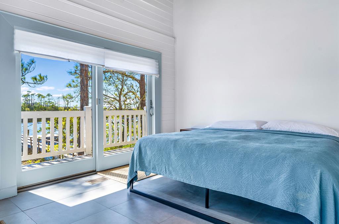
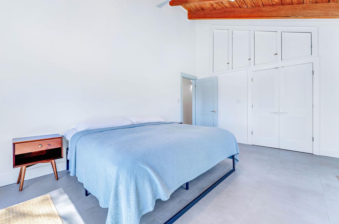
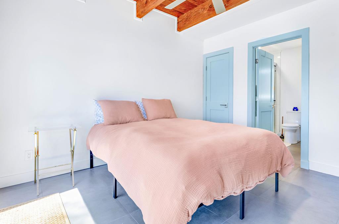
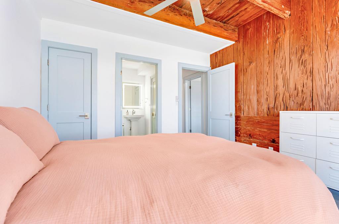
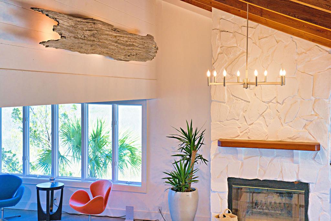
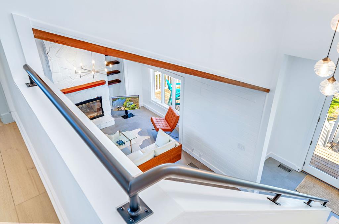
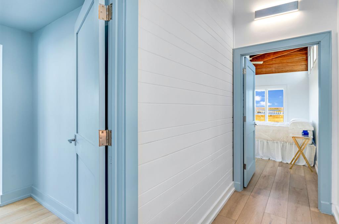
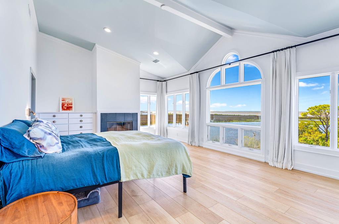
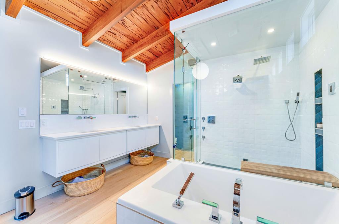
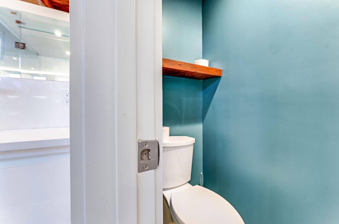
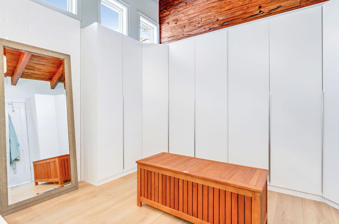
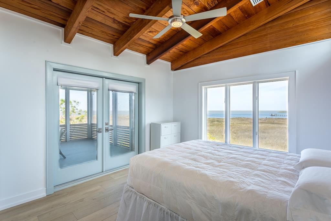
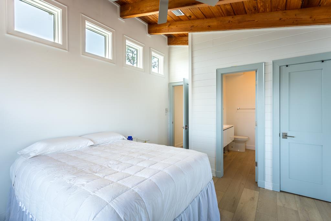
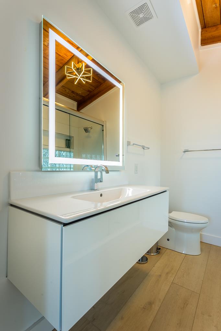
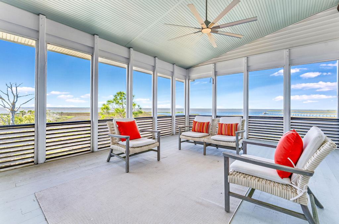
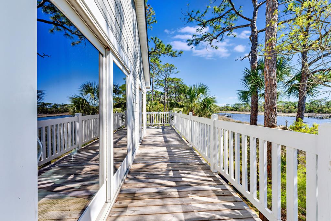
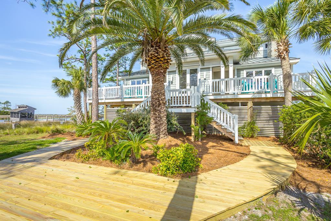
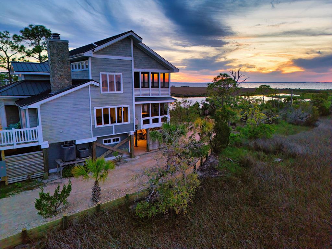
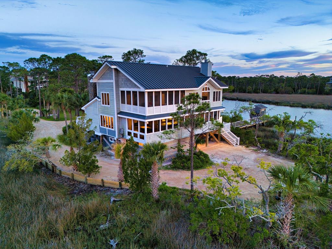
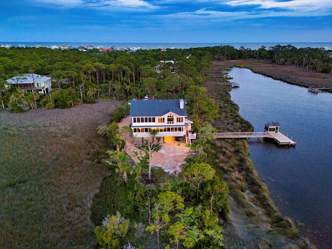
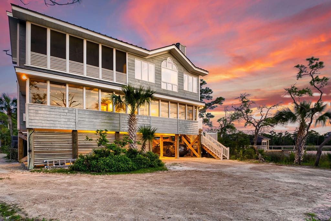
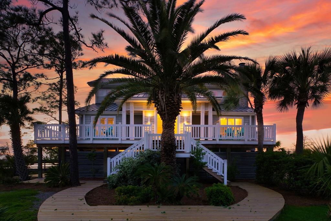
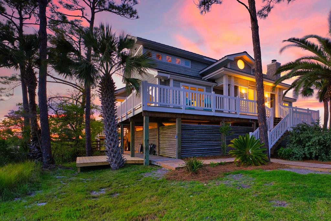
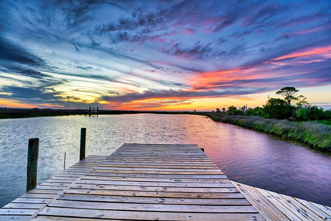





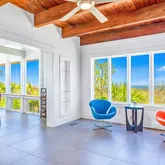


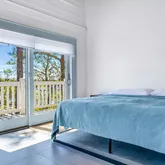
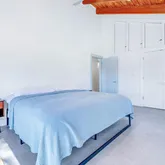
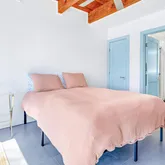

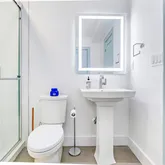


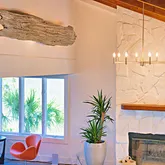


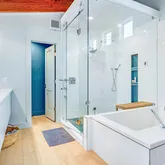


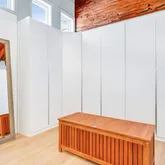


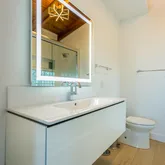

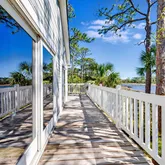
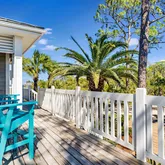
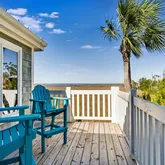

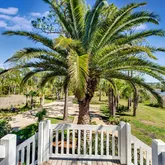


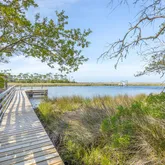


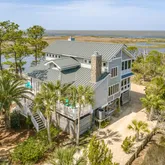


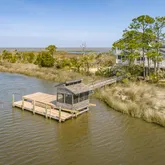

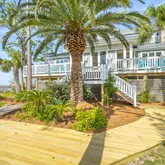


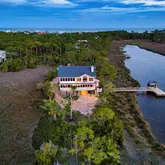

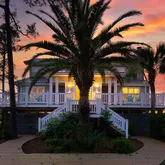

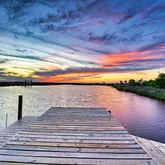
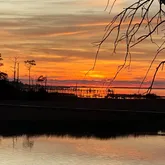
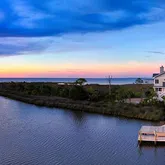
Description
- Listed by Shelley Shepard • Berkshire Hathaway HomeServices - SGIP: (850)-653-6621 sshepard@stgeorgeislandrealestate.com
Property Details for 1839 Harbor Light Lane
Property Details for 1839 Harbor Light Lane
| Status | Sold / Closed |
|---|---|
| MLS # | 317024 |
| Days on Market | 79 |
| Taxes | $12,216 / year |
| HOA Fees | $3,026 / year |
| Condo/Co-op Fees | - |
| Property Type | Single Family |
| MLS Type | Residential / Single Family Residence |
| Year Built | 1983 |
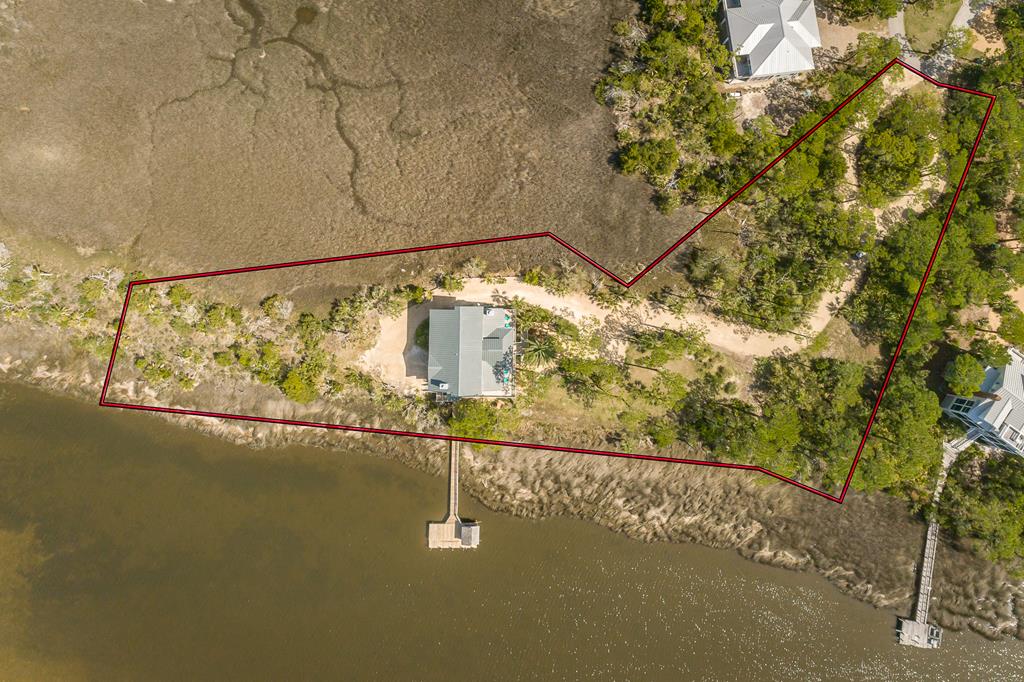
| Lot Size | 1.85 AC / 80,586 SF |
| County | Franklin County |
Location
Building Information for 1839 Harbor Light Lane
Payment Calculator
$9,816 per month
30 year fixed, 6.36% Interest
$8,546
$1,018
$252
Know your buying power with a preapproval and custom rate in minutes
 1
1Property Information for 1839 Harbor Light Lane
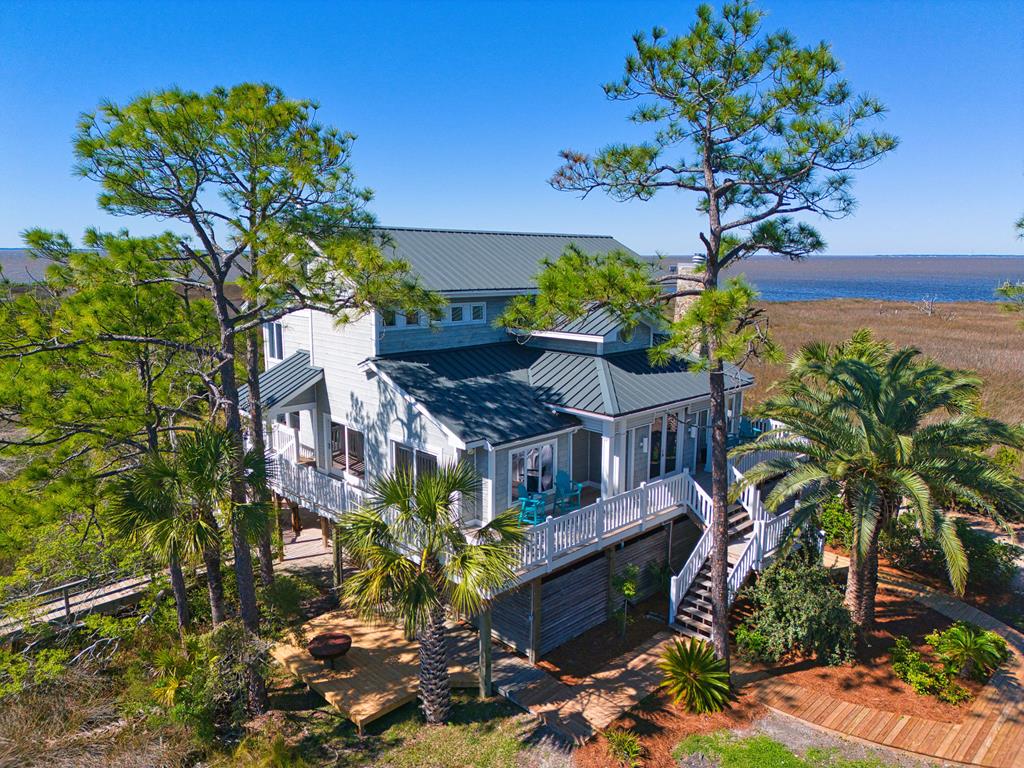
- Directions: From Plantation gate proceed 3 miles, turn right on Harbor Light Lane. At end of cul-de-sac see address sign 1839 on driveway.
- Latitude: 29.630091
- Longitude: -84.936775
- MLS Area Major: St. George Island
- Additional Parcels: No
- Association Fee: $3,026.00
- Association Fee Frequency: Annually
- Association Fee Includes: Maintenance Grounds, Security
- Association: Yes
- Derived Association Fee Monthly: $252.17
- Parcel Number: 29-09S-06W-7336-0000-0210
- Tax Annual Amount: $12,216.47
- Tax Year: 2023
- Attached Garage: No
- Parking Total: 4.0
- Virtual Tour URL Unbranded: http://tour.usamls.net/1839-Harbor-Light-Ln-St-George-Island-FL-32328/unbranded
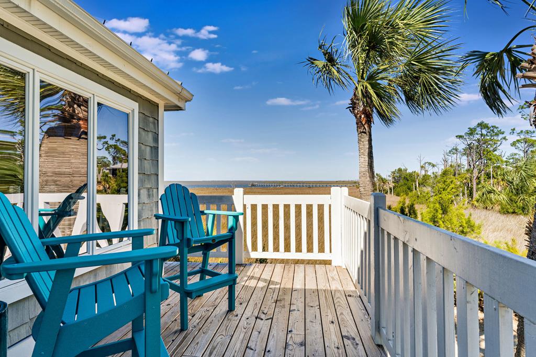
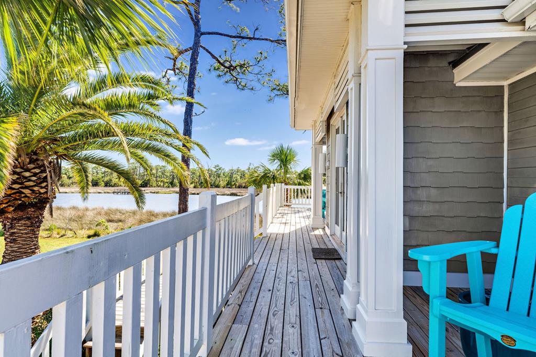
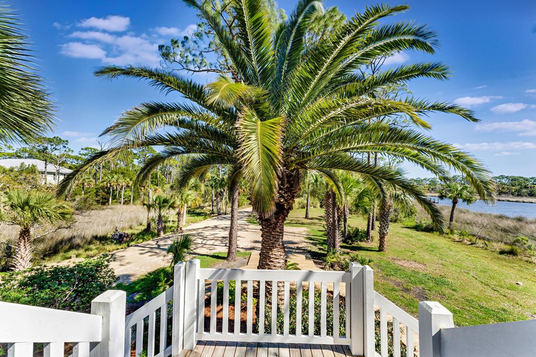
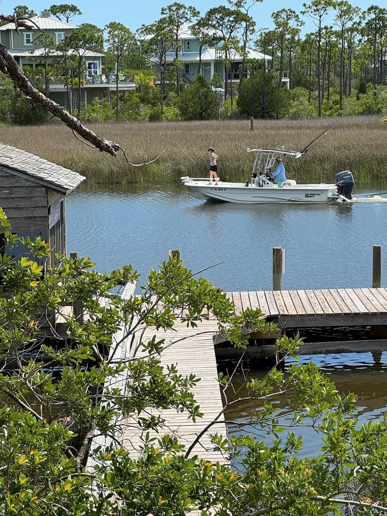
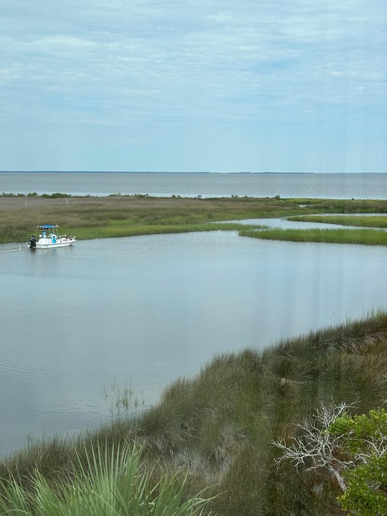
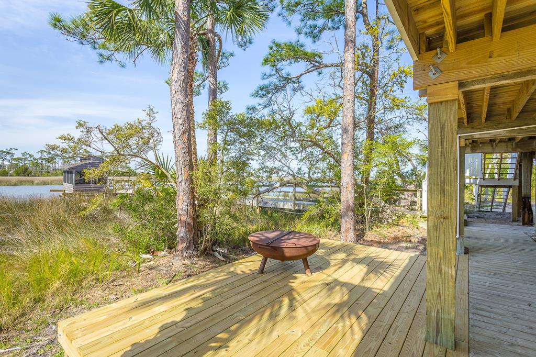
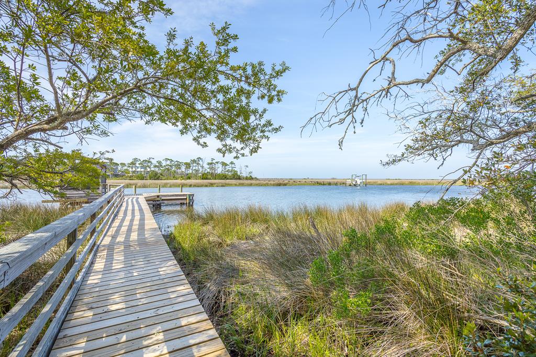
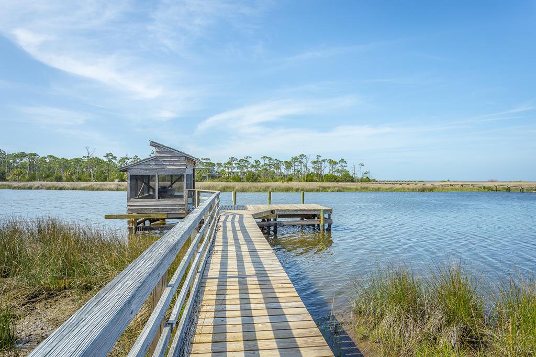
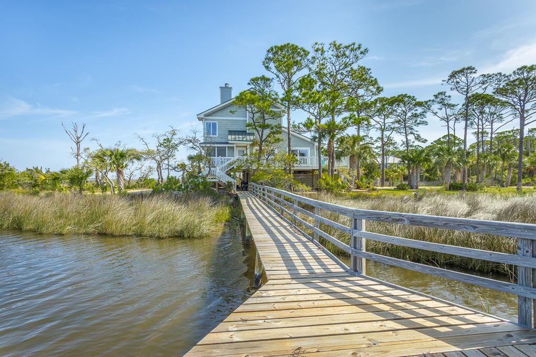
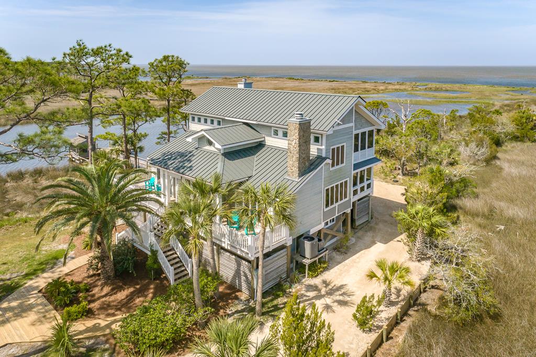
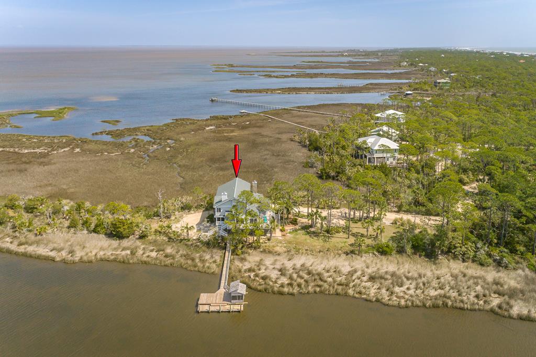
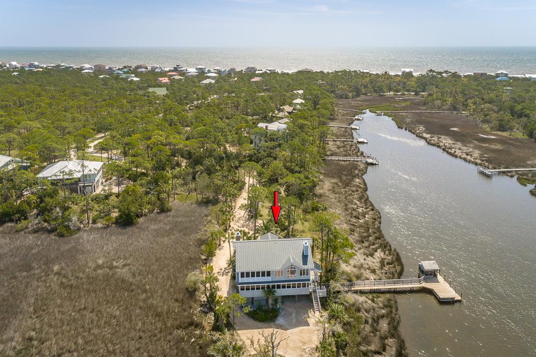
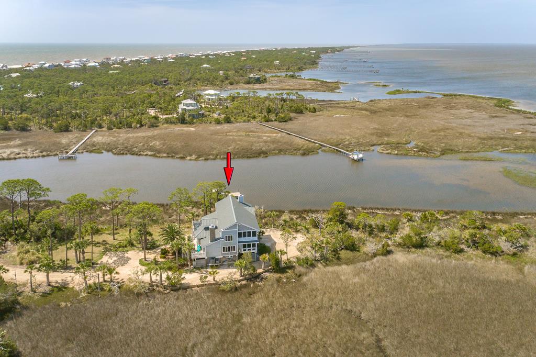
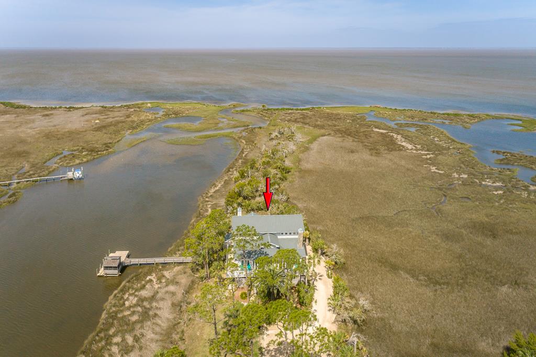
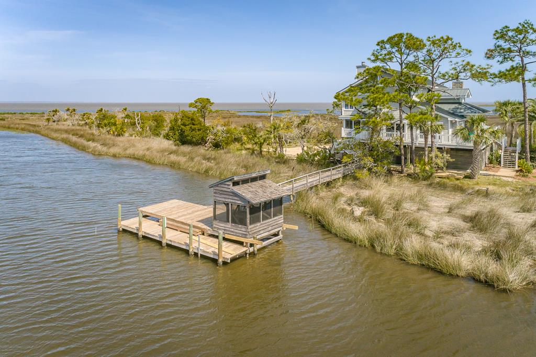
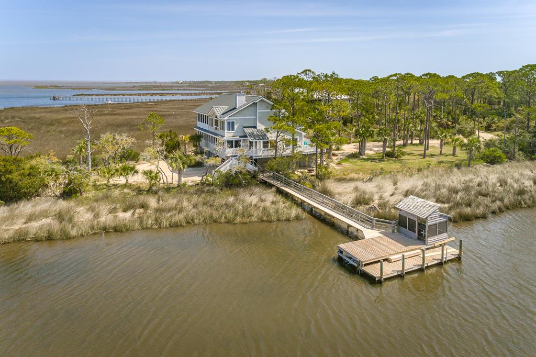
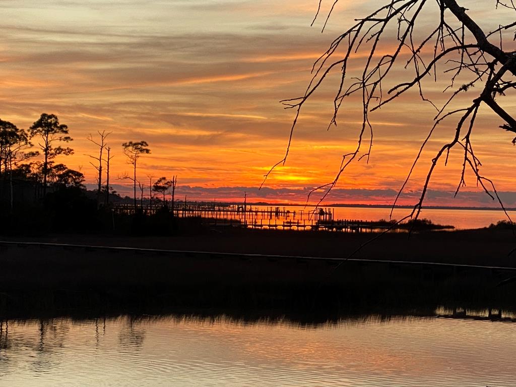
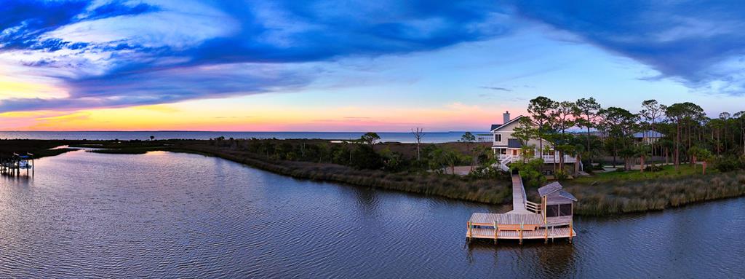
- Lot Features: Irregular Lot, Wetlands, Waterfront
- Lot Size Acres: 1.85
- Lot Size Dimensions: IRR
- Building Area Total: 3077.0
- Living Area: 3077.0
- New Construction: Yes
- Property Condition: New Construction
- Property Sub Type: Single Family Residence
- Property Type: Residential
- Year Built: 1983
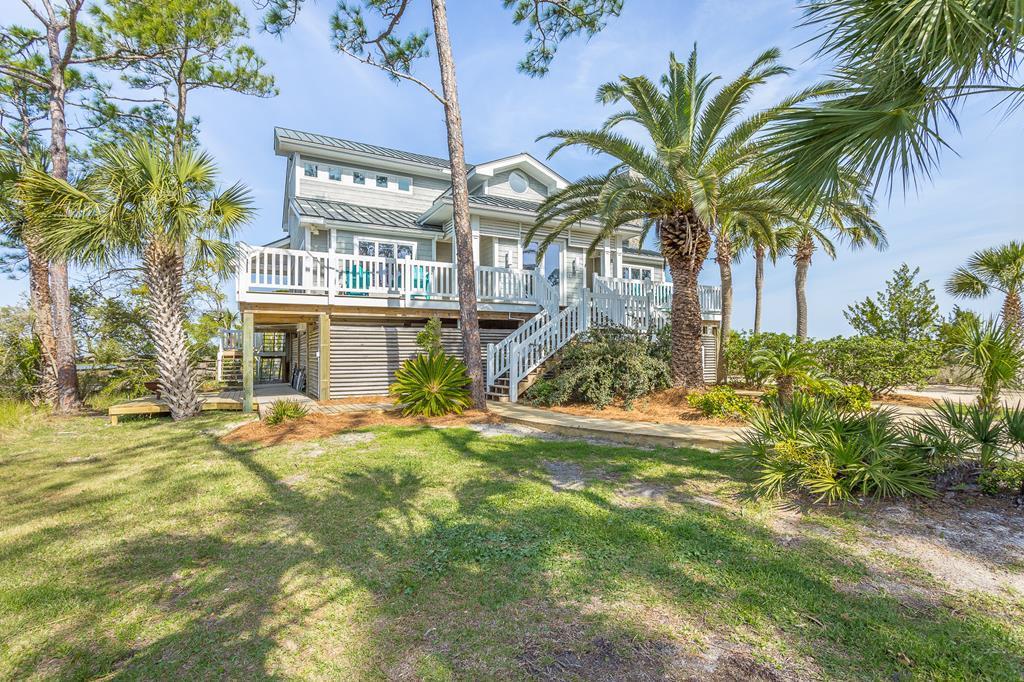
- Construction Materials: Wood Siding
- Utilities: Cable Available, Propane, Underground Utilities
- Community Features: Clubhouse, Gated, Pool, Tennis Court(s)
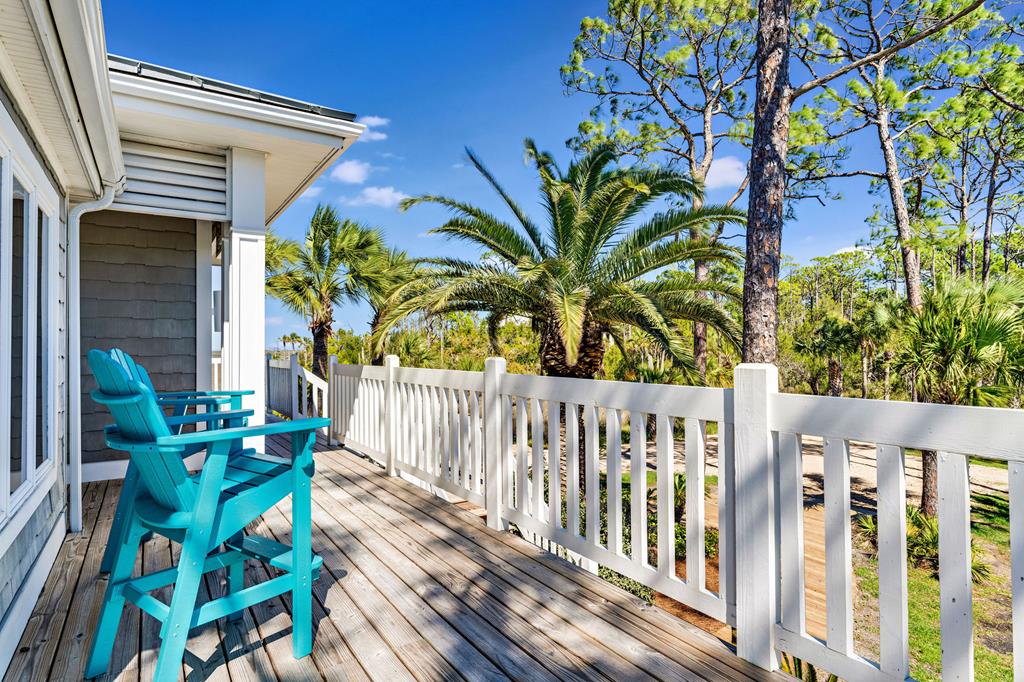
- Patio And Porch Features: Deck
- Roof: Metal
- Stories: 2
- Total Stories: 2
- Appliances: Dryer, Washer, Cooktop, Dishwasher, Double Oven, Oven, Refrigerator, Gas Water Heater
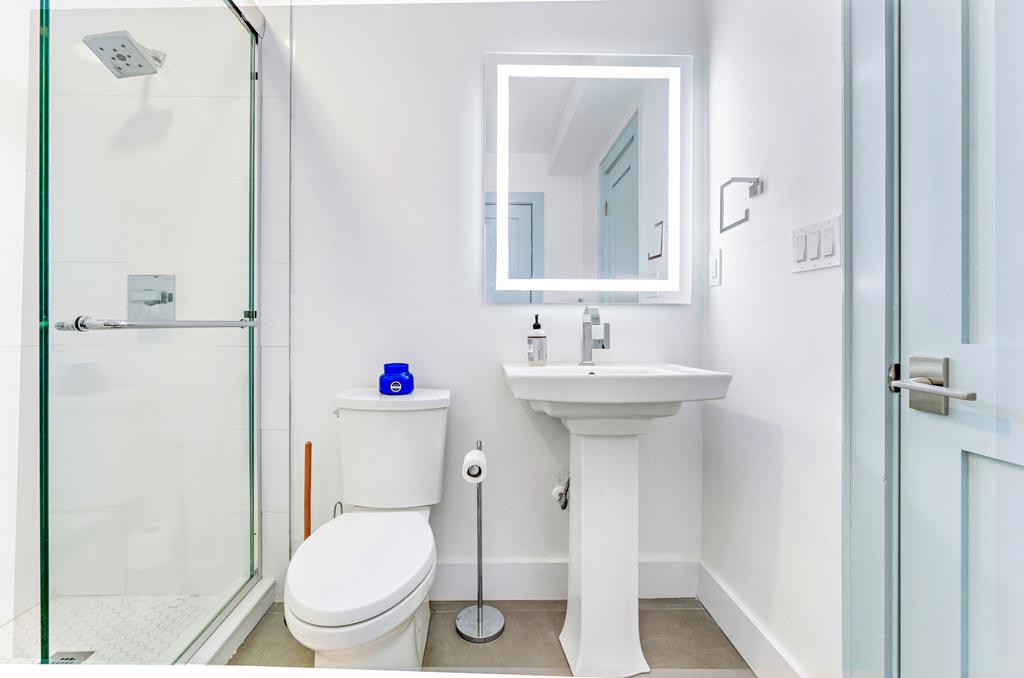
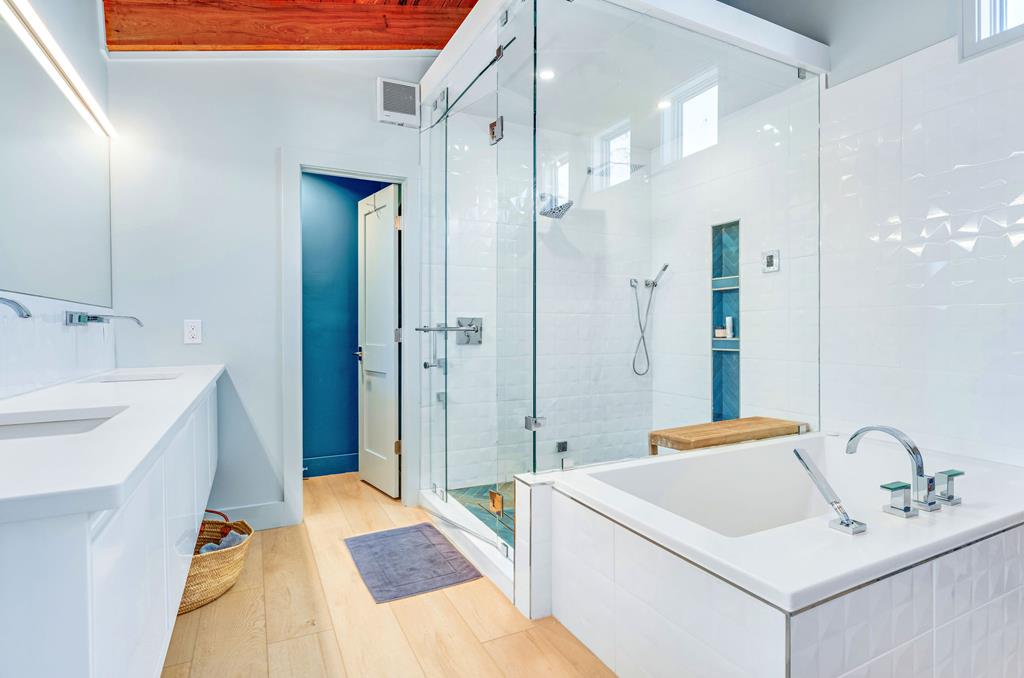
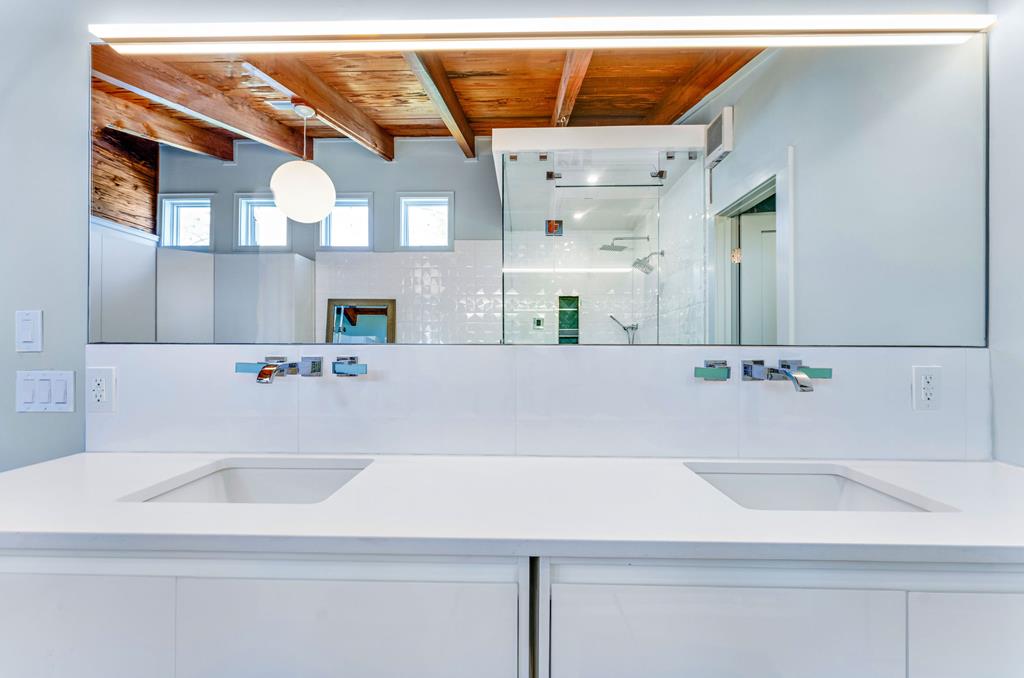
- Full Bathrooms: 3
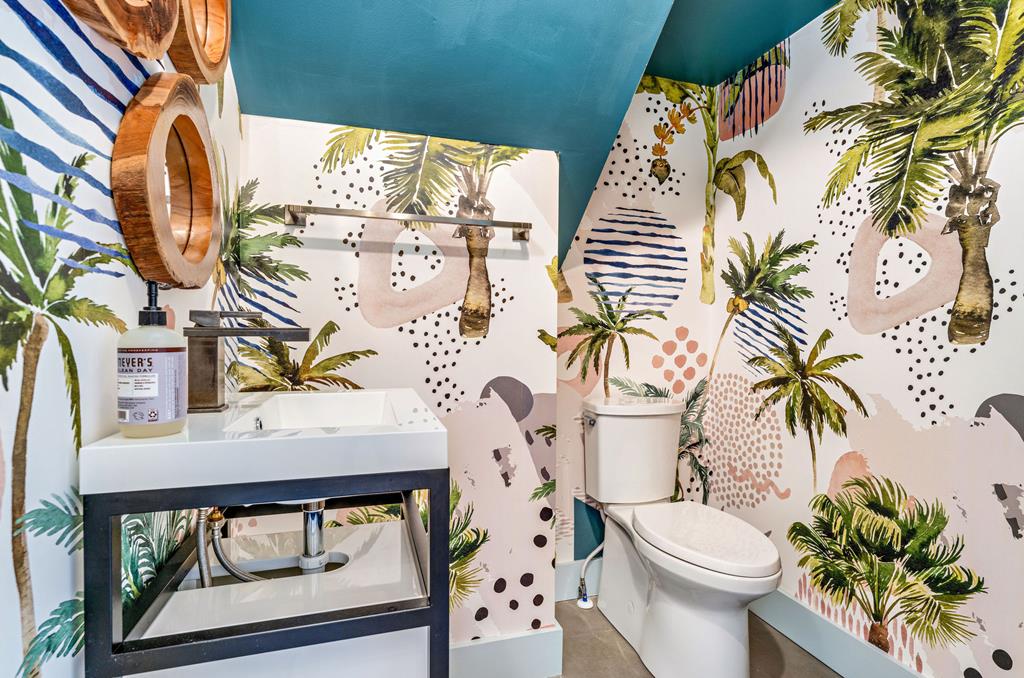
- Half Bathrooms: 1
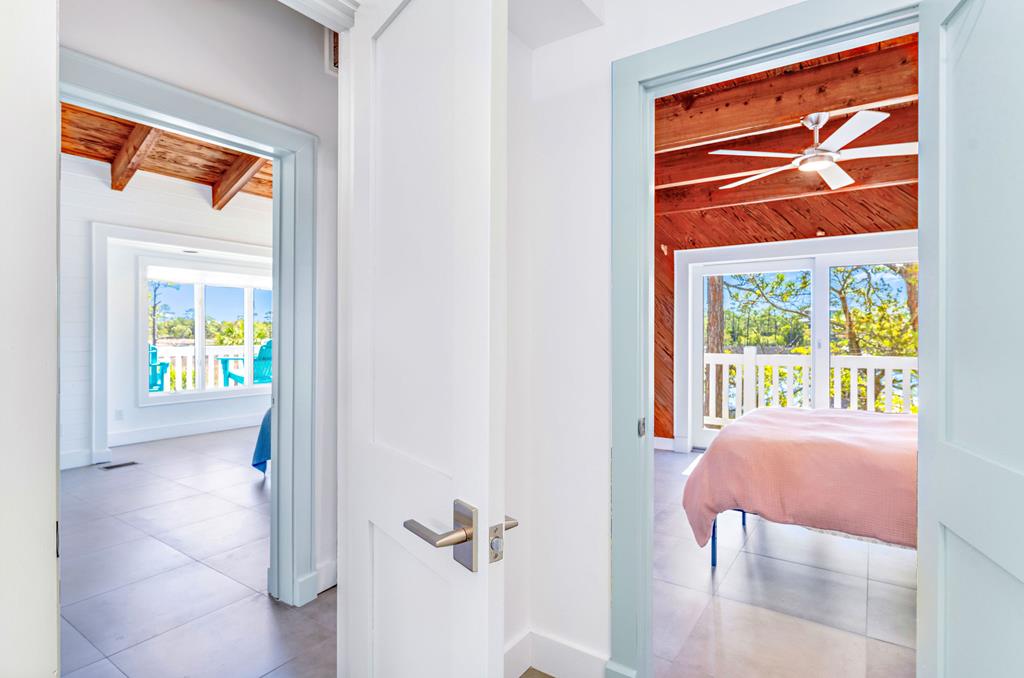
- Total Bedrooms: 4
- Cooling: Central Air
- Has Cooling: Yes
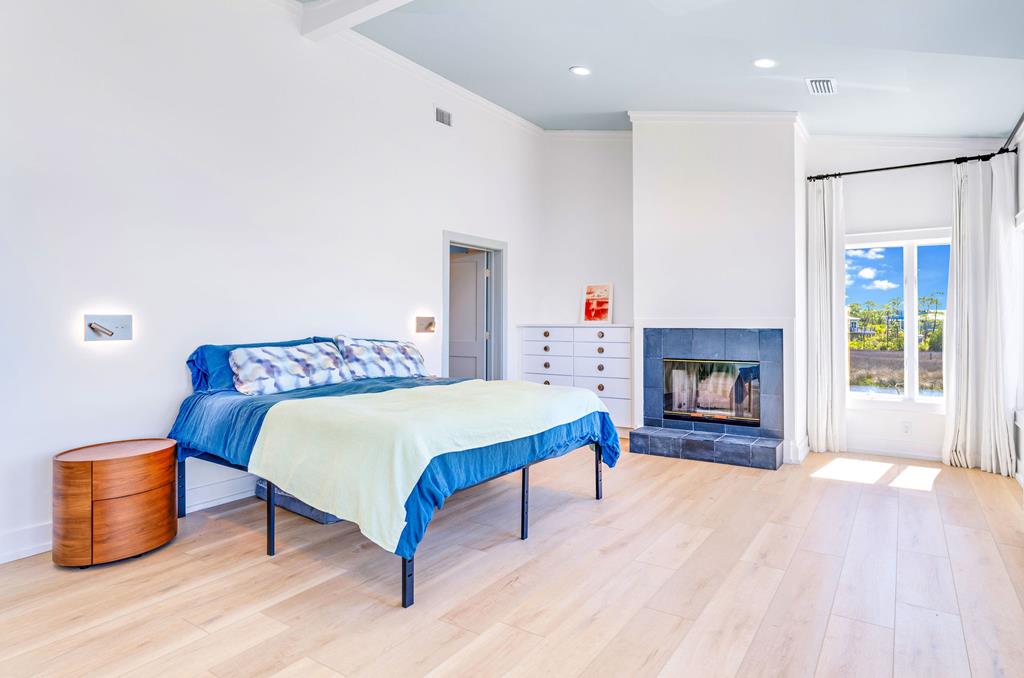
- Fireplace Features: Master Bedroom
- Has Fireplace: Yes
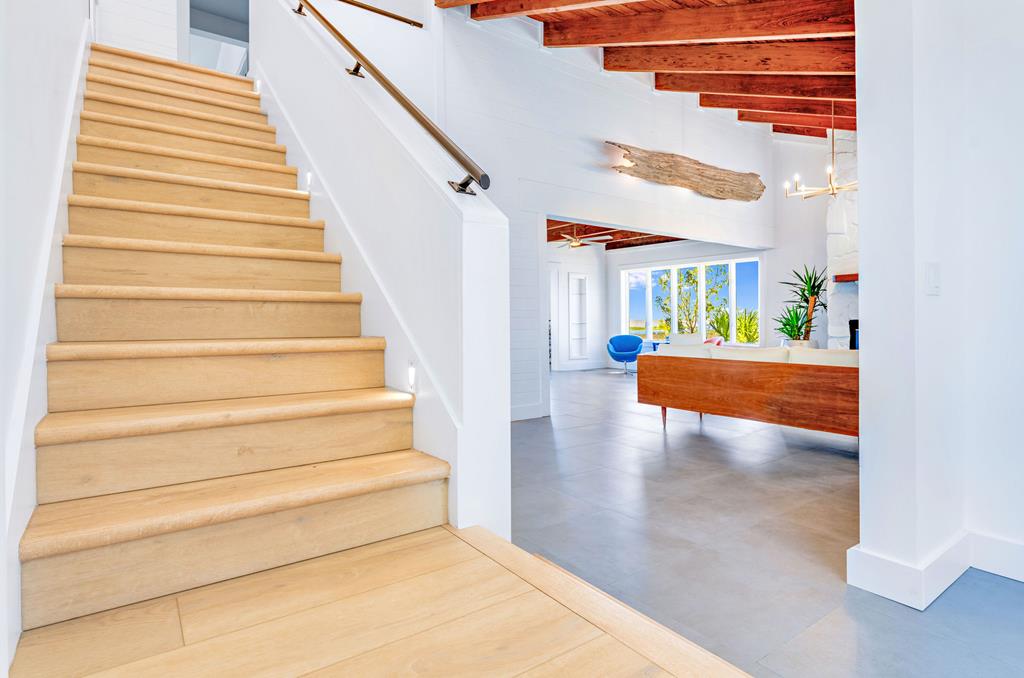
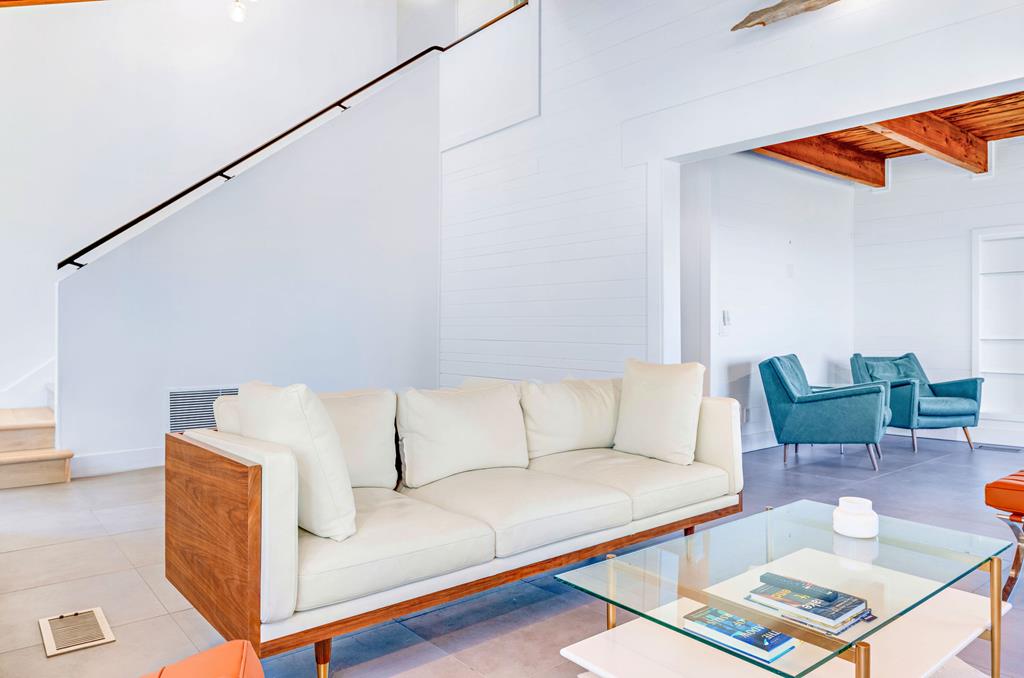
- Flooring: Tile, Vinyl
- Heating: Heat Pump
- Has Heating: Yes
- Interior Features: Kitchen Island, Pantry
- Has Spa: No
Property History for 1839 Harbor Light Lane
| Date | Event & Source | Price | Appreciation |
|---|---|---|---|
| Jul 2, 2024 | Sold (Public Record) Public Record #1535885721 | $1,715,000 | +12.7% / yr |
| Jul 2, 2024 | Sold Forgotten Coast REALTOR Association #317024 | $1,715,000 | — |
| Mar 28, 2024 | Listed (Active) Forgotten Coast REALTOR Association #317024 | $2,195,000 | — |
| May 4, 2022 | Sold (Public Record) Public Record #1492306704 | $1,325,000 | — |
| Date | Event & Source | Price |
|---|---|---|
| 07/02/2024 | Sold (Public Record) Public Record #1535885721 | $1,715,000 +12.7% / yr |
| 07/02/2024 | Sold Forgotten Coast REALTOR Association #317024 | $1,715,000 |
| 03/28/2024 | Listed (Active) Forgotten Coast REALTOR Association #317024 | $2,195,000 |
| 05/04/2022 | Sold (Public Record) Public Record #1492306704 | $1,325,000 |
For completeness, we often displays two records for one sale: the MLS record and the public record.
Public Records for 1839 Harbor Light Lane
Similar Homes
Explore Nearby Homes
- Sumatra Homes for Sale
- St. George Island Homes for Sale
- Saint James Bay Homes for Sale
- Mexico Beach Homes for Sale
- Mexico Beach Business Center Homes for Sale
- Southern Dunes Homes for Sale
- Lake Mystic Homes for Sale
- Callaway Homes for Sale
- Shell Point Homes for Sale
- Magnolia Gardens Homes for Sale
- Tyndall AFB Homes for Sale
- Hidden Meadows Homes for Sale
- St. Andrews Bay Homes for Sale
- Grimes Callaway Bayou Estates Homes for Sale
- Callaway Shores Homes for Sale
- Eastpoint Homes for Sale
- Apalachicola Homes for Sale
- Carrabelle Homes for Sale
- Wewahitchka Homes for Sale
- Ochlockonee Bay Homes for Sale
- Alligator Point Homes for Sale
- Port St. Joe Homes for Sale
- Sopchoppy Homes for Sale
- Panacea Homes for Sale
- Hosford Homes for Sale
- Bristol Homes for Sale
- Clarksville Homes for Sale
- Blountstown Homes for Sale
- Panama City Homes for Sale
- Crawfordville Homes for Sale
- 32465 Homes for Sale
- 32322 Homes for Sale
- 32321 Homes for Sale
- 32320 Homes for Sale
- 32456 Homes for Sale
- 32334 Homes for Sale
- 32358 Homes for Sale
- 32424 Homes for Sale
- 32449 Homes for Sale
- 32346 Homes for Sale
- 32310 Homes for Sale
- 32404 Homes for Sale
- 32466 Homes for Sale
- 32430 Homes for Sale
- 32327 Homes for Sale
No guarantee, warranty or representation of any kind is made regarding the completeness or accuracy of descriptions or measurements (including square footage measurements and property condition), such should be independently verified, and Compass, Inc., its subsidiaries, affiliates and their agents and associated third parties expressly disclaims any liability in connection therewith. Photos may be virtually staged or digitally enhanced and may not reflect actual property conditions. Offers of compensation are subject to change at the discretion of the seller. No financial or legal advice provided. Equal Housing Opportunity. Subject to change at any time. Compass, Inc., its subsidiaries, affiliates and their agents and associated third parties make no guarantee, warranty or representation regarding the accuracy of any waterfront feature, water view or waterfront view.
Listing Courtesy of Berkshire Hathaway HomeServices - SGI
Property information provided by the FCRA MLS – a service of the Forgotten Coast REALTOR® Association of Franklin & Gulf Counties, Inc. ©2026
