184 Featherston Road Southwest
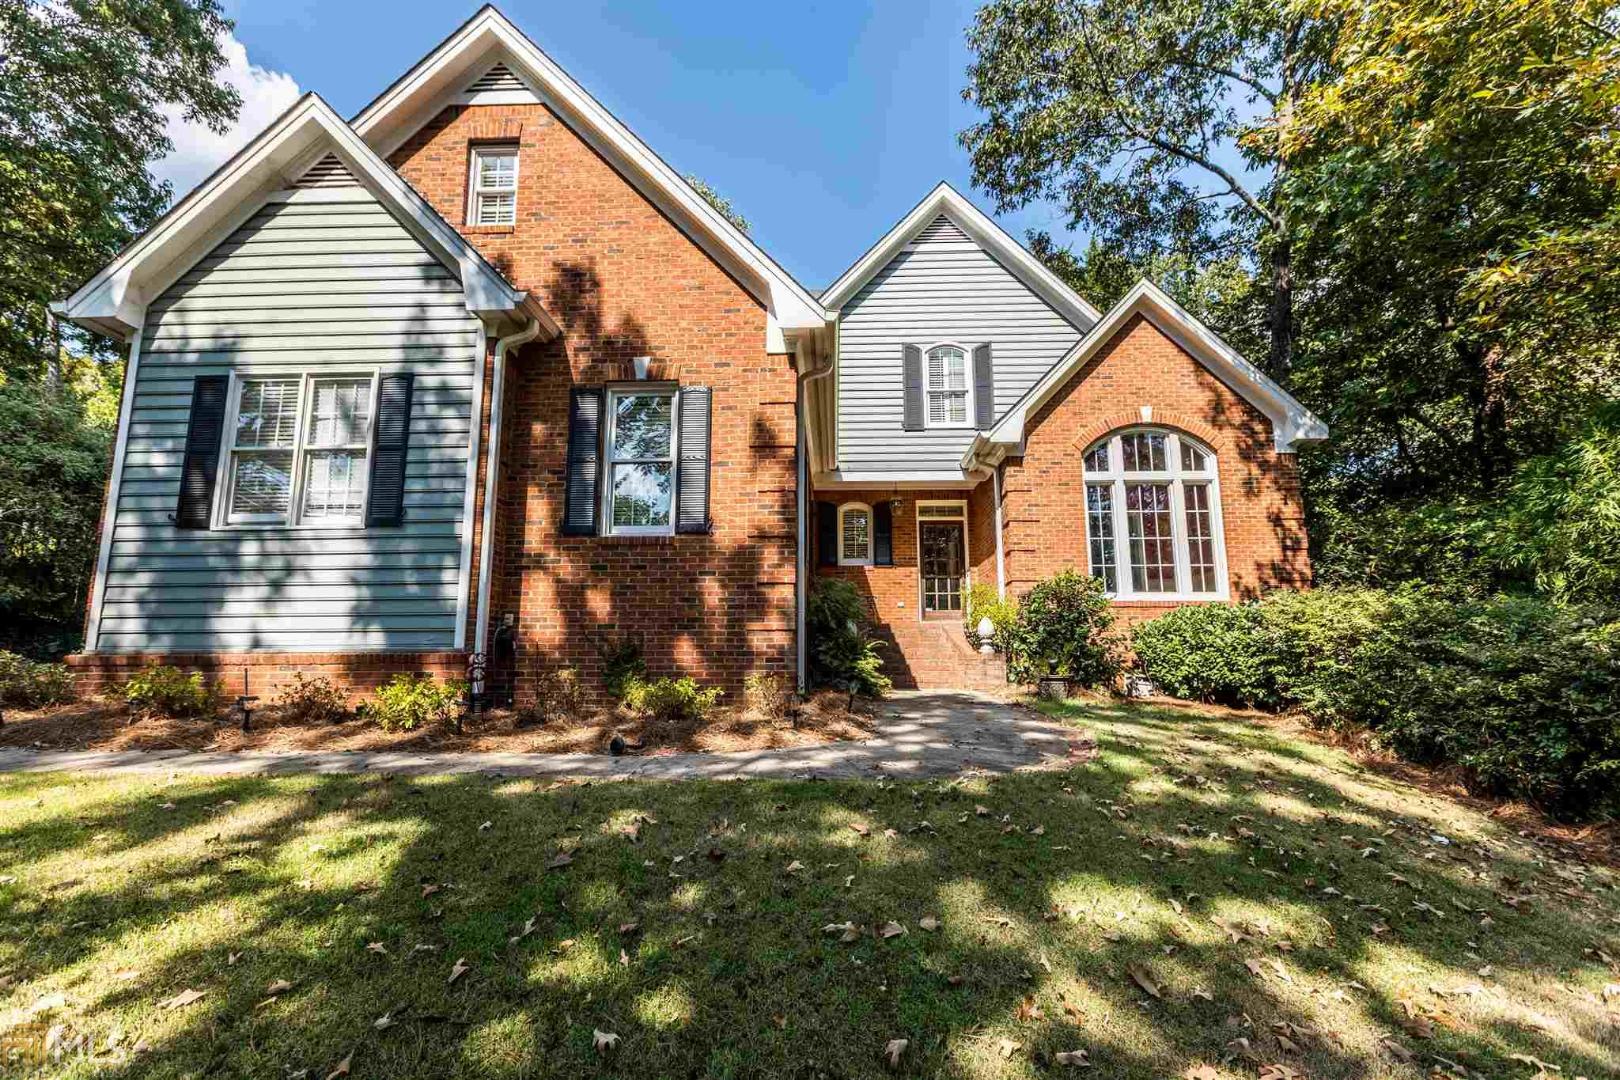
Description
- Listed by: Brooke Brinson • Hardy Realty & Dev. Company

Recent comparable sales
Median sold price
$485,000
Avg days on market
118
Sale-to-list ratio
90.1%
Rome, GA
9 comparable properties found

$570,000
Sold 10/30/25
- 5
- Bedrooms
- 5
- Bathrooms
- 4,539
- Square Feet
- 1
- Acres


$450,000
Sold 08/27/25
- 5
- Bedrooms
- 5
- Bathrooms
- 3,850
- Square Feet
- 0.42
- Acres

$850,000
Sold 12/12/25
- 5
- Bedrooms
- 4
- Bathrooms
- 4,654
- Square Feet
- 1.36
- Acres

$1,435,000
Sold 02/27/26
- 5
- Bedrooms
- 5
- Bathrooms
- 4,734
- Square Feet
- 2.07
- Acres

$378,400
Sold 05/09/25
- 5
- Bedrooms
- 4
- Bathrooms
- 2,453
- Square Feet
- 0.81
- Acres

$707,000
Sold 12/12/25
- 5
- Bedrooms
- 5
- Bathrooms
- 4,295
- Square Feet
- 0.46
- Acres

$420,000
Sold 06/09/25
- 5
- Bedrooms
- 5
- Bathrooms
- 3,571
- Square Feet
- 0.59
- Acres
Location
Sold By Howard Realty, Inc., Linda Moore
$2,113 per month
30 year fixed, 7.03% Interest
$1,794
$319
$0
 1
Property Information for 184 Featherston Road Southwest
Property Details
- Taxes: $3,831 / year
- MLS Type: Residential / Single Family Residence
- County: Floyd County
- Subdivision: Horseleg Estates
- Style: Traditional
- Exterior: None
- Fees Include: None
- Parking: Attached, Garage Door Opener, Garage, Kitchen Level
Building Information
- Stories: 2
- Year Built: 1997
Summary
- Area: FLD1
- District: 0
- Elementary School: Elm Street
- High School: Rome
- Middle School: Rome
- Amenities: Park, Street Lights
- Directions: Horseleg to Featherston. Home on right.
- Lot Description: Level, Private, Sloped
- Parcel Number: I14Y 109
- Parking Total: 2
Interior and Exterior Features
- Total Fireplaces: 1
- BAF Lower: 0
- BAF Main: 1
- BAF Upper: 2
- BAH Lower: 0
- BAH Main: 1
- BAH Upper: 2
- BR Lower: 0
- BR Main: 1
- BR Upper: 4
- Fireplace Features: Gas Log
- Interior: Attic Expandable, Tray Ceiling(s), Vaulted Ceiling(s), High Ceilings, Double Vanity, Soaking Tub, Pulldown Attic Stairs, Separate Shower, Tile Bath, Walk-In Closet(s), Master On Main Level
- Kitchen Features: Cabinets Stain, Kitchen Island, Solid Surface Counters, View to Family Room, Wine Rack
- Rooms: Foyer, Bonus Room, Den, Great Room, Library, Office
- Laundry Features: Laundry Room, Main Level
- Basement Description: Bath Finished, Crawl Space
- Appliances: Dishwasher, Disposal, Ice Maker, Microwave, Oven/Range (Combo)
- Flooring: Carpet, Hardwood, Tile
- Window Features: Double Pane Windows
- Roof Type: Composition
- Pool Features: None
- View: Other
- Fencing: Back Yard
Property
- Cooling: Electric, Ceiling Fan(s), Central Air, Zoned, Dual
- Green Energy Efficient: Insulation
- Heating Type: Natural Gas, Central, Forced Air, Zoned, Dual
- Water/Sewer: Septic Tank
- Utilities: Cable Available,Electricity Available,Natural Gas Available,Phone Available,Sewer Available,Water Available
- Water Source: Public
- Tax Year: 2016
- Below Grade Finished: 0
- Below Grade Unfinished: 0
- Construction: Concrete, Stone
- Stories: Two
- Common Walls: No Common Walls
- Leased Land: No
- Property Condition: Resale
- Electric: None
- Above Grade Finished: 4133
- Vegetation: Wooded
Room Information
- Diningroom Features: Separate Room
Property History for 184 Featherston Road Southwest
| Date | Event & Source | Price | Appreciation |
|---|---|---|---|
| May 29, 2020 | Sold (Public Record) Public Record #669527169 | $336,000 | -0.4% / yr |
| Jun 9, 2008 | Sold (Public Record) Public Record #422516268 | $352,500 | +1.1% / yr |
| Jun 9, 2006 | Sold (Public Record) Public Record #422592414 | $345,000 | — |
| Date | Event & Source | Price |
|---|---|---|
| 05/29/2020 | Sold (Public Record) Public Record #669527169 | $336,000 -0.4% / yr |
| 06/09/2008 | Sold (Public Record) Public Record #422516268 | $352,500 +1.1% / yr |
| 06/09/2006 | Sold (Public Record) Public Record #422592414 | $345,000 |
For completeness, we often displays two records for one sale: the MLS record and the public record.
Public Records for 184 Featherston Road Southwest
Taxable Value
Land
$14,595Additions
$214,426Tax Record
2026
$4,930 ($411 / month)Home Facts
Beds
0Baths
3.5Total Finished SqFt
3,264 SqFtAbove Grade Finished SqFt
3,264 SqFtStories
1Lot Size
20,909 SqFtStyle
Single Family ResidenceYear Built
1997Year Renovated
1997Zoning
S-RCounty
FLOYDAPN
I14Y- -109 -Schools near 184 Featherston Road Southwest
Rating | School | Type | Grades | Distance |
|---|---|---|---|---|
| Public - | 5 to 7 | |||
| Public - | 8 to 12 | |||
| Public - | PK to 2 | |||
| Public - | PK to 4 |
Rating | School | Distance |
|---|---|---|
Coosa Middle School Public5 to 7 | ||
Coosa High School Public8 to 12 | ||
Mchenry Primary School PublicPK to 2 | ||
Alto Park Elementary School PublicPK to 4 |
School ratings and boundaries are provided by GreatSchools.org and Pitney Bowes. This information should only be used as a reference. Proximity or boundaries shown here are not a guarantee of enrollment. Please reach out to schools directly to verify all information and enrollment eligibility.
Similar Homes
New listings in 30165


$675,000
- 5
- Bedrooms
- 4
- Bathrooms
- 3,123
- Square Feet
- 2.75
- Acres





Nearby home values
| Address | Sold price | Beds | Baths | Sqft | Lot (Sqft) |
|---|---|---|---|---|---|
This home: 184 Featherston Road Southwest, Rome, GA 30165 | $336,000 | 5 | 6 | 4,133 | – |
– | – | 2.5 | 2,100 | 30,056 | |
– | – | 3 | 2,745 | 43,996 | |
$378,400 | 5 | 4 | 2,453 | 35,283 | |
– | – | 3 | 2,802 | 30,056 | |
$76,000 | – | 2.5 | 2,539 | 55,321 | |
$570,000 | 4 | 5 | 3,085 | 93,654 | |
$425,600 | 4 | 4 | – | – | |
$70,000 | – | 1 | 2,739 | 56,192 | |
– | – | 2.5 | 2,272 | 41,818 | |
$255,500 | 5 | 5 | – | – | |
– | – | 3 | 2,940 | 26,136 | |
– | – | 2.5 | 3,016 | 56,628 | |
$399,000 | 4 | 5 | 4,600 | 106,286 | |
$425,000 | 4 | 3 | 3,783 | 43,560 | |
– | – | 3.5 | 3,658 | 48,787 |
Explore Nearby Homes
- Avenue A Homes for Sale
- Berry College Homes for Sale
- Between the Rivers Homes for Sale
- College Heights Homes for Sale
- Coosa Country Club Homes for Sale
- Downtown Rome Homes for Sale
- Emerald Oaks Homes for Sale
- Central South Rome Homes for Sale
- Blacks Bluff Homes for Sale
- Mount Aventine Homes for Sale
- Oakdene Homes for Sale
- East Rome Homes for Sale
- Rosemont Park Homes for Sale
- Broomtown Homes for Sale
- Old Mill Homes for Sale
- Armuchee Homes for Sale
- Shannon Homes for Sale
- Rome Homes for Sale
- Lindale Homes for Sale
- Plainville Homes for Sale
- Lyerly Homes for Sale
- Gaylesville Homes for Sale
- Cedar Bluff Homes for Sale
- Cave Spring Homes for Sale
- Summerville Homes for Sale
- Adairsville Homes for Sale
- Sugar Valley Homes for Sale
- Silver Creek Homes for Sale
- Calhoun Homes for Sale
- Cedartown Homes for Sale
- 35960 Homes for Sale
- 30105 Homes for Sale
- 30124 Homes for Sale
- 30161 Homes for Sale
- 30701 Homes for Sale
- 30730 Homes for Sale
- 30733 Homes for Sale
- 30747 Homes for Sale
- 35959 Homes for Sale
- 35973 Homes for Sale
- 30172 Homes for Sale
- 30147 Homes for Sale
- 30103 Homes for Sale
- 30173 Homes for Sale
- 30145 Homes for Sale
No guarantee, warranty or representation of any kind is made regarding the completeness or accuracy of any information, descriptions or measurements (including square footage measurements and property condition), such should be independently verified through appropriate means, including, but not limited to, in person inspection and public records, and Compass International Holdings, its subsidiaries, affiliates and independently owned and operated franchisees, and their affiliated agents and associated third parties expressly disclaim any liability in connection therewith. Photos may be virtually staged or digitally enhanced and may not reflect actual property conditions. Offers of compensation are subject to change at the seller's discretion. No financial or legal advice provided. Equal Housing Opportunity.
Listing Courtesy of Hardy Realty & Dev. Company, Brooke Brinson
Based on information from one of the following Multiple Listing Services:FMLS,FMLS_CS,GAMLS,Middle GA MLS,Columbus Board of REALTORS, Northeast Georgia Board of REALTORS, Tiftarea Board of Realtors.Information being provided is for the visitor's personal, noncommercial use and may not be used for any purpose other than to identify prospective properties visitor may be interested in purchasing. The data contained herein is copyrighted by FMLS,FMLS_CS,GAMLS, Middle GA MLS,Columbus Board of REALTORS, Northeast Georgia Board of REALTORS, Tiftarea Board of Realtors is protected by all applicable copyright laws. Any dissemination of this information is in violation of copyright laws and is strictly prohibited. Property information referenced on this web site comes from the Internet Data Exchange (IDX) program of the MLS. This web site may reference real estate listing(s) held by a brokerage firm other than the broker and/or agent who owns this web site. For the avoidance of doubt, the accuracy of all information, regardless of source, is deemed reliable but not guaranteed and should be personally verified through personal inspection by and/or with the appropriate professionals.
