1849 Calvert Street Northwest


Description
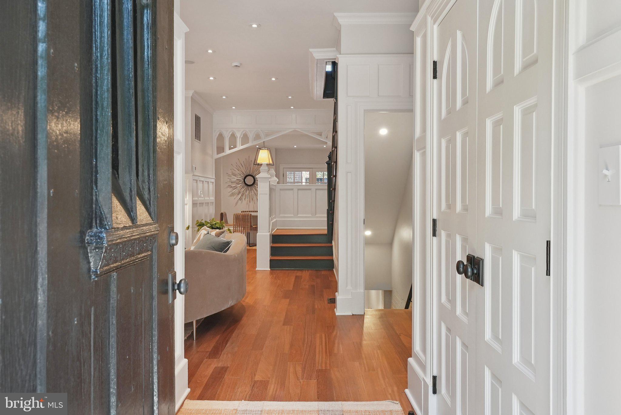
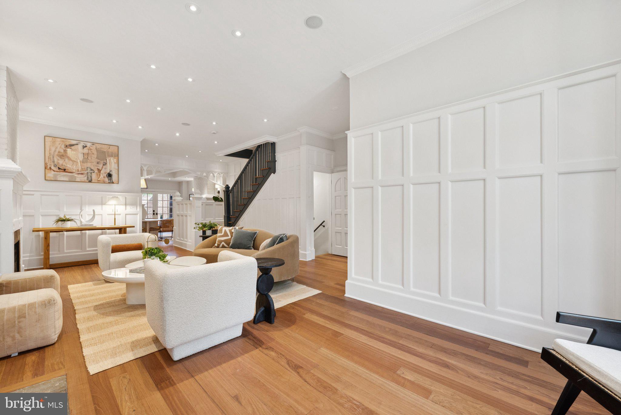
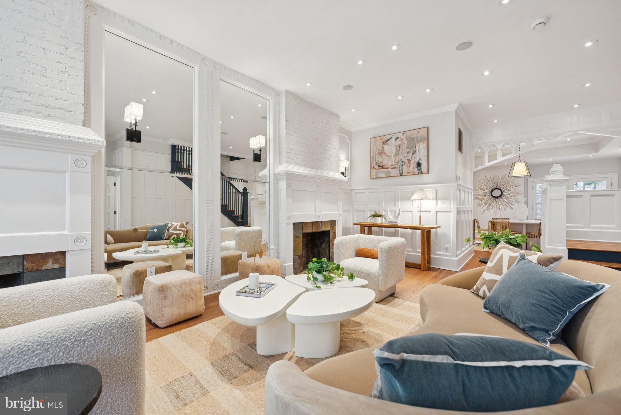
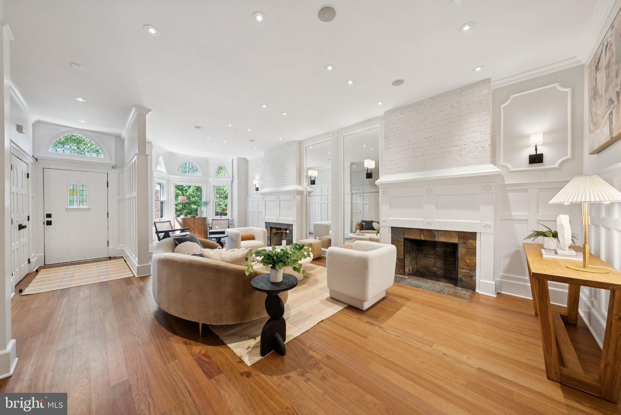
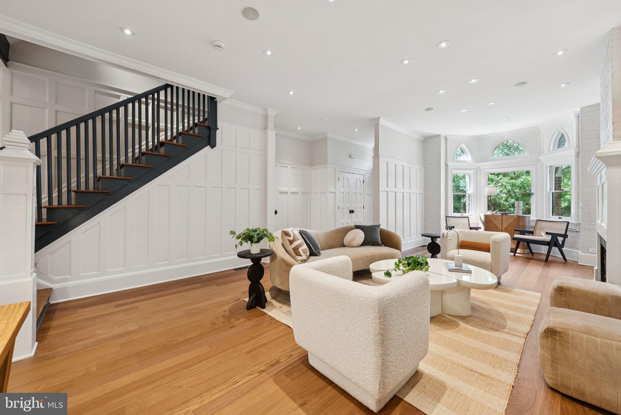
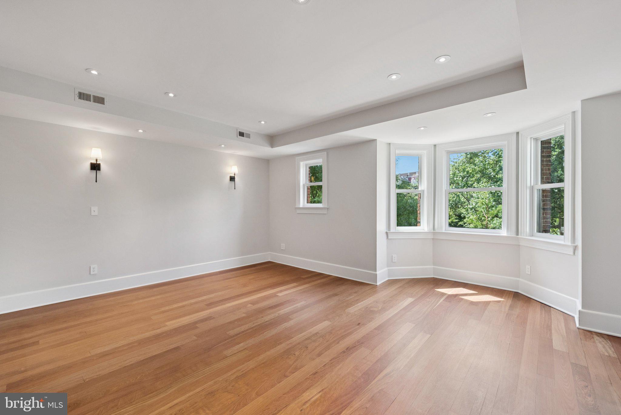
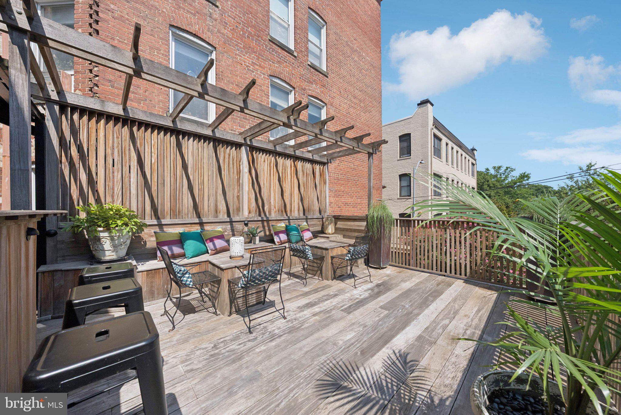
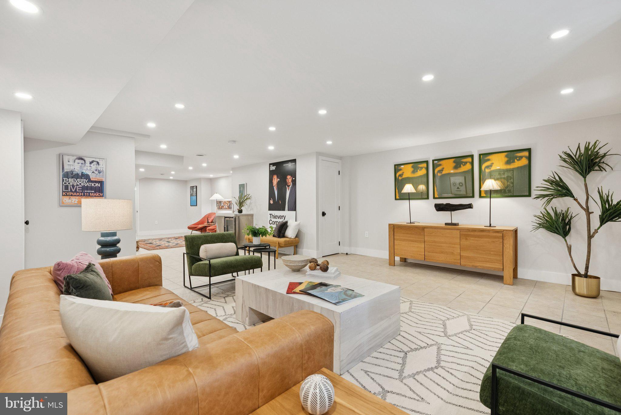
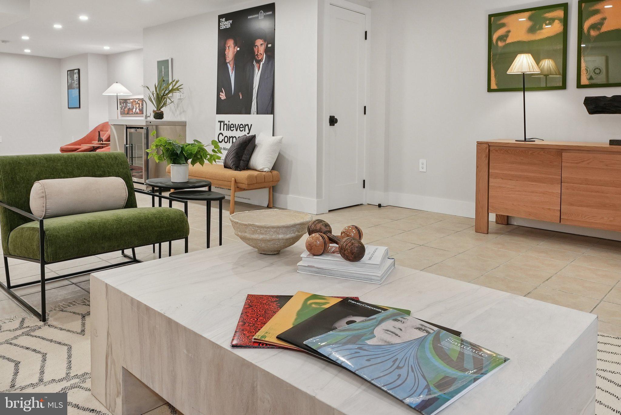
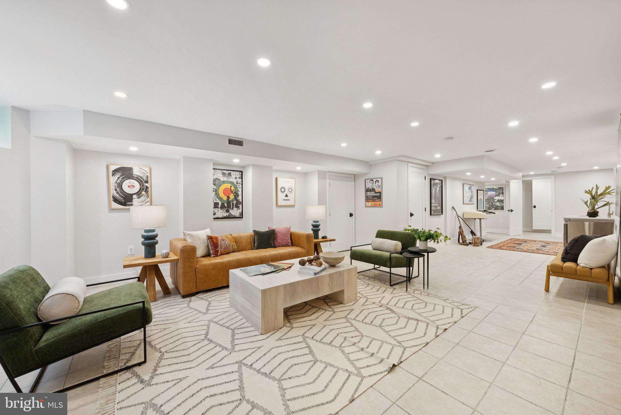
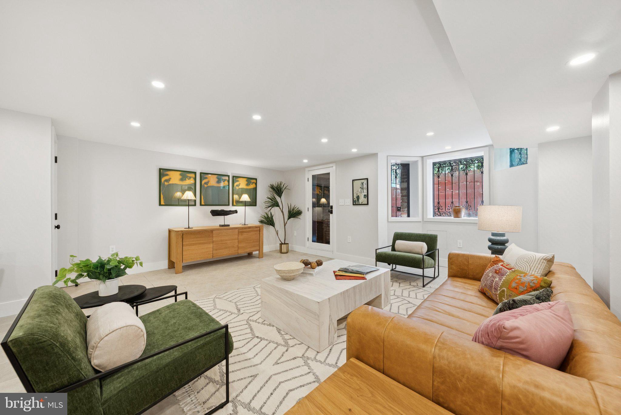
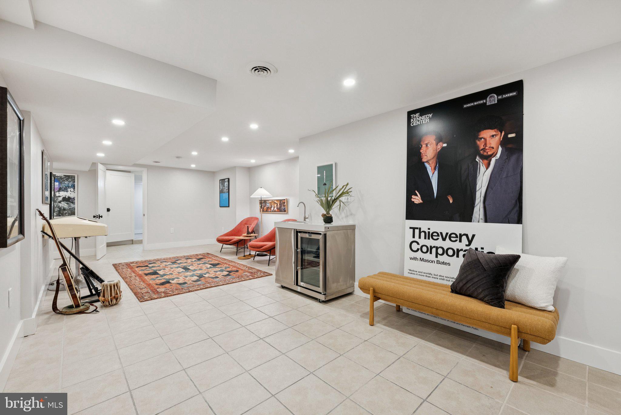
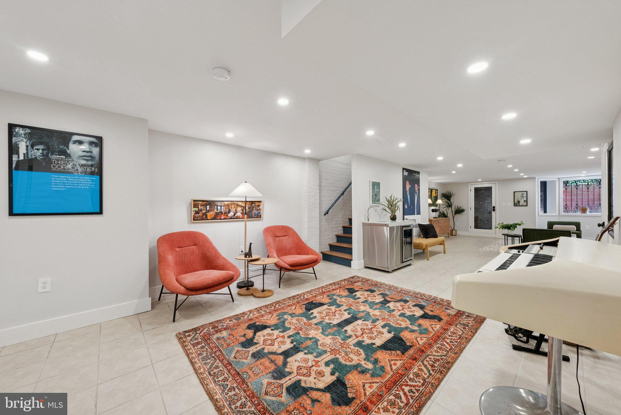
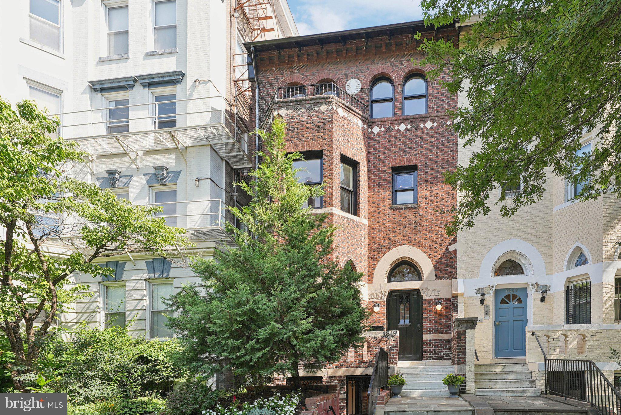
4 bedroom, 3.5 bath gem, spread out over four floors, seamlessly blends artistic charm with contemporary elegance. The spacious open floor plan is ideal for entertaining with an elegant double fireplace...Step into a piece of musical history with this remarkable 4,380 square foot residence, once home to the renowned band Thievery Corporation. Known as “The Consulate” this unassuming row home is nestled on the southern edge of Lanier Heights on the border of Kalorama, Woodley Park and Adams Morgan, this
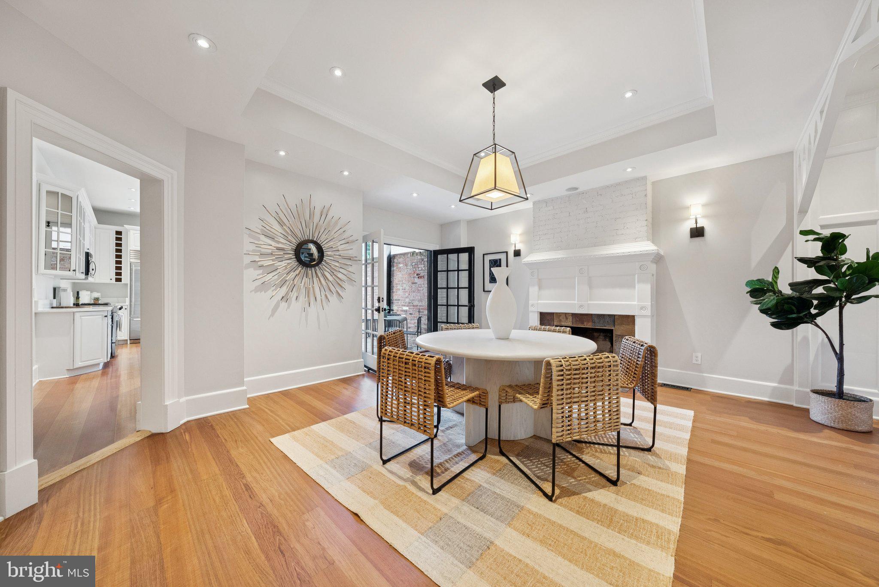
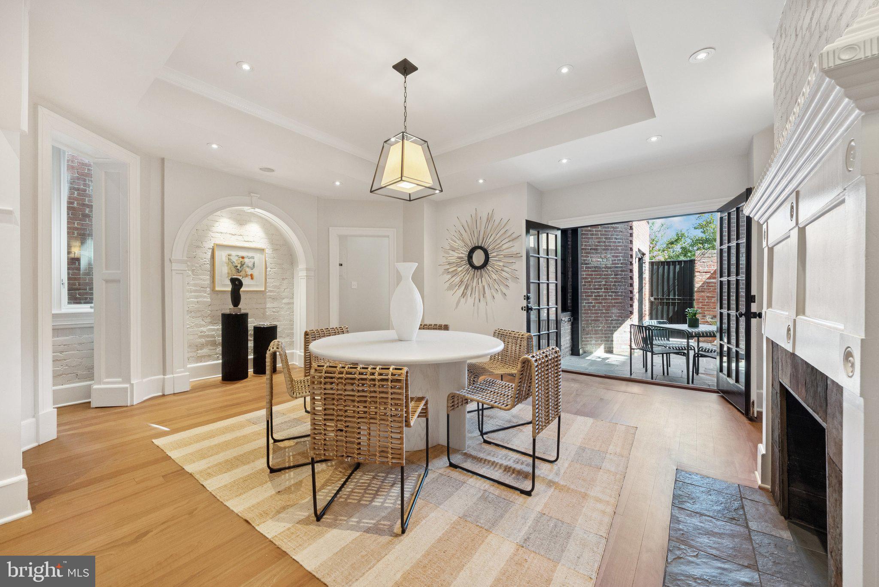
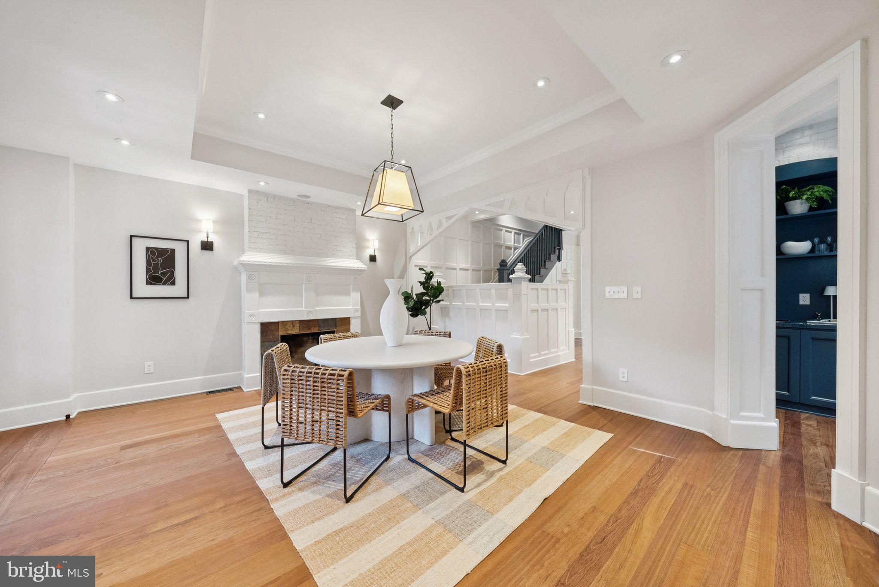
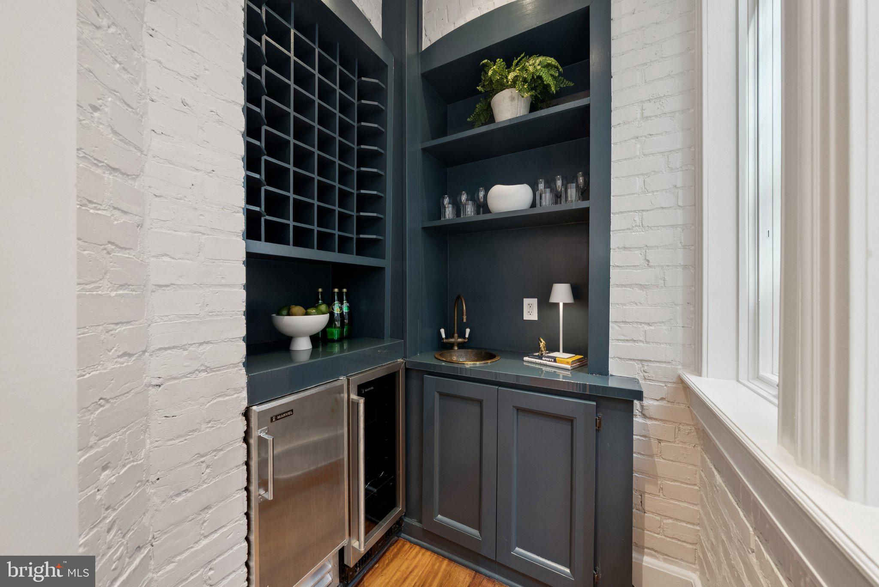
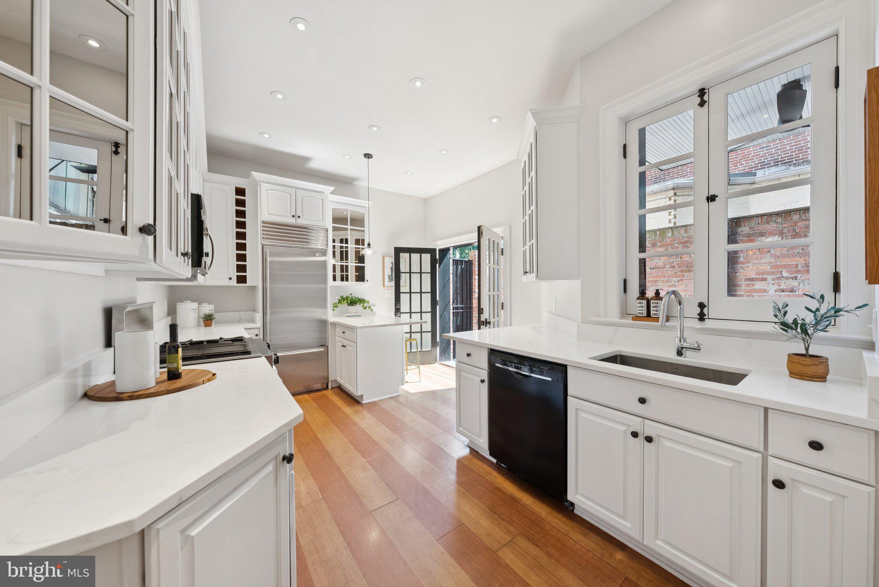
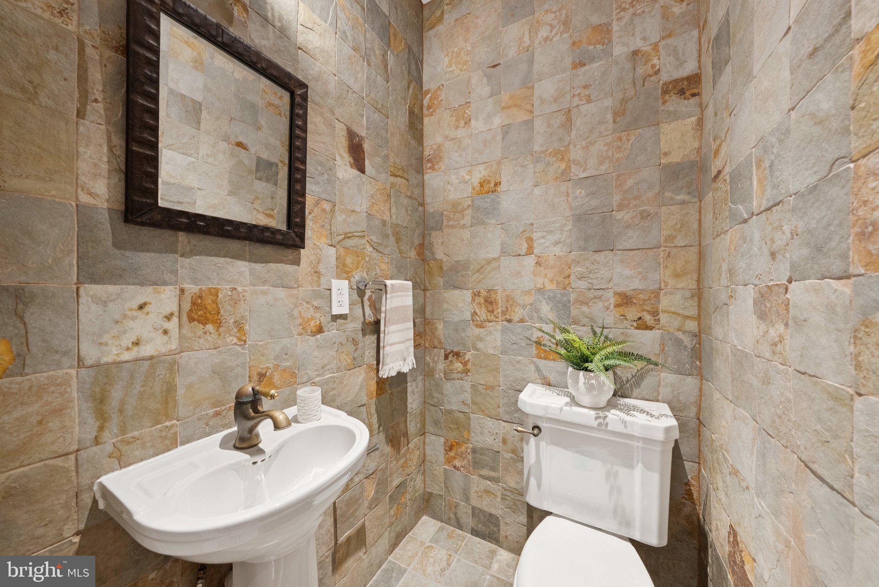
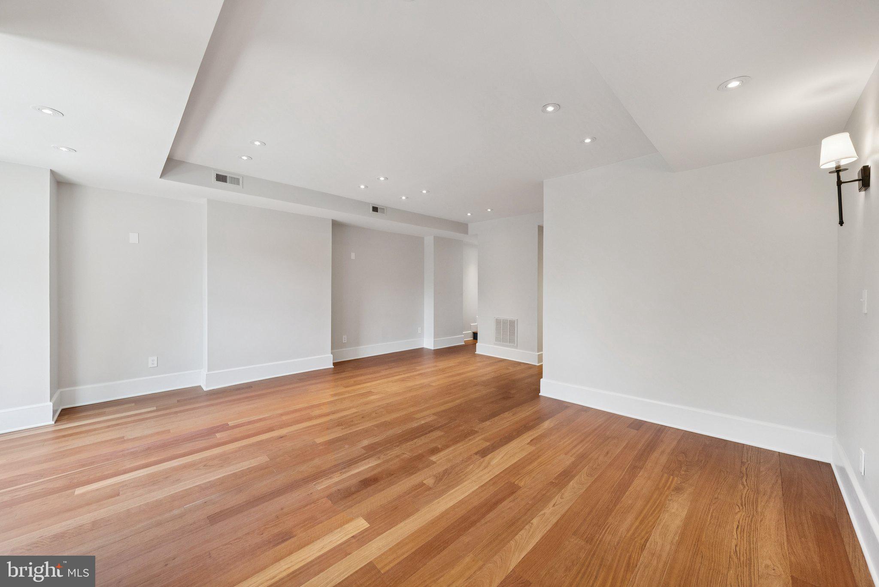
4 bedroom, 3.5 bath gem, spread out over four floors, seamlessly blends artistic charm with contemporary elegance. The spacious open floor plan is ideal for entertaining with an elegant double fireplace living room, dining space large enough for everyone, butler’s pantry with wine storage and an ice maker as
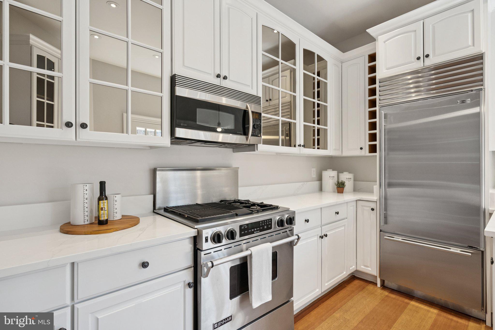
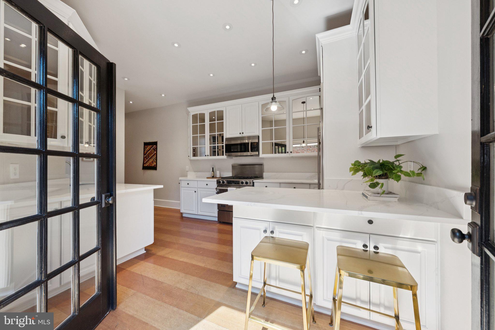
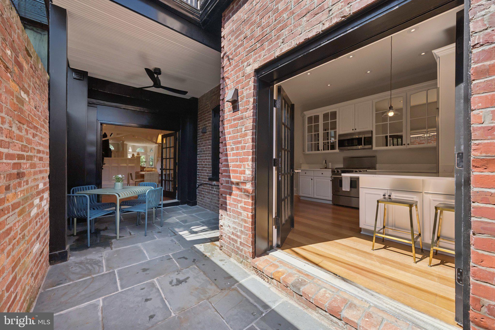
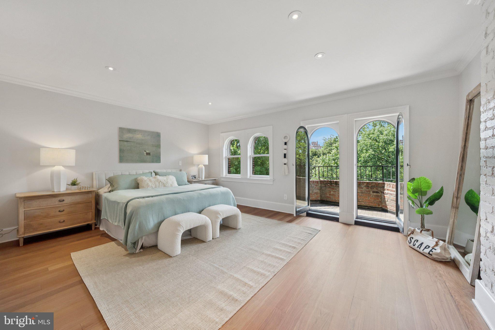
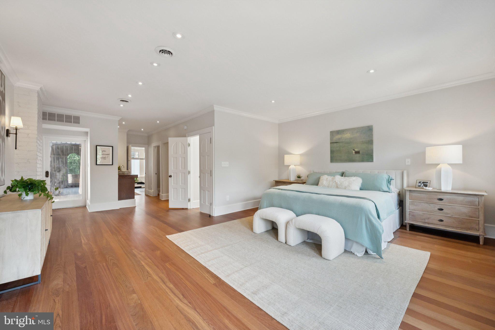
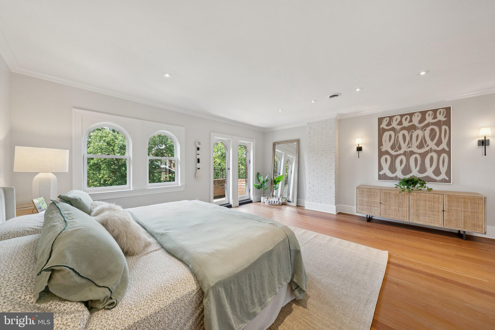
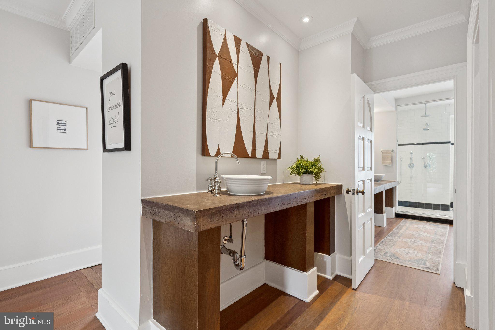
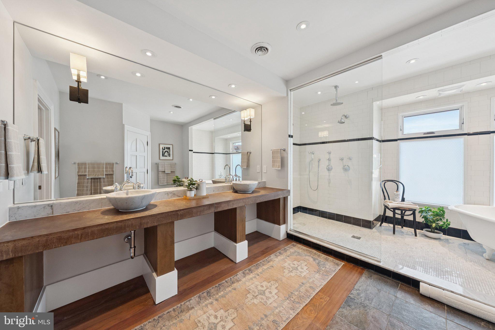
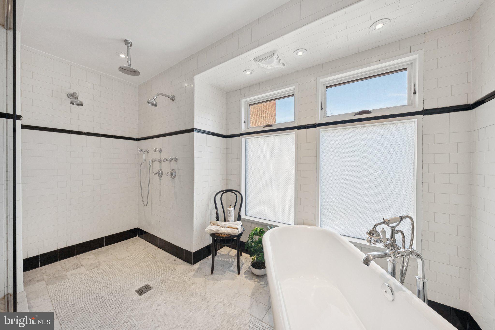
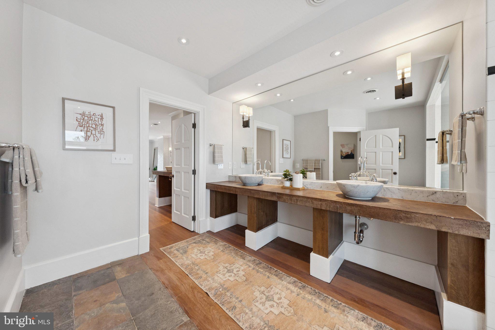
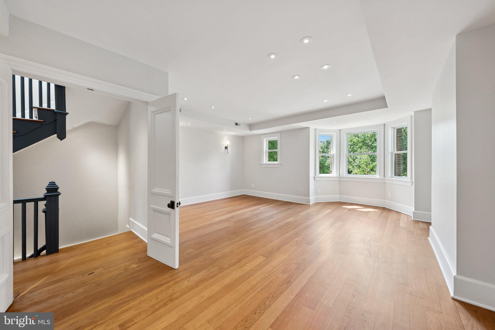
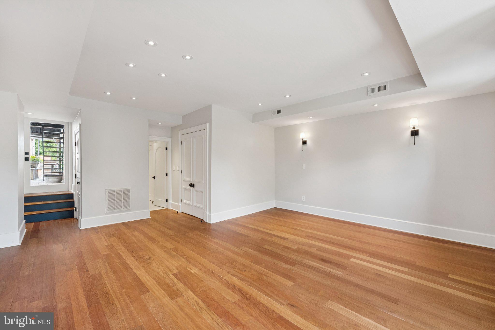
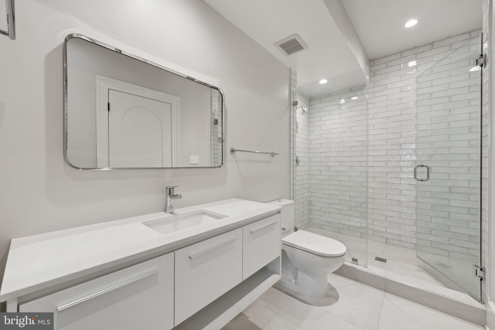
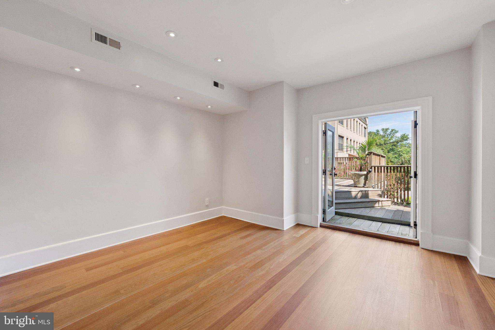
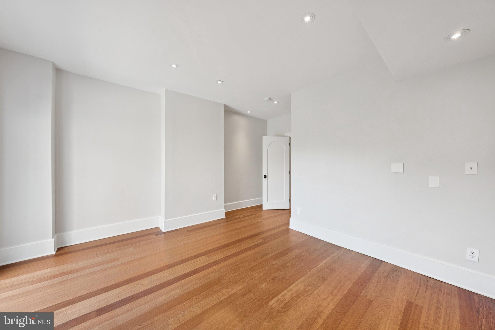
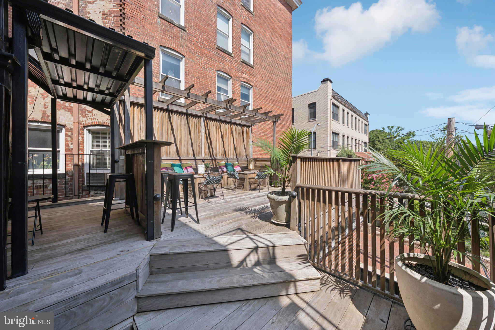
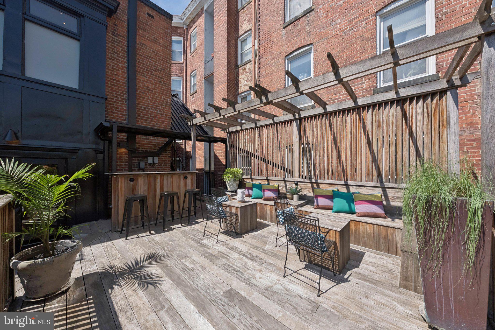
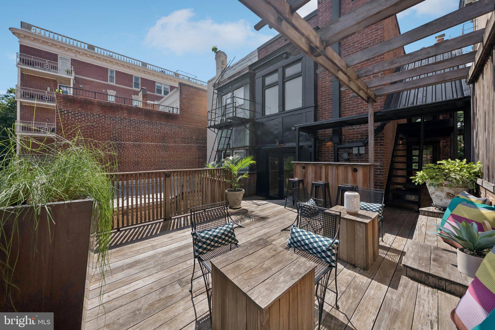
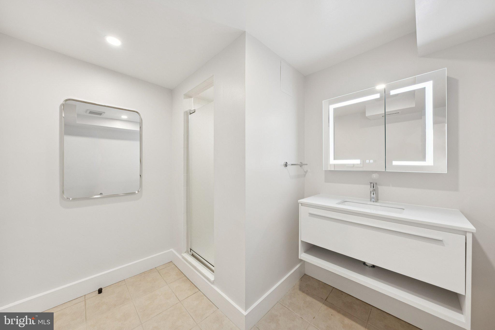
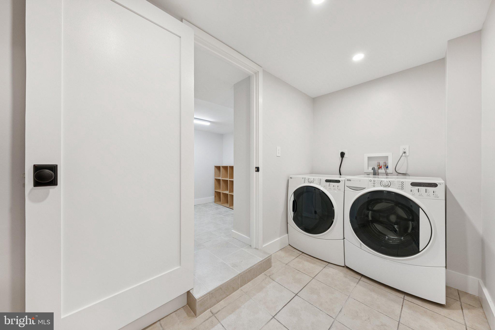
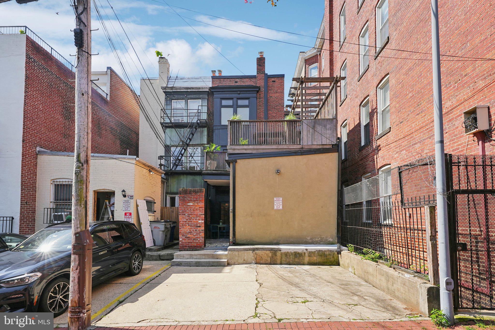
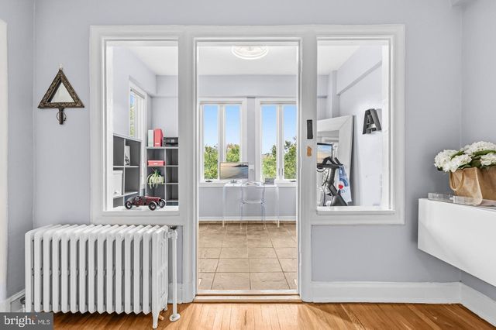
well as a generous sized kitchen outfitted with Jenn-Air and Sub Zero appliances. The dual accessed courtyard is perfect for outdoor grilling or morning coffee. The second level, once transformed into a professional recording studio, was the birthplace of four Thievery Corporation albums, imbuing the home with a legacy of creativity and soul. Now situated with two spacious bedrooms, both with access to a serene outdoor lounge perfect for a fall dinner or a summer evening with friends. The top floor encompasses the primary suite with a Juliet balcony, large walk-in closet, large dual vanity bath with soaking tub and multi head shower system. The flexible lower level is perfect as a fourth bedroom, home theater, and office with a separate laundry room, full bath, and additional storage. Parking pad for 2 cars ensures hassle-free city living. From its well storied past to its modern amenities, this home offers a rare opportunity to own a slice of DC's cultural fabric and continue adding your experiences to its history. Open Sunday 7/27 from 11am-1pm
- Listed by: M. Cameron Shosh 202.236.8067 cameron@districtdomains.com • Century 21 Redwood Realty
Recent comparable sales
Median sold price
$2,570,000
Avg days on market
56
Sale-to-list ratio
95.5%
Washington, DC
9 comparable properties found
$2,270,000
Sold 01/09/26
- 4
- Bedrooms
- 4
- Bathrooms
- 4,628
- Square Feet
- 0.05
- Acres

$2,320,000
Sold 03/12/26
- 4
- Bedrooms
- 4
- Bathrooms
- 4,194
- Square Feet
- 0.07
- Acres

$3,000,000
Sold 05/11/26
- 4
- Bedrooms
- 4
- Bathrooms
- 4,351
- Square Feet
- 0.05
- Acres

$2,850,000
Sold 03/06/26
- 4
- Bedrooms
- 4
- Bathrooms
- 3,612
- Square Feet
- 0.04
- Acres

$3,225,000
Sold 12/09/25
- 4
- Bedrooms
- 4
- Bathrooms
- 4,422
- Square Feet
- 0.04
- Acres

$2,570,000
Sold 07/13/26
- 4
- Bedrooms
- 5
- Bathrooms
- 4,308
- Square Feet
- 0.03
- Acres

$2,500,000
Sold 11/19/25
- 4
- Bedrooms
- 4
- Bathrooms
- 3,486
- Square Feet
- Unavailable
- Acres

$2,795,000
Sold 07/13/26
- 4
- Bedrooms
- 5
- Bathrooms
- 3,918
- Square Feet
- 0.05
- Acres

$2,264,500
Sold 05/06/26
- 4
- Bedrooms
- 4
- Bathrooms
- 3,532
- Square Feet
- 0.05
- Acres
Location
Sold By Compass
Payment Calculator
$13,767 per month
30 year fixed, 6.55% Interest
$12,707
$1,059
$0
Know your buying power with a preapproval and custom rate in minutes
 1
1Property Information for 1849 Calvert Street Northwest
- Taxes: $12,713 / year
- MLS Type: Residential / Fee Simple
- County: District of Columbia
- Tax ID Number: 2547//0004
- Ownership: Fee Simple
- Condo Coop Association: No
- HOA: No
- Structure Type: End of Row/Townhouse
- Style: Colonial
- Levels/Stories: 4
- Waterfront: No
- Garage: No
- Expected On Market Date: 07-25-2025
- Subdivision: KALORAMA TRIANGLE
- Subdivision: KALORAMA TRIANGLE (WASHINGTON DC)
- Cross Street: Cliffbourne Pl, NW
- Legal Subdivision: Mount Pleasant
- Total Parking Spaces: 2
- Central Air: Yes
- Basement: Yes
- Above Grade Finished SQFT: 3,160.00
- Above Grade Fin SQFT Source: Estimated
- Above Grade Unfinished SQFT: 10.00
- Above Grade Unfin SQFT Source: Estimated
- Below Grade Finished SQFT: 1,115.00
- Below Grade Fin SQFT Source: Estimated
- Below Grade Unfinished SQFT: 95.00
- Below Grade Unfin SQFT Source: Estimated
- Total Below Grade SQFT: 1,210.00
- Total Below Grade SQFT Source: Estimated
- New Construction: No
- Property Condition: Very Good
- Stories: 4
- Year Built: 1900
- Lot Size: 0.05 AC / 2,000 SF
- In City Limits: Yes
- School District Name: DISTRICT OF COLUMBIA PUBLIC SCHOOLS
- School District County ID: 121140357950
- SchoolDistrictSource: Listing Agent
- County: WASHINGTON
- Water View: No
- Water Access: No
- Water Oriented: No
- Navigable Water: No
- Tidal Water: No
- Riparian Rights Y/N: No
- Senior Community: No
- Tax Year: 2026
- Tax Assessed Value: $1,495,610
- Year Assessed: 2026
- County Tax: $0
- Improvement Assessed Value: $880,970
- City Town Tax: $12,467
- Land Assessed Value: $614,640
- Clean Green Assessed: No
- Land Use Code: 0
- Zoning: RA-2
- Zoning Dscrp: Kalorama Triangle Historic District
- Tax Lot: 4
- School Tax: $0
- Automatically Update Tax Values Y/N: Yes
- Pets Allowed: Yes
- Pet Restrictions: No Pet Restrictions
- # Bathrooms Count Main Level: 1
- # Bathrooms Half Main Level: 1
- # Bedrooms Count All Upper Levels: 3
- # Bathrooms Count All Upper Levels: 2
- # Bathrooms Full All Upper Levels: 2
- # Bedrooms Count Upper Level: 2
- # Bathrooms Count Upper Level: 1
- # Bathrooms Full Upper Level: 1
- # Bedrooms Count Upper Level: 1
- # Bathrooms Count Upper Level: 1
- # Bathrooms Full Upper Level: 1
- # Bedrooms All Lower Levels: 1
- # Bathrooms All Lower Levels: 1
- # Bathrooms Full All Lower Levels: 1
- # Bedrooms Lower Level: 1
- # Bathrooms Lower Level: 1
- # Bathrooms Full Lower Level: 1
- Room List: Living Room, Dining Room, Primary Bedroom, Bedroom 2, Bedroom 3, Kitchen, Family Room, Laundry, Storage Room, Bathroom 2, Bathroom 3, Primary Bathroom, Additional Bedroom
- Stories: Lower 1, Main, Upper 1, Upper 2
- Room Type: Primary Bedroom
- Room Length: 19.0
- Room Width: 14.0
- Room Level: Upper 2
- Room Exists: Yes
- Room Type: Primary Bathroom
- Room Level: Upper 2
- Room Exists: Yes
- Room Type: Bedroom 2
- Room Length: 19.0
- Room Width: 19.0
- Room Level: Upper 1
- Room Exists: Yes
- Room Type: Bedroom 3
- Room Length: 14.0
- Room Width: 13.0
- Room Level: Upper 1
- Room Exists: Yes
- Room Type: Bathroom 2
- Room Level: Upper 1
- Room Exists: Yes
- Room Type: Living Room
- Room Length: 29.0
- Room Width: 15.0
- Room Level: Main
- Room Exists: Yes
- Room Type: Dining Room
- Room Length: 19.0
- Room Width: 14.0
- Room Level: Main
- Room Exists: Yes
- Room Type: Kitchen
- Room Length: 16.0
- Room Width: 12.0
- Room Level: Main
- Room Exists: Yes
- Room Type: Family Room
- Room Length: 15.0
- Room Width: 13.0
- Room Level: Lower 1
- Room Exists: Yes
- Room Type: Additional Bedroom
- Room Length: 18.0
- Room Width: 18.0
- Room Level: Lower 1
- Room Exists: Yes
- Room Type: Laundry
- Room Level: Lower 1
- Room Exists: Yes
- Room Type: Bathroom 3
- Room Level: Lower 1
- Room Exists: Yes
- Room Type: Storage Room
- Room Length: 9.0
- Room Width: 8.0
- Room Level: Lower 1
- Room Exists: Yes
- Year Major Reno Remodel: 2024
- Total Finished SQFT: 4,275.00
- Total Finished SQFT Source: Estimated
- Tax Total Finished SQFT: 4,022.00
- Total SQFT: 4,380.00
- Total SQFT Source: Estimated
- Main Entrance Orientation: South
- Construction Materials: Brick
- Basement Type: Connecting Stairway, Full, Front Entrance
- Basement Finished Percent: 95.00
- Basement Footprint Percent: 100.00
- Foundation Details: Slab
- Room and Floor: Bathrooms Half-Main Level-1, Bedrooms-Upper Level 1-1, Bedrooms-Upper Level 1-2, Bedrooms-Lower Level 1-1, Bathrooms Full-Upper Level 1-1, Bathrooms Full-Lower Level 1-1, Bedrooms-Upper Level 2-1, Bathrooms Full-Upper Level 2-1
- # Bathrooms Full: 3
- # Bathrooms Half: 1
- Other Structure: Above Grade, Below Grade
- Lot Size Source: Assessor
- Soil Types: Urban Land-Sassafras-Chillum
- Parcel ID: 16033719
- Type Of Parking: Alley, Off Street
- Off Street - # of Spaces: 2
- Interior Features: Bathroom - Walk-In Shower, Butlers Pantry, Dining Area, Formal/Separate Dining Room, Kitchen - Gourmet, Primary Bath(s), Walk-in Closet(s), Wood Floors
- Fireplace: Yes
- Fireplaces Count: 3
- Fireplace Features: Mantel(s)
- Appliances: Oven/Range - Gas, Range Hood, Refrigerator, Stainless Steel Appliances, Dishwasher, Disposal, Washer, Dryer, Dryer - Front Loading
- Accessibility Features: None
- Window Features: Casement, Double Pane, Wood Frame
- Laundry Type: Lower Floor
- Virtual Tour URL Unbranded: https://my.matterport.com/models/1zaLKe8GAEM
- Pool: No Pool
- Heating: Yes
- Cooling Type: Central A/C
- Cooling Fuel: Electric
- Heating Type: Hot Water
- Heating Fuel: Natural Gas
- Hot Water: Natural Gas
- Water Source: Public
- Sewer Septic: Public Sewer
- Electric Service: 200+ Amp Service, 150 Amps
- List Agent AOR: Greater Capital Area Association of REALTORS
Property History for 1849 Calvert Street Northwest
| Date | Event & Source | Price | Appreciation |
|---|---|---|---|
| Oct 23, 2025 | Closed BRIGHT #DCDC2210836 | $2,500,000 | — |
| Oct 22, 2025 | Closed (Public Record) Public Record #1918676236 | $2,500,000 | +22.3% / yr |
| Sep 22, 2025 | Pending BRIGHT #DCDC2210836 | — | |
| Sep 22, 2025 | Active Under Contract BRIGHT #DCDC2210836 | — | |
| Jul 25, 2025 | Listed (Active) BRIGHT #DCDC2210836 | $2,500,000 | — |
| Jul 10, 2025 | Listed (Active) BRIGHT #DCDC2210836 | $2,500,000 | — |
| Mar 7, 2016 | Closed (Public Record) Public Record #566685554 | $360,636 | — |
| Feb 26, 2002 | Closed BRIGHT #DCDC239408 | $539,000 | — |
| Dec 24, 2001 | Pending BRIGHT #DCDC239408 | — | |
| Oct 18, 2001 | Listed (Active) BRIGHT #DCDC239408 | $589,000 | — |
| Jun 22, 2001 | Withdrawn BRIGHT #DCDC377792 | $679,900 | — |
| Jun 22, 2001 | Listed (Active) BRIGHT #DCDC377792 | $699,000 | — |
| Jun 5, 2001 | Closed BRIGHT #DCDC246088 | $520,000 | — |
| Apr 21, 2001 | Pending BRIGHT #DCDC246088 | — | |
| Feb 27, 2001 | Listed (Active) BRIGHT #DCDC246088 | $494,900 | — |
| Date | Event & Source | Price |
|---|---|---|
| 10/23/2025 | Closed BRIGHT #DCDC2210836 | $2,500,000 |
| 10/22/2025 | Closed (Public Record) Public Record #1918676236 | $2,500,000 +22.3% / yr |
| 09/22/2025 | Pending BRIGHT #DCDC2210836 | — |
| 09/22/2025 | Active Under Contract BRIGHT #DCDC2210836 | — |
| 07/25/2025 | Listed (Active) BRIGHT #DCDC2210836 | $2,500,000 |
| 07/10/2025 | Listed (Active) BRIGHT #DCDC2210836 | $2,500,000 |
| 03/07/2016 | Closed (Public Record) Public Record #566685554 | $360,636 |
| 02/26/2002 | Closed BRIGHT #DCDC239408 | $539,000 |
| 12/24/2001 | Pending BRIGHT #DCDC239408 | — |
| 10/18/2001 | Listed (Active) BRIGHT #DCDC239408 | $589,000 |
| 06/22/2001 | Withdrawn BRIGHT #DCDC377792 | $679,900 |
| 06/22/2001 | Listed (Active) BRIGHT #DCDC377792 | $699,000 |
| 06/05/2001 | Closed BRIGHT #DCDC246088 | $520,000 |
| 04/21/2001 | Pending BRIGHT #DCDC246088 | — |
| 02/27/2001 | Listed (Active) BRIGHT #DCDC246088 | $494,900 |
For completeness, we often displays two records for one sale: the MLS record and the public record.
Public Records for 1849 Calvert Street Northwest
Schools near 1849 Calvert Street Northwest
Rating | School | Type | Grades | Distance |
|---|---|---|---|---|
| Public - | PK to 8 | |||
| Public - | 9 to 12 | |||
| Public - | 9 to 12 | |||
| Public - | 9 to 12 |
Rating | School | Distance |
|---|---|---|
Oyster-Adams Bilingual School PublicPK to 8 | ||
Jackson-Reed High School Public9 to 12 | ||
Benjamin Banneker High School Public9 to 12 | ||
Duke Ellington School of the Arts Public9 to 12 |
School ratings and boundaries are provided by GreatSchools.org and Pitney Bowes. This information should only be used as a reference. Proximity or boundaries shown here are not a guarantee of enrollment. Please reach out to schools directly to verify all information and enrollment eligibility.
Neighborhood Map and Transit
Similar Homes
New listings in 20009

$230,000
- Studio
- Bedrooms
- 1
- Bathrooms
- 353
- Square Feet
$455,000
- 1
- Bedrooms
- 1
- Bathrooms
- 838
- Square Feet


$2,150,000
- 3
- Bedrooms
- 3
- Bathrooms
- 2,500
- Square Feet
- Unavailable
- Acres

$1,700,000
- 6
- Bedrooms
- 4
- Bathrooms
- 3,162
- Square Feet
- 0.04
- Acres

$729,000
- 2
- Bedrooms
- 3
- Bathrooms
- 1,180
- Square Feet
- Unavailable
- Acres


$1,049,000
- 2
- Bedrooms
- 2
- Bathrooms
- 1,454
- Square Feet

$3,399,000
- 9
- Bedrooms
- 12
- Bathrooms
- 4,925
- Square Feet
- 0.05
- Acres
Nearby home values
| Address | Sold price | Beds | Baths | Sqft | Lot (Sqft) |
|---|---|---|---|---|---|
This home: 1849 Calvert Street Northwest, Washington, DC 20009 | $2,500,000 | 4 | 4 | 4,275 | 2,000 |
$721,000 | 2 | 2 | 1,400 | – | |
$565,000 | 2 | 2 | 925 | – | |
$450,000 | 2 | 2 | 934 | – | |
$435,000 | 1 | 1 | 853 | – | |
$435,000 | 1 | 1 | 741 | – | |
$491,000 | 1 | 2 | 864 | – | |
$485,000 | 2 | 2 | 935 | – | |
– | 1 | 2 | 875 | – | |
– | 1 | 2 | 925 | – | |
$395,000 | 2 | 2 | 885 | – | |
$425,000 | 2 | 1.5 | 905 | – | |
– | 1 | 2 | 875 | – | |
$399,999 | 2 | 2 | 950 | – | |
$510,000 | 2 | 2 | 875 | – | |
$450,000 | 2 | 2 | 908 | – |
Explore Nearby Homes
- Adams Morgan Homes for Sale
- Columbia Heights Homes for Sale
- Dupont Circle Homes for Sale
- Greater U Street Historic District Homes for Sale
- Kalorama Homes for Sale
- Kalorama Triangle Homes for Sale
- Lanier Heights Homes for Sale
- Logan Circle Homes for Sale
- Logan Circle Historic District Homes for Sale
- Massachusetts Avenue Heights Homes for Sale
- Mount Pleasant Homes for Sale
- National Zoological Park Homes for Sale
- Northwest Washington Homes for Sale
- Old City Homes for Sale
- Sheridan-Kalorama Historic District Homes for Sale
- Washington Homes for Sale
- Arlington Homes for Sale
- Fort Myer Homes for Sale
- Takoma Park Homes for Sale
- Mount Rainier Homes for Sale
- Washington Navy Yard Homes for Sale
- Chevy Chase Homes for Sale
- Bethesda Homes for Sale
- Naval Anacost Annex Homes for Sale
- Hyattsville Homes for Sale
- Silver Spring Homes for Sale
- Brentwood Homes for Sale
- McLean Homes for Sale
- Bladensburg Homes for Sale
- Alexandria Homes for Sale
- 20010 Homes for Sale
- 20036 Homes for Sale
- 20001 Homes for Sale
- 20005 Homes for Sale
- 20008 Homes for Sale
- 20037 Homes for Sale
- 20059 Homes for Sale
- 20007 Homes for Sale
- 20060 Homes for Sale
- 20006 Homes for Sale
- 20011 Homes for Sale
- 20420 Homes for Sale
- 20571 Homes for Sale
- 20392 Homes for Sale
- 20431 Homes for Sale
No guarantee, warranty or representation of any kind is made regarding the completeness or accuracy of any information, descriptions or measurements (including square footage measurements and property condition), such should be independently verified through appropriate means, including, but not limited to, in person inspection and public records, and Compass International Holdings, its subsidiaries, affiliates and independently owned and operated franchisees, and their affiliated agents and associated third parties expressly disclaim any liability in connection therewith. Photos may be virtually staged or digitally enhanced and may not reflect actual property conditions. Offers of compensation are subject to change at the seller's discretion. No financial or legal advice provided. Equal Housing Opportunity.
Listing Courtesy of Century 21 Redwood Realty
© 2026 Bright MLS. All rights reserved. All information is deemed reliable, but accuracy is not guaranteed. Listing information is from various brokers who participate in IDX and not all listings may be visible on the site. The property information being provided is for the consumer’s personal, non-commercial use and may not be used for any purpose other than to identify prospective properties consumers may be interested in purchasing. Data last updated on 10/23/2025 01:59 PM