


Description
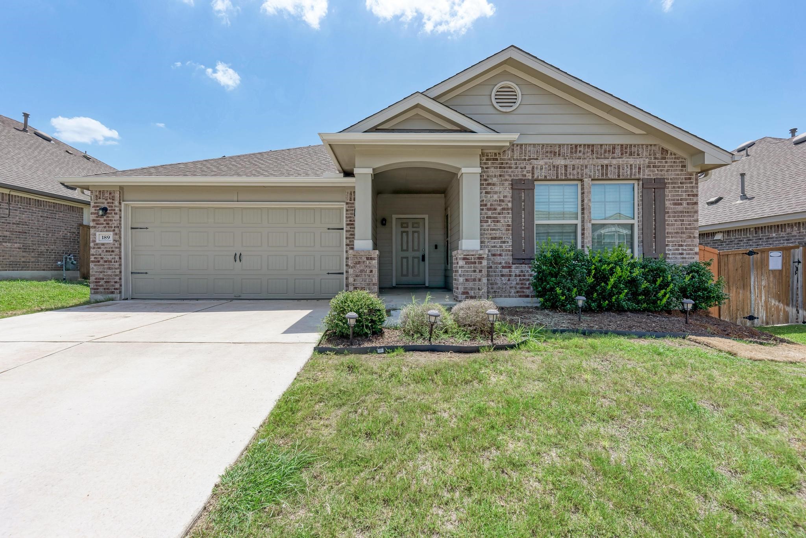
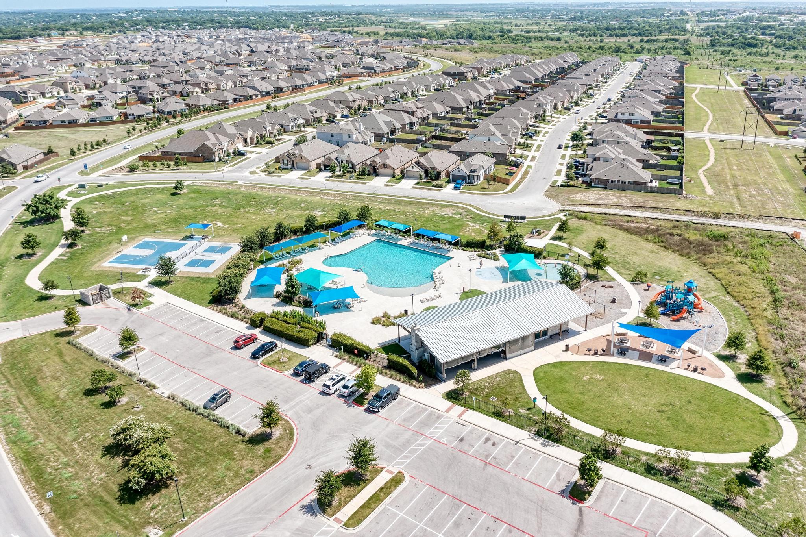
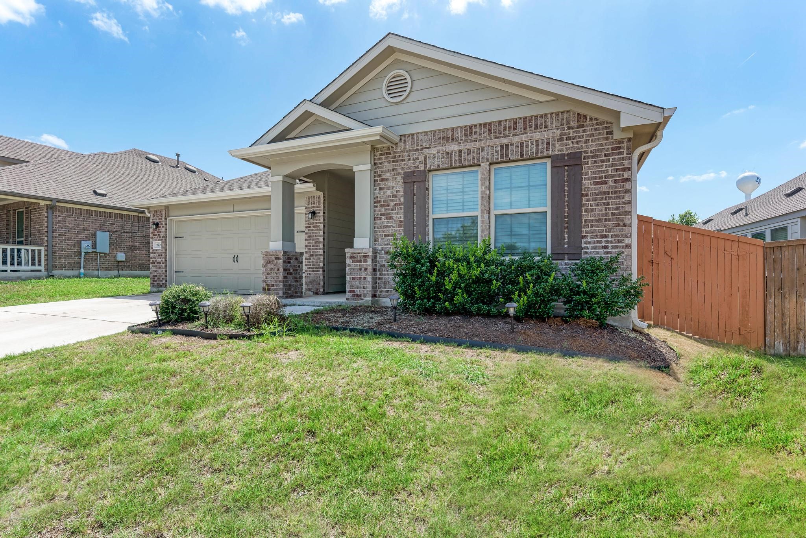
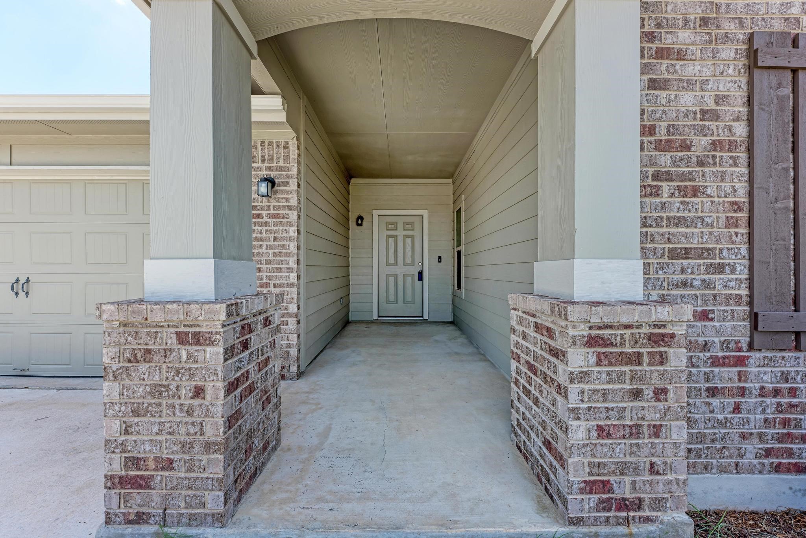
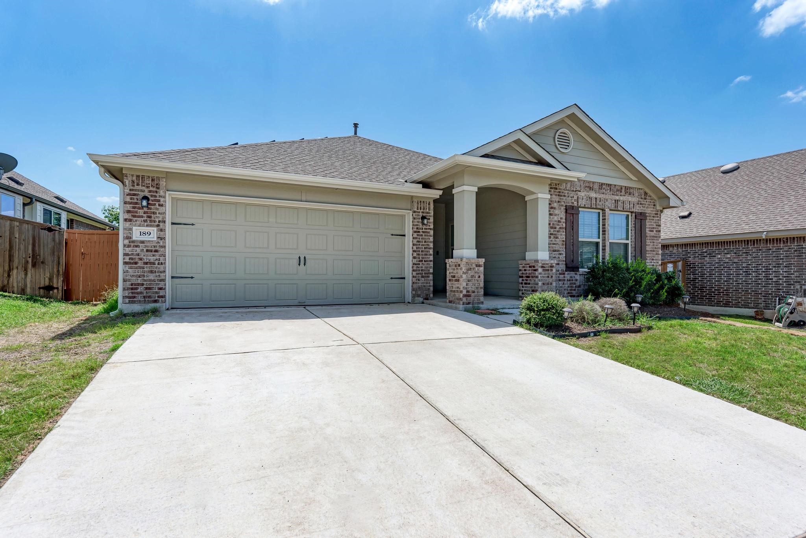
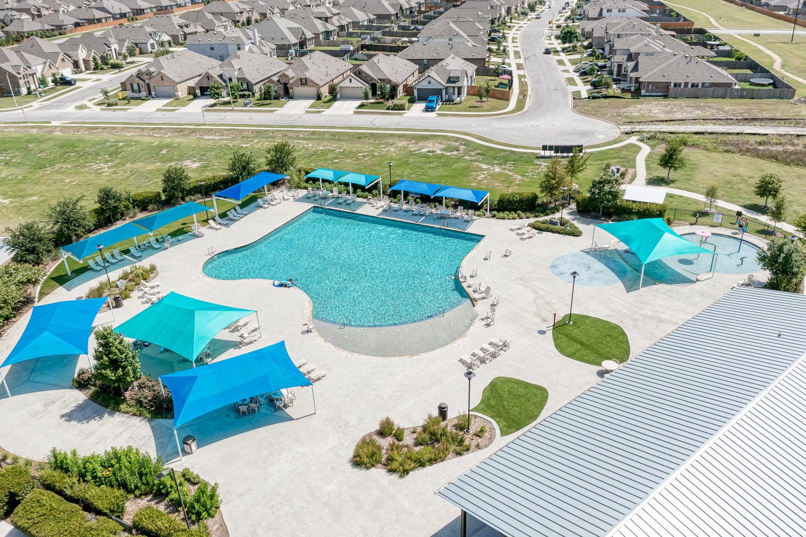
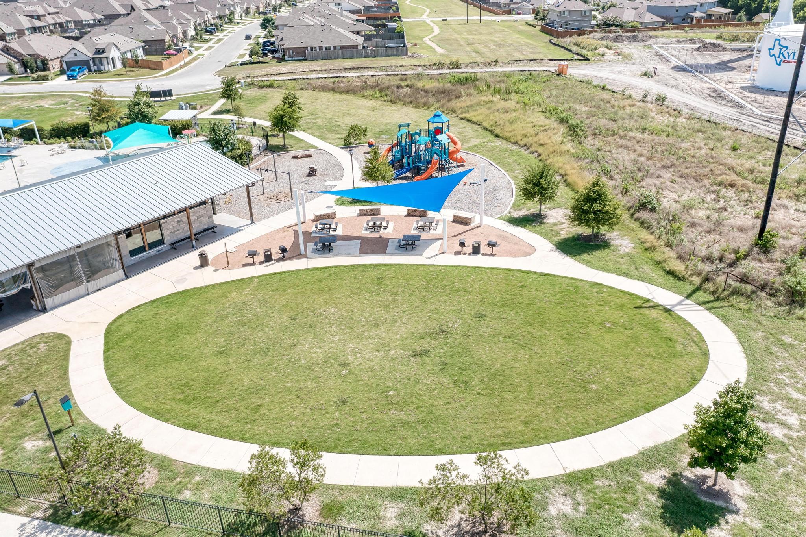
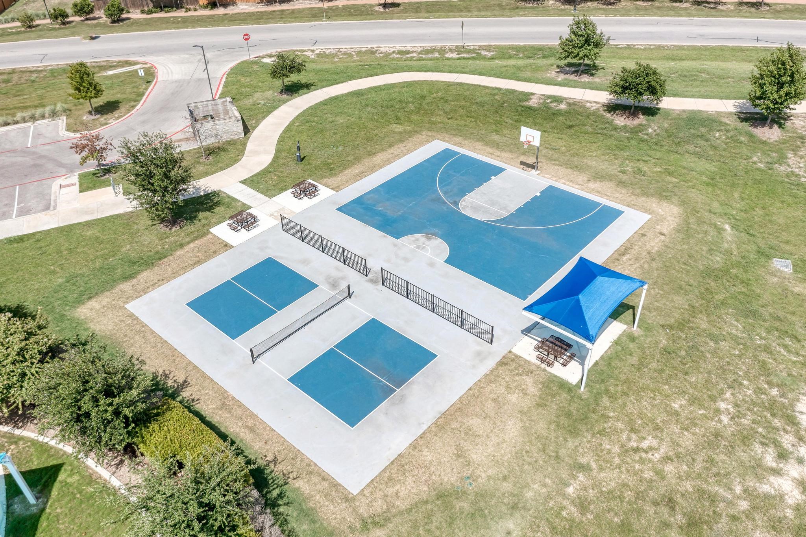
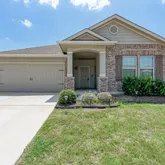
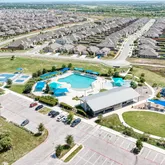
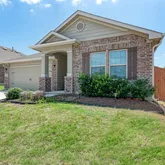
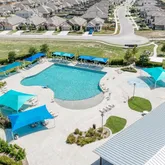
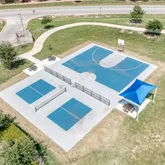
Inside, the home feels open and airy with tall ceilings, warm wood floors, recessed lighting, and a clean, connected...Tucked into Kyle’s Crosswinds community, this bright single-story lease sits in a calm pocket of the neighborhood with the amenity center practically in your backyard. Sidewalks, green space, and a well-planned layout give the area an easygoing feel, and the HOA pool, park, playground, pickleball and basketball courts, plus the community trail system are all just a short walk away.
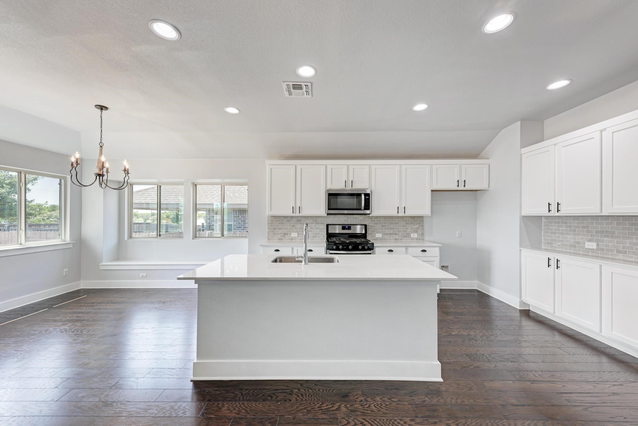
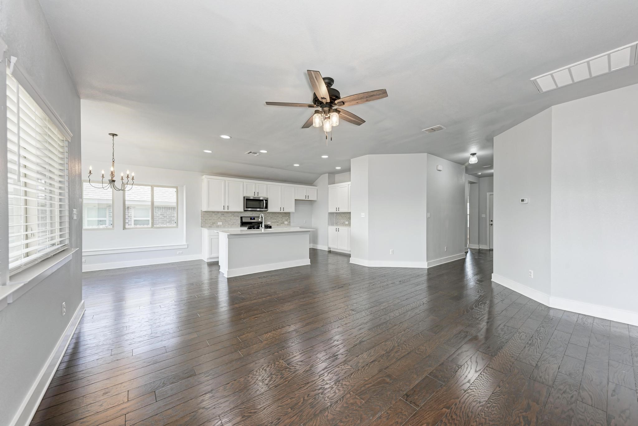
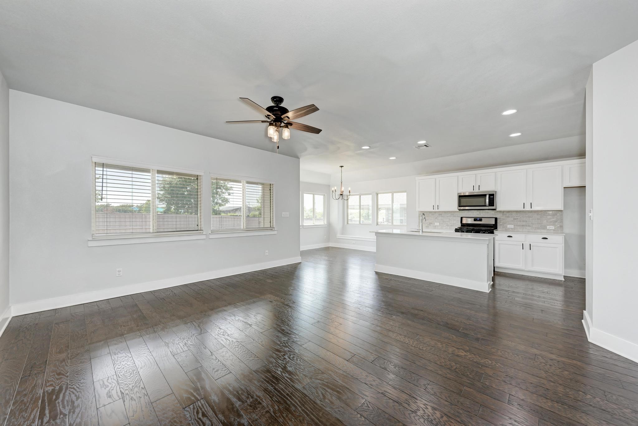
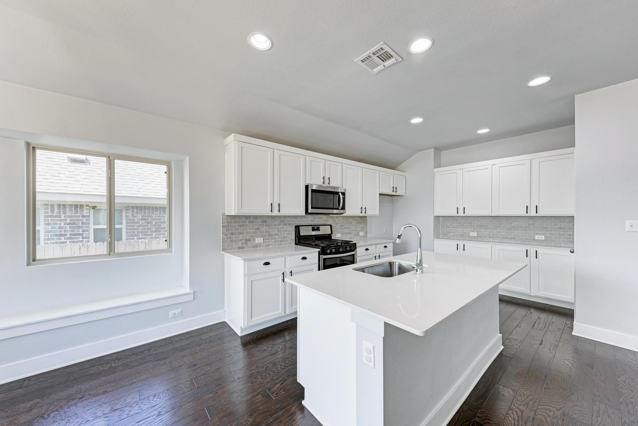
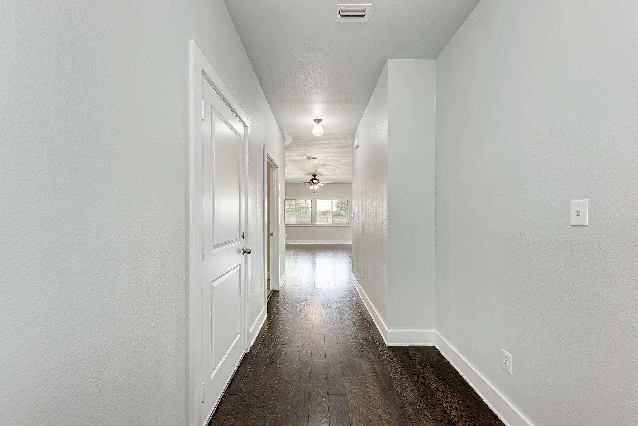
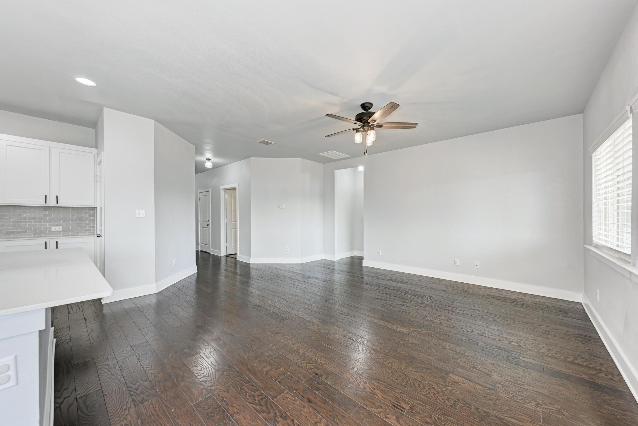
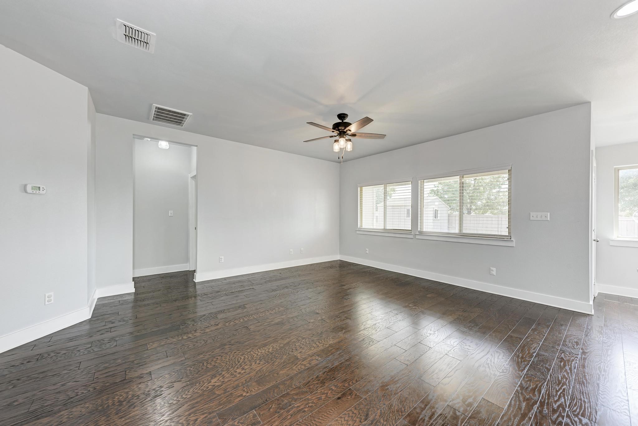
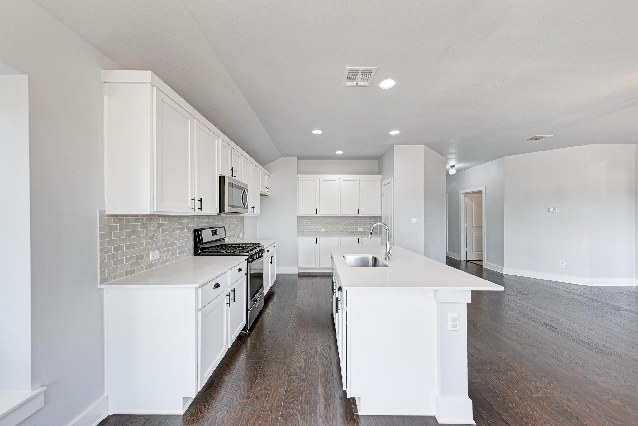
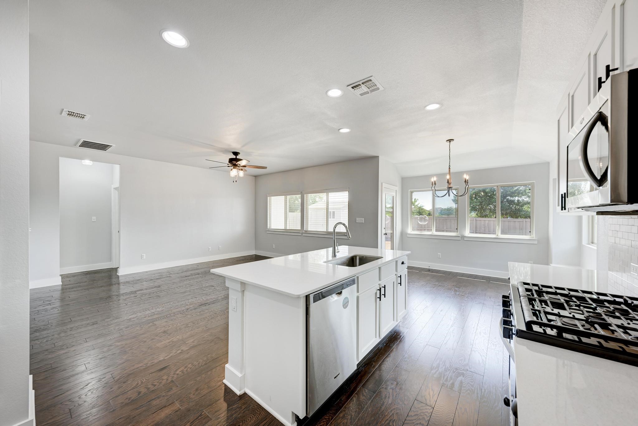
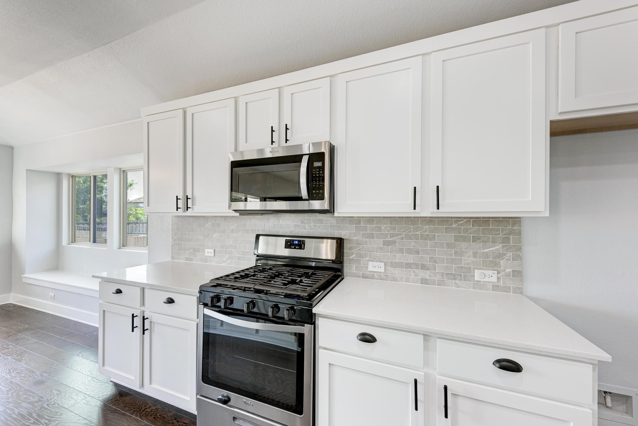
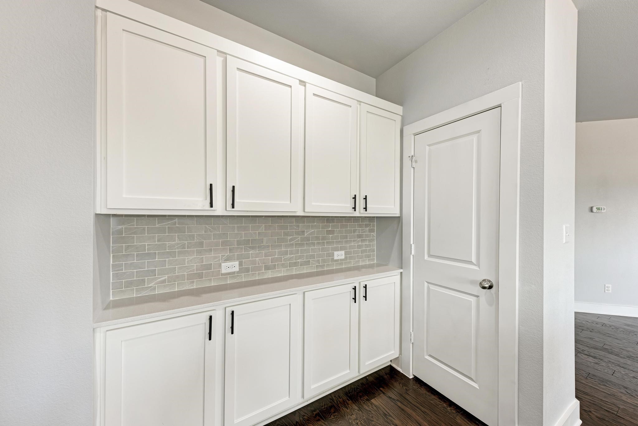
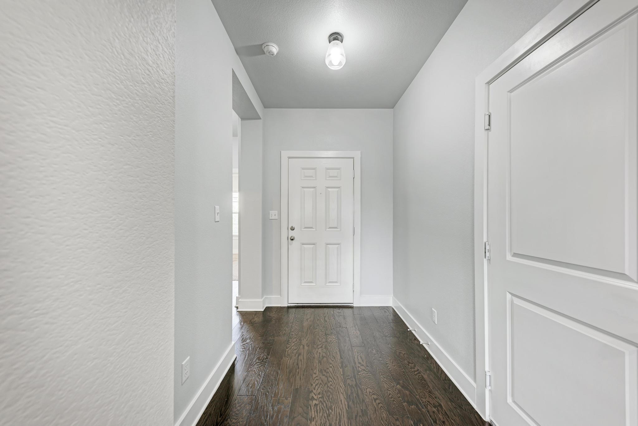
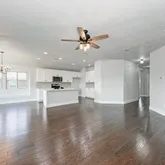
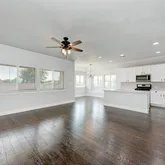
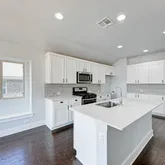
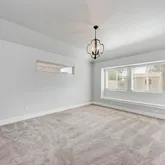
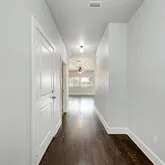
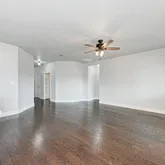
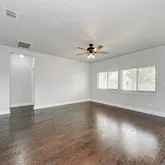
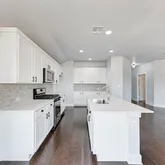
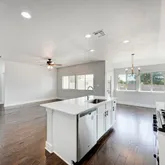
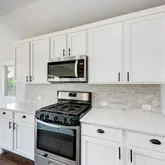
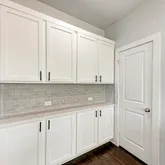
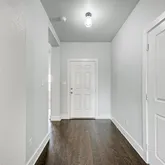
Inside, the home feels open and airy with tall ceilings, warm wood floors, recessed lighting, and a clean, connected layout that keeps the living room, kitchen, and dining area flowing together. The kitchen features desirable modern finishes with a generous center island that is perfect for entertaining, sleek quartz countertops, stainless steel appliances, chic backsplash, and generous cabinetry storage.
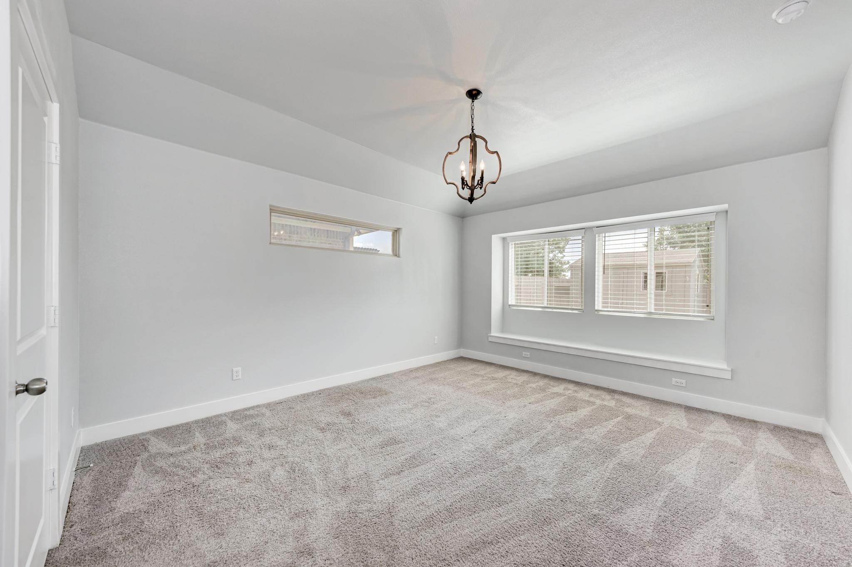
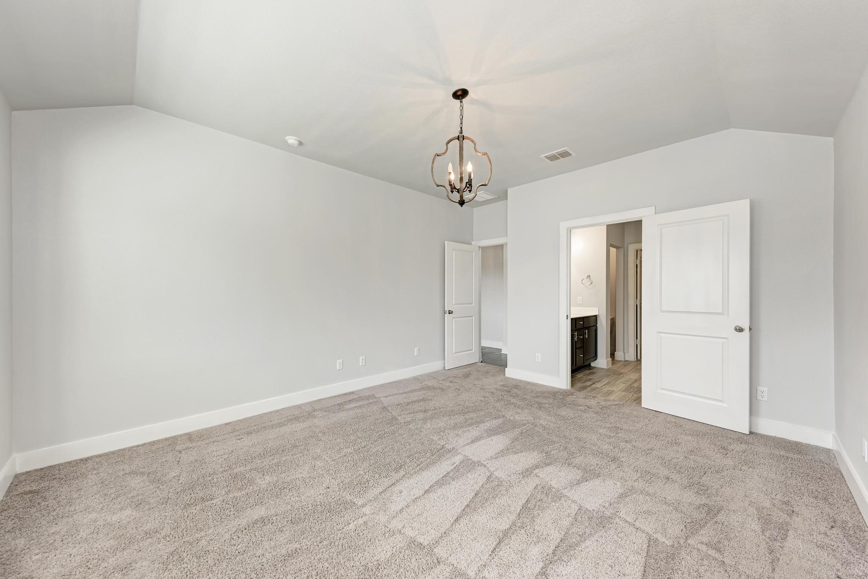
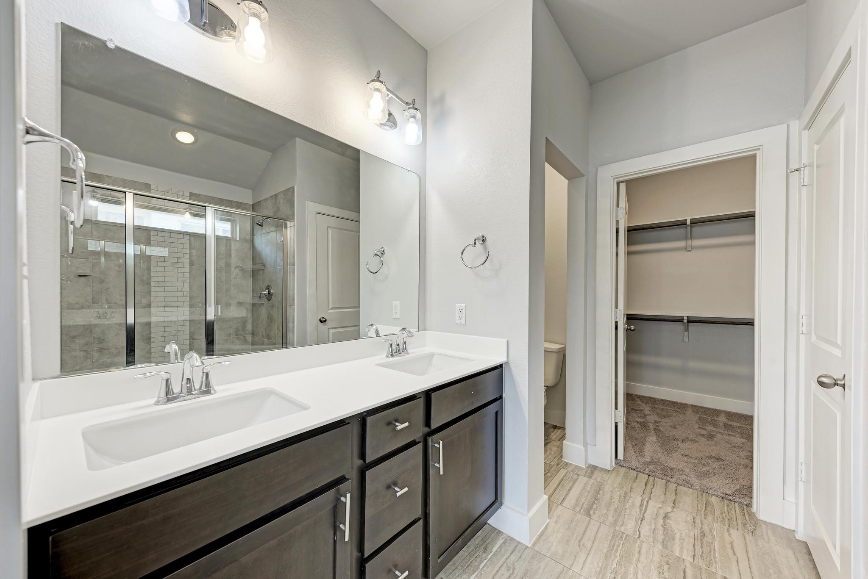
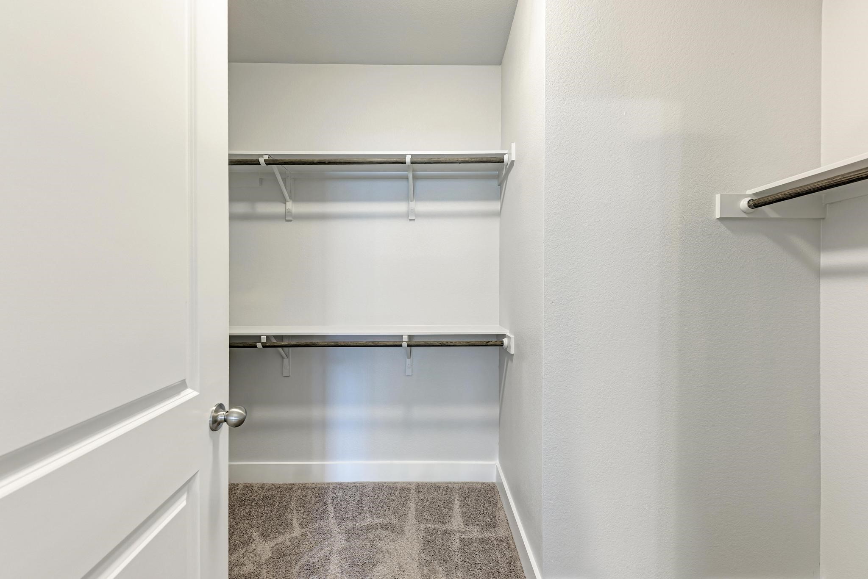
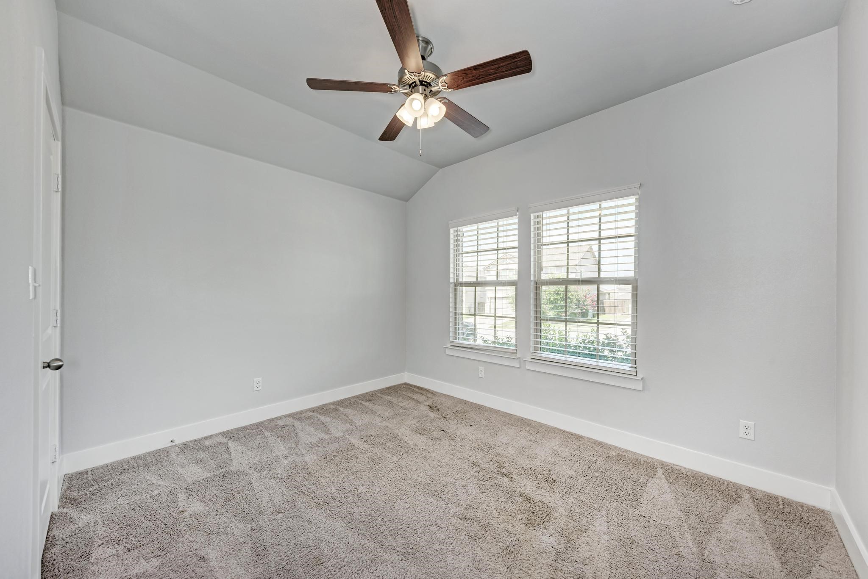
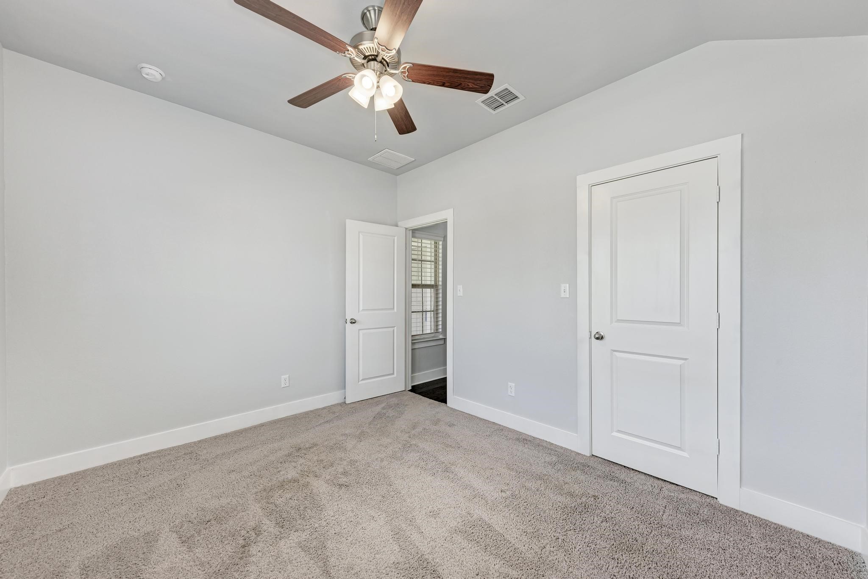
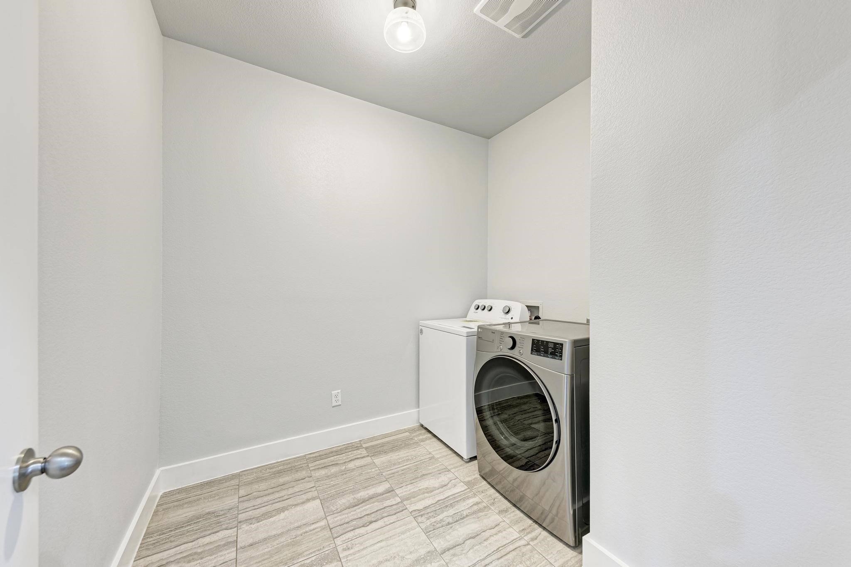
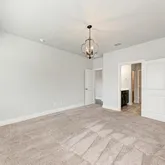
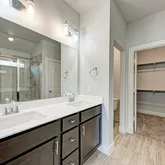
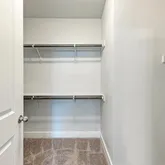
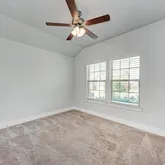
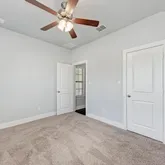
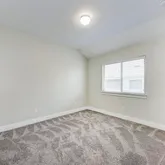
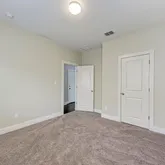
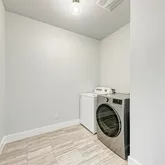
The private primary suite sits quietly at the back of the home and includes a walk-in closet and a dual-vanity bath. Two additional bedrooms offer flexibility for guests, work-from-home space, or hobbies. A full laundry room with washer and dryer is included.
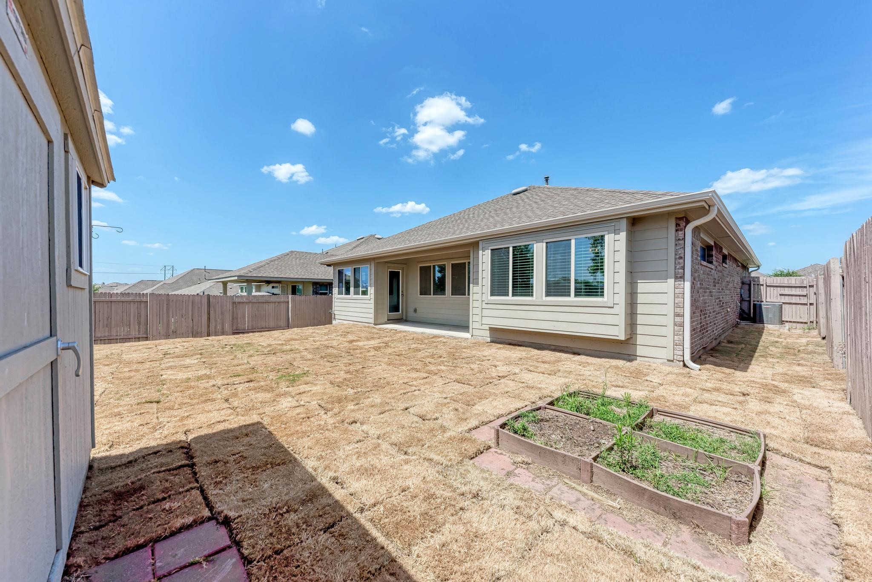
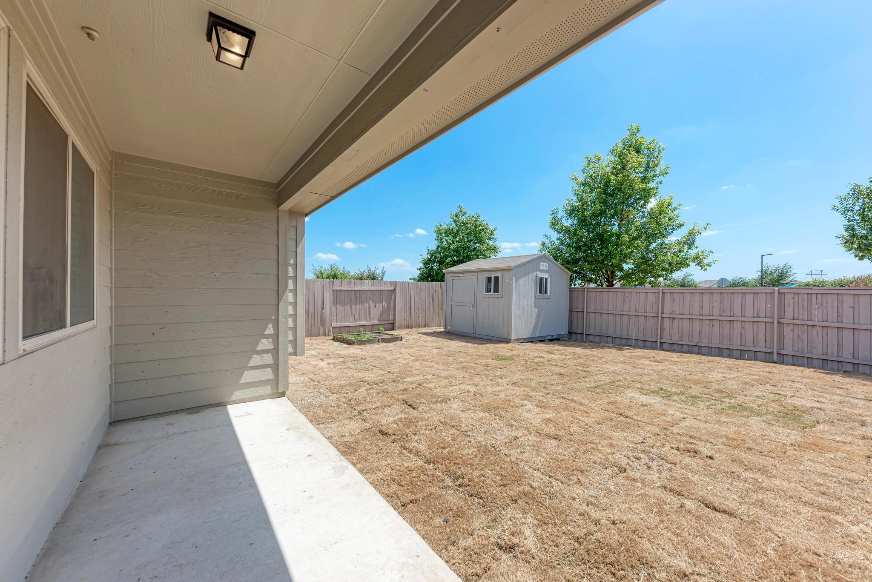
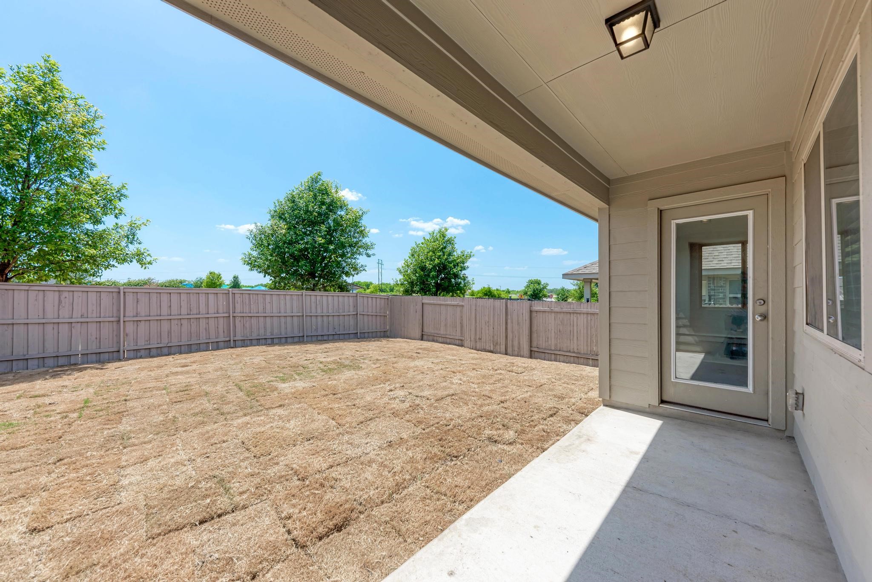
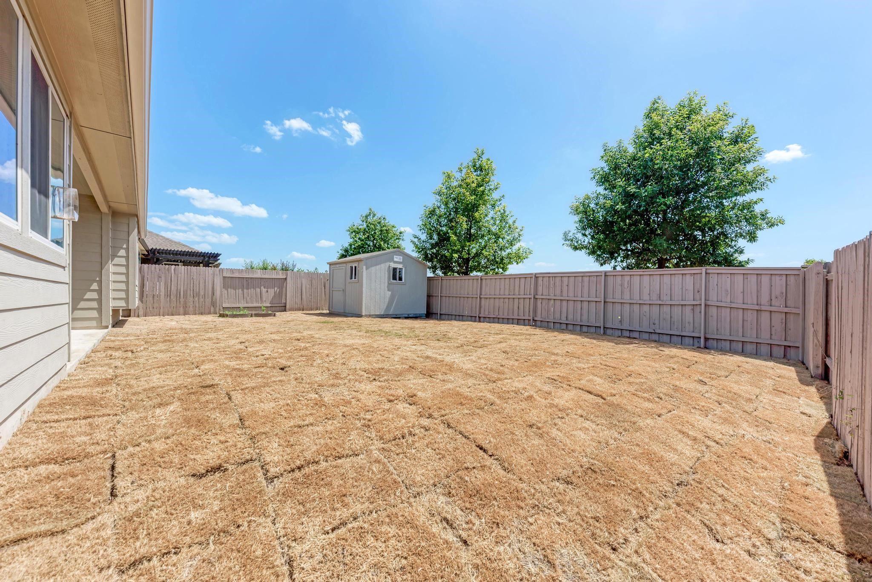
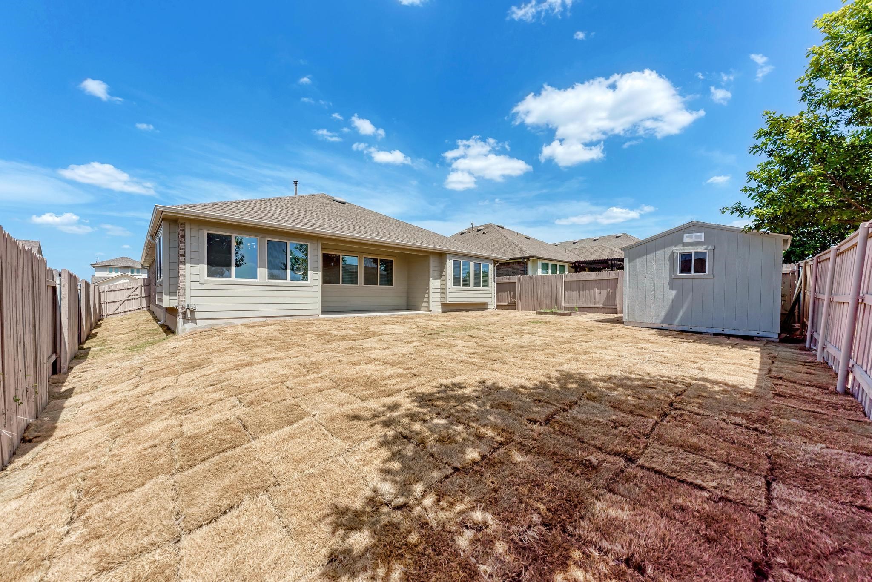
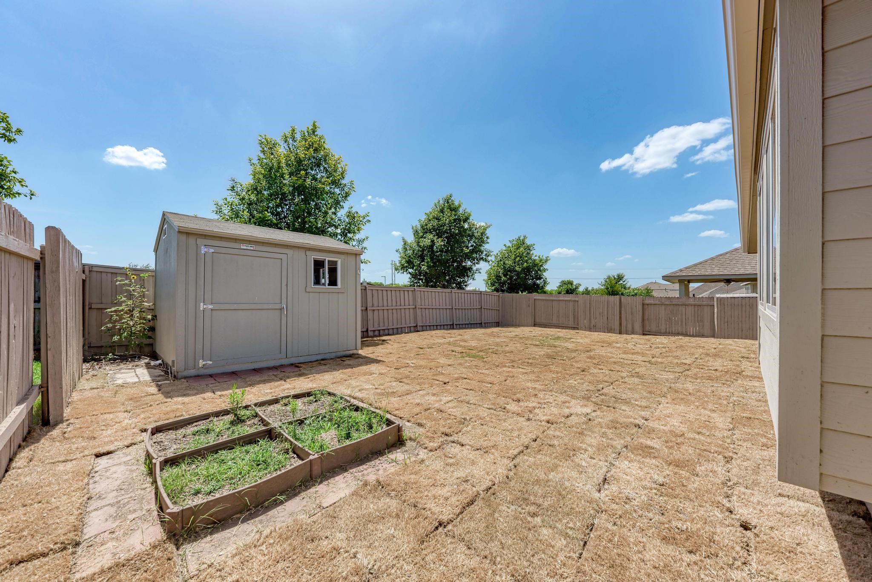
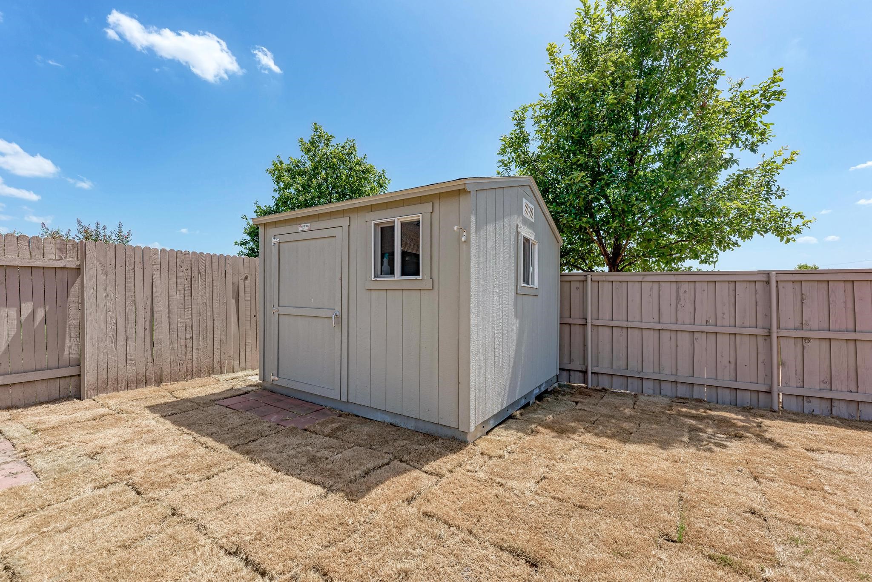
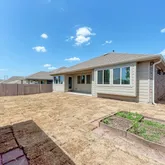
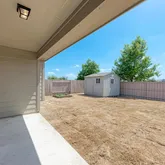
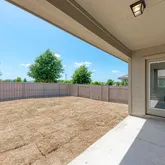
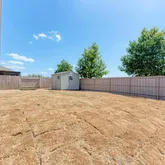
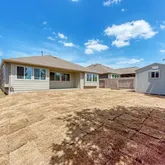
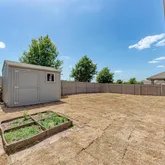
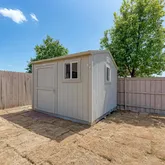
Out back, a covered porch faces southwest for glowing sunset skies, while the fenced yard offers just the right amount of space to relax, garden, or let pets roam. There’s even a raised garden bed and a storage shed - and no rear neighbors.
Hays CISD schools are just a quick five-minute drive away. Restaurants, shopping, and everyday conveniences are close by with easy access to the I-35 corridor. Historic downtown Buda is minutes away for weekend farmers markets, local cafés, shops, and community events. From here it’s about 15 miles to San Marcos, 20 miles to Downtown Austin, and roughly 30 minutes to the airport. Up to two dogs and/or cats negotiable with a $250 pet deposit per pet and a one-time $250 non-refundable fee per pet. Come take a tour today!
Listing Agents
![Kelvin Glover]()
P: (512)-400-6035
![Chris Hernandez]()
P: (956)-961-9749


Property Details for 189 Tailwind Drive
Property Details for 189 Tailwind Drive
| Status | Active |
|---|---|
| MLS # | 4442562 |
| Days on Market | 81 |
| Pet Policy | Allowed |
| Rental Incentives | - |
| Costs & Fees | - |
| Available Date | 05/01/2026 |
| Lease Term | Lease Length: 12 Months |
| Furnished | Unfurnished |
| Property Type | Rental |
| MLS Type | Residential Lease / Single Family Residence |
| Year Built | 2019 |
| Lot Size | 0.14 AC / 6,272 SF |
| County | Hays County |
Location
Building Information for 189 Tailwind Drive
Property Information for 189 Tailwind Drive
- Garage Spaces: 2
- Parking Total: 4
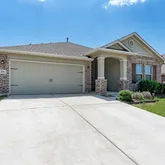
- Parking Features: Attached, Door Single, Driveway, Garage Faces Front, Garage
- Garage: Yes
- Covered Spaces: 2
- Interior Features: Breakfast Bar, Ceiling Fan(s), Double Vanity, High Ceilings, Kitchen Island, Main Level Master, No Interior Steps, Open Floorplan, Pantry, Quartz Counters, Recessed Lighting, Storage, Walk In Closets
- Flooring: Carpet, Wood
- Appliances: Dryer, Dishwasher, ExhaustFan, Disposal, GasRange, GasWaterHeater, Microwave, Refrigerator, StainlessSteelAppliances, Washer
- Fireplace: No
- Fireplaces Total: 0
- Laundry Features: Inside, WasherHookup, GasDryerHookup
- Restrictions: NoSmoking
- Exterior Features: Lighting, Private Yard
- New Construction: No
- Construction Materials: Brick, Masonry
- Foundation Details: Slab
- Roof: Composition, Shingle
- Fencing: Back Yard, Fenced, Privacy, Wood
- Direction Faces: Northeast
- Window Features: Blinds
- Accessibility Features: None
- Community Features: Common Grounds/Area, Playground, Park, Pool, Sport Courts, See Remarks, Trails Paths, Curbs
- FEMA Flood Plain: No
- Lot Features: Back Yard, Front Yard, Landscaped, See Remarks, Few Trees, Trees Small Size
- Horse: No
- Horse Amenities: None
- Cooling YN: Yes
- Cooling: Central Air
- Heating YN: Yes
- Heating: Central
- Sewer: Municipal Utility District
- Utilities: Cable Available, Electricity Available, Natural Gas Available, High Speed Internet Available, Sewer Available, Water Available
- Owner Pays: AssociationFees
- Tenant Pays: AllUtilities
- Green Energy Efficient: SolarPanels
- Room Type: Laundry
- Room Level: Main
- Room Features: SeeRemarks
- Room Description: In home laundry room; Washer & dryer included
- Room Type: Bathroom
- Room Level: Main
- Room Features: EnSuiteBathroom, HighCeilings, SeeRemarks
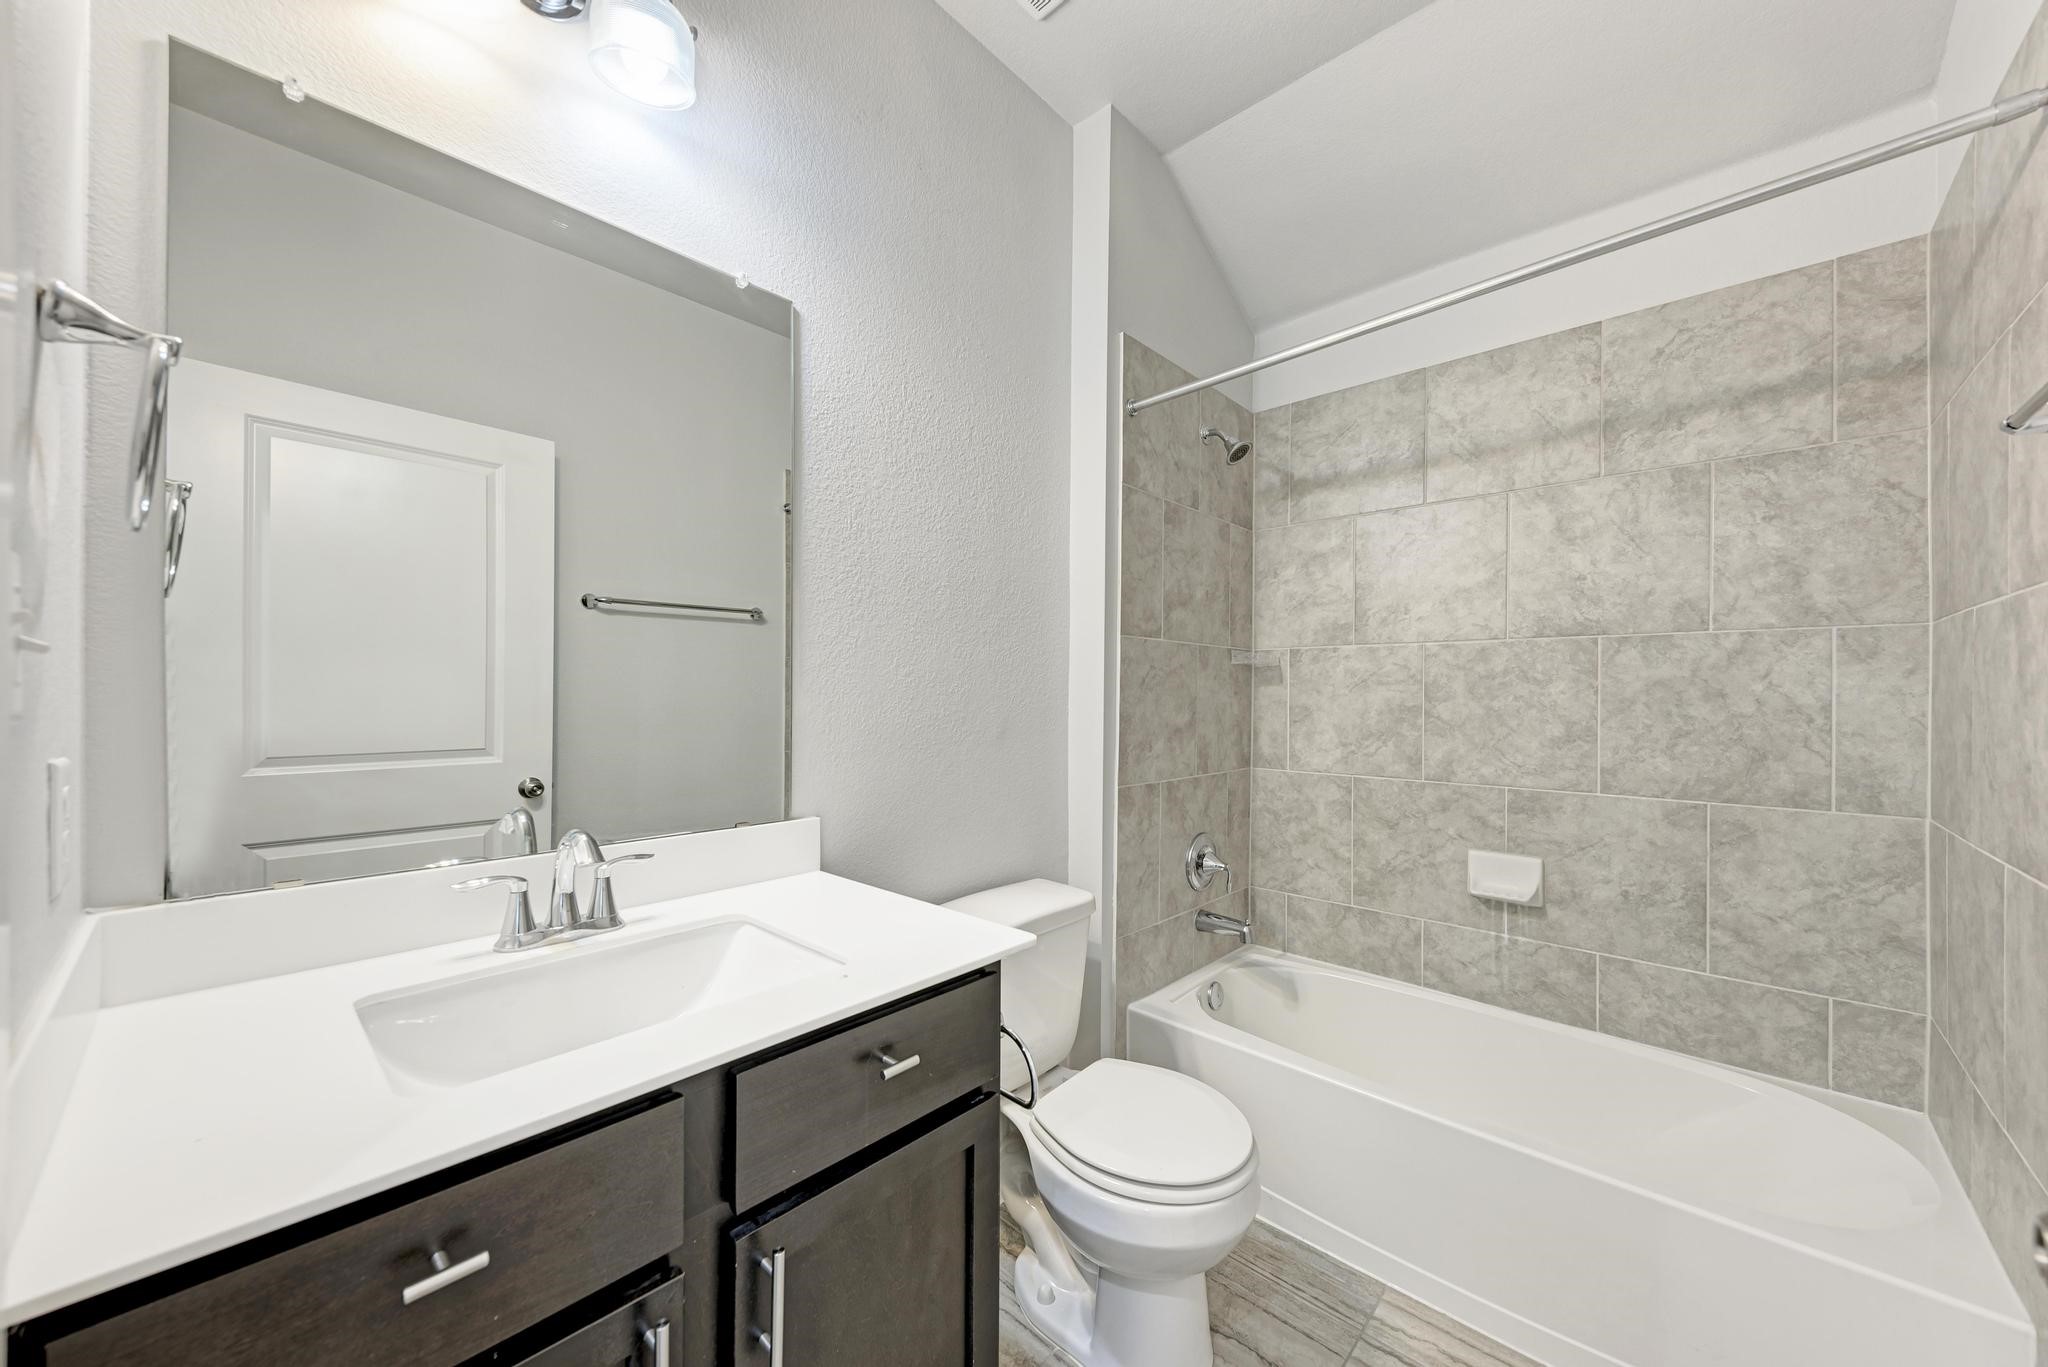
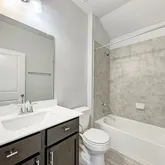
- Room Description: Full secondary bathroom; Shower/tub combo with tile surround
- Room Type: Bedroom
- Room Level: Main
- Room Features: CeilingFans, HighCeilings, SeeRemarks
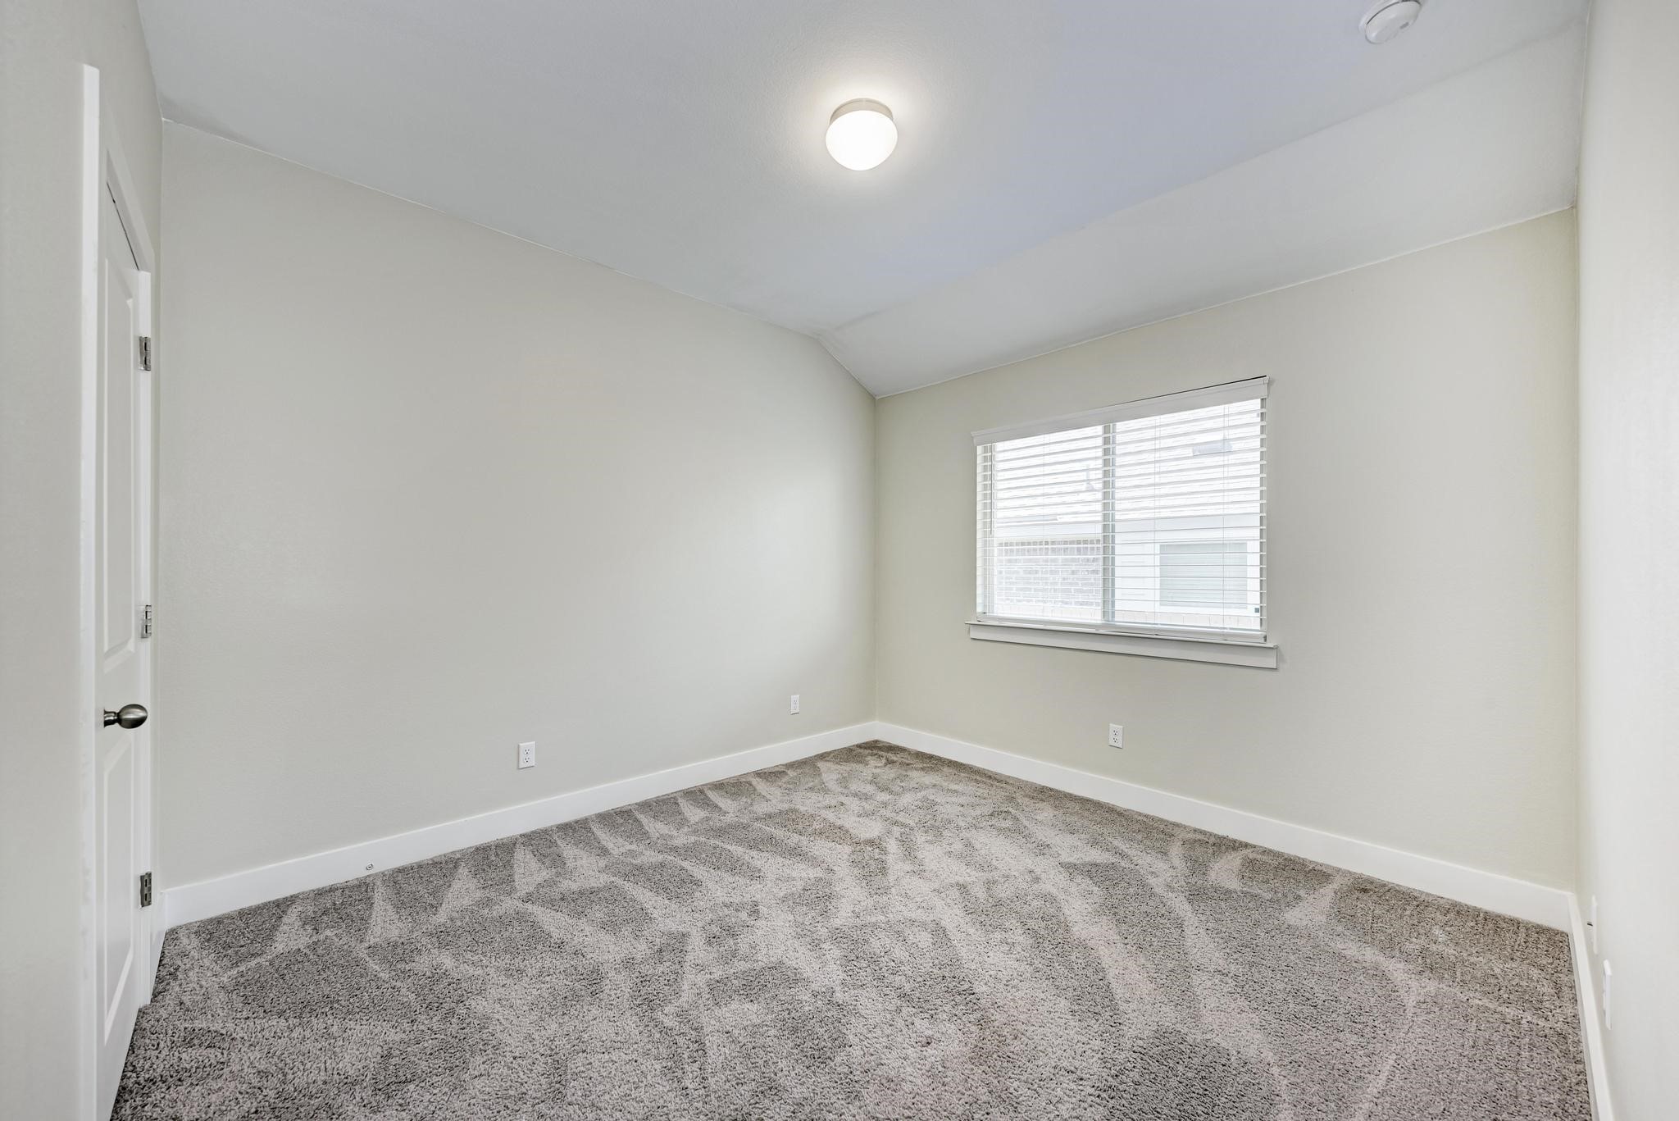
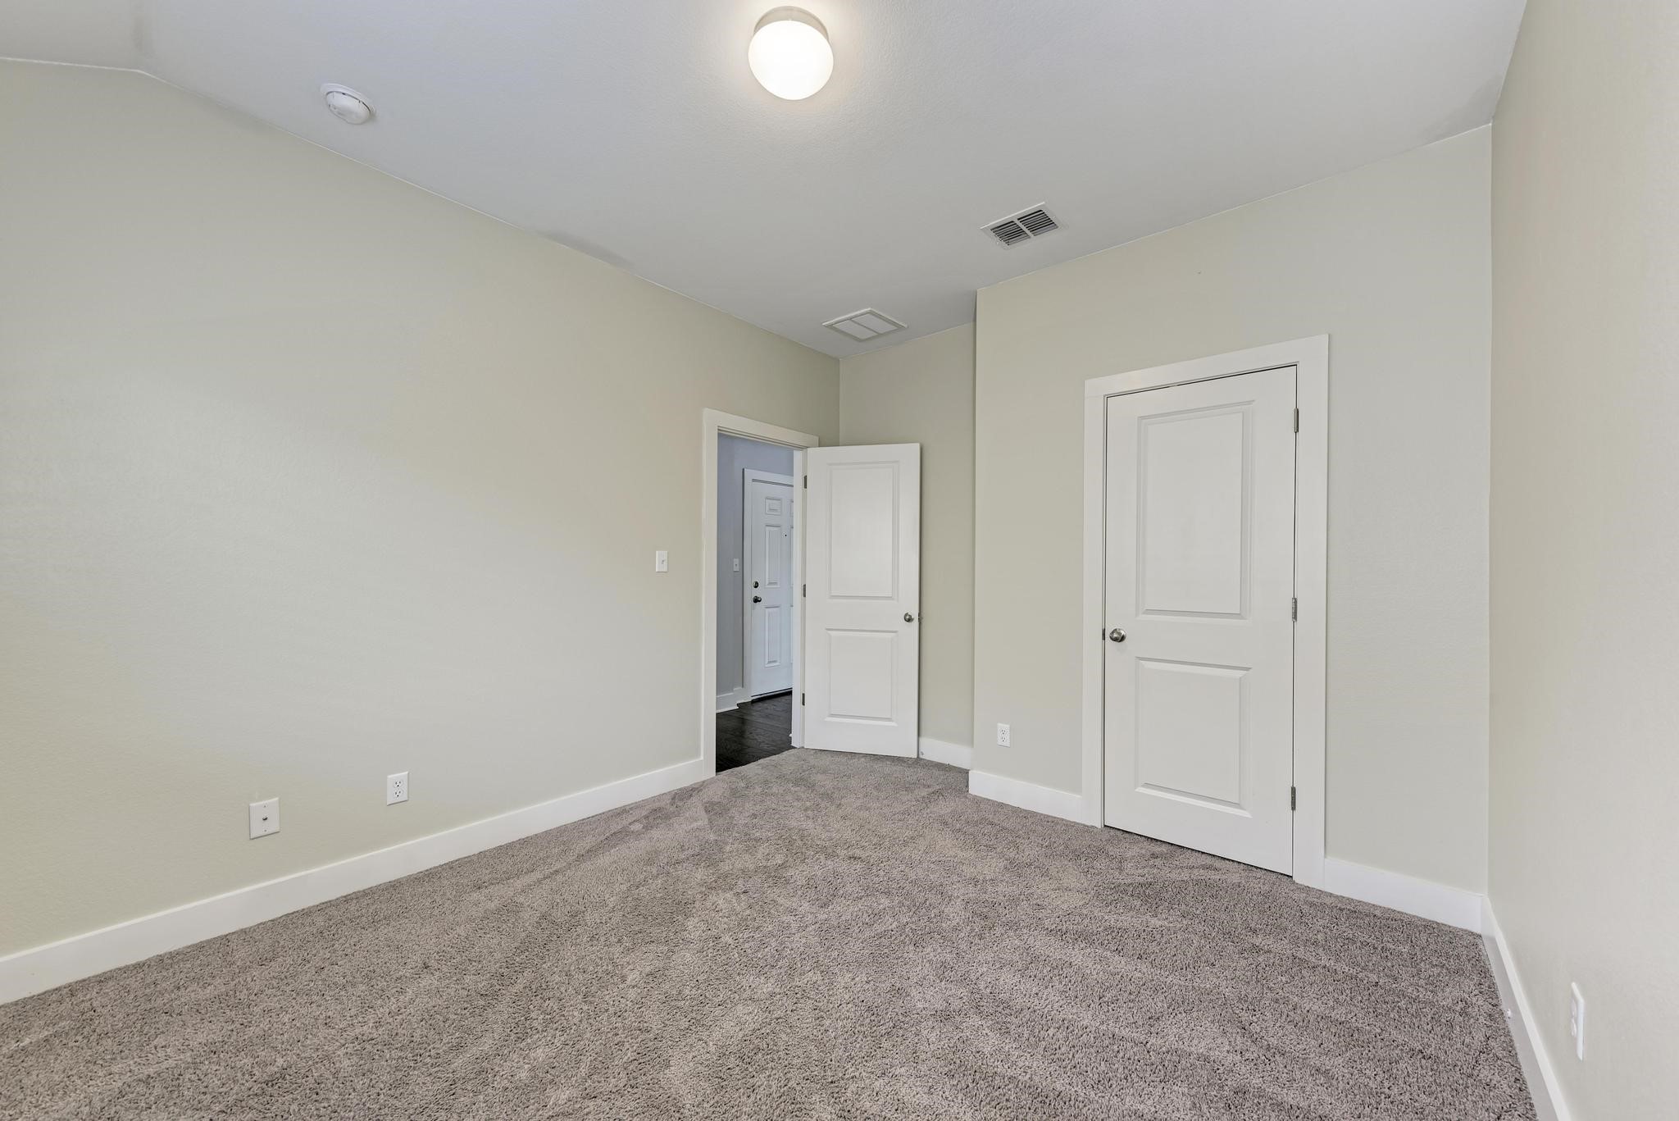
- Room Description: Two well sized secondary bedrooms
- Room Type: PrimaryBathroom
- Room Level: Main
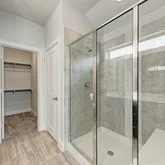
- Room Features: DoubleVanity, EnSuiteBathroom, HighCeilings, RecessedLighting, SeeRemarks, WalkInClosets, WalkInShower
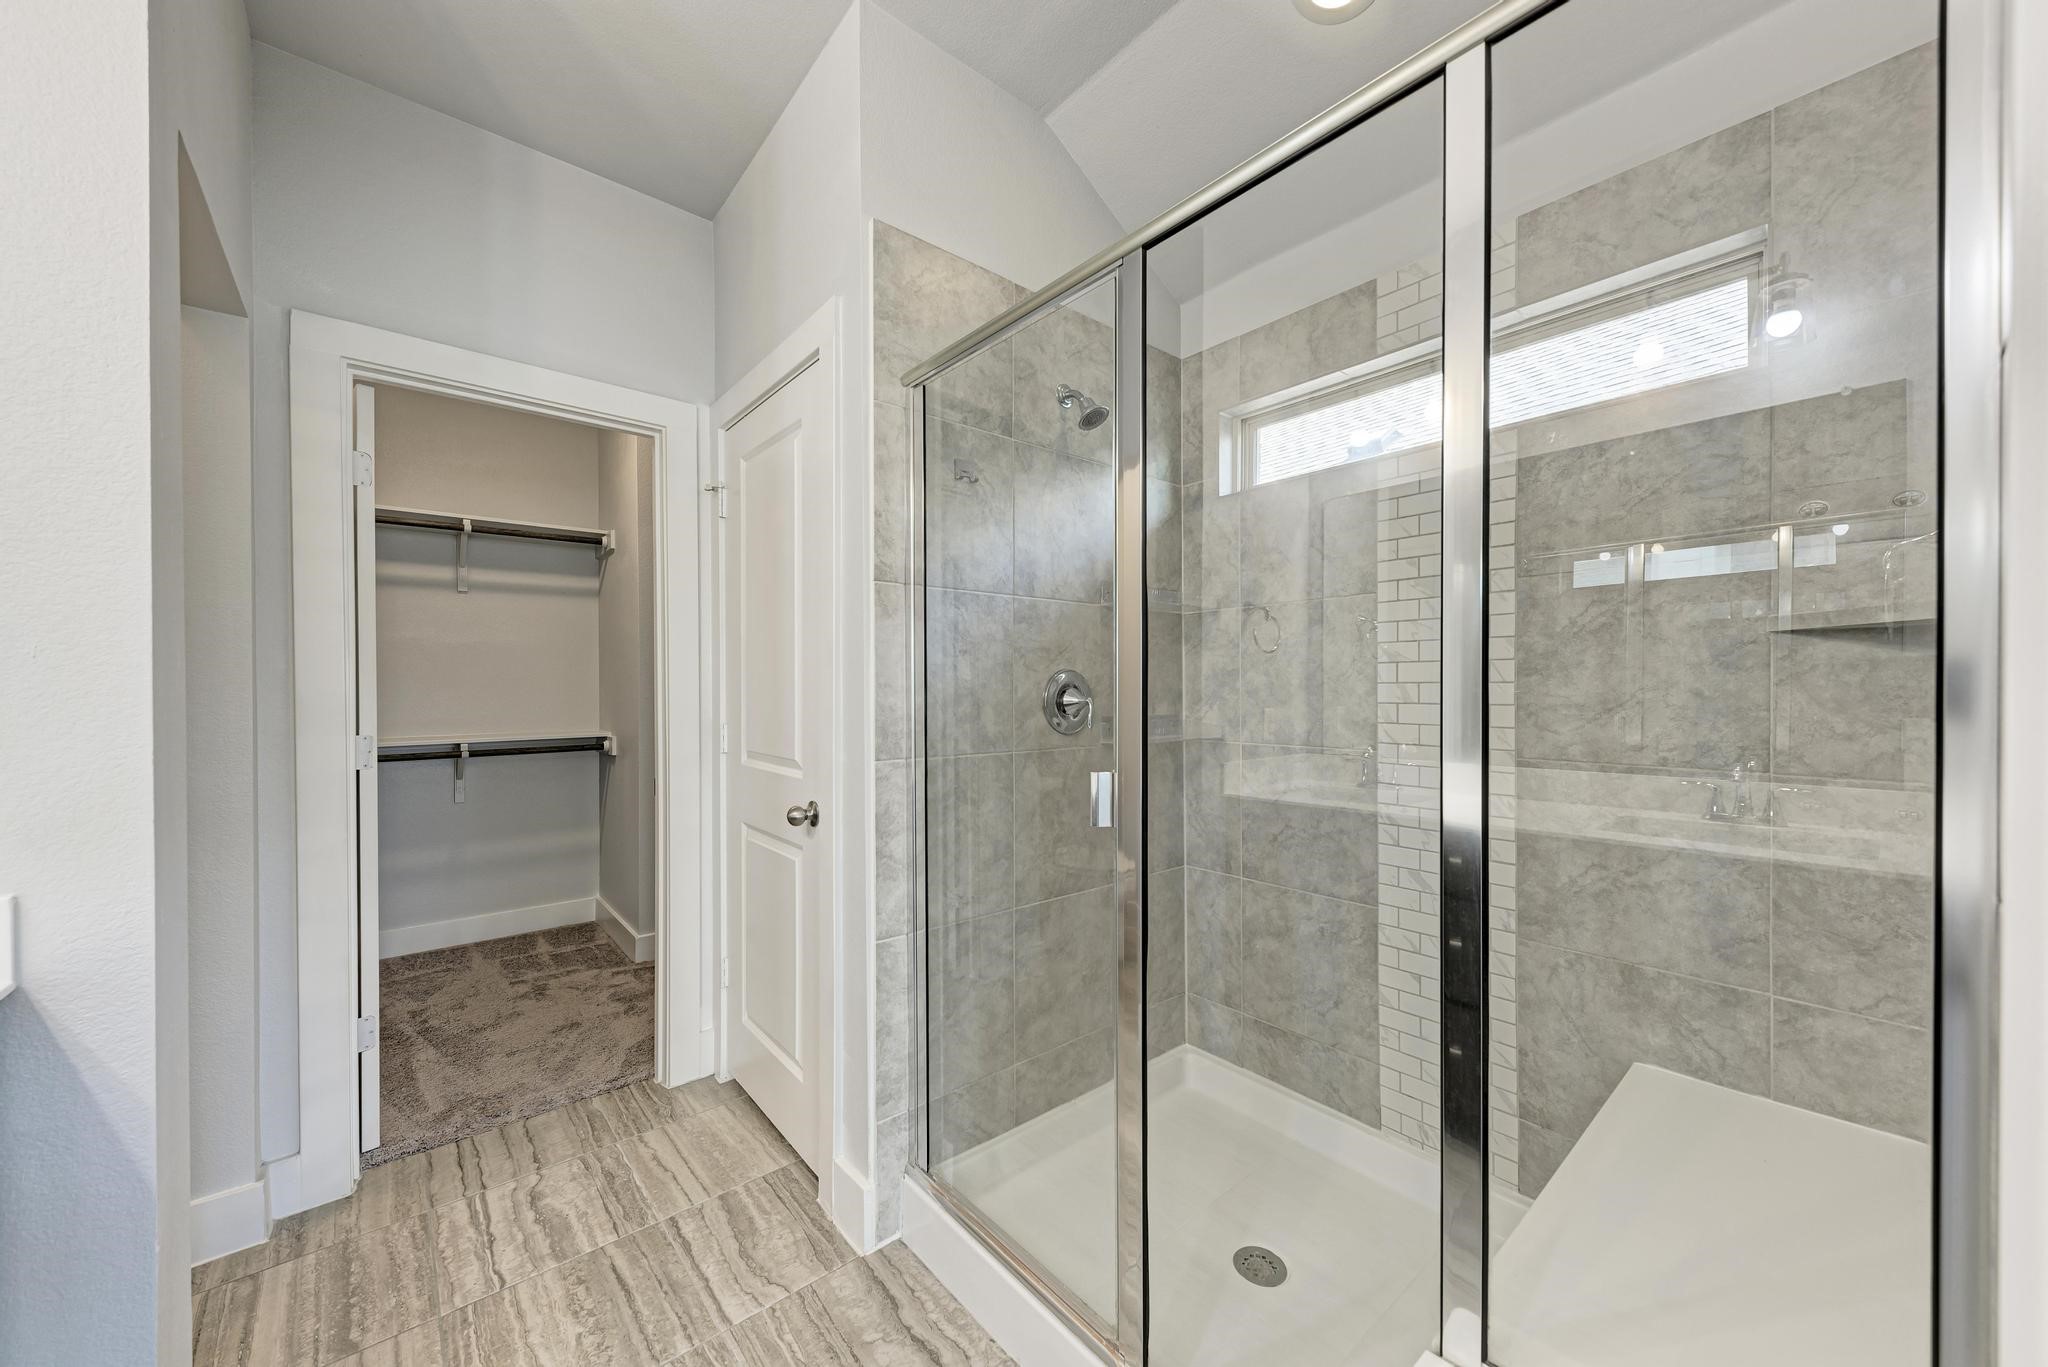
- Room Description: Primary ensuite bath; Walk-in shower with gorgeous tile backsplash & bench seating; Private commode room; Linen storage
- Room Type: PrimaryBedroom
- Room Level: Main
- Room Features: Chandelier, HighCeilings, SeeRemarks
- Room Description: Secluded primary suite with a private ensuite bath
- Room Type: DiningRoom
- Room Level: Main
- Room Features: Chandelier, DiningArea, HighCeilings, SeeRemarks
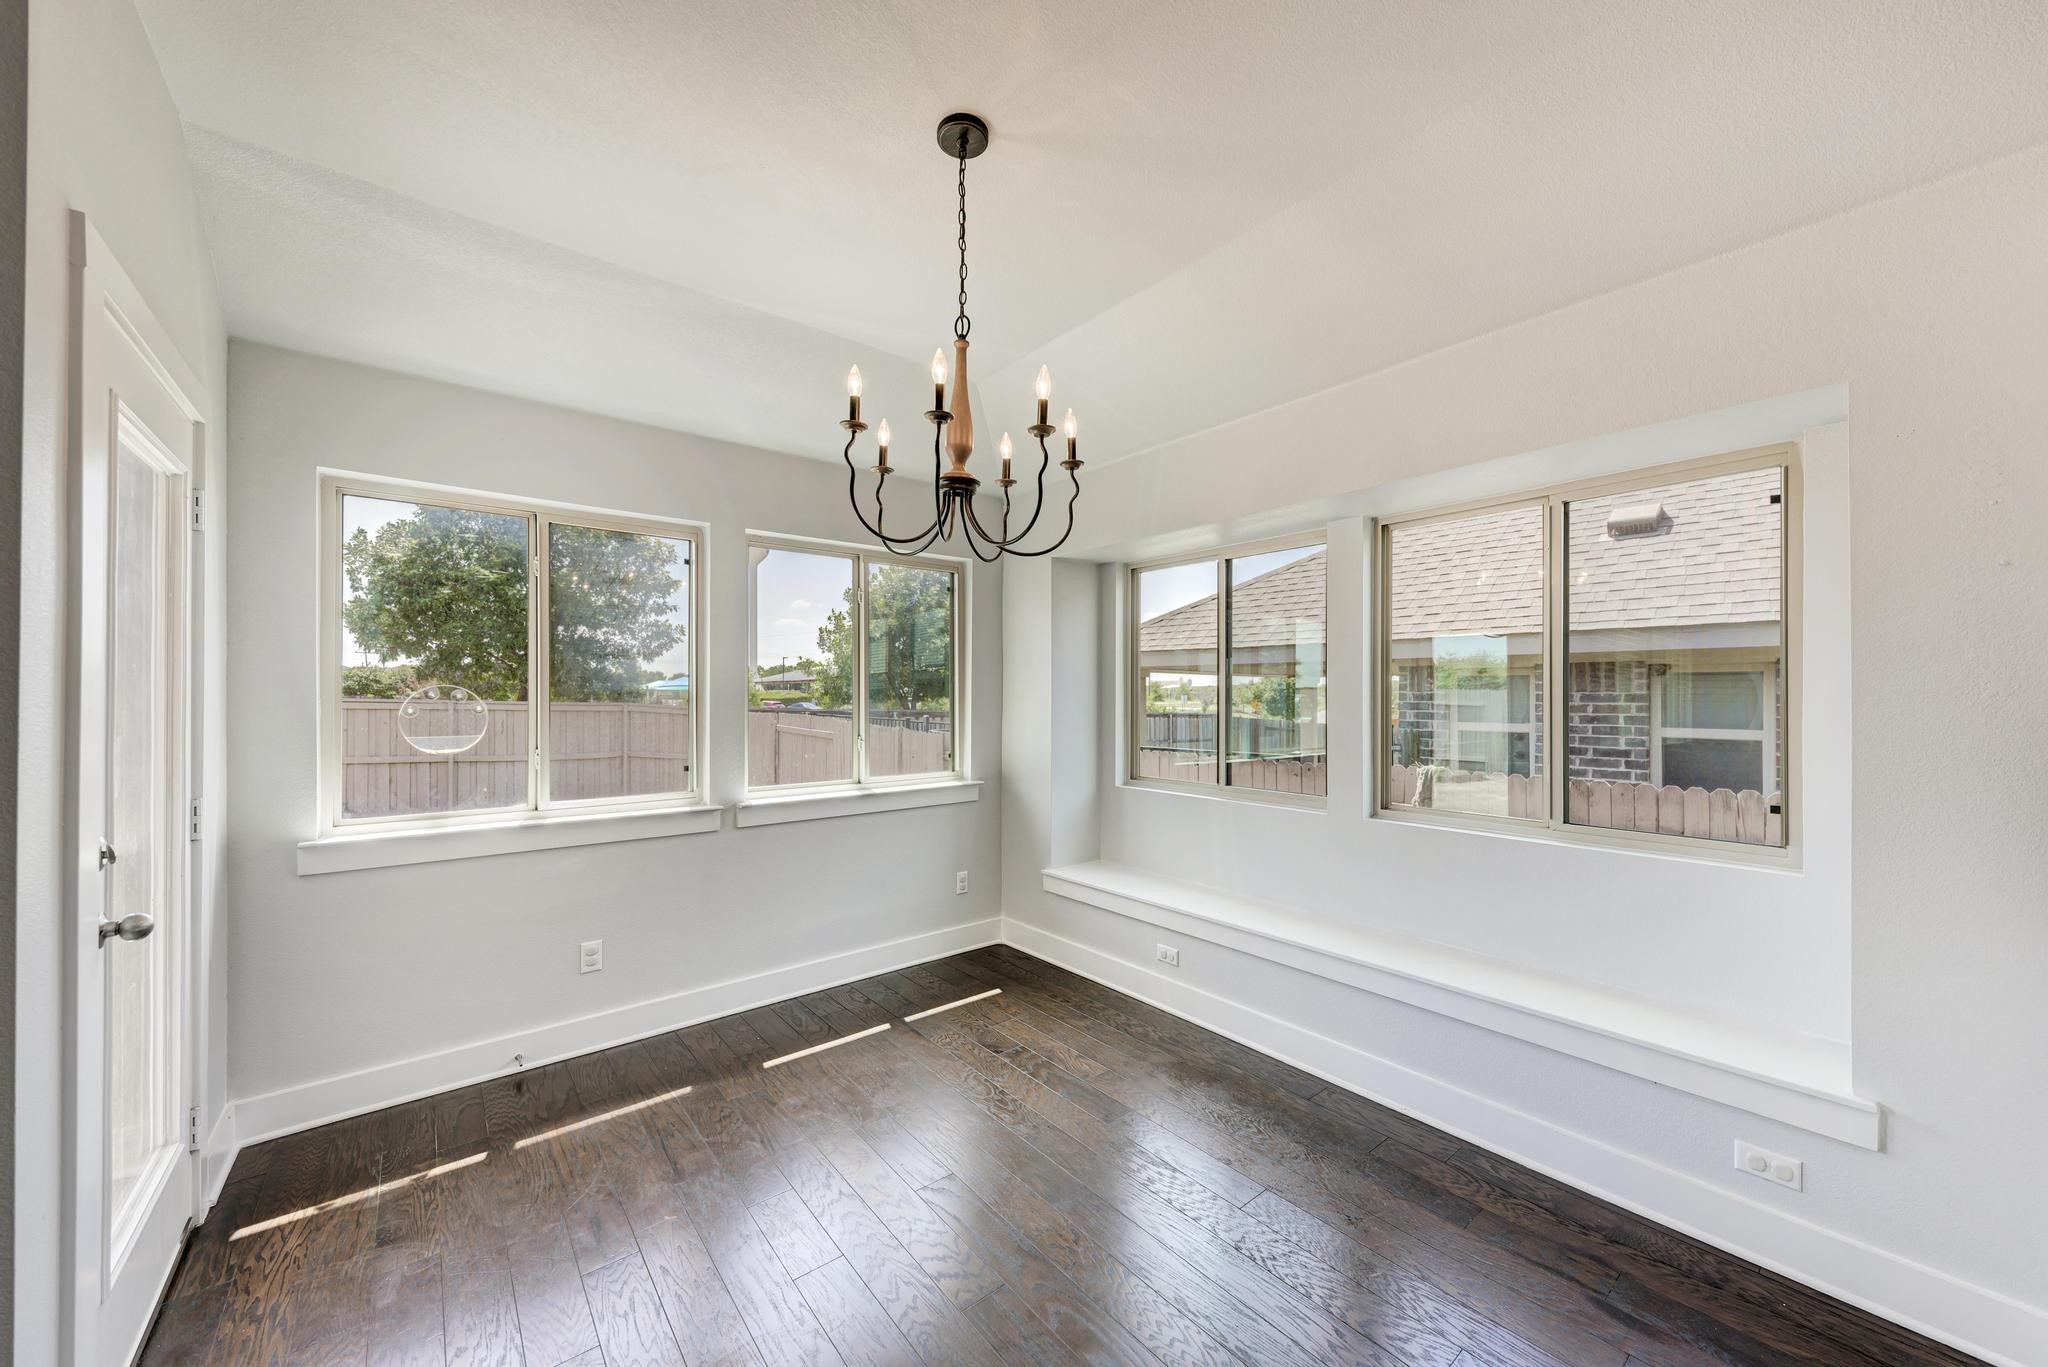
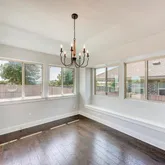
- Room Description: A sunny dining area opens off the kitchen, wrapped in windows with backyard views and walkout access to the back porch; Stylish contemporary candelabra chandelier
- Room Type: Kitchen
- Room Level: Main
- Room Features: BreakfastBar, HighCeilings, KitchenIsland, KitchenFamilyRoomCombo, Pantry, QuartzCounters, RecessedLighting, SeeRemarks
- Room Description: Stylish contemporary kitchen overlooking the living room; SS Appliances; Decorative backsplash; Excellent cabinetry storage
- Room Type: LivingRoom
- Room Level: Main
- Room Features: CeilingFans, HighCeilings, SeeRemarks
- Room Description: Bright & spacious open floor plan living under soaring high ceilings with neutral white paint, hardwoods, and generous windows that bring in wonderful natural light
- Permission: IDX
- Permission: IDX
- Permission: IDX
- Permission: IDX
- Permission: IDX
- Permission: IDX
- Permission: IDX
- Permission: IDX
- Association: Yes
- Additional Parcels: No
- Security Features: Window Bars
- Directions: From southbound I-35, take exit 217 toward R.M. 967/Kyle Crossing. Merge onto S I-35 Frontage Rd/Interstate 35 Frontage Rd. Turn left onto Windy Hill Rd. Turn right onto Crosswinds Pkwy. Turn left onto Windswept Wy. Turn right at the 1st cross street onto Tailwind Dr. Home will be on the right.
Property History for 189 Tailwind Drive
| Date | Event & Source | Price |
|---|---|---|
| 05/05/2026 | $2,100 | |
| 03/11/2026 | $2,200 | |
| 12/01/2024 | $1,995 | |
| 11/22/2024 | — | |
| 07/02/2024 | $2,300 |
For completeness, we often displays two records for one sale: the MLS record and the public record.
Schools near 189 Tailwind Drive
Rating | School | Type | Grades | Distance |
|---|---|---|---|---|
| Public - | PK to 5 | |||
| Public - | 6 to 8 | |||
| Public - | 9 to 12 | |||
| Public - | 6 to 12 |
Rating | School | Distance |
|---|---|---|
Ralph Pfluger Elementary School PublicPK to 5 | ||
Armando Chapa Middle School Public6 to 8 | ||
Lehman High School Public9 to 12 | ||
Alter Impact Center Public6 to 12 |
School ratings and boundaries are provided by GreatSchools.org and Pitney Bowes. This information should only be used as a reference. Proximity or boundaries shown here are not a guarantee of enrollment. Please reach out to schools directly to verify all information and enrollment eligibility.
No guarantee, warranty or representation of any kind is made regarding the completeness or accuracy of descriptions or measurements (including square footage measurements and property condition), such should be independently verified, and Compass, Inc., its subsidiaries, affiliates and their agents and associated third parties expressly disclaims any liability in connection therewith. Photos may be virtually staged or digitally enhanced and may not reflect actual property conditions. Offers of compensation are subject to change at the discretion of the owner. No financial or legal advice provided. Equal Housing Opportunity.
Based on information from the Austin Board of REALTORS® (alternatively, from ACTRIS), Central Hill Country Board of Realtors, Central Texas MLS, Highland Lakes Association of Realtors, Bryan-College Station Association of REALTORS, and Waco Association of REALTORS. All information provided is deemed reliable but is not guaranteed and should be independently verified. The Austin Board of REALTORS®, ACTRIS, Central Hill Country Board of Realtors, Central Texas MLS, Highland Lakes Association of Realtors, Bryan-College Station Association of REALTORS, Waco Association of REALTORS, and their affiliates provide the MLS and all content therein “AS IS” and without any warranty, express or implied. IDX information is provided exclusively for consumers’ personal, non-commercial use, that it may not be used for any purpose other than to identify prospective properties consumers may be interested in purchasing, and that the data is deemed reliable but is not guaranteed accurate by the MLS. Copyright© 2026 Austin Board of REALTORS® (alternatively, from ACTRIS), Central Hill Country Board of Realtors, Central Texas MLS, Highland Lakes Association of Realtors, Bryan-College Station Association of REALTORS, and Waco Association of REALTORS. All rights reserved. We do not attempt to independently verify the currency, completeness, accuracy or authenticity of the data contained herein. All area measurements and calculations are approximate and should be independently verified. Data may be subject to transcription and transmission errors. Accordingly, the data is provided on an “as is” “as available” basis only and may not reflect all real estate activity in the market”. © [2026] REsides, Inc. All rights reserved. Certain information contained herein is derived from information, which is the licensed property of, and copyrighted by, REsides, Inc.