189 Tice Road



Description
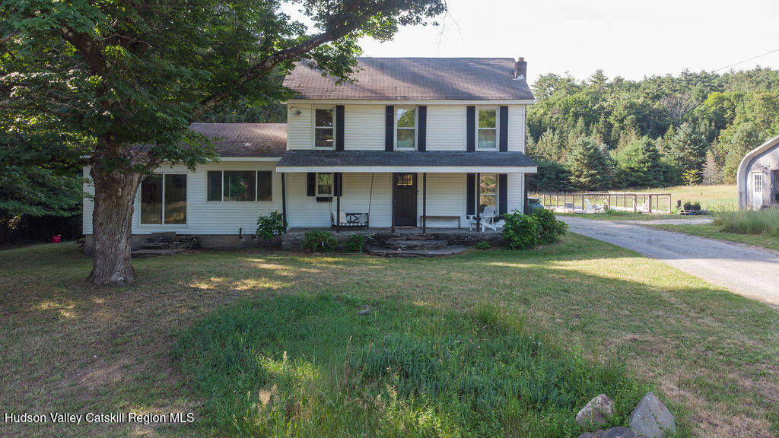
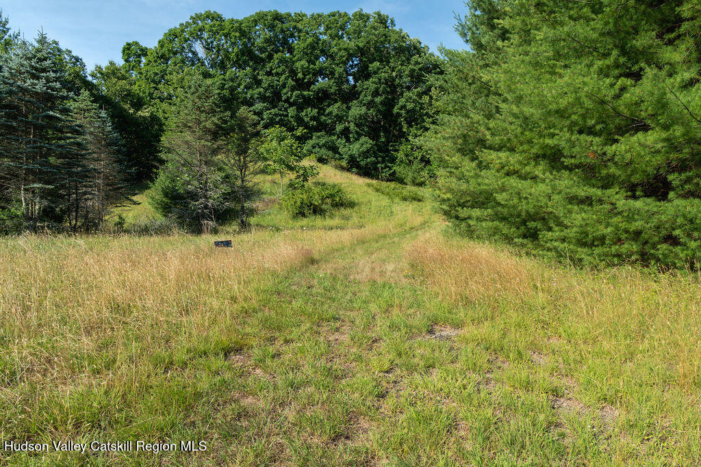
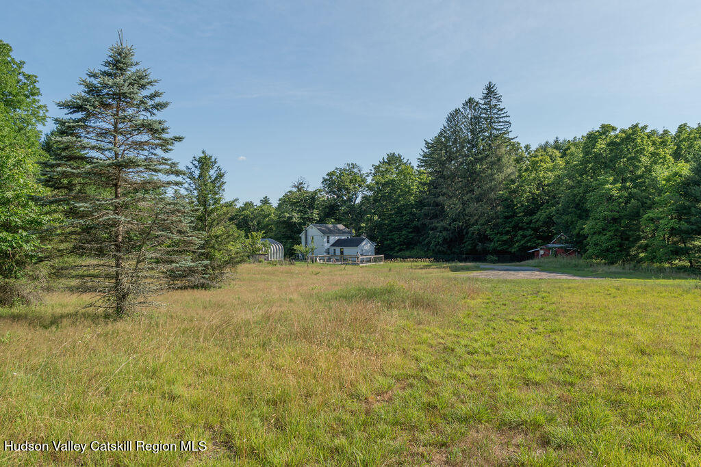
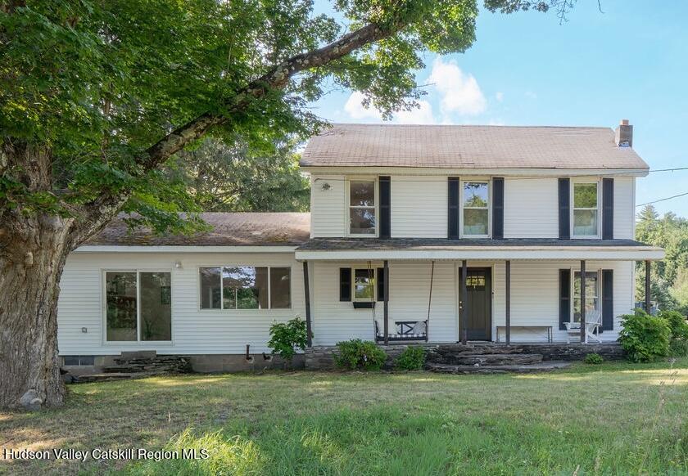
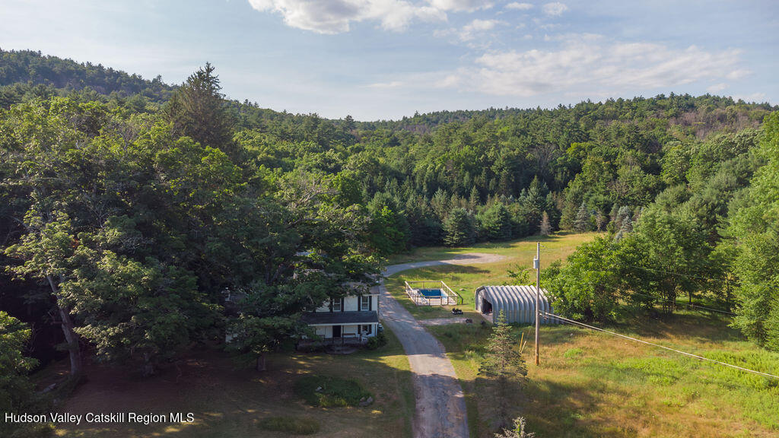
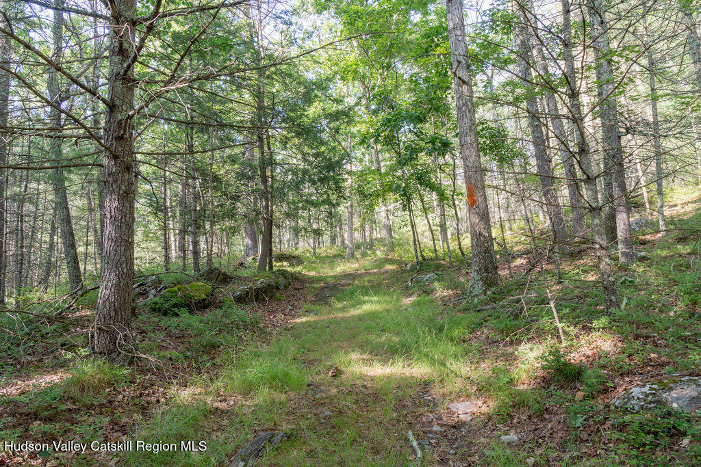
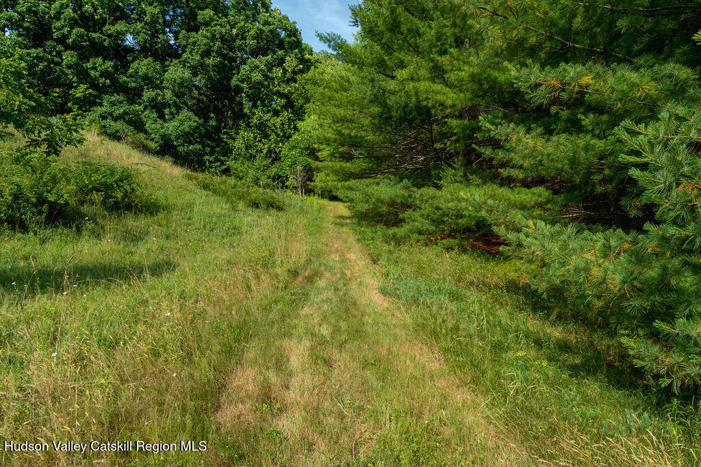
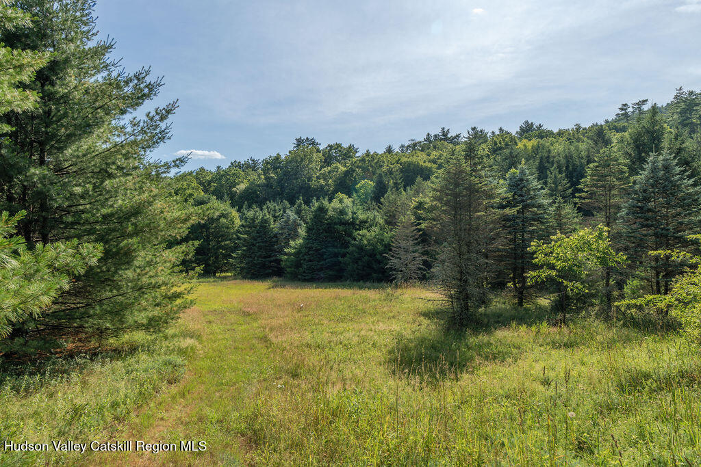
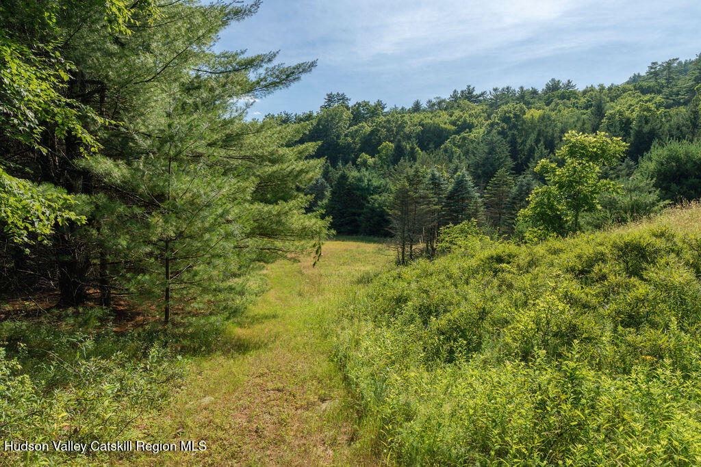
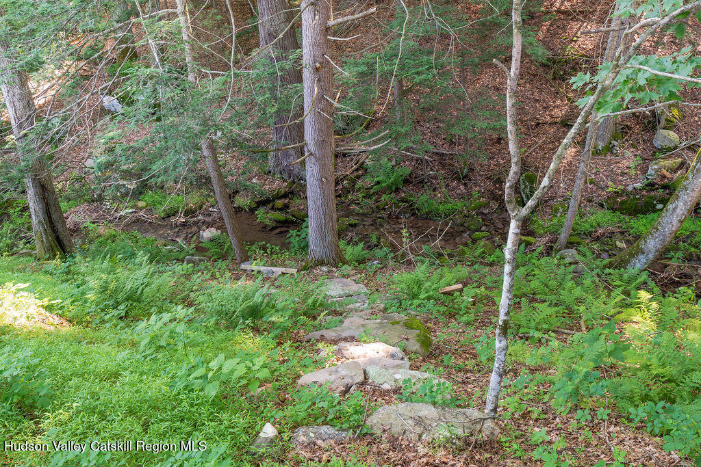
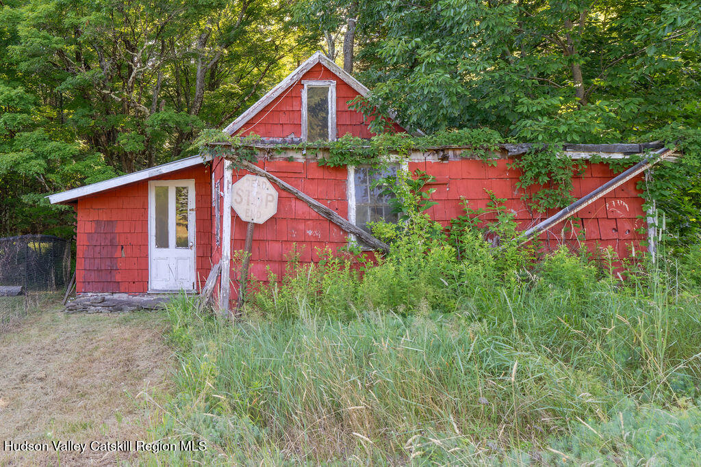
A winding country road leads you through the trees, up through the hills, to a properly tucked away farmhouse. Set on more than 83 acres, this is the kind of property that invites a slower pace--wildflower meadows, established trails, a babbling creek, and endless room to roam, garden, create, or simply slow down.
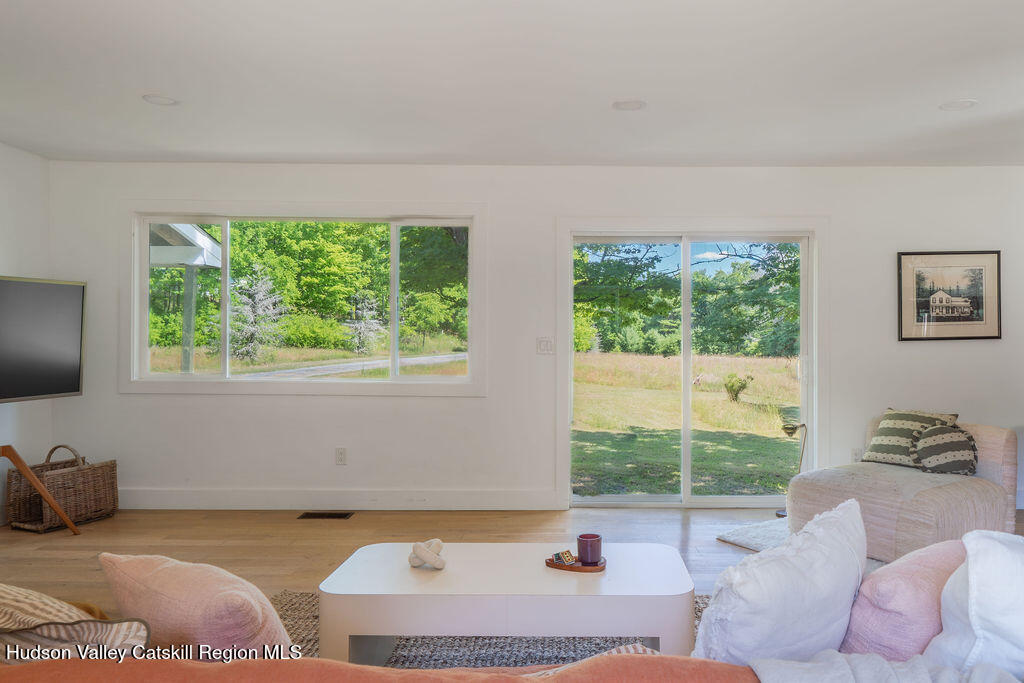
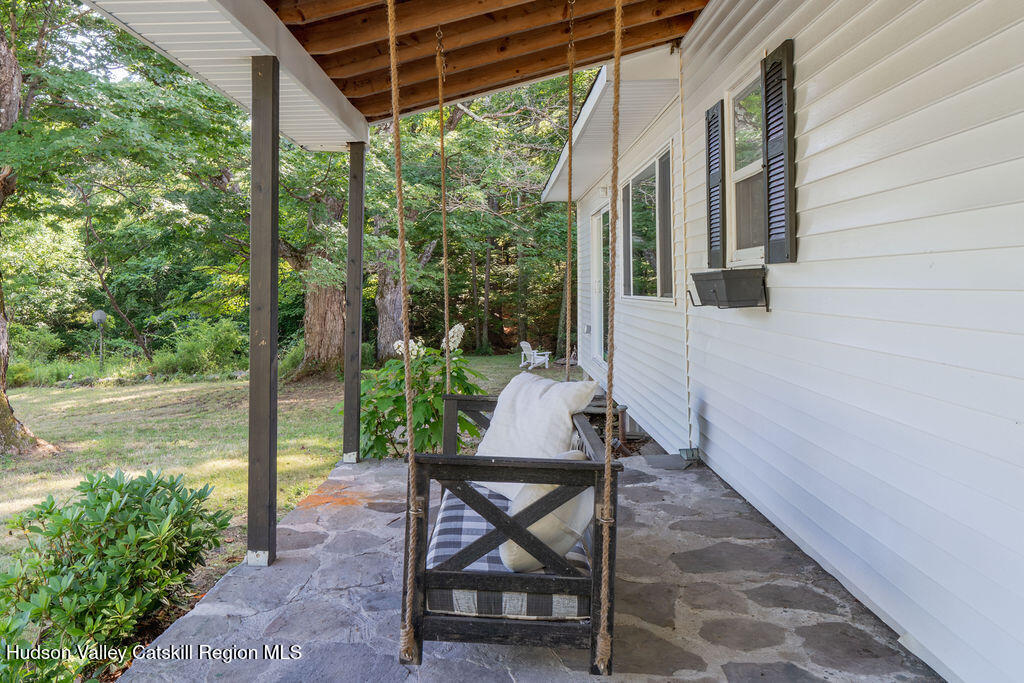
The covered front porch welcomes you home, while the living room frames the landscape like a painting, offering a front-row seat to every season. A striking...Bucolic Homestead on 83 Acres:
A winding country road leads you through the trees, up through the hills, to a properly tucked away farmhouse. Set on more than 83 acres, this is the kind of property that invites a slower pace--wildflower meadows, established trails, a babbling creek, and endless room to roam, garden, create, or simply slow down.
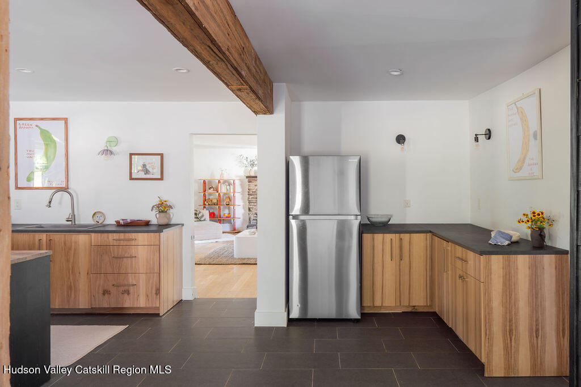
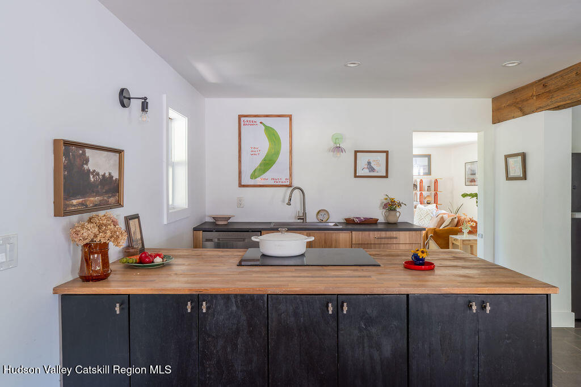
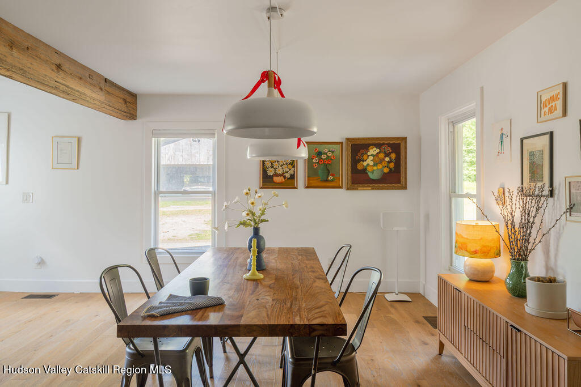
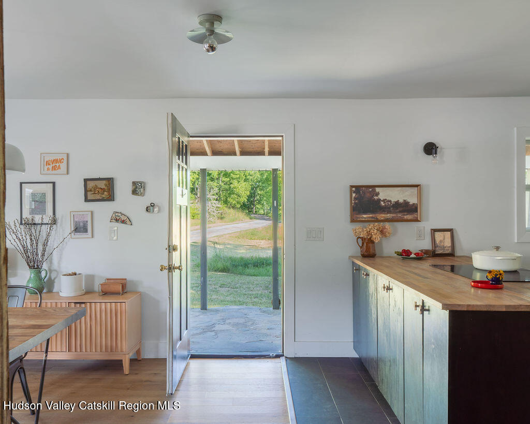
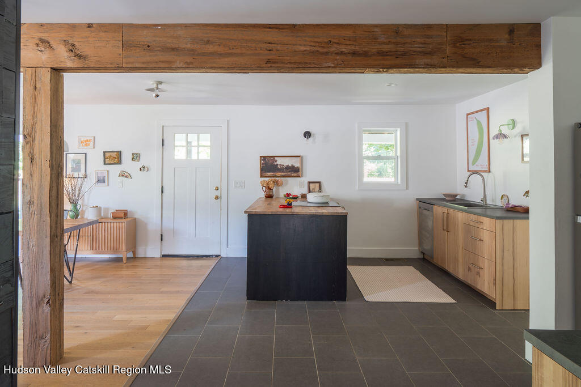
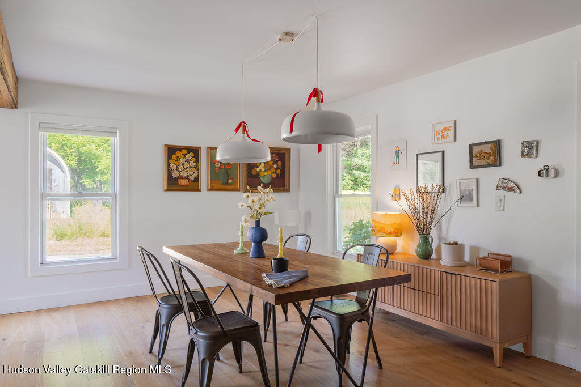
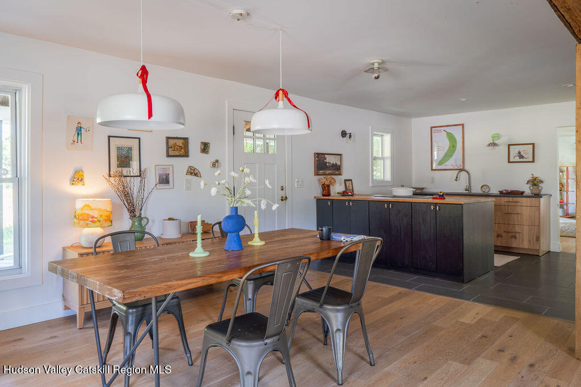
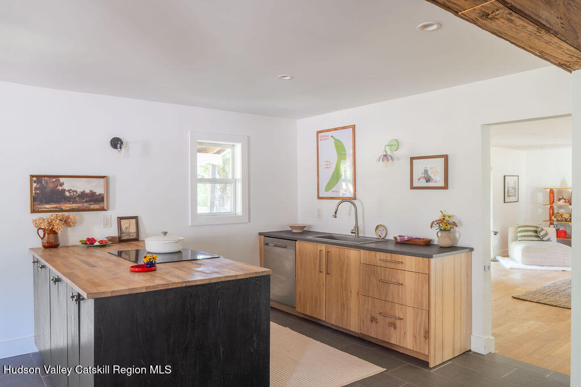
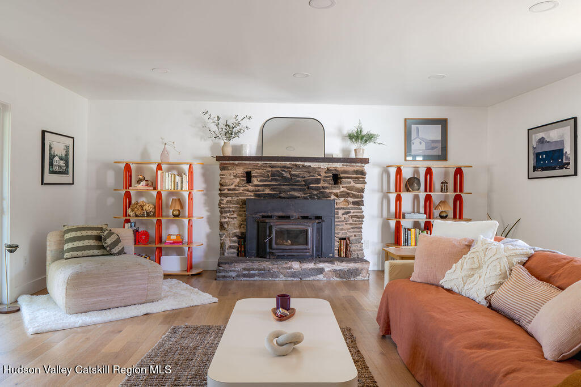
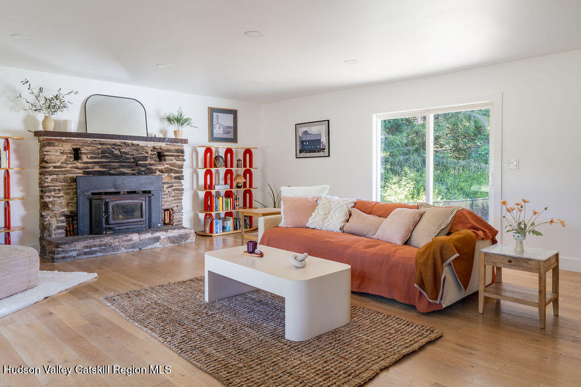
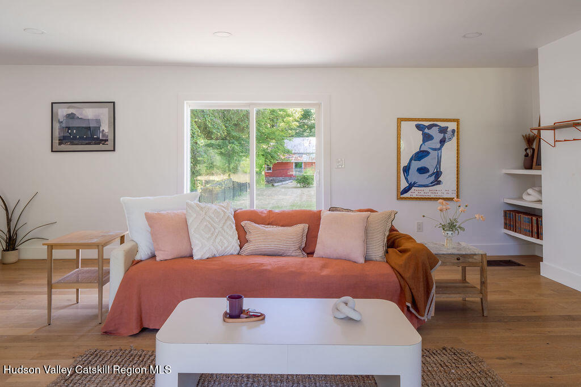
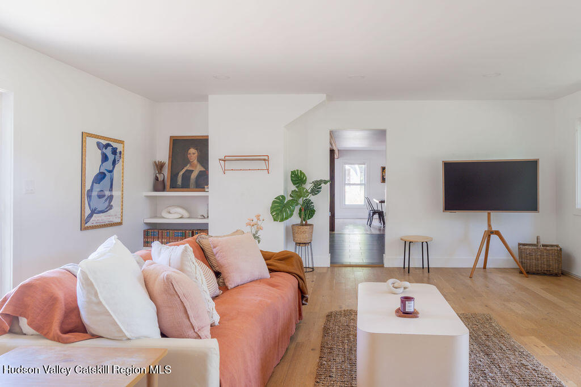
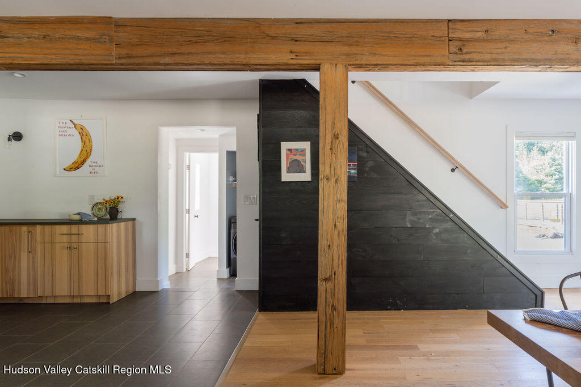
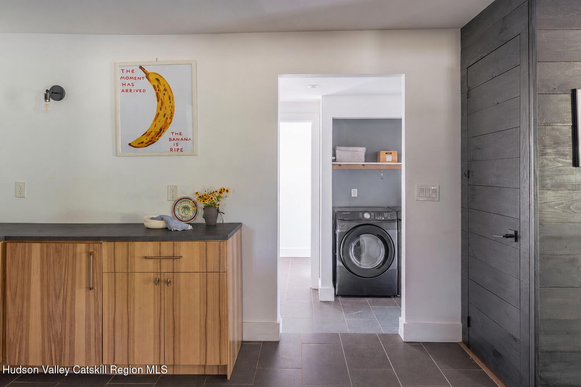
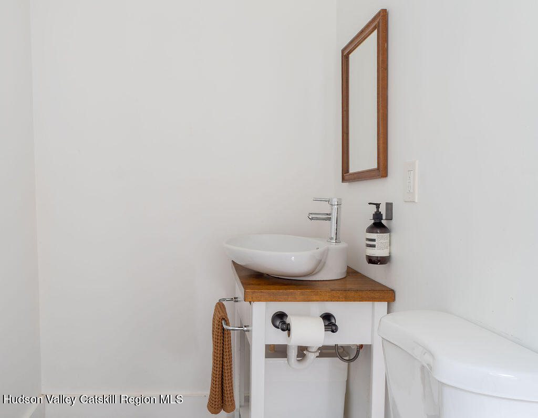
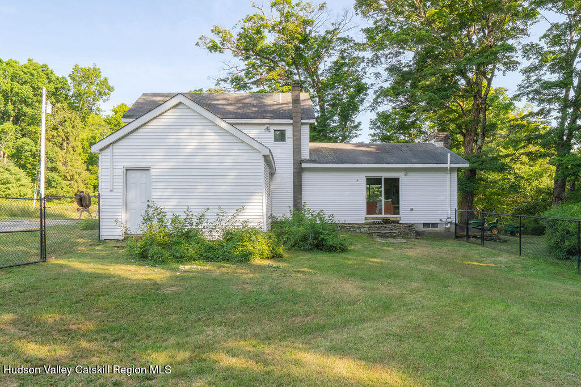
The covered front porch welcomes you home, while the living room frames the landscape like a painting, offering a front-row seat to every season. A striking stone fireplace with a wood-burning insert anchors the space, making snowy afternoons feel especially cozy. The open kitchen and dining area is generous and practical, complete with a pantry and plenty of room for gathering. A mudroom, laundry area, and powder room round out the first floor with everyday functionality.
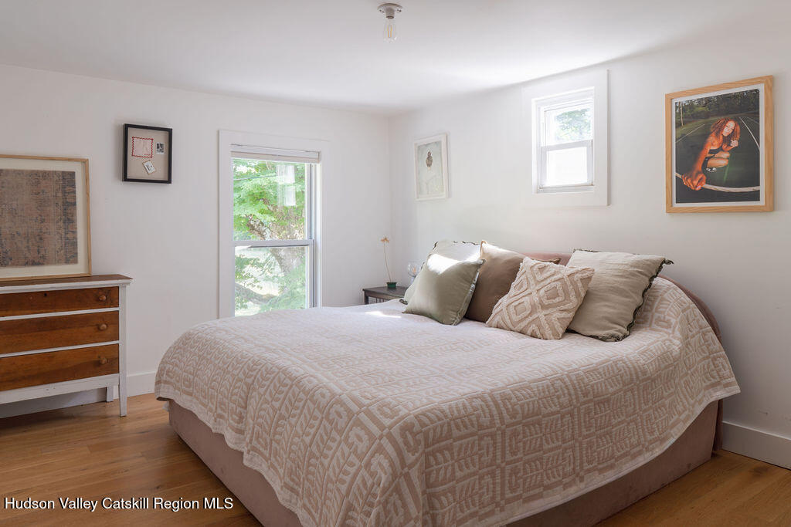
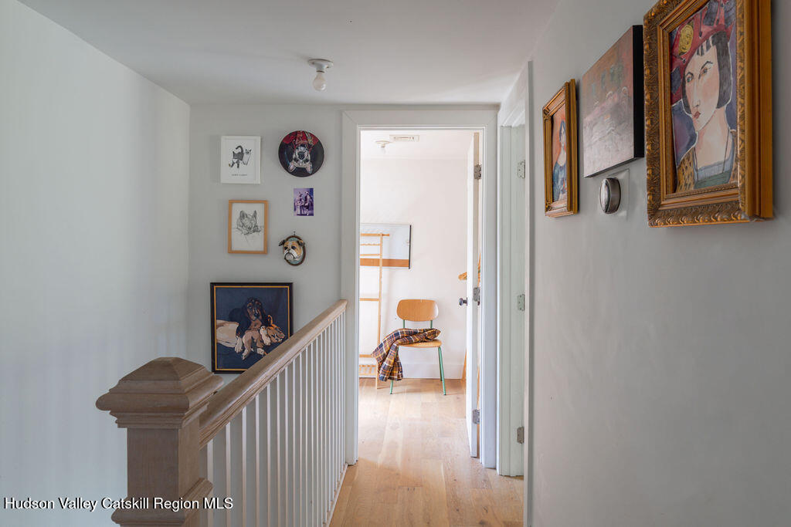
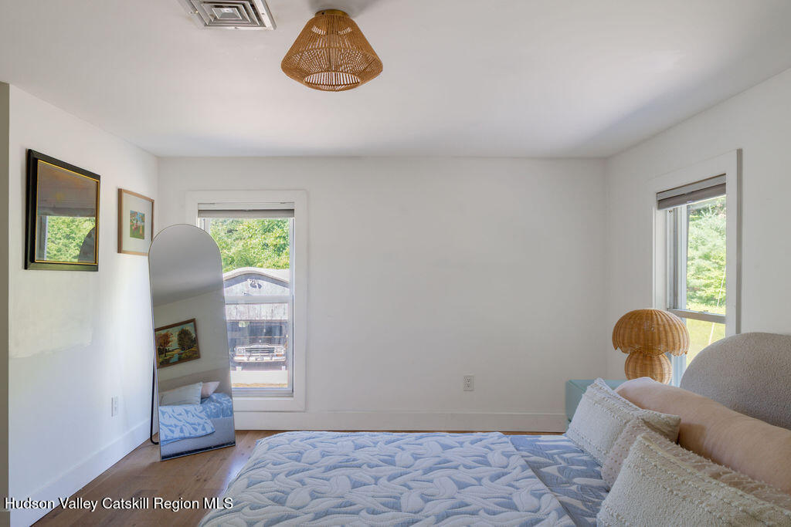
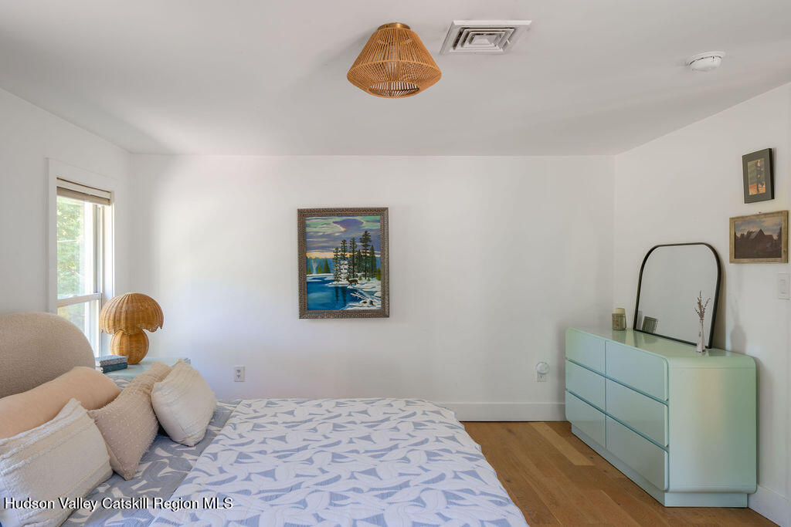
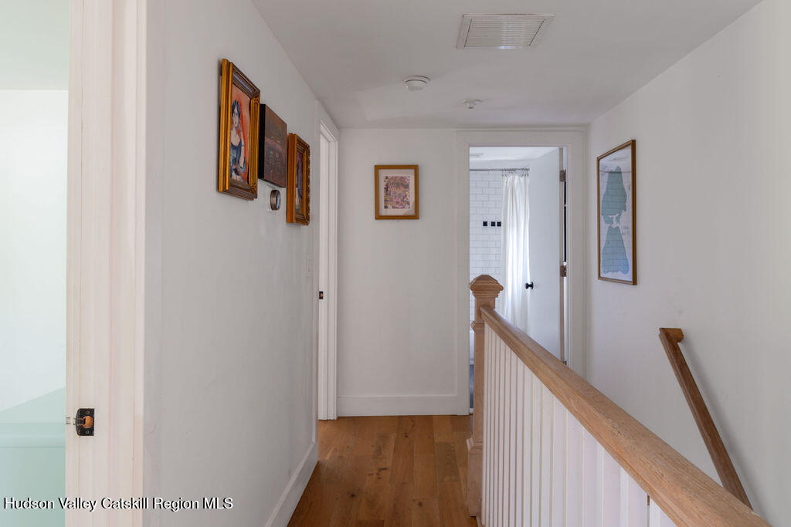
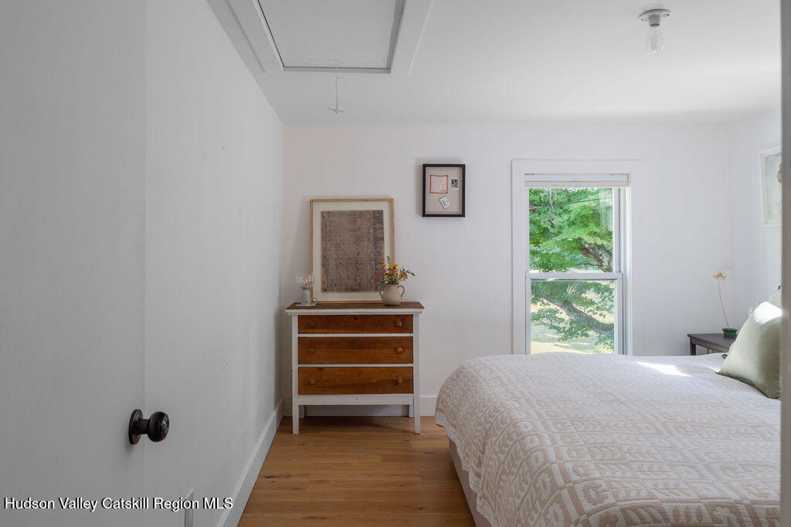
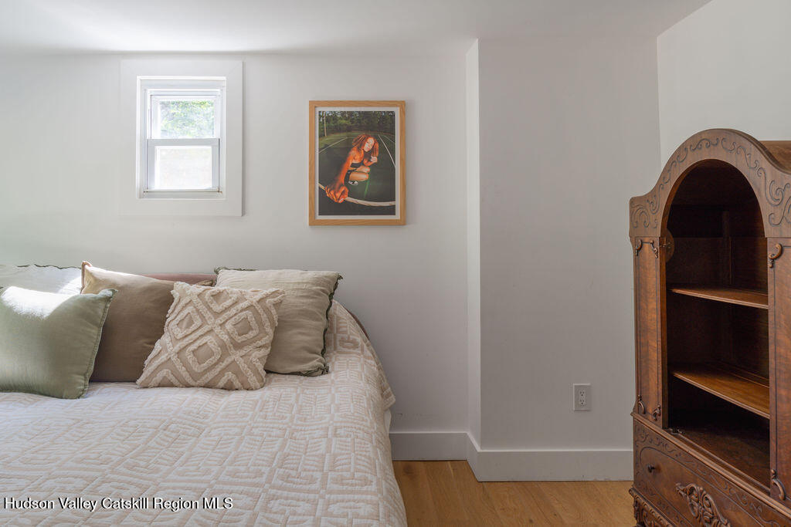
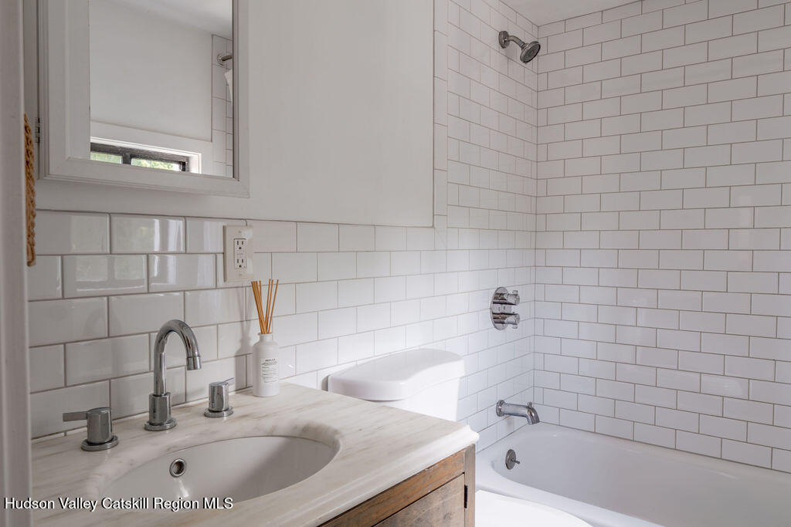
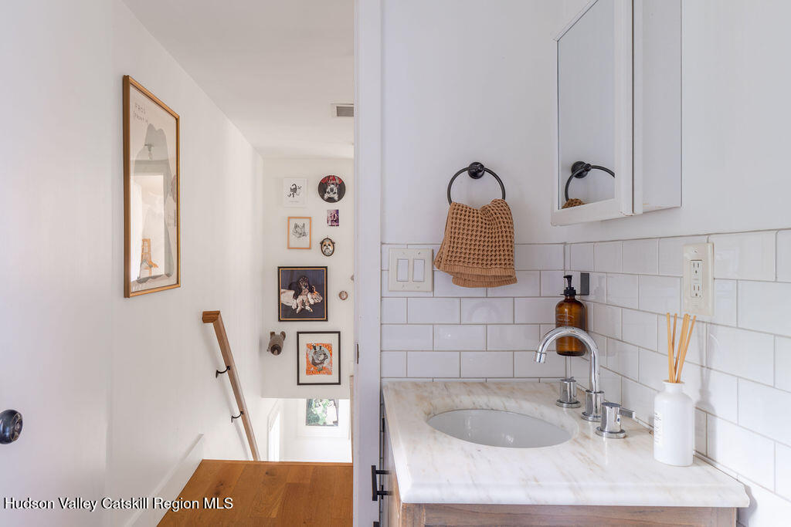
Upstairs, you'll find two comfortable bedrooms, an updated full bath, and a flexible room that can become whatever you need it to be--a home office, dressing room, creative studio, library, or the perfect little reading nook.
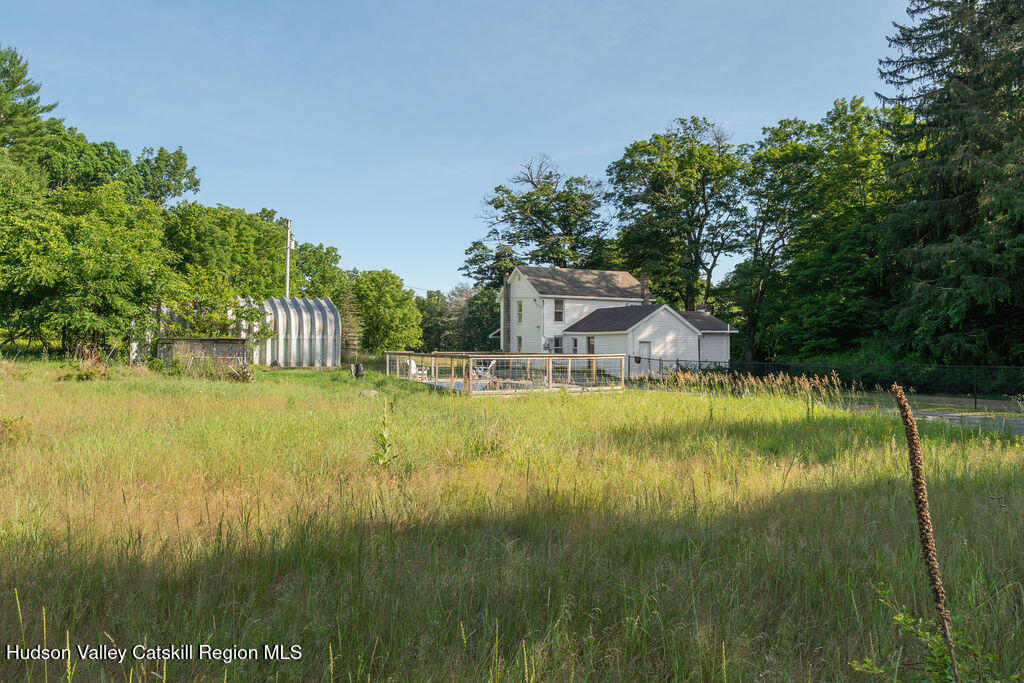
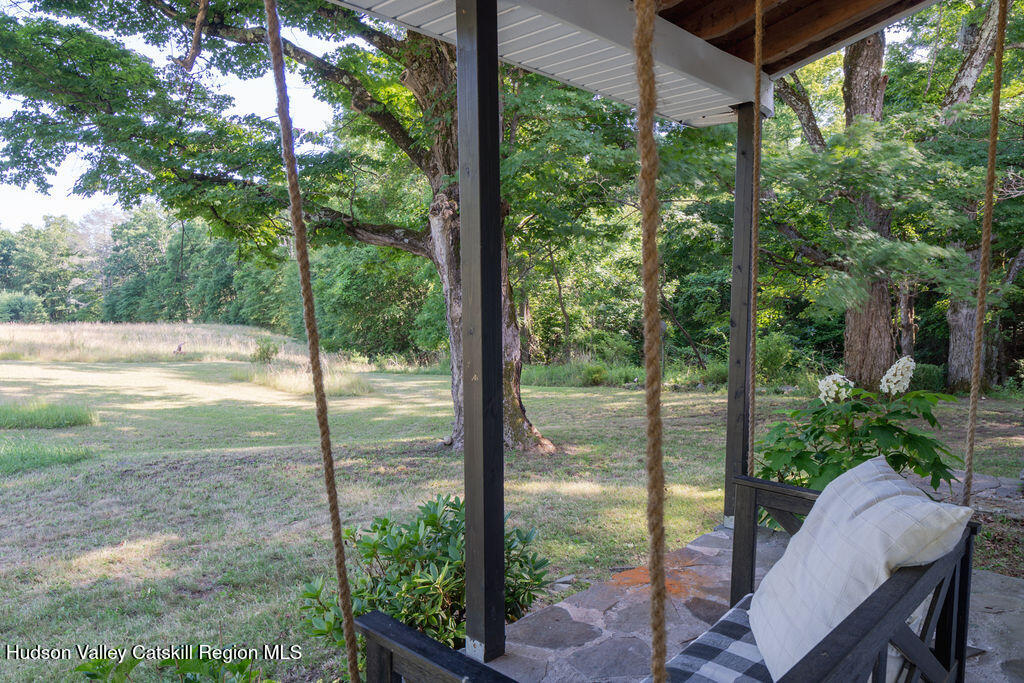
Outside is where this property truly shines. Wander through the meadows, explore the woods, cool off in the creek on a warm summer afternoon, or spend time immersed in the landscape without leaving your own land. This is the kind of place where nature becomes part of your daily routine.
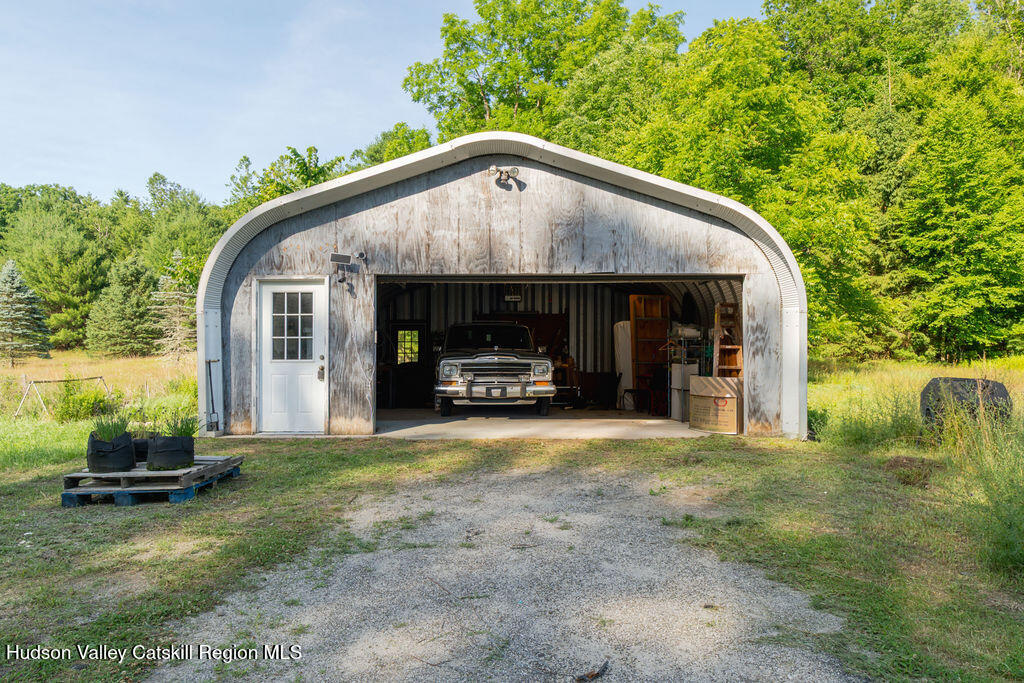
Geo thermal central heating and cooling, and a generator offer year round comfort and confidence. The Quonset Hut offers ample space for parking or tinkering, and would be well suited as a workshop or art studio. Bring your vision to the inground pool and second dwelling, both providing an opportunity to improve on and expand this already compelling property.
Despite its wonderfully secluded feel, this centrally located home makes for an excellent jumping off point to explore the area. 10-15 minutes gets you to Ellenville, Wurtsboro and Mountaindale for fun dining, shopping, yoga, theatre and more. Venture just a touch father to Kerhonkson and Accord for orchards, breweries, farm stands and roller skating! This beautiful corridor tucked below the shawangunk ridge offers incredible views, abundant opportunities to enjoy nature, great farms and dining, all with the convenience of being only 80 miles to the GWB.
Whether you're dreaming of a full-time homestead, a weekend escape, or simply more space to spread out and reconnect with nature, this special property offers the rare opportunity to have it all.
Listing Agents


Location
Payment Calculator
$4,371 per month
30 year fixed, 7.03% Interest
$3,678
$693
$0
Know your buying power with a preapproval and custom rate in minutes
 1
1Property Information for 189 Tice Road
- Taxes: $8,315 / year
- MLS Type: Residential / Single Family Residence
- County: Ulster County
- Senior Community YN: No
- Zoning: RS-1
- Waterfront YN: No
- Waterfront YN: No
- Senior Community YN: No
- Basement YN: Yes
- Stories: 2
- Year Built: 1960
- Lot Size: 83.30 AC / 3,628,548 SF
- Directions: GPS will get you there but service is spotty. Road dead ends at the property. No signage.
- Township: Wawarsing
- MLS Area Major: Spring Glen
- County: Ulster
- Latitude: 41.673379
- Longitude: -74.437053
- MLS Area Major: Spring Glen
- Sign On Property YN: No
- Association YN: No
- Association Fee: $.00
- Parcel Number: 97.2-1-1.100
- Tax Block: 1
- Tax Legal Description: single family residence
- Tax Annual Amount: $8,315.00
- Association YN: No
- Attached Garage YN: No
- Garage YN: Yes
- Garage Spaces: 2.0
- Garage YN: Yes
- Attached Garage YN: No
- Garage Spaces: 2.0
- New Construction YN: No
- Lot Size Acres: 83.3
- Above Grade Finished Area: 1638.0
- Below Grade Finished Area: 0.0
- Lot Size Dimensions: variable
- Living Area: 1638.0
- Lot Size Area: 83.3
- Lot Size Units: Acres
- Lot Size Square Feet: 3628548.0
- Above Grade Finished Area: 1638.0
- Below Grade Finished Area: 0.0
- Lot Size Acres: 83.3
- Lot Size Dimensions: variable
- Farmhouse: Yes
- Meadow: Yes
- Wooded: Yes
- Owner Name: Harmos and Martel
- Total Floor Plans Count: 0
- Property Type: Residential,Single Family Residence
- Year Built: 1960
- Property Sub Type: Single Family Residence
- New Construction YN: No
- Page: 77
- Section: 97-2
- Tax Assessed Value: 221600.0
- Tax Lot: 1
- Stories: 2
- Basement YN: Yes
- Spa YN: No
- Fireplaces Total: 1
- Fireplace YN: Yes
- Room Total: 0
- Bathrooms Total (Integer): 2
- Bathrooms Total (Decimal): 1.5
- Bathrooms Total (Notational): 1.1
- Cooling: Yes
- Heating: Yes
- Bedrooms Total: 2
- Bathrooms Full: 1
- Bathrooms Half: 1
- Bathrooms Half: 1.0
- Fireplace YN: Yes
- Spa YN: No
- Built-In Electric Oven: Yes
- Dishwasher: Yes
- Dryer: Yes
- Refrigerator: Yes
- Washer: Yes
- Scuttle Attic: Yes
- Unfinished: Yes
- Geothermal: Yes
- Wood Burning: Yes
- Ceramic Tile: Yes
- Wood: Yes
- Laundry Room: Yes
- Main Level: Yes
- Two: Yes
- Wood Stoves Total: 1
- Sign On Property YN: No
- Occupant Type: Vacant
- Occupant Type: Vacant
Public Records for 189 Tice Road
Schools near 189 Tice Road
Rating | School | Type | Grades | Distance |
|---|---|---|---|---|
| Public - | PK to 6 | |||
| Public - | 7 to 12 |
Rating | School | Distance |
|---|---|---|
Ellenville Elementary School PublicPK to 6 | ||
Ellenville High School Public7 to 12 |
School ratings and boundaries are provided by GreatSchools.org and Pitney Bowes. This information should only be used as a reference. Proximity or boundaries shown here are not a guarantee of enrollment. Please reach out to schools directly to verify all information and enrollment eligibility.
Similar Homes
New listings in 12428

Listing Courtesy of eXp Realty



Listing Courtesy of KW Hudson Valley United

Listing Courtesy of Howard Hanna Rand Realty

Listing Courtesy of Howard Hanna Rand Realty

$695,000
- Unavailable
- Bedrooms
- 2
- Bathrooms
- 2,893
- Square Feet
- 0.68
- Acres


Listing Courtesy of Keller Williams Hudson Valley
Explore Nearby Homes
- Cragsmoor Homes for Sale
- Mamakating Homes for Sale
- Shawangunk Homes for Sale
- Walker Valley Homes for Sale
- Rochester Homes for Sale
- Denning Homes for Sale
- Thompson Homes for Sale
- Crawford Homes for Sale
- Watchtower Homes for Sale
- Wurtsboro Hills Homes for Sale
- Wallkill City Homes for Sale
- Bridgeville Homes for Sale
- Liberty Village Homes for Sale
- Olive Homes for Sale
- Gardiner Hamlet Homes for Sale
- Wawarsing Homes for Sale
- Spring Glen Homes for Sale
- Napanoch Homes for Sale
- Greenfield Park Homes for Sale
- Ellenville Homes for Sale
- Mountain Dale Homes for Sale
- Fallsburg Homes for Sale
- Neversink Homes for Sale
- Woodbourne Homes for Sale
- Gardiner Homes for Sale
- Woodridge Homes for Sale
- Kerhonkson Homes for Sale
- Grahamsville Homes for Sale
- South Fallsburg Homes for Sale
- Loch Sheldrake Homes for Sale
- 12790 Homes for Sale
- 12446 Homes for Sale
- 12458 Homes for Sale
- 12483 Homes for Sale
- 12489 Homes for Sale
- 12566 Homes for Sale
- 12740 Homes for Sale
- 12763 Homes for Sale
- 12788 Homes for Sale
- 12435 Homes for Sale
- 12789 Homes for Sale
- 12733 Homes for Sale
- 12589 Homes for Sale
- 12721 Homes for Sale
- 12747 Homes for Sale
No guarantee, warranty or representation of any kind is made regarding the completeness or accuracy of any information, descriptions or measurements (including square footage measurements and property condition), such should be independently verified through appropriate means, including, but not limited to, in person inspection and public records, and Compass International Holdings, its subsidiaries, affiliates and independently owned and operated franchisees, and their affiliated agents and associated third parties expressly disclaim any liability in connection therewith. Photos may be virtually staged or digitally enhanced and may not reflect actual property conditions. Offers of compensation are subject to change at the seller's discretion. No financial or legal advice provided. Equal Housing Opportunity.
The source of the displayed data is either the property owner or public record provided by non-governmental third parties. It is believed to be reliable but not guaranteed. This information is provided exclusively for consumers’ personal, non-commercial use. The data relating to real estate for sale or lease on this webpage comes from the the IDX Program of OneKey® MLS, Columbia Greene Northern Dutchess MLS, Hudson Valley Catskill Regional MLS and Ulster County Board of REALTORS. Real estate listings held by brokerage firms other than Compass are marked with a OneKey® MLS, Columbia Greene Northern Dutchess MLS, Hudson Valley Catskill Regional MLS or Ulster County Board of REALTORS Logo. Use of these search facilities other than by a consumer seeking to purchase or lease real estate is prohibited. The accuracy of all information is deemed reliable but not guaranteed and should be verified through personal inspection by and/or with appropriate professionals. The data contained herein is copyrighted by the IDX Program of OneKey® MLS, Columbia Greene Northern Dutchess MLS, Hudson Valley Catskill Regional MLS and Ulster County Board of REALTORS and is protected by all applicable copyright laws. Any unauthorized dissemination of this information is in violation of copyright laws and is strictly prohibited. Information Copyright 2026, OneKey® MLS, Columbia Greene Northern Dutchess MLS, Hudson Valley Catskill Regional MLS and Ulster County Board of REALTORS. All rights reserved. Data last updated: 07/15/2026 03:30 PM