19 Reeder Road
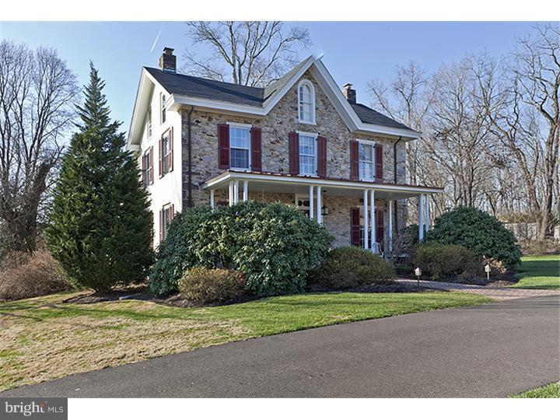
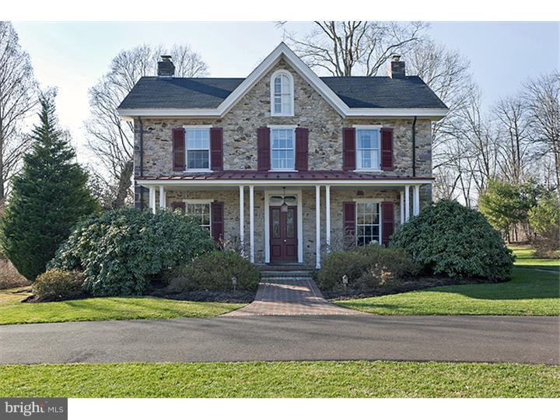
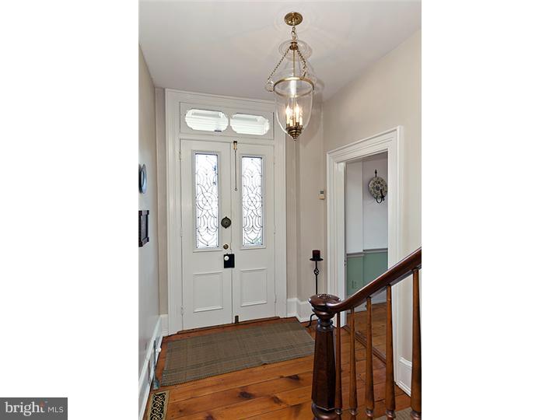
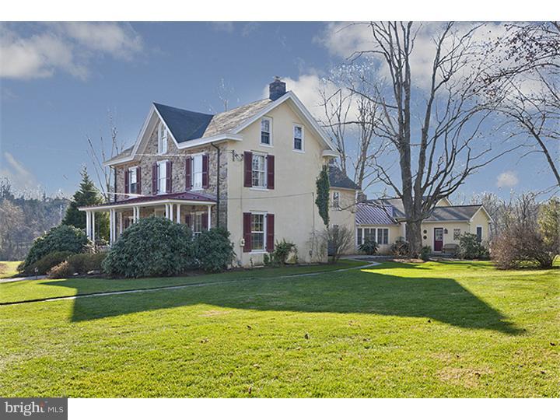
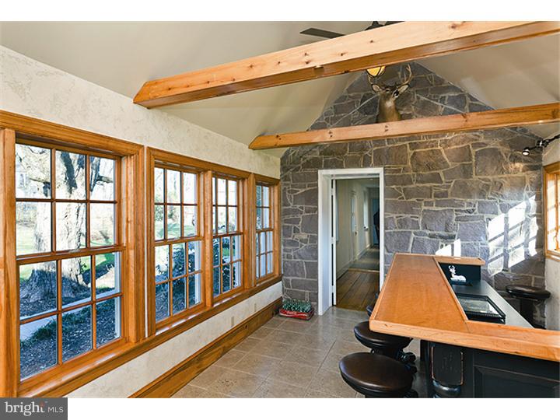
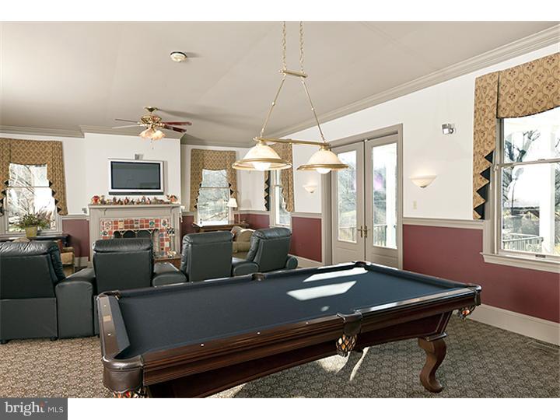
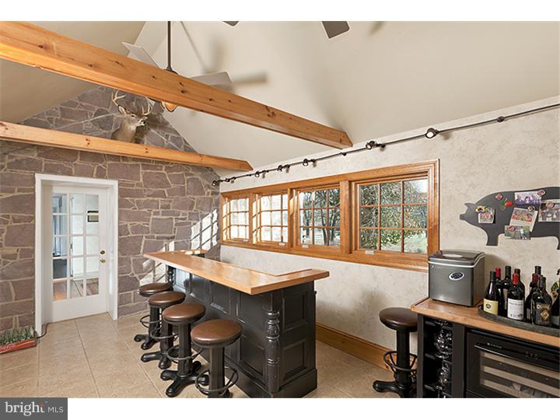
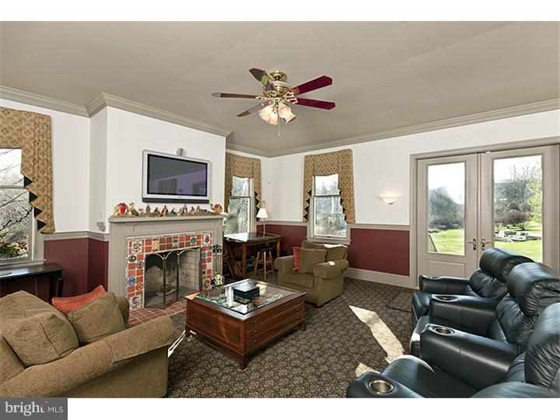
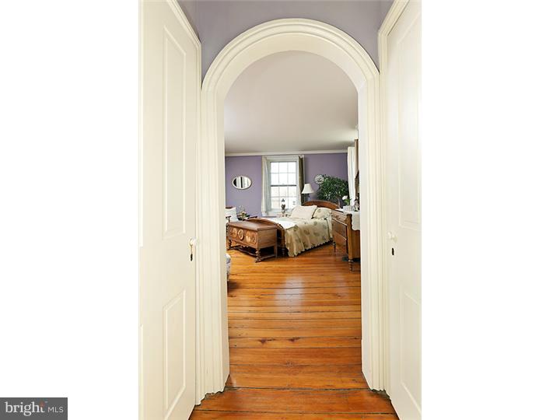
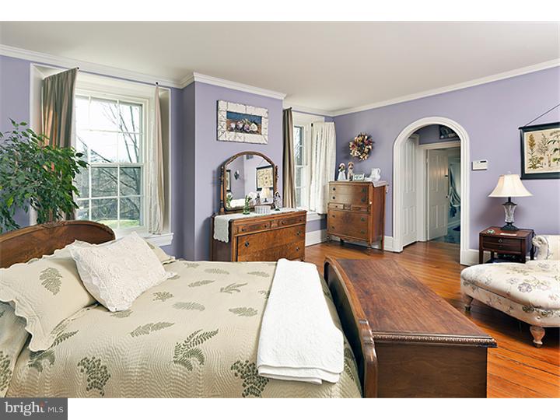
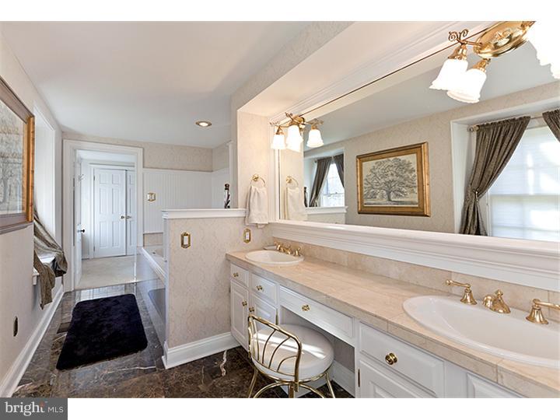
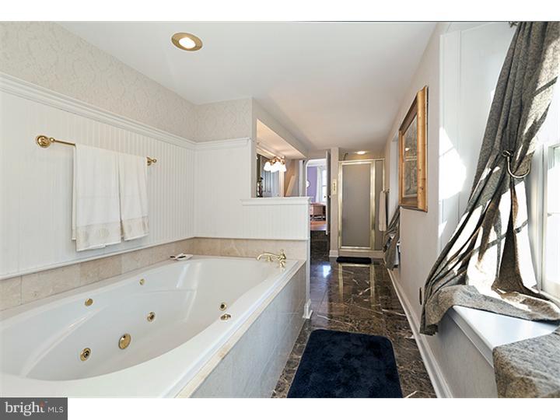
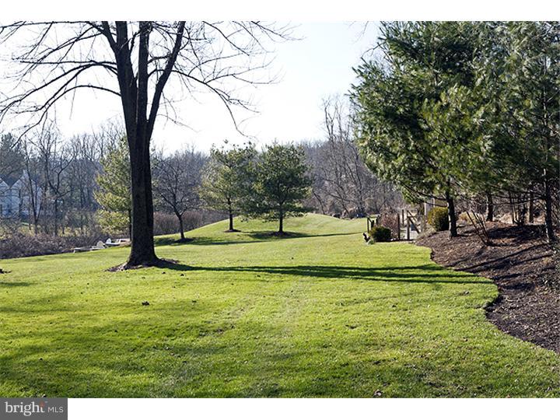
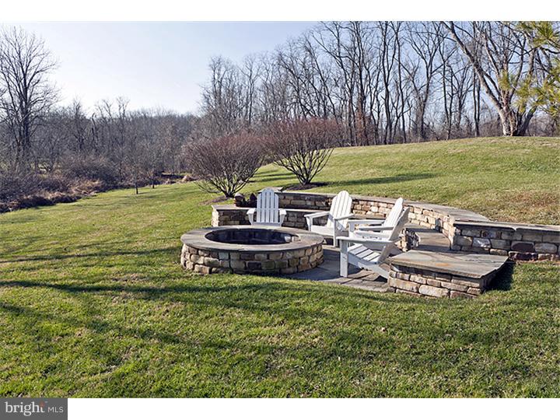
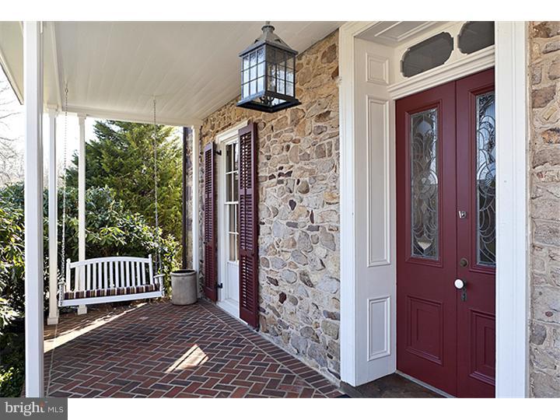
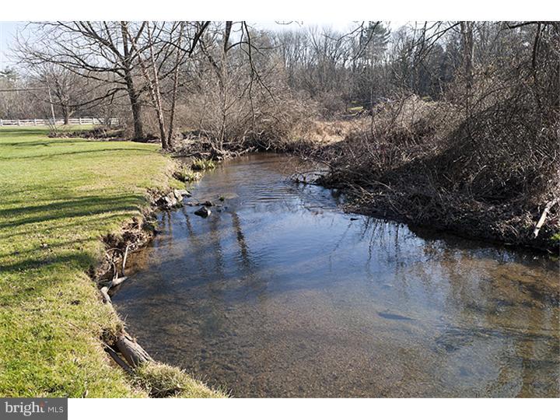
Description
- Listed by: John N Mauro 215.862.5500 jnmauro@yahoo.com • Addison Wolfe Real Estate
- Listed by: Norbert Reczenske Jr. 609.462.8338 bert@addisonwolfe.com • Addison Wolfe Real Estate

Recent comparable sales
Median sold price
$1,020,000
Avg days on market
41
Sale-to-list ratio
94.9%
New Hope, PA
9 comparable properties found

$1,020,000
Sold 03/04/25
- 4
- Bedrooms
- 4
- Bathrooms
- 5,190
- Square Feet
- 2.09
- Acres

$2,300,000
Sold 03/14/25
- 4
- Bedrooms
- 5
- Bathrooms
- 4,300
- Square Feet
- 5.69
- Acres

$2,300,000
Sold 06/10/26
- 4
- Bedrooms
- 5
- Bathrooms
- 4,200
- Square Feet
- 4.37
- Acres

$975,000
Sold 06/06/25
- 4
- Bedrooms
- 4
- Bathrooms
- 4,364
- Square Feet
- 0.28
- Acres

$980,000
Sold 04/30/25
- 4
- Bedrooms
- 4
- Bathrooms
- 3,916
- Square Feet
- 0.29
- Acres

$1,075,000
Sold 07/25/25
- 4
- Bedrooms
- 5
- Bathrooms
- 3,624
- Square Feet
- 2.64
- Acres

$951,000
Sold 07/30/25
- 4
- Bedrooms
- 4
- Bathrooms
- 2,437
- Square Feet
- 0.15
- Acres

$985,000
Sold 11/24/25
- 4
- Bedrooms
- 4
- Bathrooms
- 3,454
- Square Feet
- 0.22
- Acres
Location
$6,123 per month
$5,120
$1,003
Property information
19 Reeder Road
Property Details
- Taxes: $12,036 / year
- MLS Type: Residential / Fee Simple
- County: Bucks County
- Tax ID Number: 41-022-118
- Ownership: Fee Simple
- Condo Coop Association: No
- HOA: No
- Structure Type: Detached
- Style: Farmhouse/National Folk, Victorian
- Levels/Stories: 3+
- Waterfront: No
- Garage: Yes
- Subdivision: NONE AVAILABLE
- Subdivision: NONE AVAILABLE (BUCKS PA)
- Cross Street: RT. 202
- Municipality: SOLEBURY TWP
- Total Parking Spaces: 2
- Central Air: Yes
- Basement: Yes
- Room Count: 13
- Above Grade Finished SQFT: 5,140.00
- Above Grade Fin SQFT Source: Assessor
- New Construction: No
- Property Condition: Good
Building Information
- Year Built: 1830
- Lot Size: 8.89 AC / 387,205 SF
Location
Location
- School District Name: NEW HOPE-SOLEBURY
- School District County ID: 300200397328
- Middle Or Junior School: NEW HOPE-SOLEBURY (BUCKS PA)
- High School: NEW HOPE-SOLEBURY (BUCKS PA)
- County: BUCKS
- MLS Area: Solebury Twp - Bucks County (10141)
Waterfront / Water Access
Waterfront / Water Access
- Water View: No
- Water Oriented: Yes
- Navigable Water: No
- Tidal Water: No
- Water Body Type: Creek
Association / Community Info
Association / Community Info
- Senior Community: No
- Type of Condo
Taxes and Assessment
Taxes and Assessment
- Tax Year: 2016
- Tax Assessed Value: $89,060
- Improvement Assessed Value: $58,610
- Land Assessed Value: $30,450
- Land Use Code: 1050
- Zoning: R1
- Tax Lot: 118
Lease Information
Lease Information
- Concessions: No
Rooms
Main
- # Bathrooms Count Main Level: 2
- # Bathrooms Full Main Level: 1
- # Bathrooms Half Main Level: 1
Upper Level 1
- # Bathrooms Count Upper Level: 3
- # Bathrooms Full Upper Level: 3
- # Bathrooms Half Upper Level: 0
Rooms
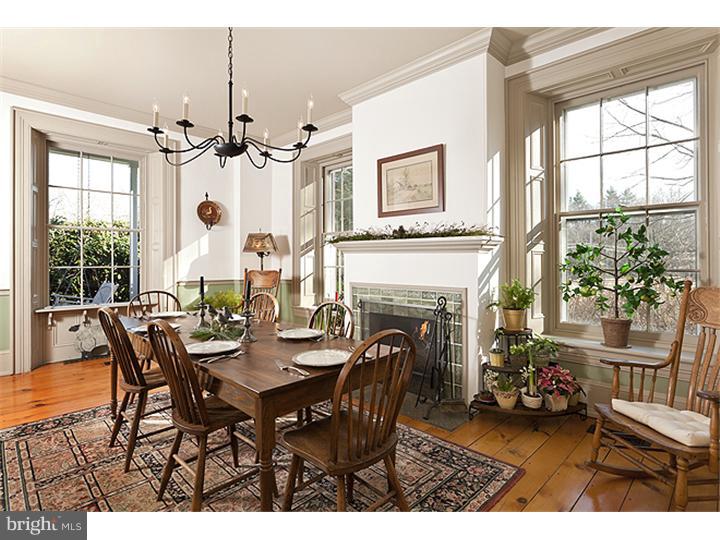
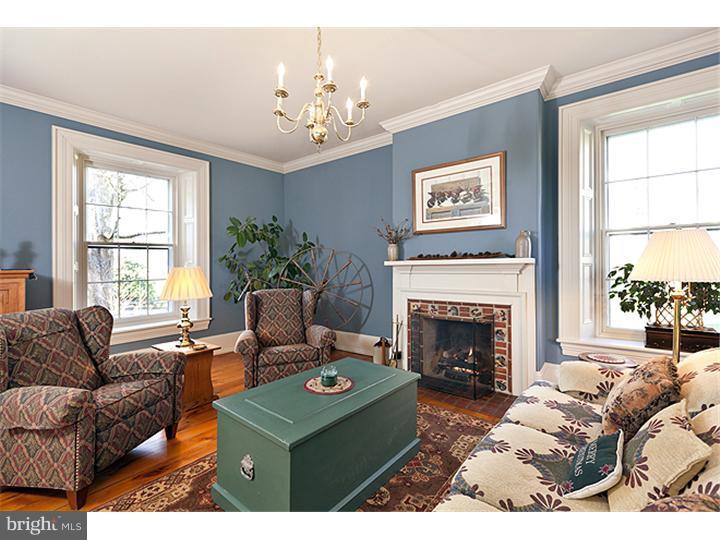
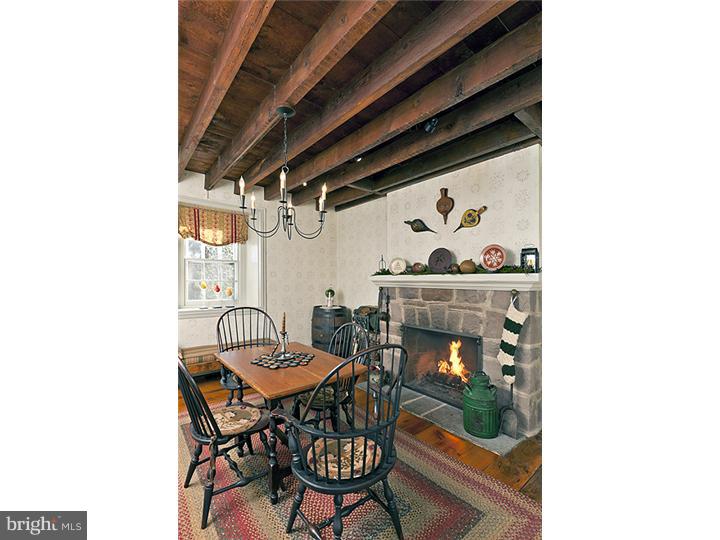
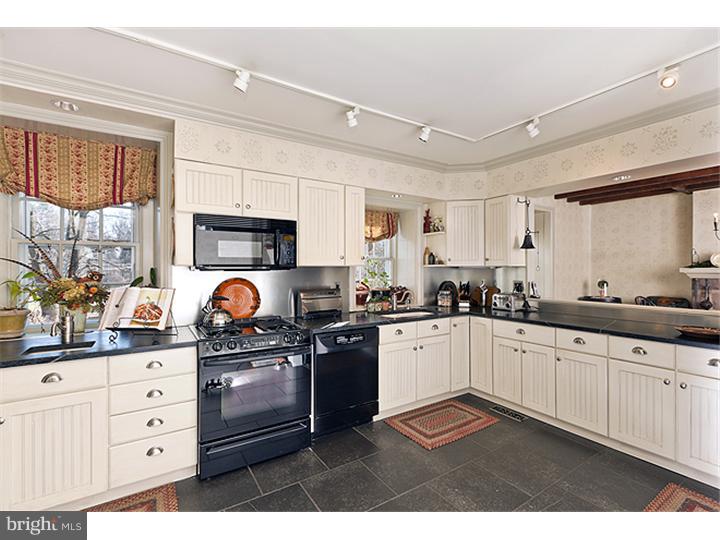
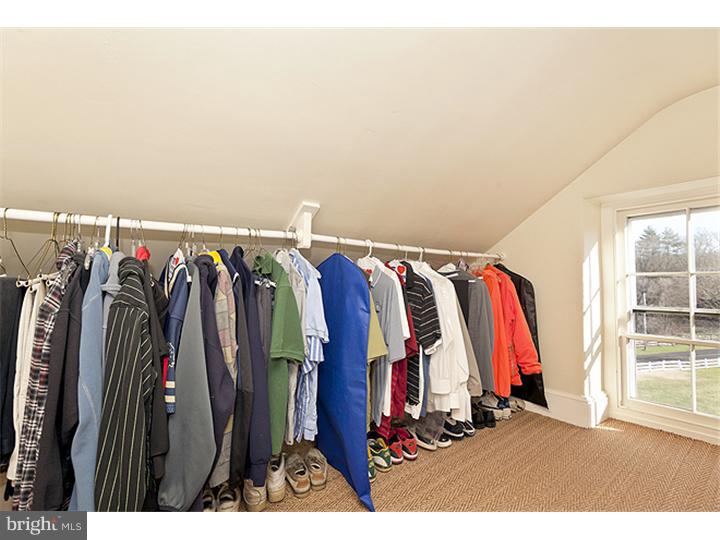
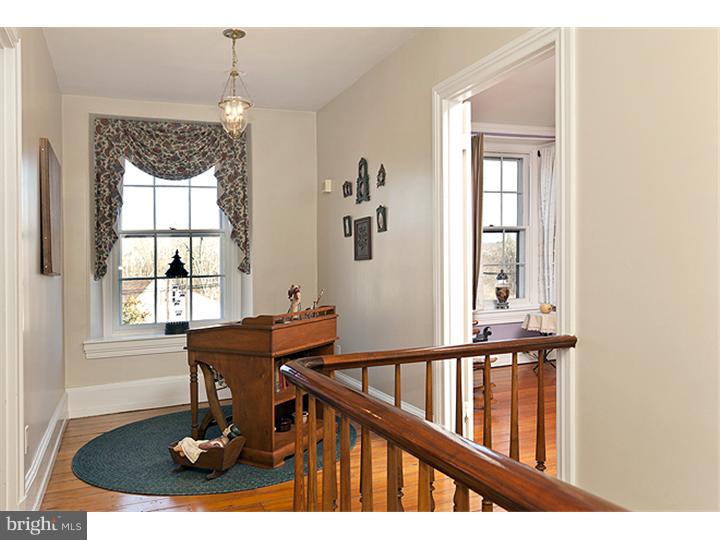
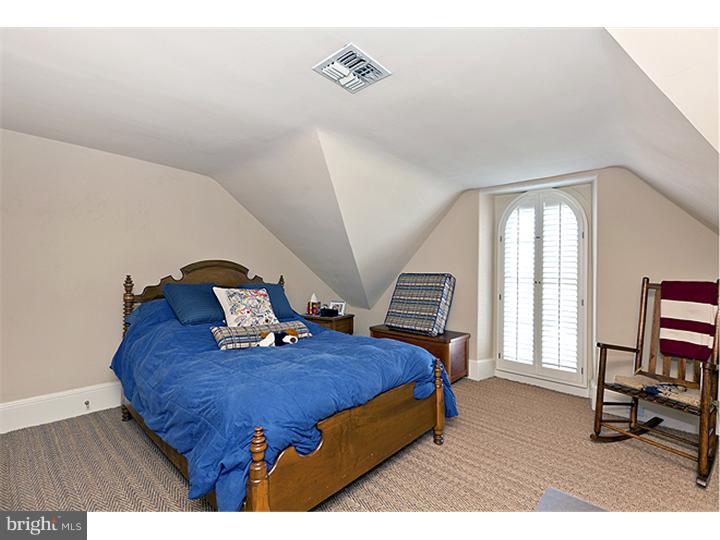
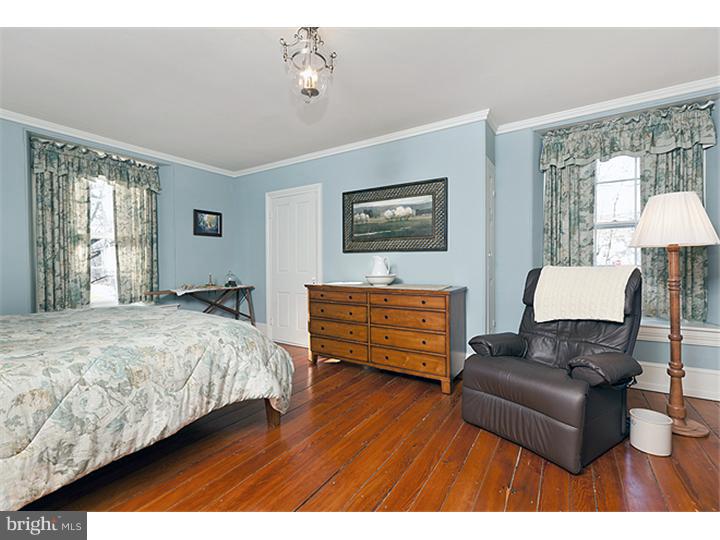
- Room List: Living Room, Dining Room, Primary Bedroom, Bedroom 2, Bedroom 3, Kitchen, Family Room, Bedroom 1, Laundry, Other, Attic
- Stories: Main, Upper 1
Building Info
Building Info
- Year Major Reno Remodel: 2009
- Total Finished SQFT: 5,140.00
- Total SQFT: 5,140.00
- Construction Materials: Stucco, Stone
- Roof: Pitched, Shingle, Metal
- Ext Main Mid-res: http://bright-media.brightmls.com/bright/images/0000/3005/4984/2069/300549842069_512_384_WM_gc_n5EA_CRXtt_gO.jpg
- Wall and Ceiling Types: Cathedral Ceilings, 9'+ Ceilings
- RFactor Ext Walls: 0
- RFactor Ceilings: 0
- Flooring Type: Wood, Fully Carpeted, Tile/Brick
- Basement Type: Partial, Unfinished, Drainage System
- Foundation Details: Stone, Brick/Mortar
- Room and Floor: Bathrooms Full-Main Level-1, Bathrooms Half-Main Level-1, Bathrooms Full-Upper Level 1-1, Bathrooms Full-Upper Level 1-2, Bathrooms Full-Upper Level 1-3
- # Bathrooms Full: 4
- # Bathrooms Half: 1
Lot / Land Information
Lot / Land Information
- Lot Size Dimensions: 00X00
- Lot Features: Irregular, Open, Front Yard, Rear Yard, SideYard(s)
- Fencing: Other
- Sign On Property: Yes
- Location Type: Creek/Stream
- Parcel ID: 175823
Parking
Parking
- Type Of Parking: Driveway, Detached Garage, Other
- Num of Detached Garage Spaces: 2
- Total Garage Spaces: 2
- Garage Features: Garage Door Opener
Interior Features
Interior Features
- Interior Features: Primary Bath(s), Skylight(s), Ceiling Fan(s), WhirlPool/HotTub, Wet/Dry Bar, Stall Shower, Dining Area
- Fireplace: No
- Fireplace Features: Stone, Gas/Propane
- Appliances: Built-In Range, Oven - Self Cleaning, Dishwasher, Refrigerator
- Accessibility Features: None
- Security Features: Security System
- Laundry Type: Upper Floor
Exterior Features
Exterior Features
- Exterior Features: Sidewalks, Exterior Lighting
- Outdoor Living Structures: Patio(s), Porch(es)
- Pool: No Pool
- Other Structures: Above Grade, Barn/Farm Building
Utilities
Utilities
- Utilities: Cable TV
- Heating: Yes
- Cooling Type: Central A/C
- Heating Type: Oil, Forced Air, Zoned
- Heating Fuel: Oil
- Hot Water: Electric
- Water Source: Well
- Sewer Septic: On Site Septic
- Electric Service: 200+ Amp Service
Property History
19 Reeder Road
| Date | Event | Price |
|---|---|---|
| Aug 14, 2017 | Closed (Public Record) Public Record #603290752 | $959,000 |
| Aug 14, 2017 | Closed BRIGHT #1002583241 | $959,000 |
| Jun 12, 2017 | Pending BRIGHT #1002583241 | — |
| Apr 1, 2016 | Listed (Active) BRIGHT #1002583241 | $1,149,000 |
| Dec 31, 2012 | Withdrawn BRIGHT #1009418910 | $1,325,000 |
| Jan 3, 2012 | Listed (Active) BRIGHT #1009418910 | $1,325,000 |
| Sep 1, 2011 | Expired BRIGHT #1006880836 | $1,399,000 |
| Sep 1, 2010 | Listed (Active) BRIGHT #1006880836 | $1,399,000 |
| Jul 19, 2010 | Withdrawn BRIGHT #1009067022 | $1,699,000 |
| May 20, 2010 | Listed (Active) BRIGHT #1009067022 | $1,699,000 |
| May 18, 2010 | Expired BRIGHT #1008785286 | $1,699,000 |
| May 30, 2009 | Listed (Active) BRIGHT #1008785286 | $1,699,000 |
| Aug 1, 2006 | Expired BRIGHT #PABU356392 | $1,825,000 |
| Mar 16, 2006 | Expired BRIGHT #PABU367784 | $1,895,000 |
| Mar 15, 2006 | Listed (Active) BRIGHT #PABU356392 | $1,895,000 |
| Sep 23, 2005 | Listed (Active) BRIGHT #PABU367784 | $1,895,000 |
| Sep 30, 1995 | Expired BRIGHT #PABU310310 | $585,000 |
| Apr 24, 1995 | Expired BRIGHT #PABU316696 | $759,000 |
| Mar 17, 1995 | Listed (Active) BRIGHT #PABU310310 | $585,000 |
| Jul 27, 1994 | Listed (Active) BRIGHT #PABU316696 | $649,000 |
| Date | Event | Price |
|---|---|---|
| 08/14/2017 | Closed (Public Record) Public Record #603290752 | $959,000 |
| 08/14/2017 | Closed BRIGHT #1002583241 | $959,000 |
| 06/12/2017 | Pending BRIGHT #1002583241 | — |
| 04/01/2016 | Listed (Active) BRIGHT #1002583241 | $1,149,000 |
| 12/31/2012 | Withdrawn BRIGHT #1009418910 | $1,325,000 |
| 01/03/2012 | Listed (Active) BRIGHT #1009418910 | $1,325,000 |
| 09/01/2011 | Expired BRIGHT #1006880836 | $1,399,000 |
| 09/01/2010 | Listed (Active) BRIGHT #1006880836 | $1,399,000 |
| 07/19/2010 | Withdrawn BRIGHT #1009067022 | $1,699,000 |
| 05/20/2010 | Listed (Active) BRIGHT #1009067022 | $1,699,000 |
| 05/18/2010 | Expired BRIGHT #1008785286 | $1,699,000 |
| 05/30/2009 | Listed (Active) BRIGHT #1008785286 | $1,699,000 |
| 08/01/2006 | Expired BRIGHT #PABU356392 | $1,825,000 |
| 03/16/2006 | Expired BRIGHT #PABU367784 | $1,895,000 |
| 03/15/2006 | Listed (Active) BRIGHT #PABU356392 | $1,895,000 |
| 09/23/2005 | Listed (Active) BRIGHT #PABU367784 | $1,895,000 |
| 09/30/1995 | Expired BRIGHT #PABU310310 | $585,000 |
| 04/24/1995 | Expired BRIGHT #PABU316696 | $759,000 |
| 03/17/1995 | Listed (Active) BRIGHT #PABU310310 | $585,000 |
| 07/27/1994 | Listed (Active) BRIGHT #PABU316696 | $649,000 |
For completeness, we often displays two records for one sale: the MLS record and the public record.
Public records
19 Reeder Road
Beds
5Baths
4Total Finished SqFt
5,140 SqFtAbove Grade Finished SqFt
5,140 SqFtStories
2Lot Size
387,205 SqFtSchools
Near 19 Reeder Road
This home is within New Hope-Solebury School District.
- Not ratedNRNew Hope-Solebury Lower El SchoolPublic · K-2 · 2.4 mi · Serves this home
- Rated 9 out of 109/10New Hope-Solebury Upper El SchoolPublic · 3-5 · 1.5 mi · Serves this home
- Rated 10 out of 1010/10New Hope-Solebury Middle SchoolPublic · 6-8 · 1.5 mi · Serves this home
- Rated 9 out of 109/10New Hope-Solebury High SchoolPublic · 9-12 · 1.4 mi · Serves this home
- Not ratedNRSolebury SchoolPrivate · 9-12 · 1.9 mi · Nearby school
School ratings and boundaries are provided by GreatSchools.org and Pitney Bowes. This information should only be used as a reference. Proximity or boundaries shown here are not a guarantee of enrollment. Please reach out to schools directly to verify all information and enrollment eligibility.
 1
Similar Homes
New listings in 18938


$2,550,000
- 5
- Bedrooms
- 8
- Bathrooms
- 8,786
- Square Feet
- Unavailable
- Acres


$2,299,000
- 3
- Bedrooms
- 4
- Bathrooms
- 3,510
- Square Feet
- Unavailable
- Acres
Nearby home values
| Address | Sold price | Beds | Baths | Sqft | Lot (Sqft) |
|---|---|---|---|---|---|
This home: 19 Reeder Road, New Hope, PA 18938 | $959,000 | 4 | 5 | 5,140 | 387,205 |
$690,000 | 5 | 3.5 | 3,556 | 67,300 | |
– | 3 | 3 | 1,942 | 20,000 | |
– | 3 | 2 | 1,772 | 20,000 | |
$725,000 | 4 | 4 | 4,785 | 45,564 | |
$360,000 | 3 | 2 | 1,167 | 20,000 | |
– | 4 | 2 | 1,946 | 20,000 | |
$352,500 | 3 | 1.5 | 1,288 | 26,754 | |
$166,000 | 2 | 2 | – | 20,000 | |
$675,000 | 3 | 3 | 2,201 | 21,000 | |
$690,000 | 3 | 3 | 3,556 | 67,300 | |
– | 3 | 1 | 1,154 | 20,300 | |
$395,000 | 3 | 1 | 1,304 | 27,100 | |
$721,000 | 4 | 3 | 1,972 | 60,152 | |
$430,000 | 3 | 2 | 1,927 | 38,768 | |
– | – | – | 10,518 | – |
Explore Nearby Homes
- Buckingham Springs Homes for Sale
- Wrightstown Township - Bucks County Homes for Sale
- West Amwell Homes for Sale
- Upper Makefield Homes for Sale
- Tinicum Township - Bucks County Homes for Sale
- Solebury Township - Bucks County Homes for Sale
- Plumstead Township - Bucks County Homes for Sale
- Hopewell Township - Mercer County Homes for Sale
- Delaware Township - Hunterdon County Homes for Sale
- Kingwood Township - Hunterdon County Homes for Sale
- Doylestown Township - Bucks County Homes for Sale
- Arbor Point Homes for Sale
- Warwick Township - Bucks County Homes for Sale
- Plumsteadville Homes for Sale
- Newtown Township - Bucks County Homes for Sale
- Stockton Homes for Sale
- Point Pleasant Homes for Sale
- Pineville Homes for Sale
- New Hope Homes for Sale
- Lambertville Homes for Sale
- Lahaska Homes for Sale
- Furlong Homes for Sale
- Buckingham Homes for Sale
- Carversville Homes for Sale
- Mechanicsville Homes for Sale
- Lumberville Homes for Sale
- Titusville Homes for Sale
- Jamison Homes for Sale
- Washington Crossing Homes for Sale
- Doylestown Homes for Sale
- 18977 Homes for Sale
- 18950 Homes for Sale
- 18947 Homes for Sale
- 18946 Homes for Sale
- 18940 Homes for Sale
- 18933 Homes for Sale
- 18931 Homes for Sale
- 18925 Homes for Sale
- 18913 Homes for Sale
- 18912 Homes for Sale
- 18902 Homes for Sale
- 08559 Homes for Sale
- 08530 Homes for Sale
- 08825 Homes for Sale
- 08560 Homes for Sale
No guarantee, warranty or representation of any kind is made regarding the completeness or accuracy of any information, descriptions or measurements (including square footage measurements and property condition), such should be independently verified through appropriate means, including, but not limited to, in person inspection and public records, and Compass International Holdings, its subsidiaries, affiliates and independently owned and operated franchisees, and their affiliated agents and associated third parties expressly disclaim any liability in connection therewith. Photos may be virtually staged or digitally enhanced and may not reflect actual property conditions. Offers of compensation are subject to change at the seller's discretion. No financial or legal advice provided. Equal Housing Opportunity.
Listing Courtesy of Addison Wolfe Real Estate
Based on information from one of the following Multiple Listing Services: BRIGHT, Greater LeHigh Valley Regional MLS, Greator Scranton Board of REALTORS® and Pocono Mountains Association of REALTORS®. Information being provided is for the visitor’s personal, noncommercial use and may not be used for any purpose other than to identify prospective properties visitor may be interested in purchasing. The data contained herein is copyrighted by BRIGHT, Greater LeHigh Valley Regional MLS, Greator Scranton Board of REALTORS® and Pocono Mountains Association of REALTORS® is protected by all applicable copyright laws. Any dissemination of this information is in violation of copyright laws and is strictly prohibited. Property information referenced on this web site comes from the Internet Data Exchange (IDX) program of the MLS. This web site may reference real estate listing(s) held by a brokerage firm other than the broker and/or agent who owns this web site. For the avoidance of doubt, the accuracy of all information, regardless of source, is deemed reliable but not guaranteed and should be personally verified through personal inspection by and/or with the appropriate professionals.