19 Rugby Road
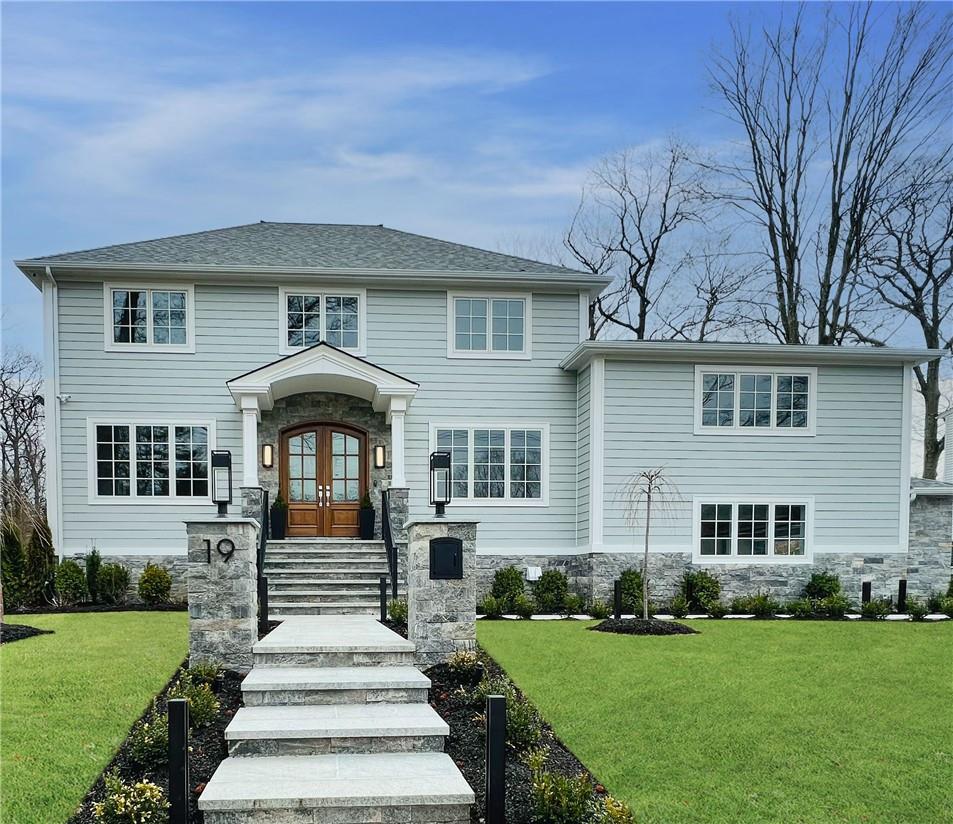
Description

Recent comparable sales
Median sold price
$2,050,000
Avg days on market
31
Sale-to-list ratio
98.3%
New Rochelle, NY
9 comparable properties found

$3,400,000
Sold 05/28/25
- 6
- Bedrooms
- 7
- Bathrooms
- 5,091
- Square Feet
- 0.4
- Acres

$2,200,000
Sold 12/19/24
- 7
- Bedrooms
- 6
- Bathrooms
- 4,755
- Square Feet
- 0.81
- Acres

$2,725,000
Sold 08/22/25
- 6
- Bedrooms
- 5
- Bathrooms
- 4,893
- Square Feet
- 0.51
- Acres

$1,850,000
Sold 09/29/25
- 6
- Bedrooms
- 5
- Bathrooms
- 5,486
- Square Feet
- 0.62
- Acres

$2,225,000
Sold 06/24/26
- 6
- Bedrooms
- 4
- Bathrooms
- 5,117
- Square Feet
- 0.83
- Acres

$1,825,000
Sold 08/01/25
- 6
- Bedrooms
- 6
- Bathrooms
- 3,466
- Square Feet
- 0.27
- Acres

$1,850,000
Sold 05/22/26
- 5
- Bedrooms
- 6
- Bathrooms
- 6,260
- Square Feet
- 0.93
- Acres
Location
$16,376 per month
$13,747
$2,630
Property information
19 Rugby Road
Property Details
- Taxes: $31,555 / year
- MLS Type: Single Family
- County: Westchester County
- City/Township: New Rochelle
- Architectural Style: Colonial, Contemporary
- Community Features: Park
- Waterfront: No
Building Information
- Stories: 3
- Year Built: 1959
- Lot Size: 0.47 AC / 20,460 SF
Summary
Location and General Information
- Senior Community YN: No
- Directions: Forest Ave to Woodlawn to Devonshire to Rugby Rd.
- Year Built Effective: 2023
- Property Attached: No
- Structure Type: Detached
- Levels: Three Or More
- Property Condition: Actual
- State Or Province: NY
- Water Access YN: No
School Information
- School District: New Rochelle
- Elementary School: George M Davis Elementary School
- Middle Or Junior School: Albert Leonard Middle School
- High School District: New Rochelle
- High School: New Rochelle High School
Rental
Rental
- Seasonal Rental: No
- RentSpree Y/N: false
Unit Information
Unit Information
- Building Units Total: 1
Room Information
Room 1 Information
- Room Level: First
- Room Type: Bonus Room
- RoomDescription 1: Double height entry foyer w/custom millwork
Room 2 Information
- Room Level: First
- Room Type: Living Room
- Room Description: w/coffered ceilings
Room 3 Information
- Room Level: First
- Room Type: Dining Room
- Room Description: w/coffered ceiling & custom paneling
Room 4 Information
- Room Level: First
- Room Type: Kitchen
- Room Description: Chef's kitchen w/center island & open layout
Room 5 Information
- Room Level: First
- Room Type: Family Room
- Room Description: w/custom built-ins, gas fireplace, tv & sliders to backyard
Room 6 Information
- Room Level: First
- Room Type: Office
Room 7 Information
- Room Level: First
- Room Type: Bathroom 1
Room 8 Information
- Room Level: Second
- Room Type: Primary Bedroom
- Room Description: Primary suite w/spa bathroom & outfitted WIC
Room 9 Information
- Room Level: Second
- Room Type: Bathroom 2
Room 10 Information
- Room Level: Second
- Room Type: Bedroom 1
Room 11 Information
- Room Level: Second
- Room Type: Bedroom 2
Room 12 Information
- Room Level: Second
- Room Type: Bathroom 3
- Room Description: Hall full bath with double vanity, soaking tub & separate shower
Room 13 Information
- Room Level: Second
- Room Type: Bedroom 3
Room 14 Information
- Room Level: Second
- Room Type: Bathroom 4
- Room Description: ensuite full bath
Room 15 Information
- Room Level: Second
- Room Type: Bedroom 4
Room 16 Information
- Room Level: Second
- Room Type: Bathroom 5
- Room Description: ensuite full bath
Room 17 Information
- Room Level: Second
- Room Type: Laundry
Room 18 Information
- Room Level: Third
- Room Type: Bonus Room
- Room Description: Finished attic w/skylights & balcony window skylight
Room 19 Information
- Room Level: Lower
- Room Type: Bonus Room
- Room Description: Sunroom
Room 20 Information
- Room Level: Basement
- Room Type: Bonus Room
- Room Description: Bedroom, Full Bathroom, Media Room, Gym, Rec Room, Mudroom
Taxes and HOA Information
Taxes and HOA Information
- Parcel Number: 1000-000-006-02060-000-0010
- Tax Assessed Value: $24,500.00
- Included In Taxes: Sewer, Trash
- Additional Fees: No
- Association Amenities: Park
- Tax Source: Municipality
- Tax Year: 2022
- Association: No
Interior and Exterior Features
Interior Features
- Amenities: Bidet, Cathedral/Vaulted/High Ceiling, Central Vacuum, Chandelier, Chefs Kitchen, Colonial, Contemporary, Deck, Door Hardware, Double Vanity, Eat in Kitchen, Entrance Foyer, Fire Sprinkler System, Flat Screen TV Bracket, Formal Dining, Hardwood Floors As Seen, Heated Floors, High Ceilings, High Speed Internet, Inside, Kitchen Island, Light Fixtures, Mailbox, Marble Counters, Open Kitchen, Oven/Range, Oversized Windows, Park, Patio, Primary Bathroom, Public, Second Dishwasher, Security System, Sky Light, Walk In Closet, Wet Bar
- Interior Features: Bidet, Cathedral Ceiling(s), Central Vacuum, Chandelier, Chefs Kitchen, Double Vanity, Eat-in Kitchen, Entrance Foyer, Formal Dining, High Ceilings, High Speed Internet, Heated Floors, Kitchen Island, Marble Counters, Primary Bathroom, Open Kitchen, Walk-In Closet(s), Wet Bar
- Appliances: Dishwasher, Dryer, Freezer, Microwave, Refrigerator, Stainless Steel Appliance(s), Washer, Wine Refrigerator
- Total Rooms: 16
- Basement: Finished, Full, Walk-Out Access
- Attic Description: Finished,Full,See Remarks,Walkup
- Fireplace: Yes
- Fireplaces Total: 1
- Location Amenities: Stainless Steel Appliances, Walk Out Basement, Hardwood Floors As Seen, Bidet, Cathedral/Vaulted/High Ceiling, Chef's Kitchen, Dual Sinks, Eat in Kitchen, Entry Foyer, Foyer, Formal Dining Room, High Ceilings, High Speed Internet, Heated Floors, Island Kitchen, Marble Countertops, Open Kitchen, Walk In Closet, Wetbar, Deck, Patio, Security System, Oversized Windows, Sky Light
- Laundry Features: Inside
- Security Features: Fire Sprinkler System, Security System
- Window Features: Oversized Windows, Skylight(s)
- Flooring: Hardwood
- Inclusions: Door Hardware,Flat Screen TV Bracket,Light Fixtures,Oven/Range,Second Dishwasher
- Living Area: 6018
- Basement: Yes
Exterior Features
- Exterior Features: Mailbox
- Exterior Property Features: Mailbox, Deck, Patio, Attached, Driveway, Electric Vehicle Charging Station(s), Oversized Windows, Skylight(s), Park, Level, Near Public Transit, Near School, Near Shops, Sprinklers In Front, Sprinklers In Rear
- Elevation Certificate: No
- Patio And Porch Features: Deck, Patio
- Construction Materials: Advanced Framing Technique, Blown-In Insulation, HardiPlank Type, Stone
- Road Responsibility: Public Maintained Road
Lot Information
- Lot Features: Level, Near Public Transit, Near School, Near Shops, Sprinklers In Front, Sprinklers In Rear
- Site Features: Park, Level, Near Public Transit, Near School, Near Shops, Sprinklers In Front, Sprinklers In Rear
Parking
- Parking Features: Attached, Driveway, Electric Vehicle Charging Station(s)
- Parking Total: 2.00
Utilities
- Cooling: Central Air, Ductless
- Heating: Electric, ENERGY STAR Qualified Equipment, Forced Air, Natural Gas, Radiant
- Heat Fuel Type: Electric, ENERGY STAR Qualified Equipment, Forced Air, Natural Gas, Radiant
- Number Of Heating Zones: 4
- Sewer: Public Sewer
- Water Source: Public
- Utilities: Trash Collection Public
Green Features
- Green Features: Oversized Windows, Skylight(s), Dishwasher, Dryer, Freezer, Microwave, Refrigerator, Stainless Steel Appliance(s), Washer, Wine Refrigerator, Electric, ENERGY STAR Qualified Equipment, Forced Air, Natural Gas, Radiant, Mailbox
Agent
Payment and Rate
- Down Payment Resource: No
Property History
19 Rugby Road
| Date | Event | Price |
|---|---|---|
| Jun 7, 2023 | Sold (Public Record) Public Record #1513761455 | $2,575,000 |
| Jun 7, 2023 | Sold ONEKEY #H6232161 | $2,575,000 |
| May 4, 2023 | Pending ONEKEY #H6232161 | — |
| Mar 8, 2023 | Listed (Active) ONEKEY #H6232161 | $2,595,000 |
| Dec 27, 2019 | Sold ONEKEY #H5111110 | $558,500 |
| Nov 12, 2019 | Pending ONEKEY #H5111110 | — |
| Oct 23, 2019 | Listed (Active) ONEKEY #H5111110 | $560,000 |
| Date | Event | Price |
|---|---|---|
| 06/07/2023 | Sold (Public Record) Public Record #1513761455 | $2,575,000 |
| 06/07/2023 | Sold ONEKEY #H6232161 | $2,575,000 |
| 05/04/2023 | Pending ONEKEY #H6232161 | — |
| 03/08/2023 | Listed (Active) ONEKEY #H6232161 | $2,595,000 |
| 12/27/2019 | Sold ONEKEY #H5111110 | $558,500 |
| 11/12/2019 | Pending ONEKEY #H5111110 | — |
| 10/23/2019 | Listed (Active) ONEKEY #H5111110 | $560,000 |
For completeness, we often displays two records for one sale: the MLS record and the public record.
Public records
19 Rugby Road
Beds
5Baths
5.5Total Finished SqFt
6,555 SqFtAbove Grade Finished SqFt
4,993 SqFtFinished Basement SqFt
1,562 SqFtUnfinished Basement SqFt
1,562 SqFtSchools
Near 19 Rugby Road
This home is within New Rochelle City School District.
- Not ratedNRHenry Barnard SchoolPublic · PK-2 · 0.6 mi · Serves this home
- Rated 7 out of 107/10Isaac E Young Middle SchoolPublic · 6-8 · 2.7 mi · Serves this home
- Rated 5 out of 105/10Albert Leonard Middle SchoolPublic · 6-8 · 0.6 mi · Serves this home
- Rated 4 out of 104/10New Rochelle High SchoolPublic · 9-12 · 1.4 mi · Serves this home
- Not ratedNRThornton-Donovan SchoolPrivate · K-12 · 0.7 mi · Nearby school
- Not ratedNRSs John & Paul SchoolPrivate · PK-8 · 0.9 mi · Nearby school
School ratings and boundaries are provided by GreatSchools.org and Pitney Bowes. This information should only be used as a reference. Proximity or boundaries shown here are not a guarantee of enrollment. Please reach out to schools directly to verify all information and enrollment eligibility.
Neighborhood Map and Transit
 1
Similar Homes
New listings in 10804

Listing Courtesy of Houlihan Lawrence Inc.


Listing Courtesy of Berkshire Hathaway HS NY Prop


Listing Courtesy of Keller Williams Realty Group

Listing Courtesy of Epique Realty

Listing Courtesy of Douglas Elliman Real Estate

Nearby home values
| Address | Sold price | Beds | Baths | Sqft | Lot (Sqft) |
|---|---|---|---|---|---|
This home: 19 Rugby Road, New Rochelle, NY 10804 | $2,575,000 | 6 | 6 | 6,018 | 20,460 |
$400,000 | 5 | 3 | 3,000 | 21,780 | |
$530,000 | 3 | 3 | 2,321 | 15,246 | |
$387,000 | 4 | 7 | 2,650 | 1,089,000 | |
– | 4 | 2.5 | 3,381 | 23,522 | |
– | 3 | 2.5 | 2,209 | 12,632 | |
$1,112,500 | 3 | 4 | 2,512 | 39,078 | |
$600,000 | 3 | 2.5 | 2,275 | 10,454 | |
$334,500 | 5 | 5 | 2,664 | 25,265 | |
$878,500 | 5 | 3 | 3,024 | 19,602 | |
– | 4 | 2.5 | 2,367 | 12,197 | |
– | 4 | 3 | 3,044 | 16,117 | |
– | 3 | 2.5 | 2,475 | 13,068 | |
$362,500 | 4 | 3 | 2,392 | 32,670 | |
– | 4 | 2.5 | 2,681 | 11,326 | |
– | 4 | 3.5 | 2,795 | 11,761 |
Explore Nearby Homes
- Bayberry Homes for Sale
- Beachmont Homes for Sale
- Bonnie Meadows Homes for Sale
- East Quaker Ridge Homes for Sale
- East Scarsdale Homes for Sale
- Forest Heights Homes for Sale
- Forest Knolls Homes for Sale
- Highland Park Homes for Sale
- Interlaken Homes for Sale
- Lake Isle Homes for Sale
- Mamaroneck Town Homes for Sale
- Vaneck Estates Homes for Sale
- Victory Park Homes for Sale
- Wykagyl Crossways Homes for Sale
- Wykagyl Park Homes for Sale
- Scarsdale Homes for Sale
- New Rochelle Homes for Sale
- Eastchester Homes for Sale
- Bronxville Homes for Sale
- Pelham Homes for Sale
- Mount Vernon Homes for Sale
- Larchmont Homes for Sale
- Tuckahoe Homes for Sale
- Yonkers Homes for Sale
- Mamaroneck Homes for Sale
- Harrison Homes for Sale
- White Plains Homes for Sale
- Hartsdale Homes for Sale
- New York Homes for Sale
- Bronx Homes for Sale
- 10709 Homes for Sale
- 10538 Homes for Sale
- 10583 Homes for Sale
- 10801 Homes for Sale
- 10708 Homes for Sale
- 10552 Homes for Sale
- 10803 Homes for Sale
- 10605 Homes for Sale
- 10707 Homes for Sale
- 10543 Homes for Sale
- 10553 Homes for Sale
- 10802 Homes for Sale
- 10805 Homes for Sale
- 10550 Homes for Sale
- 10710 Homes for Sale
No guarantee, warranty or representation of any kind is made regarding the completeness or accuracy of any information, descriptions or measurements (including square footage measurements and property condition), such should be independently verified through appropriate means, including, but not limited to, in person inspection and public records, and Compass International Holdings, its subsidiaries, affiliates and independently owned and operated franchisees, and their affiliated agents and associated third parties expressly disclaim any liability in connection therewith. Photos may be virtually staged or digitally enhanced and may not reflect actual property conditions. Offers of compensation are subject to change at the seller's discretion. No financial or legal advice provided. Equal Housing Opportunity.
Based on information submitted to the MLS GRID as of 11/16/2024 09:50 AM. All data is obtained from various sources and may not have been verified by broker or MLS GRID. Supplied Open House Information is subject to change without notice. All information should be independently reviewed and verified for accuracy. Properties may or may not be listed by the office/agent presenting the information. Properties displayed may be listed or sold by various participants in the MLS. IDX information is provided exclusively for consumers’ personal, non-commercial use and may not be used for any purpose other than to identify prospective properties consumers may be interested in purchasing. The data is deemed reliable but is not guaranteed by MLS GRID. Use of the MLS GRID data may be subject to an end user license agreement prescribed by the applicable MLS of the Member Participant, if any, and as amended from time to time.