190 Greenview Road




























Description
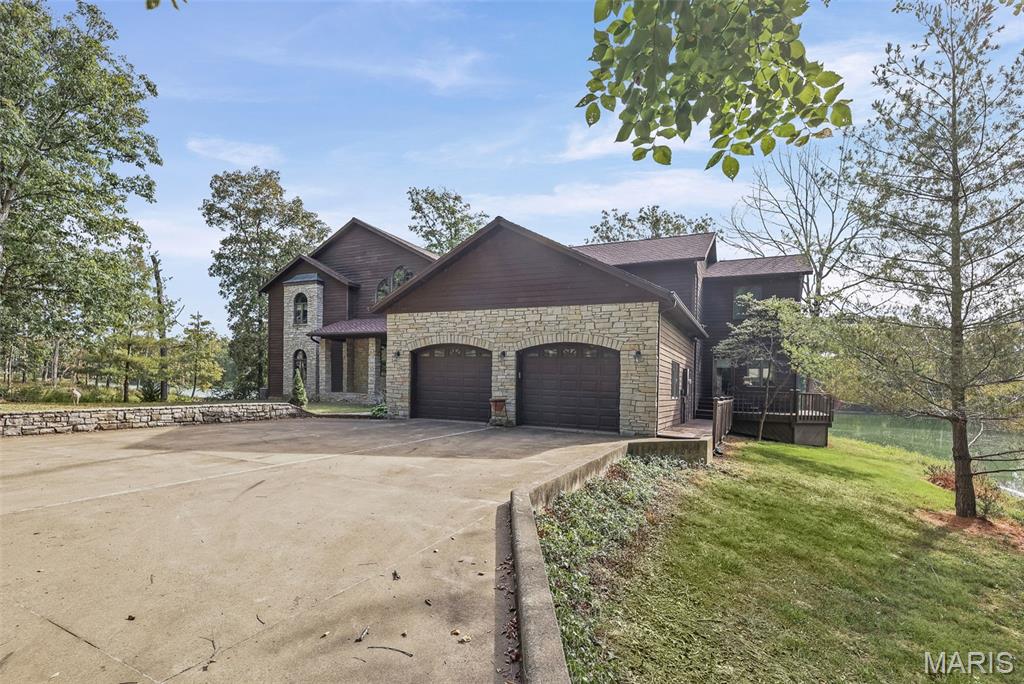
Experience refined country-club living at its finest in this extraordinary custom-built estate situated on 20 picturesque acres with a private lake, overlooking an 18-hole championship golf course. Thoughtfully designed with exceptional craftsmanship, generous living spaces, and spectacular views, this one-of-a-kind property offers an unparalleled combination of luxury, privacy, and entertainment. The spacious upstairs primary suite is a private...Exceptional Custom Estate on 20 Acres with Private Lake
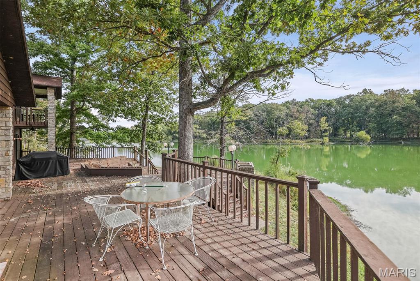
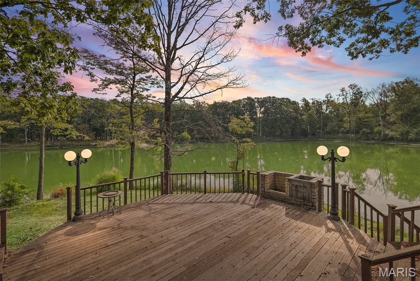
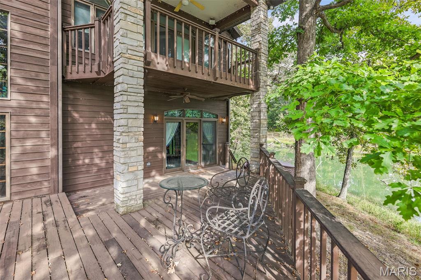
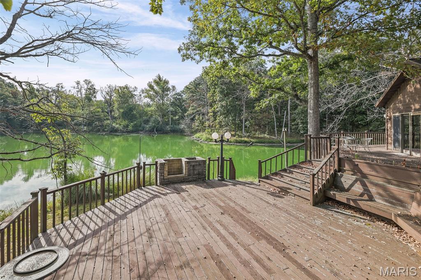
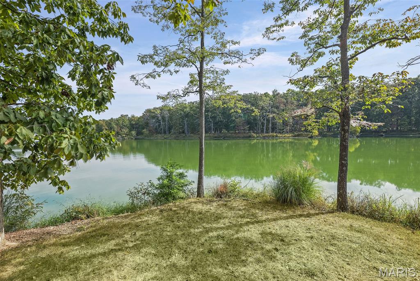
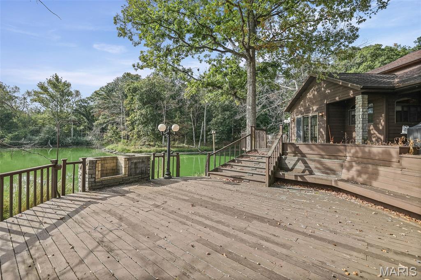
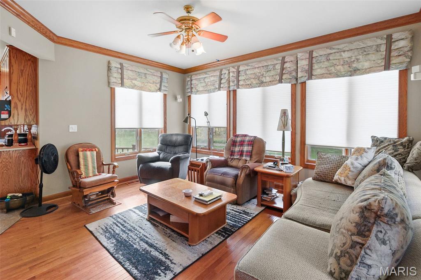
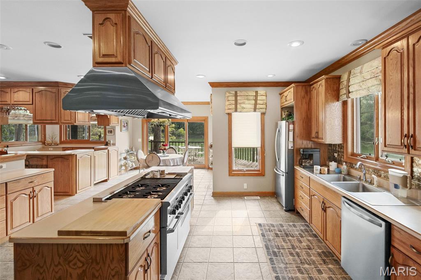
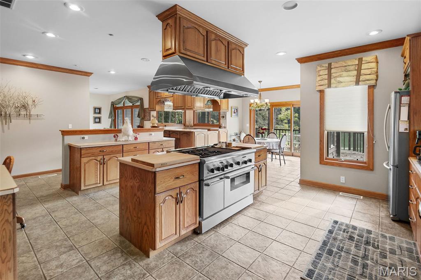
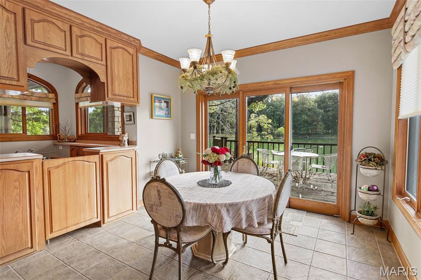
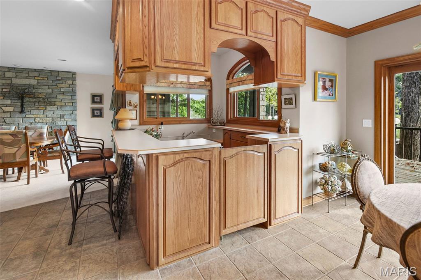
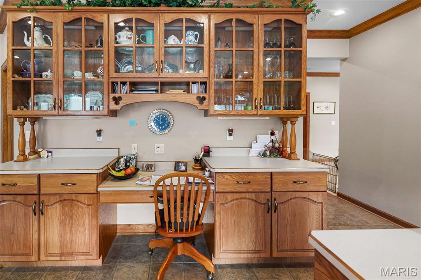
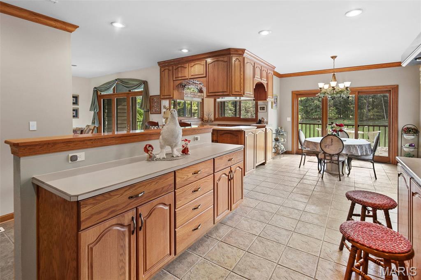
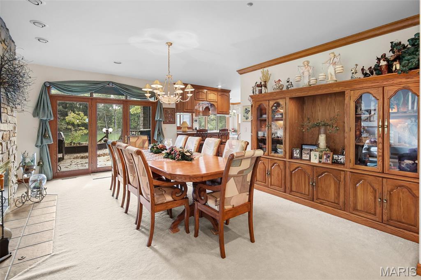
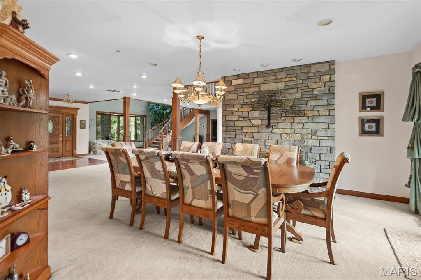
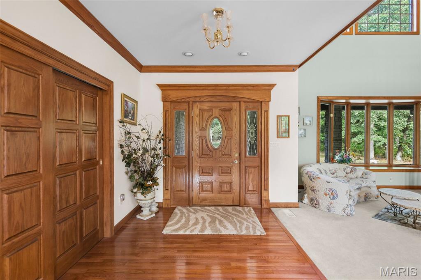
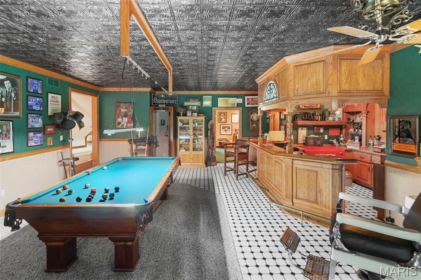
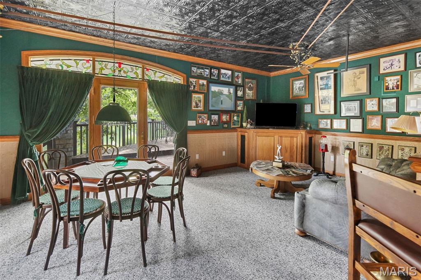
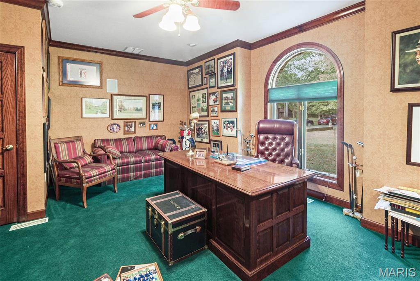
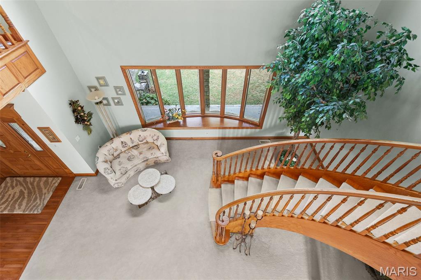
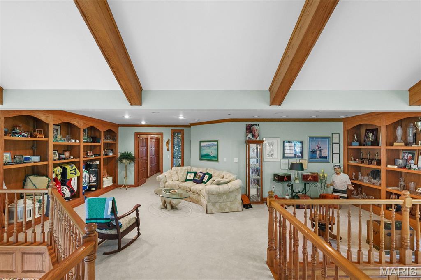
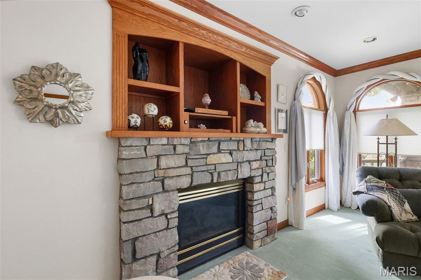
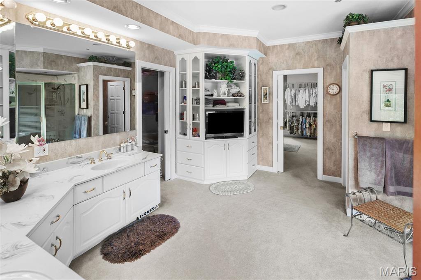
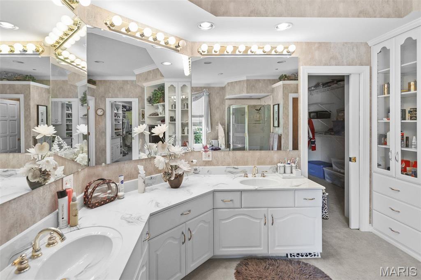
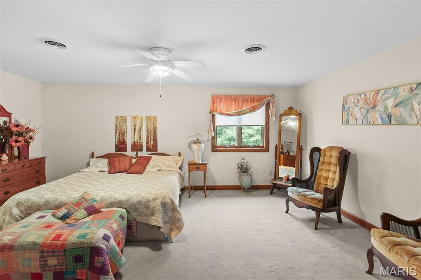
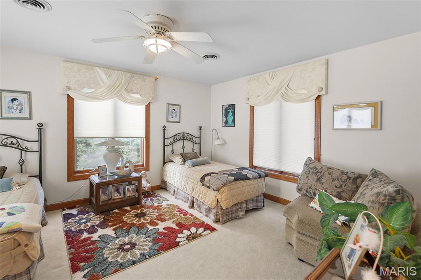
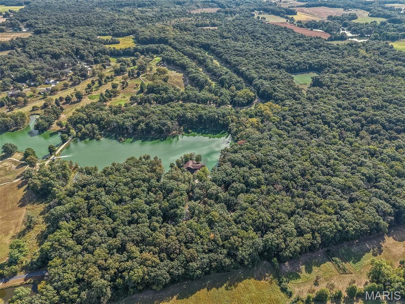
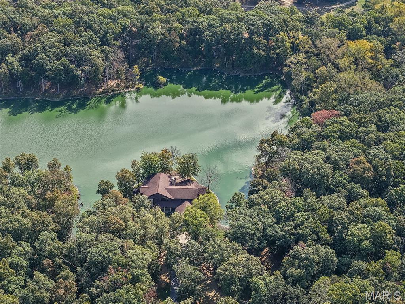
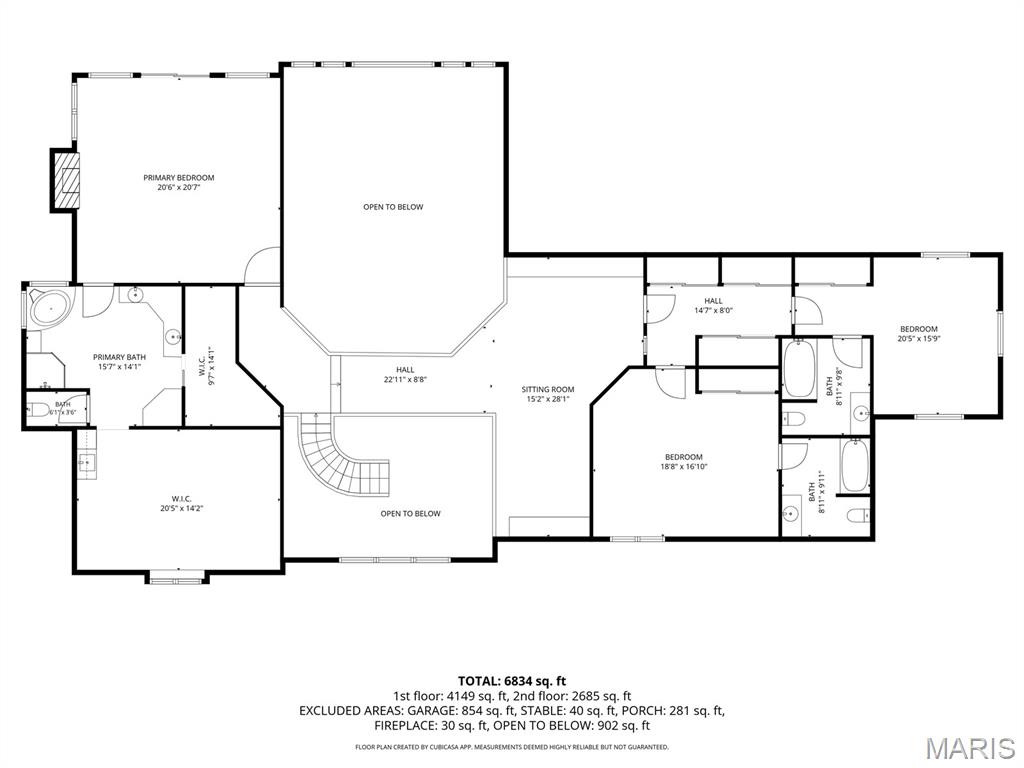
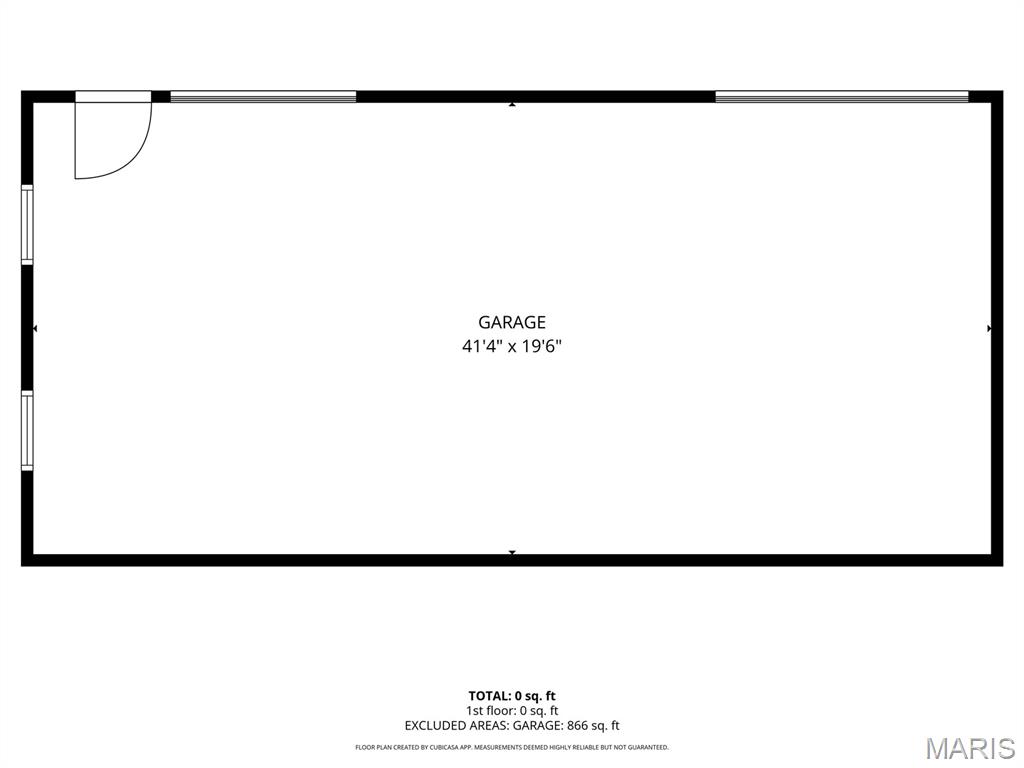
Experience refined country-club living at its finest in this extraordinary custom-built estate situated on 20 picturesque acres with a private lake, overlooking an 18-hole championship golf course. Thoughtfully designed with exceptional craftsmanship, generous living spaces, and spectacular views, this one-of-a-kind property offers an unparalleled combination of luxury, privacy, and entertainment. The spacious upstairs primary suite is a private retreat, featuring a balcony overlooking the lake, an expansive luxury bath with a marble Jacuzzi tub, separate shower, and double vanity. The custom-designed walk-in closet is truly exceptional, complete with built-ins and its own personal wet bar—an impressive blend of functionality and indulgence. An open staircase creates an inviting connection between the upper and main levels. The main level features a private guest wing with two additional guest suites, providing comfort and privacy for family and guests. The heart of the home is the impressive collection of living and entertaining spaces. The sunken living room features floor-to-ceiling windows that showcase the beautiful lake views and shares a striking gas stone fireplace with the elegant dining room. The gourmet kitchen is designed for both everyday living and entertaining, offering a wet-bar area, eat-in dining space, Thermador gas range, Sub-Zero refrigerator, abundant custom cabinetry, and an array of thoughtful features. For the ultimate in entertainment, the spectacular barber-shop-themed game room offers a truly unique atmosphere, complete with a wet bar, billiard area, and adjoining powder bath. This distinctive space is sure to become a favorite gathering spot for family and friends. A substantial and meticulously maintained outbuilding provides exceptional versatility, featuring an office, TV room with a solid-oak TV cabinet, surround sound, and room for four vehicles—ideal for car enthusiasts, hobbies, recreation, or additional storage. Outdoor living is equally impressive, with a wraparound deck providing expansive views across the private lake and surrounding grounds. From quiet mornings overlooking the water to unforgettable evenings entertaining guests, the setting offers a rare sense of tranquility and privacy. This remarkable estate combines custom craftsmanship, luxurious amenities, expansive acreage, private waterfront living, and a championship golf-course setting into a truly exceptional property.
- Listed by: Dee Arey 303.646.7867 deeann.arey@midwestfarmco.com • Midwest Farm & Land Co. LLC

Location
Payment Calculator
$7,887 per month
30 year fixed, 7.03% Interest
$5,872
$2,014
$0
Know your buying power with a preapproval and custom rate in minutes
 1
1Property Information for 190 Greenview Road
- Taxes: $24,173 / year
- MLS Type: Residential / Single Family Residence
- County: Marion County
- Architectural Style: Traditional
- Year Built: 1996
- Lot Size: 3.48 AC / 151,632 SF
- City: Centralia
- County Or Parish: Marion
- Directions: Rte 51 South to Greenview Road, Greenview Road to lane before Greenview Golf Club
- Latitude: 38.483654
- Longitude: -89.133947
- Postal Code: 62801
- State Or Province: IL
- Sub division Name: Greenview Sub
- List AOR: Southwestern Illinois Board of REALTORS
- Parcel Number: 1400079485
- Tax Annual Amount: $24,173.00
- Tax Legal Description: GREENVIEW SUB. LOTS 1 THRU 9 BLK 7
- Tax Year: 2025
- AssociationYN: No
- Attached Garage: No
- Carport: No
- Garage Spaces: 6.0
- Garage: Yes
- Elementary School: CENTRALIA DIST 135
- High School: Centralia
- High School District: CENTRALIA DIST 135
- Middle Or Junior School: CENTRALIA DIST 135
- Virtual Tour URL Unbranded: https://harris-photography.aryeo.com/videos/01a0f545-b76c-736b-8d5f-c8fa9d51870d
- Living Area: 7651.0
- Lot Features: Adjoins Wooded Area, Landscaped, Level, Many Trees, On Golf Course, Pond on Lot, Private
- Lot Size Acres: 3.481
- Lot Size Dimensions: 20 Acres
- Lot Size Square Feet: 151632.36
- Other Structures: RV/Boat Storage
- Property Sub Type: Single Family Residence
- Property Type: Residential
- Above Grade Finished Area: 7651.0
- Above Grade Finished Area Source: Assessor
- Documents Available: Aerial Photos, Floor Plan
- Documents Count: 0
- Photos Count: 84
- Year Built: 1996
- Disclosures: Seller Property Disclosure
- Construction Materials: Frame, Wood Siding
- NewConstructionYN: No
- HomeWarrantyYN: No
- LeaseConsideredYN: No
- OccupantType: Owner
- Electric: 220 Volts
- Sewer: Aerobic Septic
- Utilities: Cable Connected, Electricity Connected, Propane Owned, Sewer Connected, Water Connected
- Water Source: Public
- Fencing: None
- WaterfrontFeatures: Lake
- ExteriorFeatures: Balcony, Private Entrance, Private Yard, Storage
- PatioAndPorchFeatures: Deck, Wrap Around
- MIS_PoolYN: No
- Appliances: Dishwasher, Disposal, Dryer, Microwave, Other, Oven, Range, Refrigerator, Washer
- Basement YN: No
- Levels: Two
- Main Level Bedrooms: 0.0
- Bathrooms Full: 3
- Bathrooms Half: 2
- Bathrooms Total Integer: 5
- Bedrooms Total: 3
- Cooling: Ceiling Fan(s), Central Air
- Fireplace Features: Gas, Wood Burning
- Fireplaces Total: 3
- Fireplace: Yes
- Heating: Forced Air, Natural Gas, Propane
- Interior Features: Bar, Breakfast Room, Built-in Features, Ceiling Fan(s), Chandelier, Double Vanity, Eat-in Kitchen, Kitchen Island, Open Floorplan, Pantry, Separate Dining, Separate Shower, Soaking Tub, Solid Surface Countertop(s), Storage, Sunken Living Room, Vaulted Ceiling(s), Walk-In Pantry, Wet Bar, Wired for Sound, Workshop/Hobby Area
- Laundry Features: Main Level
- Rooms Total: 18
- LivingAreaSource: Assessor
- MIS_LowerLevelBathroomsFull: 0
- MIS_LowerLevelBathroomsHalf: 0
- MIS_LowerLevelBedrooms: 0
- MIS_MainLevelBathroomsFull: 0
- MIS_MainLevelBathroomsHalf: 2
- MIS_MainAndUpperLevelBedrooms: 3
- MIS_MainAndUpperLevelBathrooms: 5
- MIS_UpperLevelBedrooms: 3
- Room Description: TV Room off Kitchen
- Room Dimensions: 16x14
- Room Length: 16.0
- Room Level: Main
- Room Type: Family Room
- Room Width: 14.0
- Room Description: Eat In Kitchen/Breakfast Bar
- Room Dimensions: 27x27
- Room Length: 27.0
- Room Level: Main
- Room Type: Kitchen
- Room Width: 27.0
- Room Description: Formal Dining Room
- Room Dimensions: 17x18
- Room Length: 17.0
- Room Level: Main
- Room Type: Dining Room
- Room Width: 18.0
- Room Description: Sunken Living Room
- Room Dimensions: 22x28
- Room Length: 22.0
- Room Level: Main
- Room Type: Living Room
- Room Width: 28.0
- Room Dimensions: 21x25
- Room Length: 21.0
- Room Level: Main
- Room Type: Sitting Room
- Room Width: 25.0
- Room Dimensions: 20x13
- Room Length: 20.0
- Room Level: Main
- Room Type: Game Room
- Room Width: 13.0
- Room Description: Billiard Room
- Room Dimensions: 20x21
- Room Length: 20.0
- Room Type: Game Room
- Room Width: 21.0
- Room Dimensions: 20x15
- Room Length: 20.0
- Room Level: Main
- Room Type: Office
- Room Width: 15.0
- Room Description: Utility Sink
- Room Dimensions: 10x11
- Room Length: 10.0
- Room Level: Main
- Room Type: Laundry
- Room Width: 11.0
- Room Description: Fireplace in Master
- Room Dimensions: 20x20
- Room Length: 20.0
- Room Level: Upper
- Room Type: Primary Bedroom
- Room Width: 20.0
- Room Description: Luxury Bath, Double Vanities
- Room Dimensions: 15x14
- Room Length: 15.0
- Room Level: Upper
- Room Type: Primary Bathroom
- Room Width: 14.0
- Room Description: Sitting Area/Study
- Room Dimensions: 15x28
- Room Length: 15.0
- Room Level: Upper
- Room Type: Loft
- Room Width: 28.0
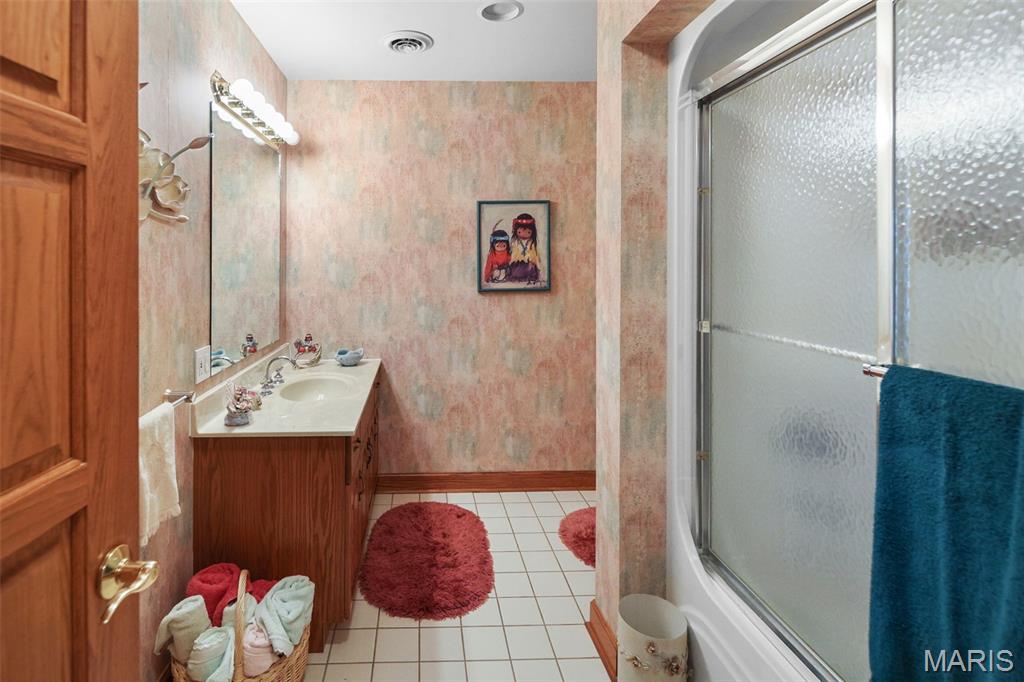
- Room Description: Includes Private Bath
- Room Dimensions: 18x16
- Room Length: 18.0
- Room Level: Upper
- Room Type: Bedroom 2
- Room Width: 16.0
- Room Dimensions: 8x9
- Room Length: 8.0
- Room Level: Upper
- Room Type: Bathroom 2
- Room Width: 9.0
- Room Description: Includes Private Bath
- Room Dimensions: 20x15
- Room Length: 20.0
- Room Level: Upper
- Room Type: Bedroom 3
- Room Width: 15.0
- Room Dimensions: 8x9
- Room Length: 8.0
- Room Level: Upper
- Room Type: Bathroom 3
- Room Width: 9.0
- Room Description: Powder Bath in Game Room
- Room Dimensions: 5x5
- Room Length: 5.0
- Room Level: Main
- Room Type: Bathroom 4
- Room Width: 5.0
- Room Description: Powder Bath off Kitchen
- Room Dimensions: 6x7
- Room Length: 6.0
- Room Level: Main
- Room Type: Bathroom 5
- Room Width: 7.0
- Room Description: Pantry in Kitchen
- Room Dimensions: 12x7
- Room Length: 12.0
- Room Level: Main
- Room Type: Other
- Room Width: 7.0
- Room Description: Custome Walk in Closet Off Master
- Room Dimensions: 20x14
- Room Length: 20.0
- Room Level: Upper
- Room Width: 14.0
Property History for 190 Greenview Road
| Date | Event & Source | Price | Appreciation |
|---|---|---|---|
| Oct 3, 2026 | Listed (Active) MARIS #26063751 | $1,100,000 | — |
| Feb 5, 2016 | Expired RMLS ALLIANCE #EB331448 | $1,150,000 | — |
| Feb 5, 2016 | Expired MRED #331448 | $1,150,000 | — |
| Feb 5, 2015 | Listed (Active) RMLS ALLIANCE #EB331448 | $1,150,000 | — |
| Feb 5, 2015 | Listed (Active) MRED #331448 | $1,150,000 | — |
| Feb 3, 2015 | Expired RMLS ALLIANCE #EB328038 | $1,150,000 | — |
| Jul 30, 2014 | Listed (Active) RMLS ALLIANCE #EB328038 | $1,100,000 | — |
| Jul 3, 2014 | Expired MRED #321914 | $1,250,000 | — |
| Jul 3, 2014 | Expired RMLS ALLIANCE #EB321914 | $1,250,000 | — |
| Oct 4, 2013 | Listed (Active) MRED #321914 | $1,300,000 | — |
| Oct 4, 2013 | Listed (Active) RMLS ALLIANCE #EB321914 | $1,300,000 | — |
| Oct 3, 2013 | Expired RMLS ALLIANCE #EB313998 | $1,300,000 | — |
| Oct 3, 2013 | Expired MRED #313998 | $1,300,000 | — |
| Oct 4, 2012 | Listed (Active) RMLS ALLIANCE #EB313998 | $1,300,000 | — |
| Oct 4, 2012 | Listed (Active) MRED #313998 | $1,300,000 | — |
| Oct 3, 2012 | Expired RMLS ALLIANCE #EB309847 | $1,300,000 | — |
| Oct 3, 2012 | Expired MRED #309847 | $1,300,000 | — |
| Apr 3, 2012 | Listed (Active) RMLS ALLIANCE #EB309847 | $1,300,000 | — |
| Apr 3, 2012 | Listed (Active) MRED #309847 | $1,300,000 | — |
| Date | Event & Source | Price |
|---|---|---|
| 10/03/2026 | Listed (Active) MARIS #26063751 | $1,100,000 |
| 02/05/2016 | Expired RMLS ALLIANCE #EB331448 | $1,150,000 |
| 02/05/2016 | Expired MRED #331448 | $1,150,000 |
| 02/05/2015 | Listed (Active) RMLS ALLIANCE #EB331448 | $1,150,000 |
| 02/05/2015 | Listed (Active) MRED #331448 | $1,150,000 |
| 02/03/2015 | Expired RMLS ALLIANCE #EB328038 | $1,150,000 |
| 07/30/2014 | Listed (Active) RMLS ALLIANCE #EB328038 | $1,100,000 |
| 07/03/2014 | Expired MRED #321914 | $1,250,000 |
| 07/03/2014 | Expired RMLS ALLIANCE #EB321914 | $1,250,000 |
| 10/04/2013 | Listed (Active) MRED #321914 | $1,300,000 |
| 10/04/2013 | Listed (Active) RMLS ALLIANCE #EB321914 | $1,300,000 |
| 10/03/2013 | Expired RMLS ALLIANCE #EB313998 | $1,300,000 |
| 10/03/2013 | Expired MRED #313998 | $1,300,000 |
| 10/04/2012 | Listed (Active) RMLS ALLIANCE #EB313998 | $1,300,000 |
| 10/04/2012 | Listed (Active) MRED #313998 | $1,300,000 |
| 10/03/2012 | Expired RMLS ALLIANCE #EB309847 | $1,300,000 |
| 10/03/2012 | Expired MRED #309847 | $1,300,000 |
| 04/03/2012 | Listed (Active) RMLS ALLIANCE #EB309847 | $1,300,000 |
| 04/03/2012 | Listed (Active) MRED #309847 | $1,300,000 |
For completeness, we often displays two records for one sale: the MLS record and the public record.
Public Records for 190 Greenview Road
Schools near 190 Greenview Road
Rating | School | Type | Grades | Distance |
|---|---|---|---|---|
| Public - | PK to 1 | |||
| Public - | 4 to 8 | |||
| Public - | 9 to 12 | |||
| Public - | 2 to 3 |
Rating | School | Distance |
|---|---|---|
Schiller Elementary School PublicPK to 1 | ||
Centralia Jr High School Public4 to 8 | ||
Centralia High School Public9 to 12 | ||
Jordan Elementary School Public2 to 3 |
School ratings and boundaries are provided by GreatSchools.org and Pitney Bowes. This information should only be used as a reference. Proximity or boundaries shown here are not a guarantee of enrollment. Please reach out to schools directly to verify all information and enrollment eligibility.
Similar Homes
New listings in 62801


Explore Nearby Homes
- Brookside Township - Clinton County Homes for Sale
- Wamac Homes for Sale
- Sandoval Township - Marion County Homes for Sale
- Raccoon Township - Marion County Homes for Sale
- Odin Township - Marion County Homes for Sale
- Meridian Township - Clinton County Homes for Sale
- Lake Township - Clinton County Homes for Sale
- Junction City Homes for Sale
- Irvington Township - Washington County Homes for Sale
- Hoyleton Township - Washington County Homes for Sale
- Grand Prairie Township - Jefferson County Homes for Sale
- Clement Township - Clinton County Homes for Sale
- Centralia Township - Marion County Homes for Sale
- Central City Homes for Sale
- Salem Township - Marion County Homes for Sale
- Irvington Homes for Sale
- Hoffman Homes for Sale
- Centralia Homes for Sale
- Walnut Hill Homes for Sale
- Richview Homes for Sale
- Sandoval Homes for Sale
- Hoyleton Homes for Sale
- Kell Homes for Sale
- Dix Homes for Sale
- Odin Homes for Sale
- Salem Homes for Sale
- Carlyle Homes for Sale
- Ashley Homes for Sale
- Woodlawn Homes for Sale
- Texico Homes for Sale
- 62898 Homes for Sale
- 62893 Homes for Sale
- 62882 Homes for Sale
- 62881 Homes for Sale
- 62877 Homes for Sale
- 62870 Homes for Sale
- 62853 Homes for Sale
- 62848 Homes for Sale
- 62803 Homes for Sale
- 62250 Homes for Sale
- 62231 Homes for Sale
- 62830 Homes for Sale
- 62218 Homes for Sale
- 62864 Homes for Sale
- 62808 Homes for Sale
No guarantee, warranty or representation of any kind is made regarding the completeness or accuracy of any information, descriptions or measurements (including square footage measurements and property condition), such should be independently verified through appropriate means, including, but not limited to, in person inspection and public records, and Compass International Holdings, its subsidiaries, affiliates and independently owned and operated franchisees, and their affiliated agents and associated third parties expressly disclaim any liability in connection therewith. Photos may be virtually staged or digitally enhanced and may not reflect actual property conditions. Offers of compensation are subject to change at the seller's discretion. No financial or legal advice provided. Equal Housing Opportunity. Subject to change at any time. Compass, Inc., its subsidiaries, affiliates and their agents and associated third parties make no guarantee, warranty or representation regarding the accuracy of any waterfront feature, water view or waterfront view.
Listing Courtesy of Midwest Farm & Land Co. LLC
Based on information submitted to the MLS GRID as of 10/03/2026 04:31 PM. All data is obtained from various sources and may not have been verified by broker or MLS GRID. Supplied Open House Information is subject to change without notice. All information should be independently reviewed and verified for accuracy. Properties may or may not be listed by the office/agent presenting the information. Properties displayed may be listed or sold by various participants in the MLS. IDX information is provided exclusively for consumers’ personal, non-commercial use and may not be used for any purpose other than to identify prospective properties consumers may be interested in purchasing. The data is deemed reliable but is not guaranteed by MLS GRID. Use of the MLS GRID data may be subject to an end user license agreement prescribed by the applicable MLS of the Member Participant, if any, and as amended from time to time.