1901 Dayton Road, Unit 111
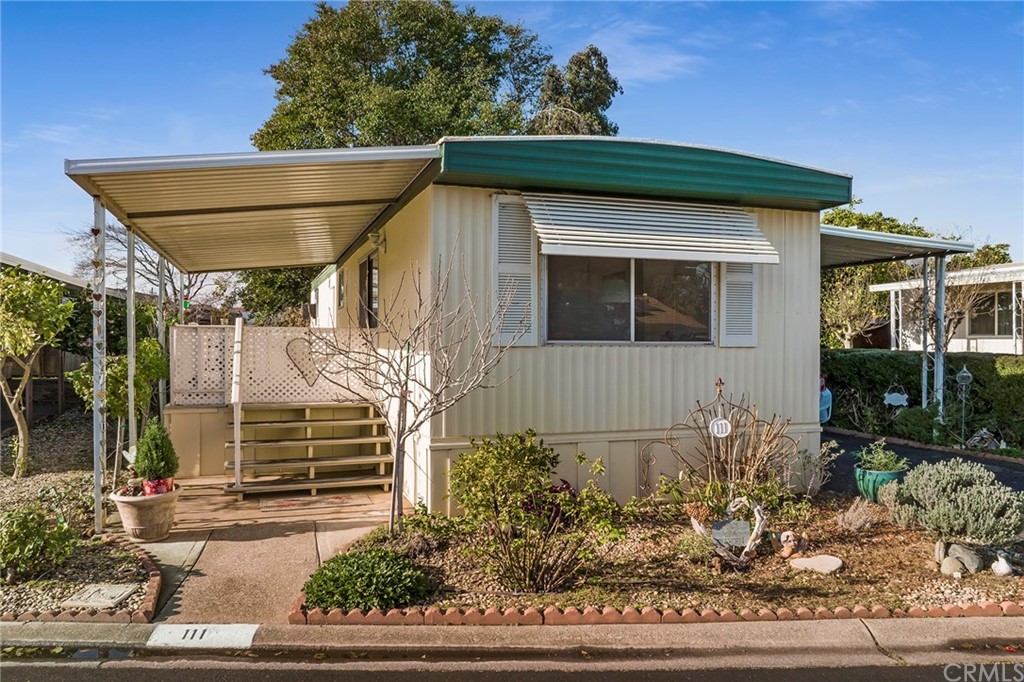
Description
- Listed by Taylor Aksland • DRE #02057324 • Brokerage DRE #01901202 • Fathom Realty Group, Inc.
Property Details for 1901 Dayton Road, Unit 111
Recent comparable sales
Median sold price
$32,000
Avg days on market
105
Sale-to-list ratio
75.2%
Chico, CA
9 comparable properties found

$32,000
Sold 09/05/25
- 1
- Bedrooms
- 1
- Bathrooms
- 706
- Square Feet
- Unavailable
- Acres

$32,000
Sold 09/05/25
- 1
- Bedrooms
- 1
- Bathrooms
- 706
- Square Feet
- Unavailable
- Acres

$27,000
Sold 08/14/25
- 2
- Bedrooms
- 1
- Bathrooms
- 800
- Square Feet
- Unavailable
- Acres

$27,000
Sold 08/14/25
- 2
- Bedrooms
- 1
- Bathrooms
- 800
- Square Feet
- Unavailable
- Acres

$33,000
Sold 03/05/25
- 1
- Bedrooms
- 1
- Bathrooms
- 720
- Square Feet
- Unavailable
- Acres

$33,000
Sold 03/05/25
- 1
- Bedrooms
- 1
- Bathrooms
- 720
- Square Feet
- Unavailable
- Acres

$24,000
Sold 10/30/25
- 2
- Bedrooms
- 2
- Bathrooms
- 720
- Square Feet
- Unavailable
- Acres

Location
Sold By Re/Max of Chico, Tom Gagne, DRE #01086956
Building Information for 1901 Dayton Road, Unit 111
Payment Calculator
$163 per month
30 year fixed, 6.55% Interest
$163
$0
$0
Know your buying power with a preapproval and custom rate in minutes
 1
1Property Information for 1901 Dayton Road, Unit 111
- Pets Allowed: Call
- Financing: Cash
- Community Features: Curbs, Street Lights
- Park Name: Chico Mobile Country Club
- Park Manager Name: Alma
- Park Manager Phone: 530-343-3705
- Manager Approval: Yes
- Mobile Home Remains: Yes
- Appliances: Gas Oven, Gas Range, Gas Water Heater
- Equipment: Electric Dryer Hookup, Hookup - Electric, Inside
- Room Type: All Bedrooms Down
- Bedroom Features: All Bedrooms Down
- Water Heater Features: Gas
- Laundry: Yes
- Laundry Features: Electric Dryer Hookup, Inside
- Cooling: Wall/Window Unit(s)
- Heating Type: Central
- Heating: Central
- Flooring Type: Laminate, Vinyl
- Flooring: Laminate, Vinyl
- Property Condition: Turnkey
- Patio: Yes
- Patio And Porch Features: Patio
- Pool Features: Community
- Spa Features: Community
- Sign on Property: Yes
- Lot Features: 0-1 Unit/Acre
- Land Lease: Yes
- Land Lease Amount: $715
- Land Lease Type: Lease
- Levels: One
- Water: Public
- Sewer: Public Sewer
- Utilities: Electricity Connected, Natural Gas Connected, Water Connected
- Electric: Electricity Connected, Natural Gas Connected, Water Connected
- Water Source: Public
- Mobile Length: 55
- Mobile Width: 12
- License 1: 14049
- Garage Spaces: 0
- Parking: Yes
- Parking Garage: Carport
- Parking Garage Spaces: 0
- Carport Spaces: 0
- Parking Features: Carport
Property History for 1901 Dayton Road, Unit 111
| Date | Event & Source | Price | Appreciation |
|---|---|---|---|
| Mar 21, 2022 | Sold CLAW #SN22003363MR | $32,000 | — |
| Mar 21, 2022 | Sold CRMLS #SN22003363 | $32,000 | — |
| Feb 3, 2022 | Pending CLAW #SN22003363MR | — | |
| Jan 12, 2022 | Pending CRMLS #SN22003363 | — | |
| Jan 7, 2022 | Listed (Active) CRMLS #SN22003363 | $35,000 | — |
| Jan 6, 2022 | Listed (Active) CLAW #SN22003363MR | $35,000 | — |
| Date | Event & Source | Price |
|---|---|---|
| 03/21/2022 | Sold CLAW #SN22003363MR | $32,000 |
| 03/21/2022 | Sold CRMLS #SN22003363 | $32,000 |
| 02/03/2022 | Pending CLAW #SN22003363MR | — |
| 01/12/2022 | Pending CRMLS #SN22003363 | — |
| 01/07/2022 | Listed (Active) CRMLS #SN22003363 | $35,000 |
| 01/06/2022 | Listed (Active) CLAW #SN22003363MR | $35,000 |
For completeness, we often displays two records for one sale: the MLS record and the public record.
Schools near 1901 Dayton Road, Unit 111
Rating | School | Type | Grades | Distance |
|---|---|---|---|---|
| Public - | K to 5 | |||
| Public - | 6 to 8 | |||
| Public - | 9 to 12 | |||
| Public - | K to 12 |
Rating | School | Distance |
|---|---|---|
Chapman Elementary School PublicK to 5 | ||
Chico Junior High School Public6 to 8 | ||
Chico High School Public9 to 12 | ||
Oak Bridge Academy PublicK to 12 |
School ratings and boundaries are provided by GreatSchools.org and Pitney Bowes. This information should only be used as a reference. Proximity or boundaries shown here are not a guarantee of enrollment. Please reach out to schools directly to verify all information and enrollment eligibility.
Similar Homes
New listings in 95928


$160,000
- 2
- Bedrooms
- 2
- Bathrooms
- 1,404
- Square Feet
- Unavailable
- Acres


Nearby home values
| Address | Sold price | Beds | Baths | Sqft | Lot (Sqft) |
|---|---|---|---|---|---|
This home: 1901 Dayton Road, Unit 111, Chico, CA 95928 | $32,000 | 1 | 1 | 660 | – |
$42,500 | 2 | 2 | 1,392 | – | |
$45,000 | 2 | 2 | 1,344 | – | |
$135,000 | 3 | 2 | 1,920 | – | |
$50,000 | 2 | 2 | 797 | – | |
$29,000 | 2 | 2 | 1,344 | – | |
$50,000 | 2 | 2 | 1,440 | – | |
$81,950 | 2 | 2 | 1,440 | – | |
$32,000 | 1 | 1 | 660 | – | |
$90,000 | 2 | 2 | 2,040 | – | |
$50,000 | 2 | 2 | 1,320 | – | |
$82,000 | 3 | 2 | 1,440 | – | |
$55,000 | 2 | 2 | 1,368 | – | |
$49,000 | 2 | 2 | 1,440 | – | |
$101,000 | 2 | 2 | 1,344 | – | |
$69,500 | 2 | 2 | 1,176 | – |
Explore Nearby Homes
- Barber Homes for Sale
- The Morehead Ranch Homes for Sale
- Southwest Chico Homes for Sale
- South Entler Homes for Sale
- South Chico Downtown Homes for Sale
- South Campus Homes for Sale
- Parkview Homes for Sale
- North Chico Downtown Homes for Sale
- Meriam Park Homes for Sale
- Little Chico Creek Estates Homes for Sale
- Eastwood Homes for Sale
- East Streets Homes for Sale
- Downtown Chico Homes for Sale
- Doe Mill Homes for Sale
- Chapman Homes for Sale
- Richvale Homes for Sale
- Paradise Homes for Sale
- Magalia Homes for Sale
- Forest Ranch Homes for Sale
- Durham Homes for Sale
- Chico Homes for Sale
- Butte City Homes for Sale
- Nelson Homes for Sale
- Glenn Homes for Sale
- Biggs Homes for Sale
- Hamilton City Homes for Sale
- Oroville Homes for Sale
- Gridley Homes for Sale
- Stirling City Homes for Sale
- Princeton Homes for Sale
- 95974 Homes for Sale
- 95973 Homes for Sale
- 95969 Homes for Sale
- 95965 Homes for Sale
- 95954 Homes for Sale
- 95951 Homes for Sale
- 95948 Homes for Sale
- 95943 Homes for Sale
- 95942 Homes for Sale
- 95938 Homes for Sale
- 95929 Homes for Sale
- 95926 Homes for Sale
- 95920 Homes for Sale
- 95917 Homes for Sale
- 95958 Homes for Sale
No guarantee, warranty or representation of any kind is made regarding the completeness or accuracy of any information, descriptions or measurements (including square footage measurements and property condition), such should be independently verified through appropriate means, including, but not limited to, in person inspection and public records, and Compass International Holdings, its subsidiaries, affiliates and independently owned and operated franchisees, and their affiliated agents and associated third parties expressly disclaim any liability in connection therewith. Photos may be virtually staged or digitally enhanced and may not reflect actual property conditions. Offers of compensation are subject to change at the seller's discretion. No financial or legal advice provided. Equal Housing Opportunity.
Listing Courtesy of Fathom Realty Group, Inc., Taylor Aksland, DRE #02057324
Based on information from one of the following Multiple Listing Services: San Francisco Association of Realtors, the MLSListings MLS, the BAREIS MLS, the EBRD MLS, Shasta Association of REALTORS® Information being provided is for the visitor’s personal, noncommercial use and may not be used for any purpose other than to identify prospective properties visitor may be interested in purchasing. The data contained herein is copyrighted by San Francisco Association of Realtors, the MLSListings MLS, the BAREIS MLS, the EBRD MLS, Shasta Association of REALTORS® is protected by all applicable copyright laws. Any dissemination of this information is in violation of copyright laws and is strictly prohibited. Property information referenced on this web site comes from the Internet Data Exchange (IDX) program of the MLS. This web site may reference real estate listing(s) held by a brokerage firm other than the broker and/or agent who owns this web site. For the avoidance of doubt, the accuracy of all information, regardless of source, is deemed reliable but not guaranteed and should be personally verified through personal inspection by and/or with the appropriate professionals.