19047 Cherrystone Way
Description
membership. Savor a delectable meal at the club’s restaurant, enjoy your favorite drink at the bar or unwind by the pool under the warm Florida sun. Whether you're hitting the links or relaxing with friends, life is undeniably...Under Construction. Own a slice of paradise at this golf and resort-style community, complete with a top-notch array of luxury amenities in award-winning community of Lakewood Ranch, FL. Experience the thrill of two Gordon Lewis-designed golf courses, included with a bundled golf
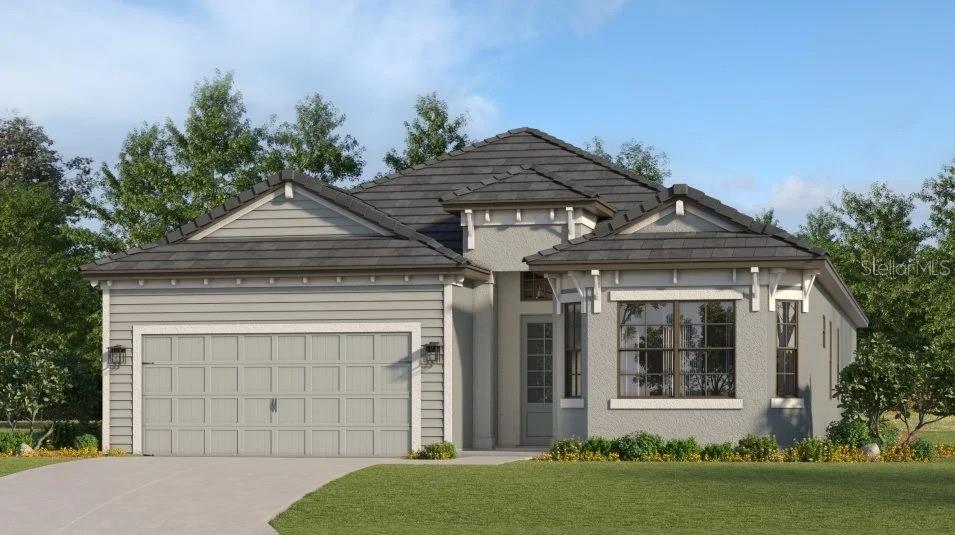
membership. Savor a delectable meal at the club’s restaurant, enjoy your favorite drink at the bar or unwind by the pool under the warm Florida sun. Whether you're hitting the links or relaxing with friends, life is undeniably great at Calusa Country Club. Step inside this beautifully designed 2,061 square foot single-story home and discover an open, modern layout that seamlessly connects the kitchen, family and dining areas—perfect for gatherings and everyday living. The kitchen is a chef’s dream, featuring a brand-new gas cooktop, quartz countertops, stainless steel appliances and designer cabinetry. Retreat to the spacious owner’s suite with direct access to the expansive lanai, while a flexible den and secondary bedroom at the front of the home offer space for work or guests. Every detail has been thoughtfully considered, from smart home features like a Ring video doorbell pro to Schlage smart lock. The 2-car garage boasts a hurricane-rated door, keyless entry pad and brick paver walkway, ensuring both style and security. With premium finishes, energy-efficient features and a layout designed for today’s lifestyle, this home is sure to attract attention—act quickly before it’s gone! Prices, dimensions and features may vary and are subject to change. Photos are for illustrative purposes only. Estimated delivery date is May/June 2026.
- Listed by David Meyers • Brokerage DRE #2025332 • LENNAR REALTY INCP: (239)-208-6417 C: (239)-208-6417 david.meyers@lennar.com
Property Details for 19047 Cherrystone Way
Property Details for 19047 Cherrystone Way
| Status | Sold |
|---|---|
| MLS # | TB8478545 |
| Days on Market | 49 |
| Taxes | - |
| HOA Fees | $1,485 / quarter |
| Condo/Co-op Fees | - |
| Property Type | Single Family |
| MLS Type | Residential / Single Family Residence |
| Year Built | 2026 |
| Lot Size | 0.15 AC / 6,534 SF |
| County | Manatee County |
Location
Sold By EXIT KING REALTY, Dana Musco
Building Information for 19047 Cherrystone Way
Payment Calculator
$3,983 per month
30 year fixed, 6.36% Interest
$3,488
$0
$495
Know your buying power with a preapproval and custom rate in minutes
 1
1Property Information for 19047 Cherrystone Way
- Building Area Source: Builder
- Building Area Total: 2061.0
- Building Area Units: Square Feet
- Community Features: Lake, Clubhouse, Community Mailbox, Deed Restrictions, Fitness Center, Gated Community - Guard, Golf, Irrigation-Reclaimed Water, Park, Playground, Pool, Restaurant, Sidewalks, Tennis Court(s)
- Direction Faces: South
- Directions: Follow I-75 N to FL-70 E in Manatee County. Take exit 217 from I-75 N. Turn right onto FL-70 E. Turn right onto Arbor Green Trail. Turn left. Destination will be on the lef
- Mls Major Change Type: Sold
- Major Change Type: Closed
- Listing Service: Full Service
- Senior Community: No
- SW Subdiv Community Name: Not Applicable
- Unit Number: No
- Street Number: 19047
- Street Name: CHERRYSTONE
- Street Suffix: WAY
- State: FL
- City: LAKEWOOD RANCH
- Attached Garage: Yes
- Carport: No
- Garage: Yes
- Association Approval Required: Yes
- Association Fee Includes: 24-Hour Guard, Community Pool, Insurance, Internet, Maintenance Grounds, Manager, Pool Maintenance, Recreational Facilities, Trash
- Association Fee Requirement: Required
- Association Name: ICON Management
- Association: Yes
- CDD: Yes
- Other Fees Amount: $750
- Other Fees Term: Annual
- Pet Restrictions: See HOA documents for more information
- Tax Legal Description: LOT 21 CALUSA NATIONAL PH I PI#3059.6805/9
- Tax Lot: 21
- Tax Other Annual Assessment Amt: $3,002
- Tax Year: 2025
- Virtual Tour URL Unbranded: https://www.propertypanorama.com/instaview/stellar/TB8478545
- Additional Parcels: No
- Parcel Number: 305968059
- Total Acreage: 0 to less than 1/4
- Water Access: No
- Water Extras: No
- Zoning: PD-R
- Living Area: 2061
- Year Built Numeric: 2026
- Association Amenities: Clubhouse, Fitness Center, Gated, Golf Course, Maintenance, Pickleball Court(s), Pool, Recreation Facilities, Spa/Hot Tub, Tennis Court(s)
- Flood Zone Code: X
- Homestead: No
- New Construction: Yes
- Projected Completion Date: 05-08-2026 12:00:00 AM
- Property Attached: No
- Property Condition: Under Construction
- Sewer: Public Sewer
- Utilities: BB/HS Internet Available, Cable Available, Cable Connected, Electricity Available, Electricity Connected, Sewer Available, Sewer Connected, Sprinkler Recycled, Street Lights, Underground Utilities, Water Available, Water Connected
- Water Source: Public
- Builder License Number: on record
- Builder Model: Angelina
- Builder Name: Lennar
- Construction Materials: Stucco
- Exterior Features: Hurricane Shutters, Irrigation System
- Foundation Details: Slab
- Levels: One
- Patio And Porch Features: Rear Porch, Screened
- Pool Features: Heated, In Ground, Self Cleaning
- Pool Private: Yes
- Pool: Private, Community
- Pool Private: Yes
- Roof: Tile
- Spa Features: Heated, In Ground
- Spa: Yes
- Vegetation: Trees/Landscaped
- Waterfront Features: Lake
- Waterfront Feet Total: 0
- Bedrooms Total: 2
- Bathrooms Full: 2
- Additional Rooms: Den/Library/Office
- Appliances: Dishwasher, Disposal, Dryer, Electric Water Heater, Exhaust Fan, Freezer, Ice Maker, Microwave, Range, Refrigerator, Washer
- Cooling: Central Air
- Fireplace: No
- Flooring: Tile
- Heating: Central
- Interior Features: Eating Space In Kitchen, Kitchen/Family Room Combo, Living Room/Dining Room Combo, Open Floorplan, Primary Bedroom Main Floor, Split Bedroom, Walk-In Closet(s)
- Laundry Features: Inside, Laundry Room
- Living Area Source: Builder
- Living Area Units: Square Feet
- Room Count: 3.0
- Water View: Yes
- Bathrooms Half: 0
- Minimum Lease Period: 0
- Pets Allowed: Yes
Property History for 19047 Cherrystone Way
| Date | Event & Source | Price | Appreciation |
|---|---|---|---|
| May 28, 2026 | Sold MFRMLS #TB8478545 | $700,000 | — |
| Apr 13, 2026 | Pending MFRMLS #TB8478545 | — | |
| Mar 19, 2026 | Price Change MFRMLS #TB8478545 | $713,325 | — |
| Feb 23, 2026 | Listed (Active) MFRMLS #TB8478545 | $708,325 | — |
| Date | Event & Source | Price |
|---|---|---|
| 05/28/2026 | Sold MFRMLS #TB8478545 | $700,000 |
| 04/13/2026 | Pending MFRMLS #TB8478545 | — |
| 03/19/2026 | Price Change MFRMLS #TB8478545 | $713,325 |
| 02/23/2026 | Listed (Active) MFRMLS #TB8478545 | $708,325 |
For completeness, we often displays two records for one sale: the MLS record and the public record.
Schools near 19047 Cherrystone Way
Rating | School | Type | Grades | Distance |
|---|---|---|---|---|
| Public - | PK to 5 | |||
| Public - | 6 to 8 | |||
| Public - | 9 to 12 | |||
| Public - | PK to 12 |
Rating | School | Distance |
|---|---|---|
B.D. Gullett Elementary School PublicPK to 5 | ||
Dr Mona Jain Middle School Public6 to 8 | ||
Lakewood Ranch High School Public9 to 12 | ||
Pinnacle Academy, Inc. PublicPK to 12 |
School ratings and boundaries are provided by GreatSchools.org and Pitney Bowes. This information should only be used as a reference. Proximity or boundaries shown here are not a guarantee of enrollment. Please reach out to schools directly to verify all information and enrollment eligibility.
Similar Homes
Explore Nearby Homes
- Central Park at Lakewood Ranch Homes for Sale
- Del Webb Homes for Sale
- Greenbrook Homes for Sale
- Greyhawk Landing Homes for Sale
- Heritage Harbour Homes for Sale
- Lakewood National Golf Club Homes for Sale
- Mill Creek Homes for Sale
- Pomello Park Homes for Sale
- Preserve at Panther Ridge Homes for Sale
- Rosedale Homes for Sale
- Summerfield Homes for Sale
- Woodleaf Hammock Homes for Sale
- Arbor Grande Homes for Sale
- Braden Woods Homes for Sale
- Summerfield Village Homes for Sale
- Lakewood Ranch Homes for Sale
- Parrish Homes for Sale
- Bradenton Homes for Sale
- University Park Homes for Sale
- Ellenton Homes for Sale
- Palmetto Homes for Sale
- Sarasota Homes for Sale
- Terra Ceia Homes for Sale
- Longboat Key Homes for Sale
- Cortez Homes for Sale
- Wimauma Homes for Sale
- Lithia Homes for Sale
- Ruskin Homes for Sale
- Sun City Center Homes for Sale
- St. Petersburg Homes for Sale
- 34203 Homes for Sale
- 34202 Homes for Sale
- 34251 Homes for Sale
- 34212 Homes for Sale
- 34208 Homes for Sale
- 34240 Homes for Sale
- 34219 Homes for Sale
- 34201 Homes for Sale
- 34243 Homes for Sale
- 34222 Homes for Sale
- 34221 Homes for Sale
- 34235 Homes for Sale
- 34234 Homes for Sale
- 34232 Homes for Sale
- 34241 Homes for Sale
No guarantee, warranty or representation of any kind is made regarding the completeness or accuracy of descriptions or measurements (including square footage measurements and property condition), such should be independently verified, and Compass, Inc., its subsidiaries, affiliates and their agents and associated third parties expressly disclaims any liability in connection therewith. Photos may be virtually staged or digitally enhanced and may not reflect actual property conditions. Offers of compensation are subject to change at the discretion of the seller. No financial or legal advice provided. Equal Housing Opportunity. Subject to change at any time. Compass, Inc., its subsidiaries, affiliates and their agents and associated third parties make no guarantee, warranty or representation regarding the accuracy of any waterfront feature, water view or waterfront view.
Listing Courtesy of LENNAR REALTY INC, David Meyers
The information is being provided in part by Southwest Florida Multiple Listing Service, Broker Reciprocity Program ("BR Program") of M.L.S. of Naples, Inc. ("Naples MLS"), under License No. NCOMPN2, and MarcoMls. Information deemed reliable but not guaranteed. Information is provided for consumers' personal, non-commercial use, and may not be used for any purpose other than the identification of potential properties for purchase. Copyright 2026 Southwest Florida Multiple Listing Service and MarcoMls. All Rights Reserved. The data relating to real estate for sale displayed on this website comes in part from the Broker Reciprocity Program ("BR Program") of M.L.S. of Naples, Inc. ("Naples MLS"), under License No. NCOMPN2 and MarcoMls. Properties listed with brokerage firms other than Compass are marked with the "BR House" logo. Detailed information about such properties includes the name of the brokerage firm with which the seller has listed the property. The properties displayed may not be all the properties listed with brokerage firms participating in the Naples MLS BR Program, or contained in the database compilation of Naples MLS.
