1907 Mason Road
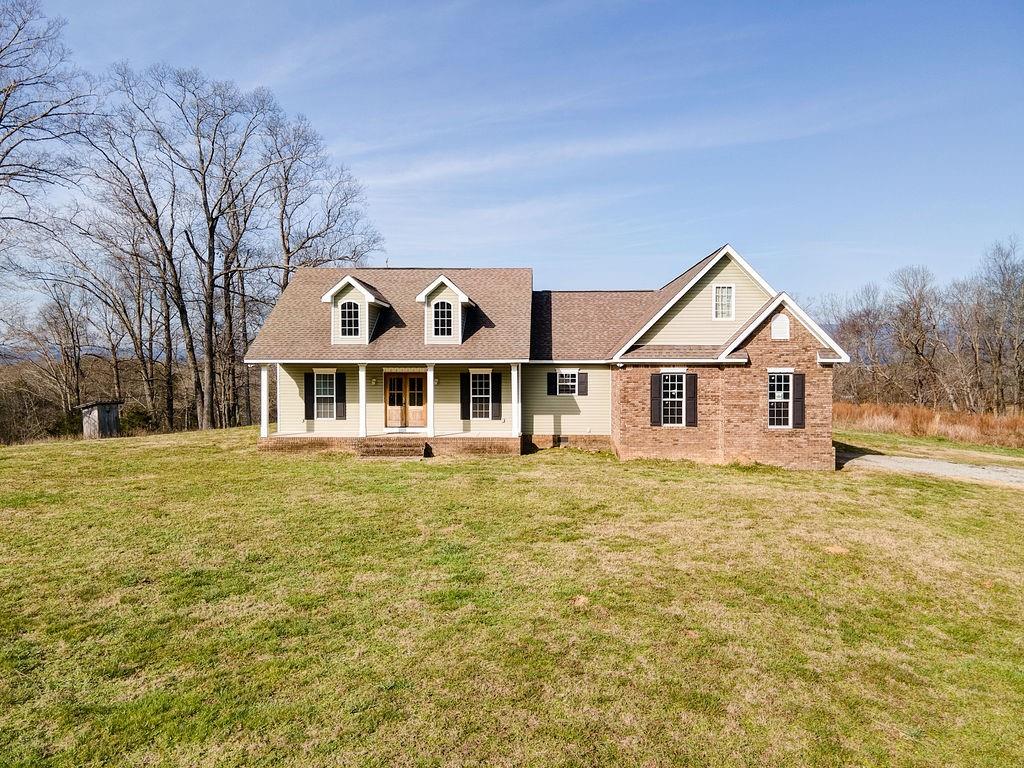
Description
- Listed by: Brad Cargle • EXP Realty, LLC.
- Listed by: Cole Allen • EXP Realty, LLC.

Recent comparable sales
Median sold price
$354,900
Avg days on market
54
Sale-to-list ratio
92.5%
Rising Fawn, GA
9 comparable properties found

$460,000
Sold 11/19/25
- 4
- Bedrooms
- 3
- Bathrooms
- 2,783
- Square Feet
- 5.01
- Acres

$263,200
Sold 05/26/26
- 3
- Bedrooms
- 3
- Bathrooms
- 2,220
- Square Feet
- 1
- Acres

$450,000
Sold 11/19/25
- 3
- Bedrooms
- 3
- Bathrooms
- 1,791
- Square Feet
- 13.29
- Acres

$320,000
Sold 05/29/26
- 3
- Bedrooms
- 3
- Bathrooms
- 2,400
- Square Feet
- 12.5
- Acres

$440,000
Sold 04/06/26
- 3
- Bedrooms
- 3
- Bathrooms
- 2,430
- Square Feet
- 0.1
- Acres

$200,000
Sold 06/30/25
- 3
- Bedrooms
- 2
- Bathrooms
- 1,728
- Square Feet
- 1.5
- Acres

$835,000
Sold 08/28/25
- 3
- Bedrooms
- 4
- Bathrooms
- 2,960
- Square Feet
- 0.34
- Acres

$354,900
Sold 11/19/25
- 3
- Bedrooms
- 3
- Bathrooms
- 1,178
- Square Feet
- 1.22
- Acres

$153,000
Sold 04/01/26
- 3
- Bedrooms
- 2
- Bathrooms
- 1,513
- Square Feet
- 0.75
- Acres
Location
Sold By Non FMLS Member, Non-Mls Nmls
$1,665 per month
30 year fixed, 7.03% Interest
$1,500
$165
$0
 1
Property Information for 1907 Mason Road
Property Details
- Taxes: $1,974 / year
- MLS Type: Residential / Single Family Residence
- County: Dade County
- Subdivision Complex: None
- Architectural Style: Traditional
- Exterior: Other
- Num Of Garage Spaces: 2
- Parking Features: Garage
- Property Attached: No
- Waterfront Features: None
Building Information
- Stories: 2
- Year Built: 2012
- Lot Size: 3.10 AC / 135,036 SF
Summary
- Community Features: None
- Directions: From I-59 take Exit 4 toward Rising Fawn Rd, turn right onto Deer Head Cove and take the first right onto US-11. Follow US-11 for approximately 1 mile and turn left onto Mason Rd. The driveway will be on your left in 1.9 miles down Mason Rd. Follow the driveway for just under 1 mile and the house wi
- Lake Name: None
- View: Mountain(s), Trees/Woods
- Coordinates: -85.512361, 34.7396
- Parcel Number: 0280000301
- Tax Year: 2020
- Master Association Fee: $.00
- HOA Rent Restrictions: No
- Association: No
- Block: 0
- Tax Lot: 0
- School Bus Route Elem: No
- School Bus Route High: No
- School Bus Route Middle: No
- Elementary School: Dade
- High School: Dade County
- Middle School: Dade
- Virtual Tour Link PP: https://www.propertypanorama.com/1907-Mason-Road-Rising-Fawn-GA-30738/unbranded
- Carport or Garage: 2
Agent
- Concessions Amt: $2,121.00
Interior and Exterior Features
- Cooling: Central Air
- Heating: Central, Natural Gas
- Appliances: Dishwasher, Electric Cooktop, Electric Oven, Microwave, Refrigerator
- Basement: Crawl Space
- Fireplace Features: Living Room
- # of Fireplaces: 1
- Flooring: Carpet, Ceramic Tile, Hardwood
- Interior Features: Other
- Levels/Stories: Two
- Other Equipment: None
- Window Features: None
- Bedroom Features: Master on Main
- Diningroom Features: Other
- Kitchen Features: Kitchen Island
- Master Bathroom Features: Double Vanity, Separate Tub/Shower
- Foundation: Brick/Mortar
- Main Bedrooms: 3
- Total Half Baths: 1
- Bathrooms Total Interger: 3
- Main Full Baths: 2
- Additional Rooms: Bonus Room
- Bathrooms Total Decimal: 2.50
- Accessibility Features: None
- Construction Materials: Vinyl Siding
- Dock: None
- Fencing: None
- Horse Amenities: None
- Patio And Porch Features: Deck
- Pool Features: None
- Road Surface Type: Other
- Roof Type: Composition
- Security Features: Smoke Detector(s)
- Spa Features: None
- Laundry Features: Laundry Room
- Road Frontage Type: Other
- Other Structures: None
Property
- Sewer: Septic Tank
- Utilities: Other
- Water Source: Public
- Electric: Other
- Assumable: No
- FHA Condo Approval: No
- Home Warranty: No
- Plat Book: 0
- Plat Page: 0
- Property Condition: Resale
- Representative of Property: No
- Possession: Negotiable
- Green Energy Efficient: None
- Green Energy Generation: None
- Section/GMD: 0
- Above Grade Finished Area: 2950.0
- Below Grade Finished Area: 0.0
- SqFt Source: Not Available
- Square Footage: 0.0
- Common Walls: No Common Walls
- Land lot: 0
- Lot Features: Pasture
- Acreage Source: Other
- Below Grade Unfinished Area: 0.0
- Waterfront Footage: 0.0
Multi Family
- # Of Units In Community: 0
- Number of Units To Be Built: 0
- Swim/Tennis Fee: $0
Rental
- Terms: Cash
- Land Lease: No
- Occupant Types: Vacant
Public Records for 1907 Mason Road
Taxable Value
Land
$5,080Additions
$112,680Tax Record
2022
$1,418 ($118 / month)Home Facts
Beds
3Baths
2.5Total Finished SqFt
2,950 SqFtAbove Grade Finished SqFt
2,950 SqFtStories
2Lot Size
135,036 SqFtStyle
Single Family ResidenceYear Built
2012County
DADEAPN
028 00 003 01Fireplace Type
Has FireplaceSchools near 1907 Mason Road
Rating | School | Type | Grades | Distance |
|---|---|---|---|---|
| Public - | PK to 5 | |||
| Public - | 6 to 8 | |||
| Public - | 9 to 12 | |||
| Public - | PK to 5 |
Rating | School | Distance |
|---|---|---|
Dade Elementary School PublicPK to 5 | ||
Dade Middle School Public6 to 8 | ||
Dade County High School Public9 to 12 | ||
Davis Elementary School PublicPK to 5 |
School ratings and boundaries are provided by GreatSchools.org and Pitney Bowes. This information should only be used as a reference. Proximity or boundaries shown here are not a guarantee of enrollment. Please reach out to schools directly to verify all information and enrollment eligibility.
Similar Homes
New listings in 30738

$250,000
- Unavailable
- Bedrooms
- 2
- Bathrooms
- 1,980
- Square Feet
- 0.61
- Acres


$750,000
- Unavailable
- Bedrooms
- 2
- Bathrooms
- 1,928
- Square Feet
- 4.38
- Acres

$265,000
- Unavailable
- Bedrooms
- 2
- Bathrooms
- 1,363
- Square Feet
- 1.53
- Acres

$915,000
- Unavailable
- Bedrooms
- 5
- Bathrooms
- 4,682
- Square Feet
- 0.48
- Acres

$555,000
- Unavailable
- Bedrooms
- 3
- Bathrooms
- 3,852
- Square Feet
- 10
- Acres

$574,000
- Unavailable
- Bedrooms
- 2
- Bathrooms
- 1,787
- Square Feet
- 3.44
- Acres

$859,000
- Unavailable
- Bedrooms
- 3
- Bathrooms
- 2,880
- Square Feet
- 16
- Acres

Nearby home values
| Address | Sold price | Beds | Baths | Sqft | Lot (Sqft) |
|---|---|---|---|---|---|
This home: 1907 Mason Road, Rising Fawn, GA 30738 | $281,000 | 3 | 3 | 2,950 | 135,036 |
$281,000 | 3 | 3 | 2,174 | 135,036 | |
$850,000 | 5 | 3 | 3,666 | 9,296,139 | |
– | – | 2 | 3,360 | 652,093 | |
– | – | 2 | 2,100 | 75,359 | |
– | – | 2 | 2,420 | 1,349,924 | |
– | – | – | – | – | |
– | – | 1 | 960 | 971,388 | |
– | 6 | 5 | 1,816 | 4,568,573 | |
– | – | 1 | 1,344 | 52,272 | |
– | – | – | 1,344 | 52,272 | |
– | – | 1 | 2,560 | 1,960,200 | |
– | – | 2 | 1,800 | 327,136 | |
$20,000 | – | 1 | 840 | 20,038 | |
$152,500 | – | – | – | 43,560 | |
$150,000 | 4 | 3 | 2,893 | 46,174 |
Explore Nearby Homes
- West Brow Homes for Sale
- Chattanooga Valley Homes for Sale
- New England Homes for Sale
- Fairview Homes for Sale
- Lookout Valley Homes for Sale
- St. Elmo Homes for Sale
- South Chattanooga Homes for Sale
- Hammondville Homes for Sale
- Piney Woods Homes for Sale
- Alton Park Homes for Sale
- Oak Hill Homes for Sale
- Cedar Hill Homes for Sale
- Lakeview Homes for Sale
- East Lake Homes for Sale
- Clifton Hills Homes for Sale
- Trenton Homes for Sale
- Flintstone Homes for Sale
- Rising Fawn Homes for Sale
- Cloudland Homes for Sale
- Higdon Homes for Sale
- Lookout Mountain Homes for Sale
- Wildwood Homes for Sale
- Flat Rock Homes for Sale
- Chickamauga Homes for Sale
- Ider Homes for Sale
- Chattanooga Homes for Sale
- Whiteside Homes for Sale
- Lookout Mountain Homes for Sale
- Fort Oglethorpe Homes for Sale
- Mentone Homes for Sale
- 30752 Homes for Sale
- 30750 Homes for Sale
- 30707 Homes for Sale
- 30725 Homes for Sale
- 30731 Homes for Sale
- 35966 Homes for Sale
- 30757 Homes for Sale
- 35984 Homes for Sale
- 35989 Homes for Sale
- 35979 Homes for Sale
- 35981 Homes for Sale
- 30741 Homes for Sale
- 35978 Homes for Sale
- 35958 Homes for Sale
- 30728 Homes for Sale
No guarantee, warranty or representation of any kind is made regarding the completeness or accuracy of any information, descriptions or measurements (including square footage measurements and property condition), such should be independently verified through appropriate means, including, but not limited to, in person inspection and public records, and Compass International Holdings, its subsidiaries, affiliates and independently owned and operated franchisees, and their affiliated agents and associated third parties expressly disclaim any liability in connection therewith. Photos may be virtually staged or digitally enhanced and may not reflect actual property conditions. Offers of compensation are subject to change at the seller's discretion. No financial or legal advice provided. Equal Housing Opportunity.
Listing Courtesy of EXP Realty, LLC., Brad Cargle; EXP Realty, LLC., Cole Allen
Listings identified with the FMLS IDX logo come from FMLS and are held by brokerage firms other than the owner of this website. The listing brokerage is identified in any listing details. Information is deemed reliable but is not guaranteed. If you believe any FMLS Listing contains material that infringes your copyrighted work, please click here: https://www.fmls.com/dmca to review our DMCA policy and learn how to submit a takedown request. © 2026 First Multiple Listing Service, Inc.
